


$2,399,000
About this home
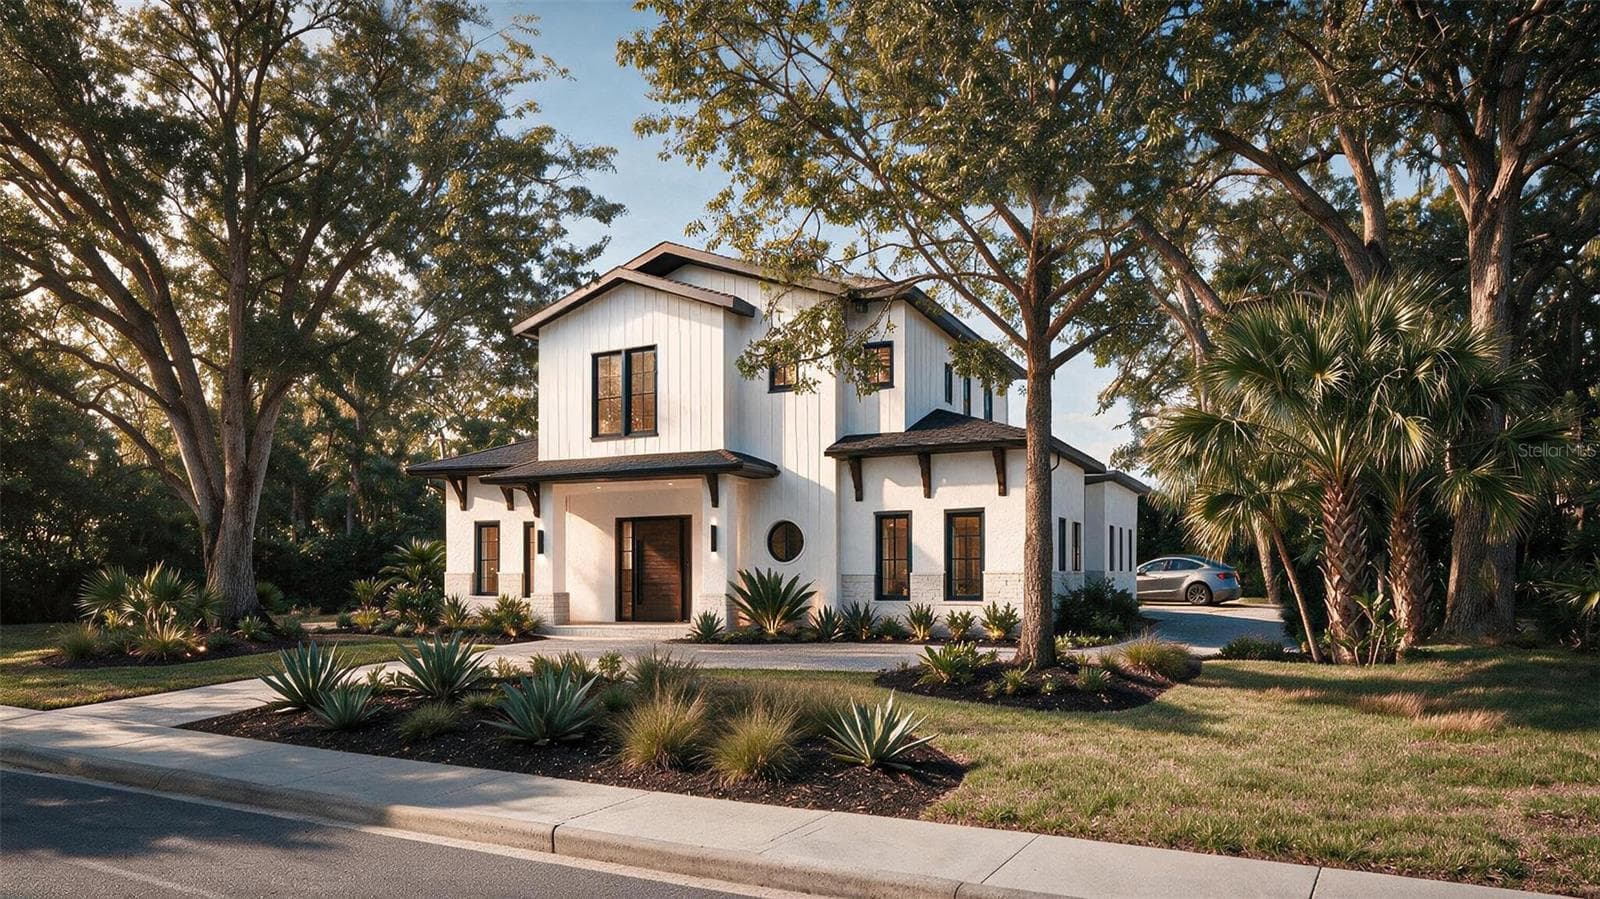
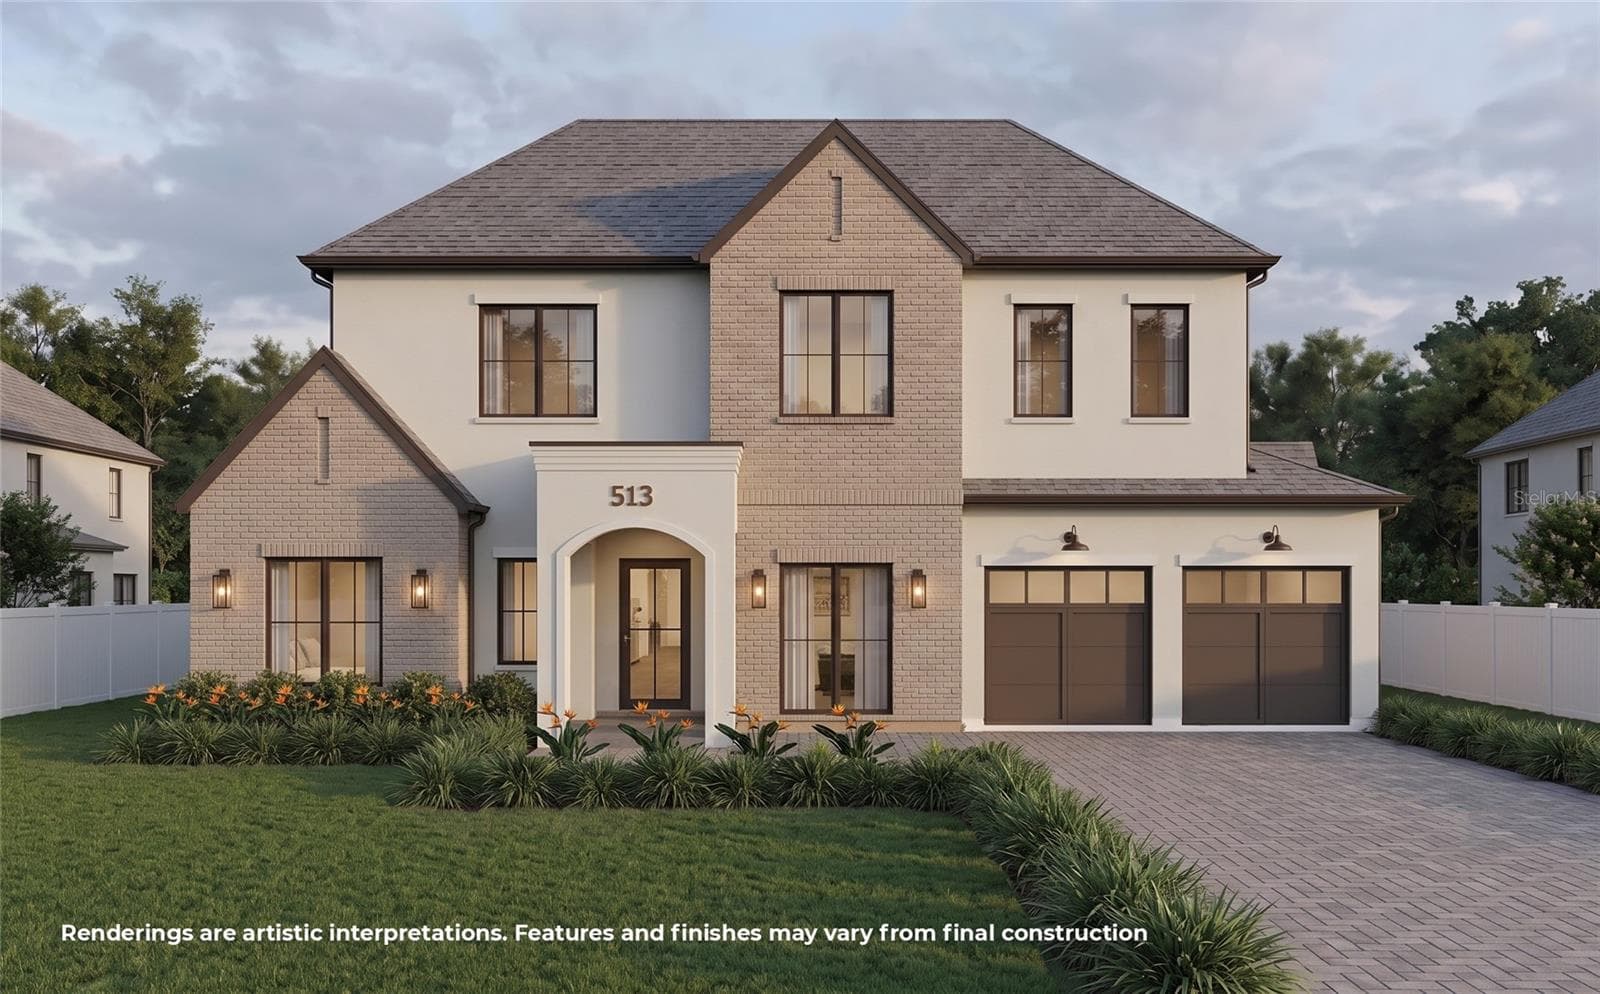
Under Construction. A refined expression of new construction by LUIH Homes, this exceptional two-story residence blends timeless architecture with thoughtfully curated modern living in one of Central Florida’s desirable locations. From moment of arrival, the home impresses with beautiful curb appeal, a welcoming presence and a design that balances elegance with everyday comfort. Inside, gorgeous oak floors extend throughout the main living areas, complementing an open-concept floor plan designed for entertaining and relaxed living. The spacious chef’s kitchen serves as the heart of the home, featuring premium quartz countertops, custom cabinetry, a stylish wine bar with beverage refrigerator, and a high-end Thermador appliance package including a gas range, built-in oven and microwave. Overlooking the inviting family room with fireplace, a wall of glass sliders seamlessly connects the interior to the expansive covered lanai, creating an effortless indoor-outdoor lifestyle. The outdoor living space is equally impressive, offering generous room for lounging and dining, along with a fully equipped summer kitchen complete with a 32-inch built-in grill and beverage cooler. Beyond, a sparkling pool and spa are set within a meticulously landscaped, fenced backyard, an ideal setting for entertaining and quiet enjoyment. The first-floor primary suite provides a private retreat, featuring a large walk-in closet with a custom organization system and a spa-inspired bath with dual vanities, a soaking tub and an oversized glass-enclosed shower. A secondary bedroom suite with a private bath is also on the main level, offering flexibility for guests or multi-generational living. A spacious laundry room with Samsung washer and dryer and a well-appointed powder bath complete the first floor. Upstairs, the home continues to impress with three additional bedrooms, including one with an en-suite bath and two connected by a Jack and Jill bath. A dedicated office and a generous gathering or bonus room provide additional space for work, recreation or relaxation. Additional highlights include a two-car garage with epoxy flooring and an electric vehicle charger. Ideally just minutes from boutiques and dining of Park Avenue, as well as the vibrant restaurant scenes of Baldwin Park and Audubon Park, the home also offers convenient access to major roadways, downtown Orlando, leading hospitals, and Orlando International and executive airports. In a highly regarded A-rated public school district (Audubon K-8 and Winter Park High), this residence presents an exceptional opportunity to enjoy luxury, location and lifestyle in harmony.
Highlights
Property details
- MLS
- Stellar MLS
- MLS #
- MFRO6399931
- Property type
- Single Family Residence
- Subdivision
- LAKE FOREST PARK
- Status
- Active
- Days on market
- 104
- On market date
- April 22, 2026
- Stories
- N/A
- Total bathrooms
- 4.5
- Garage spaces
- 2
- Parking spaces
- N/A
- Lot size
- 0.23 acres
Location
Get directions →Nearby schools
Within 10 miles. School directory data from the National Center for Education Statistics (NCES), accessed via the Urban Institute Education Data API. Local Score is calculated by INNOVATE Real Estate; where a state rating is shown, it comes from that state's own official school report card.
- Enrollment
- 1,091
- Student:teacher ratio
- 16.3:1
- District
- ORANGE
- Enrollment
- 1,110
- Student:teacher ratio
- 18.8:1
- District
- ORANGE
- Enrollment
- 3,354
- Student:teacher ratio
- 20.3:1
- District
- ORANGE
Walkability
Blended score for WINTER PARK's center, calculated by INNOVATE Real Estate from two sources: the EPA's National Walkability Index (street network, transit, land-use mix) and Google Places amenity data (what's actually reachable on foot from this point). EPA National Walkability Index only -- nearby-amenity data not cached yet for this area.
Market position
How this listing compares to current activity in WINTER PARK, from live MLS data.
Mortgage calculator
Estimate only - actual rate and payment depend on your lender, credit, and loan program.
Adjust tax / insurance estimates
Similar homes you might like
Data source: Listing information provided by Stellar MLS (mfrmls) via Trestle/CoreLogic. Last updated August 4, 2026.
Information herein deemed reliable but not guaranteed; all measurements, school assignments, HOA fees, taxes, and feature lists are approximate and should be independently verified. Equal Housing Opportunity.