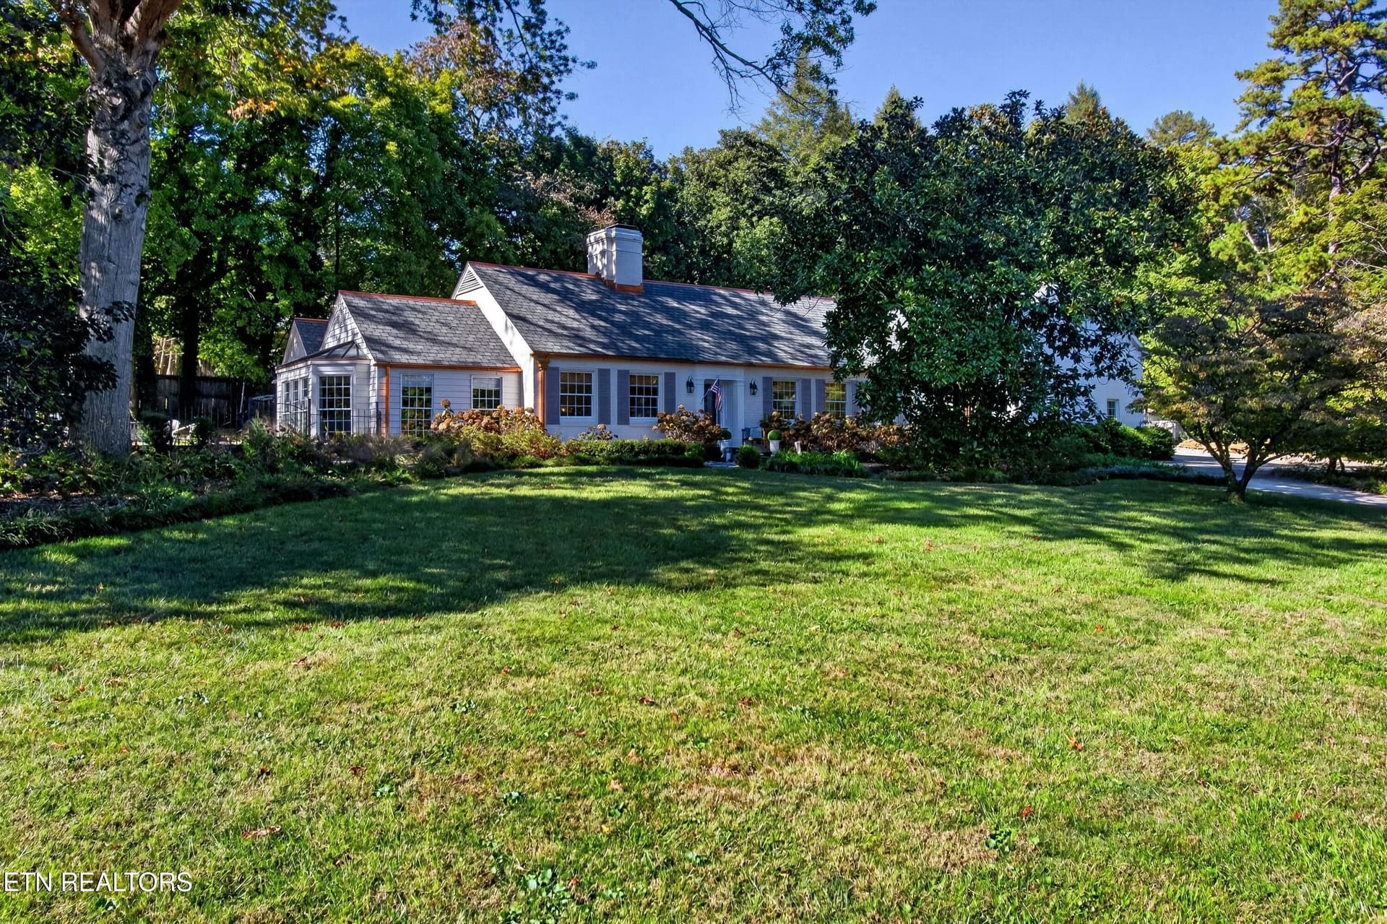
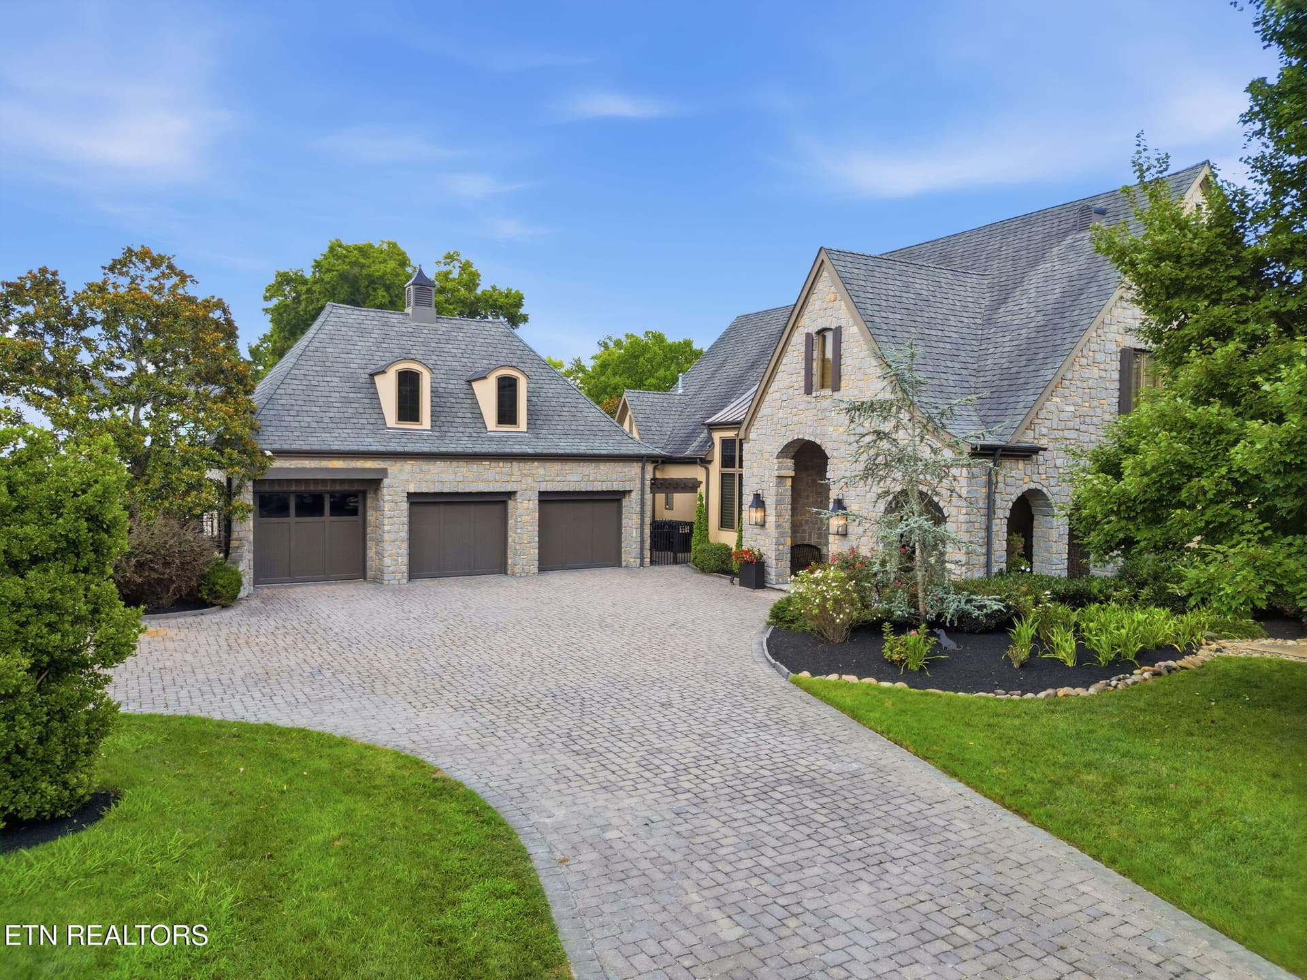
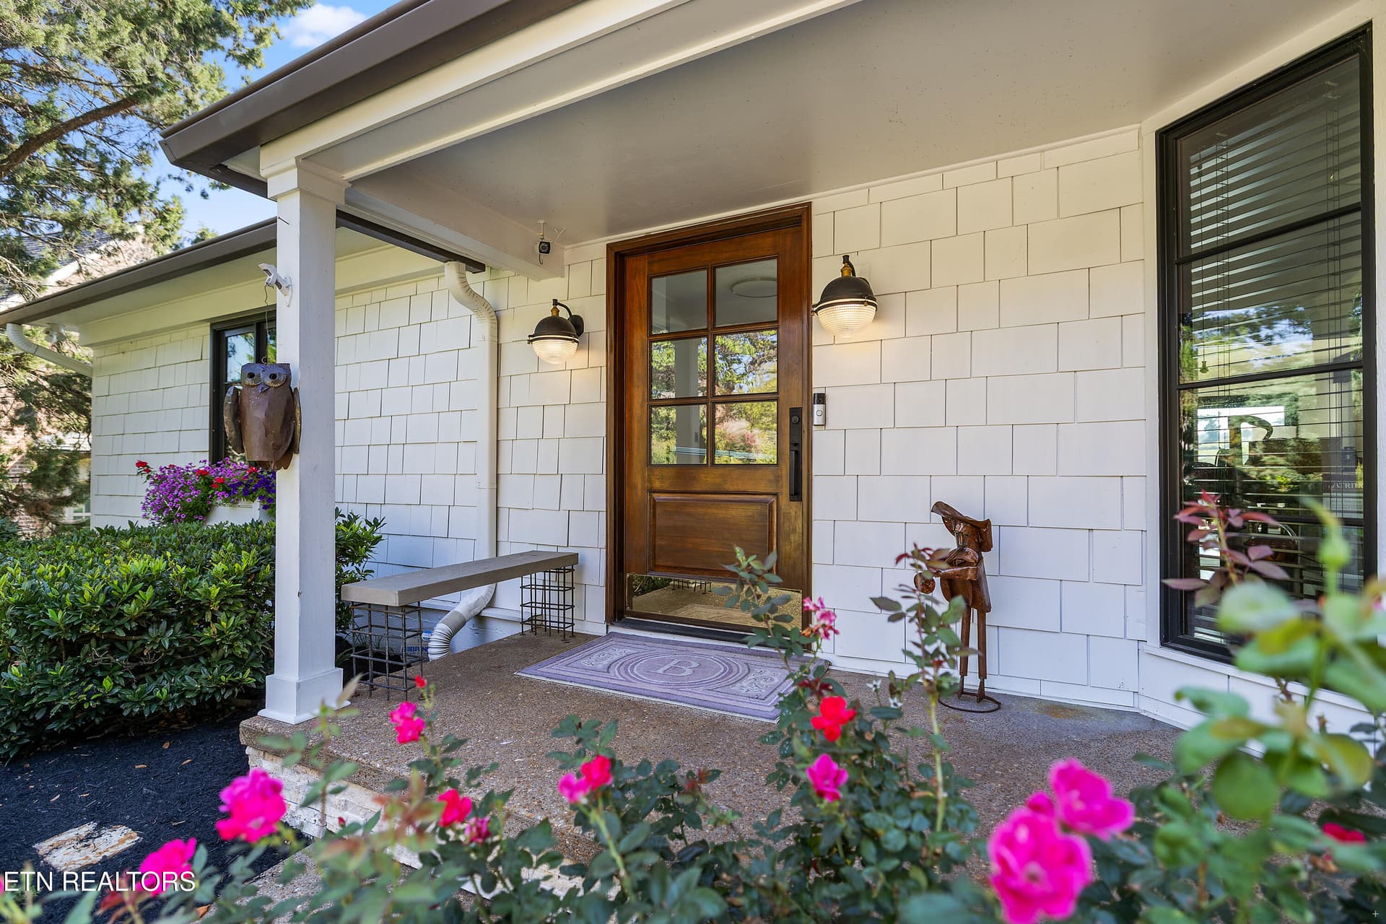
2824 Kingston Pike - 2824 Kingston Pike, Knoxville, TN 37919
Rear View - 2824 Kingston Pike, Knoxville, TN 37919
Rear Water - 2824 Kingston Pike, Knoxville, TN 37919
Front Steps Arch - 2824 Kingston Pike, Knoxville, TN 37919
Entry - 2824 Kingston Pike, Knoxville, TN 37919
Dining Room - 2824 Kingston Pike, Knoxville, TN 37919
Half Bath - 2824 Kingston Pike, Knoxville, TN 37919
Kitchen - 2824 Kingston Pike, Knoxville, TN 37919
Eat-In Kitchen - 2824 Kingston Pike, Knoxville, TN 37919
Sink with a View - 2824 Kingston Pike, Knoxville, TN 37919
Living Room - 2824 Kingston Pike, Knoxville, TN 37919
Sunroom - 2824 Kingston Pike, Knoxville, TN 37919
West View Backporch - 2824 Kingston Pike, Knoxville, TN 37919
East View Backporch - 2824 Kingston Pike, Knoxville, TN 37919
Original Windows - 2824 Kingston Pike, Knoxville, TN 37919
Reading Nook - 2824 Kingston Pike, Knoxville, TN 37919
Primary Bedroom - 2824 Kingston Pike, Knoxville, TN 37919
Primary - 2824 Kingston Pike, Knoxville, TN 37919
Primary View - 2824 Kingston Pike, Knoxville, TN 37919
Primary Bath - 2824 Kingston Pike, Knoxville, TN 37919
Bedroom 2 - 2824 Kingston Pike, Knoxville, TN 37919
Jack and Jill Bath - 2824 Kingston Pike, Knoxville, TN 37919
Bedroom 3 - 2824 Kingston Pike, Knoxville, TN 37919
Laundry Up - 2824 Kingston Pike, Knoxville, TN 37919
Lower Level Bedroom - 2824 Kingston Pike, Knoxville, TN 37919
Lower Level Den - 2824 Kingston Pike, Knoxville, TN 37919
Lower Level Full Bath - 2824 Kingston Pike, Knoxville, TN 37919
Lower Level Entry - 2824 Kingston Pike, Knoxville, TN 37919
Pool - 2824 Kingston Pike, Knoxville, TN 37919
Pool Evening - 2824 Kingston Pike, Knoxville, TN 37919
Evening Views - 2824 Kingston Pike, Knoxville, TN 37919
Kitchen Patio - 2824 Kingston Pike, Knoxville, TN 37919
Kitchen Patio Twilight - 2824 Kingston Pike, Knoxville, TN 37919
Rear Path - 2824 Kingston Pike, Knoxville, TN 37919
Rear View - 2824 Kingston Pike, Knoxville, TN 37919
Dock w/ Covered Lift - 2824 Kingston Pike, Knoxville, TN 37919
Dock Water View - 2824 Kingston Pike, Knoxville, TN 37919
A1 Front T - 2824 Kingston Pike, Knoxville, TN 37919
Welcome Home - 2824 Kingston Pike, Knoxville, TN 37919
49 photos

$2,975,000

2824 Kingston Pike, Knoxville, TN 37919
Knoxville, TN 37919
Listed by Jenny Snodgrass · Keller Williams Signature
Bedrooms
4
Bathrooms
3.5
Living area
N/A
Year built
1928

About this home

This classic 1928 Tudor Revival estate, within the Kingston Pike Historic District at the edge of Sequoyah Hills, is one of Knoxville's most distinguished waterfront addresses. They stopped making homes like this a long time ago. Nearly a century later, thoughtful updates have preserved its character while allowing it to live beautifully for today's lifestyle. Step through the arched iron entry door and the house begins to tell its story. Hand-carved staircase, leaded glass windows, exposed beam ceilings, arched doorways -- craftsmanship that simply doesn't exist anymore. The living room anchored by a fireplace, a built-in library, a formal dining room, and an office. The chef's kitchen leaves nothing to be desired -- Wolf six-burner range, Sub-Zero refrigerator, double Dacor ovens, warming drawer, wine fridge, bar sink, and a sun-filled breakfast nook. Then there is the sunroom. Wrapped in river-facing windows, light shifting all day, the Tennessee River always just beyond the glass. The covered back porch opens to the river completely. Watch the sun rise. Watch it set. When football season arrives, you can watch the Vol Navy pass by -- or join it. Upstairs, a reading nook leads to the primary suite with river views. Bedrooms two and three share a Jack and Jill bath. The lower level offers a private guest apartment -- bedroom, full bath, living area, kitchenette, and laundry -- completely self-contained. On 1.3 riverfront acres, a new pool and pool deck with sweeping water views, a vine-draped pergola off the kitchen, terraced gardens, walking paths, landscape lighting, and a private dock with electric boat lift and jet ski lift. All of it, ten minutes from downtown and a short boat ride to Calhoun's. If you've dreamed of an address like this -- this is your moment.

Highlights

Fireplace

Property details

MLS
East Tennessee REALTORS® MLS
MLS #
1341362
Property type
Single Family Residence
Subdivision
Sequoyah Hills
Status
Active
Days on market
147
On market date
May 19, 2026
Stories
N/A
Total bathrooms
3.5
Garage spaces
1
Parking spaces
N/A
Lot size
1.3 acres
Loading map…

Nearby schools

Within 10 miles. School directory data from the National Center for Education Statistics (NCES), accessed via the Urban Institute Education Data API. Local Score is calculated by INNOVATE Real Estate; where a state rating is shown, it comes from that state's own official school report card.

Elementary
West View Elementary
1.22 mi away · Grades -1-5
Nearest school -- attendance-zone data not available here
5.0
Local Score (student-teacher ratio only (preliminary -- will incorporate state test-score data once available)) -- not an official state rating
Enrollment
212
Student:teacher ratio
11.8:1
District
Knox County
Middle
Vine Middle/Magnet
3.04 mi away · Grades 6-8
Nearest school -- attendance-zone data not available here
5.0
Local Score (student-teacher ratio only (preliminary -- will incorporate state test-score data once available)) -- not an official state rating
Enrollment
447
Student:teacher ratio
10.2:1
District
Knox County
High
West High School
1.28 mi away · Grades 9-12
Nearest school -- attendance-zone data not available here
3.0
Local Score (student-teacher ratio only (preliminary -- will incorporate state test-score data once available)) -- not an official state rating
Enrollment
1,525
Student:teacher ratio
17.9:1
District
Knox County

Walkability

Blended score for Knoxville's center, calculated by INNOVATE Real Estate from two sources: the EPA's National Walkability Index (street network, transit, land-use mix) and Google Places amenity data (what's actually reachable on foot from this point). 60% EPA National Walkability Index + 40% nearby-amenity density (Google Places).

65
Walkable
out of 100
EPA National Walkability Index
14.5 / 20 -- Above average walkable
Google Places amenity density
53 / 100
Restaurants & cafes3
Grocery stores0
Parks9
Schools6
Transit stops6
Pharmacies1

Market position

How this listing compares to current activity in Knoxville, from live MLS data.

On the market 147 days -- 74 more days than Knoxville's current average of 73 days.
For reference, the median list price across 2,197 active listings in Knoxville right now is $399,900.

Mortgage calculator

Estimate only - actual rate and payment depend on your lender, credit, and loan program.

$
%
%
Adjust tax / insurance estimates
% / yr
$
/mo
Est. monthly payment
$18,066/mo
$595,000 down
$2,380,000 loan
Principal & interest$15,437
Property tax (est.)$2,479
Home insurance (est.)$150

Similar homes you might like

Data source: Listing information provided by East Tennessee REALTORS® MLS via Trestle/CoreLogic. Last updated 17 days ago.

Information herein deemed reliable but not guaranteed; all measurements, school assignments, HOA fees, taxes, and feature lists are approximate and should be independently verified. Equal Housing Opportunity.