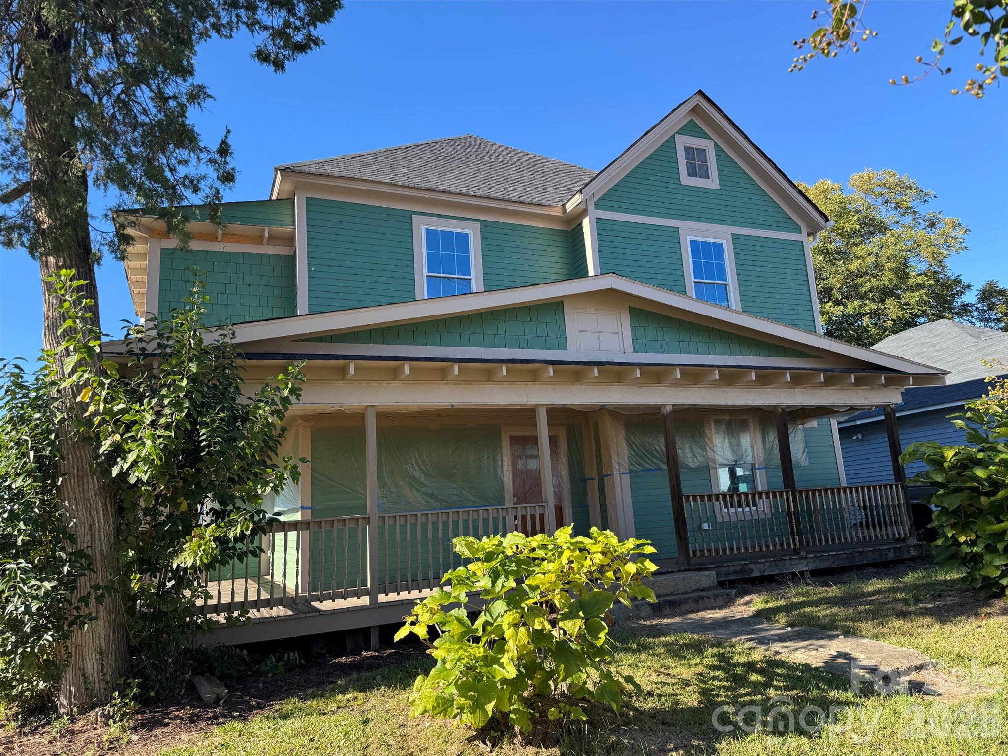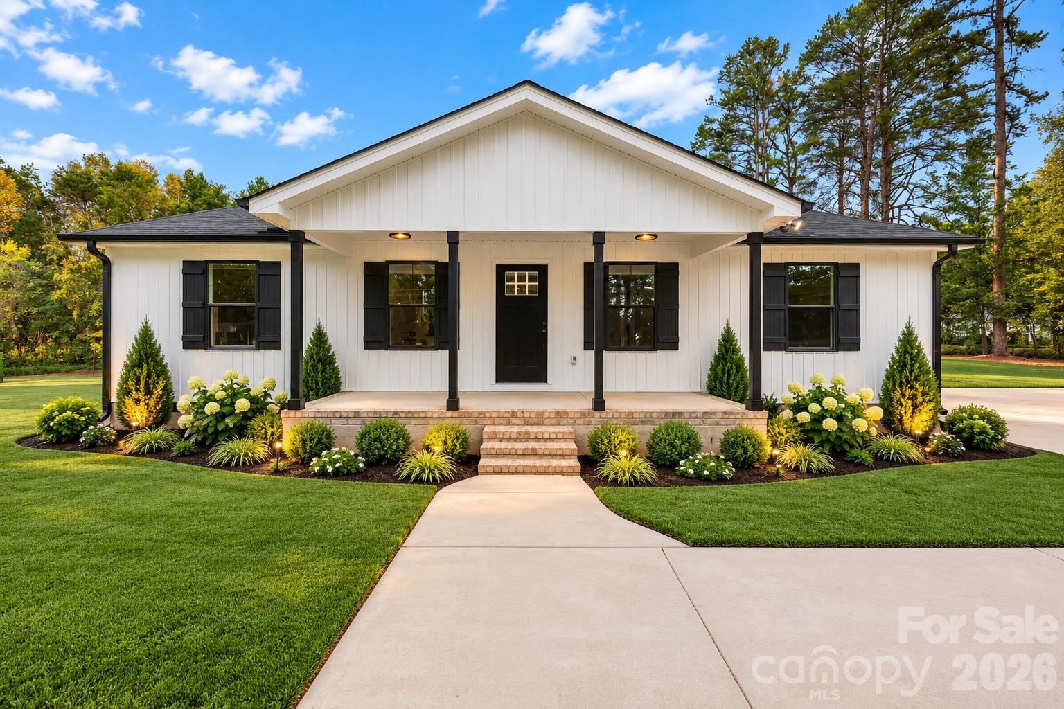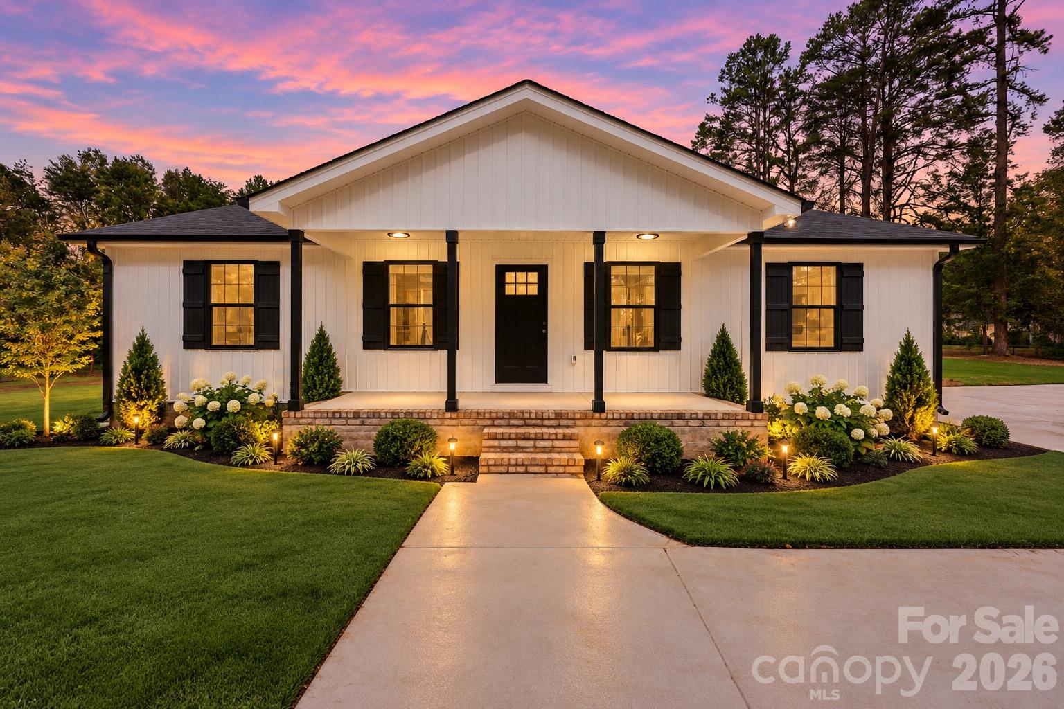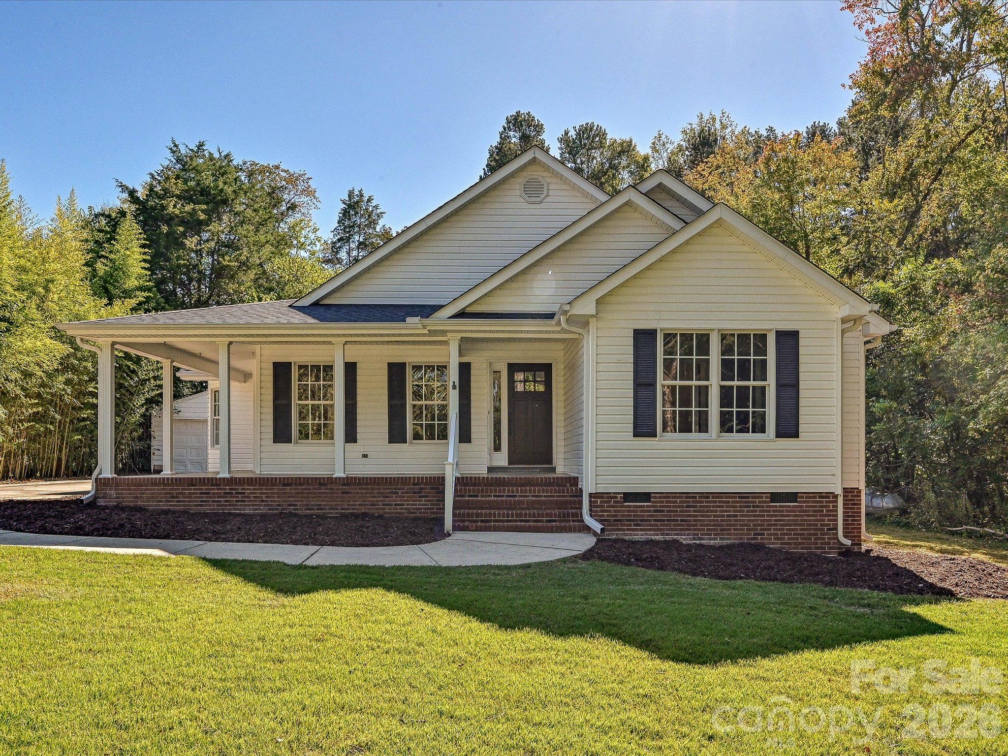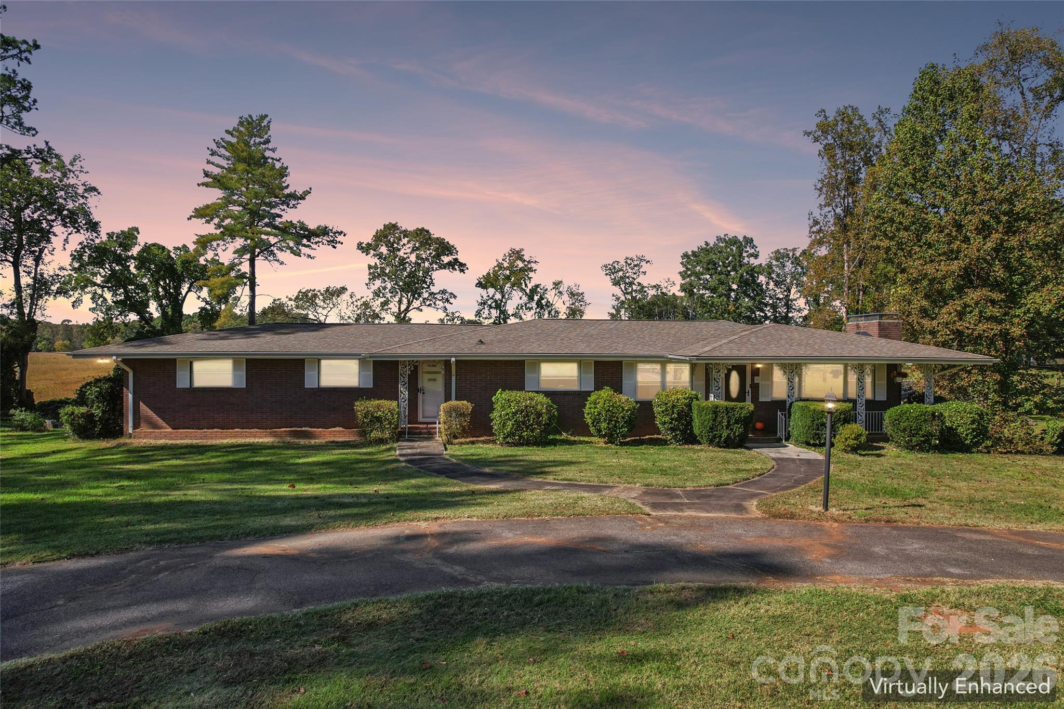
Single Family Residence at 2820 Wright Avenue, Salisbury
Single Family Residence at 2820 Wright Avenue, Salisbury, photo 2 of 48
Single Family Residence at 2820 Wright Avenue, Salisbury, photo 3 of 48
Single Family Residence at 2820 Wright Avenue, Salisbury, photo 4 of 48
Single Family Residence at 2820 Wright Avenue, Salisbury, photo 5 of 48
Single Family Residence at 2820 Wright Avenue, Salisbury, photo 6 of 48
Single Family Residence at 2820 Wright Avenue, Salisbury, photo 7 of 48
Single Family Residence at 2820 Wright Avenue, Salisbury, photo 8 of 48
Single Family Residence at 2820 Wright Avenue, Salisbury, photo 9 of 48
Single Family Residence at 2820 Wright Avenue, Salisbury, photo 10 of 48
Single Family Residence at 2820 Wright Avenue, Salisbury, photo 11 of 48
Single Family Residence at 2820 Wright Avenue, Salisbury, photo 12 of 48
Single Family Residence at 2820 Wright Avenue, Salisbury, photo 13 of 48
Single Family Residence at 2820 Wright Avenue, Salisbury, photo 14 of 48
Single Family Residence at 2820 Wright Avenue, Salisbury, photo 15 of 48
Single Family Residence at 2820 Wright Avenue, Salisbury, photo 16 of 48
Single Family Residence at 2820 Wright Avenue, Salisbury, photo 17 of 48
Single Family Residence at 2820 Wright Avenue, Salisbury, photo 18 of 48
Single Family Residence at 2820 Wright Avenue, Salisbury, photo 19 of 48
Single Family Residence at 2820 Wright Avenue, Salisbury, photo 20 of 48
Single Family Residence at 2820 Wright Avenue, Salisbury, photo 21 of 48
Single Family Residence at 2820 Wright Avenue, Salisbury, photo 22 of 48
Single Family Residence at 2820 Wright Avenue, Salisbury, photo 23 of 48
Single Family Residence at 2820 Wright Avenue, Salisbury, photo 24 of 48
Single Family Residence at 2820 Wright Avenue, Salisbury, photo 25 of 48
Single Family Residence at 2820 Wright Avenue, Salisbury, photo 26 of 48
Single Family Residence at 2820 Wright Avenue, Salisbury, photo 27 of 48
Single Family Residence at 2820 Wright Avenue, Salisbury, photo 28 of 48
Single Family Residence at 2820 Wright Avenue, Salisbury, photo 29 of 48
Single Family Residence at 2820 Wright Avenue, Salisbury, photo 30 of 48
Single Family Residence at 2820 Wright Avenue, Salisbury, photo 31 of 48
Single Family Residence at 2820 Wright Avenue, Salisbury, photo 32 of 48
Single Family Residence at 2820 Wright Avenue, Salisbury, photo 33 of 48
Single Family Residence at 2820 Wright Avenue, Salisbury, photo 34 of 48
Single Family Residence at 2820 Wright Avenue, Salisbury, photo 35 of 48
Single Family Residence at 2820 Wright Avenue, Salisbury, photo 36 of 48
Single Family Residence at 2820 Wright Avenue, Salisbury, photo 37 of 48
Single Family Residence at 2820 Wright Avenue, Salisbury, photo 38 of 48
Single Family Residence at 2820 Wright Avenue, Salisbury, photo 39 of 48
Single Family Residence at 2820 Wright Avenue, Salisbury, photo 40 of 48
Single Family Residence at 2820 Wright Avenue, Salisbury, photo 41 of 48
Single Family Residence at 2820 Wright Avenue, Salisbury, photo 42 of 48
Single Family Residence at 2820 Wright Avenue, Salisbury, photo 43 of 48
Single Family Residence at 2820 Wright Avenue, Salisbury, photo 44 of 48
Single Family Residence at 2820 Wright Avenue, Salisbury, photo 45 of 48
Single Family Residence at 2820 Wright Avenue, Salisbury, photo 46 of 48
Single Family Residence at 2820 Wright Avenue, Salisbury, photo 47 of 48
Single Family Residence at 2820 Wright Avenue, Salisbury, photo 48 of 48
48 photos

$360,000

2820 Wright Avenue
Salisbury, NC 28147
Listed by Jessica Cloward · Call It Closed International Inc
Bedrooms
2
Bathrooms
2.5
Living area
1,511 sqft
Year built
1961

About this home

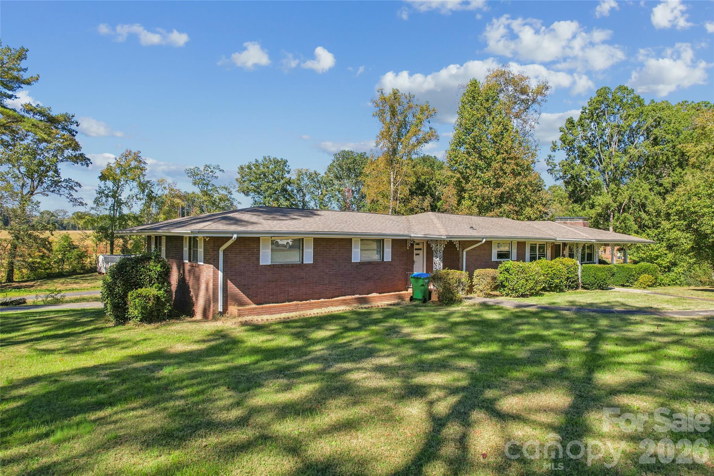
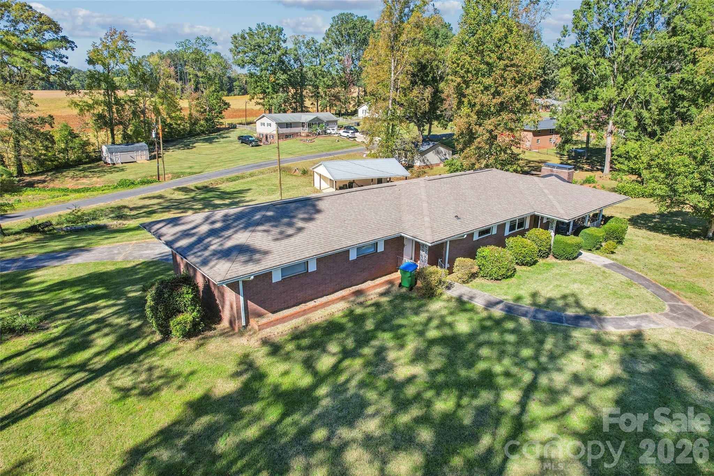
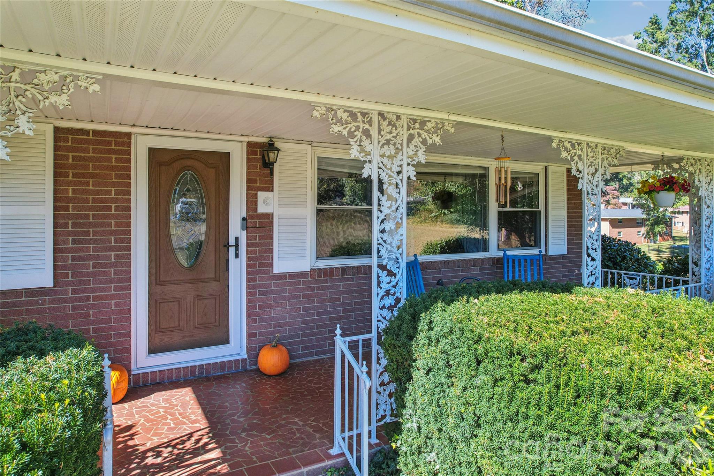
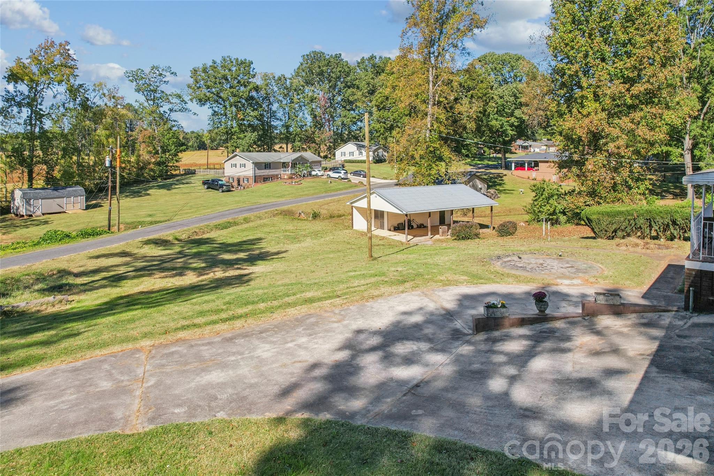
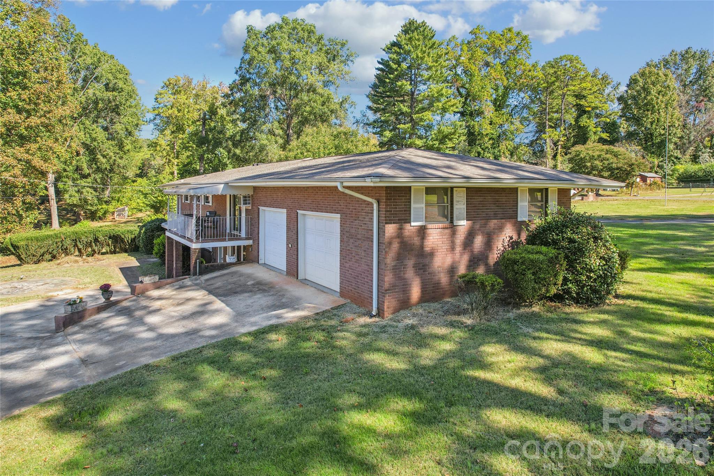
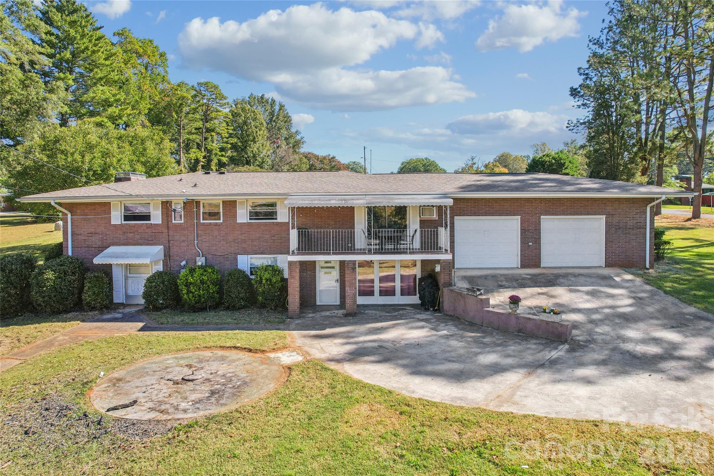
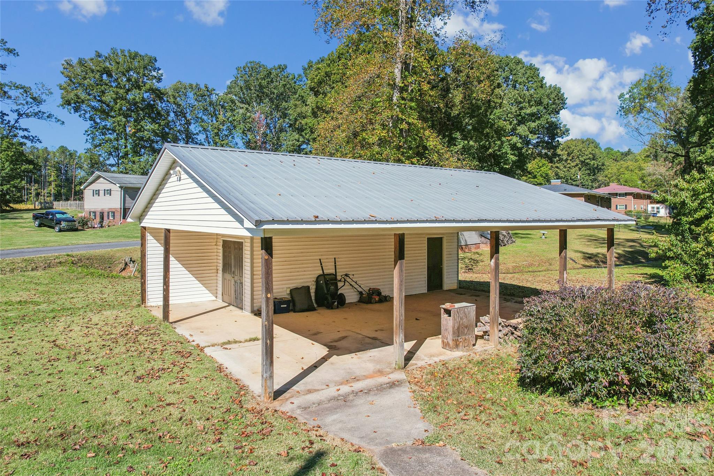
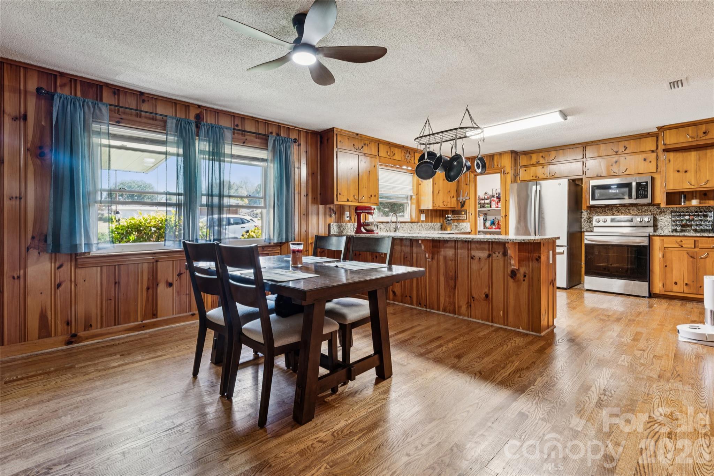
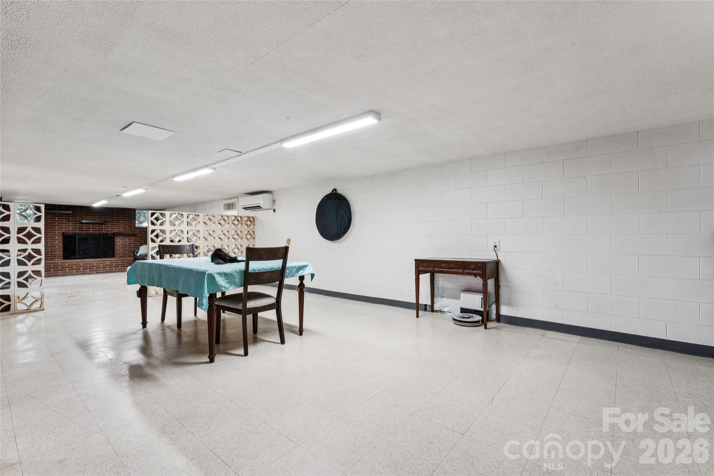
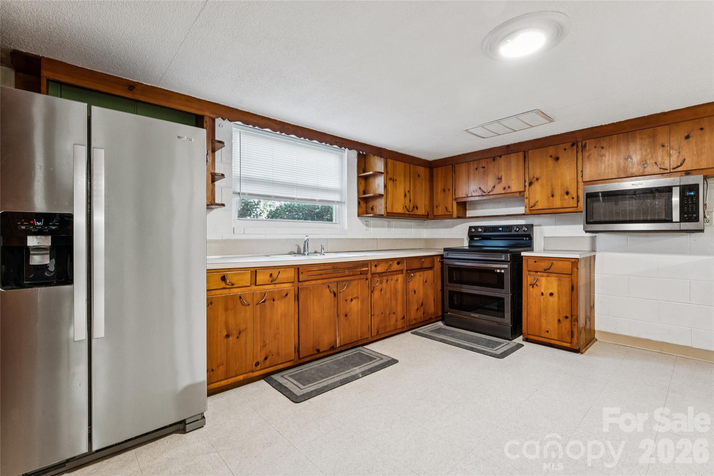
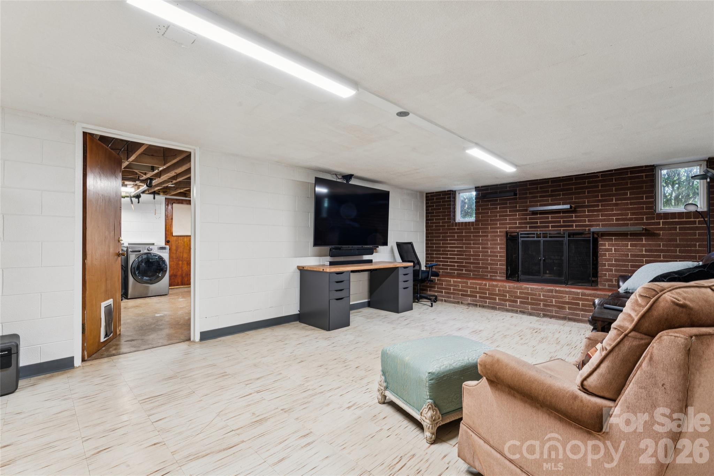
Two kitchens, two fireplaces, and 1.88 acres with room for your next chapter! Offered at $360,000 with a $10,000 seller credit and a one year home warranty, this full brick home delivers country living with exceptional extra space. The fully finished basement is the standout, offering a separate entrance, full kitchen, full bath, spacious gathering area with its own fireplace, and a bonus room. Imagine an expansive guest retreat where visitors have space to prepare meals, relax by the fire, and enjoy privacy. For those seeking a home with a separate living setup or the opportunity for rental income, this lower level deserves a closer look! On the main level, an open floor plan connects the welcoming living room and its fireplace to a kitchen featuring granite countertops, stainless steel appliances, and a pantry. Updates completed in 2023 include hardwood flooring, a 2.5-ton HVAC system, and a mini-split in the basement. All appliances convey, including both kitchen refrigerators, the washer, and dryer. Set on a generous corner lot with a circular driveway, the property offers room to garden, entertain, and enjoy the outdoors. An attached two car garage, along with a detached outbuilding featuring an attached carport, provides ample parking, storage, and workshop possibilities. Enjoy no city taxes and a Rowan County country setting with access to China Grove, Patterson Farm, Mooresville, and surrounding areas. The basement provides approximately 1,459 square feet of additional heated and cooled space. Its 6.8-foot ceilings are below the height required for inclusion in the advertised heated living area, so this square footage is excluded from that total. However, there is almost 3000 sq ft of heated space, this home is perfect for those needing a mother in l The $10,000 seller credit may be applied toward allowable buyer closing costs or an interest rate buydown, subject to lender approval and contract terms. Come explore the space, walk the property, and picture the possibilities for yourself!

Highlights

Fireplace

Property details

MLS
Canopy MLS
MLS #
CAR4437953
Property type
Single Family Residence
Subdivision
Briarwood Terrace
Status
Active
Days on market
1
On market date
October 29, 2026
Stories
N/A
Total bathrooms
2.5
Garage spaces
2
Parking spaces
N/A
Lot size
N/A
Loading map…

Nearby schools

Within 10 miles. School directory data from the National Center for Education Statistics (NCES), accessed via the Urban Institute Education Data API. Local Score is calculated by INNOVATE Real Estate; where a state rating is shown, it comes from that state's own official school report card.

Elementary
Knollwood Elementary
2.48 mi away · Grades -1-5
Zoned school (attendance boundary, 2015-16 data)
1.6
Local Score (state rating (2025) blended 70/30 with student-teacher ratio) -- not an official state rating
State rating: F (2025)
Enrollment
511
Student:teacher ratio
15.5:1
District
Rowan-Salisbury Schools
Middle
Southeast Middle
4.35 mi away · Grades 6-8
Zoned school (attendance boundary, 2015-16 data)
1.6
Local Score (state rating (2025) blended 70/30 with student-teacher ratio) -- not an official state rating
State rating: F (2025)
Enrollment
640
Student:teacher ratio
16.0:1
District
Rowan-Salisbury Schools
High
Rowan Co Early College
4.87 mi away · Grades 9-12
Zoned school (attendance boundary, 2015-16 data)
3.8
Local Score (state rating (2025) blended 70/30 with student-teacher ratio) -- not an official state rating
State rating: A (2025)
Enrollment
239
Student:teacher ratio
26.6:1
District
Rowan-Salisbury Schools

Walkability

Blended score for Salisbury's center, calculated by INNOVATE Real Estate from two sources: the EPA's National Walkability Index (street network, transit, land-use mix) and Google Places amenity data (what's actually reachable on foot from this point). 60% EPA National Walkability Index + 40% nearby-amenity density (Google Places).

18
Very car-dependent
out of 100
EPA National Walkability Index
5.2 / 20 -- Least walkable
Google Places amenity density
5 / 100
Restaurants & cafes0
Grocery stores0
Parks0
Schools1
Transit stops0
Pharmacies0

Market position

How this listing compares to current activity in Salisbury, from live MLS data.

On the market 1 days -- 96 fewer days than Salisbury's current average of 97 days.
For reference, the median list price across 601 active listings in Salisbury right now is $314,990.

Mortgage calculator

Estimate only - actual rate and payment depend on your lender, credit, and loan program.

$
%
%
Adjust tax / insurance estimates
% / yr
$
/mo
Est. monthly payment
$2,318/mo
$72,000 down
$288,000 loan
Principal & interest$1,868
Property tax (est.)$300
Home insurance (est.)$150

Similar homes you might like

Data source: Listing information provided by Canopy MLS (carolina) via Trestle/CoreLogic. Last updated 10 hr ago.

Information herein deemed reliable but not guaranteed; all measurements, school assignments, HOA fees, taxes, and feature lists are approximate and should be independently verified. Equal Housing Opportunity.