

$2,950,000
About this home
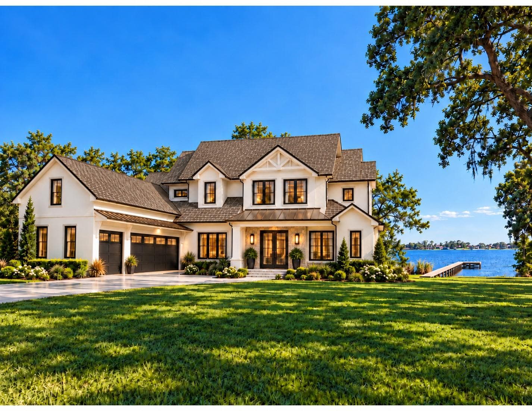
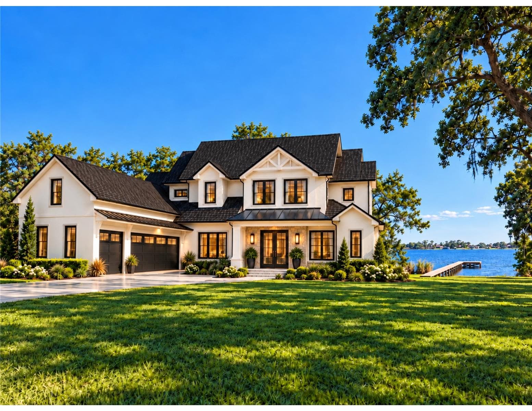
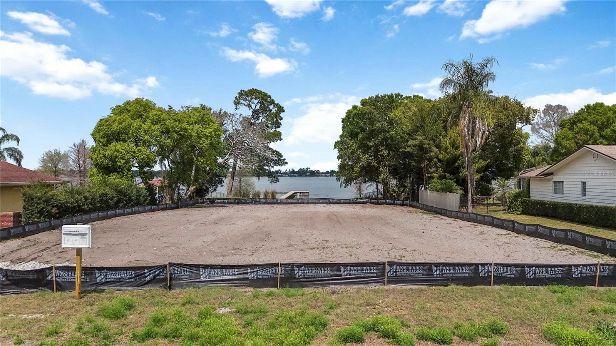
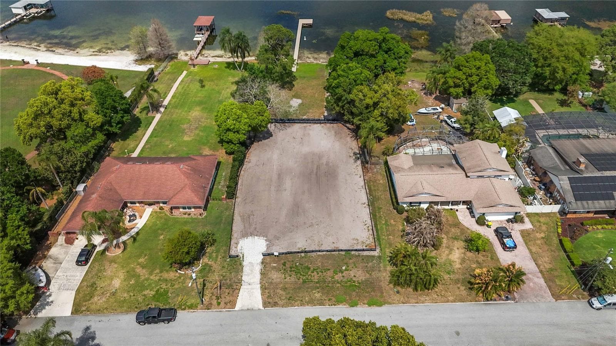
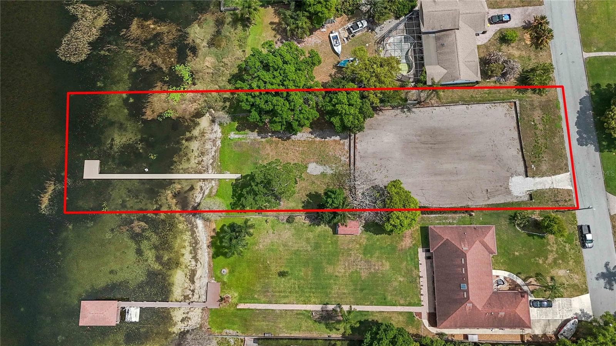
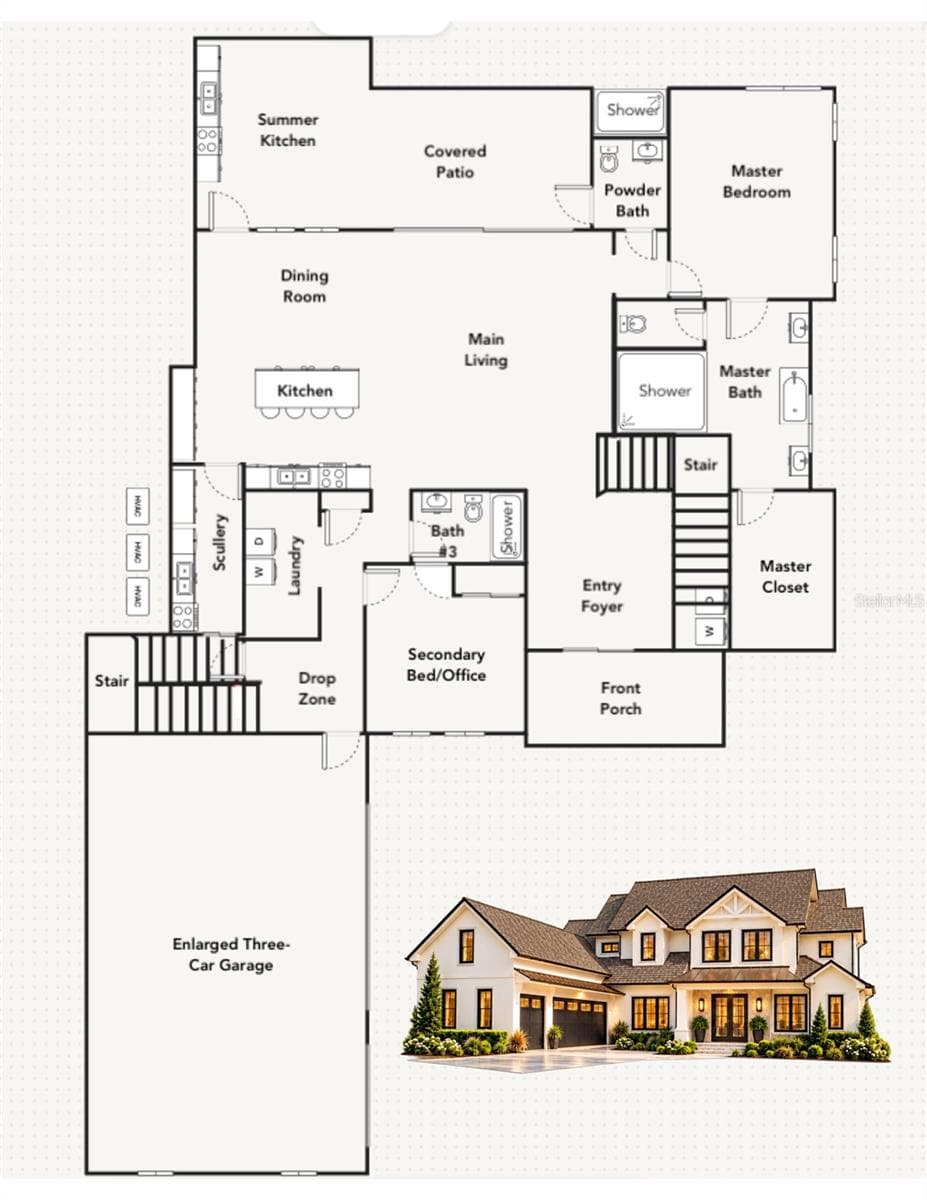
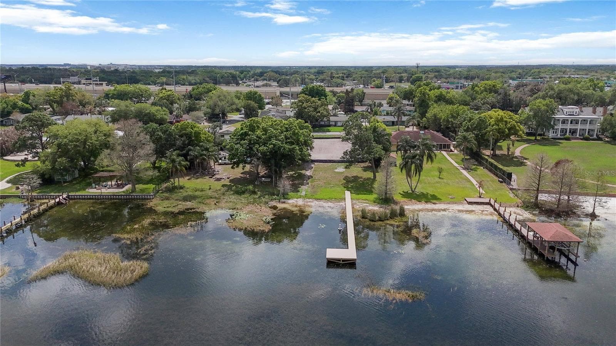
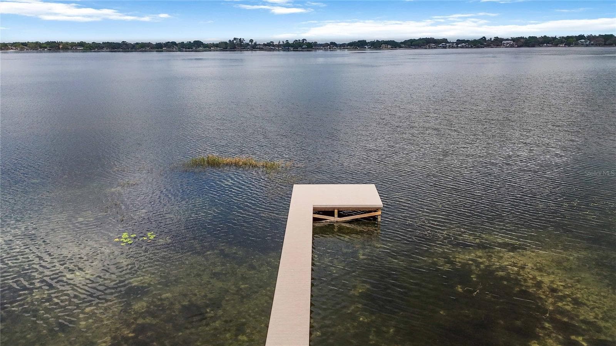
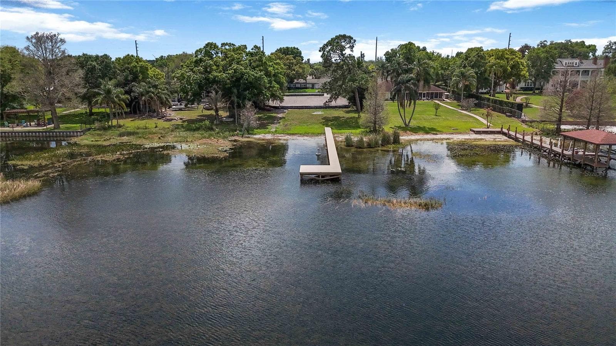
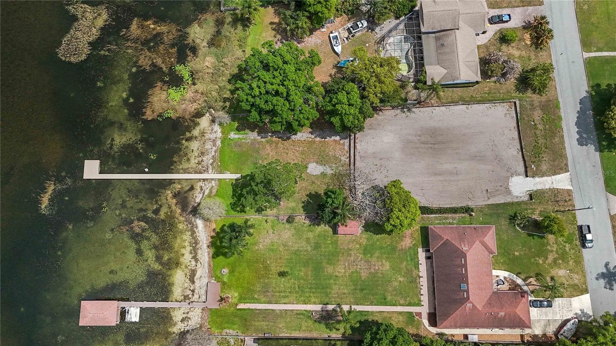
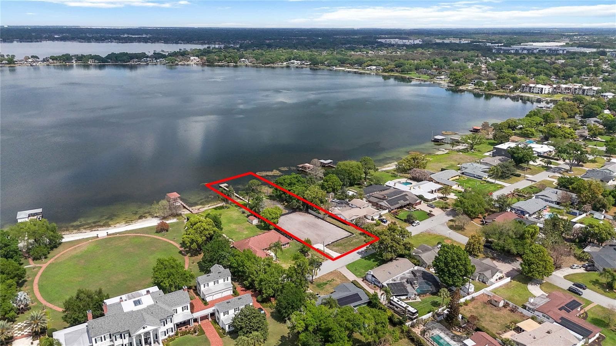
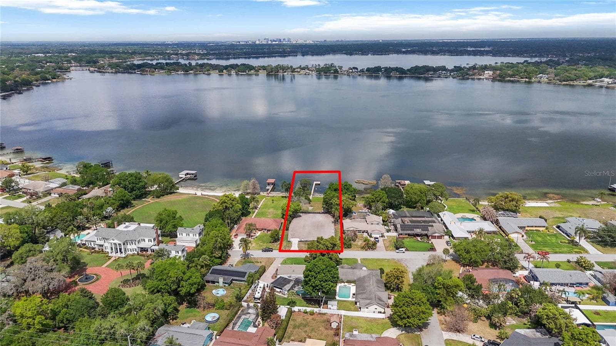
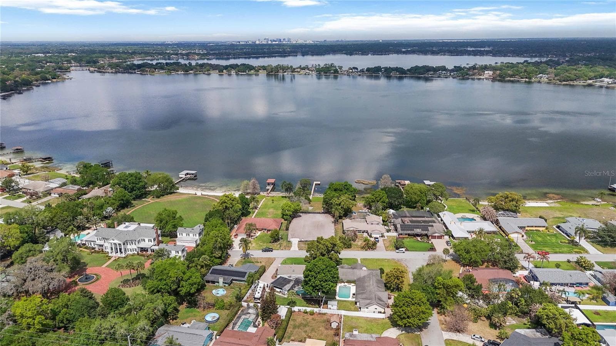
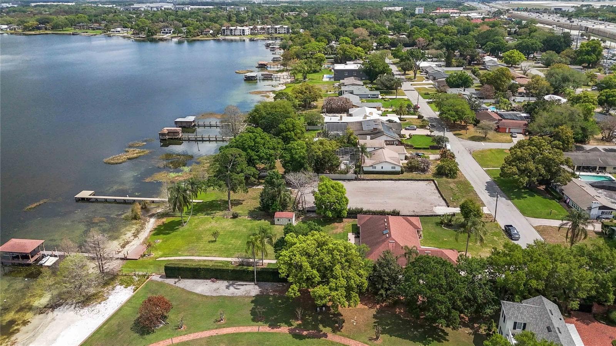
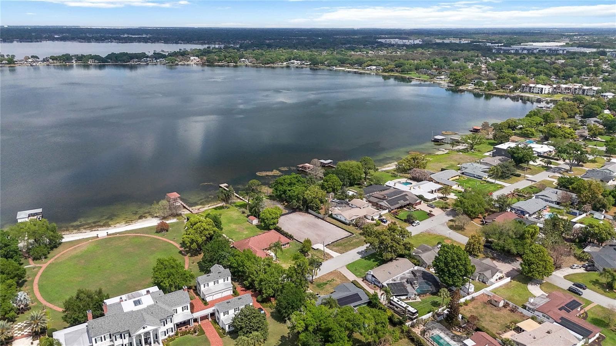
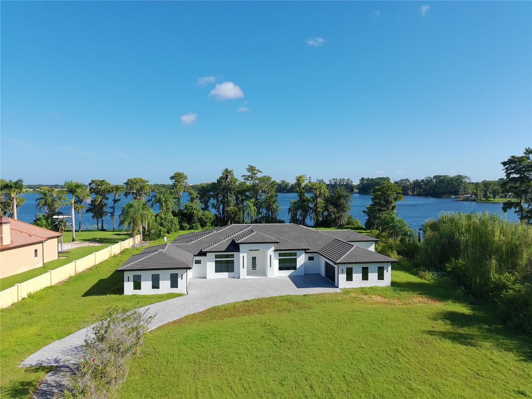
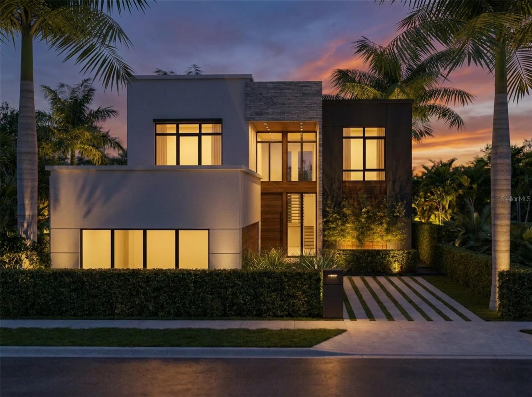
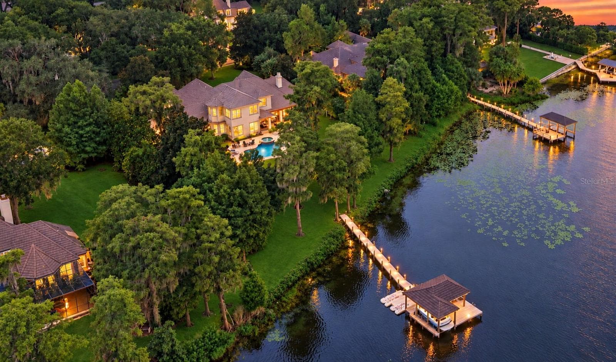
Pre-Construction. To be built. PRE-CONSTRUCTION | TO BE BUILT | SOUTH LAKE CONWAY WATERFRONT | BELLE ISLE, FL. Rare opportunity to build a luxury custom lakefront home at 2815 Trentwood Boulevard in Belle Isle, Florida, directly on South Lake Conway with boating access to the entire Conway Chain of Lakes. Situated on a spacious waterfront homesite along a quiet dead-end street, this thoughtfully designed new construction residence offers buyers the opportunity to personalize finishes and selections in one of Central Florida's most desirable lakefront communities. With building permits and site preparations complete, the proposed residence features approximately 4,200 square feet in the main home, plus an additional 600-square-foot bonus space above the garage. This 5-bedroom, 4-bathroom custom home includes a 3-car garage, dedicated home office, open-concept living areas, and flexible spaces designed for everyday comfort and entertaining. Experience Florida waterfront living with an expansive covered lanai, fully equipped outdoor kitchen featuring a gas grill and hood, and a dramatic 12' x 8' rear sliding glass door connecting the interior living spaces to the outdoors. Enjoy beautiful lake views, boating, fishing, kayaking, paddleboarding, and access to the Conway Chain of Lakes. Inside, the thoughtfully planned layout features spacious gathering areas, a dedicated work-from-home office, and an oversized bonus room ideal for a media room, game room, or guest accommodations. Buyers may personalize interior finishes and selections to create a home that reflects their individual style. Additional planned features include dual tankless water heaters and 8-foot exterior doors, with available options for a whole-home generator panel, EV charging capability, and landscape lighting. Optional HOA membership provides access to a private community boat ramp, lakefront parking, and picnic area. Conveniently located near Orlando International Airport, Downtown Orlando, the SODO District, shopping, dining, and major Central Florida attractions, this Belle Isle waterfront property combines a desirable location with the opportunity to create a custom residence. Whether searching for new construction in Belle Isle, a luxury waterfront home in Orlando, or lakefront living on the Conway Chain of Lakes, this property offers an exceptional opportunity. Architectural renderings and floor plans available upon request. PRE-CONSTRUCTION. TO BE BUILT.
Highlights
Property details
- MLS
- Stellar MLS
- MLS #
- MFRO6390555
- Property type
- Single Family Residence
- Subdivision
- DAETWYLER SHORES
- Status
- Active
- Days on market
- 196
- On market date
- April 8, 2026
- Stories
- N/A
- Total bathrooms
- 4.5
- Garage spaces
- 3
- Parking spaces
- N/A
- Lot size
- 0.61 acres
Location
Get directions →Nearby schools
Within 10 miles. School directory data from the National Center for Education Statistics (NCES), accessed via the Urban Institute Education Data API. Local Score is calculated by INNOVATE Real Estate; where a state rating is shown, it comes from that state's own official school report card.
- Enrollment
- 271
- Student:teacher ratio
- 15.1:1
- District
- ORANGE
- Enrollment
- 877
- Student:teacher ratio
- 18.3:1
- District
- ORANGE
- Enrollment
- 519
- Student:teacher ratio
- 19.2:1
- District
- ORANGE
Walkability
Blended score for ORLANDO's center, calculated by INNOVATE Real Estate from two sources: the EPA's National Walkability Index (street network, transit, land-use mix) and Google Places amenity data (what's actually reachable on foot from this point). 60% EPA National Walkability Index + 40% nearby-amenity density (Google Places).
Market position
How this listing compares to current activity in ORLANDO, from live MLS data.
Mortgage calculator
Estimate only - actual rate and payment depend on your lender, credit, and loan program.
Adjust tax / insurance estimates
Similar homes you might like
Data source: Listing information provided by Stellar MLS (mfrmls) via Trestle/CoreLogic. Last updated 2 days ago.
Information herein deemed reliable but not guaranteed; all measurements, school assignments, HOA fees, taxes, and feature lists are approximate and should be independently verified. Equal Housing Opportunity.