
$550,000
About this home
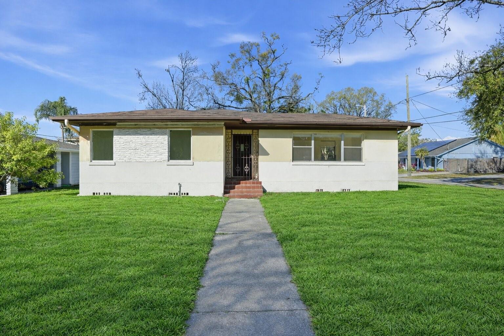
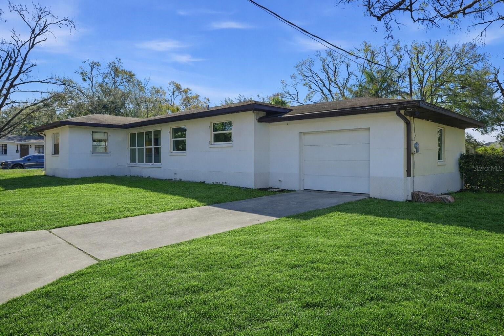
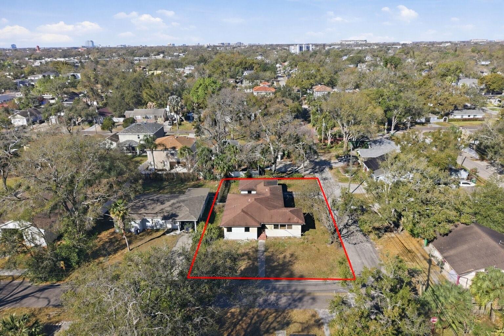
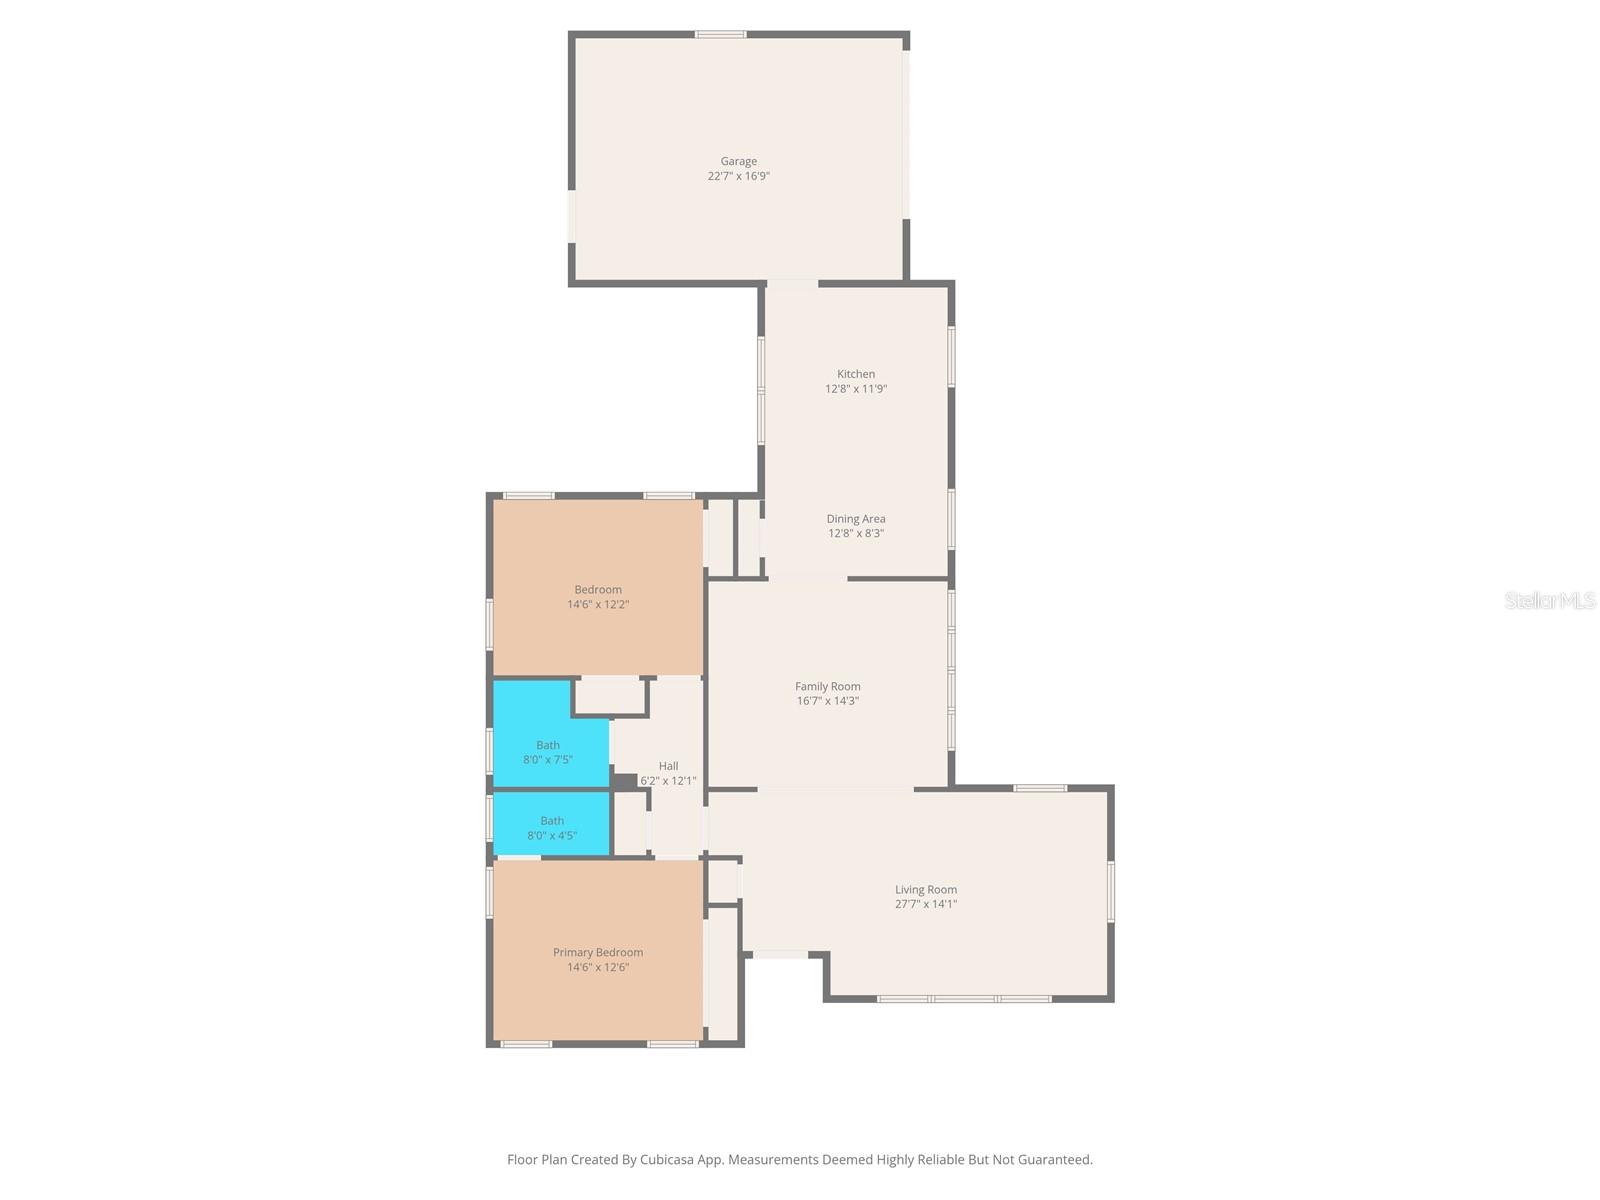
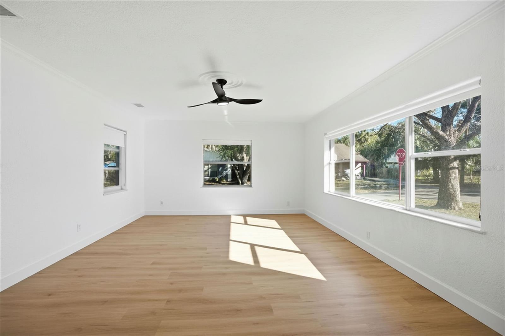
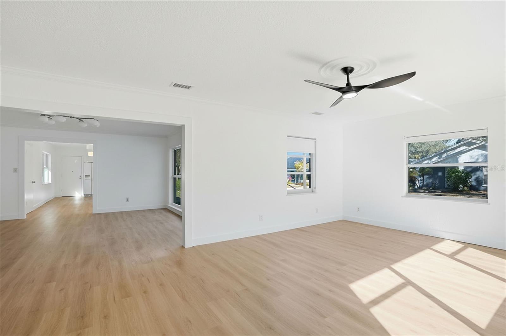
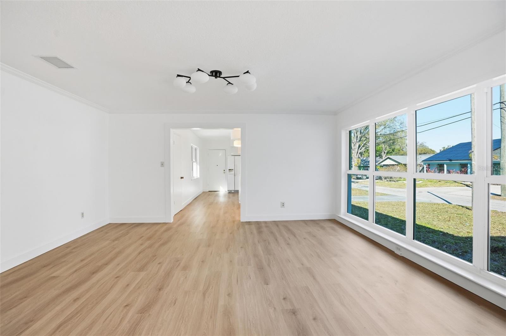
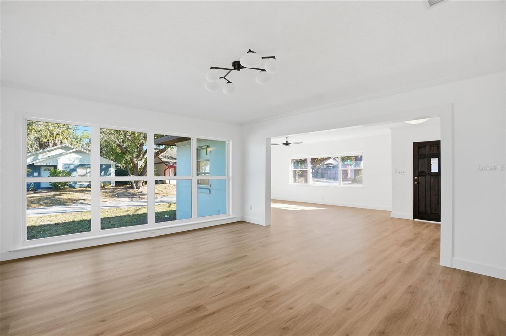
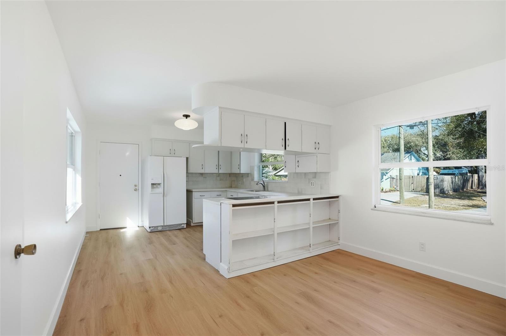
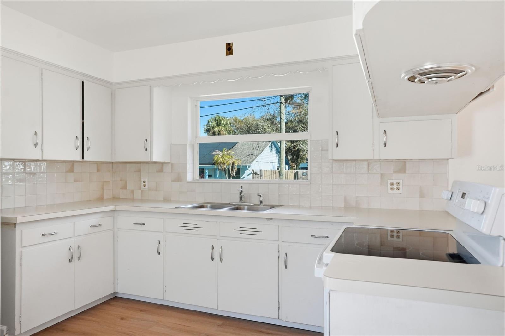
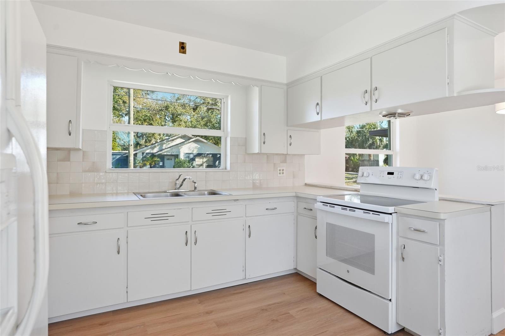
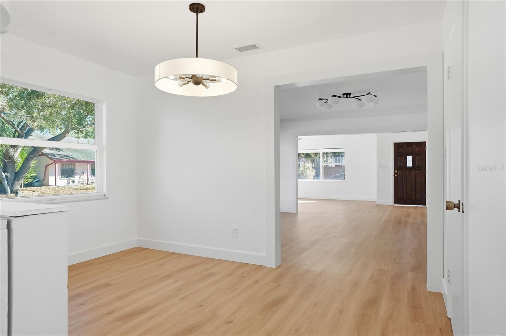
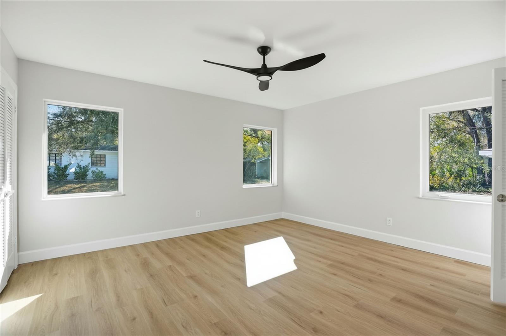
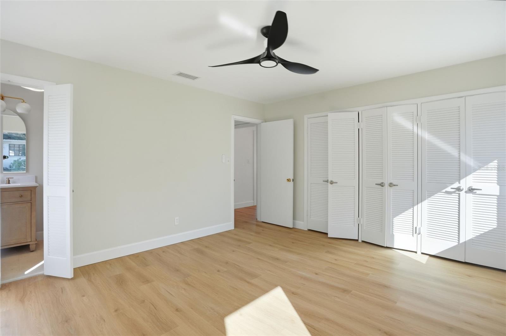
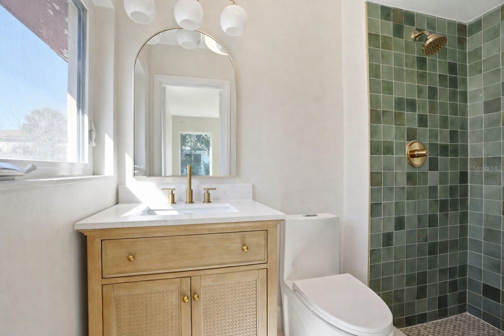
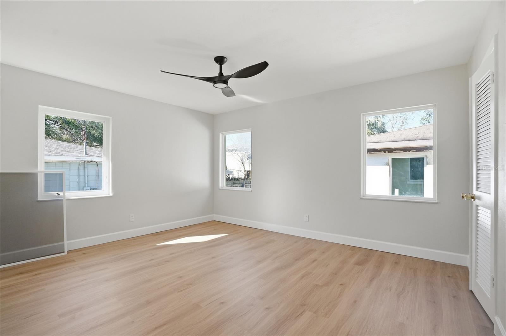
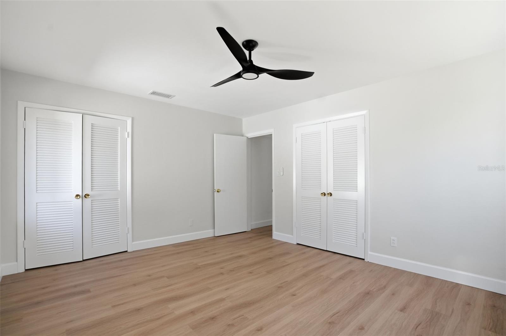
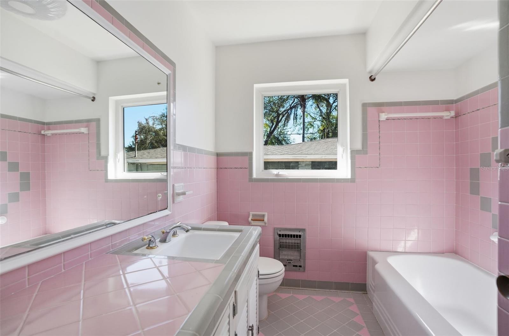
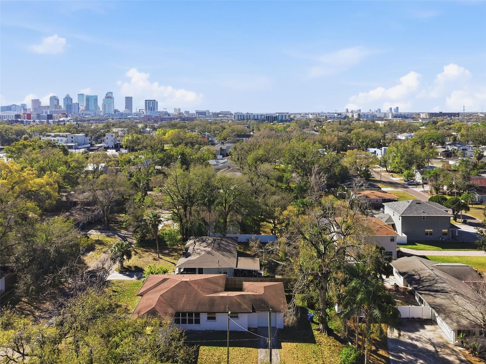
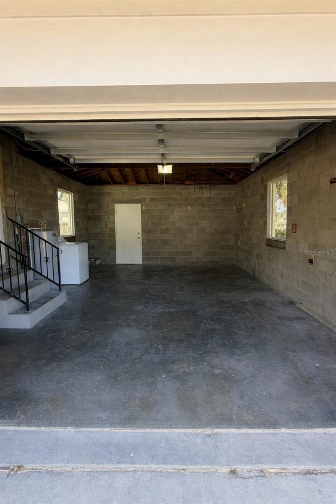
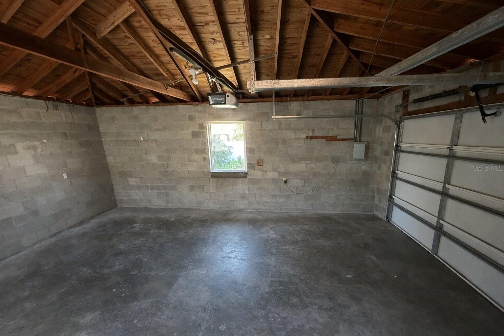
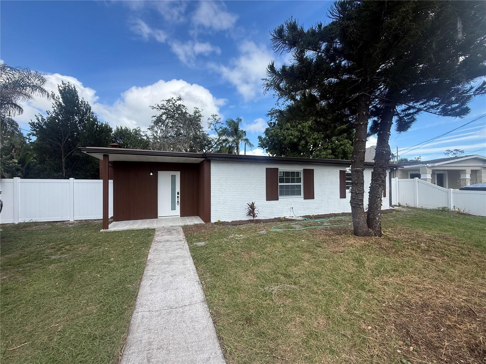
A 2-bedroom, 2-bath block home on the corner of Munro and Warren in Riverside Heights, with mature oak trees and a big fenced backyard. The layout is open and airy. Wide open living (28x14), family (17x14), and dining areas flow together, with big impact windows pulling in natural light from every direction and warm wood-tone flooring that runs wall to wall. The primary suite (15x13) has double closets and a fully renovated ensuite bath with green zellige-style tile, a rattan-accented vanity, brushed gold fixtures, and an arched mirror. The hall bath keeps its original vintage pink tile, a charming mid-century detail. The second bedroom is 15x12. The kitchen (13x12) has a tile backsplash and plenty of cabinet and counter space. The oversized one-car garage (16x24) could be converted to living space, taking the home from 1,572 SF to nearly 2,000 SF. The bones are just as solid as the finishes. Permitted improvements include 10 impact-rated windows, a whole-house re-pipe, and a new main water service line (2022), plus a roof installed in 2008. Other updates include a new AC system (2022), a new water heater, a new garage door and opener, a new fenced backyard (2021), termite tenting (2023), and a newer stove and washer. Minutes from Armature Works, Ulele, the Riverwalk, Water Street, and downtown, in a neighborhood that continues to see significant new investment and construction. Flood Zone X. The home is leased at $2,500/month through 04/30/2027. Lot note: the home sits on about 10,000 square feet with 124 feet on Warren, and the City of Tampa approved the property as two RS-50 lots of about 5,000 square feet each (Formal Decision FDN26-4).
Property details
- MLS
- Stellar MLS
- MLS #
- MFRTB8562123
- Property type
- Single Family Residence
- Subdivision
- ORANGE GROVE PARK
- Status
- Active
- Days on market
- N/A
- On market date
- October 30, 2026
- Stories
- N/A
- Total bathrooms
- 2
- Garage spaces
- N/A
- Parking spaces
- N/A
- Lot size
- 0.22 acres
Location
Get directions →Nearby schools
Within 10 miles. School directory data from the National Center for Education Statistics (NCES), accessed via the Urban Institute Education Data API. Local Score is calculated by INNOVATE Real Estate; where a state rating is shown, it comes from that state's own official school report card.
- Enrollment
- 234
- Student:teacher ratio
- 13.0:1
- District
- HILLSBOROUGH
- Enrollment
- 820
- Student:teacher ratio
- 18.6:1
- District
- HILLSBOROUGH
- Enrollment
- 1,528
- Student:teacher ratio
- 20.9:1
- District
- HILLSBOROUGH
Walkability
Blended score for TAMPA's center, calculated by INNOVATE Real Estate from two sources: the EPA's National Walkability Index (street network, transit, land-use mix) and Google Places amenity data (what's actually reachable on foot from this point). 60% EPA National Walkability Index + 40% nearby-amenity density (Google Places).
Market position
How this listing compares to current activity in TAMPA, from live MLS data.
Mortgage calculator
Estimate only - actual rate and payment depend on your lender, credit, and loan program.
Adjust tax / insurance estimates
Similar homes you might like
Data source: Listing information provided by Stellar MLS (mfrmls) via Trestle/CoreLogic. Last updated 2 days ago.
Information herein deemed reliable but not guaranteed; all measurements, school assignments, HOA fees, taxes, and feature lists are approximate and should be independently verified. Equal Housing Opportunity.