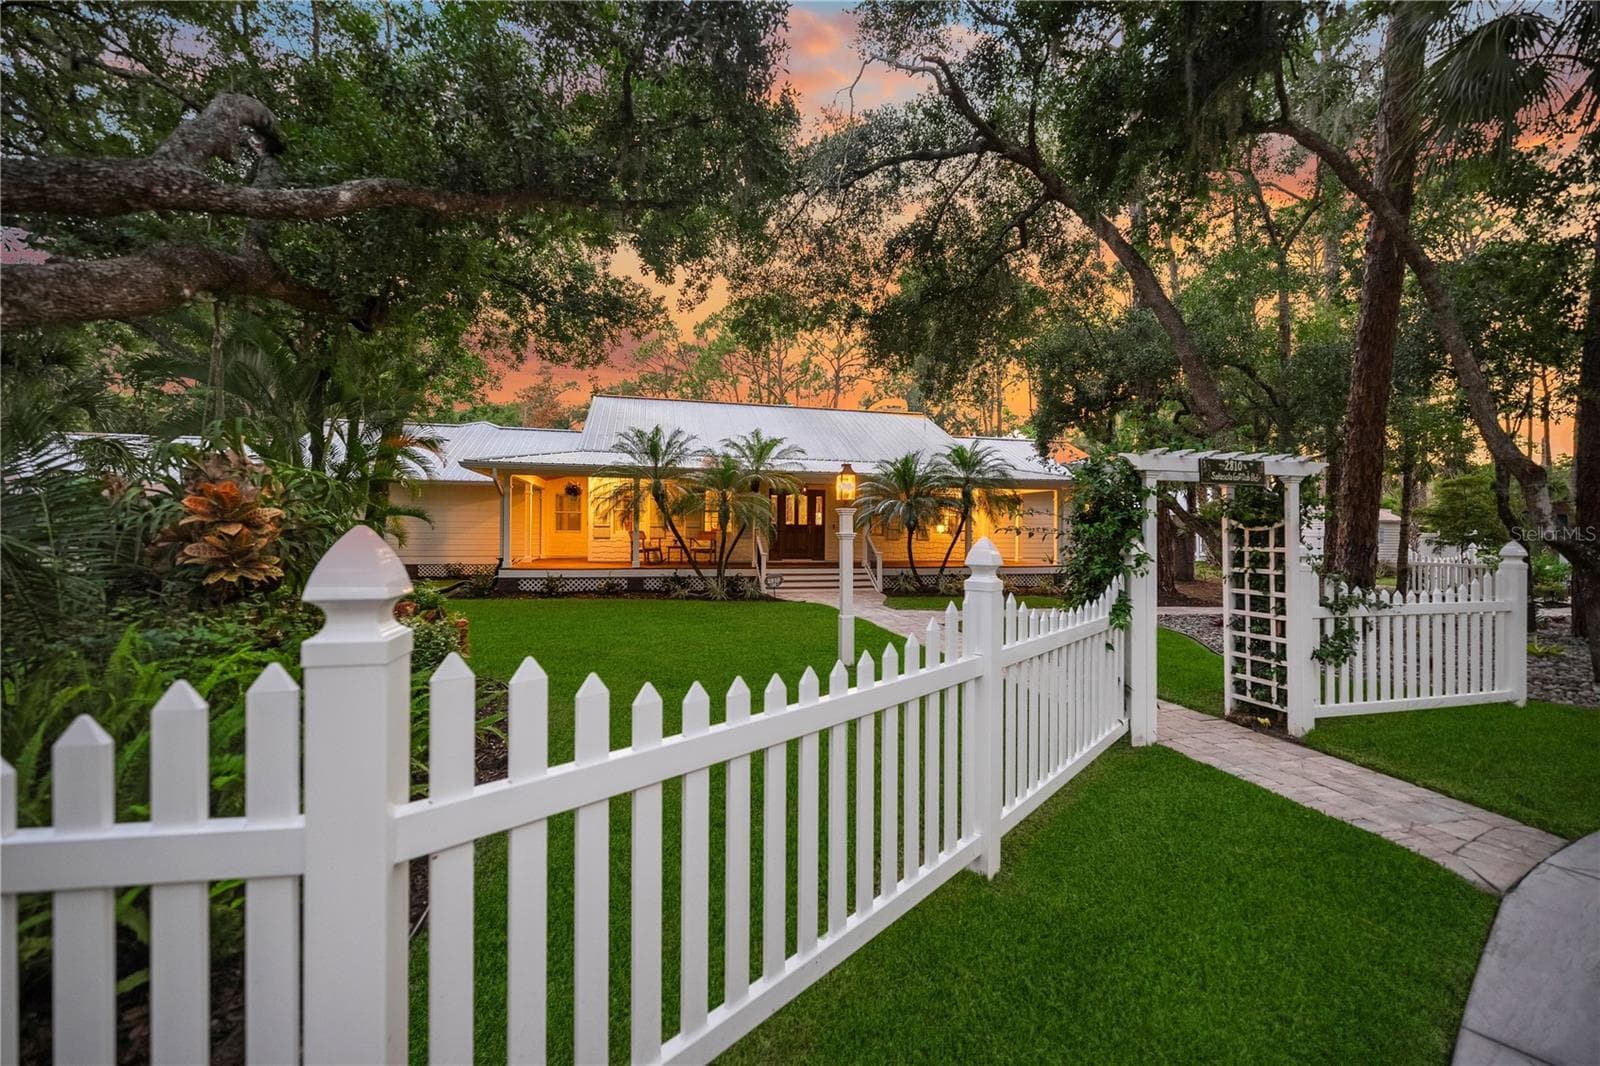
Single Family Residence at 2810 SARASOTA GOLF CLUB BLVD, SARASOTA
Private gated entrance - 2810 SARASOTA GOLF CLUB BLVD, SARASOTA
Aerial - 2810 SARASOTA GOLF CLUB BLVD, SARASOTA
Roadway in from gate - 2810 SARASOTA GOLF CLUB BLVD, SARASOTA
Single Family Residence at 2810 SARASOTA GOLF CLUB BLVD, SARASOTA, photo 5 of 95
Single Family Residence at 2810 SARASOTA GOLF CLUB BLVD, SARASOTA, photo 6 of 95
Single Family Residence at 2810 SARASOTA GOLF CLUB BLVD, SARASOTA, photo 7 of 95
Single Family Residence at 2810 SARASOTA GOLF CLUB BLVD, SARASOTA, photo 8 of 95
Single Family Residence at 2810 SARASOTA GOLF CLUB BLVD, SARASOTA, photo 9 of 95
Single Family Residence at 2810 SARASOTA GOLF CLUB BLVD, SARASOTA, photo 10 of 95
Front porch with cedar ceiling - 2810 SARASOTA GOLF CLUB BLVD, SARASOTA
Front porch with artist rendering - 2810 SARASOTA GOLF CLUB BLVD, SARASOTA
2-car attached garage - 2810 SARASOTA GOLF CLUB BLVD, SARASOTA
Water feature - 2810 SARASOTA GOLF CLUB BLVD, SARASOTA
Back bonus area private entrance - 2810 SARASOTA GOLF CLUB BLVD, SARASOTA
Stand-by generator with artist mural - 2810 SARASOTA GOLF CLUB BLVD, SARASOTA
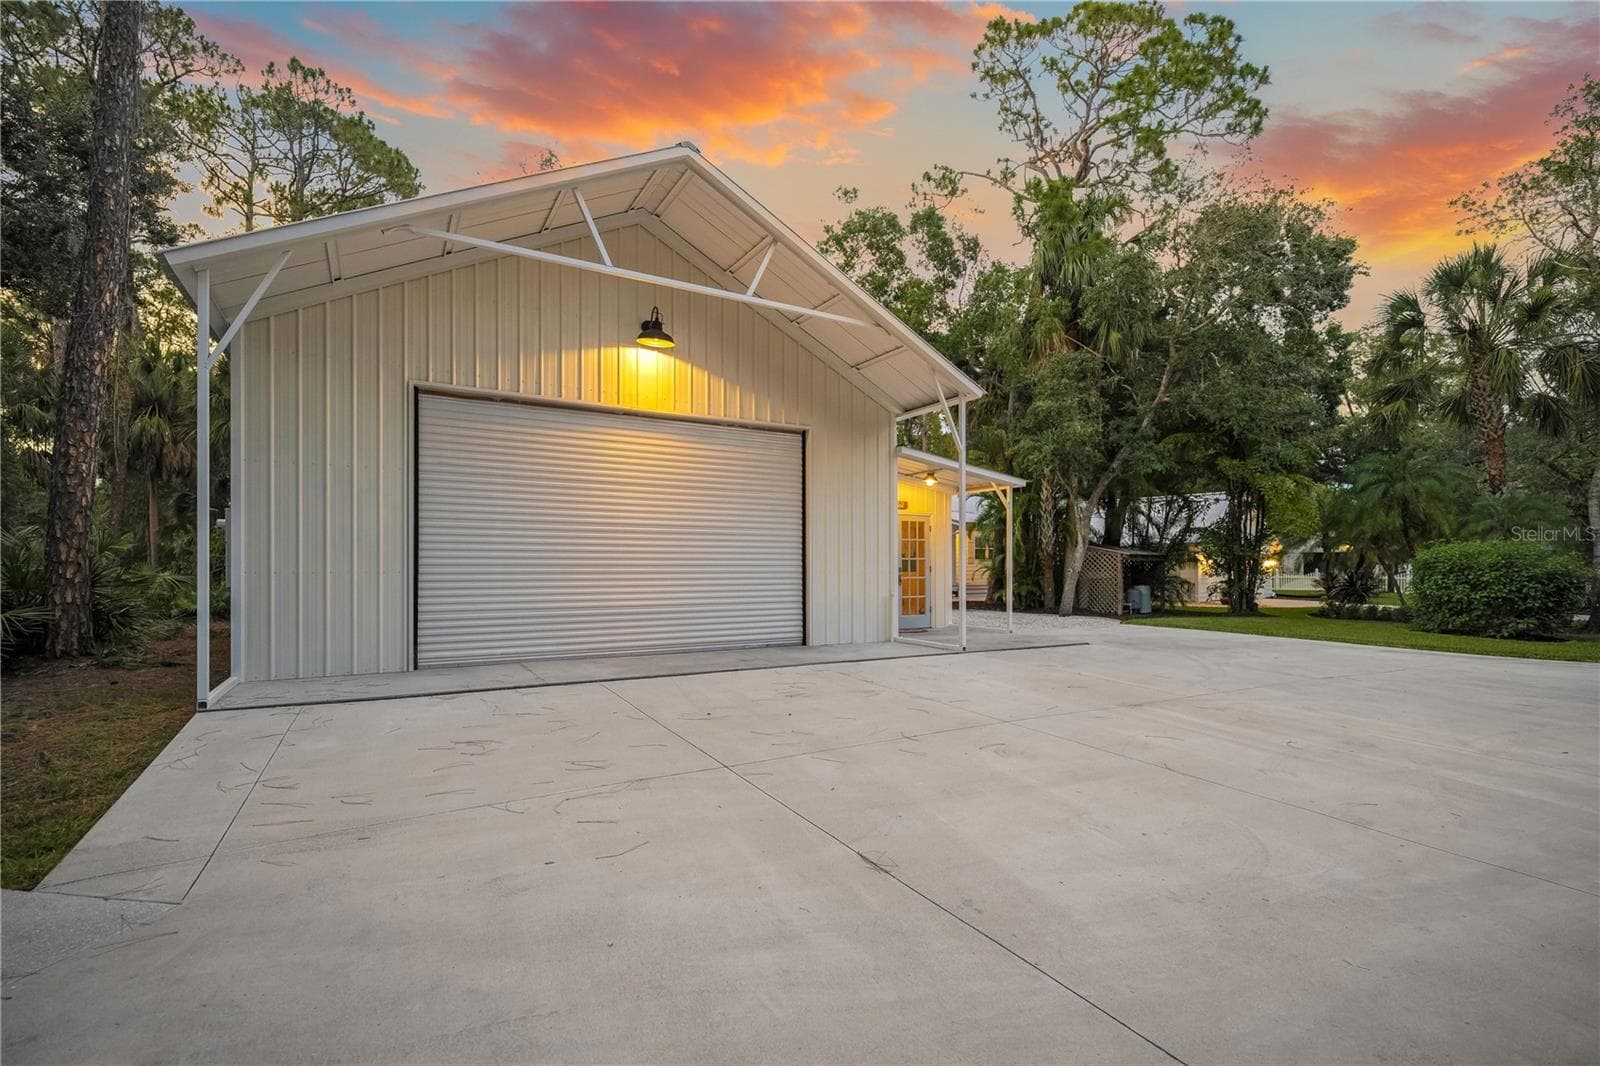
Detached 34'x35' garage, she shed and lawn shed - 2810 SARASOTA GOLF CLUB BLVD, SARASOTA
She Shed interior - 2810 SARASOTA GOLF CLUB BLVD, SARASOTA
Foyer - 2810 SARASOTA GOLF CLUB BLVD, SARASOTA
Library - 2810 SARASOTA GOLF CLUB BLVD, SARASOTA
Formal dining room - 2810 SARASOTA GOLF CLUB BLVD, SARASOTA
Kitchen - 2810 SARASOTA GOLF CLUB BLVD, SARASOTA
Breakfast nook with built-in banquette - 2810 SARASOTA GOLF CLUB BLVD, SARASOTA
Great Room - 2810 SARASOTA GOLF CLUB BLVD, SARASOTA
Great Room gas fireplace - 2810 SARASOTA GOLF CLUB BLVD, SARASOTA
Great room - 2810 SARASOTA GOLF CLUB BLVD, SARASOTA
Power room - 2810 SARASOTA GOLF CLUB BLVD, SARASOTA
Primary bed - 2810 SARASOTA GOLF CLUB BLVD, SARASOTA
Primary walk-in closet - 2810 SARASOTA GOLF CLUB BLVD, SARASOTA
Primary bath - 2810 SARASOTA GOLF CLUB BLVD, SARASOTA
Guest bedroom 1 - 2810 SARASOTA GOLF CLUB BLVD, SARASOTA
Guest bedroom 2 - 2810 SARASOTA GOLF CLUB BLVD, SARASOTA
Guest bathroom - 2810 SARASOTA GOLF CLUB BLVD, SARASOTA
Laundry room - 2810 SARASOTA GOLF CLUB BLVD, SARASOTA
Pool bath - 2810 SARASOTA GOLF CLUB BLVD, SARASOTA
Theatre room - 2810 SARASOTA GOLF CLUB BLVD, SARASOTA
Back family room/bonus room - 2810 SARASOTA GOLF CLUB BLVD, SARASOTA
Back family room/wet bar - 2810 SARASOTA GOLF CLUB BLVD, SARASOTA
Back bonus room/office area - 2810 SARASOTA GOLF CLUB BLVD, SARASOTA
Single Family Residence at 2810 SARASOTA GOLF CLUB BLVD, SARASOTA, photo 50 of 95
Single Family Residence at 2810 SARASOTA GOLF CLUB BLVD, SARASOTA, photo 51 of 95
Single Family Residence at 2810 SARASOTA GOLF CLUB BLVD, SARASOTA, photo 52 of 95
Single Family Residence at 2810 SARASOTA GOLF CLUB BLVD, SARASOTA, photo 53 of 95
Single Family Residence at 2810 SARASOTA GOLF CLUB BLVD, SARASOTA, photo 54 of 95
Single Family Residence at 2810 SARASOTA GOLF CLUB BLVD, SARASOTA, photo 55 of 95
Single Family Residence at 2810 SARASOTA GOLF CLUB BLVD, SARASOTA, photo 56 of 95
private driveway to guest house - 2810 SARASOTA GOLF CLUB BLVD, SARASOTA
Single Family Residence at 2810 SARASOTA GOLF CLUB BLVD, SARASOTA, photo 58 of 95
Private gated entrance to guest cottage - 2810 SARASOTA GOLF CLUB BLVD, SARASOTA
Guest Cottage - 2810 SARASOTA GOLF CLUB BLVD, SARASOTA
Guest cottage at twilight - 2810 SARASOTA GOLF CLUB BLVD, SARASOTA
Single Family Residence at 2810 SARASOTA GOLF CLUB BLVD, SARASOTA, photo 62 of 95
Back entrance to guest cottage - 2810 SARASOTA GOLF CLUB BLVD, SARASOTA
Guest cottage back porch - 2810 SARASOTA GOLF CLUB BLVD, SARASOTA
Guest cottage - living room - 2810 SARASOTA GOLF CLUB BLVD, SARASOTA
Guest cottage - kitchen - 2810 SARASOTA GOLF CLUB BLVD, SARASOTA
Guest cottage - living room - 2810 SARASOTA GOLF CLUB BLVD, SARASOTA
Guest cottage - bedroom - 2810 SARASOTA GOLF CLUB BLVD, SARASOTA
Guest cottage - bathroom 1 - 2810 SARASOTA GOLF CLUB BLVD, SARASOTA
Guest cottage - bathroom 2 - 2810 SARASOTA GOLF CLUB BLVD, SARASOTA
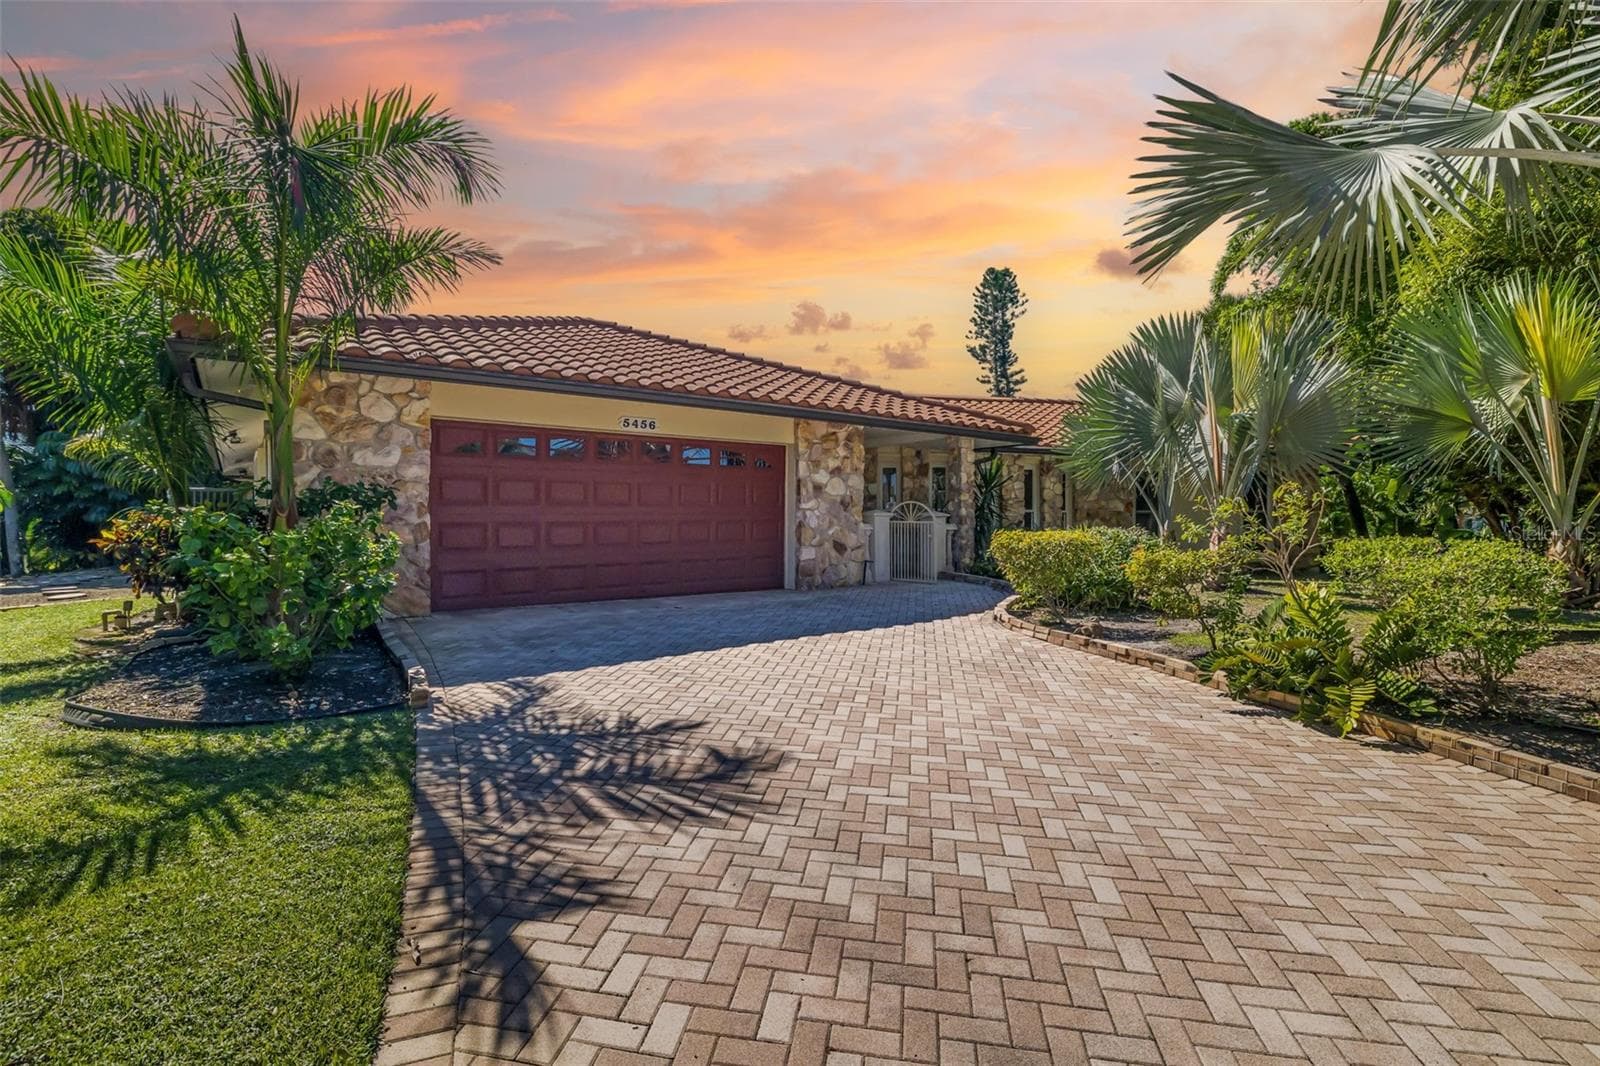
Front - twilight - 2810 SARASOTA GOLF CLUB BLVD, SARASOTA
Waterfall feature - twilight - 2810 SARASOTA GOLF CLUB BLVD, SARASOTA
Single Family Residence at 2810 SARASOTA GOLF CLUB BLVD, SARASOTA, photo 75 of 95
Front porch - twilight - 2810 SARASOTA GOLF CLUB BLVD, SARASOTA
Single Family Residence at 2810 SARASOTA GOLF CLUB BLVD, SARASOTA, photo 77 of 95
Guest parking pad - twilight - 2810 SARASOTA GOLF CLUB BLVD, SARASOTA
Detached garage - twilight - 2810 SARASOTA GOLF CLUB BLVD, SARASOTA
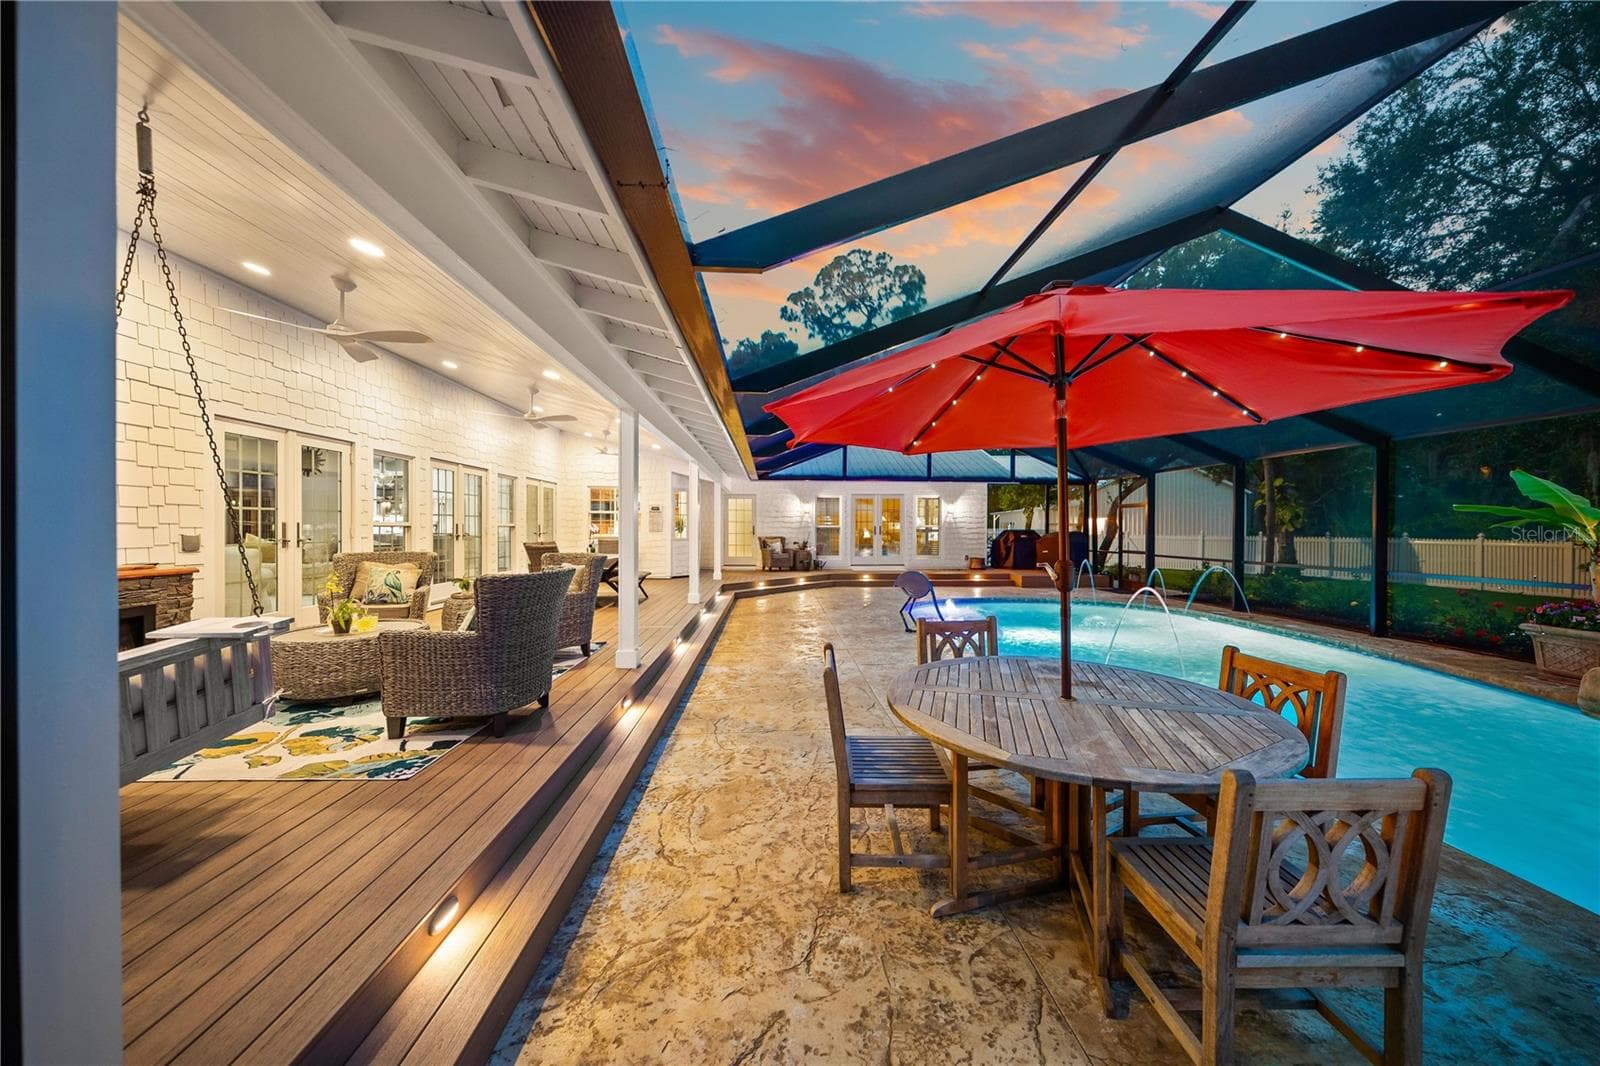
Back lanai - twilight - 2810 SARASOTA GOLF CLUB BLVD, SARASOTA
Back lanai and pool area - twilight - 2810 SARASOTA GOLF CLUB BLVD, SARASOTA
Pool area at twilight - 2810 SARASOTA GOLF CLUB BLVD, SARASOTA
Single Family Residence at 2810 SARASOTA GOLF CLUB BLVD, SARASOTA, photo 83 of 95
Single Family Residence at 2810 SARASOTA GOLF CLUB BLVD, SARASOTA, photo 84 of 95
Single Family Residence at 2810 SARASOTA GOLF CLUB BLVD, SARASOTA, photo 85 of 95
Single Family Residence at 2810 SARASOTA GOLF CLUB BLVD, SARASOTA, photo 86 of 95
Back Lanai - 2810 SARASOTA GOLF CLUB BLVD, SARASOTA
Back lanai with electric fireplace which houses motorized TV Lift - 2810 SARASOTA GOLF CLUB BLVD, SARASOTA
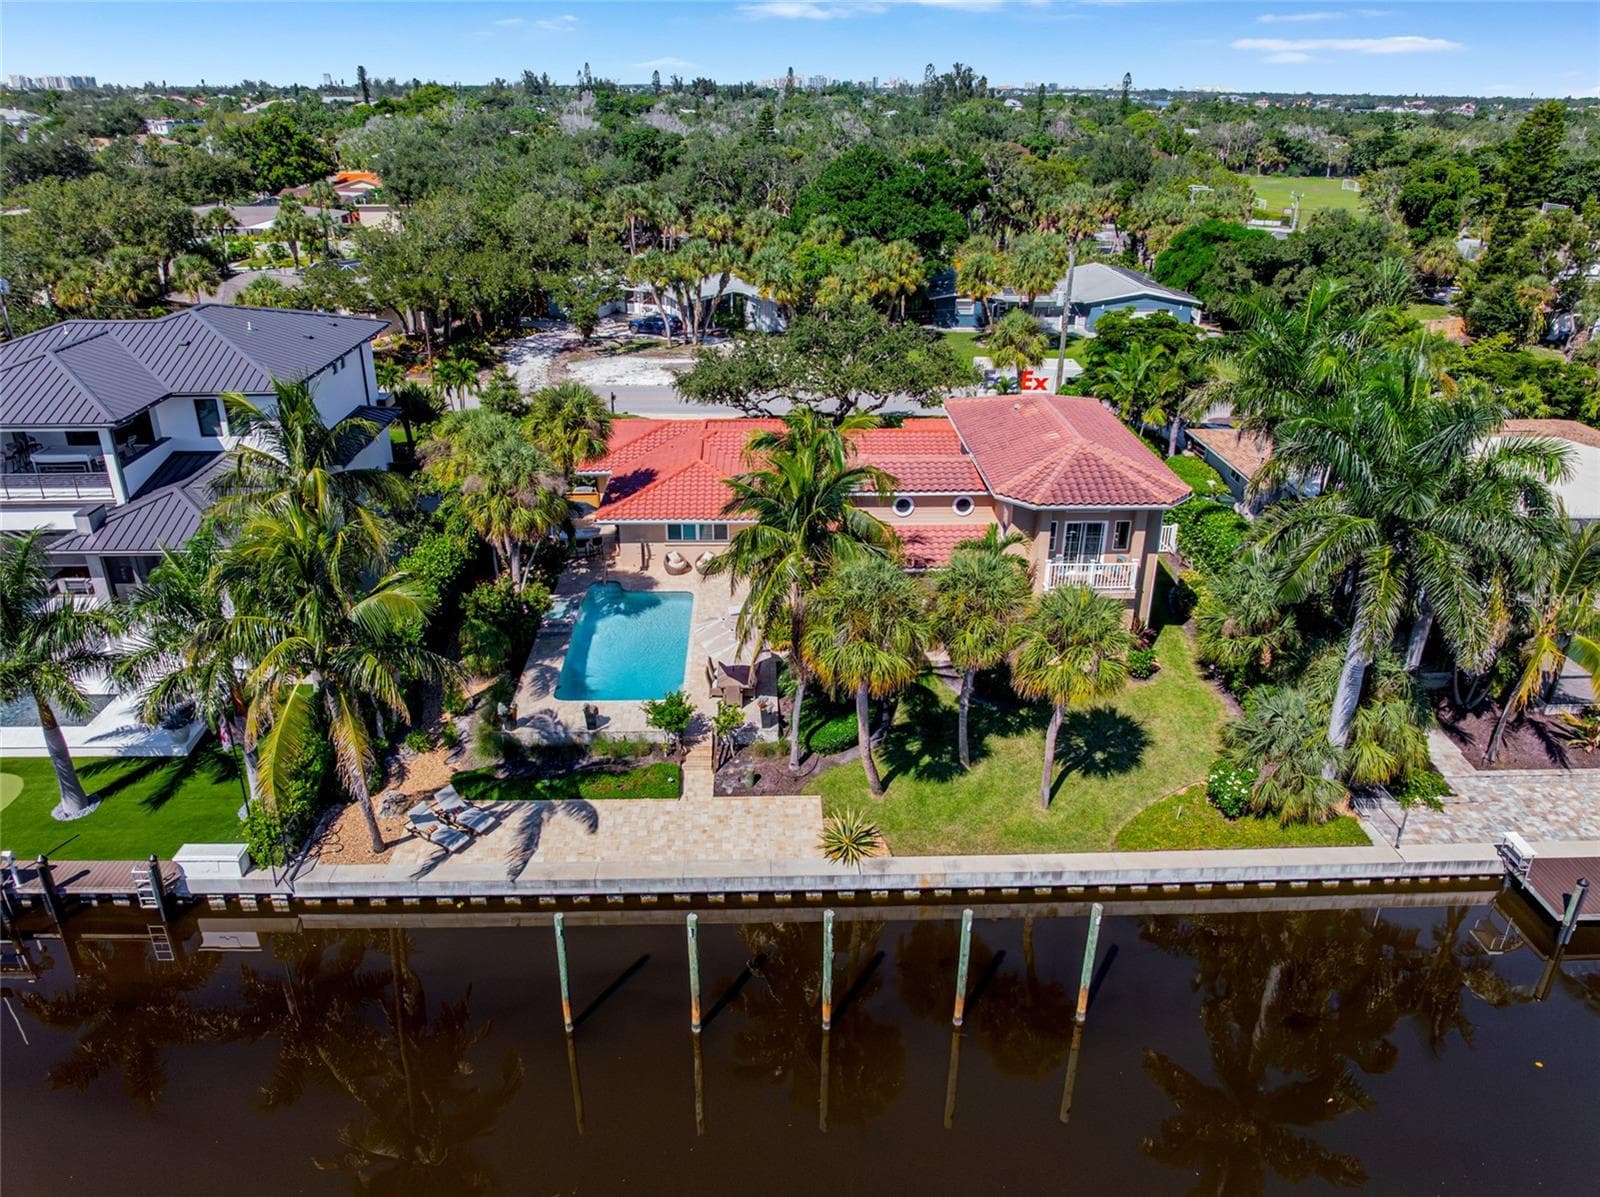
Aerial - 2810 SARASOTA GOLF CLUB BLVD, SARASOTA
Aerial daytime - 2810 SARASOTA GOLF CLUB BLVD, SARASOTA
Aerial twilight - 2810 SARASOTA GOLF CLUB BLVD, SARASOTA
Single Family Residence at 2810 SARASOTA GOLF CLUB BLVD, SARASOTA, photo 92 of 95
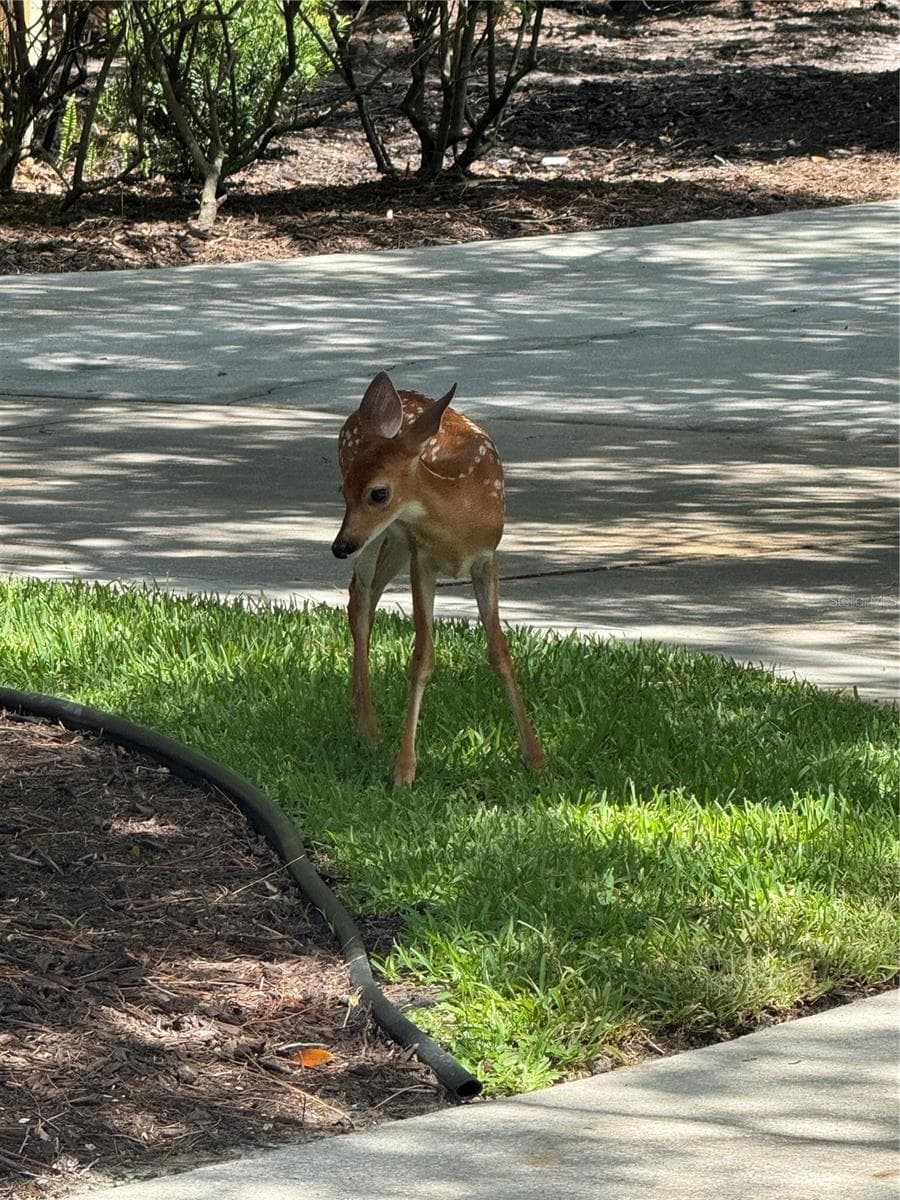
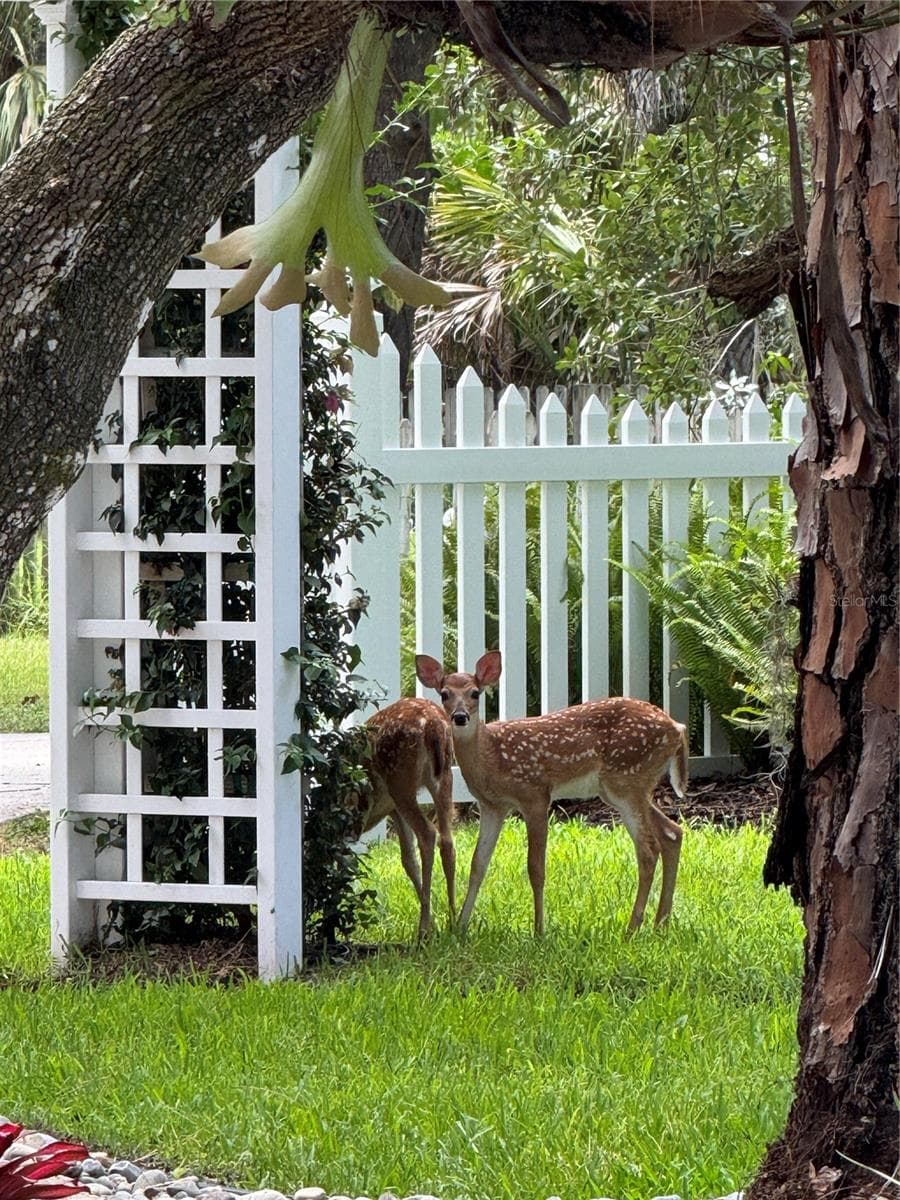
new fawn - 2810 SARASOTA GOLF CLUB BLVD, SARASOTA
baby fawns - 2810 SARASOTA GOLF CLUB BLVD, SARASOTA
Hawk - 2810 SARASOTA GOLF CLUB BLVD, SARASOTA
95 photos

$2,595,000

2810 SARASOTA GOLF CLUB BLVD
SARASOTA, FL 34240
Listed by Cari Ralph · CARMEL PROPERTIES
Bedrooms
5
Bathrooms
5.5
Living area
4,828 sqft
Year built
1990

About this home

A Rare Private Sarasota Estate Offering Resort-Style Living, Luxury, and Exceptional Craftsmanship. Welcome to an extraordinary, one-of-a-kind gated modern farmhouse estate situated on two beautifully landscaped acres, where timeless charm meets modern luxury. Majestic Live Oaks grace the grounds, creating a private sanctuary rich with abundant wildlife, including deer and an array of native birds. Extensively transformed with nearly $1 million in renovations and improvements, this exceptional property offers a turnkey lifestyle unlike anything else. The main residence showcases a beautifully renovated chef's kitchen, gas fireplace, remodeled baths, luxury vinyl plank flooring throughout, a custom theater room, and extensive upgrades including Renewal by Andersen Coastal Impact windows and French doors, James Hardie siding, updated HVAC systems, new ductwork, and enhanced insulation. Step into your own private resort featuring a spectacular 60’ long custom pool completely rebuilt down to the shell in 2023 with PebbleTec finishes, waterfalls, deck jets, bubblers, custom lighting, fire features, and smart Hayward controls. Multiple outdoor living areas include TimberTech decking, a custom fireplace with a motorized TV lift, and inviting spaces designed for entertaining and relaxation. The private 2 bedroom/2 bathroom guest residence has also been fully renovated with a new kitchen and bathrooms, impact windows, updated systems, and its own charming entertainment courtyard featuring a sandy beach lounge, shade sail, and hammock. The guest residence even enjoys its own private entrance. A newly constructed 34’ x 35' fully insulated, detached garage and She Shed with oversized bay door (16’ x 10’) can house several automobiles, or utility vehicles/trailers. No deed restrictions and additional open parking allows space for other toys as well. The air-conditioned She Shed is a private oasis for reading, napping, or just relaxing. Additional amenities include extensive professional landscaping, irrigation upgrades, paver walkways, elegant landscape lighting, numerous infrastructure improvements, and a whole-house standby generator enhanced with custom artwork—providing beauty, functionality, and peace of mind during power outages. Every detail has been thoughtfully curated—from the artistic touches to the resort amenities—creating a property that is as functional as it is breathtaking. This is more than a home; it is a private estate designed for generations of memories, grand entertaining, peaceful retreats, and the very best of the Florida lifestyle. Don’t miss this exceptional opportunity to own one of Sarasota’s truly distinctive estate properties. ****NOTE: Total SQ under air - and bedroom/bathroom count - includes 3600 sf main house (3 bed/3.5 bath), 1100 guest house (2 bed/2 bath) and 120 sf "she shed". Total square footage - heated and unheated - also includes oversized 2-car garage attached to main house and large, detached metal garage. Full appraisal has just been completed by high respected, local luxury and unique property appraiser. Listed below appraised value of $2.8m. Full list of renovations is available upon request. SEE FLOOR PLAN in photos.

Highlights

Private poolFireplace

Property details

MLS
Stellar MLS
MLS #
MFRA4697611
Property type
Single Family Residence
Subdivision
THOMASASSA
Status
Active
Days on market
90
On market date
June 19, 2026
Stories
N/A
Total bathrooms
5.5
Garage spaces
4
Parking spaces
N/A
Lot size
2.05 acres
Loading map…

Nearby schools

Within 10 miles. School directory data from the National Center for Education Statistics (NCES), accessed via the Urban Institute Education Data API. Local Score is calculated by INNOVATE Real Estate; where a state rating is shown, it comes from that state's own official school report card.

Elementary
LAKEVIEW ELEMENTARY SCHOOL
1.46 mi away · Grades -1-5
Nearest school -- attendance-zone data not available here
3.0
Local Score (student-teacher ratio only (preliminary -- will incorporate state test-score data once available)) -- not an official state rating
Enrollment
685
Student:teacher ratio
15.2:1
District
SARASOTA
Middle
MCINTOSH MIDDLE SCHOOL
2.76 mi away · Grades 6-8
Nearest school -- attendance-zone data not available here
3.0
Local Score (student-teacher ratio only (preliminary -- will incorporate state test-score data once available)) -- not an official state rating
Enrollment
846
Student:teacher ratio
16.9:1
District
SARASOTA
High
TRIAD
4.12 mi away · Grades 6-12
Nearest school -- attendance-zone data not available here
5.0
Local Score (student-teacher ratio only (preliminary -- will incorporate state test-score data once available)) -- not an official state rating
Enrollment
49
Student:teacher ratio
8.2:1
District
SARASOTA

Walkability

Blended score for SARASOTA's center, calculated by INNOVATE Real Estate from two sources: the EPA's National Walkability Index (street network, transit, land-use mix) and Google Places amenity data (what's actually reachable on foot from this point). 60% EPA National Walkability Index + 40% nearby-amenity density (Google Places).

22
Car-dependent
out of 100
EPA National Walkability Index
7.3 / 20 -- Below average walkable
Google Places amenity density
0 / 100
Restaurants & cafes0
Grocery stores0
Parks0
Schools0
Transit stops0
Pharmacies0

Market position

How this listing compares to current activity in SARASOTA, from live MLS data.

On the market 90 days -- 79 fewer days than SARASOTA's current average of 169 days.
For reference, the median list price across 4,689 active listings in SARASOTA right now is $364,521.

Mortgage calculator

Estimate only - actual rate and payment depend on your lender, credit, and loan program.

$
%
%
Adjust tax / insurance estimates
% / yr
$
/mo
Est. monthly payment
$15,777/mo
$519,000 down
$2,076,000 loan
Principal & interest$13,465
Property tax (est.)$2,163
Home insurance (est.)$150

Similar homes you might like

Data source: Listing information provided by Stellar MLS (mfrmls) via Trestle/CoreLogic. Last updated September 17, 2026.

Information herein deemed reliable but not guaranteed; all measurements, school assignments, HOA fees, taxes, and feature lists are approximate and should be independently verified. Equal Housing Opportunity.