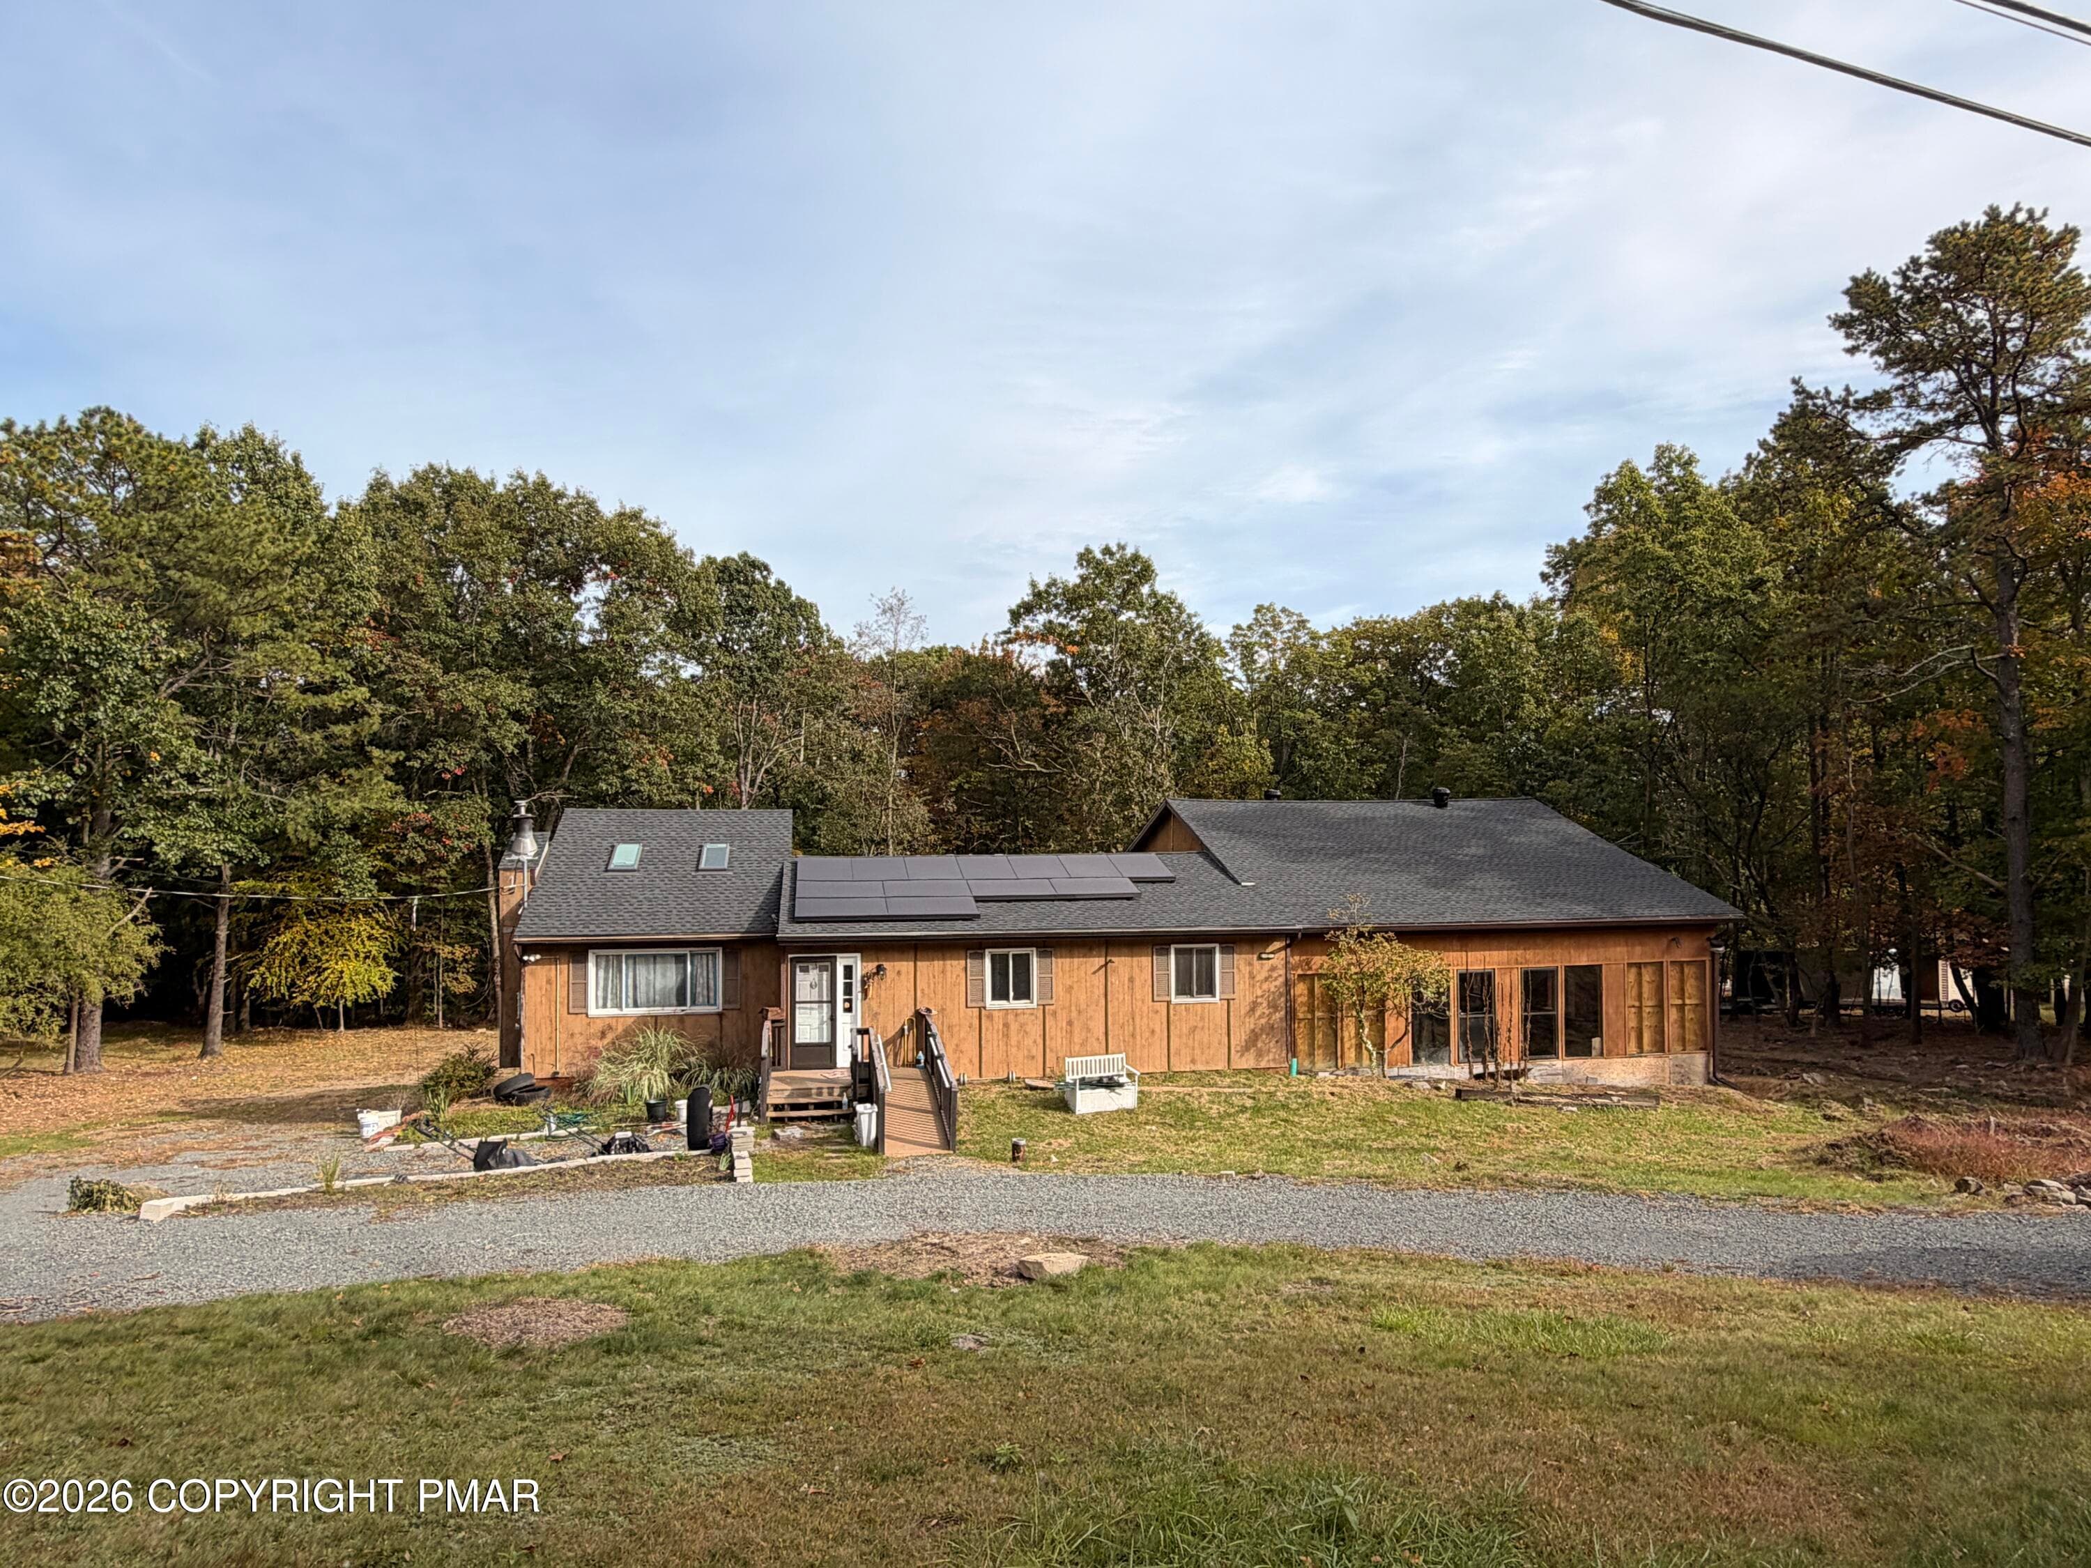
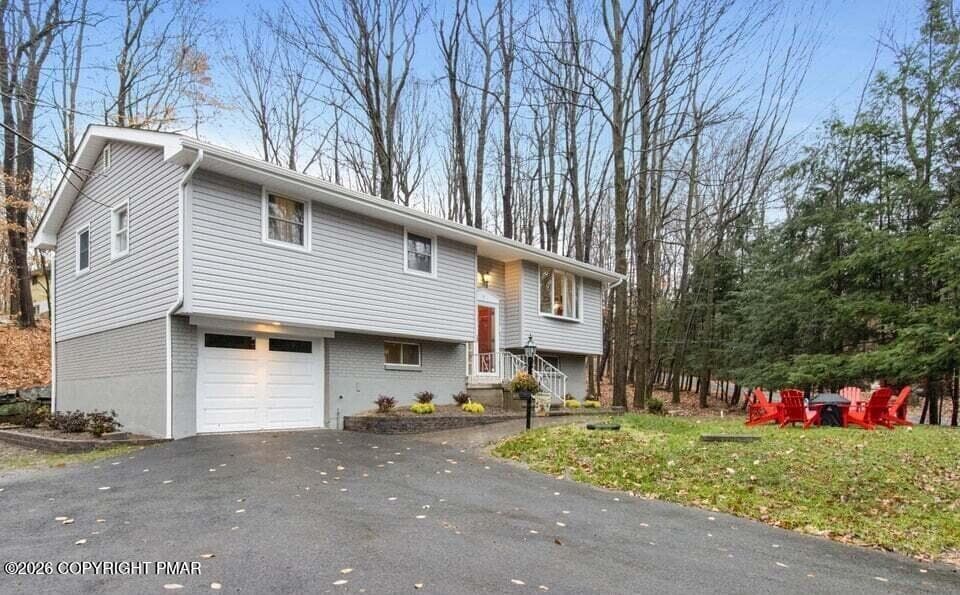
Front View - 281 Forest Drive, Canadensis, PA 18325
10-DJI_20260401145700_0903_D - 281 Forest Drive, Canadensis, PA 18325
Front View - 281 Forest Drive, Canadensis, PA 18325
door - 281 Forest Drive, Canadensis, PA 18325
Livingroom - 281 Forest Drive, Canadensis, PA 18325
fireplace - 281 Forest Drive, Canadensis, PA 18325
27-RBP53848 - 281 Forest Drive, Canadensis, PA 18325
21-RBP53818 - 281 Forest Drive, Canadensis, PA 18325
22-RBP53823 - 281 Forest Drive, Canadensis, PA 18325
23-RBP53828 - 281 Forest Drive, Canadensis, PA 18325
24-RBP53833 - 281 Forest Drive, Canadensis, PA 18325
26-RBP53843 - 281 Forest Drive, Canadensis, PA 18325
15-RBP53788 - 281 Forest Drive, Canadensis, PA 18325
16-RBP53793 - 281 Forest Drive, Canadensis, PA 18325
42-RBP53928 - 281 Forest Drive, Canadensis, PA 18325
43-RBP53933 - 281 Forest Drive, Canadensis, PA 18325
44-RBP53938 - 281 Forest Drive, Canadensis, PA 18325
45-RBP53943 - 281 Forest Drive, Canadensis, PA 18325
46-RBP53948 - 281 Forest Drive, Canadensis, PA 18325
47-RBP53953 - 281 Forest Drive, Canadensis, PA 18325
49-RBP53961 - 281 Forest Drive, Canadensis, PA 18325
50-RBP53966 - 281 Forest Drive, Canadensis, PA 18325
52-RBP53976 - 281 Forest Drive, Canadensis, PA 18325
53-RBP53981 - 281 Forest Drive, Canadensis, PA 18325
54-RBP53986 - 281 Forest Drive, Canadensis, PA 18325
55-RBP53991 - 281 Forest Drive, Canadensis, PA 18325
51-RBP53971 - 281 Forest Drive, Canadensis, PA 18325
28-RBP53853 - 281 Forest Drive, Canadensis, PA 18325
33-RBP53878 - 281 Forest Drive, Canadensis, PA 18325
34-RBP53883 - 281 Forest Drive, Canadensis, PA 18325
30-RBP53863 - 281 Forest Drive, Canadensis, PA 18325
29-RBP53858 - 281 Forest Drive, Canadensis, PA 18325
31-RBP53868 - 281 Forest Drive, Canadensis, PA 18325
32-RBP53873 - 281 Forest Drive, Canadensis, PA 18325
48-RBP53955 - 281 Forest Drive, Canadensis, PA 18325
35-RBP53888 - 281 Forest Drive, Canadensis, PA 18325
36-RBP53895 - 281 Forest Drive, Canadensis, PA 18325
37-RBP53900 - 281 Forest Drive, Canadensis, PA 18325
38-RBP53905 - 281 Forest Drive, Canadensis, PA 18325
39-RBP53910 - 281 Forest Drive, Canadensis, PA 18325
40-RBP53915 - 281 Forest Drive, Canadensis, PA 18325
57-RBP54001 - 281 Forest Drive, Canadensis, PA 18325
56-RBP53996 - 281 Forest Drive, Canadensis, PA 18325
11-RBP53740 - 281 Forest Drive, Canadensis, PA 18325
04-DJI_20260401145518_0879_D - 281 Forest Drive, Canadensis, PA 18325
05-DJI_20260401145528_0883_D - 281 Forest Drive, Canadensis, PA 18325
06-DJI_20260401145528_0883_D-Edit - 281 Forest Drive, Canadensis, PA 18325
07-DJI_20260401145548_0888_D - 281 Forest Drive, Canadensis, PA 18325
08-DJI_20260401145548_0888_D-Edit - 281 Forest Drive, Canadensis, PA 18325
09-DJI_20260401145613_0893_D-Edit - 281 Forest Drive, Canadensis, PA 18325
all_floors_281_forest_drive_canadensis_w - 281 Forest Drive, Canadensis, PA 18325
The Hamlet Lake - 281 Forest Drive, Canadensis, PA 18325
The Hamlet Pool - 281 Forest Drive, Canadensis, PA 18325
56 photos

$359,900

281 Forest Drive, Canadensis, PA 18325
Canadensis, PA 18325
Listed by Tara Tall · RE/MAX Crossroads
Bedrooms
4
Bathrooms
2
Living area
N/A
Year built
1987

About this home

Welcome to this magnificent custom-built 4-bedroom, 2-bath ranch nestled in the highly desirable The Hamlet community, backing directly to state game lands for ultimate privacy and natural beauty. This spacious home offers an exceptional layout featuring oak hardwood floors throughout and multiple inviting living spaces. Enjoy a stunning sunken living room with vaulted ceilings and a cozy wood-burning fireplace, complete with sliding doors leading out to your private backyard oasis with an in-ground pool and hot tub on the deck--perfect for entertaining or relaxing. The home boasts multiple fireplaces throughout, including in the living room, family room, and the luxurious primary suite. The primary bedroom retreat features a dressing area and a private ensuite bath with a Jacuzzi tub and beautifully tiled shower. Large eat-in kitchen ideal for gatherings. Additional highlights include, family room and separate den, Multi-level decks overlooking a peaceful, wooded setting, Built-in one-car garage and Central air conditioning & central vacuum. Set on a private lot with direct access to nature, this home is perfect as a primary residence or vacation getaway. The community is filled with amenities including tennis courts, fitness center, indoor pool, outdoor pool, and clubhouse. This house is a must see!

Highlights

Fireplace

Property details

MLS
Pocono Mountains Association of REALTORS®
MLS #
PM-140018
Property type
Single Family Residence
Subdivision
Hamlet , The
Status
Active
Days on market
201
On market date
April 3, 2026
Stories
N/A
Total bathrooms
2
Garage spaces
1
Parking spaces
N/A
Lot size
1.31 acres
Loading map…

Nearby schools

Within 10 miles. School directory data from the National Center for Education Statistics (NCES), accessed via the Urban Institute Education Data API. Local Score is calculated by INNOVATE Real Estate; where a state rating is shown, it comes from that state's own official school report card.

Elementary
Resica El Sch
8.04 mi away · Grades 0-5
Nearest school -- attendance-zone data not available here
4.0
Local Score (student-teacher ratio only (preliminary -- will incorporate state test-score data once available)) -- not an official state rating
Enrollment
415
Student:teacher ratio
12.6:1
District
East Stroudsburg Area SD
Middle
Pocono Mountain East JHS
8.67 mi away · Grades 7-8
Nearest school -- attendance-zone data not available here
5.0
Local Score (student-teacher ratio only (preliminary -- will incorporate state test-score data once available)) -- not an official state rating
Enrollment
579
Student:teacher ratio
10.5:1
District
Pocono Mountain SD
HighCharter
Evergreen Community CS
5.25 mi away · Grades 6-12
Nearest school -- attendance-zone data not available here
5.0
Local Score (student-teacher ratio only (preliminary -- will incorporate state test-score data once available)) -- not an official state rating
Enrollment
101
Student:teacher ratio
9.2:1
District
Evergreen Community CS

Walkability

Blended score for Canadensis's center, calculated by INNOVATE Real Estate from two sources: the EPA's National Walkability Index (street network, transit, land-use mix) and Google Places amenity data (what's actually reachable on foot from this point). 60% EPA National Walkability Index + 40% nearby-amenity density (Google Places).

12
Very car-dependent
out of 100
EPA National Walkability Index
3.2 / 20 -- Least walkable
Google Places amenity density
5 / 100
Restaurants & cafes0
Grocery stores0
Parks1
Schools0
Transit stops0
Pharmacies0

Market position

How this listing compares to current activity in Canadensis, from live MLS data.

On the market 201 days -- 93 more days than Canadensis's current average of 108 days.
For reference, the median list price across 41 active listings in Canadensis right now is $280,000.

Mortgage calculator

Estimate only - actual rate and payment depend on your lender, credit, and loan program.

$
%
%
Adjust tax / insurance estimates
% / yr
$
/mo
Est. monthly payment
$2,317/mo
$71,980 down
$287,920 loan
Principal & interest$1,867
Property tax (est.)$300
Home insurance (est.)$150

Similar homes you might like

Data source: Listing information provided by Pocono Mountains Association of REALTORS® via Trestle/CoreLogic. Last updated 21 days ago.

Information herein deemed reliable but not guaranteed; all measurements, school assignments, HOA fees, taxes, and feature lists are approximate and should be independently verified. Equal Housing Opportunity.