


$850,000
About this home
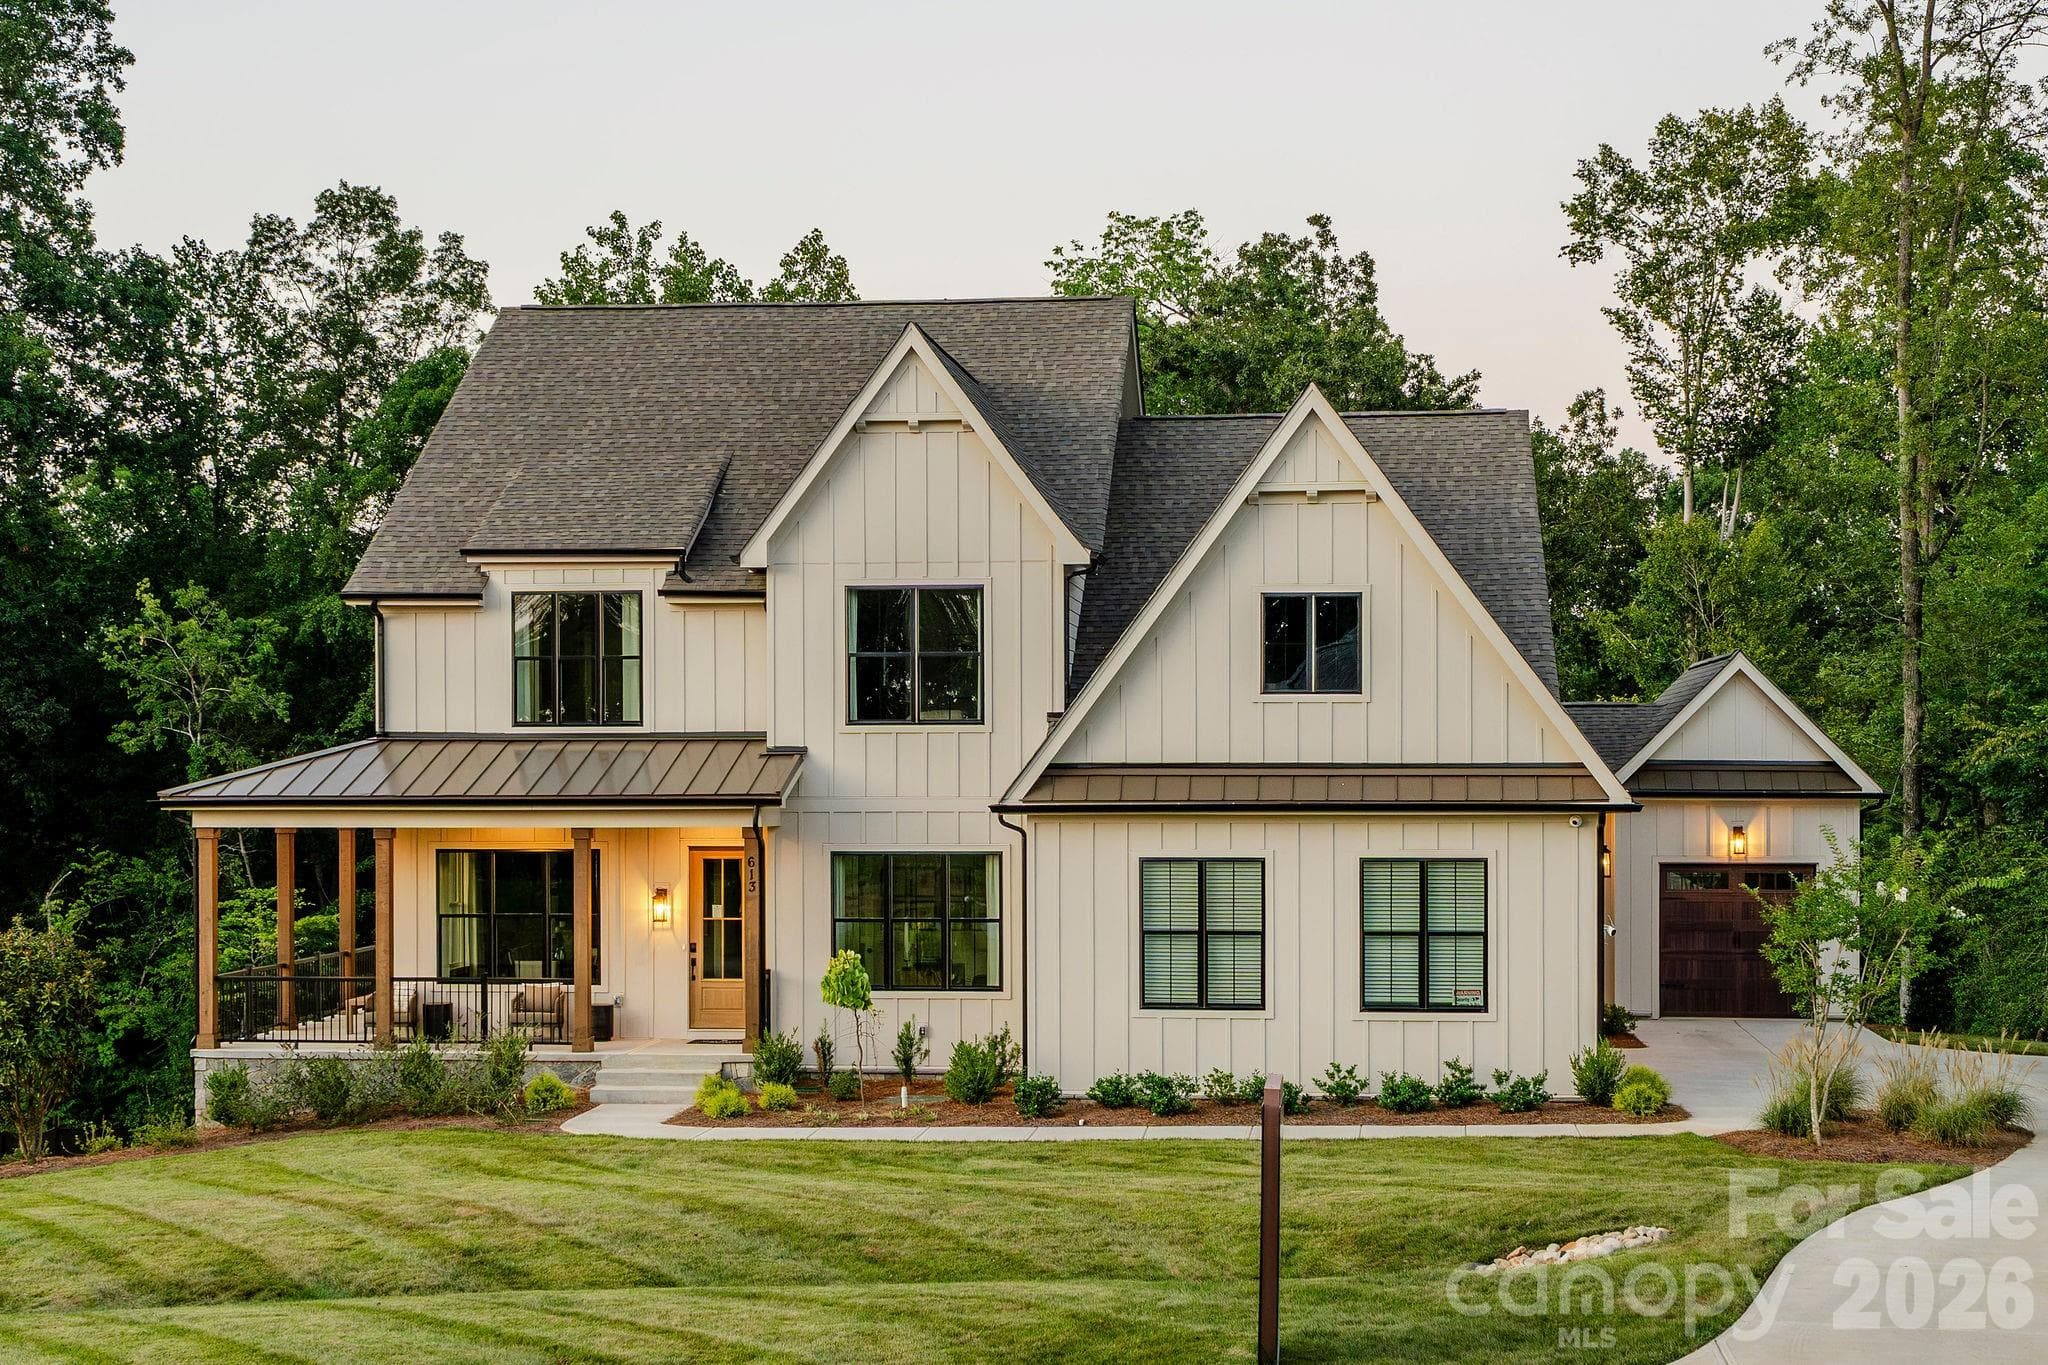
This Providence Plantation home, located in one of the state’s top school zones, is positioned on a desirable corner lot next to a quiet cul-de-sac street. This distinguished residence pairs timeless architectural detail with inviting, everyday comfort. Inside, a thoughtful selection of elevated finishes creates a graceful sense of continuity throughout the home. Refined materials are found throughout, including extensive upgraded moldings, high-end wood flooring, countertops and hard-surface finishes in granite and Carrara marble, and Swarovski crystal chandeliers to character without compromising warmth or livability. At the center of the home, the vaulted family room offers an impressive yet comfortable gathering place. A wood-burning fireplace with a gas starter and Carrara marble surround serves as its focal point. The adjoining kitchen features a custom granite island, granite and Carrara marble flooring, and stainless steel KitchenAid appliances, including a five-burner gas cooktop, vent hood, dishwasher and double ovens. An exceptional feature of the home is a versatile main-level flex room, which can be easily separated by elegant French doors or opened to flow seamlessly with the rest of the main floor. This versatile space includes a private office with custom built-ins and a 17'x12' flex room suited for entertaining, recreation, media, play or a variety of other uses. The possibilities are nearly endless. The living space continues outdoors to an inviting screened porch and adjoining deck overlooking the fully fenced backyard. The porch provides a polished setting for outdoor dining and relaxation. Mature fruit trees lend additional charm to the backyard. Upstairs are the primary suite, three generously sized secondary bedrooms, a distinctive bonus room that may also serve as a fifth bedroom, and a walk-in laundry room. Vaulted ceilings and custom molding give the primary suite a composed, spacious feel, while the bathroom features a soaking tub with Carrara marble surround—the ample closet offers comfort and function. Recent improvements include new upstairs carpet installed in July 2026 and fresh interior paint throughout. With an optional HOA and available neighborhood swim and racquet club, location with easy access to I485, shopping, Brace Y, Waverly, Arboretum and Matthews in a setting that feels both peaceful and connected, this home presents a rare combination of premium location, craftsmanship, flexibility and enduring style.
Highlights
Property details
- MLS
- Canopy MLS
- MLS #
- CAR4409293
- Property type
- Single Family Residence
- Subdivision
- Providence Plantation
- Status
- Active
- Days on market
- 80
- On market date
- August 1, 2026
- Stories
- N/A
- Total bathrooms
- 2.5
- Garage spaces
- 2
- Parking spaces
- N/A
- Lot size
- N/A
Location
Get directions →Nearby schools
Within 10 miles. School directory data from the National Center for Education Statistics (NCES), accessed via the Urban Institute Education Data API. Local Score is calculated by INNOVATE Real Estate; where a state rating is shown, it comes from that state's own official school report card.
- Enrollment
- 578
- Student:teacher ratio
- 15.6:1
- District
- Charlotte-Mecklenburg Schools
- Enrollment
- 988
- Student:teacher ratio
- 18.3:1
- District
- Charlotte-Mecklenburg Schools
- Enrollment
- 166
- Student:teacher ratio
- 41.5:1
- District
- Charlotte-Mecklenburg Schools
Walkability
Blended score for Charlotte's center, calculated by INNOVATE Real Estate from two sources: the EPA's National Walkability Index (street network, transit, land-use mix) and Google Places amenity data (what's actually reachable on foot from this point). 60% EPA National Walkability Index + 40% nearby-amenity density (Google Places).
Market position
How this listing compares to current activity in Charlotte, from live MLS data.
Mortgage calculator
Estimate only - actual rate and payment depend on your lender, credit, and loan program.
Adjust tax / insurance estimates
Similar homes you might like



Data source: Listing information provided by Canopy MLS (carolina) via Trestle/CoreLogic. Last updated 5 days ago.
Information herein deemed reliable but not guaranteed; all measurements, school assignments, HOA fees, taxes, and feature lists are approximate and should be independently verified. Equal Housing Opportunity.