
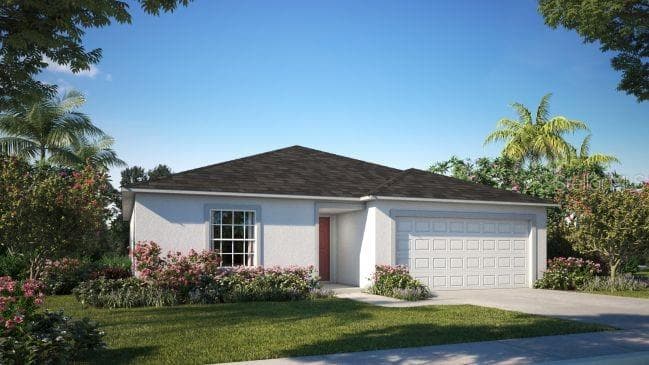


$249,900
About this home
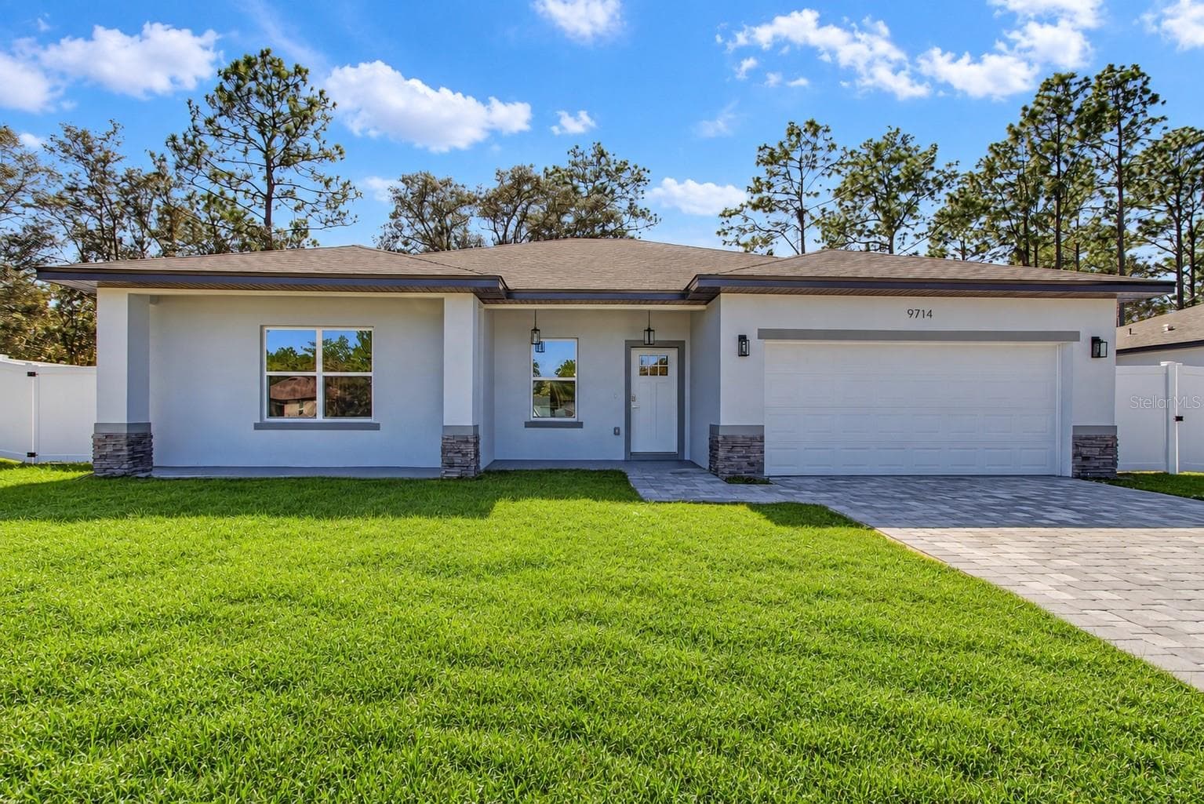
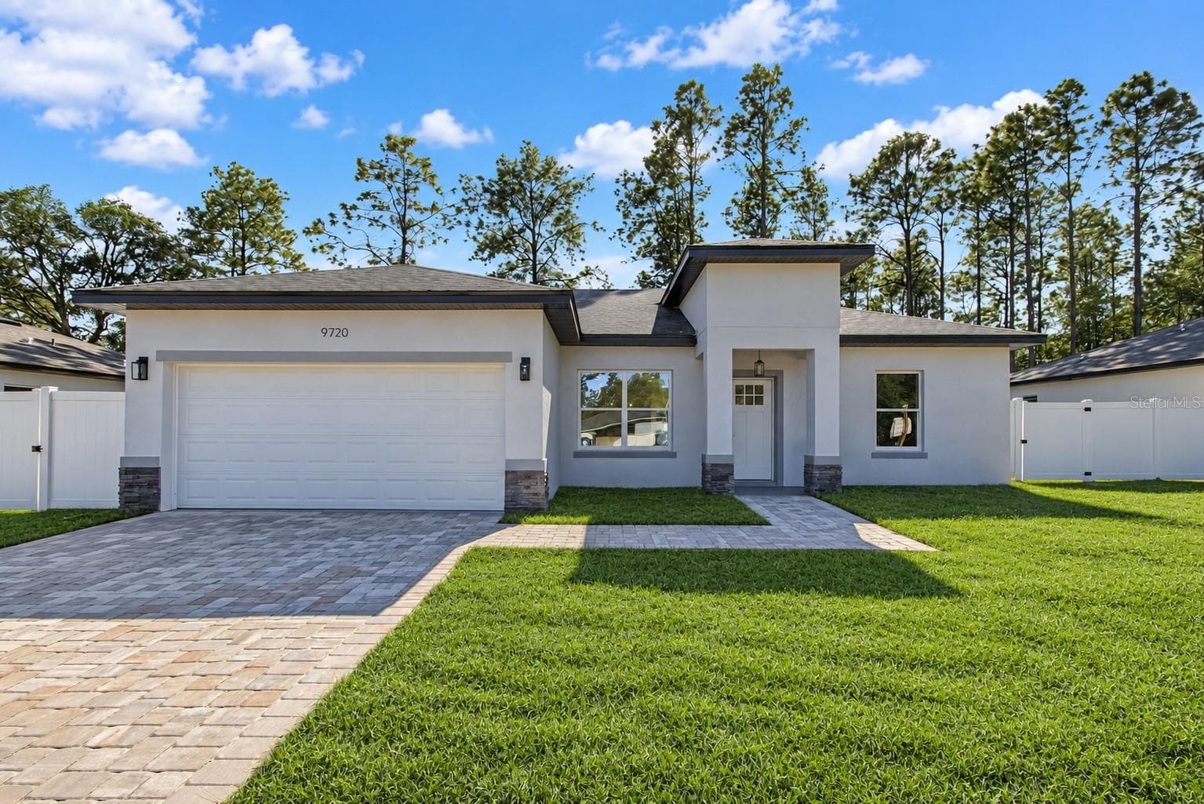
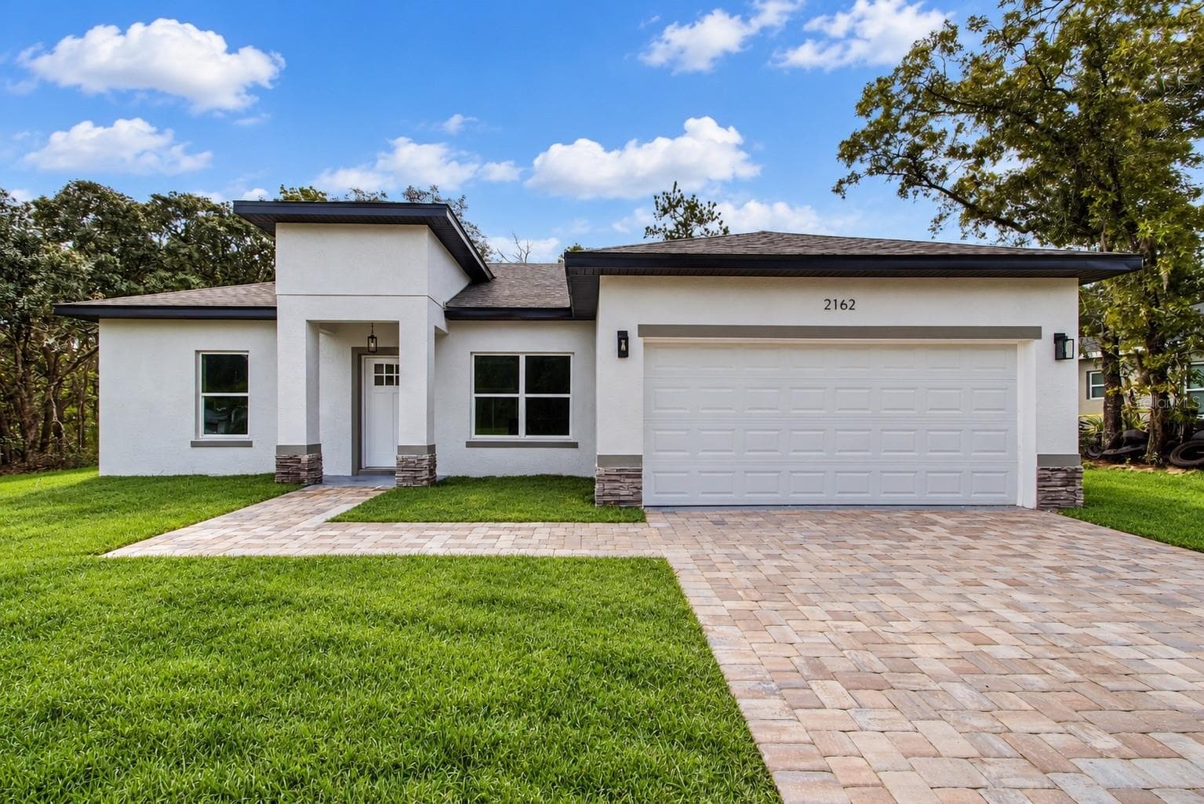
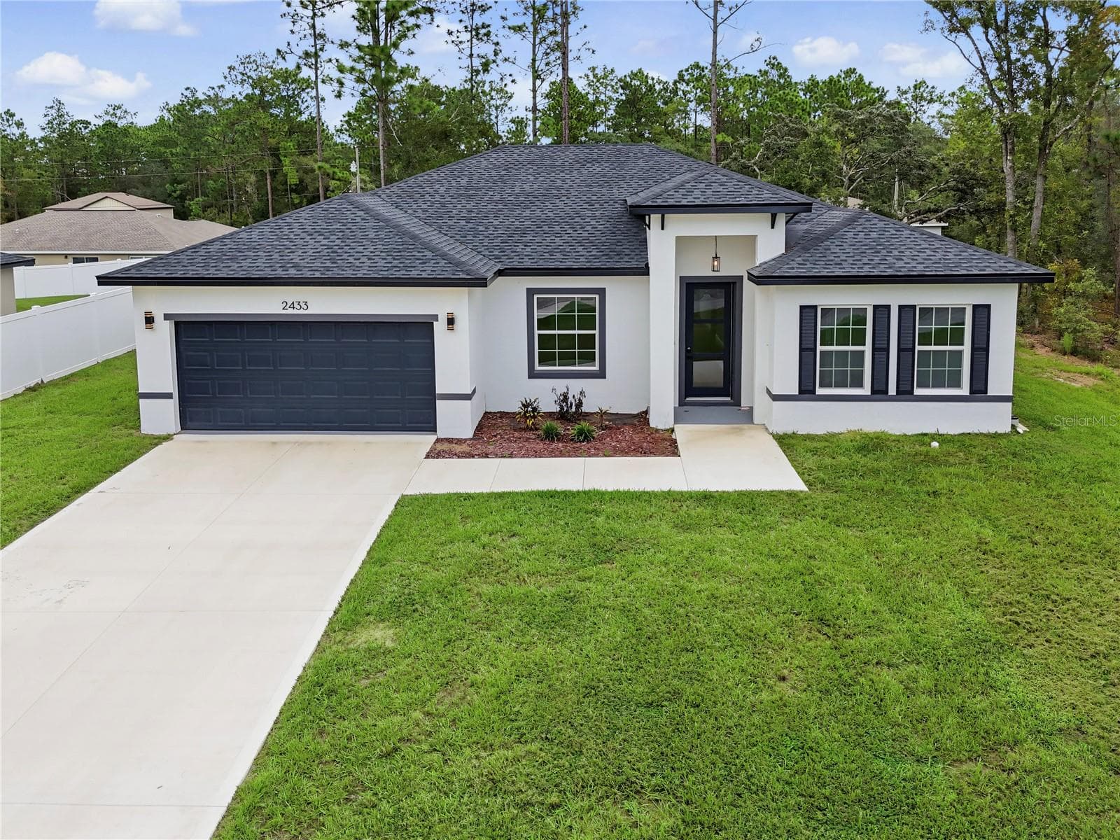
Pre-Construction. To be built. Discover The Violet in Citrus Springs, a deed-restricted golf course community featuring two golf courses, a country club, tennis courts, a community park, library, and community center with daily activities. With no HOA or CDD fees, this peaceful setting blends recreation, convenience, and everyday living. Inside, a welcoming foyer leads to a thoughtfully designed split-bedroom layout. Two spacious secondary bedrooms are positioned at the front of the home and share a full bath, with a linen closet nearby for added storage. The open kitchen is the centerpiece of the home, featuring quartz countertops, a center island, pantry, and a full suite of appliances, including an ENERGY STAR side-by-side refrigerator. The kitchen flows effortlessly into the dining nook and spacious Great Room, creating a bright, open living space. An extended aluminum screened patio expands your living area outdoors, surrounded by professionally designed landscaping that enhances the home's curb appeal. Privately located at the rear of the home, the owner's suite features a large walk-in closet and a spa-inspired bath with dual vanities and a walk-in shower. A centrally located laundry room with an additional linen closet adds everyday convenience. Luxury EVP flooring runs throughout the home, complemented by architectural shingles, a 2-car garage, and smart home features including a Ring Video Doorbell, Smart Thermostat, Keyless Entry Smart Door Lock, and DEAKO Smart Switches. A full builder warranty completes this beautifully designed home, bringing together modern style, lasting quality, and exceptional value.
Highlights
Property details
- MLS
- Stellar MLS
- MLS #
- MFRO6417926
- Property type
- Single Family Residence
- Subdivision
- CITRUS SPGS UNIT 21
- Status
- Active
- Days on market
- 110
- On market date
- June 17, 2026
- Stories
- N/A
- Total bathrooms
- 2
- Garage spaces
- 2
- Parking spaces
- N/A
- Lot size
- 0.23 acres
Location
Get directions →Nearby schools
Within 10 miles. School directory data from the National Center for Education Statistics (NCES), accessed via the Urban Institute Education Data API. Local Score is calculated by INNOVATE Real Estate; where a state rating is shown, it comes from that state's own official school report card.
- Enrollment
- 719
- Student:teacher ratio
- 15.6:1
- District
- CITRUS
- Enrollment
- 643
- Student:teacher ratio
- 18.4:1
- District
- MARION
- Enrollment
- 1,186
- Student:teacher ratio
- 22.8:1
- District
- MARION
Walkability
Blended score for CITRUS SPRINGS's center, calculated by INNOVATE Real Estate from two sources: the EPA's National Walkability Index (street network, transit, land-use mix) and Google Places amenity data (what's actually reachable on foot from this point). 60% EPA National Walkability Index + 40% nearby-amenity density (Google Places).
Market position
How this listing compares to current activity in CITRUS SPRINGS, from live MLS data.
Mortgage calculator
Estimate only - actual rate and payment depend on your lender, credit, and loan program.
Adjust tax / insurance estimates
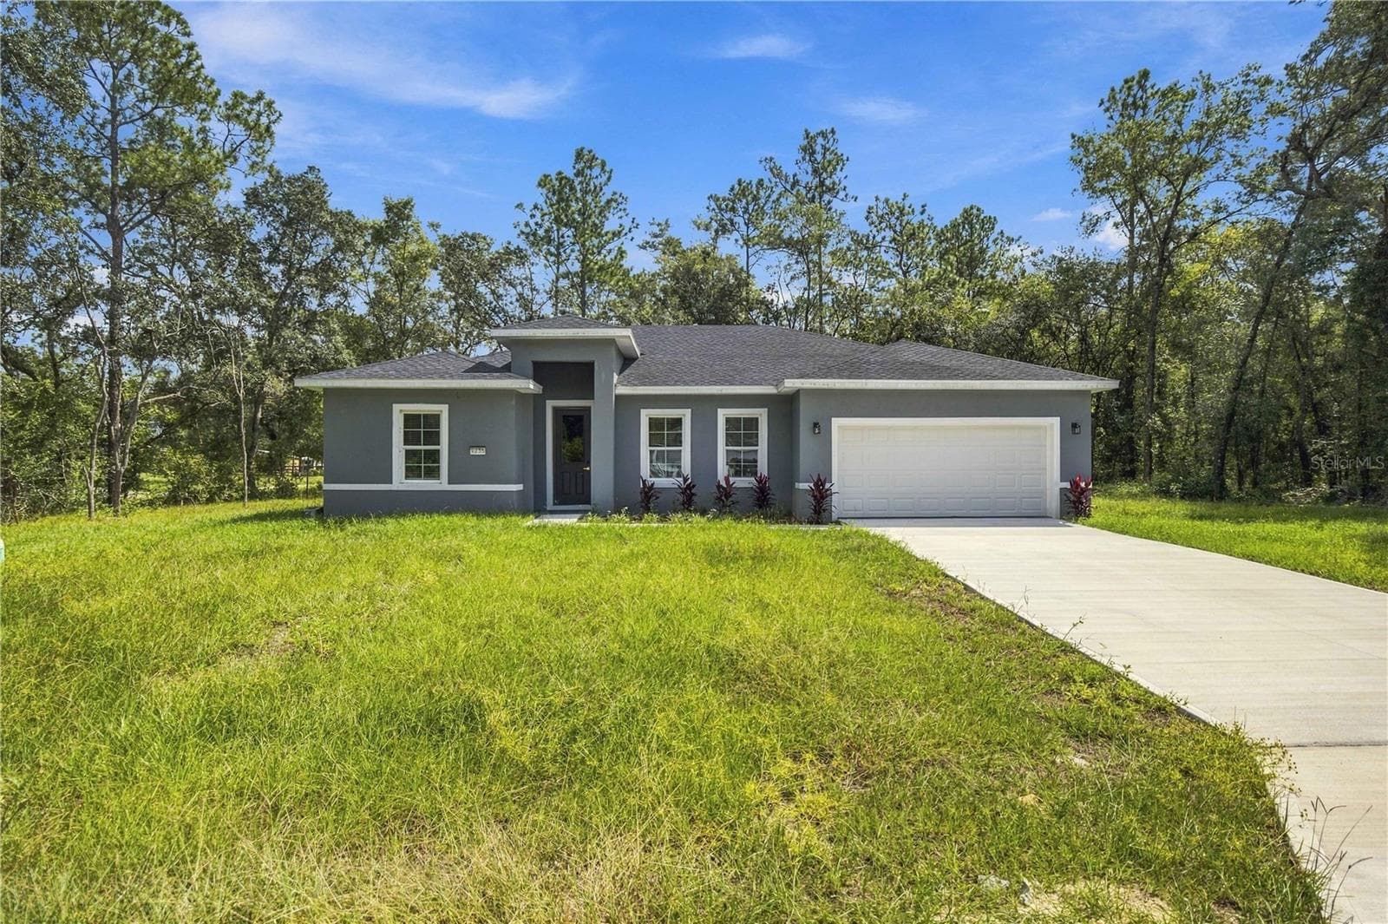
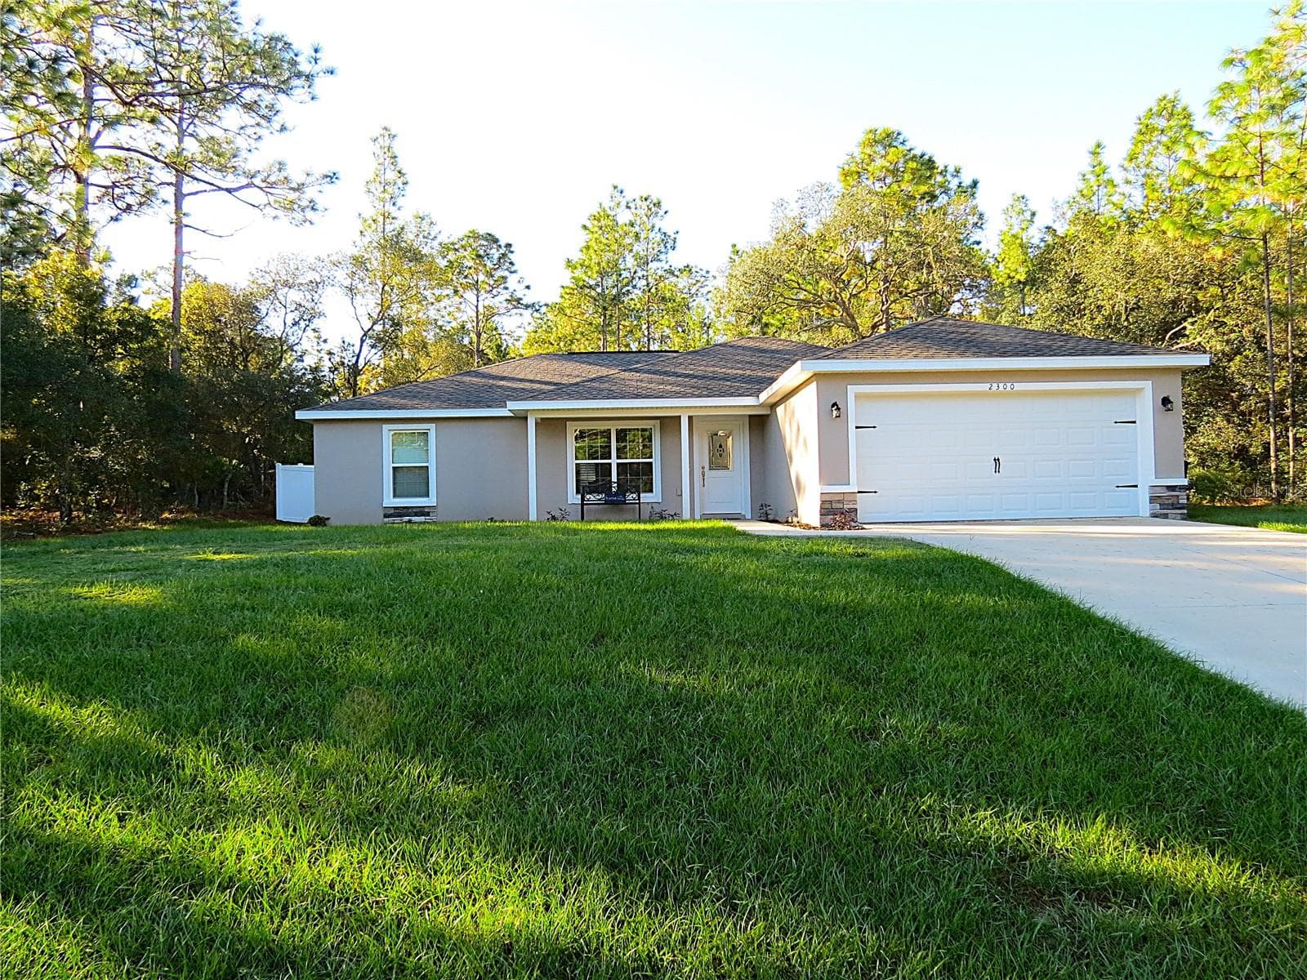
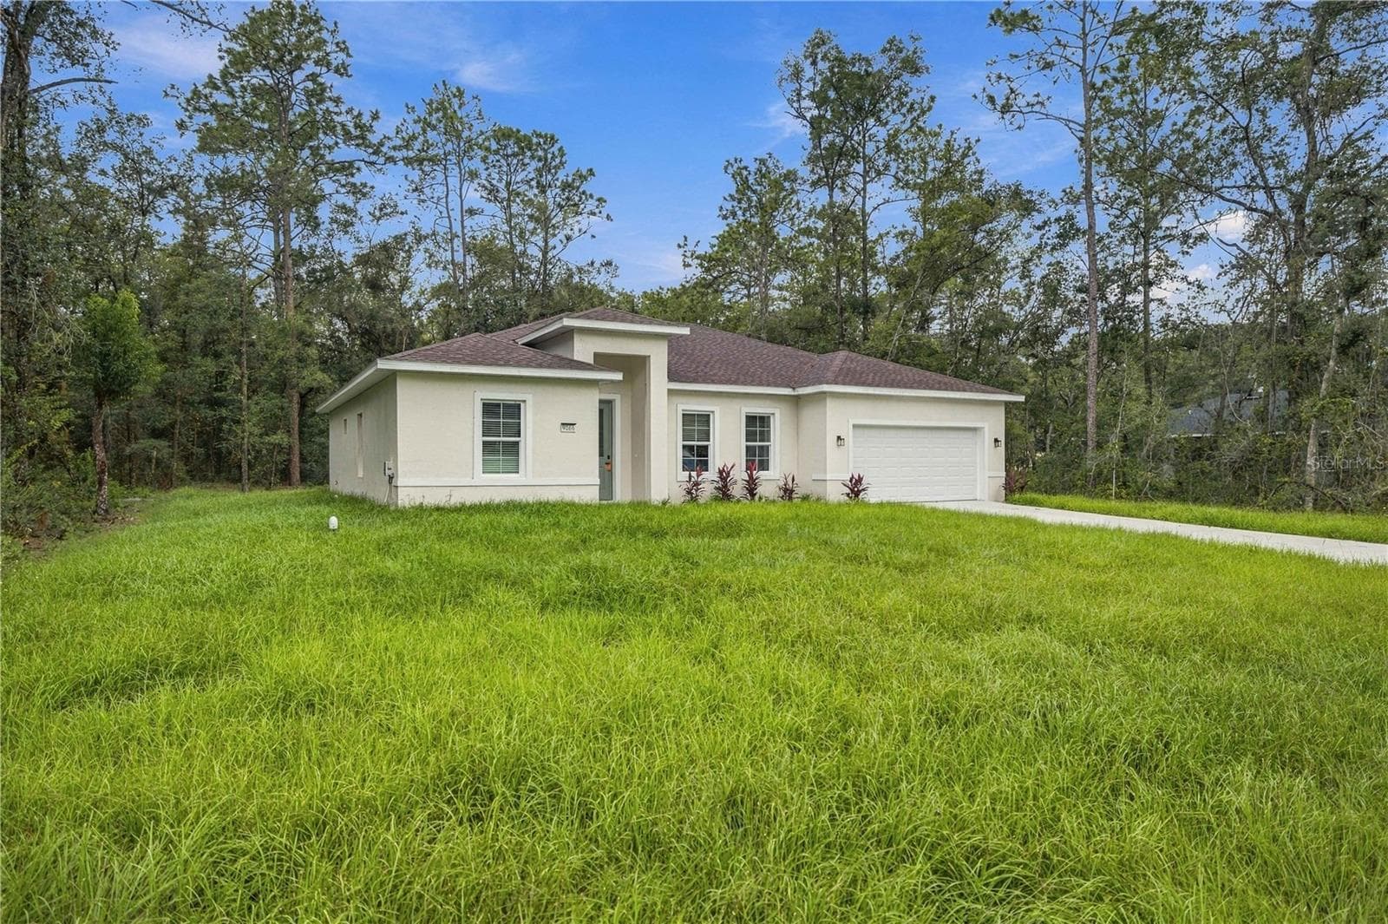
Similar homes you might like
Data source: Listing information provided by Stellar MLS (mfrmls) via Trestle/CoreLogic. Last updated 19 days ago.
Information herein deemed reliable but not guaranteed; all measurements, school assignments, HOA fees, taxes, and feature lists are approximate and should be independently verified. Equal Housing Opportunity.