
$1,760,000
About this home
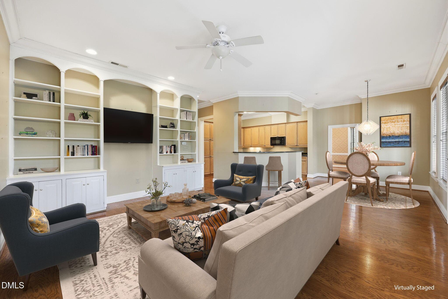
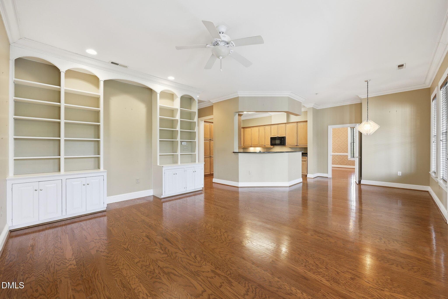
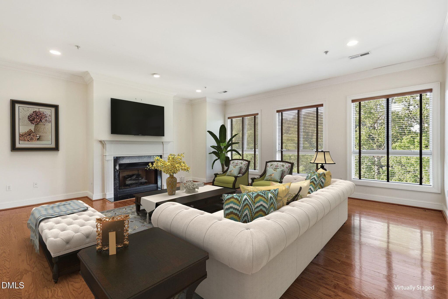
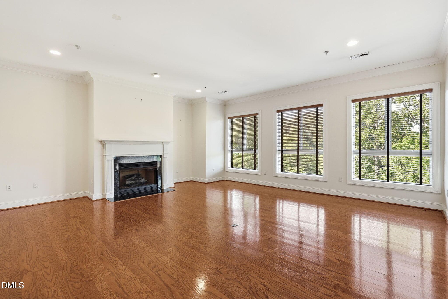
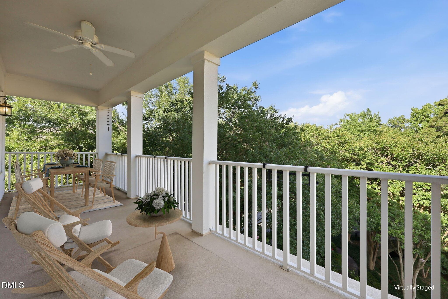
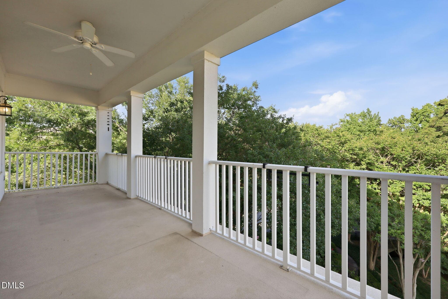
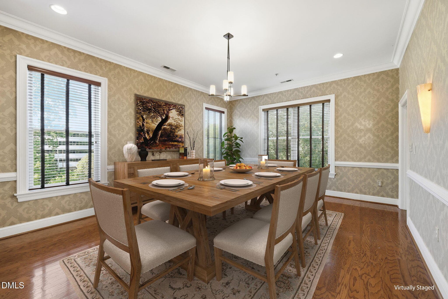
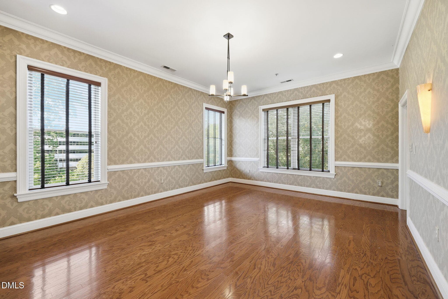
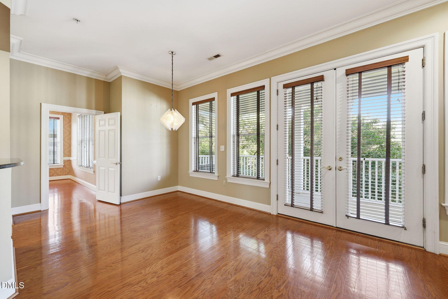
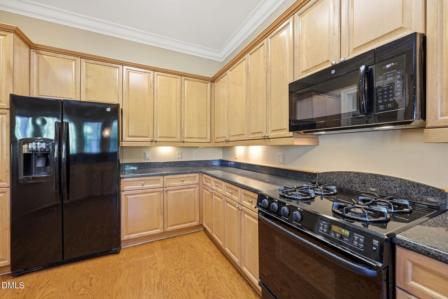
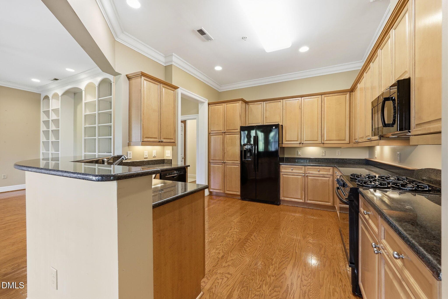
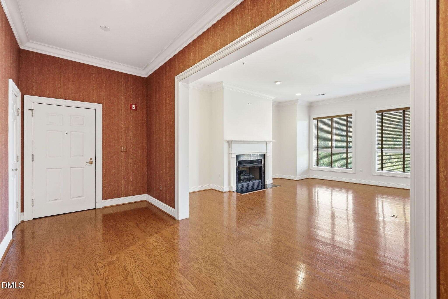
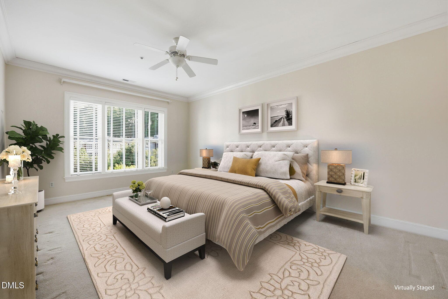
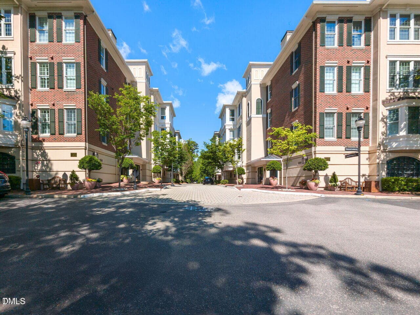
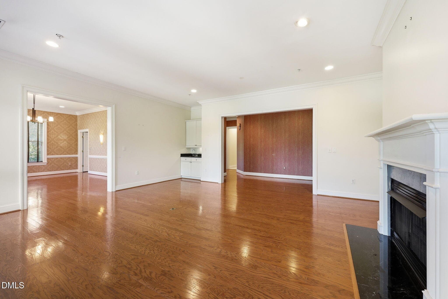
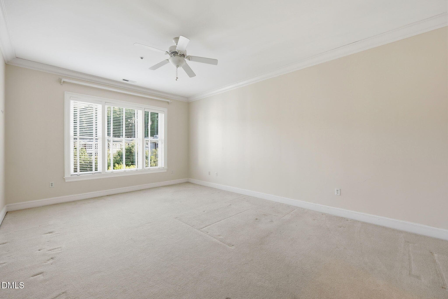
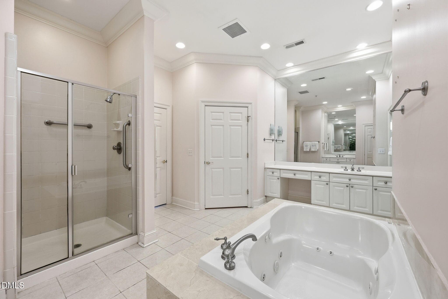
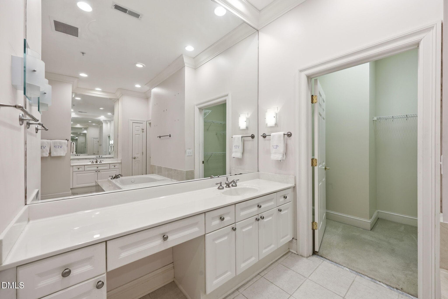
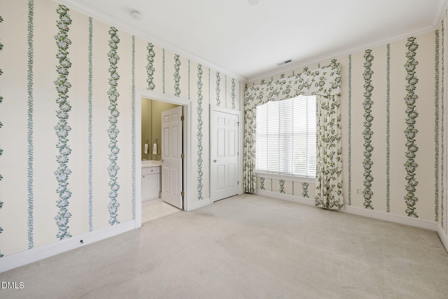
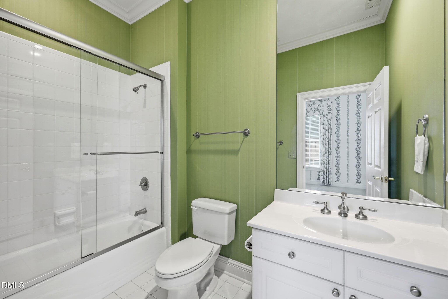
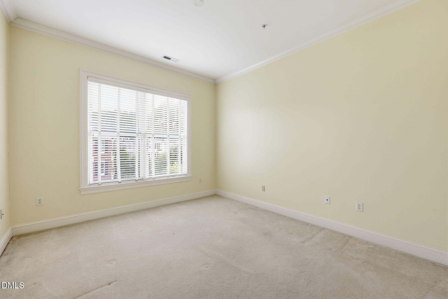
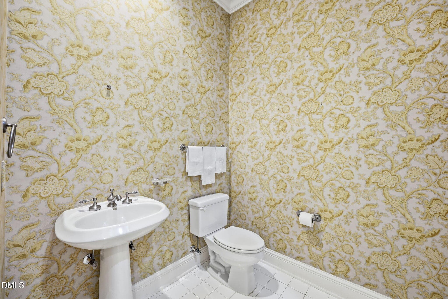
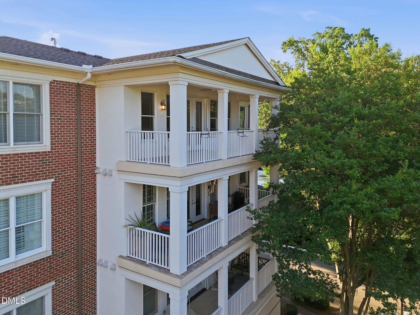
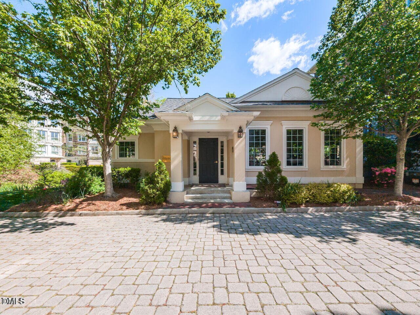
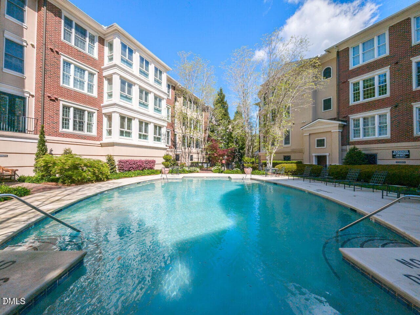
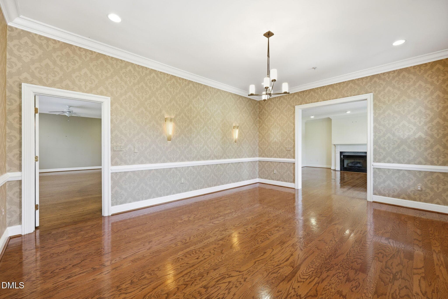
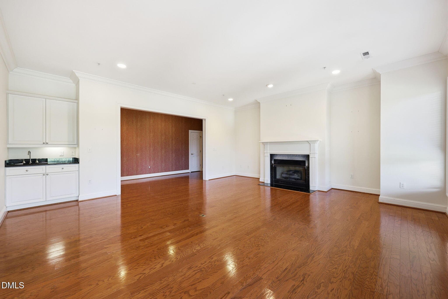
Discover a rare opportunity at Glenwood Gardens, where this beautifully appointed top-floor residence offers an exceptional combination of space, privacy, and convenience. With one of the community's most desirable floorplans (there are only 6 condos with this floorplan in all of Glenwod Gardens), this distinctive home stands out for its generous proportions, thoughtful layout, and inviting atmosphere. From the moment you enter, the 10-foot ceilings, rich hardwood floors, and expansive windows create a sense of openness and warmth. The well-proportioned living and dining rooms offer an elegant setting for entertaining, while the separate den provides a comfortable place to read, work, or simply relax. Custom built-in shelving lends the den a tailored touch, and the kitchen connects naturally with the breakfast area and den, making everyday living and gathering with friends feel effortless. The private bedroom wing is thoughtfully separated from the main living areas, offering a welcome sense of retreat. The primary suite is generously sized and designed with comfort in mind, featuring two walk-in closets and a private bath with a Jacuzzi tub, separate vanities, and plentiful storage. Two additional bedrooms and full baths offer flexibility to accommodate overnight guests, family, or a home office without sacrificing space or privacy. Enjoy the outdoors from the expansive covered balcony, where views of the meticulously maintained grounds create a lovely backdrop for coffee in the mornings or relaxing evenings. The residence also includes two assigned parking spaces in the secure garage and a dedicated storage unit—valuable amenities that make condominium living even more convenient. Beyond the home itself, the location is a standout. Restaurants, shopping, and a grocery store are all within walking distance, while Five Points, North Hills, Village District, and Downtown Raleigh are just a short drive away. Whether you enjoy a walkable neighborhood, easy access to the city's best dining and retail, or a peaceful place to come home to, this residence delivers on all fronts. Come experience the space, setting, and lifestyle that make this residence such a find!
Highlights
Property details
- MLS
- Doorify MLS
- MLS #
- 10176210
- Property type
- Condominium
- Subdivision
- Gardens on Glenwood
- Status
- Active
- Days on market
- 119
- On market date
- June 25, 2026
- Stories
- N/A
- Total bathrooms
- 3
- Garage spaces
- 2
- Parking spaces
- 2
- Lot size
- N/A
Location
Get directions →Nearby schools
Within 10 miles. School directory data from the National Center for Education Statistics (NCES), accessed via the Urban Institute Education Data API. Local Score is calculated by INNOVATE Real Estate; where a state rating is shown, it comes from that state's own official school report card.
- Enrollment
- 664
- Student:teacher ratio
- 13.6:1
- District
- Wake County Schools
- Enrollment
- 1,202
- Student:teacher ratio
- 15.2:1
- District
- Wake County Schools
- Enrollment
- 2,098
- Student:teacher ratio
- 16.1:1
- District
- Wake County Schools
Walkability
Blended score for Raleigh's center, calculated by INNOVATE Real Estate from two sources: the EPA's National Walkability Index (street network, transit, land-use mix) and Google Places amenity data (what's actually reachable on foot from this point). 60% EPA National Walkability Index + 40% nearby-amenity density (Google Places).
Market position
How this listing compares to current activity in Raleigh, from live MLS data.
Mortgage calculator
Estimate only - actual rate and payment depend on your lender, credit, and loan program.
Adjust tax / insurance estimates
Similar homes you might like
Data source: Listing information provided by Doorify MLS via Trestle/CoreLogic. Last updated 1 days ago.
Information herein deemed reliable but not guaranteed; all measurements, school assignments, HOA fees, taxes, and feature lists are approximate and should be independently verified. Equal Housing Opportunity.