
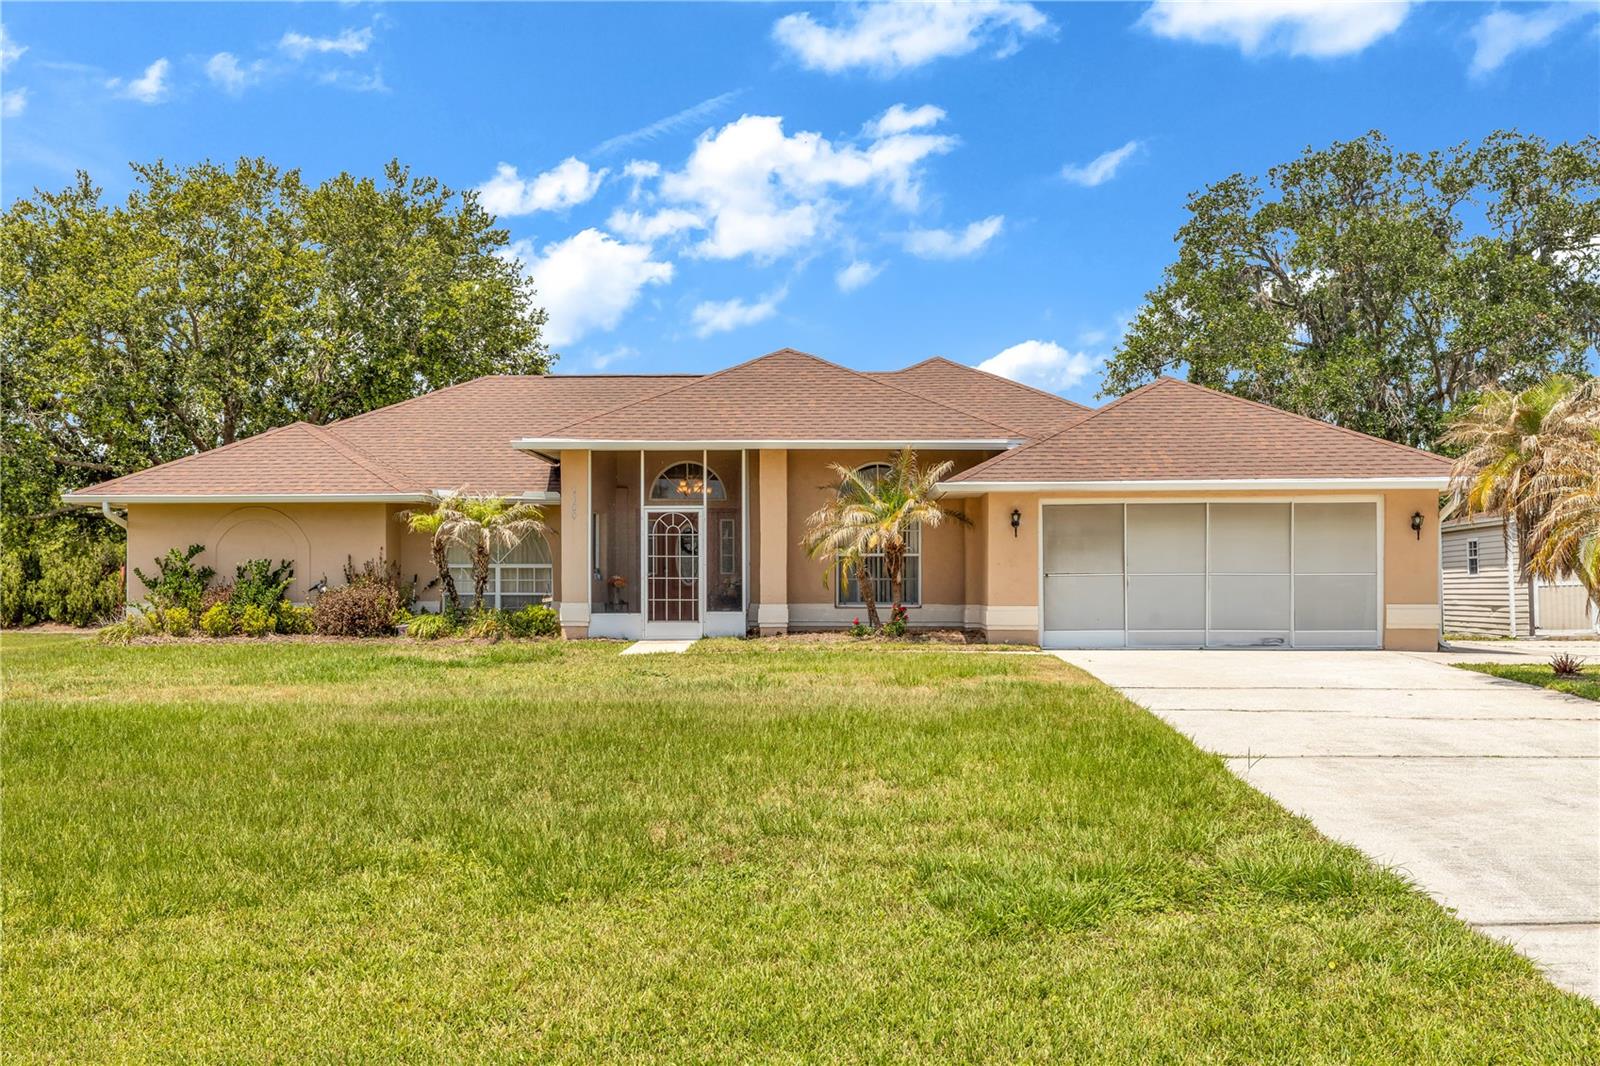


$470,000
About this home
Imagine waking up each morning in a serene oasis, where tranquility meets modern living. Welcome to 2800 Woodsmere Court, nestled in one of Kissimmee's most coveted neighborhoods, Pleasant Hill Lakes. This stunning four-bedroom, two-bathroom pool home offers a lifestyle that balances relaxation and adventure, all within moments of Disney's magic and vibrant local dining and shopping. As you approach this meticulously maintained residence, you'll be greeted by an extra-long driveway, capable of accommodating multiple cars, a boat, or even your RV perfect for those who embrace the joy of adventure. The home sits on an expansive half-acre lot, adorned with mature landscaping that provides both beauty and privacy, with no rear neighbors to interrupt your peaceful retreats. Step inside to discover a thoughtfully designed split floor plan that effortlessly flows from room to room. The heart of this home is undoubtedly its spacious kitchen, featuring wood cabinets, sleek granite countertops, and stainless-steel appliances. Imagine gathering with loved ones in the cozy dinette or hosting dinner parties in the dedicated dining room, where memories will be made around the table. The generous living room invites you to unwind, while the four spacious bedrooms ensure everyone has their personal sanctuary. The primary suite is a true retreat, boasting an expansive en-suite bathroom with a double vanity, a relaxing soaking tub, and a separate shower. A large walk-in closet completes this tranquil escape, while a private, screened-in porch offers a perfect spot for morning coffee or evening stargazing. Step outside to your own personal paradise. The pool and spa beckon you to dive in, whether for a refreshing swim or a leisurely soak under the sun. The pool is ideal for swimming laps, making it perfect for both relaxation and fitness. Recent updates, including a new AC and water heater(2025), roof (2018), and pool resurfacing (2022), ensure that this home is not only beautiful but also ready for you to move in and enjoy. With the convenience of included washer and dryer and a practical storage shed, your new home caters to all your needs. The low HOA and top-rated schools add to the allure, making this the perfect place to settle down and enjoy life in sunny Florida. Embrace the opportunity to create your story in this enchanting home where every moment feels like a vacation. Are you ready to make it yours?
Highlights
Property details
- MLS
- Stellar MLS
- MLS #
- MFRO6404526
- Property type
- Single Family Residence
- Subdivision
- PLEASANT HILL LAKES UNIT 9
- Status
- Active
- Days on market
- 2
- On market date
- May 5, 2026
- Stories
- N/A
- Total bathrooms
- 2
- Garage spaces
- 2
- Parking spaces
- N/A
- Lot size
- 0.67 acres
Location
Get directions →Nearby schools
Within 10 miles. School directory data from the National Center for Education Statistics (NCES), accessed via the Urban Institute Education Data API. Local Score is calculated by INNOVATE Real Estate; where a state rating is shown, it comes from that state's own official school report card.
- Enrollment
- 1,187
- Student:teacher ratio
- 23.3:1
- District
- OSCEOLA
- Enrollment
- 1,325
- Student:teacher ratio
- 17.9:1
- District
- OSCEOLA
- Enrollment
- 314
- Student:teacher ratio
- 31.4:1
- District
- OSCEOLA
Walkability
Blended score for KISSIMMEE's center, calculated by INNOVATE Real Estate from two sources: the EPA's National Walkability Index (street network, transit, land-use mix) and Google Places amenity data (what's actually reachable on foot from this point). 60% EPA National Walkability Index + 40% nearby-amenity density (Google Places).
Market position
How this listing compares to current activity in KISSIMMEE, from live MLS data.
Mortgage calculator
Estimate only - actual rate and payment depend on your lender, credit, and loan program.
Adjust tax / insurance estimates
Similar homes you might like


Data source: Listing information provided by Stellar MLS (mfrmls) via Trestle/CoreLogic. Last updated May 8, 2026.
Information herein deemed reliable but not guaranteed; all measurements, school assignments, HOA fees, taxes, and feature lists are approximate and should be independently verified. Equal Housing Opportunity.