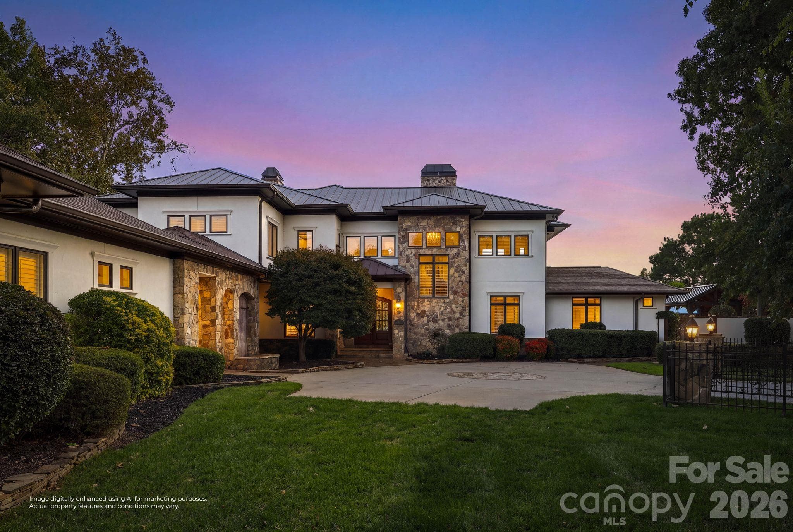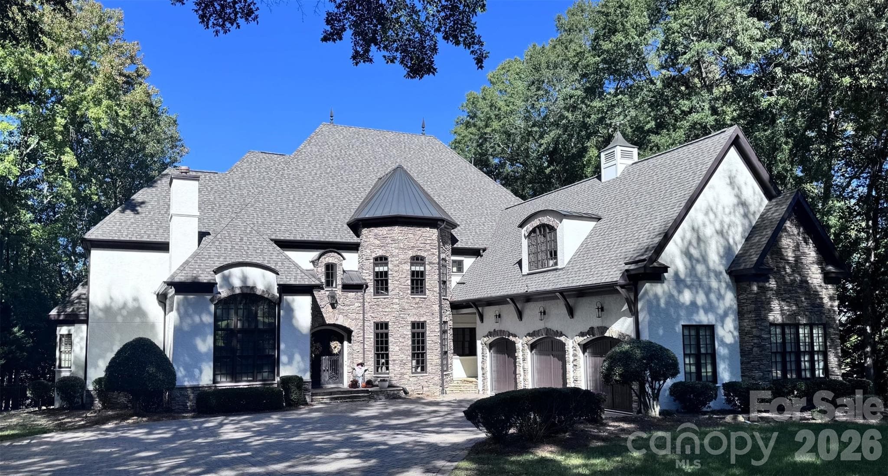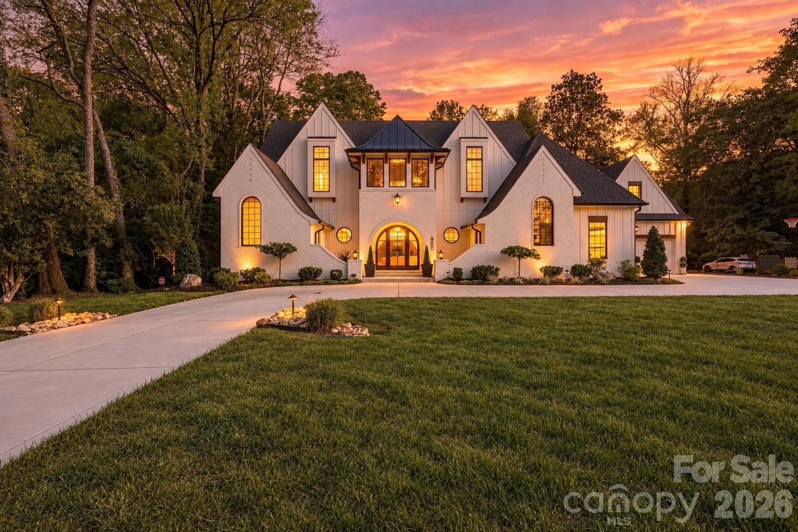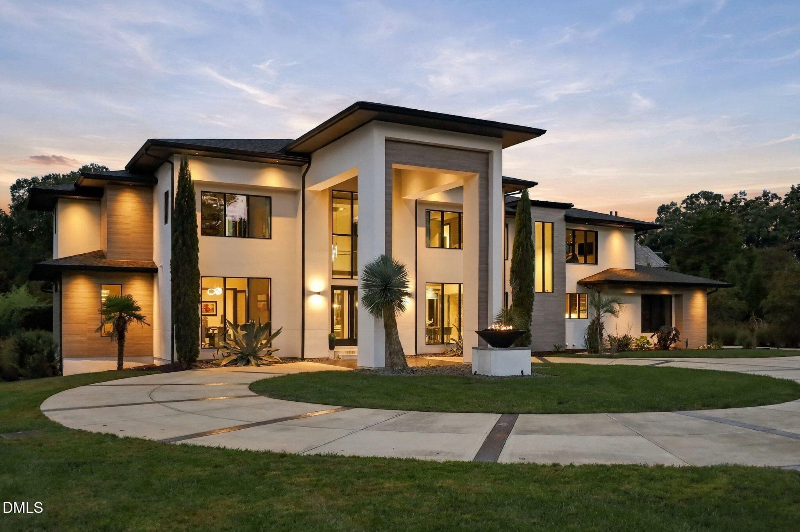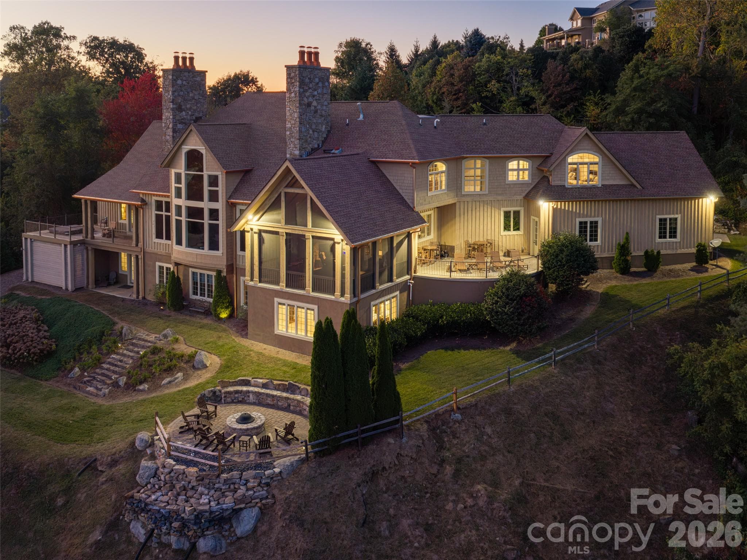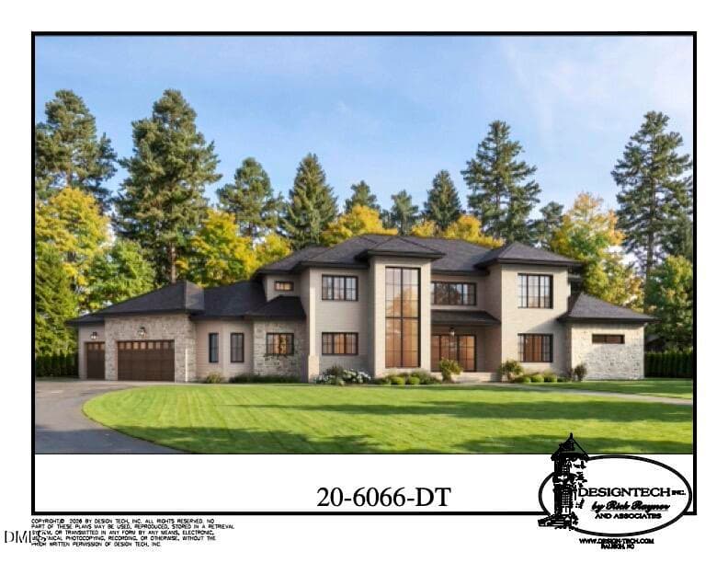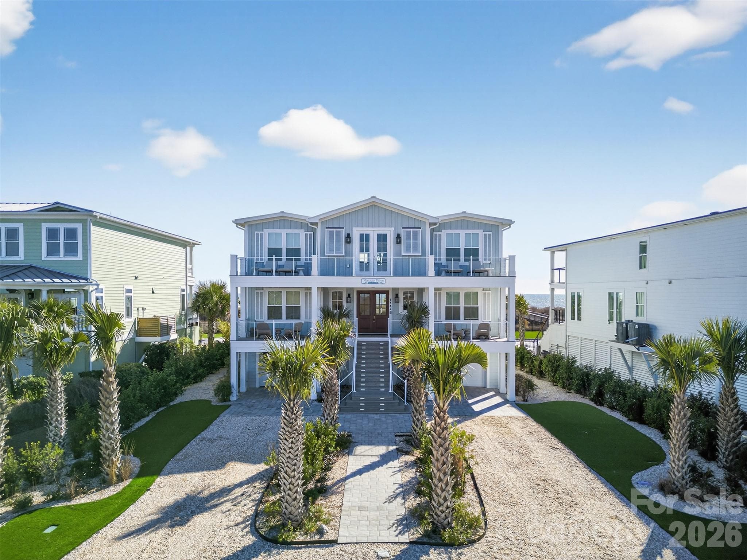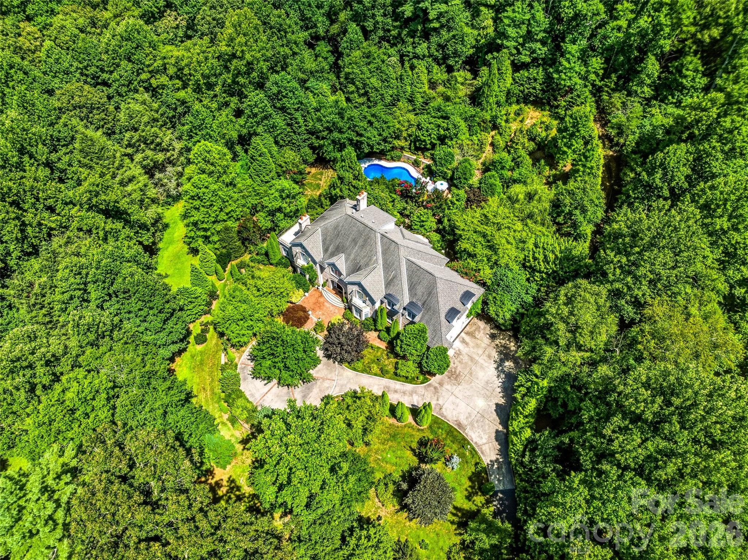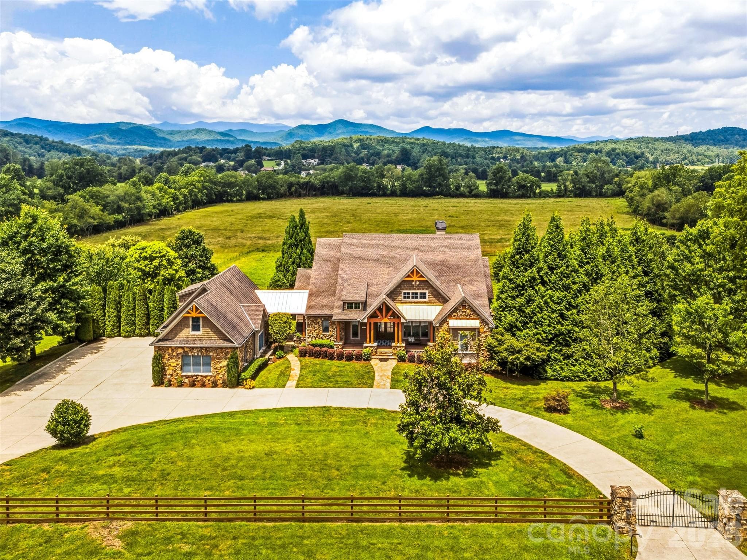
Single Family Residence at 280 Walnut Hollow Road, Brevard
Single Family Residence at 280 Walnut Hollow Road, Brevard, photo 2 of 48
Single Family Residence at 280 Walnut Hollow Road, Brevard, photo 3 of 48
Single Family Residence at 280 Walnut Hollow Road, Brevard, photo 4 of 48
Single Family Residence at 280 Walnut Hollow Road, Brevard, photo 5 of 48
Single Family Residence at 280 Walnut Hollow Road, Brevard, photo 6 of 48
Single Family Residence at 280 Walnut Hollow Road, Brevard, photo 7 of 48
Single Family Residence at 280 Walnut Hollow Road, Brevard, photo 8 of 48
Single Family Residence at 280 Walnut Hollow Road, Brevard, photo 9 of 48
Single Family Residence at 280 Walnut Hollow Road, Brevard, photo 10 of 48
Single Family Residence at 280 Walnut Hollow Road, Brevard, photo 11 of 48
Single Family Residence at 280 Walnut Hollow Road, Brevard, photo 12 of 48
Single Family Residence at 280 Walnut Hollow Road, Brevard, photo 13 of 48
Single Family Residence at 280 Walnut Hollow Road, Brevard, photo 14 of 48
Single Family Residence at 280 Walnut Hollow Road, Brevard, photo 15 of 48
Single Family Residence at 280 Walnut Hollow Road, Brevard, photo 16 of 48
Single Family Residence at 280 Walnut Hollow Road, Brevard, photo 17 of 48
Single Family Residence at 280 Walnut Hollow Road, Brevard, photo 18 of 48
Single Family Residence at 280 Walnut Hollow Road, Brevard, photo 19 of 48
Single Family Residence at 280 Walnut Hollow Road, Brevard, photo 20 of 48
Single Family Residence at 280 Walnut Hollow Road, Brevard, photo 21 of 48
Single Family Residence at 280 Walnut Hollow Road, Brevard, photo 22 of 48
Single Family Residence at 280 Walnut Hollow Road, Brevard, photo 23 of 48
Single Family Residence at 280 Walnut Hollow Road, Brevard, photo 24 of 48
Single Family Residence at 280 Walnut Hollow Road, Brevard, photo 25 of 48
Single Family Residence at 280 Walnut Hollow Road, Brevard, photo 26 of 48
Single Family Residence at 280 Walnut Hollow Road, Brevard, photo 27 of 48
Single Family Residence at 280 Walnut Hollow Road, Brevard, photo 28 of 48
Single Family Residence at 280 Walnut Hollow Road, Brevard, photo 29 of 48
Single Family Residence at 280 Walnut Hollow Road, Brevard, photo 30 of 48
Single Family Residence at 280 Walnut Hollow Road, Brevard, photo 31 of 48
Single Family Residence at 280 Walnut Hollow Road, Brevard, photo 32 of 48
Single Family Residence at 280 Walnut Hollow Road, Brevard, photo 33 of 48
Single Family Residence at 280 Walnut Hollow Road, Brevard, photo 34 of 48
Single Family Residence at 280 Walnut Hollow Road, Brevard, photo 35 of 48
Single Family Residence at 280 Walnut Hollow Road, Brevard, photo 36 of 48
Single Family Residence at 280 Walnut Hollow Road, Brevard, photo 37 of 48
Single Family Residence at 280 Walnut Hollow Road, Brevard, photo 38 of 48
Single Family Residence at 280 Walnut Hollow Road, Brevard, photo 39 of 48
Single Family Residence at 280 Walnut Hollow Road, Brevard, photo 40 of 48
Single Family Residence at 280 Walnut Hollow Road, Brevard, photo 41 of 48
Single Family Residence at 280 Walnut Hollow Road, Brevard, photo 42 of 48
Single Family Residence at 280 Walnut Hollow Road, Brevard, photo 43 of 48
Single Family Residence at 280 Walnut Hollow Road, Brevard, photo 44 of 48
Single Family Residence at 280 Walnut Hollow Road, Brevard, photo 45 of 48
Single Family Residence at 280 Walnut Hollow Road, Brevard, photo 46 of 48
Single Family Residence at 280 Walnut Hollow Road, Brevard, photo 47 of 48
Single Family Residence at 280 Walnut Hollow Road, Brevard, photo 48 of 48
48 photos

$4,900,000

280 Walnut Hollow Road
Brevard, NC 28712
Listed by Billy Harris · Howard Hanna Beverly-Hanks Brevard South
Bedrooms
6
Bathrooms
5.5
Living area
5,418 sqft
Year built
2007

About this home

Discover a rare and remarkable estate nestled along the banks of the French Broad River, encompassing 62.8 pristine acres of breathtaking pastureland, panoramic Blue Ridge Mountain Views, and exceptional luxury. This one-of-a-kind property offers the perfect blend of refined living, outdoor recreation, and timeless craftsmanship, creating an extraordinary retreat unlike any other. The beautifully designed main residence features four spacious bedrooms, five full bathrooms, and one half bath. Soaring ceilings with exposed wood beams, warm natural finishes, and expansive windows fill the home with light while showcasing the spectacular mountain views. A gourmet chef's kitchen with premium appliances serves as the heart of the home, perfect for everyday living and entertaining. The home also includes an attached three-car garage with a fully equipped guest apartment above, providing the perfect accommodations for visitors, extended family, or a private guest retreat. Just beyond the main home is a charming two-bedroom, two-bath guest house attached to a massive workshop/garage with oversized doors, making it ideal for RV storage, car collections, boats, or large-scale projects. The workshop also includes a full bathroom for added comfort and convenience. Equestrian enthusiasts and hobbyists will appreciate the property's two fully operational barns, including a working feed barn, along with the gently rolling, mostly level pastures that provide an exceptional setting for horses, livestock, or farming. The estate also features a peaceful trout pond, a beautiful orchard with a variety of fruit trees, and expansive open spaces that showcase the natural beauty of the surrounding landscape. Whether you're seeking a peaceful retreat surrounded by unbelievable Blue Ridge Mountain views, a private sanctuary along the French Broad River, or an exceptional equestrian estate, this remarkable property offers a lifestyle few will ever experience. Every detail has been thoughtfully designed to blend luxury, comfort, and functionality within one of Western North Carolina's most breathtaking settings. More than a home, this is a legacy estate, a place where luxury living meets the beauty of nature. From sunrise over the mountains to evenings by the river, this extraordinary property offers unmatched privacy, timeless elegance, and the rare opportunity to own one of the region's most spectacular riverfront estates.

Highlights

Fireplace

Property details

MLS
Canopy MLS
MLS #
CAR4404211
Property type
Single Family Residence
Subdivision
none
Status
Active
Days on market
14
On market date
July 20, 2026
Stories
N/A
Total bathrooms
5.5
Garage spaces
3
Parking spaces
N/A
Lot size
N/A
Loading map…

Nearby schools

Within 10 miles. School directory data from the National Center for Education Statistics (NCES), accessed via the Urban Institute Education Data API. Local Score is calculated by INNOVATE Real Estate; where a state rating is shown, it comes from that state's own official school report card.

Elementary
Brevard Elementary
4.12 mi away · Grades -1-5
Nearest school -- attendance-zone data not available here
2.9
Local Score (state rating (2025) blended 70/30 with student-teacher ratio) -- not an official state rating
State rating: D (2025)
Enrollment
535
Student:teacher ratio
11.4:1
District
Transylvania County Schools
Middle
Rosman Middle
4.13 mi away · Grades 6-8
Nearest school -- attendance-zone data not available here
3.6
Local Score (state rating (2025) blended 70/30 with student-teacher ratio) -- not an official state rating
State rating: C (2025)
Enrollment
209
Student:teacher ratio
10.5:1
District
Transylvania County Schools
High
Brevard High
3.3 mi away · Grades 9-12
Nearest school -- attendance-zone data not available here
4.0
Local Score (state rating (2025) blended 70/30 with student-teacher ratio) -- not an official state rating
State rating: B (2025)
Enrollment
757
Student:teacher ratio
13.1:1
District
Transylvania County Schools

Walkability

Blended score for Brevard's center, calculated by INNOVATE Real Estate from two sources: the EPA's National Walkability Index (street network, transit, land-use mix) and Google Places amenity data (what's actually reachable on foot from this point). 60% EPA National Walkability Index + 40% nearby-amenity density (Google Places).

13
Very car-dependent
out of 100
EPA National Walkability Index
4.2 / 20 -- Least walkable
Google Places amenity density
0 / 100
Restaurants & cafes0
Grocery stores0
Parks0
Schools0
Transit stops0
Pharmacies0

Market position

How this listing compares to current activity in Brevard, from live MLS data.

On the market 14 days -- 176 fewer days than Brevard's current average of 190 days.
For reference, the median list price across 340 active listings in Brevard right now is $425,000.

Mortgage calculator

Estimate only - actual rate and payment depend on your lender, credit, and loan program.

$
%
%
Adjust tax / insurance estimates
% / yr
$
/mo
Est. monthly payment
$29,658/mo
$980,000 down
$3,920,000 loan
Principal & interest$25,425
Property tax (est.)$4,083
Home insurance (est.)$150

Similar homes you might like

Data source: Listing information provided by Canopy MLS (carolina) via Trestle/CoreLogic. Last updated August 3, 2026.

Information herein deemed reliable but not guaranteed; all measurements, school assignments, HOA fees, taxes, and feature lists are approximate and should be independently verified. Equal Housing Opportunity.