


$374,900
About this home
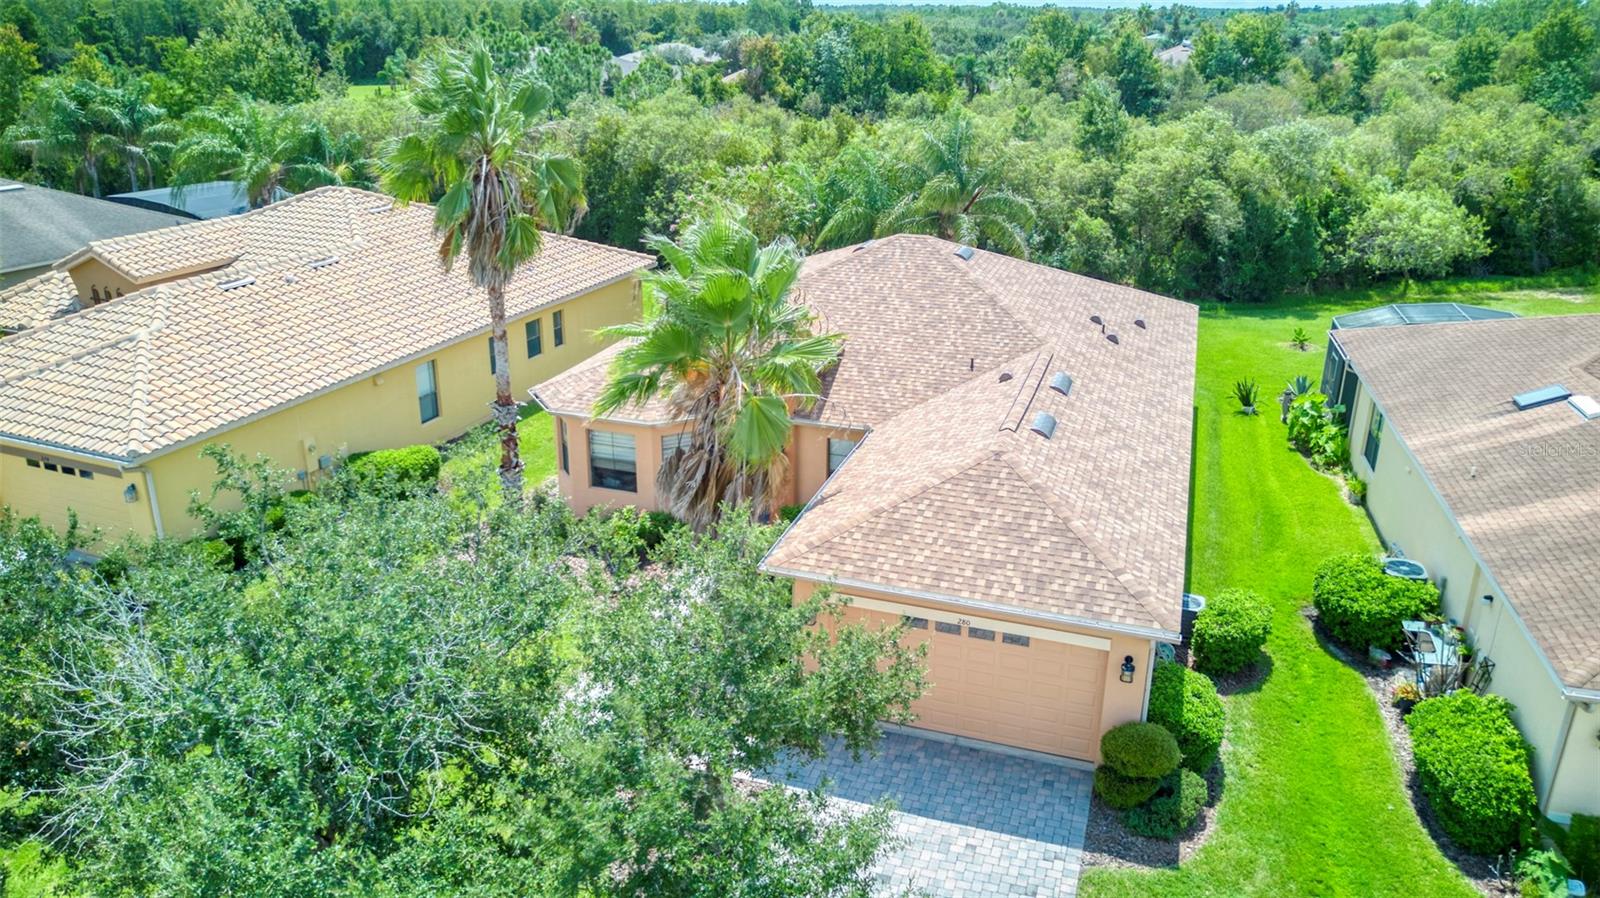
Step into this beautiful BOCA RATON model with its SERENE CONSERVATION VIEWS, watch the wild life in your backyard from the privacy of your own Lanai. This home offers WORRY FREE living as a NEW ROOF was installed in 2025, NEW HVAC installed in 2022 & NEW HOT WATER HEATER in 2017. This original OWNER has meticulously maintained & loved this home with its 8 FOOT DOORS & SLIDERS, CUSTOM window treatments, 5 1/4 INCH baseboards & interior drywall with its ROUNDED corners. The KITCHEN has rich wood UPPER CABINETS & LOWER cabinets offer convenient PULL-OUT DRAWERS. Enjoy your morning coffee in the BREAKFAST NOOK with lovely BAY WINDOWS, kitchen affords spacious PANTRY closet, STONE COUNTERS, kitchen ISLAND and extended BAR/COUNTER that opens onto the GREAT ROOM with accent pendant lighting. This 2 BEDROOM, 2 BATHROOM with versatile DEN home offers a wonderful sough after OPEN FLOOR PLAN. The rear SCREENDED (26.4 x 10.0) LANAI is accessed via Sliding glass door where you can appreciate nature, while entertaining family & friends. The PRIMARY BEDROOM is quite spacious & can access the Lanai as well. The ENSUITE BATHROOM affords a large WALK-IN CLOSET, RAISED VANITY with DUAL SINKS, private WATER CLOSET & WALK-IN SHOWER. BEDROOM 2 is conveniently located next to the HALL BATHROOM for convenience. The DEN is located off the foyer area and has DOUBLE DOORS for privacy. The LAUNDRY room features Washer/Dryer, separate UTILITY SINK & UPPER CABINETS for ADDITIONAL STORAGE. The garage has a scuttle with a easy to access PULL-DOWN ATTIC LADDER designed for safety. This homes exterior is well landscaped, has a sprinkler system (maintained by the HOA), front & rear GUTTERS & DOWNSPOUTS, brick paved driveway & walkway to the FRONT COVERED ENTRY. SOLIVITA is a PREMIER 55+ COMMUNITY with resort style living for ACTIVE ADULTS. Two Golf courses, 14 Pools, Dog Park, Kids Playground, Pickleball, Tennis, Softball diamond & OVER 200 clubs for all your social interaction with friends. The HOA maintains the LANDSCAPING & IRRIGATION systems for the common areas as well as individual homesites, FIBER Optic Internet & TV service. MANNED 24hour SECURITY GUARD located at all gates & AUTOMATED GATE ACCESS for residents via license plate reader & POLK County Sheriff provide private mobile patrol detail. Hospital, Banks, Pharmacy, Restaurants, Sprouts Grocery store & other shopping is located just outside the MAIN SOLIVITA GATE in the Poinciana Lakes Plaza. Schedule a showing & start living the "SOLIVITA LIFE" today.
Property details
- MLS
- Stellar MLS
- MLS #
- MFRS5154823
- Property type
- Single Family Residence
- Subdivision
- SOLIVITA PH 07A
- Status
- Active
- Days on market
- 2
- On market date
- August 2, 2026
- Stories
- N/A
- Total bathrooms
- 2
- Garage spaces
- 2
- Parking spaces
- N/A
- Lot size
- 0.19 acres
Location
Get directions →Nearby schools
Within 10 miles. School directory data from the National Center for Education Statistics (NCES), accessed via the Urban Institute Education Data API. Local Score is calculated by INNOVATE Real Estate; where a state rating is shown, it comes from that state's own official school report card.
- Enrollment
- 551
- Student:teacher ratio
- 15.7:1
- District
- POLK
- Enrollment
- 1,012
- Student:teacher ratio
- 24.1:1
- District
- POLK
- Enrollment
- 439
- Student:teacher ratio
- 20.9:1
- District
- OSCEOLA
Walkability
Blended score for KISSIMMEE's center, calculated by INNOVATE Real Estate from two sources: the EPA's National Walkability Index (street network, transit, land-use mix) and Google Places amenity data (what's actually reachable on foot from this point). 60% EPA National Walkability Index + 40% nearby-amenity density (Google Places).
Market position
How this listing compares to current activity in KISSIMMEE, from live MLS data.
Mortgage calculator
Estimate only - actual rate and payment depend on your lender, credit, and loan program.
Adjust tax / insurance estimates
Similar homes you might like




Data source: Listing information provided by Stellar MLS (mfrmls) via Trestle/CoreLogic. Last updated August 4, 2026.
Information herein deemed reliable but not guaranteed; all measurements, school assignments, HOA fees, taxes, and feature lists are approximate and should be independently verified. Equal Housing Opportunity.