


$399,900
About this home
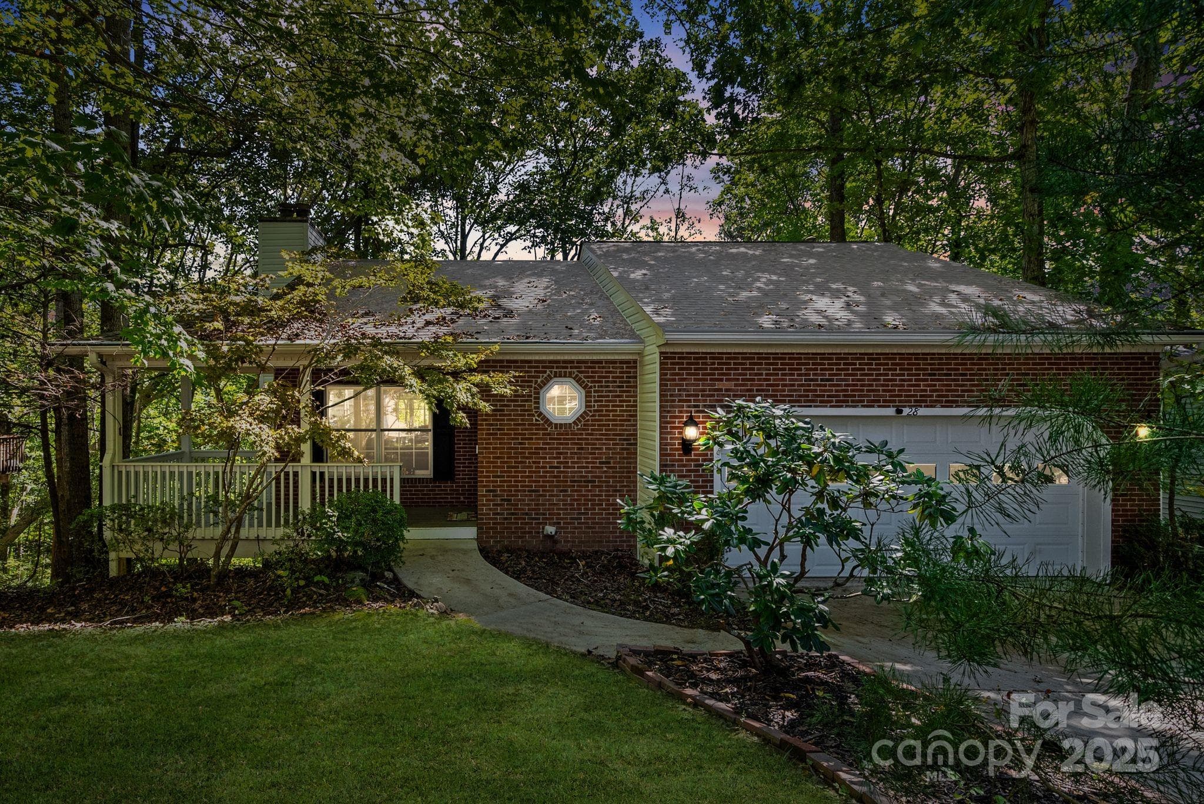
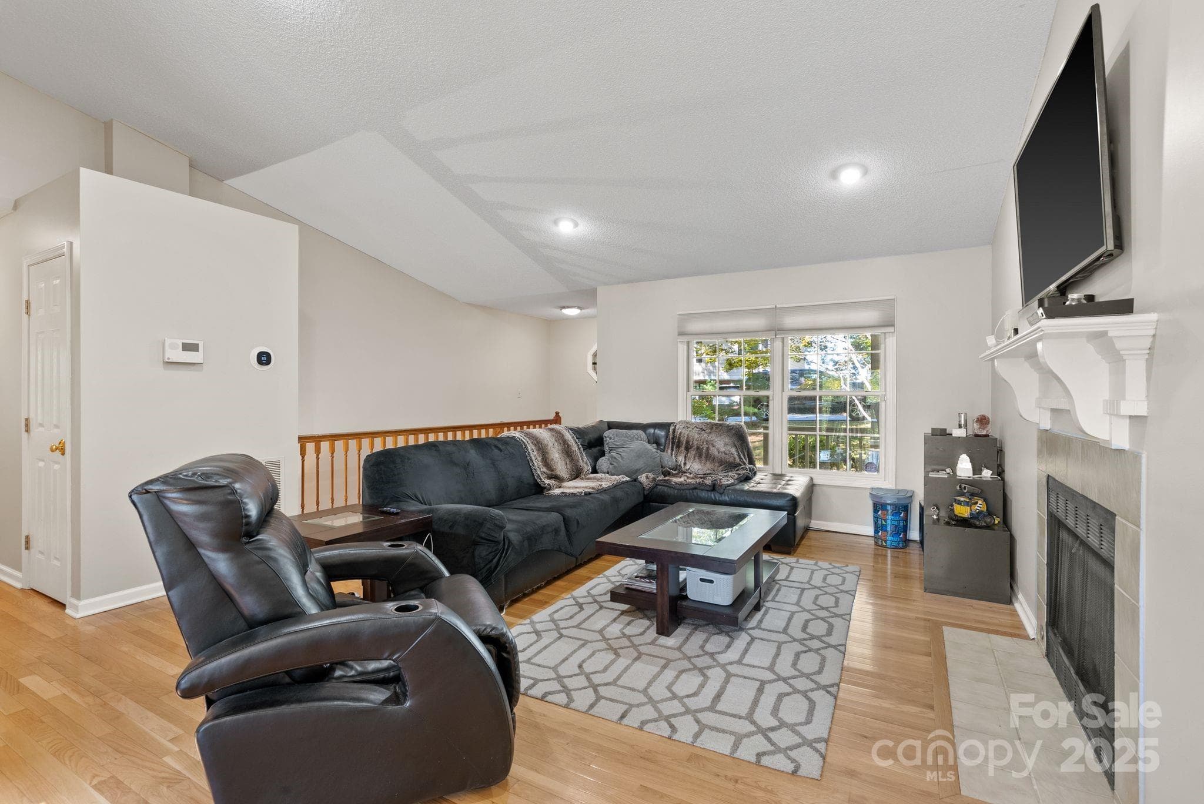
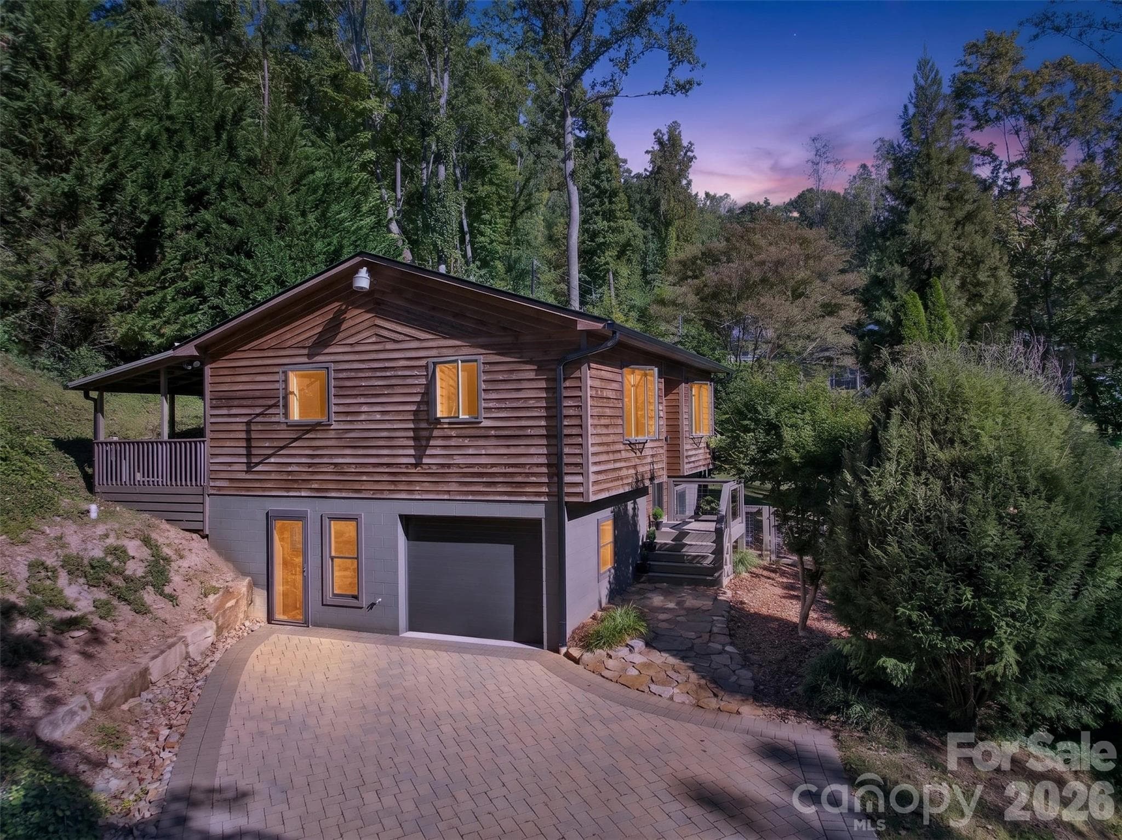
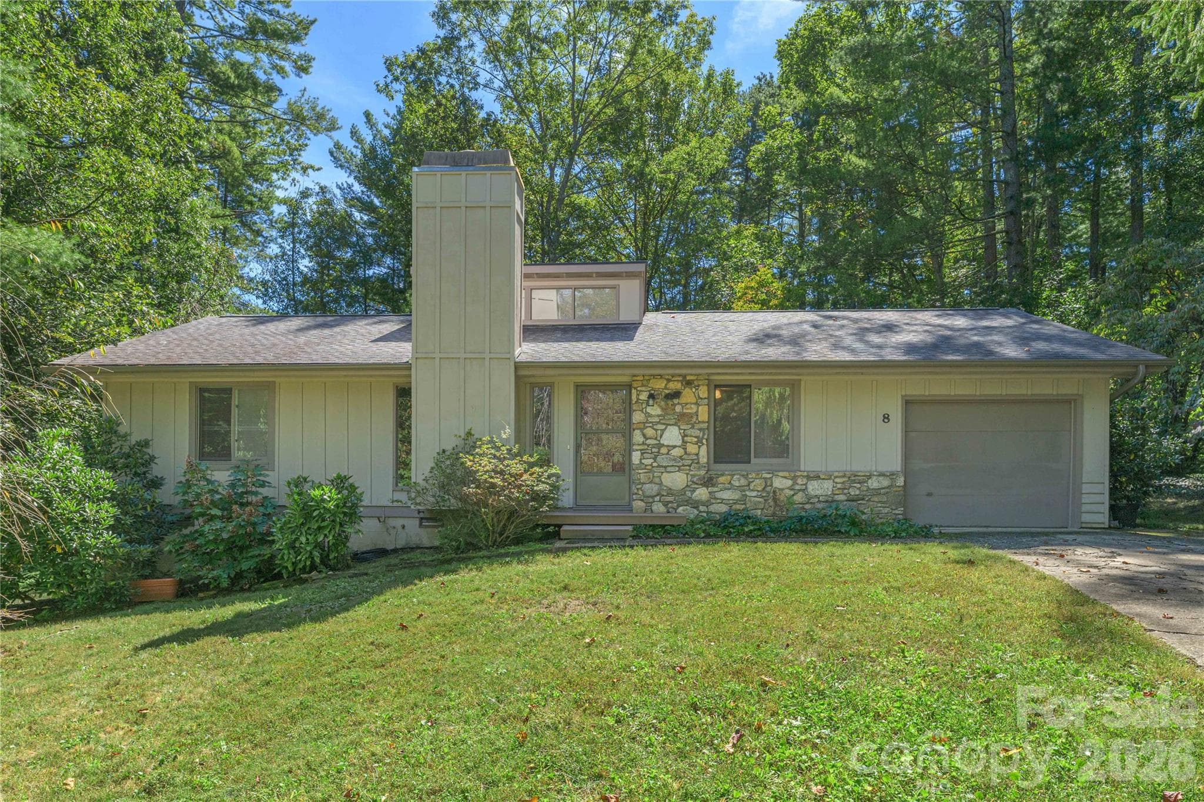
Welcome to your dream home nestled in the highly desirable Hunters Trace community, where location truly is everything! This charming residence offers unparalleled convenience to dining, shopping, recreation, and entertainment, making it the perfect spot for a vibrant lifestyle. Imagine being just 8 minutes from the airport, 12 minutes to Biltmore Park, and only a short 25-minute drive to the captivating downtown Asheville or Hendersonville. Rest easy knowing this home sustained no damage from Hurricane Helene and comes with the added advantage of no city taxes. Enjoy the many perks of community living with a low monthly fee of $92, which grants access to amenities like a refreshing pool, welcoming clubhouse, and well-maintained tennis courts—creating the ideal blend of comfort and recreation. This quiet, well-established neighborhood is designed with your safety and convenience in mind, complete with streetlights and speed bumps. Inside, discover a thoughtfully designed split bedroom floor plan that emphasizes both privacy and functionality. Step outside to two spacious decks at the rear of the home, perfect for entertaining guests or enjoying peaceful mornings with a cup of coffee. Cozy up by the gas fireplaces on both the main level and basement, adding warmth and ambiance to your living space. This well-kept home is ready for you to move in and make it your own. Don’t miss the opportunity to call this beautiful property your home in a community that truly has it all! Seller offering 2-10 Home Warranty with acceptable offer.
Highlights
Property details
- MLS
- Canopy MLS
- MLS #
- CAR4310147
- Property type
- Single Family Residence
- Subdivision
- Hunters Trace
- Status
- Active
- Days on market
- 318
- On market date
- October 17, 2025
- Stories
- N/A
- Total bathrooms
- 2.5
- Garage spaces
- 2
- Parking spaces
- N/A
- Lot size
- N/A
Location
Get directions →Nearby schools
Within 10 miles. School directory data from the National Center for Education Statistics (NCES), accessed via the Urban Institute Education Data API. Local Score is calculated by INNOVATE Real Estate; where a state rating is shown, it comes from that state's own official school report card.
- Enrollment
- 559
- Student:teacher ratio
- 13.6:1
- District
- Buncombe County Schools
- Enrollment
- 649
- Student:teacher ratio
- 14.8:1
- District
- Buncombe County Schools
- Enrollment
- 278
- Student:teacher ratio
- 25.3:1
- District
- Buncombe County Schools
Walkability
Blended score for Arden's center, calculated by INNOVATE Real Estate from two sources: the EPA's National Walkability Index (street network, transit, land-use mix) and Google Places amenity data (what's actually reachable on foot from this point). 60% EPA National Walkability Index + 40% nearby-amenity density (Google Places).
Market position
How this listing compares to current activity in Arden, from live MLS data.
Mortgage calculator
Estimate only - actual rate and payment depend on your lender, credit, and loan program.
Adjust tax / insurance estimates
Similar homes you might like
Data source: Listing information provided by Canopy MLS (carolina) via Trestle/CoreLogic. Last updated August 31, 2026.
Information herein deemed reliable but not guaranteed; all measurements, school assignments, HOA fees, taxes, and feature lists are approximate and should be independently verified. Equal Housing Opportunity.