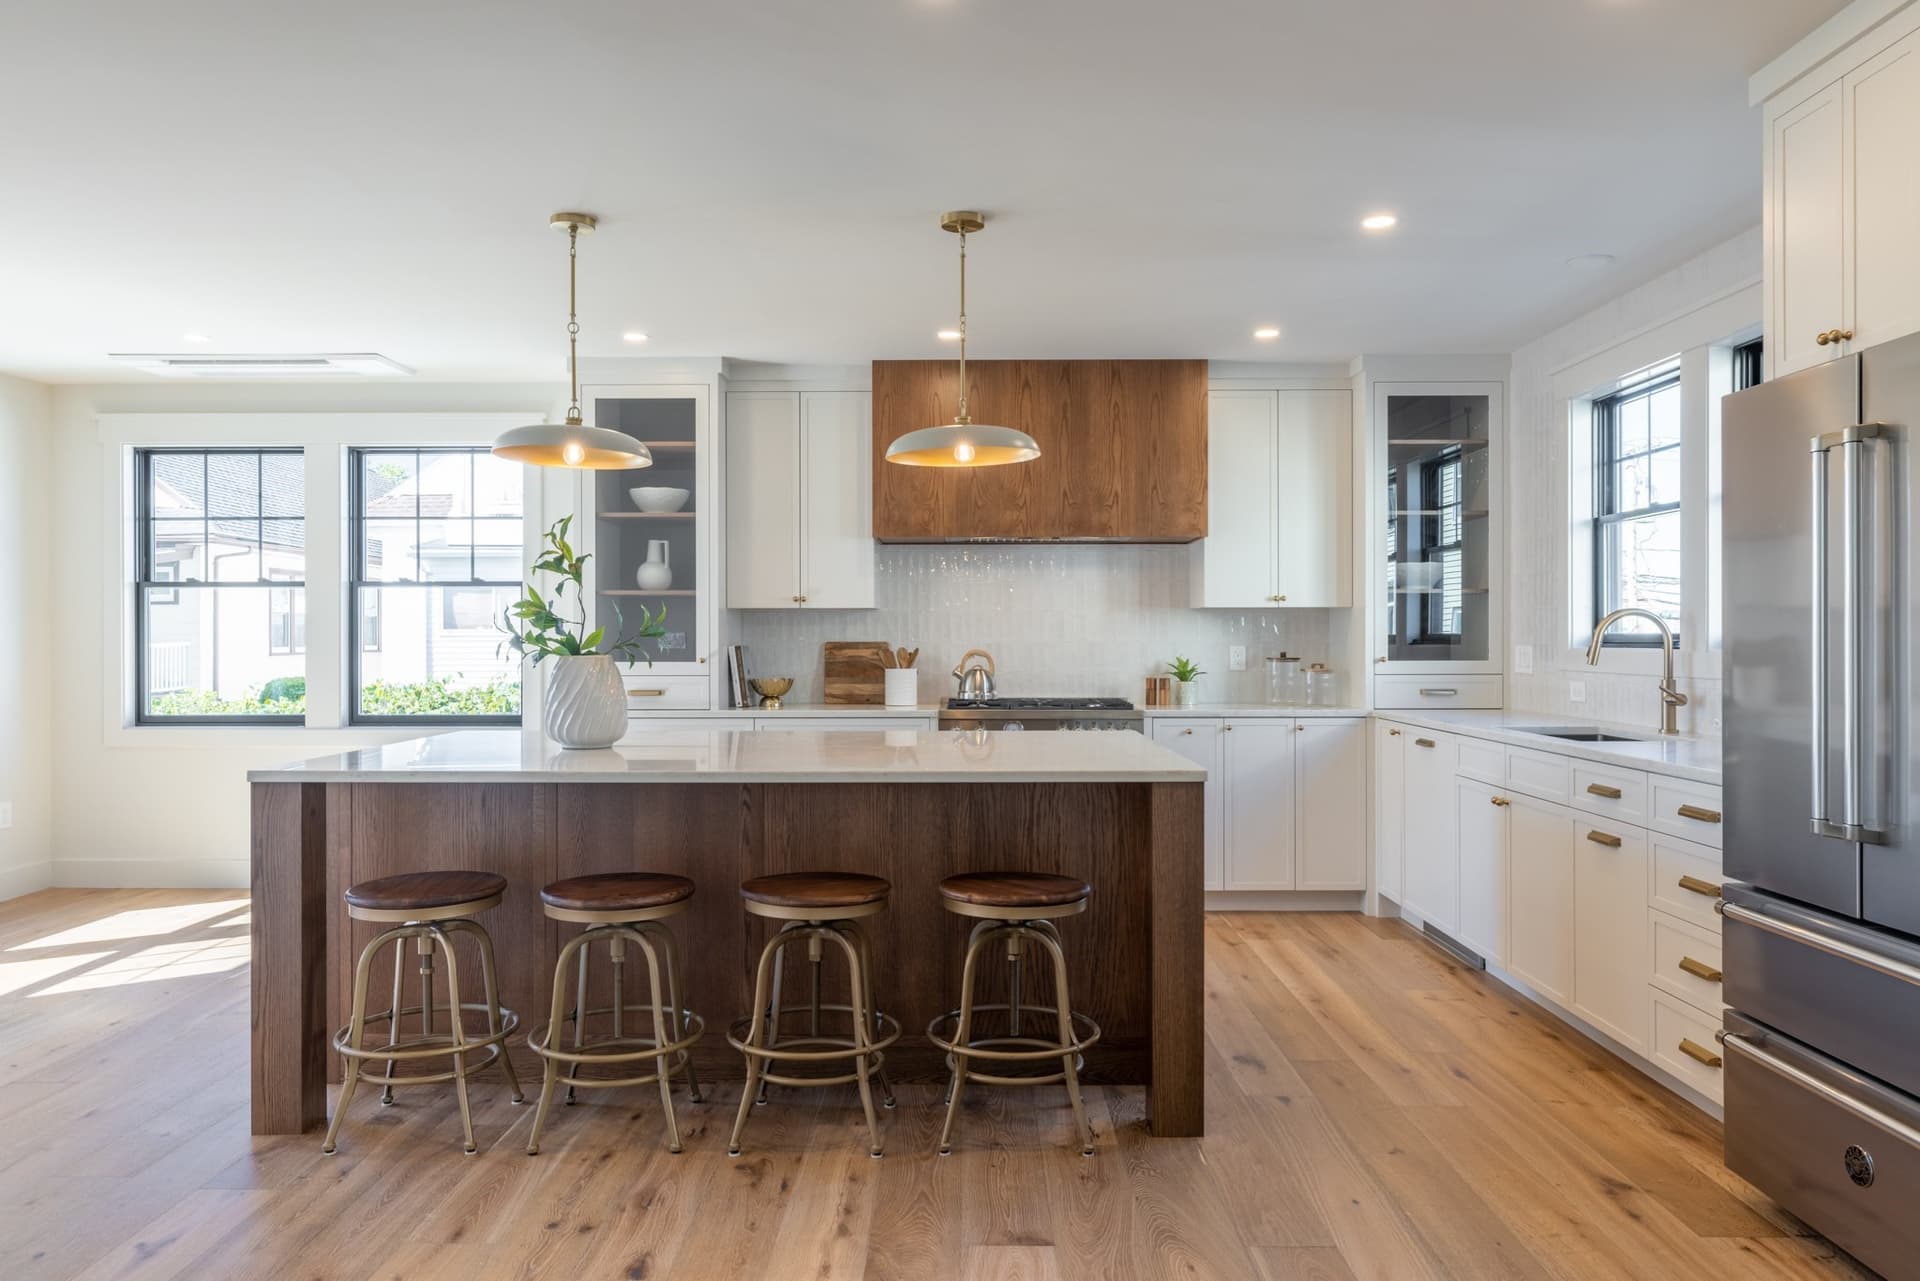
Single Family Residence at 28 Fells Avenue Terrace, Medford MA 02155
Single Family Residence at 28 Fells Avenue Terrace, Medford MA 02155, photo 2 of 40
Single Family Residence at 28 Fells Avenue Terrace, Medford MA 02155, photo 3 of 40
Single Family Residence at 28 Fells Avenue Terrace, Medford MA 02155, photo 4 of 40
Single Family Residence at 28 Fells Avenue Terrace, Medford MA 02155, photo 5 of 40
Single Family Residence at 28 Fells Avenue Terrace, Medford MA 02155, photo 6 of 40
Single Family Residence at 28 Fells Avenue Terrace, Medford MA 02155, photo 7 of 40
Single Family Residence at 28 Fells Avenue Terrace, Medford MA 02155, photo 8 of 40
Single Family Residence at 28 Fells Avenue Terrace, Medford MA 02155, photo 9 of 40
Single Family Residence at 28 Fells Avenue Terrace, Medford MA 02155, photo 10 of 40
Single Family Residence at 28 Fells Avenue Terrace, Medford MA 02155, photo 11 of 40
Single Family Residence at 28 Fells Avenue Terrace, Medford MA 02155, photo 12 of 40
Single Family Residence at 28 Fells Avenue Terrace, Medford MA 02155, photo 13 of 40
Single Family Residence at 28 Fells Avenue Terrace, Medford MA 02155, photo 14 of 40
Single Family Residence at 28 Fells Avenue Terrace, Medford MA 02155, photo 15 of 40
Single Family Residence at 28 Fells Avenue Terrace, Medford MA 02155, photo 16 of 40
Single Family Residence at 28 Fells Avenue Terrace, Medford MA 02155, photo 17 of 40
Single Family Residence at 28 Fells Avenue Terrace, Medford MA 02155, photo 18 of 40
Single Family Residence at 28 Fells Avenue Terrace, Medford MA 02155, photo 19 of 40
Single Family Residence at 28 Fells Avenue Terrace, Medford MA 02155, photo 20 of 40
Single Family Residence at 28 Fells Avenue Terrace, Medford MA 02155, photo 21 of 40
Single Family Residence at 28 Fells Avenue Terrace, Medford MA 02155, photo 22 of 40
Single Family Residence at 28 Fells Avenue Terrace, Medford MA 02155, photo 23 of 40
Single Family Residence at 28 Fells Avenue Terrace, Medford MA 02155, photo 24 of 40
Single Family Residence at 28 Fells Avenue Terrace, Medford MA 02155, photo 25 of 40
Single Family Residence at 28 Fells Avenue Terrace, Medford MA 02155, photo 26 of 40
Single Family Residence at 28 Fells Avenue Terrace, Medford MA 02155, photo 27 of 40
Single Family Residence at 28 Fells Avenue Terrace, Medford MA 02155, photo 28 of 40
Single Family Residence at 28 Fells Avenue Terrace, Medford MA 02155, photo 29 of 40
Single Family Residence at 28 Fells Avenue Terrace, Medford MA 02155, photo 30 of 40
Single Family Residence at 28 Fells Avenue Terrace, Medford MA 02155, photo 31 of 40
Single Family Residence at 28 Fells Avenue Terrace, Medford MA 02155, photo 32 of 40
Single Family Residence at 28 Fells Avenue Terrace, Medford MA 02155, photo 33 of 40
Single Family Residence at 28 Fells Avenue Terrace, Medford MA 02155, photo 34 of 40
Single Family Residence at 28 Fells Avenue Terrace, Medford MA 02155, photo 35 of 40
Single Family Residence at 28 Fells Avenue Terrace, Medford MA 02155, photo 36 of 40
Single Family Residence at 28 Fells Avenue Terrace, Medford MA 02155, photo 37 of 40
Single Family Residence at 28 Fells Avenue Terrace, Medford MA 02155, photo 38 of 40
Single Family Residence at 28 Fells Avenue Terrace, Medford MA 02155, photo 39 of 40
Single Family Residence at 28 Fells Avenue Terrace, Medford MA 02155, photo 40 of 40
40 photos

$1,488,888

28 Fells Avenue Terrace, Medford MA 02155
Medford, MA 02155
Listed by Catallo Team
Bedrooms
4
Bathrooms
4
Living area
3,067 sqft
Year built
2026

About this home

HOME ART IN MEDFORD! This newly constructed Contemporary masterpiece blends multi-level architectural design with high-performance, future-forward engineering designed by ECOModern Architecture. Offering 9 rooms, 4 bedrooms, 3 full baths, 2 half baths, this home is a true work of art, crafted for both aesthetic luxury and peak energy efficiency. Complete with a rare, above-ground Accessory Dwelling Unit (ADU) and spacious 2 car garaged parking, it represents the pinnacle of modern living just minutes from Boston.Artful Living Spaces include Rich oak flooring and natural oak banisters throughout the open, sun-drenched floor plan. The main level is anchored by a sleek, slatted-wall fireplace that adds stunning tactile depth. This modern focal point is balanced by elegant crown moldings, upgraded cabinetry, and premium quartz countertops. The chef’s kitchen features high-end, high-efficiency appliances, extensive prep space, and a long island built to entertain. A nearby dining room is flanked by two spacious closets. The primary suite boasts a large walk-in closet and a designer bath with an oversized, slatted-wall shower, while all additional bedrooms feature double closets. Radiant floor heat in all bathrooms. Income Potential / In-Law ADU is above-ground and features a completely private entrance, a full kitchen, 1.5 baths, and its own dedicated in-unit laundry—perfect for multi-generational living or rental income.The Crowning Jewel & Location -Steps from the scenic walking paths of historic Fellsmere Pond, the foliage-heavy neighborhood offers a peaceful escape. Enjoy the outdoors from your private patio, or step out onto the spectacular 600 sf roof deck. It is the ultimate sanctuary to unwind, entertain, and watch gorgeous, vibrant sunsets every single night against the breathtaking, panoramic backdrop of the Boston skyline. Eco-Luxury & Advanced Efficiency- Built to high standards, this all-electric home pairs sustainable tech with high-end design:• Precision Climate: Zoned, high-efficiency ductless mini-splits for whisper-quiet heating and cooling.• Thermal Envelope: High-performance foam insulation earns an exceptional HERS rating.• Architectural Windows: Massive, efficient modern windows flood the home with natural light.• Future-Ready: Wired for solar and a garage EV charger. Wi-Fi/Bluetooth elements throughout the home. WELCOME HOME!! Open Houses Saturday 10/31 and Sunday 11/1 from 11am-1pm.

Highlights

ViewFireplace

Property details

MLS
MLS Property Information Network
MLS #
73595783
Property type
Single Family Residence
Subdivision
N/A
Status
Active
Days on market
1
On market date
October 27, 2026
Stories
N/A
Total bathrooms
4
Garage spaces
2
Parking spaces
4
Lot size
0.11 acres
Loading map…

Nearby schools

Within 10 miles. School directory data from the National Center for Education Statistics (NCES), accessed via the Urban Institute Education Data API. Local Score is calculated by INNOVATE Real Estate; where a state rating is shown, it comes from that state's own official school report card.

Elementary
Beebe
0.54 mi away · Grades 0-8
Nearest school -- attendance-zone data not available here
4.0
Local Score (student-teacher ratio only (preliminary -- will incorporate state test-score data once available)) -- not an official state rating
Enrollment
935
Student:teacher ratio
13.6:1
District
Malden
Middle
Madeleine Dugger Andrews
1.08 mi away · Grades 6-8
Nearest school -- attendance-zone data not available here
5.0
Local Score (student-teacher ratio only (preliminary -- will incorporate state test-score data once available)) -- not an official state rating
Enrollment
458
Student:teacher ratio
10.7:1
District
Medford
High
Malden High
1.31 mi away · Grades 9-12
Nearest school -- attendance-zone data not available here
4.0
Local Score (student-teacher ratio only (preliminary -- will incorporate state test-score data once available)) -- not an official state rating
Enrollment
1,757
Student:teacher ratio
14.1:1
District
Malden

Walkability

Blended score for Medford's center, calculated by INNOVATE Real Estate from two sources: the EPA's National Walkability Index (street network, transit, land-use mix) and Google Places amenity data (what's actually reachable on foot from this point). 60% EPA National Walkability Index + 40% nearby-amenity density (Google Places).

77
Walkable
out of 100
EPA National Walkability Index
12.3 / 20 -- Above average walkable
Google Places amenity density
100 / 100
Restaurants & cafes20
Grocery stores5
Parks20
Schools18
Transit stops20
Pharmacies6

Market position

How this listing compares to current activity in Medford, from live MLS data.

On the market 1 days -- 86 fewer days than Medford's current average of 87 days.
For reference, the median list price across 636 active listings in Medford right now is $394,500.

Mortgage calculator

Estimate only - actual rate and payment depend on your lender, credit, and loan program.

$
%
%
Adjust tax / insurance estimates
% / yr
$
/mo
Est. monthly payment
$9,116/mo
$297,778 down
$1,191,110 loan
Principal & interest$7,726
Property tax (est.)$1,241
Home insurance (est.)$150

Similar homes you might like

Data source: Listing information provided by MLS Property Information Network via Trestle/CoreLogic. Last updated 2 days ago.

Information herein deemed reliable but not guaranteed; all measurements, school assignments, HOA fees, taxes, and feature lists are approximate and should be independently verified. Equal Housing Opportunity.