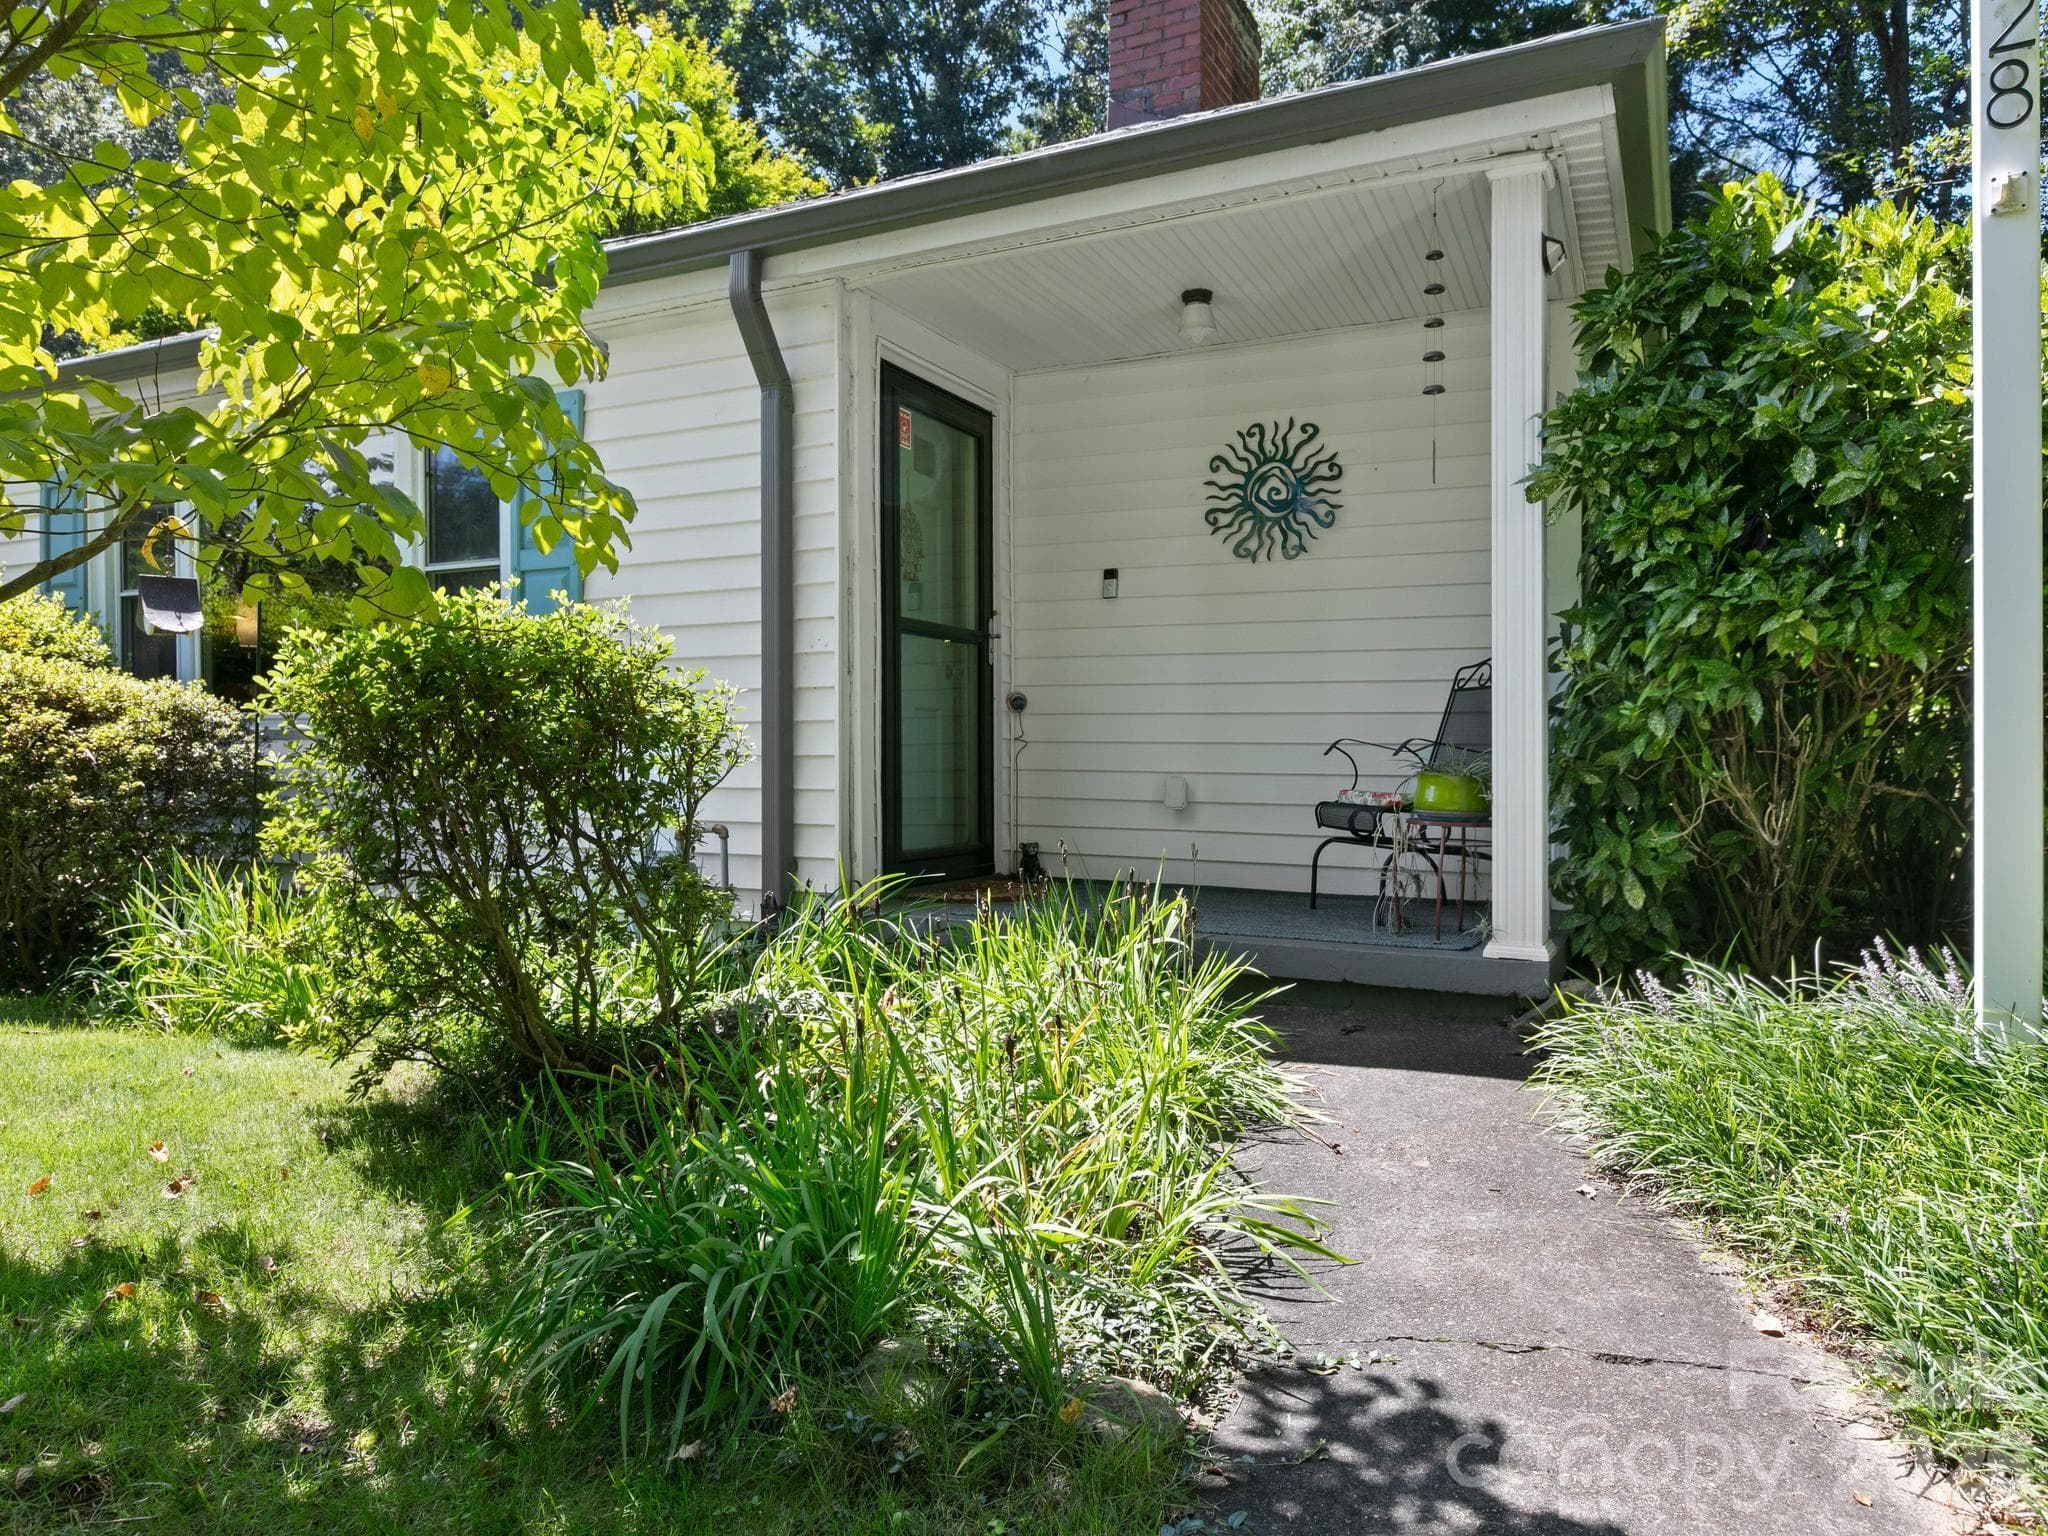
Covered Front Porch Roomy Enough for Seating - 28 Arthur Road, Asheville
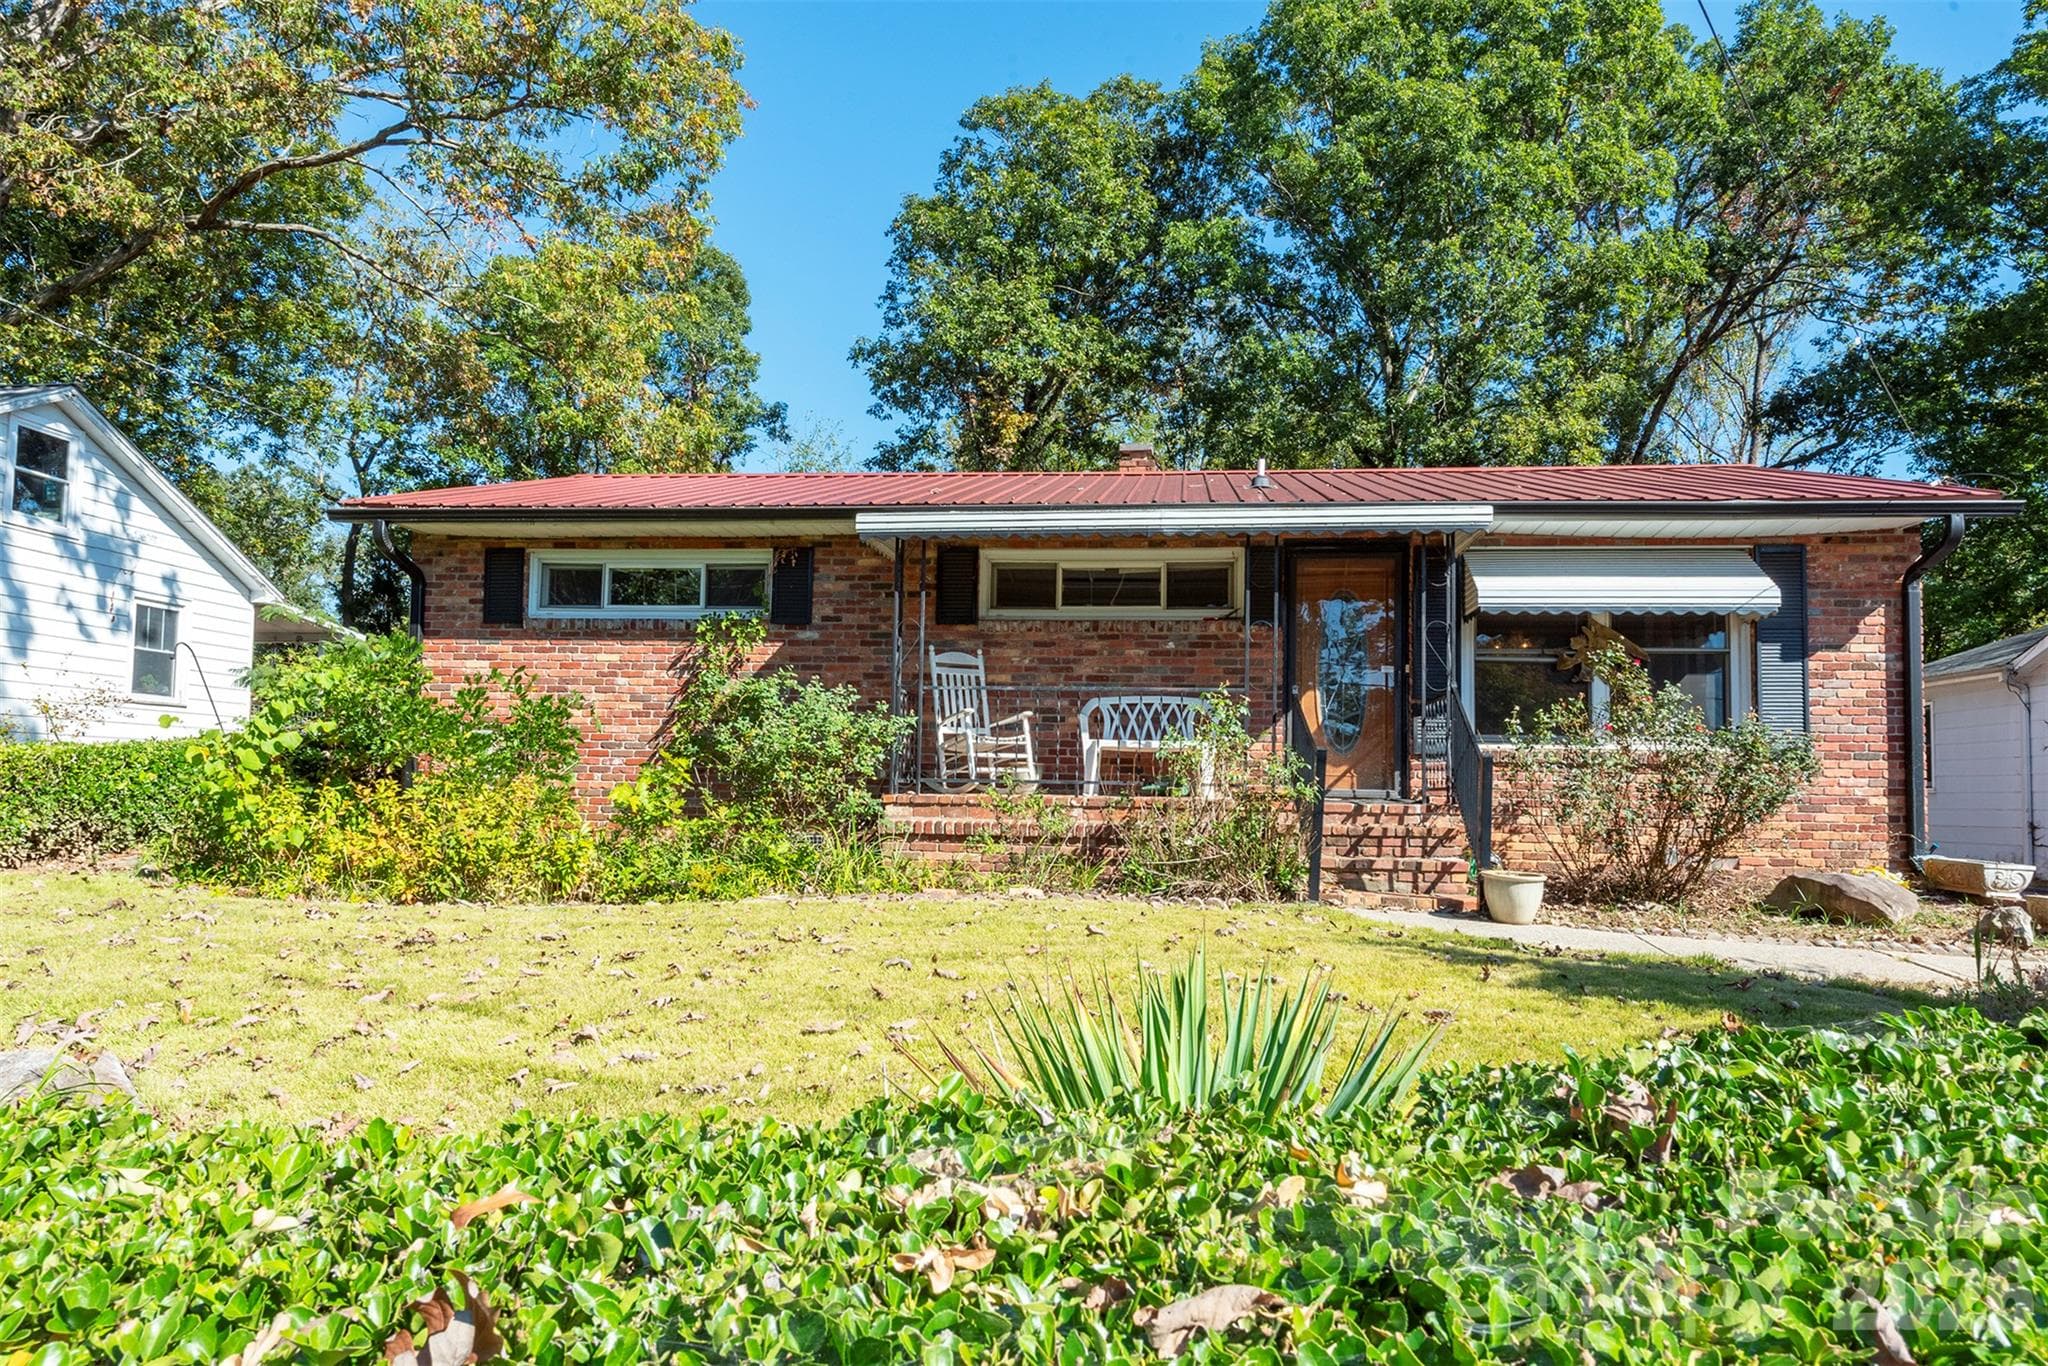
28 Arthur Road, Asheville, NC 288061045sf Malvern Hills Bungalow with Basement and Garage - 28 Arthur Road, Asheville
Tiered Garden with Flowering Zinnias to Welcome you Home. - 28 Arthur Road, Asheville
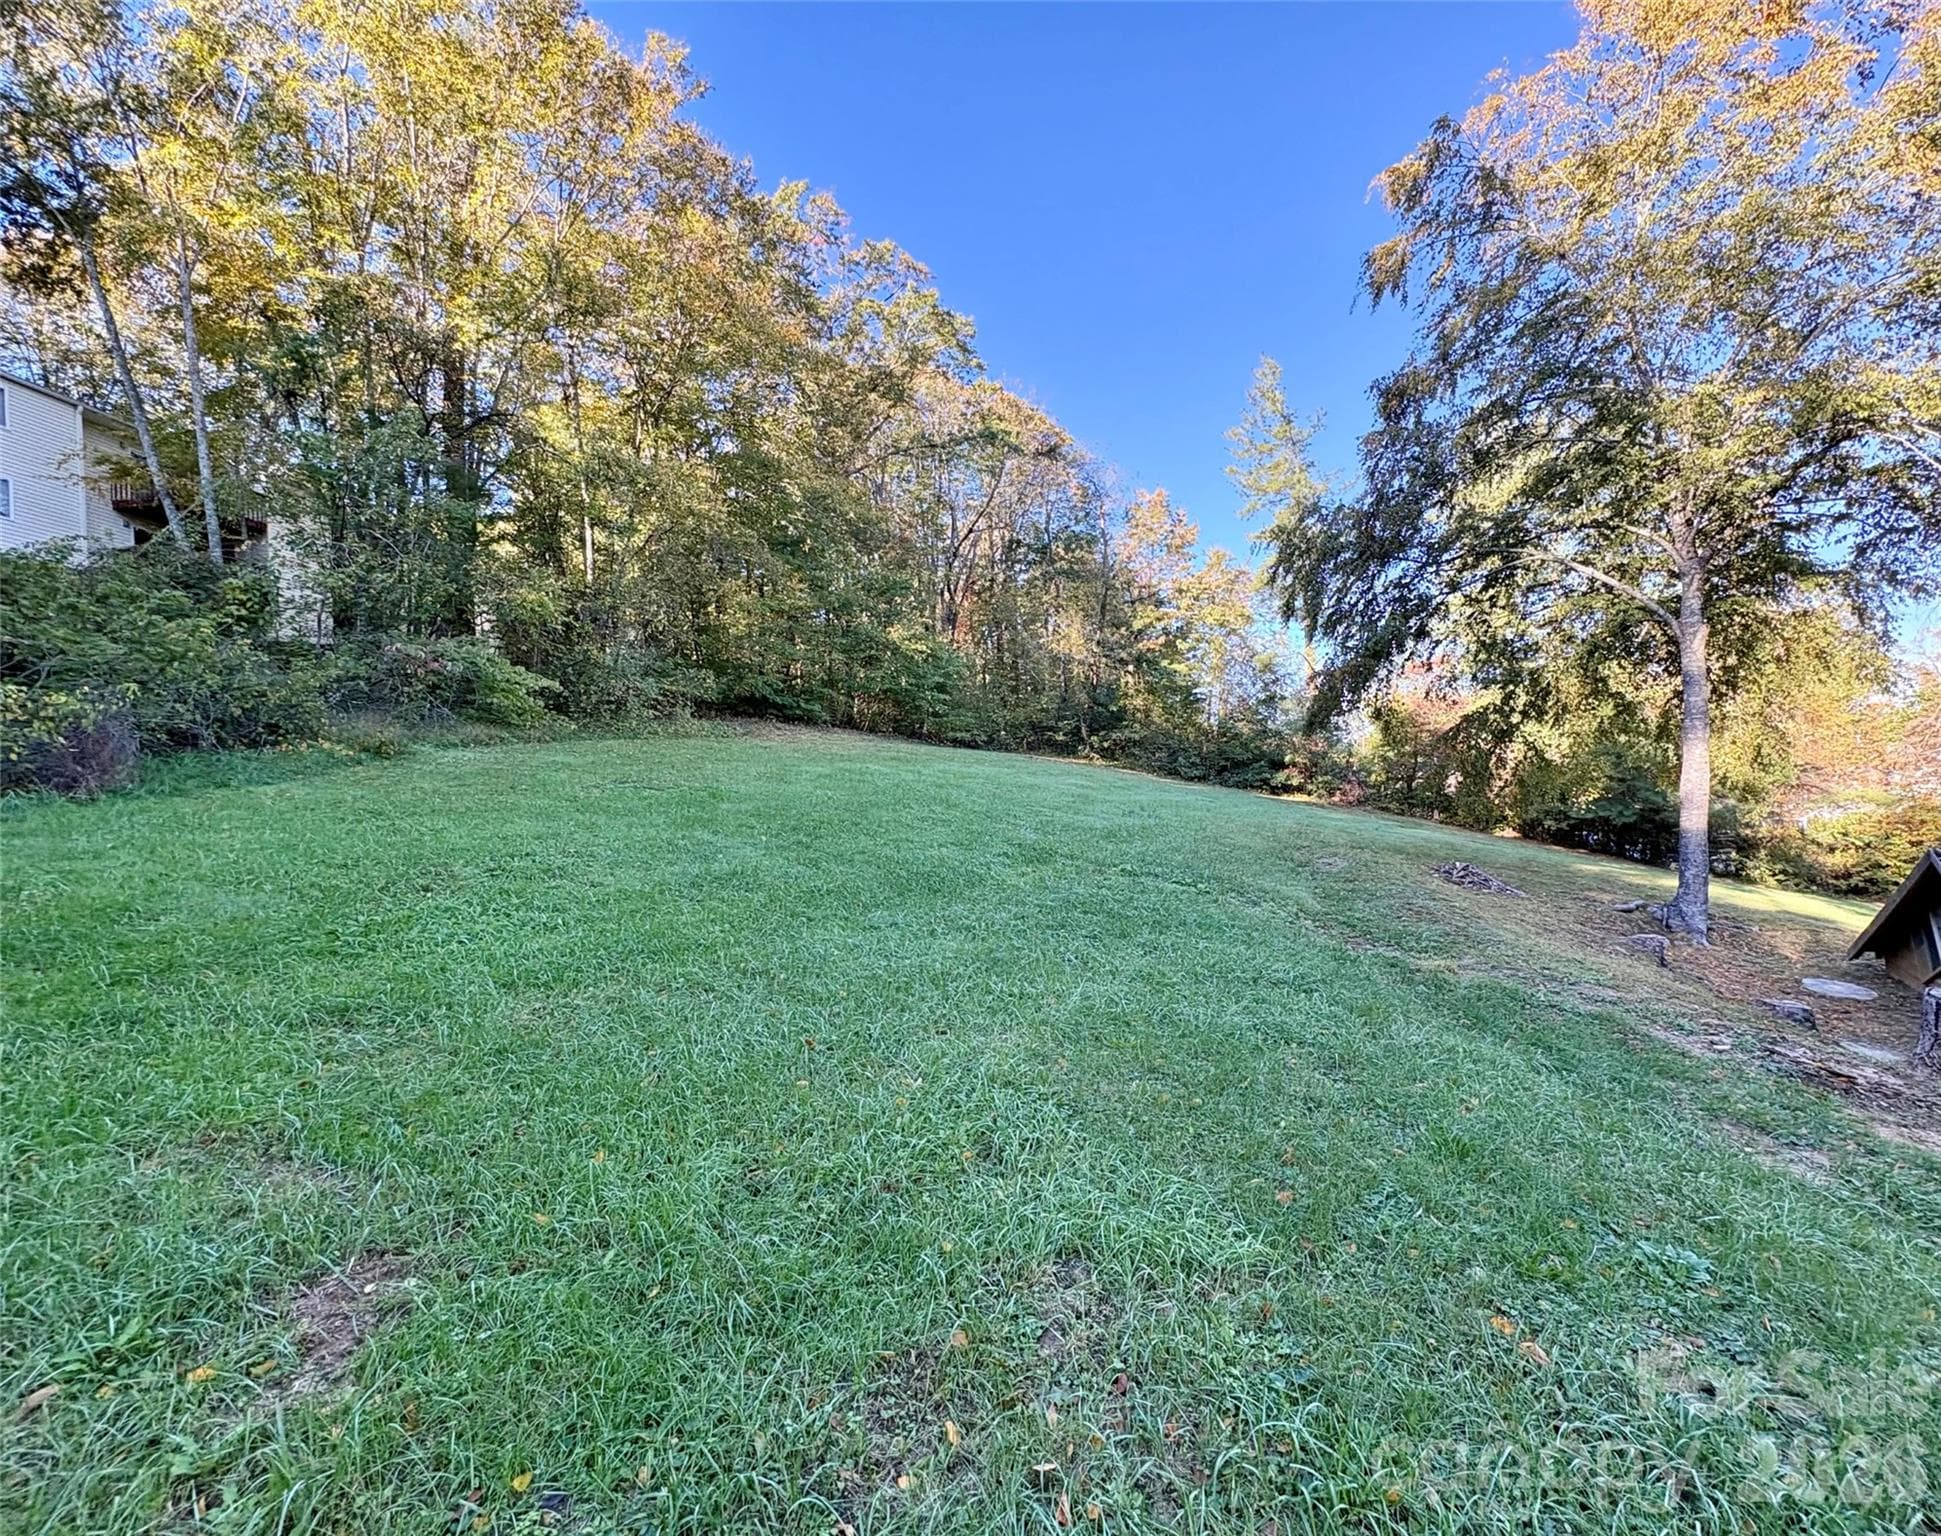
Tiered Back Yard - 28 Arthur Road, Asheville
Screened Porch with Privacy and Views of Garden - 28 Arthur Road, Asheville
Entry and Access to Back Patio - 28 Arthur Road, Asheville
Kitchen includes Several Updates from the Owner's 10 Year Ownership-details in Disclosures - 28 Arthur Road, Asheville
Quartz Countertops and Functional Layout - 28 Arthur Road, Asheville
Kitchen Opens to Screened Porch - 28 Arthur Road, Asheville
Dining Area off of Kitchen - 28 Arthur Road, Asheville
Currently the Sunroom off of Dining Area serves as a Dining and Hobby Space - 28 Arthur Road, Asheville
Private Sunroom serves a Multitude of Purposes, Acting as a Versatile, Light-Filled Extension of your Living Space - 28 Arthur Road, Asheville
Sunroom is Large Enough to Fit Multiple Uses - 28 Arthur Road, Asheville
Large Picture Window with Two Flanking Windows for Spring/Fall Airflow - 28 Arthur Road, Asheville
Entering through the Front Door to Open Living and Dining Area - 28 Arthur Road, Asheville
Dining Area Currently Used as a Office Space - 28 Arthur Road, Asheville
Natural Gas Fireplace compliments the Mid-Century Modern details - 28 Arthur Road, Asheville
Hall Built-In - 28 Arthur Road, Asheville
Full Bath with Mid-Century Details and Built-ins - 28 Arthur Road, Asheville
Bedroom 1 - 28 Arthur Road, Asheville
Bedroom 2 - 28 Arthur Road, Asheville
Basement Storage Room which is Heated and Cooled and Not Counted in SF - 28 Arthur Road, Asheville
View from Driveway to Front Yard - 28 Arthur Road, Asheville
Single Family Residence at 28 Arthur Road, Asheville, photo 26 of 33
Driving Home and Up the Shared Driveway - 28 Arthur Road, Asheville
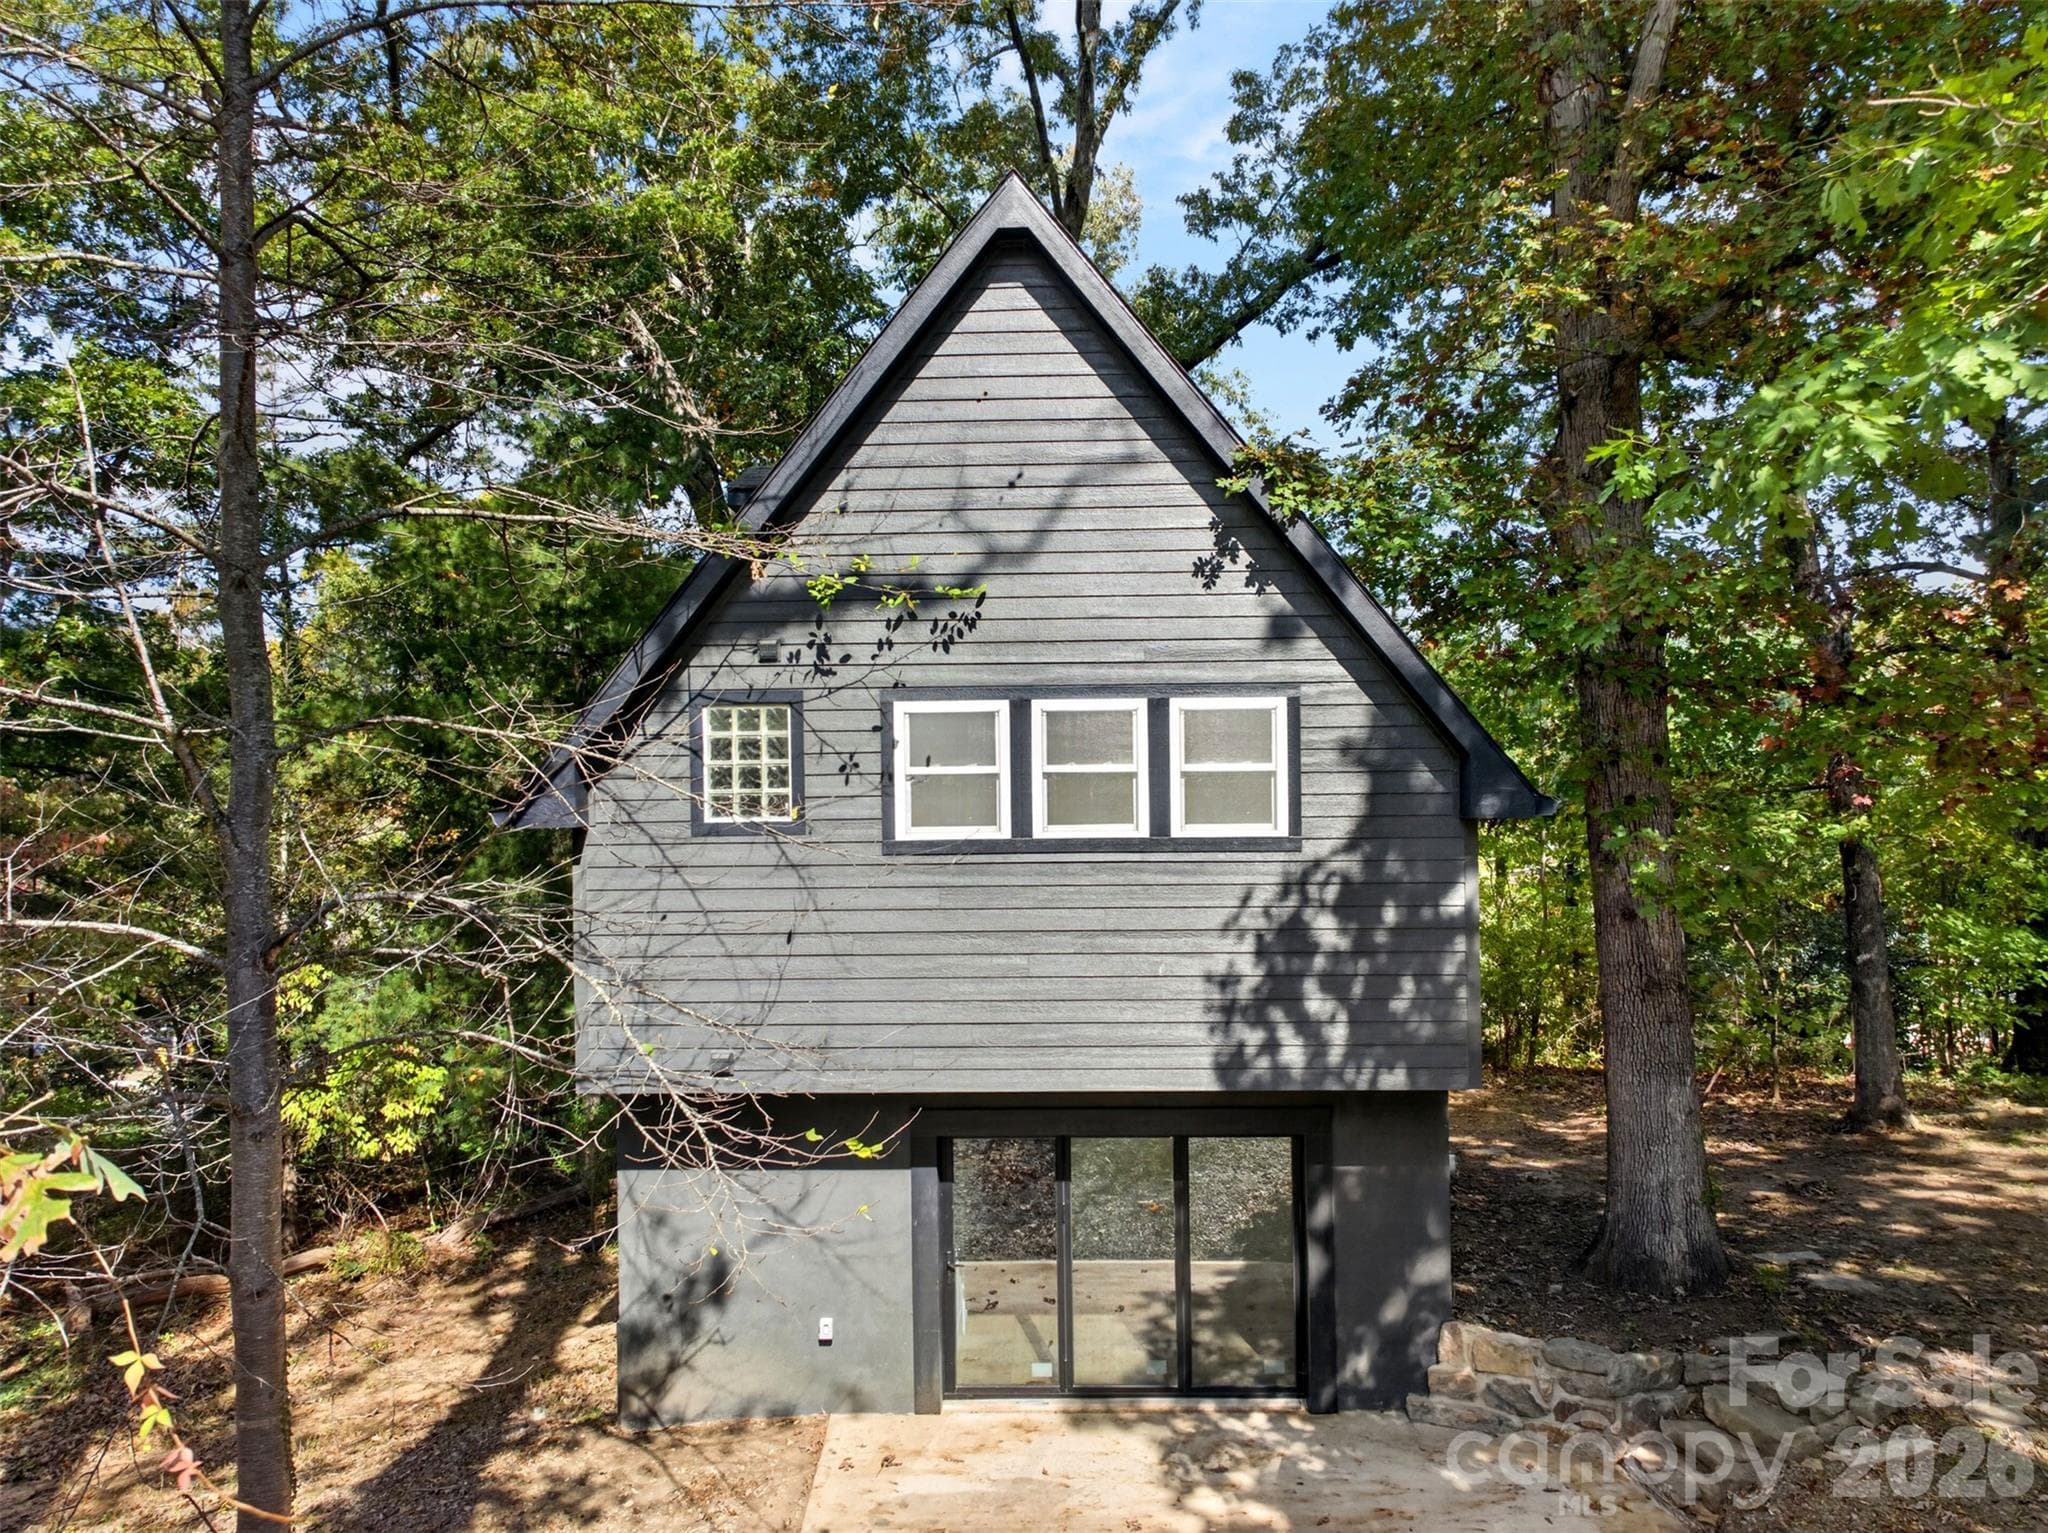
Back Patio - 28 Arthur Road, Asheville
Garden Swing that Conveys with Sale - 28 Arthur Road, Asheville
View from Corner of Property and Shed included - 28 Arthur Road, Asheville
The Other Corner... - 28 Arthur Road, Asheville
Single Family Residence at 28 Arthur Road, Asheville, photo 32 of 33
1045sf Malvern Hills Bungalow with Basement and Garage - 28 Arthur Road, Asheville
33 photos

$415,000

28 Arthur Road
Asheville, NC 28806
Listed by Sarah Howell · Mosaic Community Lifestyle Realty
Bedrooms
2
Bathrooms
1
Living area
1,045 sqft
Year built
1951

About this home

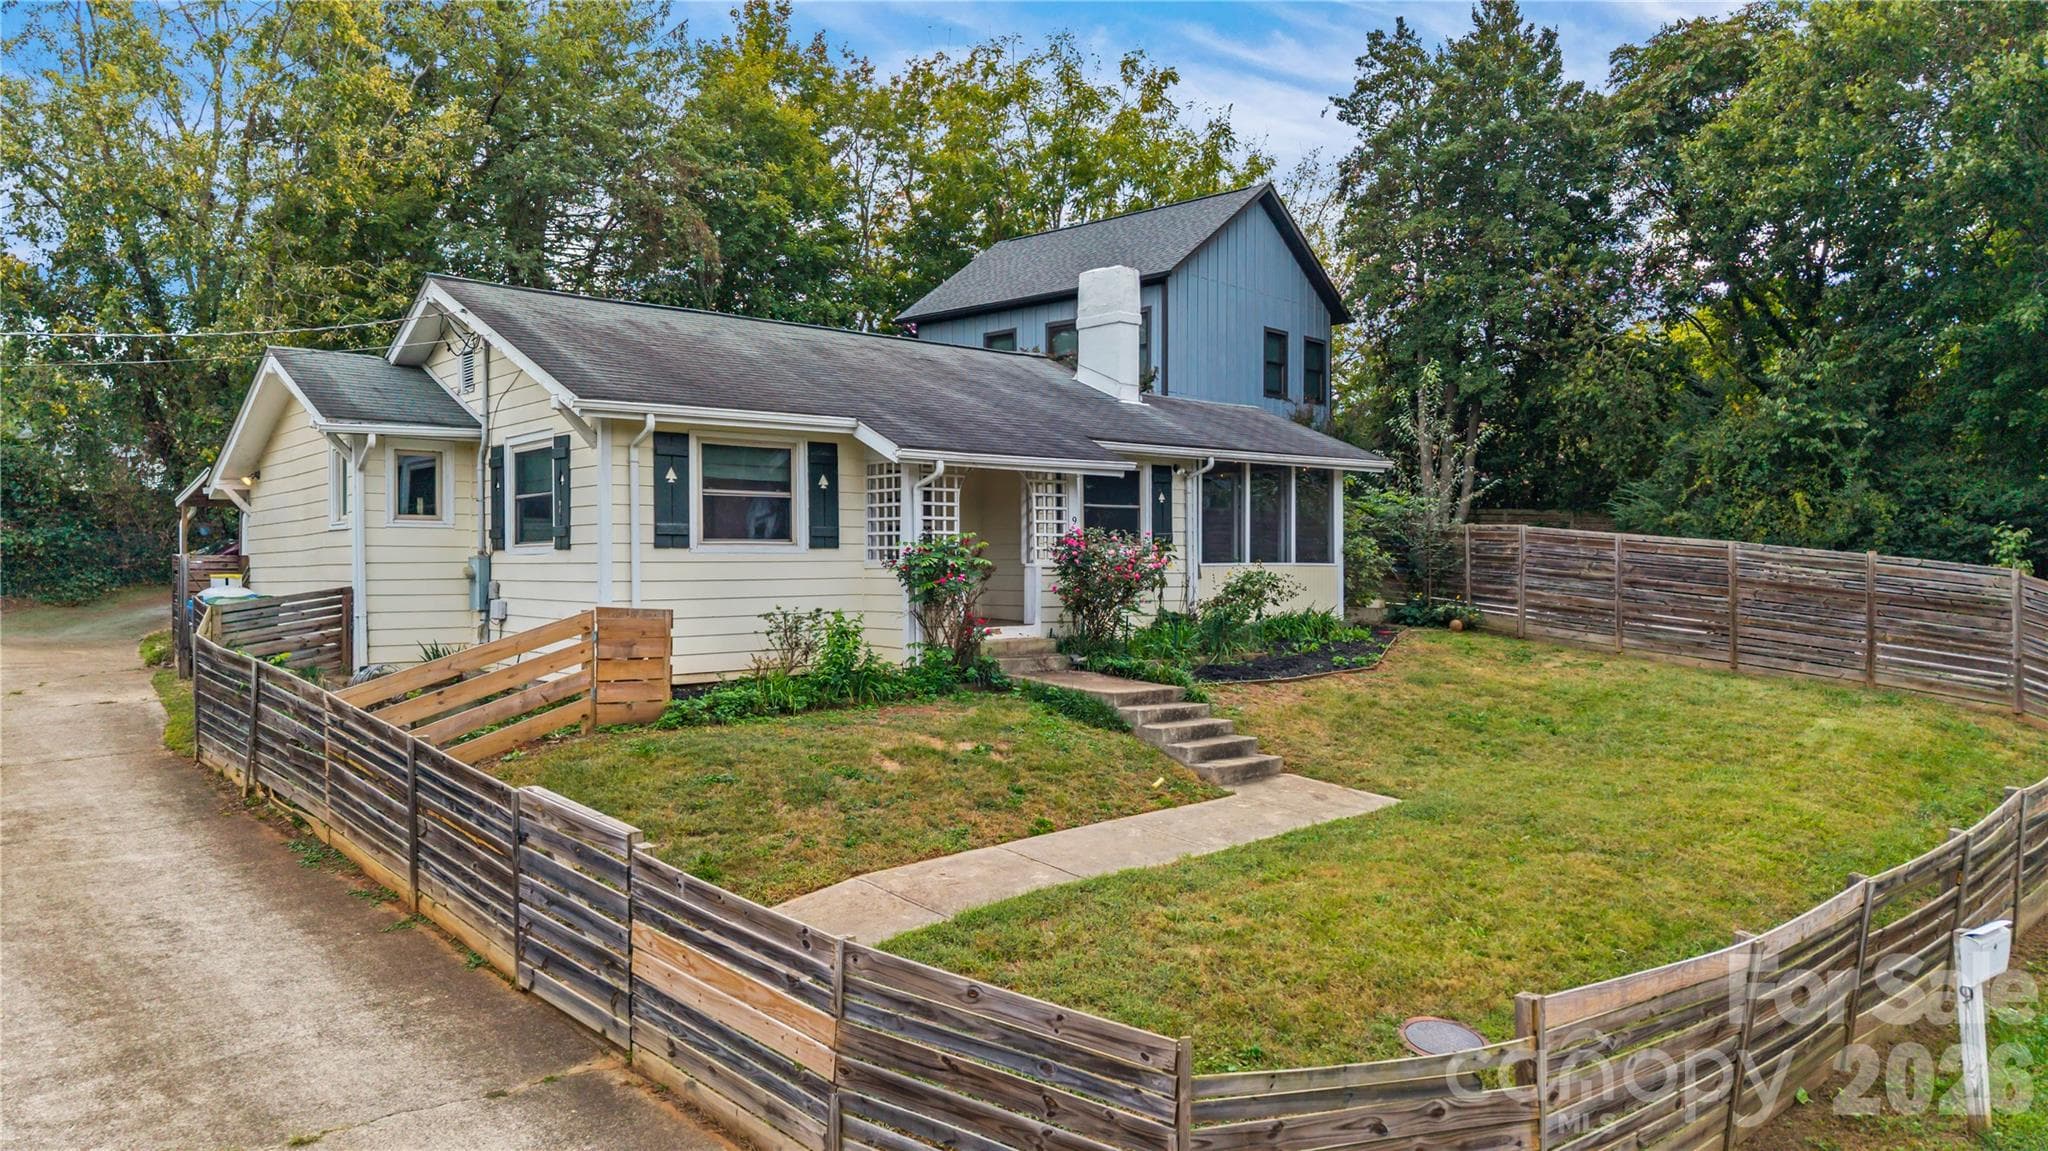
Quintessential and hip, this mid-century bungalow is peacefully perched in Malvern Hills, a hugely popular neighborhood in West Asheville known for its sidewalks, wide streets, walking trails, and neighborhood park. This cheerful bungalow offers a delightful blend of mid-century modern character, multi-functional spaces, and thoughtful updates. Inside, original knotty pine walls and built-in cabinetry preserve the warmth and character of the home’s original era, while two bedrooms and one bath are complemented by flexible living spaces, including a bright sunroom currently serving as a sewing room and office, plus a conditioned room in the basement that provides additional storage. Outside, a vibrant wildflower garden and a fully fenced yard create a magical backdrop for enjoying the welcoming screened porch, added in 2019. The home’s new owners will benefit from a decade of thoughtful stewardship and consistent updates. Highlights include a 2019 roof, 2018 furnace, 2025 gas fireplace logs, and a 2025 water heater. (A complete list of improvements is available for review.)

Highlights

Fireplace

Property details

MLS
Canopy MLS
MLS #
CAR4418167
Property type
Single Family Residence
Subdivision
Malvern Hills
Status
Active
Days on market
43
On market date
August 27, 2026
Stories
N/A
Total bathrooms
1
Garage spaces
1
Parking spaces
N/A
Lot size
N/A
Loading map…

Nearby schools

Within 10 miles. School directory data from the National Center for Education Statistics (NCES), accessed via the Urban Institute Education Data API. Local Score is calculated by INNOVATE Real Estate; where a state rating is shown, it comes from that state's own official school report card.

Elementary
Lucy S. Herring Elementary
0.84 mi away · Grades -1-5
Nearest school -- attendance-zone data not available here
3.6
Local Score (state rating (2025) blended 70/30 with student-teacher ratio) -- not an official state rating
State rating: C (2025)
Enrollment
298
Student:teacher ratio
11.9:1
District
Asheville City Schools
Middle
Asheville Middle
3.23 mi away · Grades 6-8
Zoned school (attendance boundary, 2015-16 data)
3.6
Local Score (state rating (2025) blended 70/30 with student-teacher ratio) -- not an official state rating
State rating: C (2025)
Enrollment
623
Student:teacher ratio
11.5:1
District
Asheville City Schools
High
Asheville High
3.46 mi away · Grades 9-12
Zoned school (attendance boundary, 2015-16 data)
4.0
Local Score (state rating (2025) blended 70/30 with student-teacher ratio) -- not an official state rating
State rating: B (2025)
Enrollment
1,135
Student:teacher ratio
13.2:1
District
Asheville City Schools

Walkability

Blended score for Asheville's center, calculated by INNOVATE Real Estate from two sources: the EPA's National Walkability Index (street network, transit, land-use mix) and Google Places amenity data (what's actually reachable on foot from this point). 60% EPA National Walkability Index + 40% nearby-amenity density (Google Places).

79
Walkable
out of 100
EPA National Walkability Index
13.5 / 20 -- Above average walkable
Google Places amenity density
95 / 100
Restaurants & cafes19
Grocery stores4
Parks7
Schools9
Transit stops20
Pharmacies1

Market position

How this listing compares to current activity in Asheville, from live MLS data.

On the market 43 days -- 76 fewer days than Asheville's current average of 119 days.
For reference, the median list price across 1,596 active listings in Asheville right now is $489,000.

Mortgage calculator

Estimate only - actual rate and payment depend on your lender, credit, and loan program.

$
%
%
Adjust tax / insurance estimates
% / yr
$
/mo
Est. monthly payment
$2,649/mo
$83,000 down
$332,000 loan
Principal & interest$2,153
Property tax (est.)$346
Home insurance (est.)$150

Similar homes you might like

Data source: Listing information provided by Canopy MLS (carolina) via Trestle/CoreLogic. Last updated 16 days ago.

Information herein deemed reliable but not guaranteed; all measurements, school assignments, HOA fees, taxes, and feature lists are approximate and should be independently verified. Equal Housing Opportunity.