
$409,000
About this home
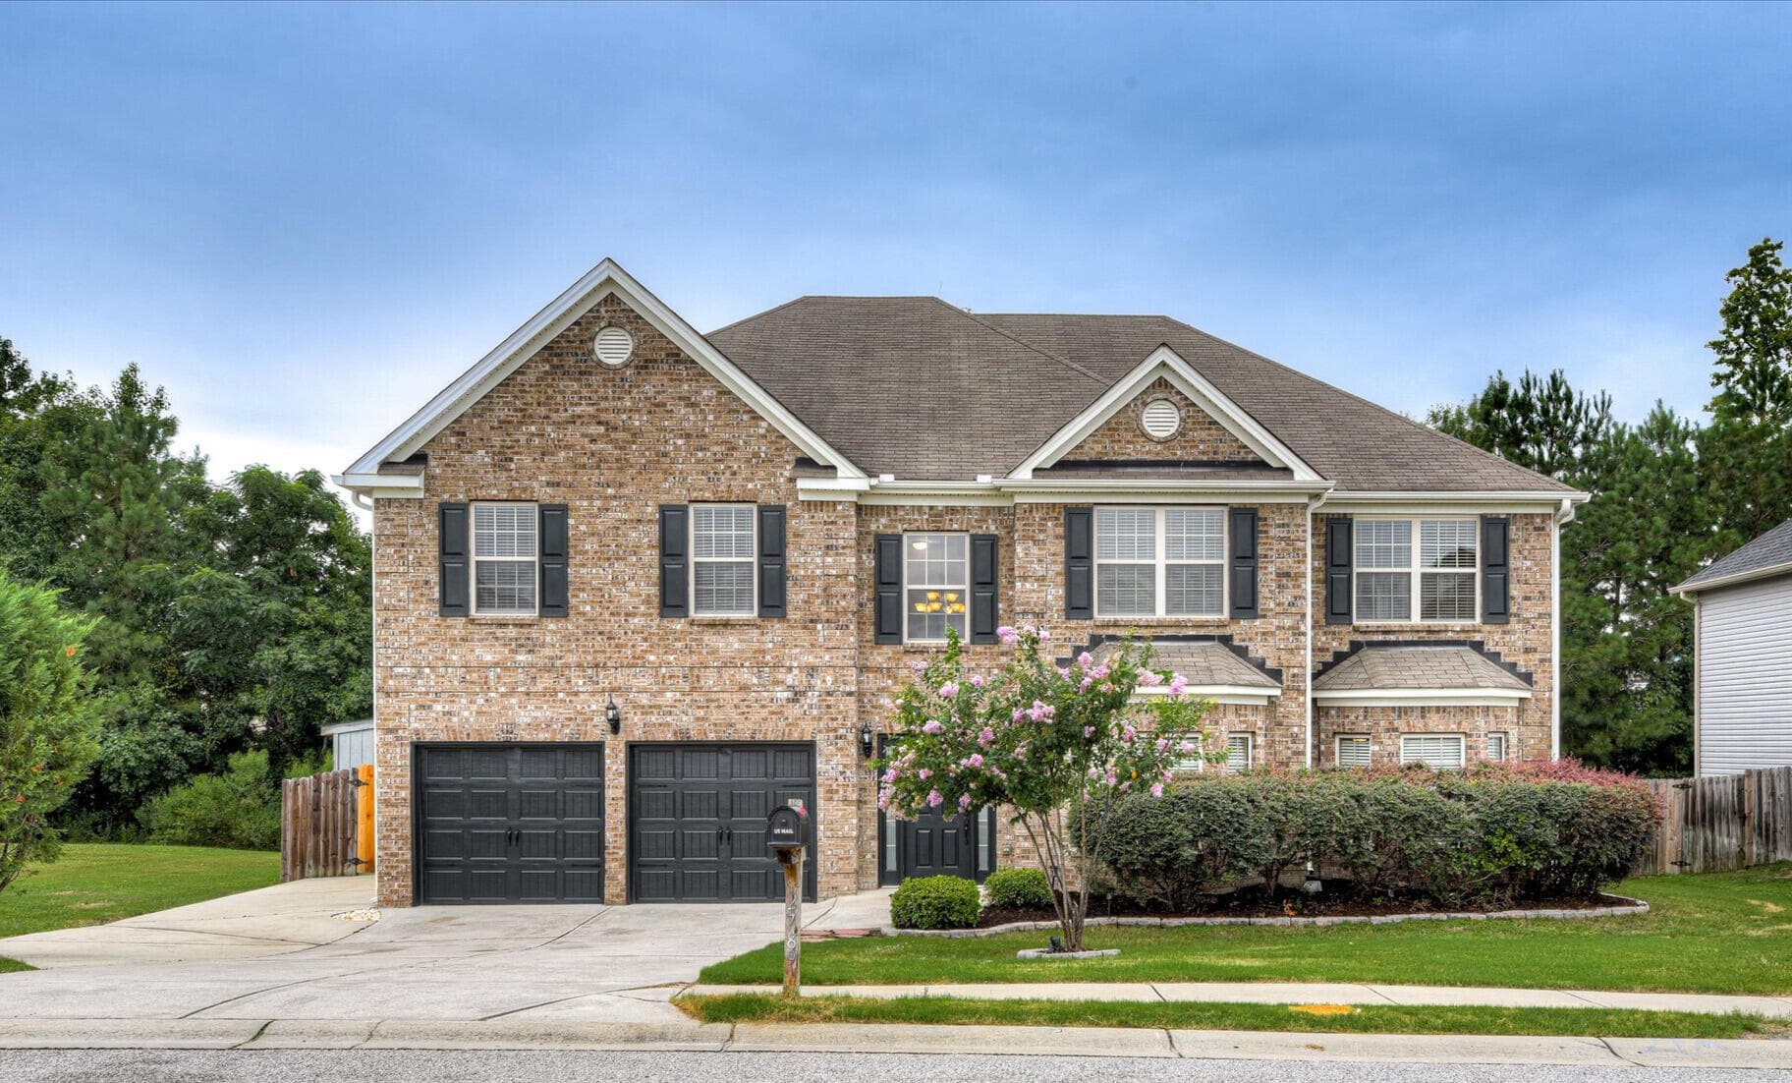
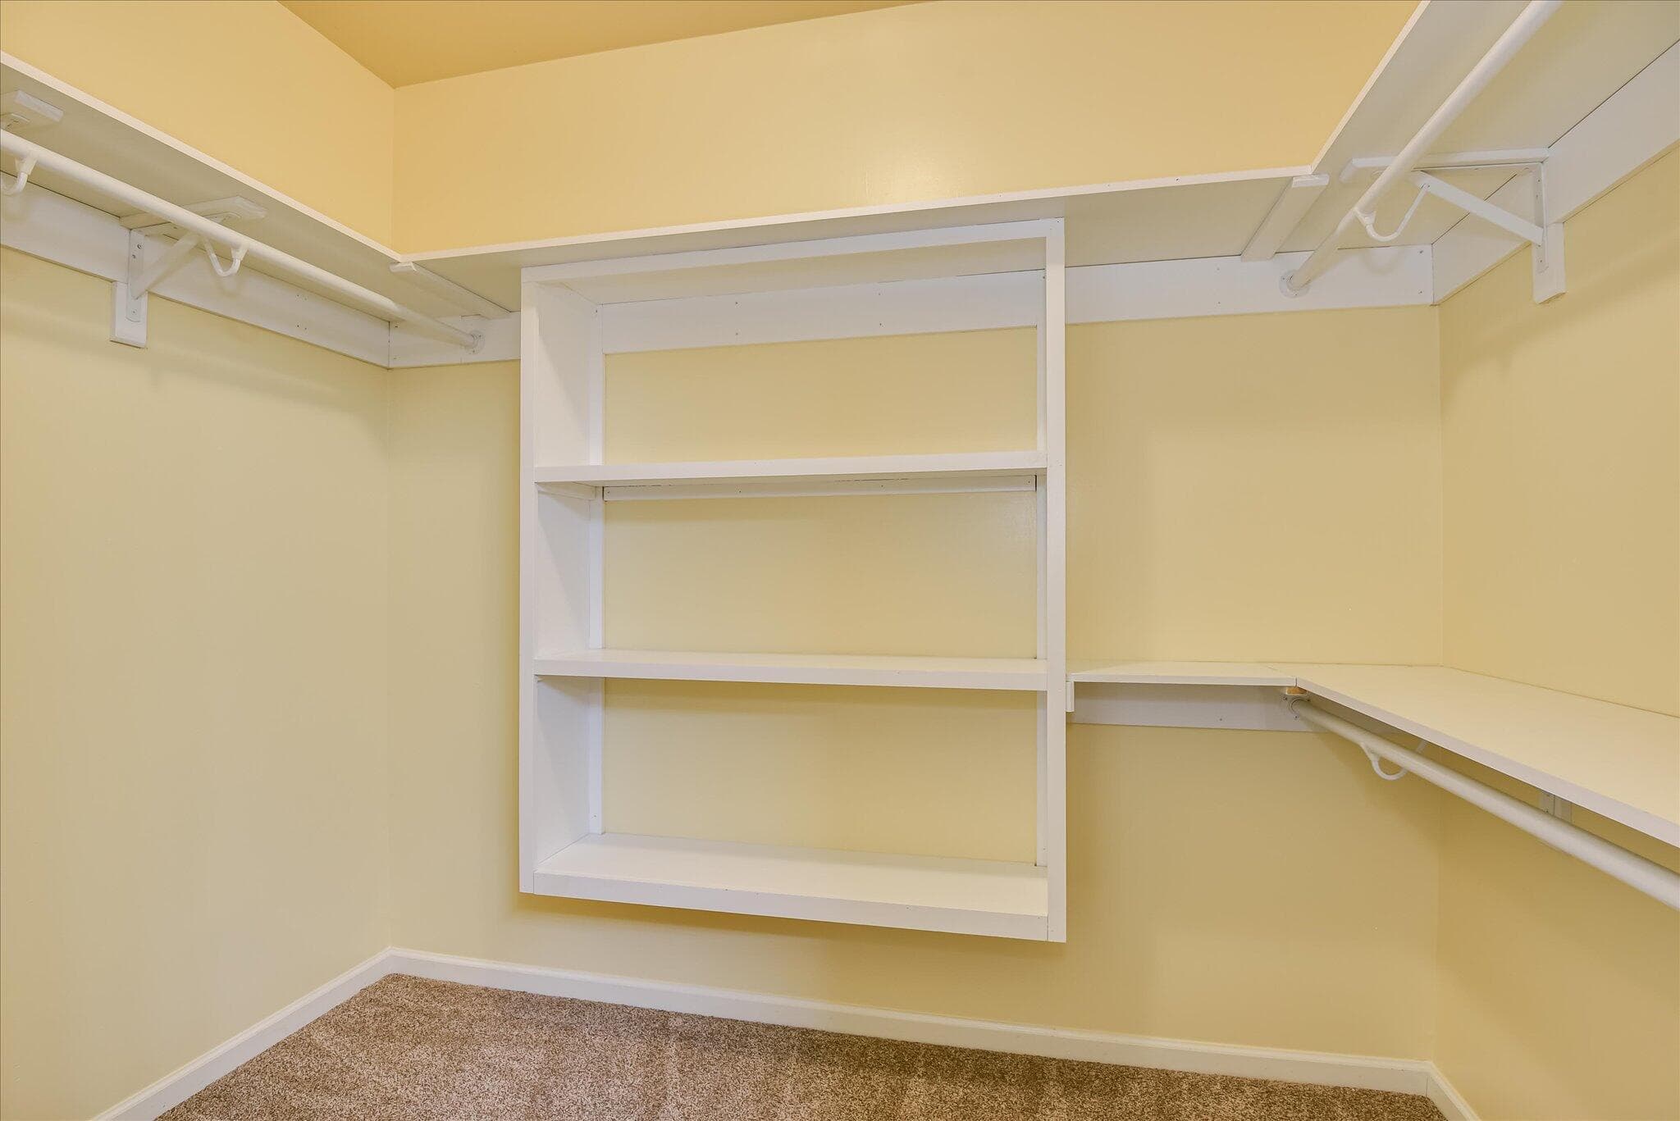
Welcome home to 2789 Huntcliffe Drive! Looking for a floor plan that works for everyone? With 5 bedrooms, 4.5 bathrooms, and 4,287 square feet of smart, flexible living space, this home offers room to live, work, and relax and would be ideal for multi-generational living. Just off the two-story foyer is a versatile flex space—ideal for a home office, reading nook, or a welcoming spot for guests. Nearby, the formal dining room shines with coffered ceilings, arched entryways, a sun-filled bay window, and classic wainscoting. It's perfect for hosting holiday dinners and entertaining friends. From room to room, you'll notice lovely architectural details that bring warmth and personality to the space. The main floor has been thoughtfully modified for wheelchair accessibility, with wide doorways, smooth transitions, and an open layout. It features one of two oversized primary suites, complete with a sitting area, electric fireplace, jetted tub, separate shower, double vanity, and a private laundry room. Truly the heart of the home is the spacious eat-in kitchen, featuring granite countertops, tiled backsplash, center island, stainless steel appliances, and a walk-in pantry with custom wood shelving. A built-in desk makes it easy to stay organized or help with homework. The adjacent great room features a woodburning fireplace that adds warmth and charm on cooler evenings. A half bath adds extra convenience for guests on this level. Upstairs, the second primary suite includes a sitting area, private bath with double vanity, soaking tub, separate shower, and floating glass shelves, that add a modern functional touch. Two oversized closets with wood shelving systems, including a built-in jewelry cabinet provide plenty of storage. A third bedroom with new LVP flooring includes its own private bath, while two additional bedrooms feature vaulted ceilings and generously sized walk-in closets. A hall bath, second laundry room, and open loft round out the upper level, providing even more space and flexibility. Out back, enjoy a covered patio overlooking the fenced backyard—perfect for morning coffee or weekend BBQs. You'll also love the oversized two-car garage, storage shed, irrigation system (front and back), and extended parking pad for extra vehicles or guests. The HVAC systems are less than two years old, with interior units replaced in November 2024, and the hot water heater was just replaced in July 2025, offering peace of mind, added comfort, and energy efficiency for years to come. Located just outside Fort Gordon Gate #1 and minutes from I-20, shopping, and dining, this home offers the perfect blend of space, comfort, and convenience—tucked into a friendly neighborhood with community pool and playground amenities. One or more photos has been virtually staged to provide design inspiration. Don't miss your chance to tour this spacious and versatile home—schedule your private showing today!
Highlights
Property details
- MLS
- Hive MLS
- MLS #
- 98201446
- Property type
- Single Family Residence
- Subdivision
- Willhaven
- Status
- Active
- Days on market
- 375
- On market date
- October 16, 2025
- Stories
- N/A
- Total bathrooms
- 4.5
- Garage spaces
- 2
- Parking spaces
- 2
- Lot size
- 0.15 acres
Location
Get directions →Nearby schools
Within 10 miles. School directory data from the National Center for Education Statistics (NCES), accessed via the Urban Institute Education Data API. Local Score is calculated by INNOVATE Real Estate; where a state rating is shown, it comes from that state's own official school report card.
- Enrollment
- 964
- Student:teacher ratio
- 16.1:1
- District
- Richmond County
- Enrollment
- 842
- Student:teacher ratio
- 17.2:1
- District
- Richmond County
- Enrollment
- 871
- Student:teacher ratio
- 15.8:1
- District
- Richmond County
Walkability
Blended score for Augusta's center, calculated by INNOVATE Real Estate from two sources: the EPA's National Walkability Index (street network, transit, land-use mix) and Google Places amenity data (what's actually reachable on foot from this point). EPA National Walkability Index only -- nearby-amenity data not cached yet for this area.
Market position
How this listing compares to current activity in Augusta, from live MLS data.
Mortgage calculator
Estimate only - actual rate and payment depend on your lender, credit, and loan program.
Adjust tax / insurance estimates
Similar homes you might like


Data source: Listing information provided by Hive MLS via Trestle/CoreLogic. Last updated September 4, 2026.
Information herein deemed reliable but not guaranteed; all measurements, school assignments, HOA fees, taxes, and feature lists are approximate and should be independently verified. Equal Housing Opportunity.