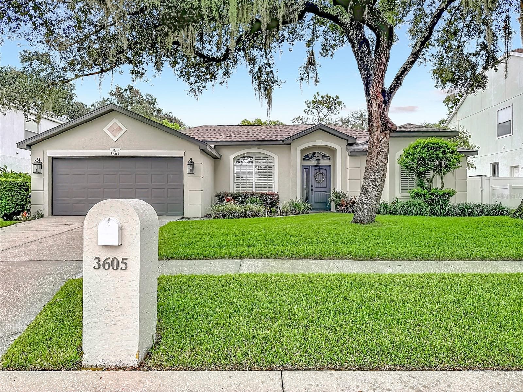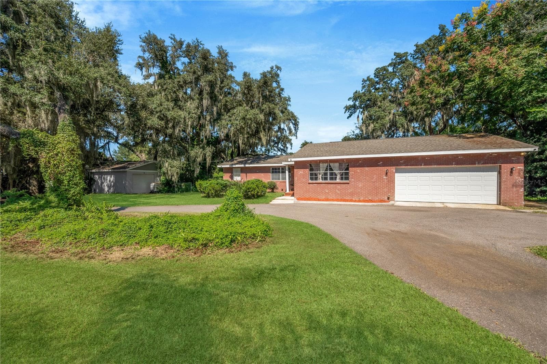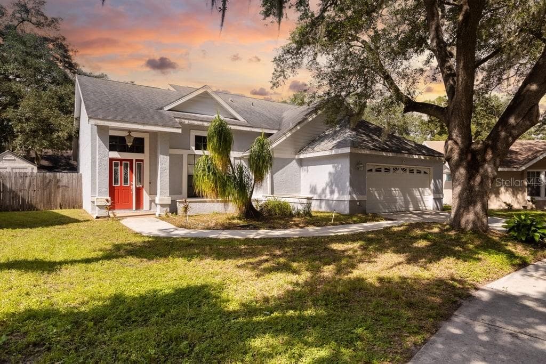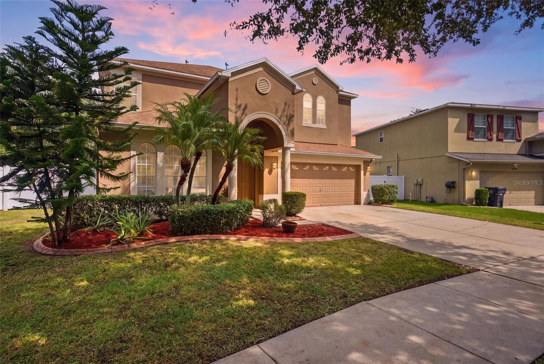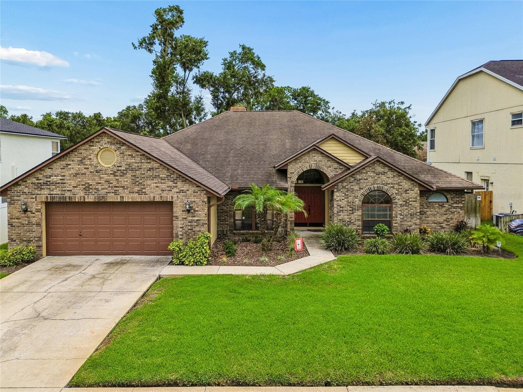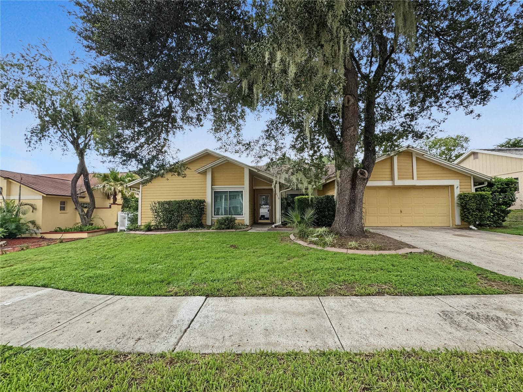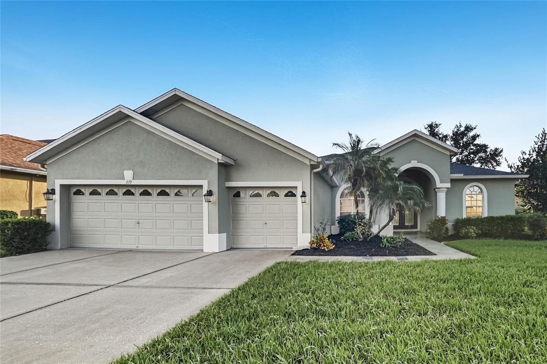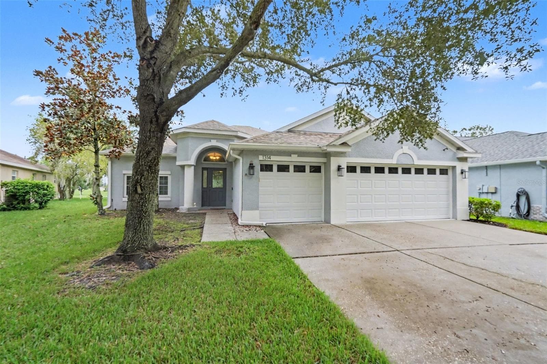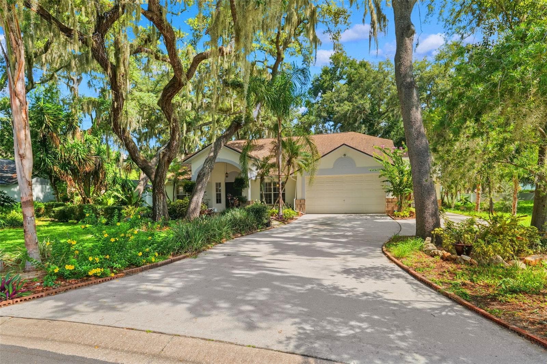
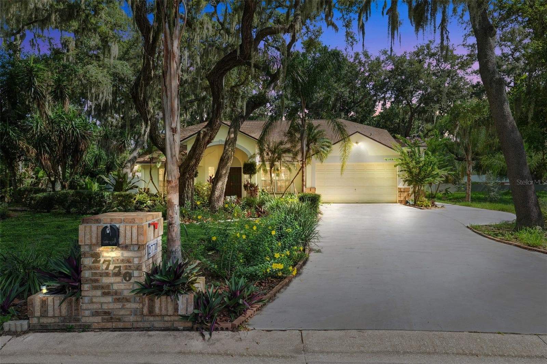
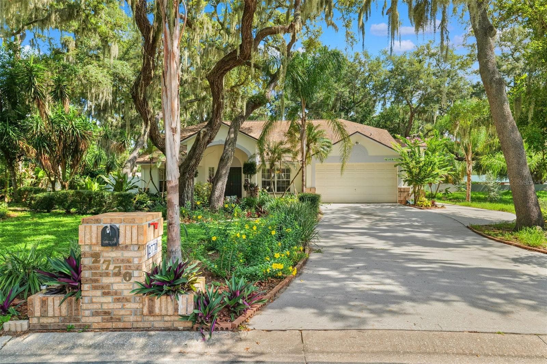
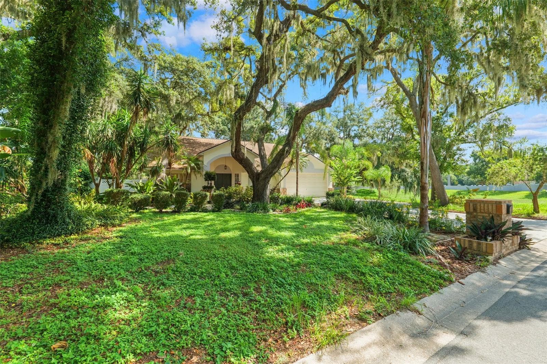
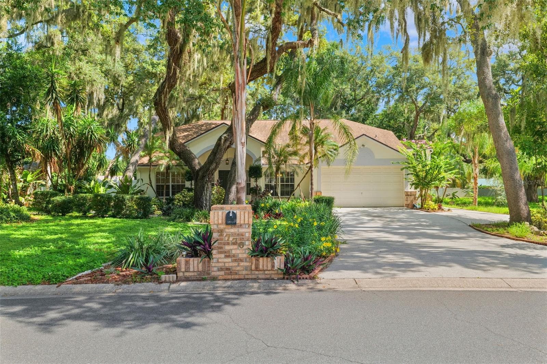
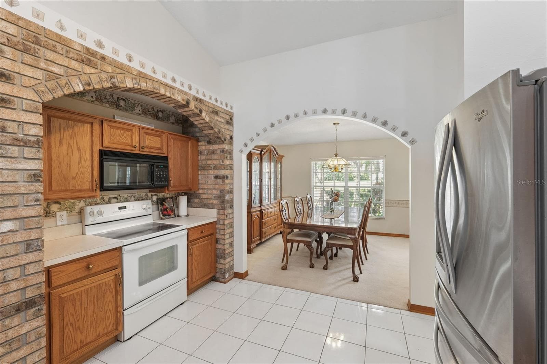
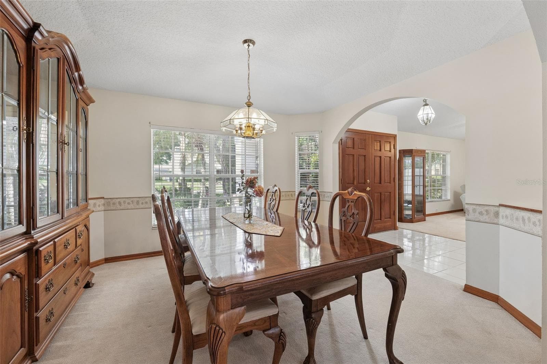
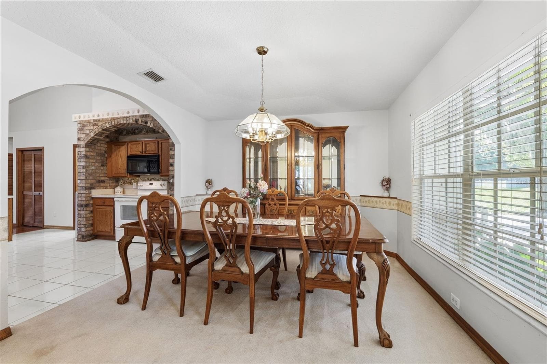
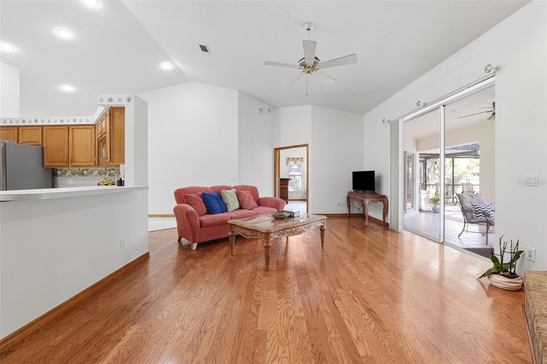
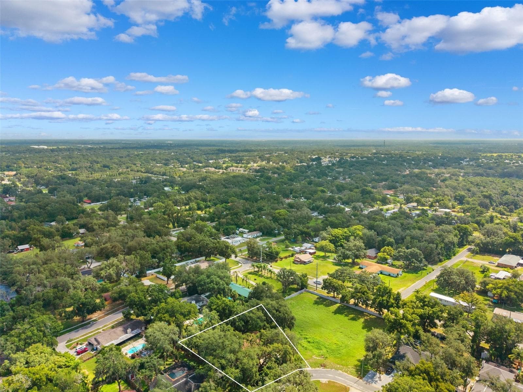
Single Family Residence at 2770 BUCKHORN OAKS DR, VALRICO
Single Family Residence at 2770 BUCKHORN OAKS DR, VALRICO, photo 2 of 54
Single Family Residence at 2770 BUCKHORN OAKS DR, VALRICO, photo 3 of 54
Single Family Residence at 2770 BUCKHORN OAKS DR, VALRICO, photo 4 of 54
Single Family Residence at 2770 BUCKHORN OAKS DR, VALRICO, photo 5 of 54
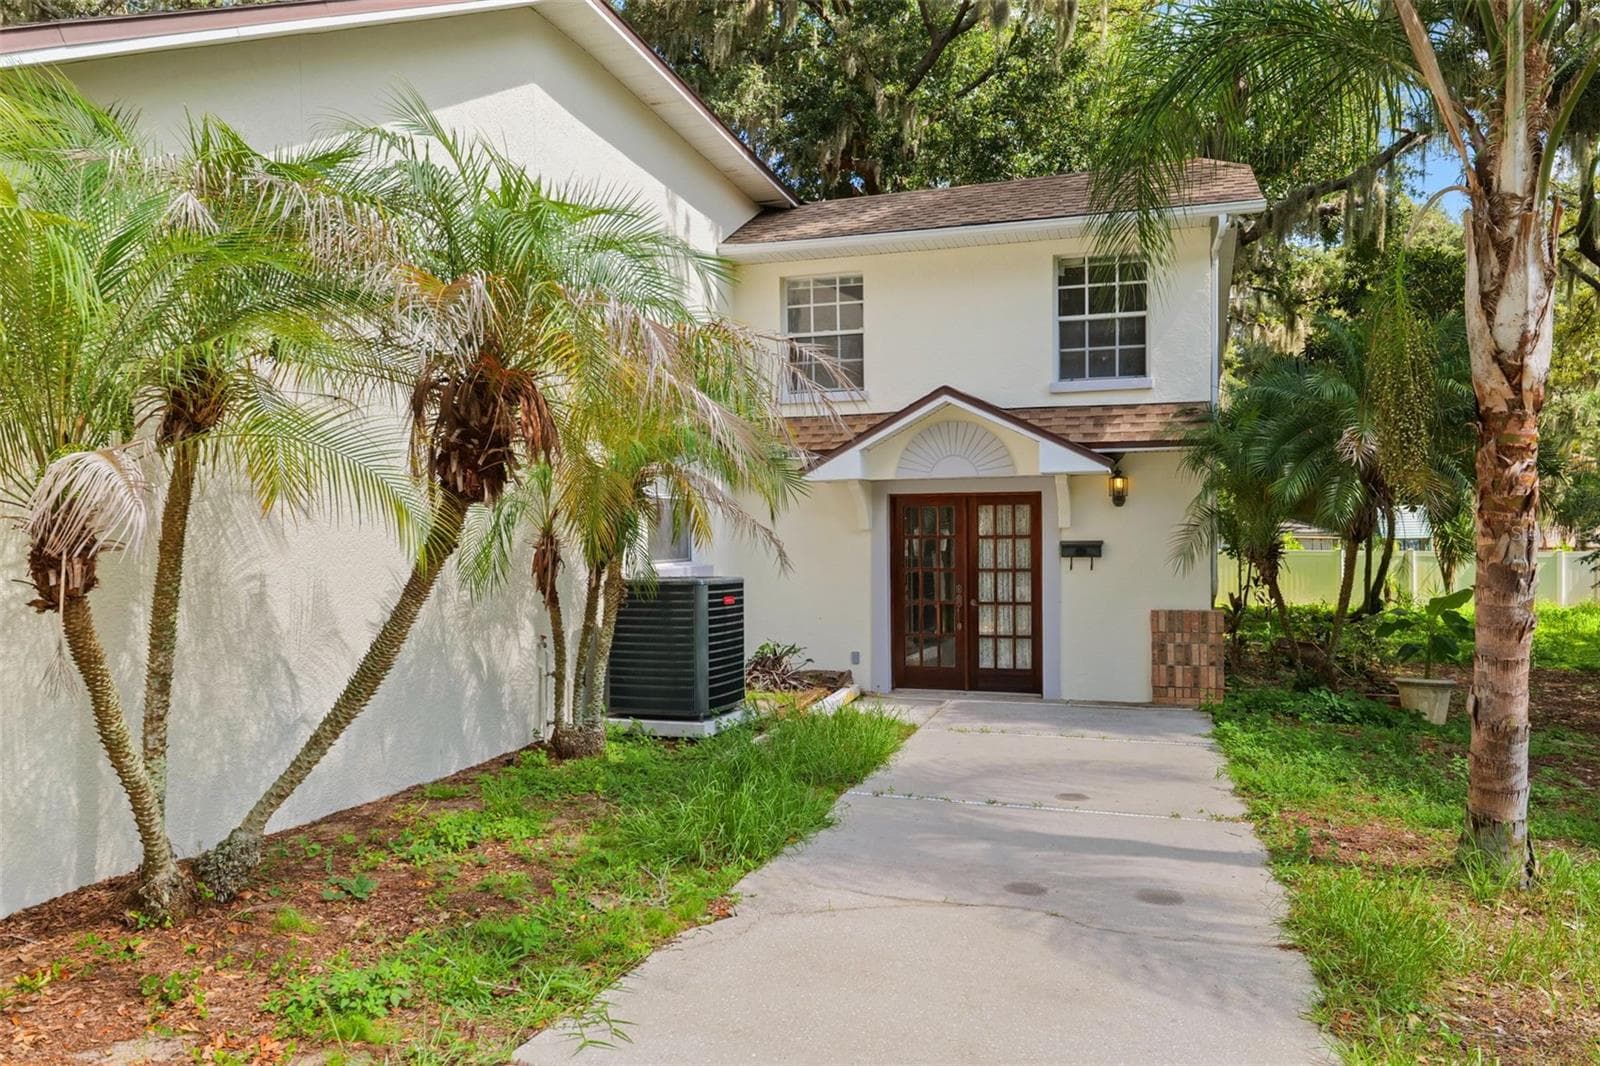
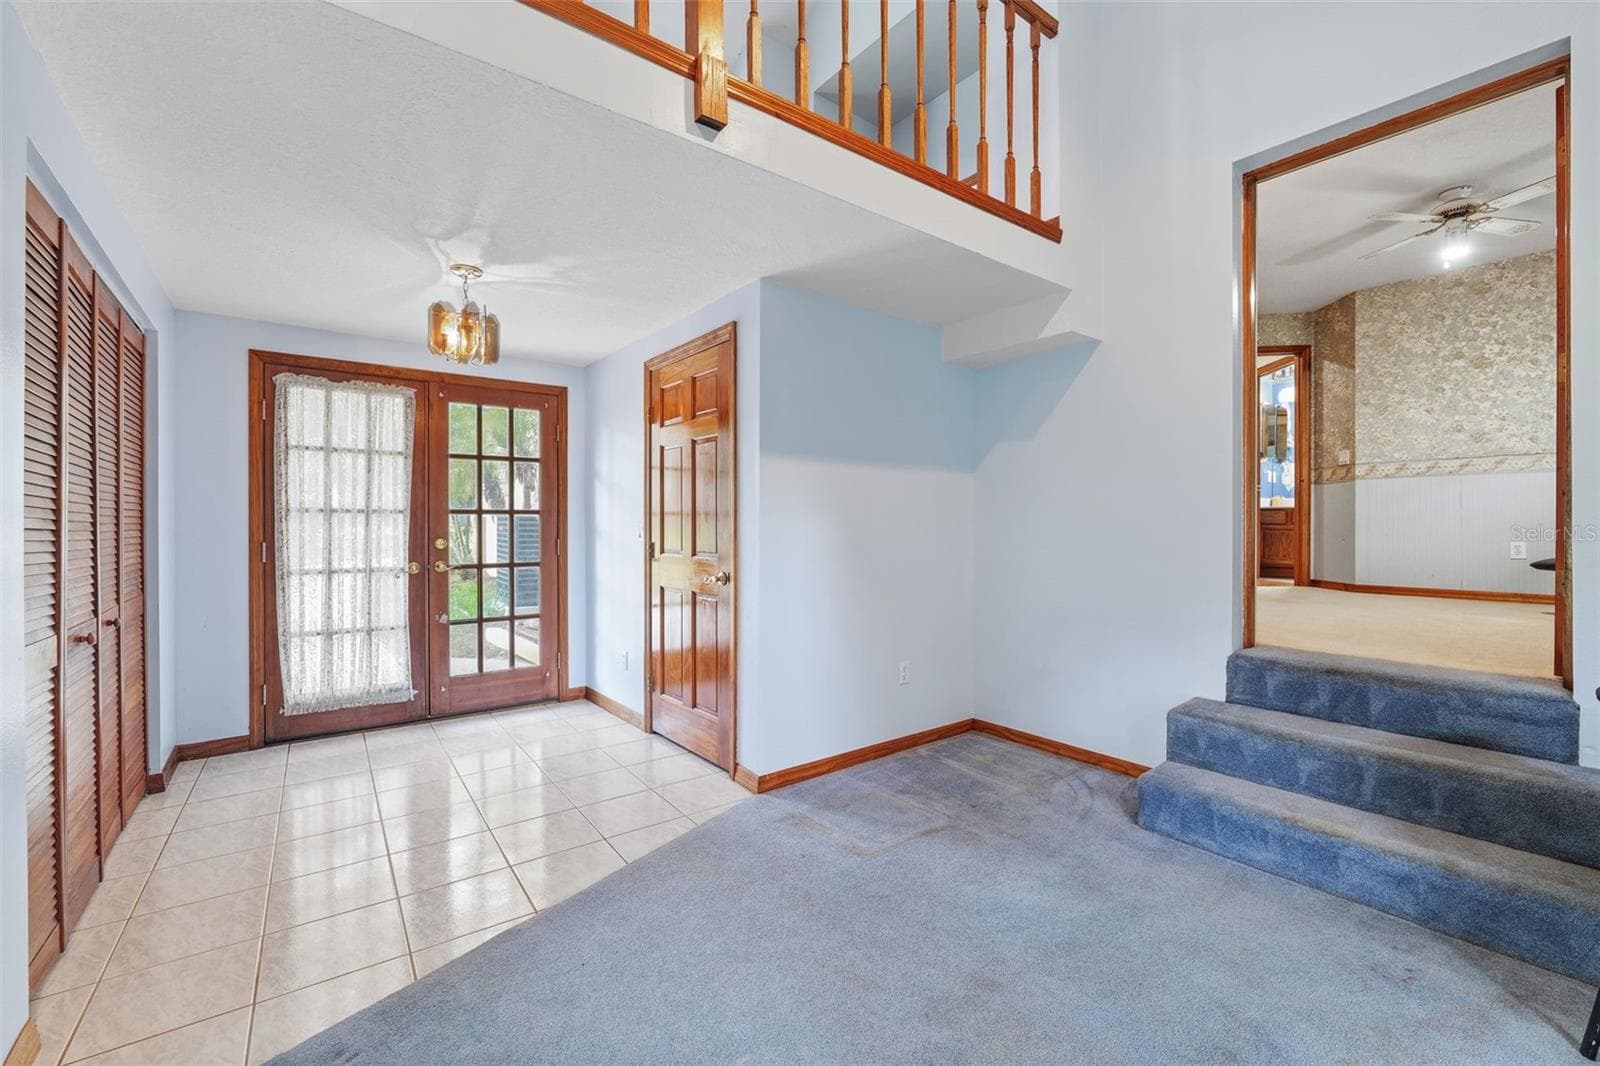
ADU Entrance - 2770 BUCKHORN OAKS DR, VALRICO
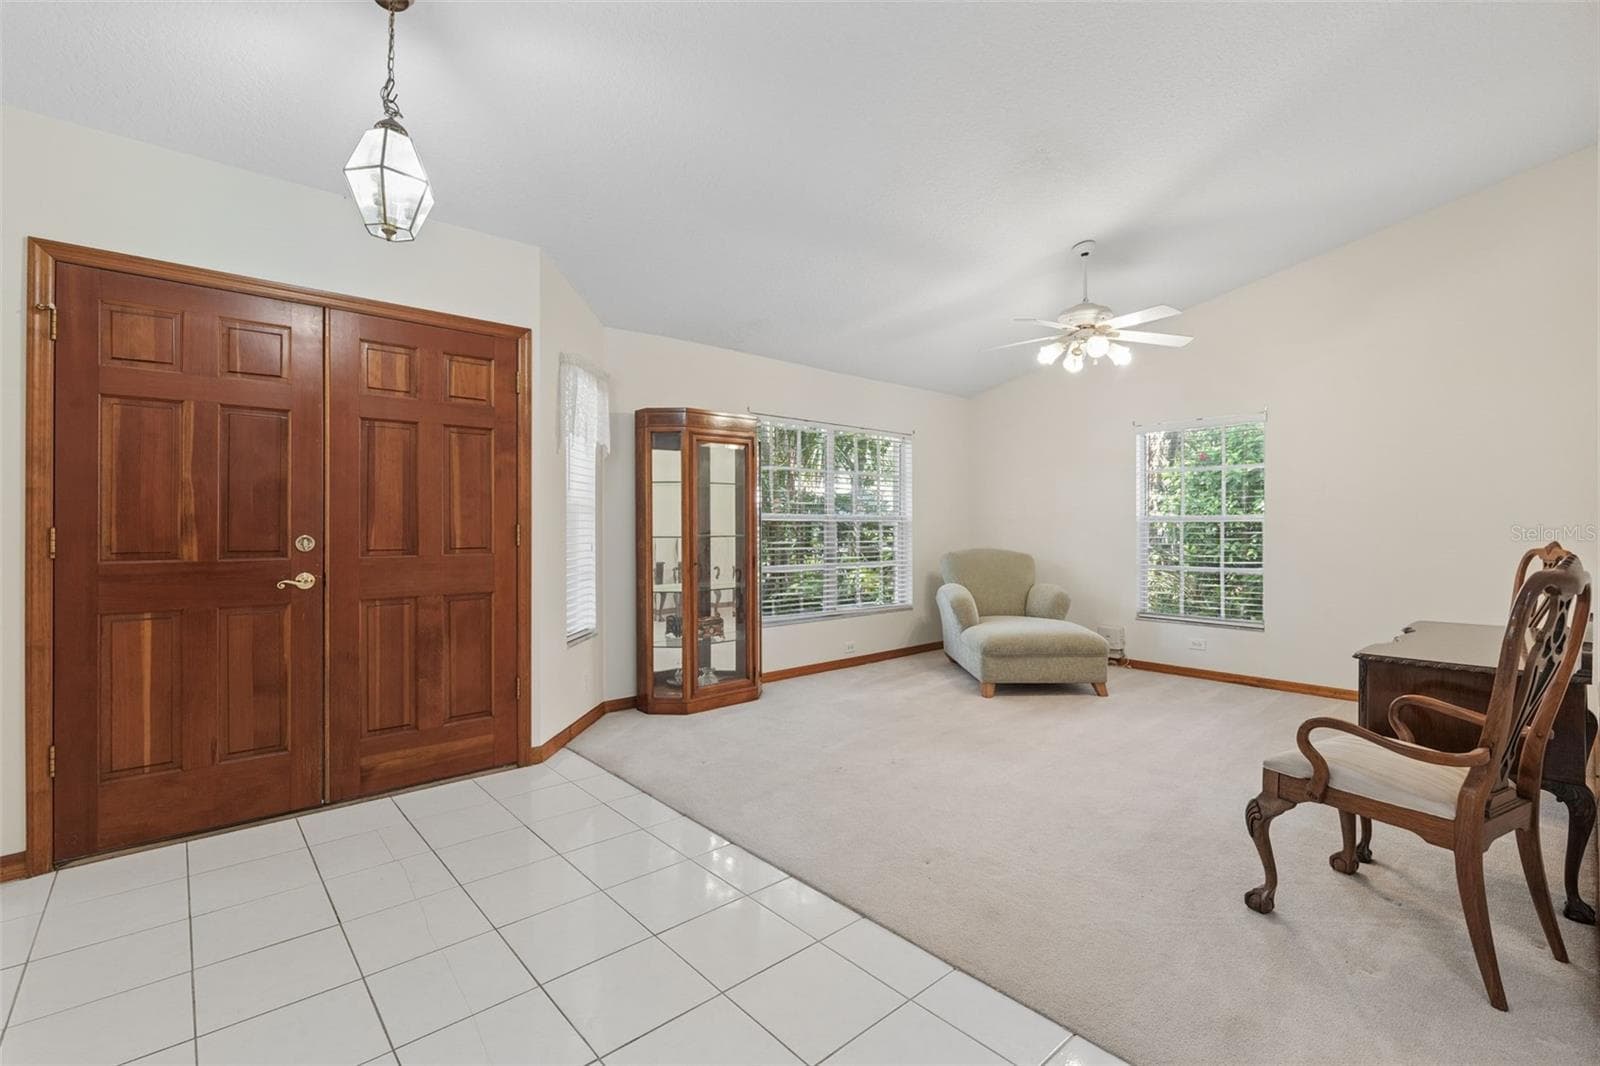
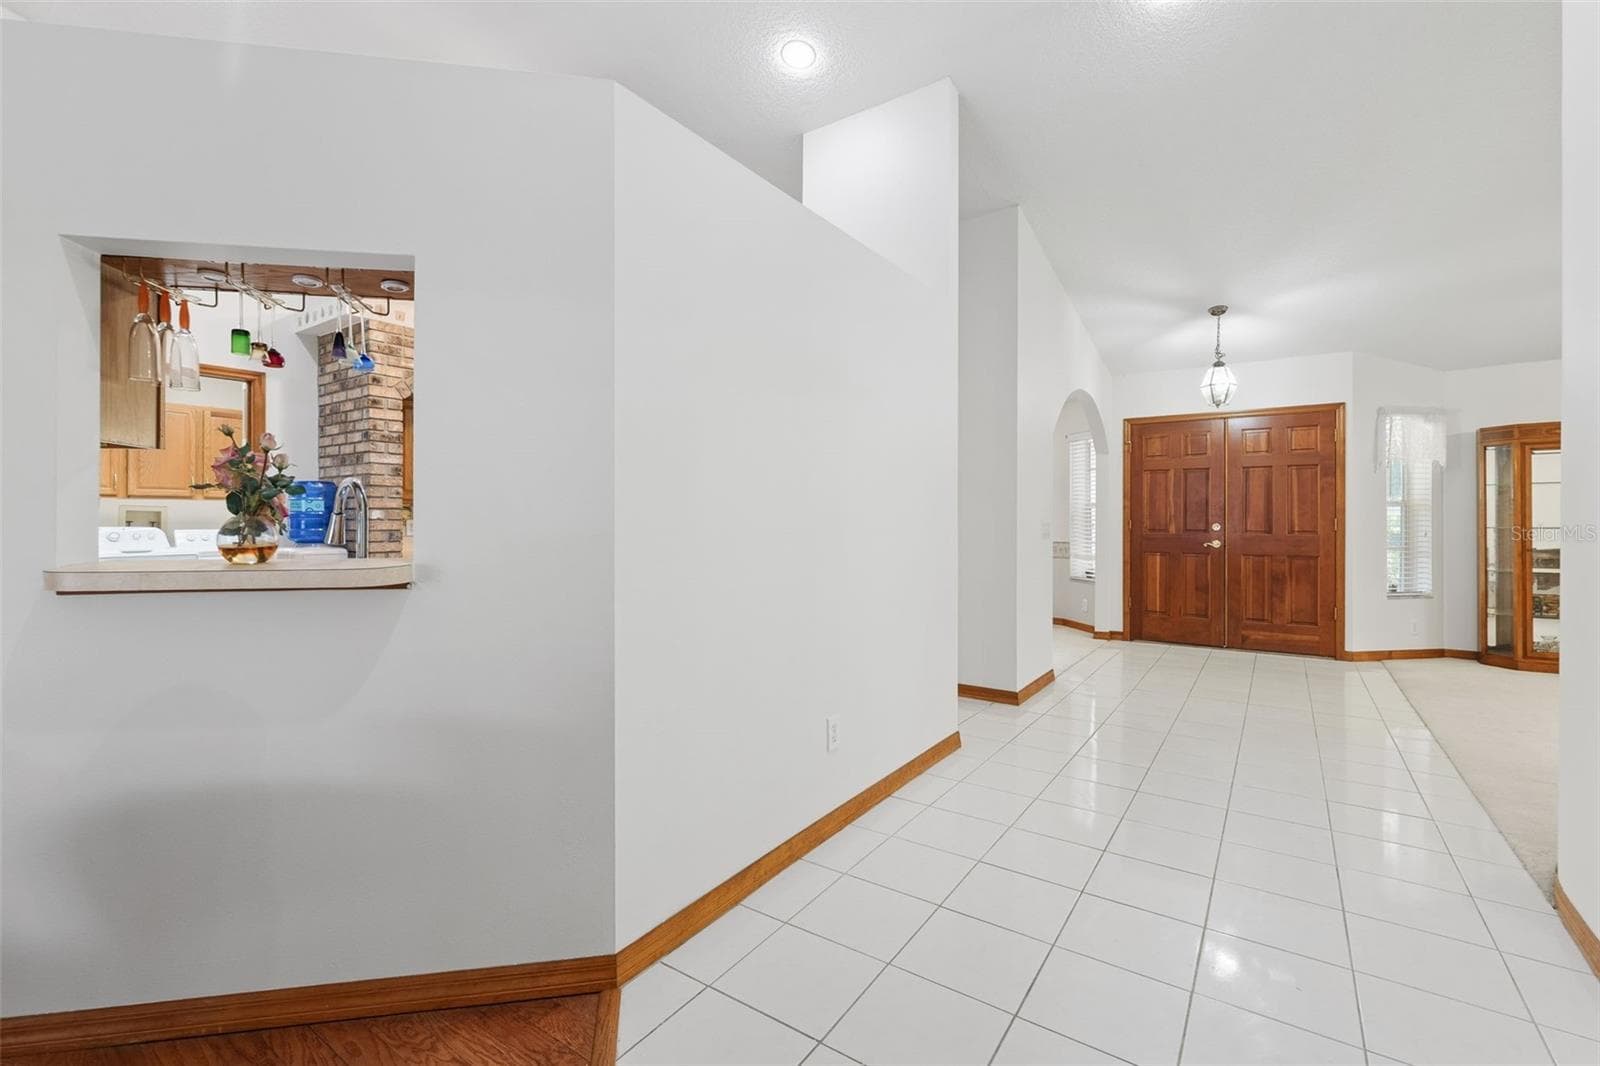
Foyer - 2770 BUCKHORN OAKS DR, VALRICO
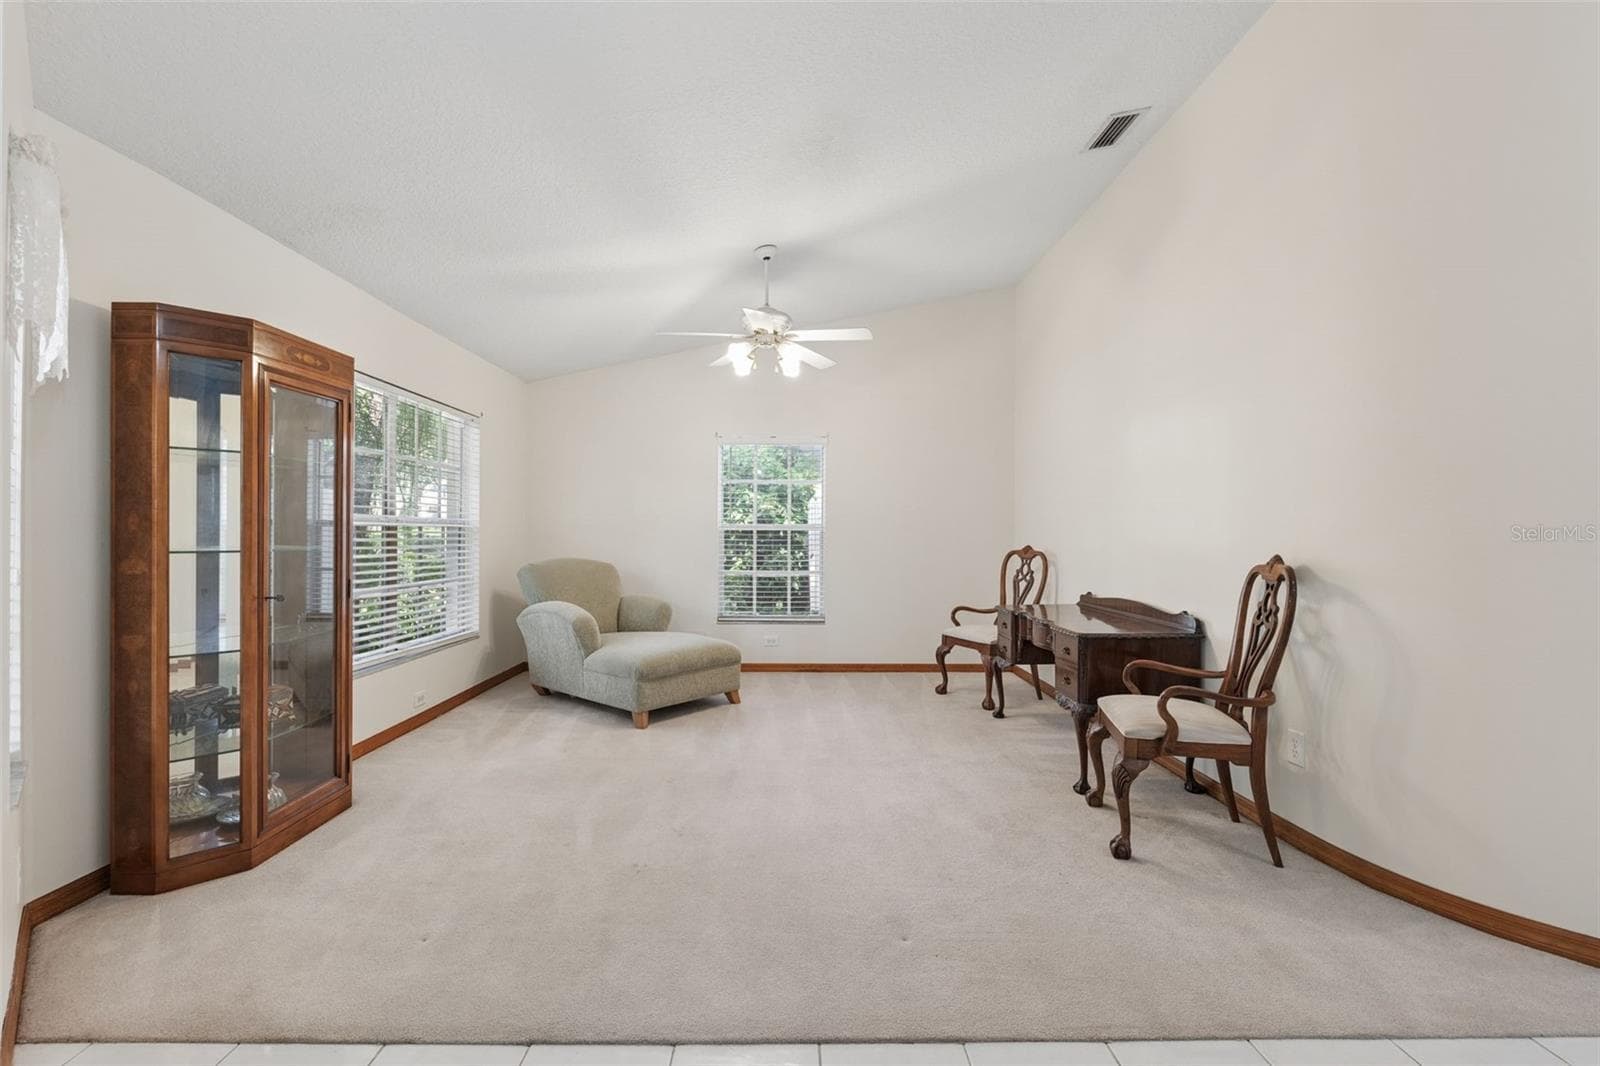
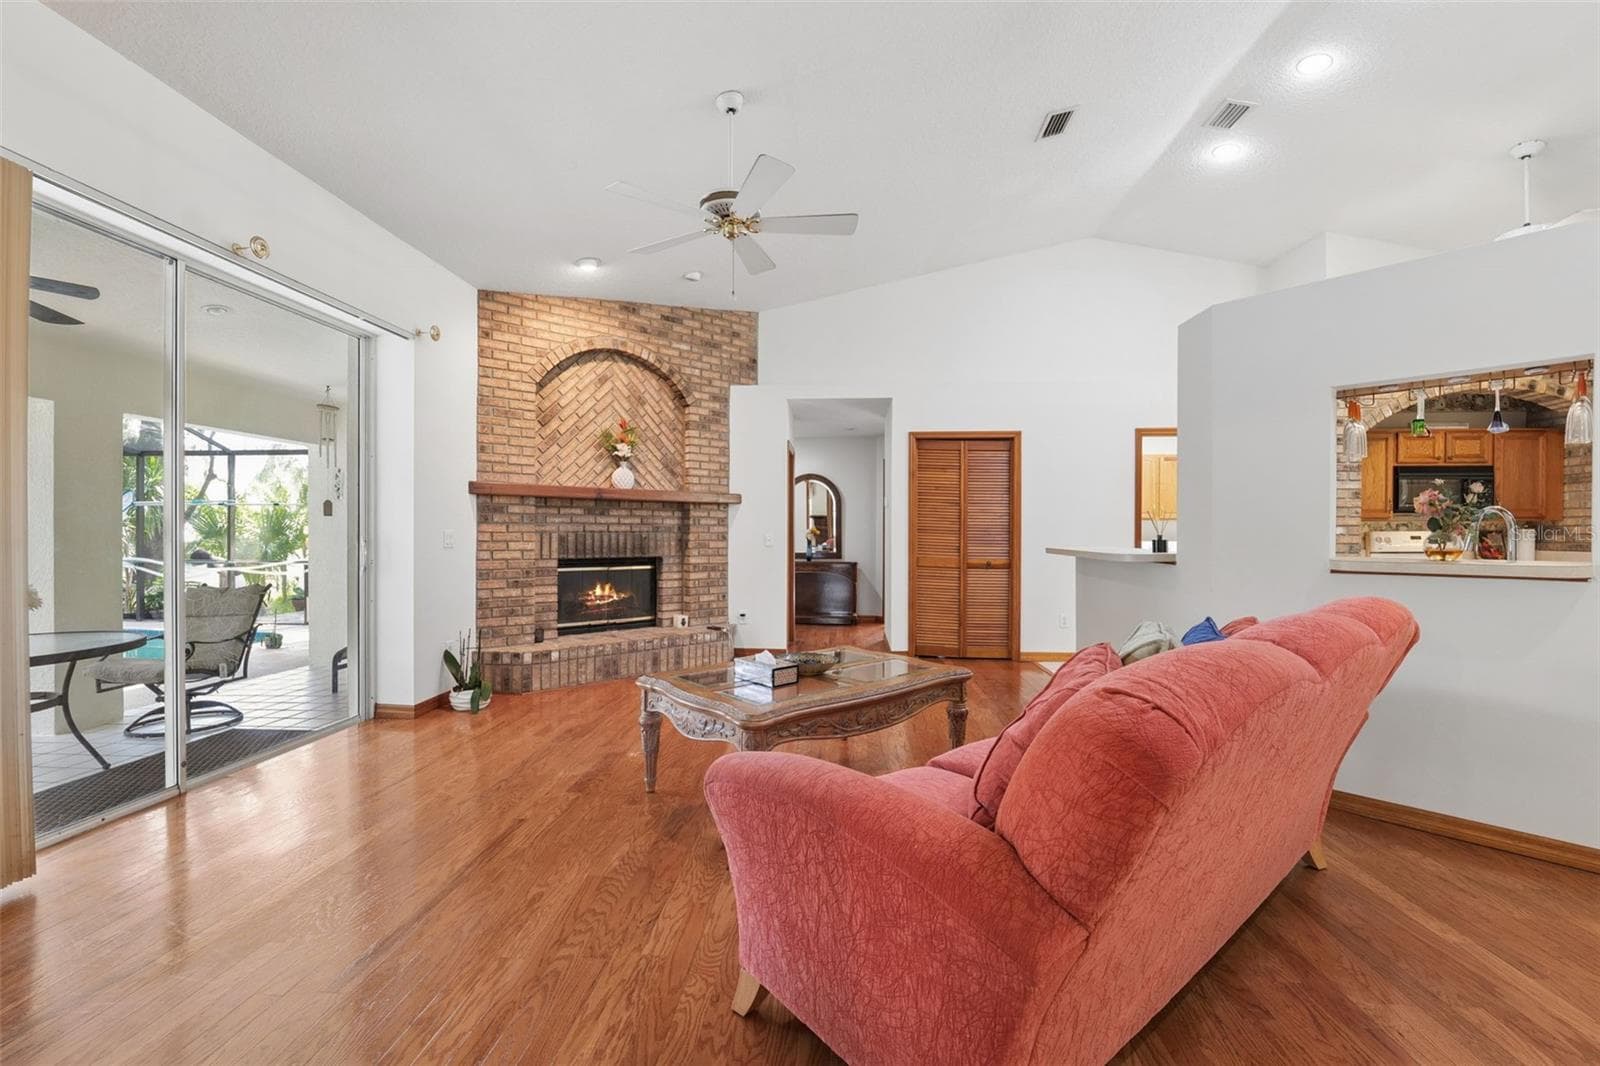
Living Room - 2770 BUCKHORN OAKS DR, VALRICO
Single Family Residence at 2770 BUCKHORN OAKS DR, VALRICO, photo 9 of 54
Single Family Residence at 2770 BUCKHORN OAKS DR, VALRICO, photo 10 of 54
Single Family Residence at 2770 BUCKHORN OAKS DR, VALRICO, photo 11 of 54
Single Family Residence at 2770 BUCKHORN OAKS DR, VALRICO, photo 12 of 54
Single Family Residence at 2770 BUCKHORN OAKS DR, VALRICO, photo 13 of 54
Single Family Residence at 2770 BUCKHORN OAKS DR, VALRICO, photo 14 of 54
Single Family Residence at 2770 BUCKHORN OAKS DR, VALRICO, photo 15 of 54
Single Family Residence at 2770 BUCKHORN OAKS DR, VALRICO, photo 16 of 54
Single Family Residence at 2770 BUCKHORN OAKS DR, VALRICO, photo 17 of 54
Single Family Residence at 2770 BUCKHORN OAKS DR, VALRICO, photo 18 of 54
Single Family Residence at 2770 BUCKHORN OAKS DR, VALRICO, photo 19 of 54
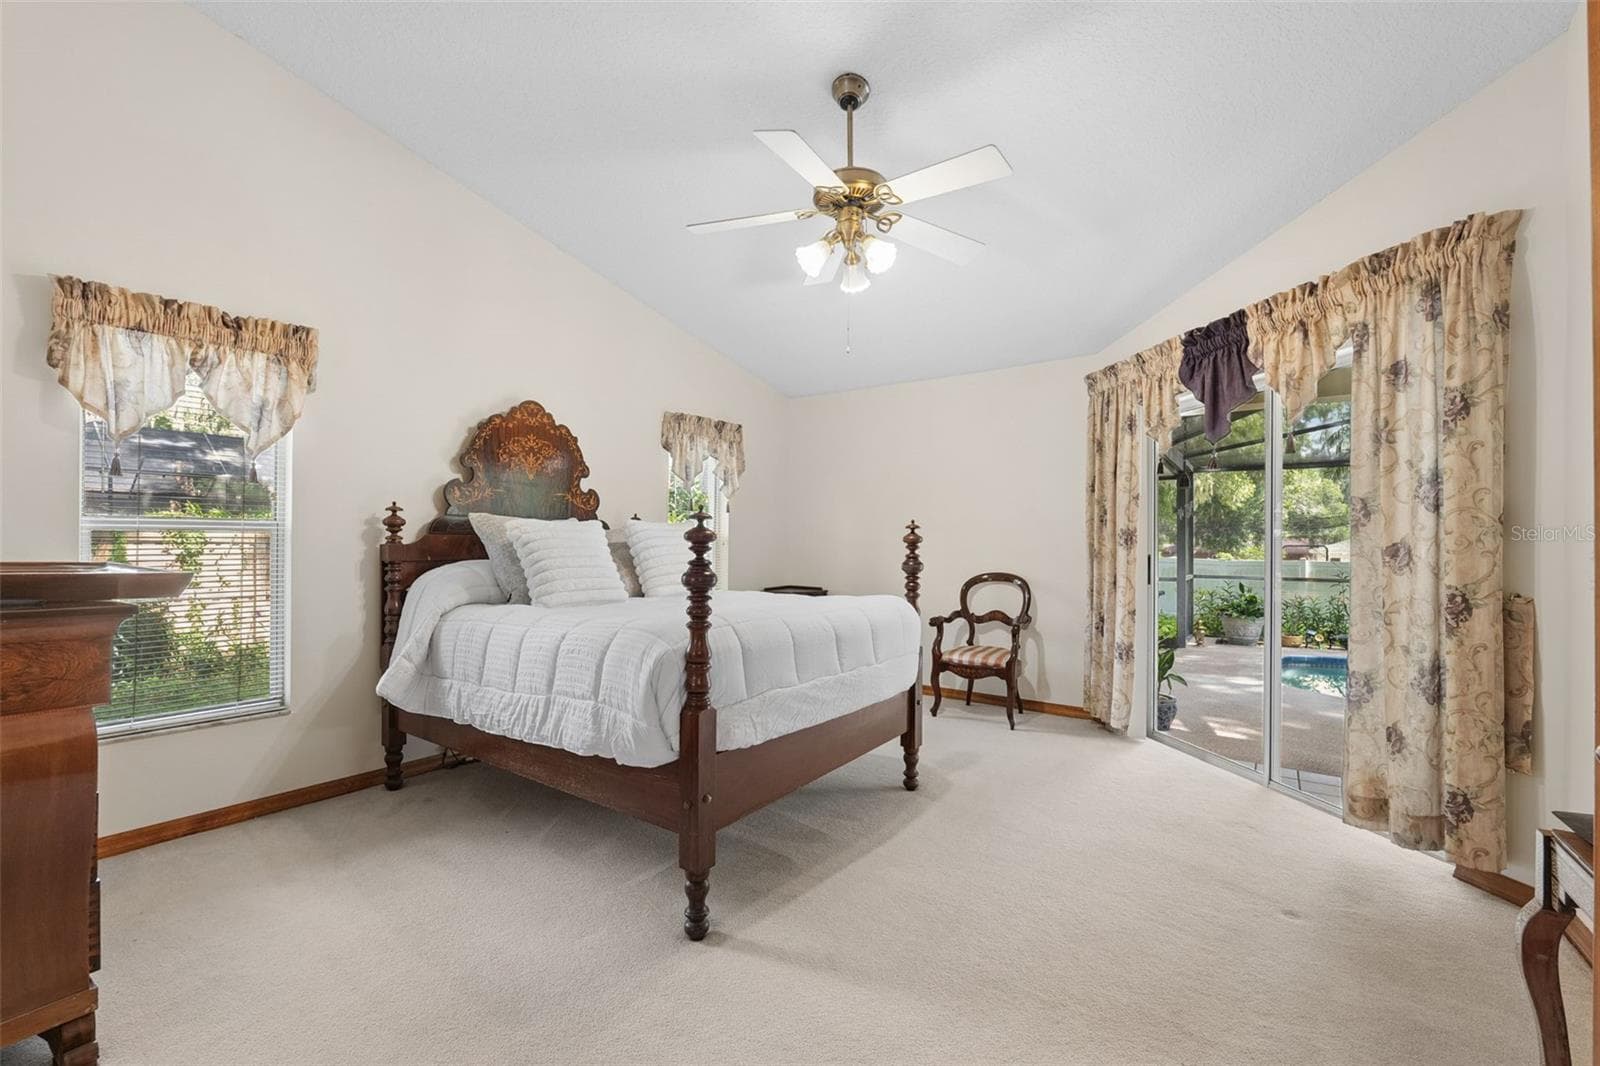
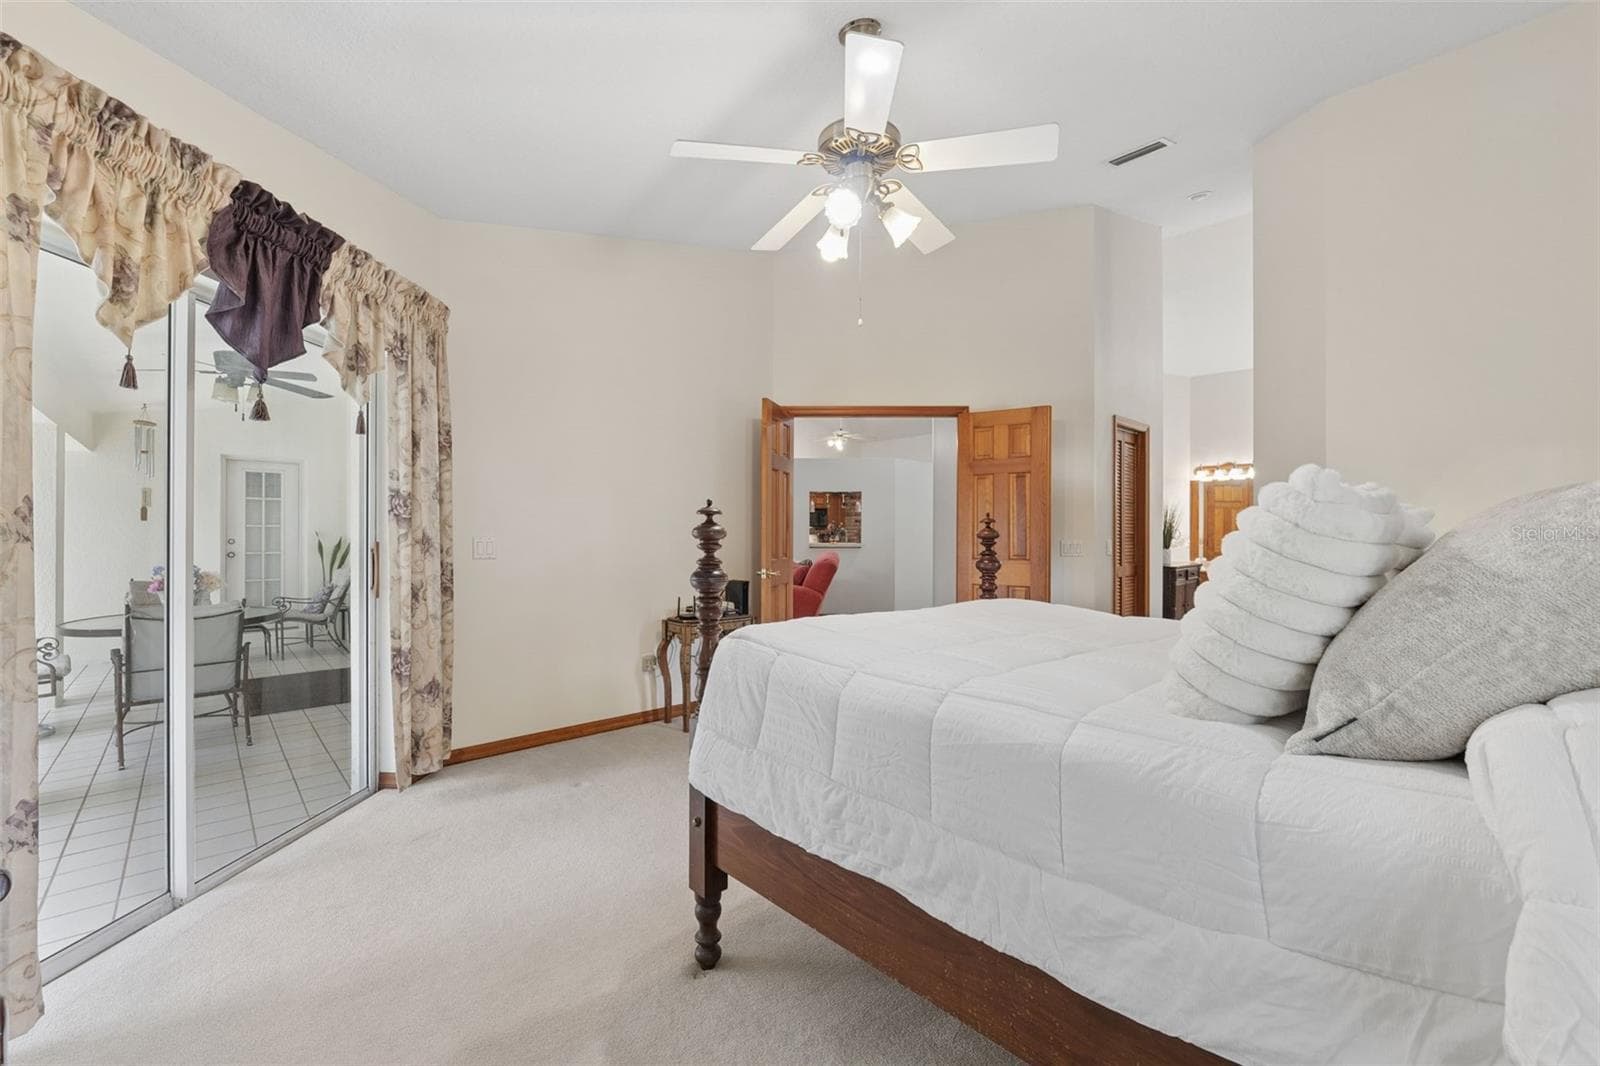
Primary Bedroom - 2770 BUCKHORN OAKS DR, VALRICO
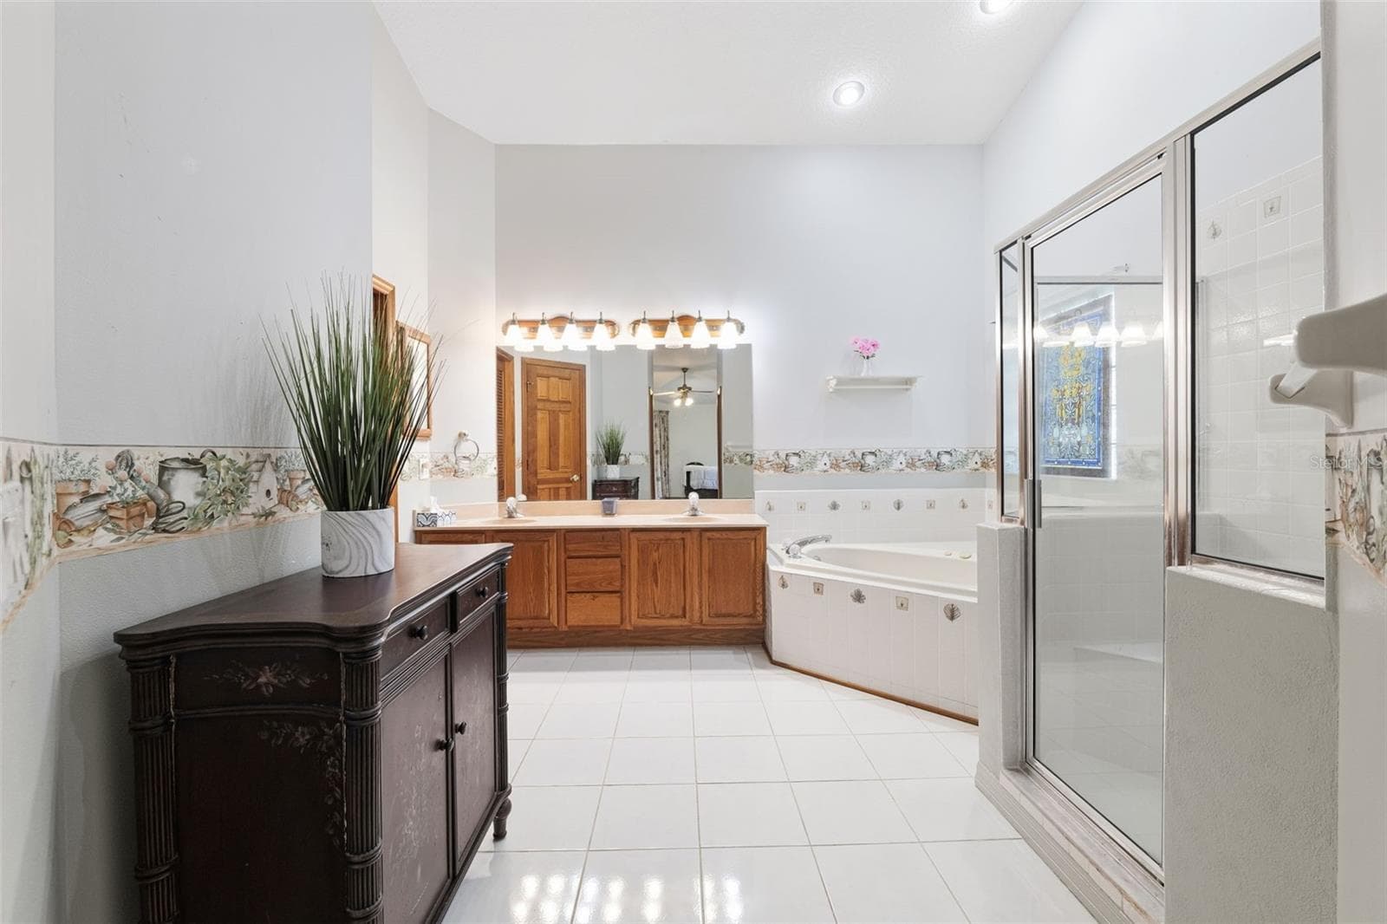
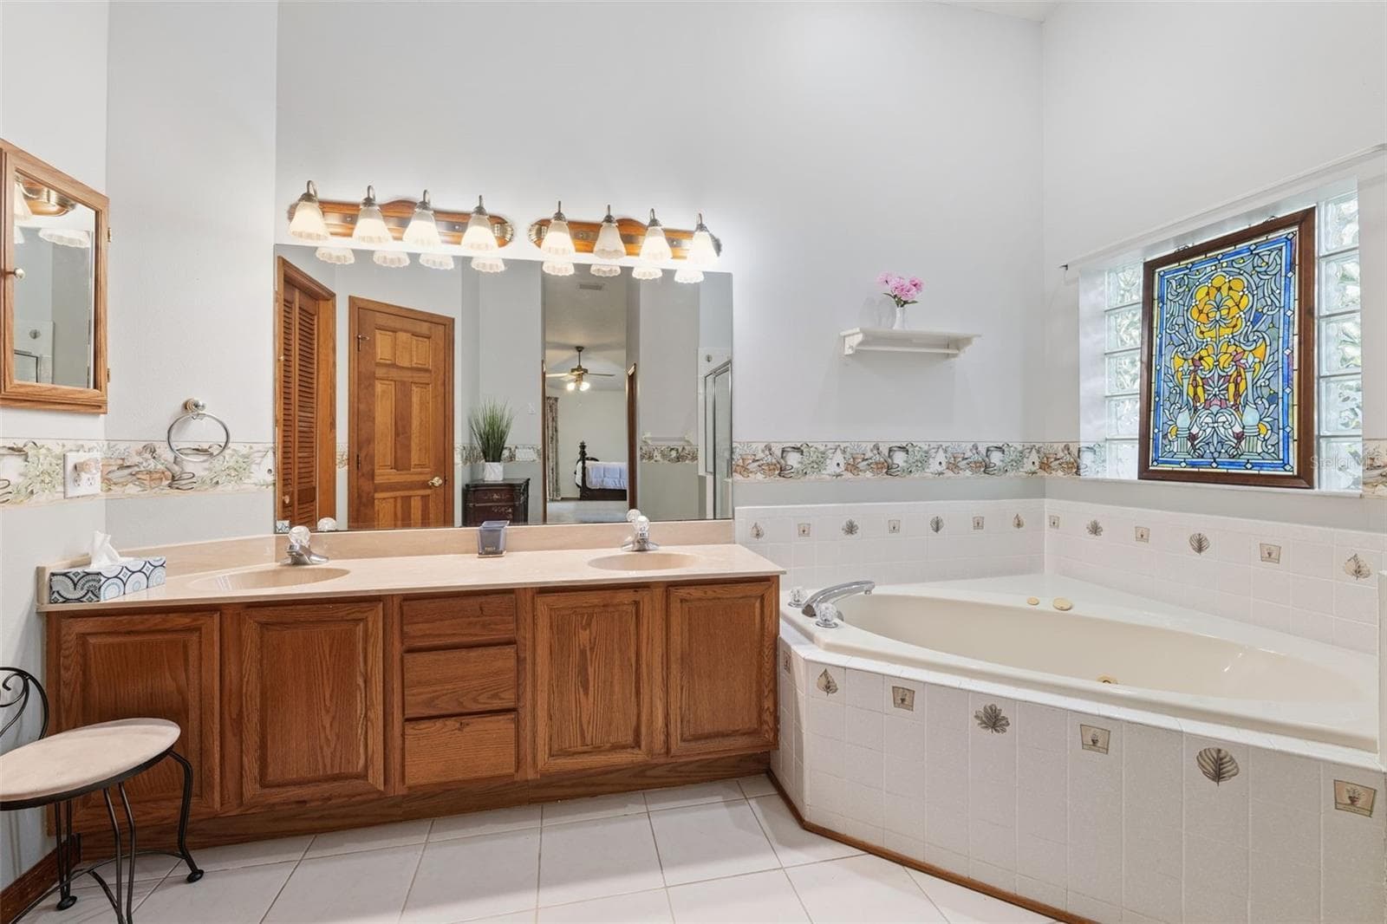
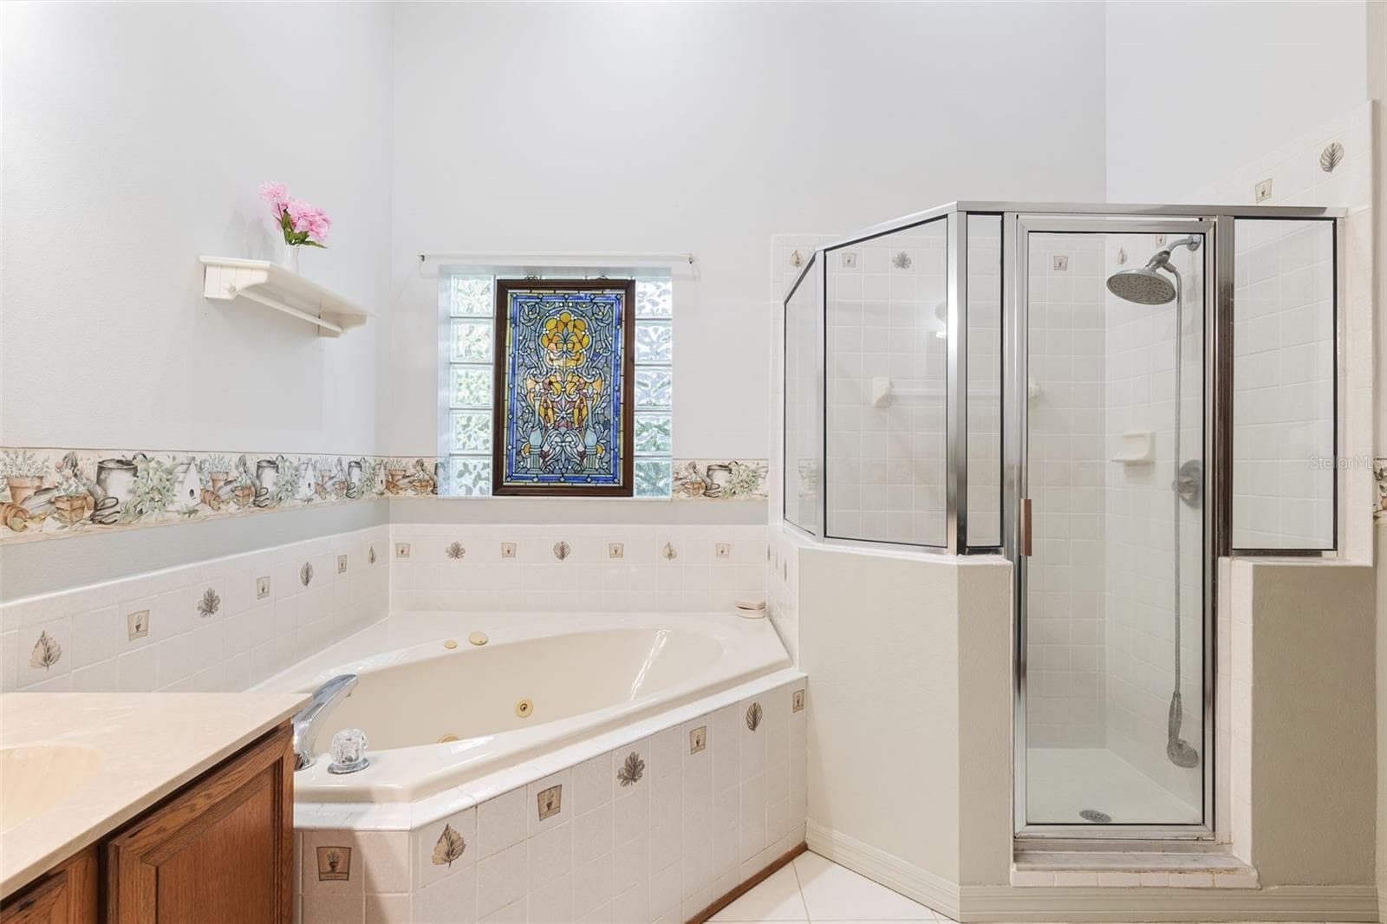
Primary Bathroom - 2770 BUCKHORN OAKS DR, VALRICO
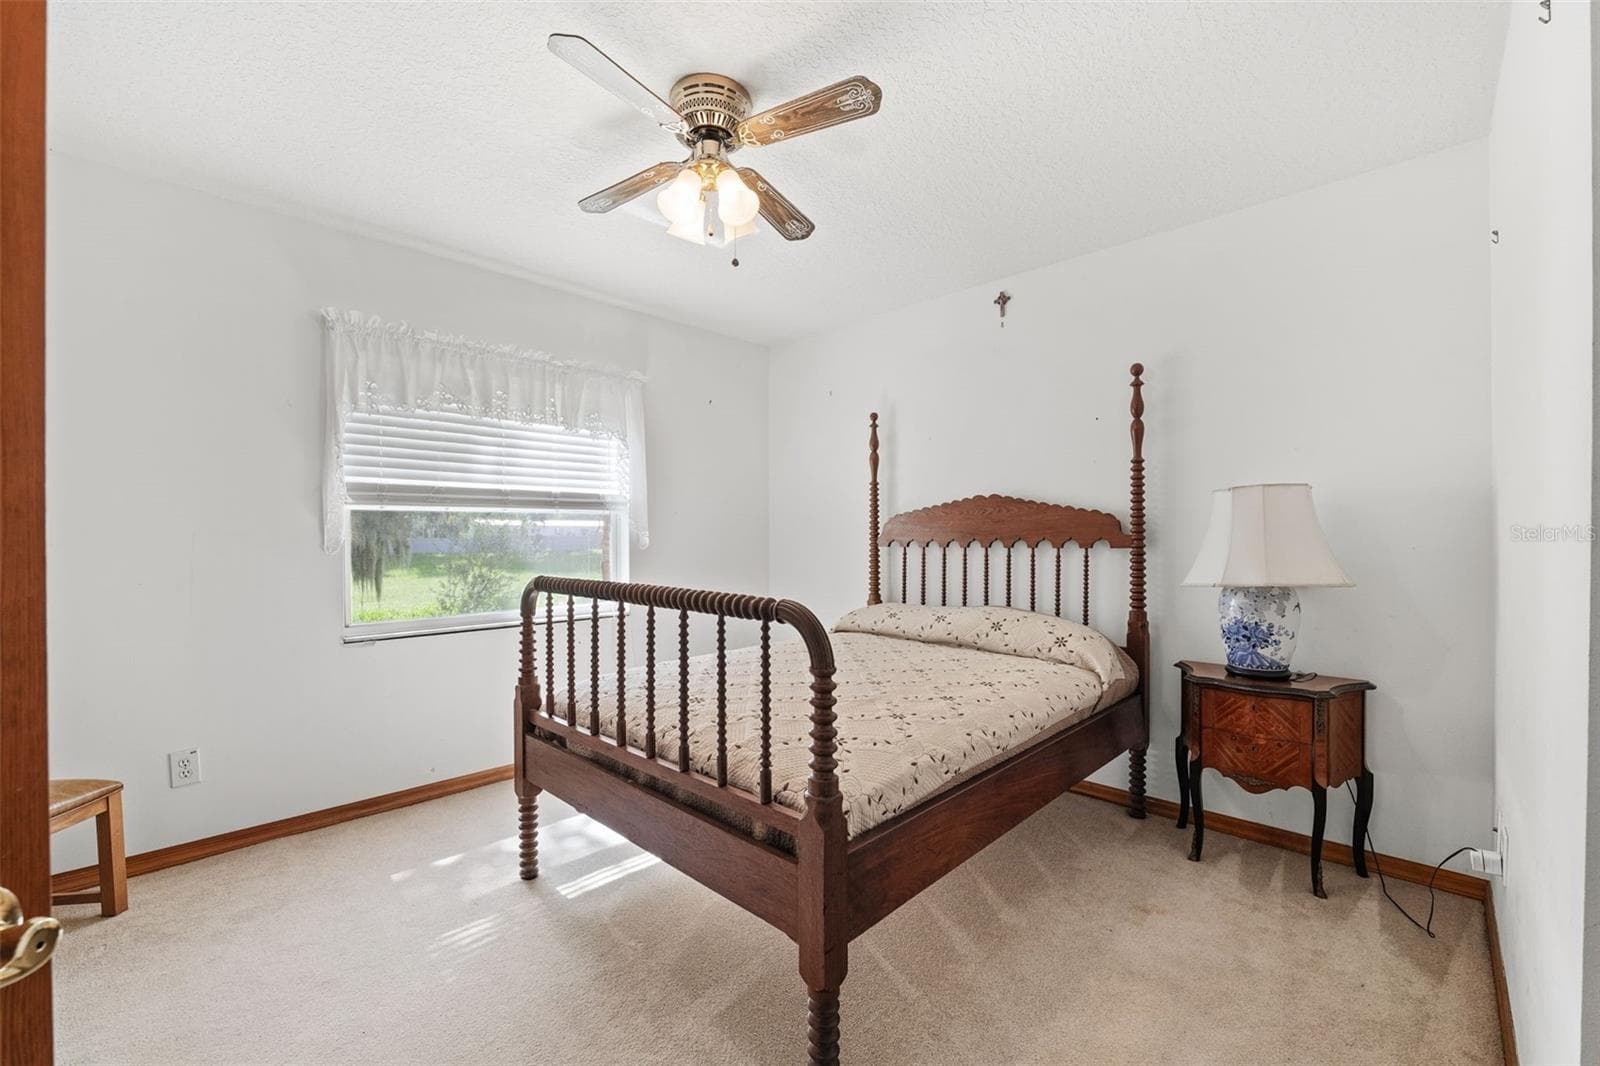
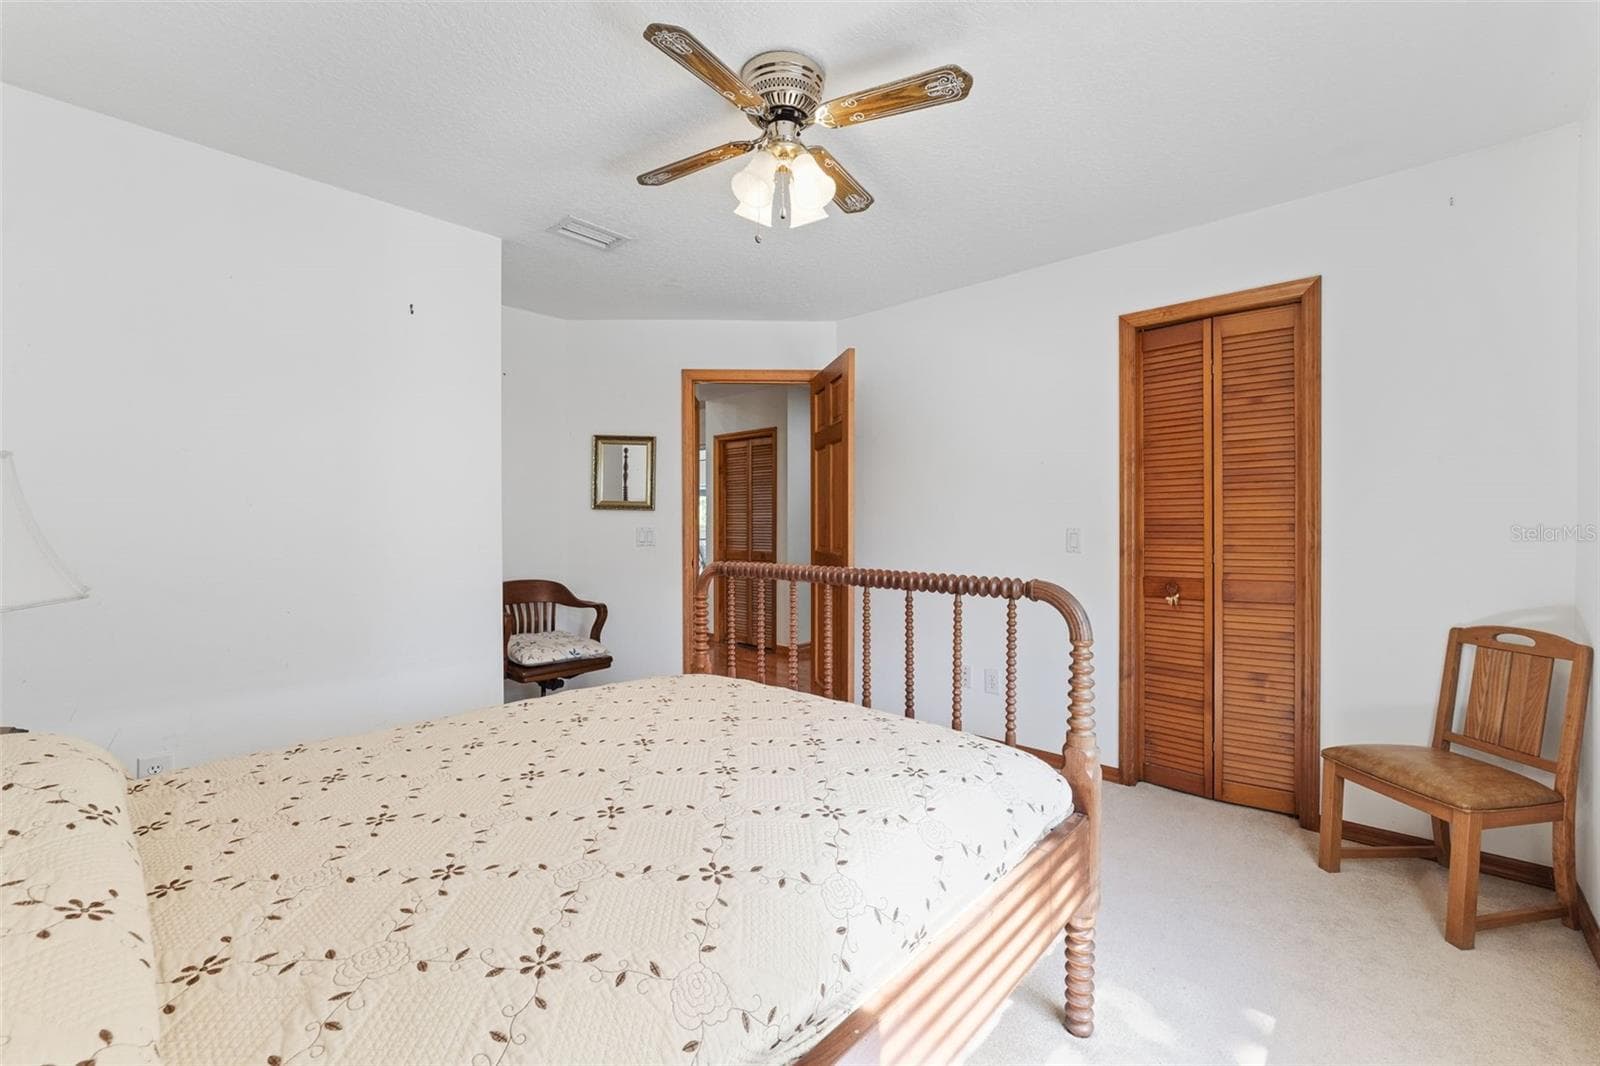
Bedroom 2 - 2770 BUCKHORN OAKS DR, VALRICO
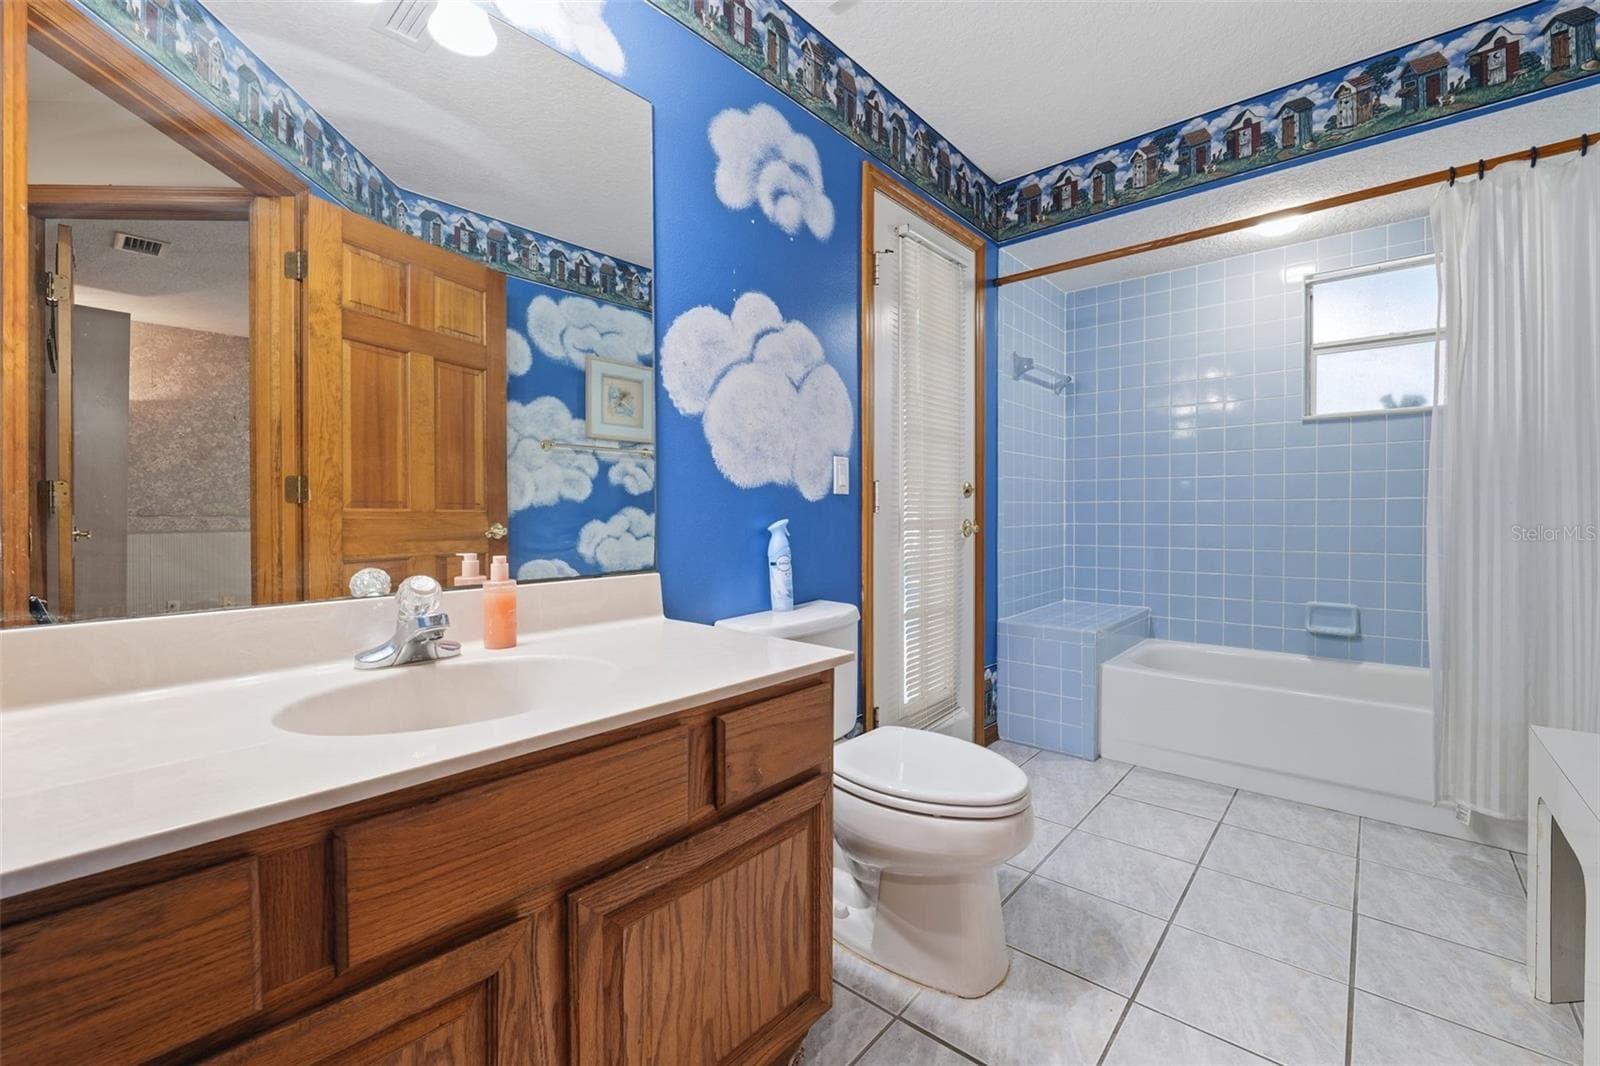
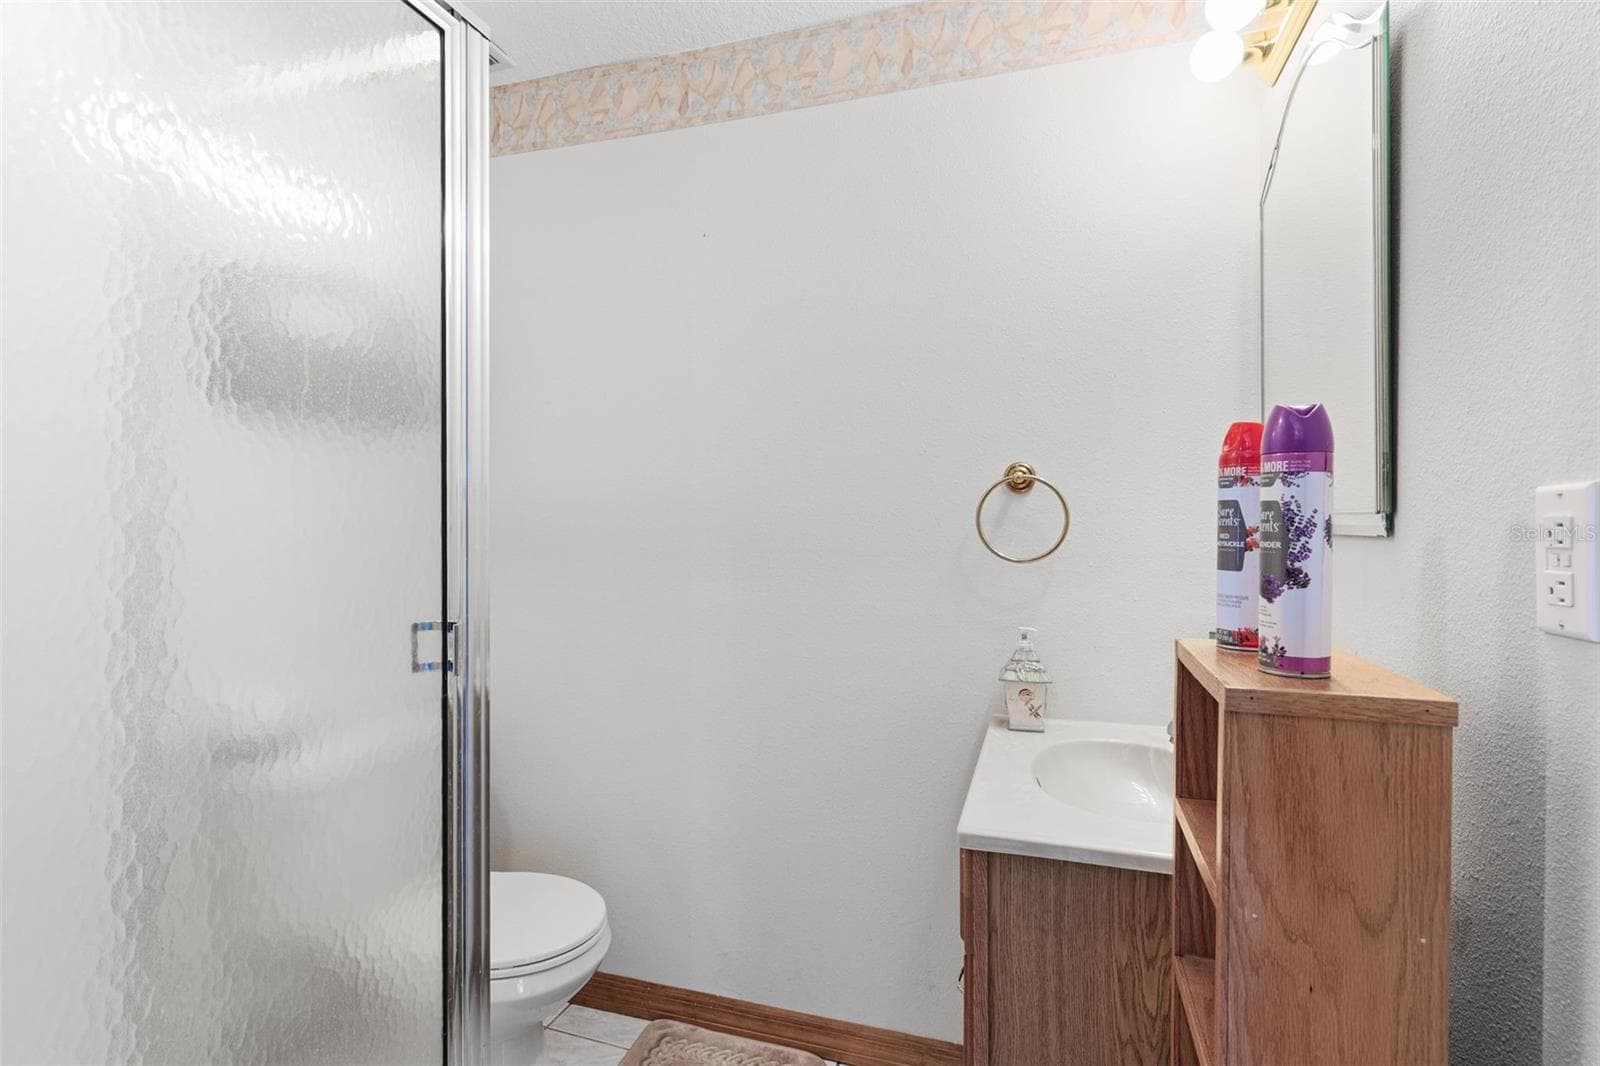
Bathroom 2 - 2770 BUCKHORN OAKS DR, VALRICO
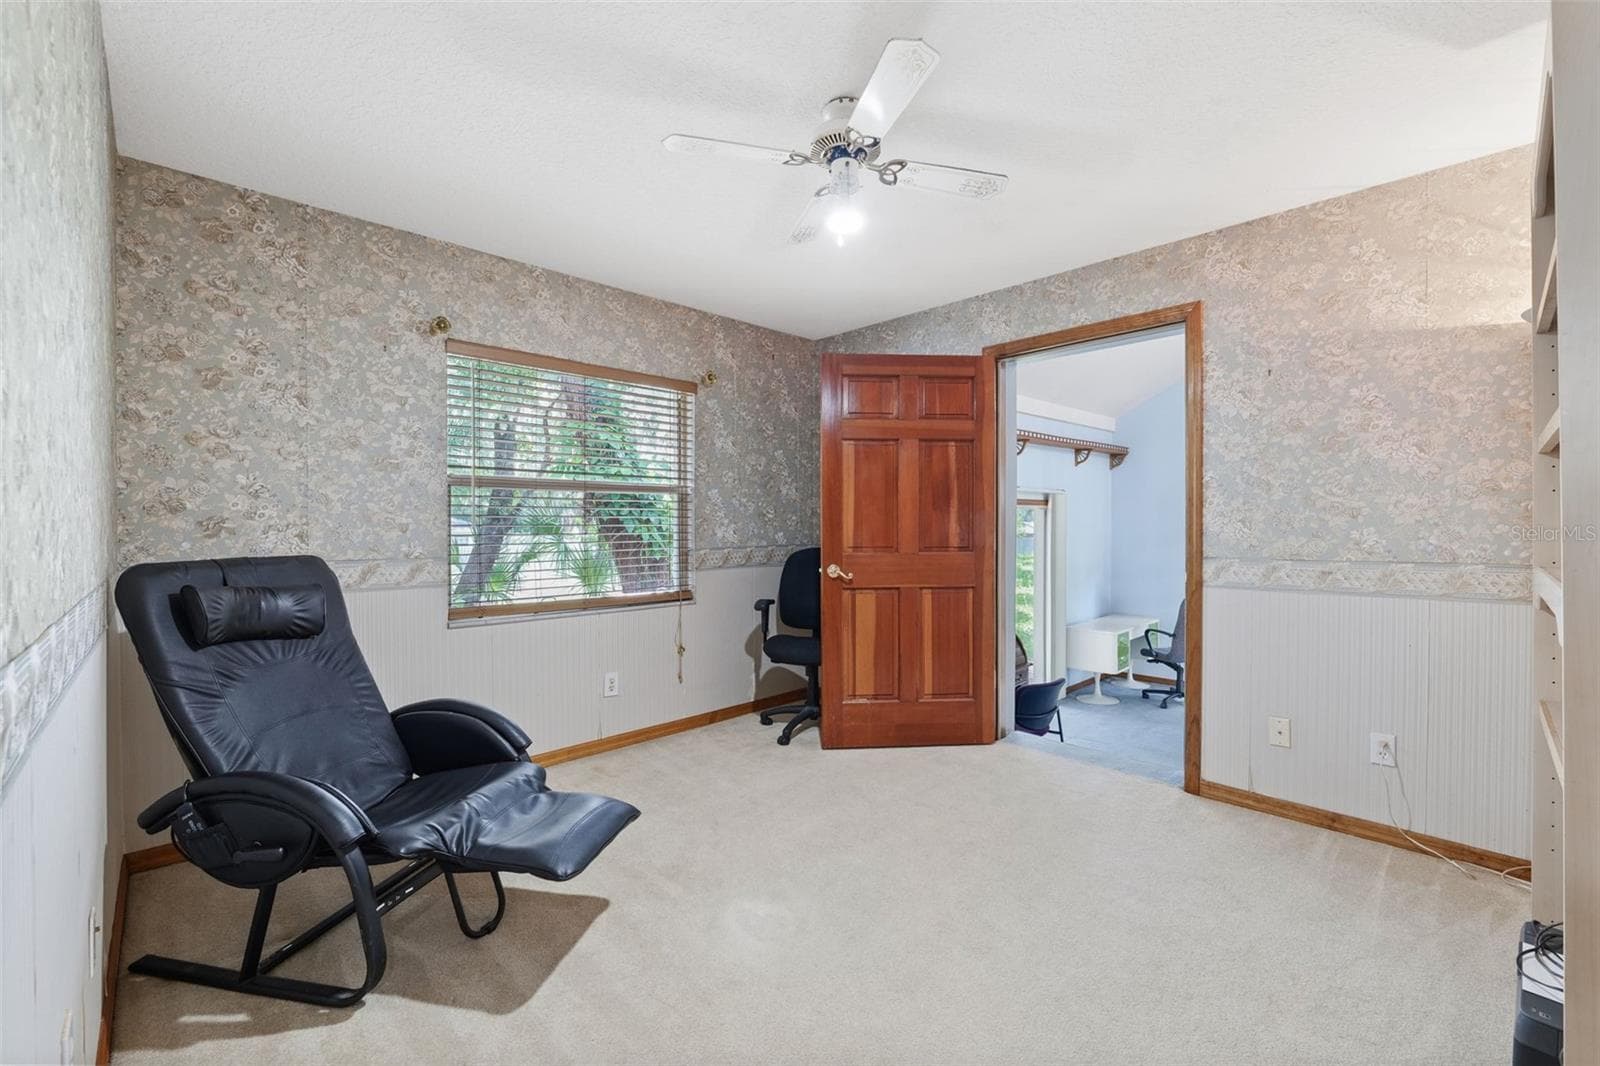
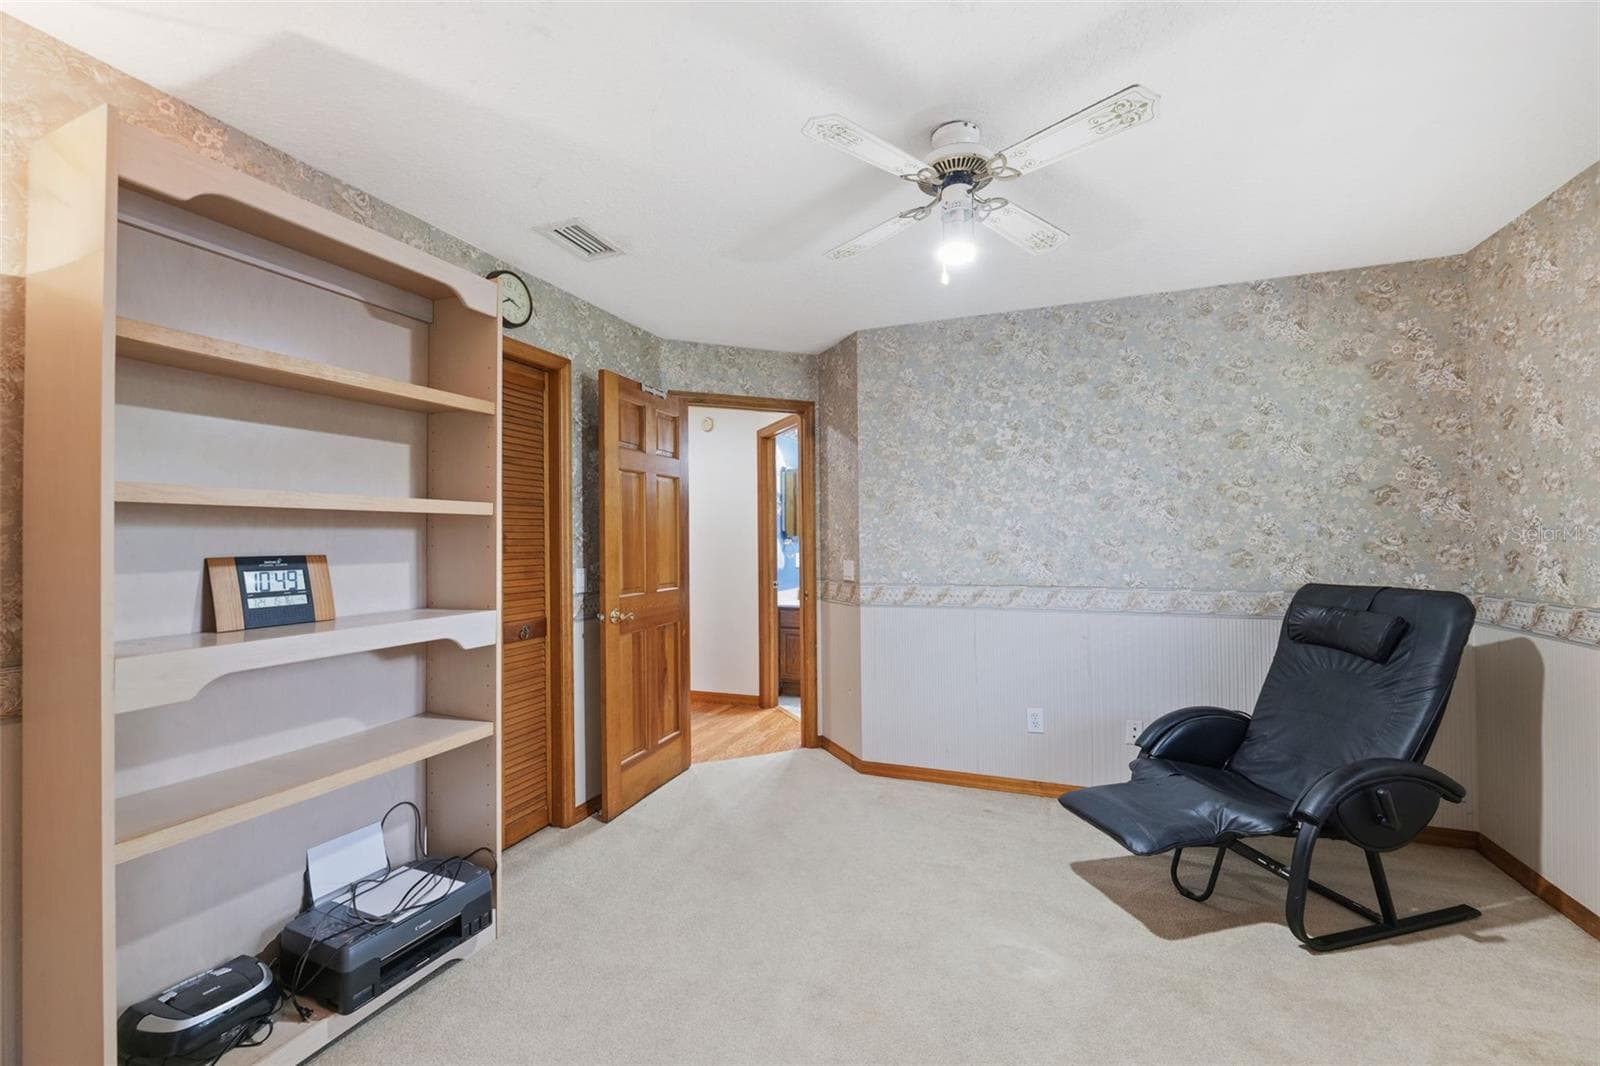
Bedroom 3 - 2770 BUCKHORN OAKS DR, VALRICO
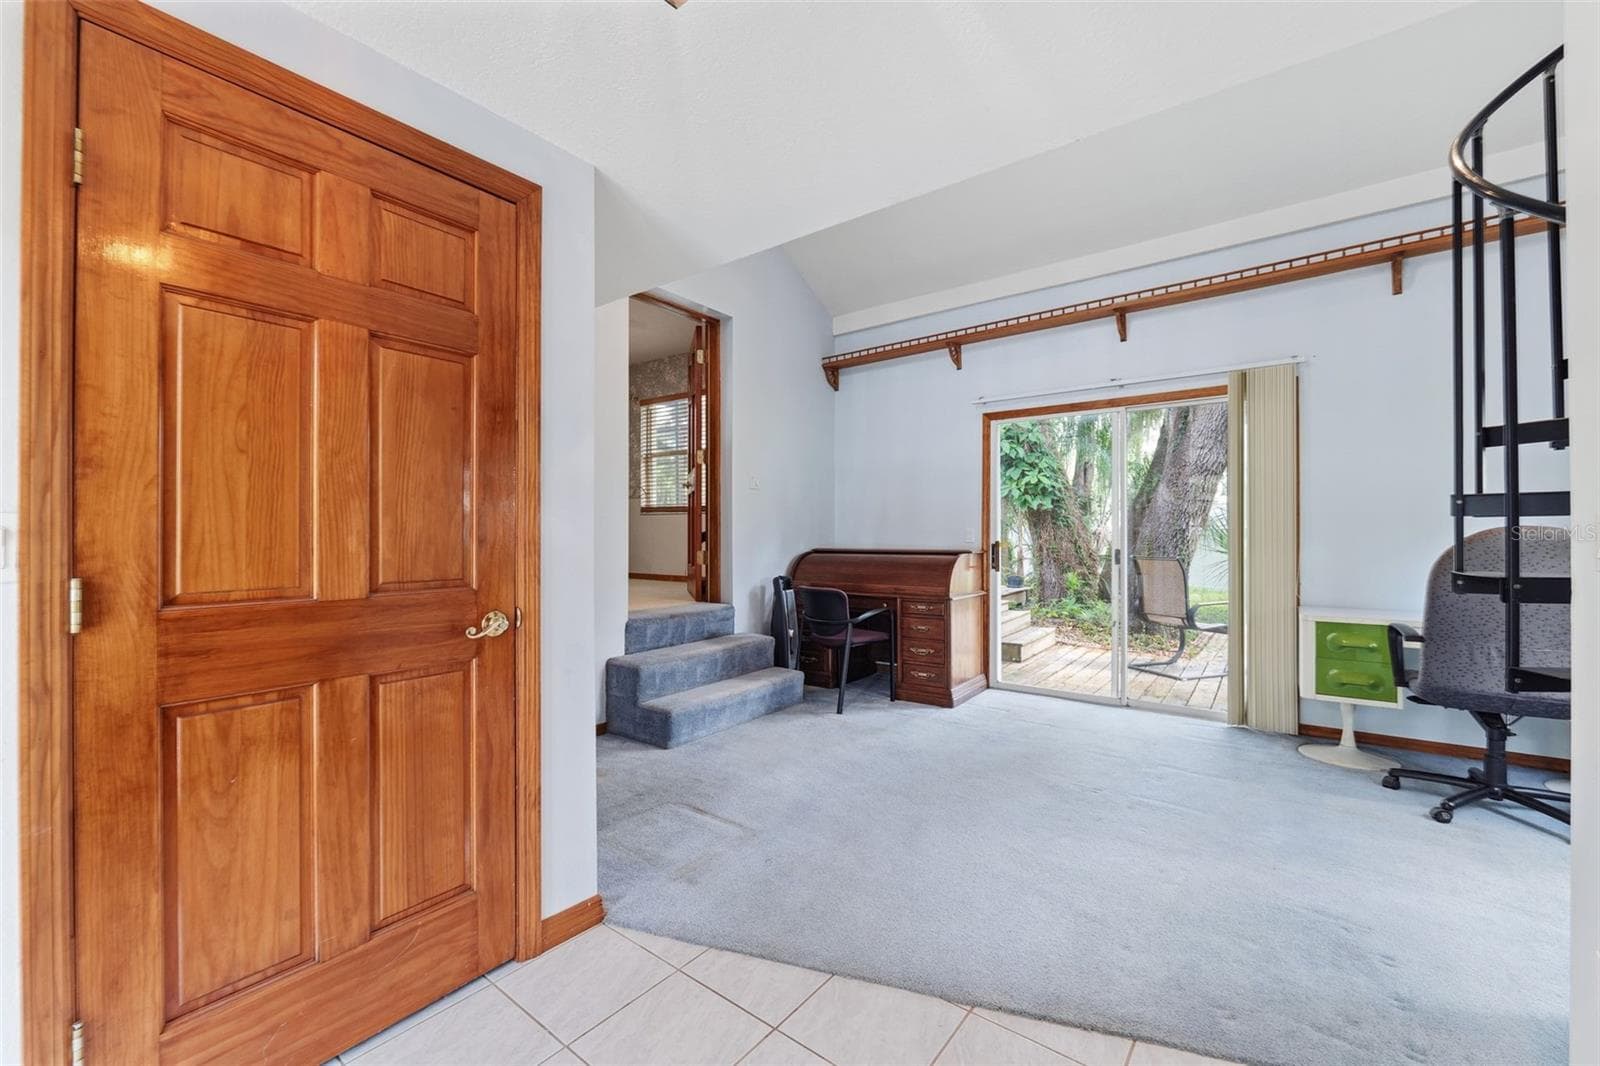
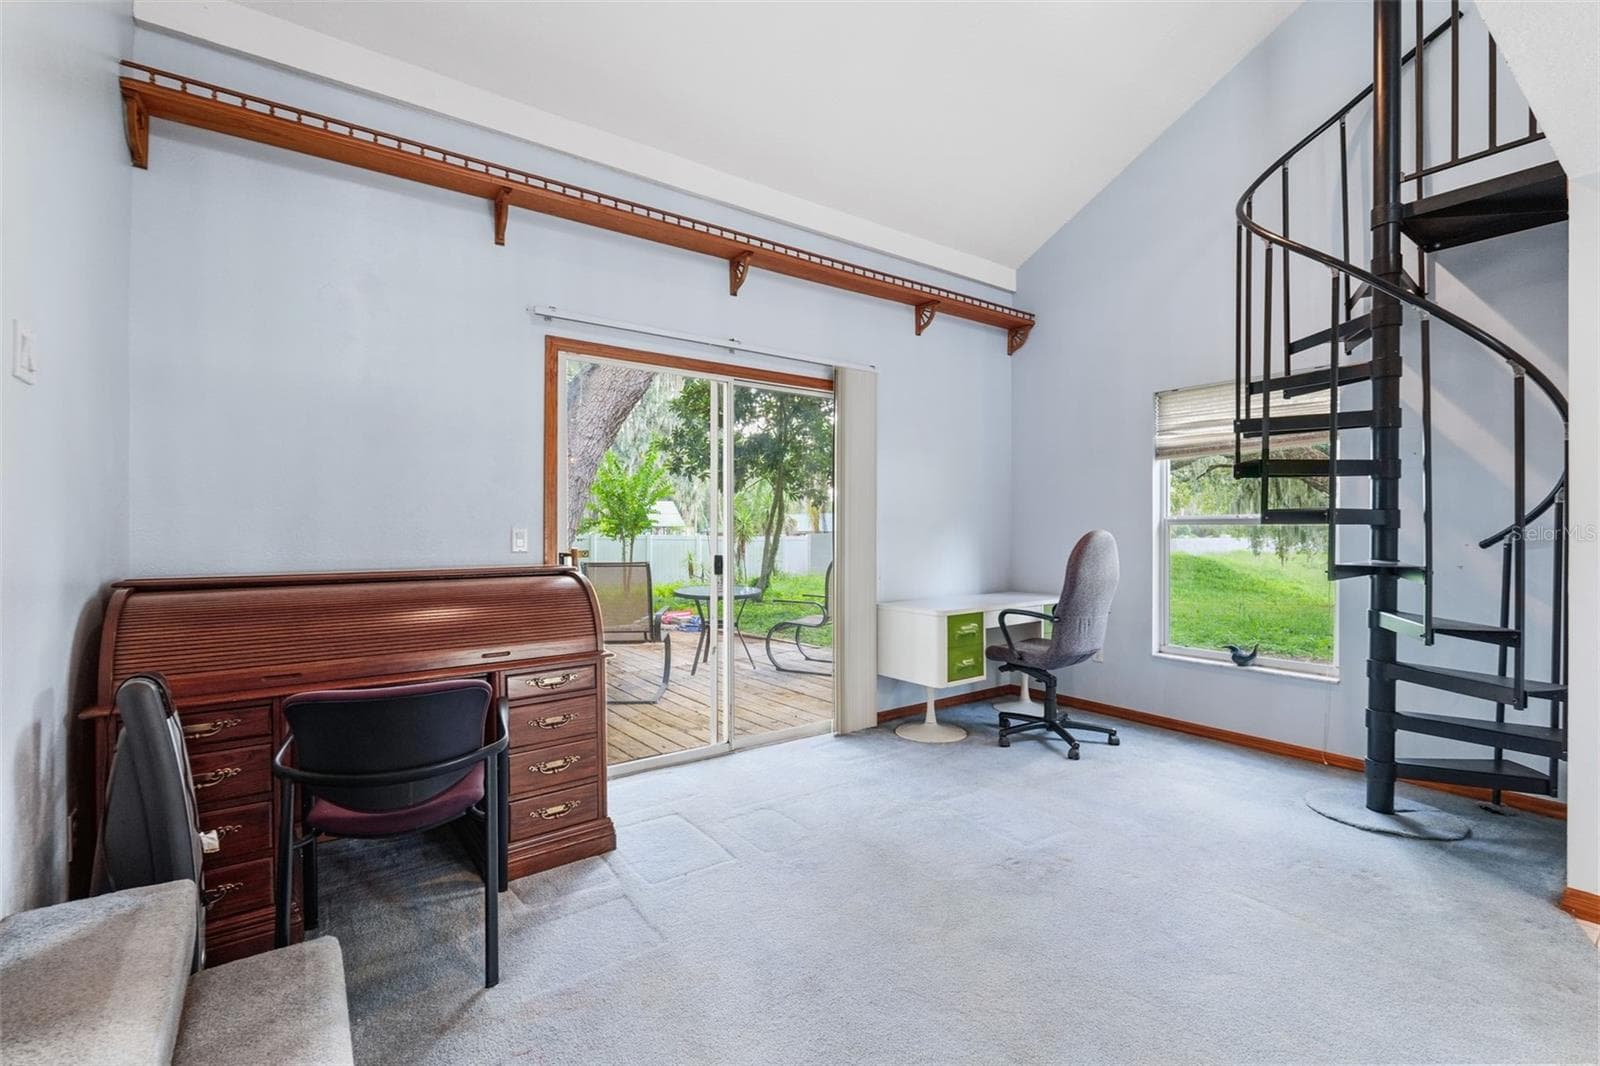
ADU Bonus Room - 2770 BUCKHORN OAKS DR, VALRICO
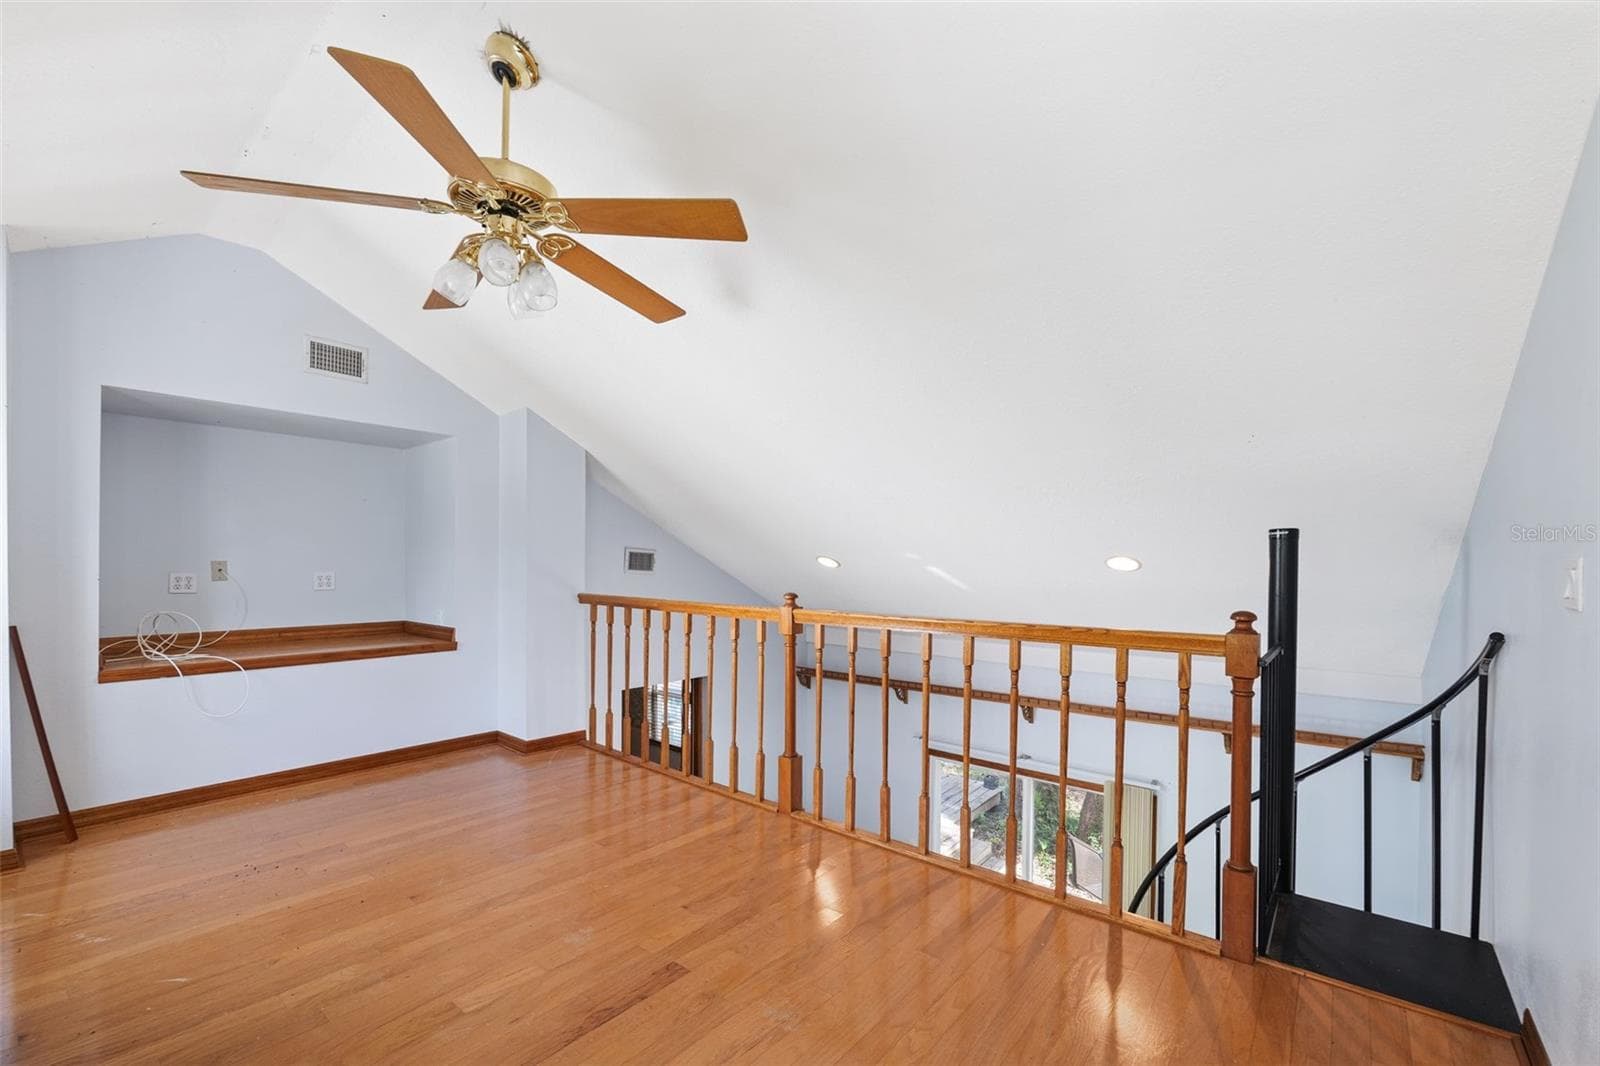
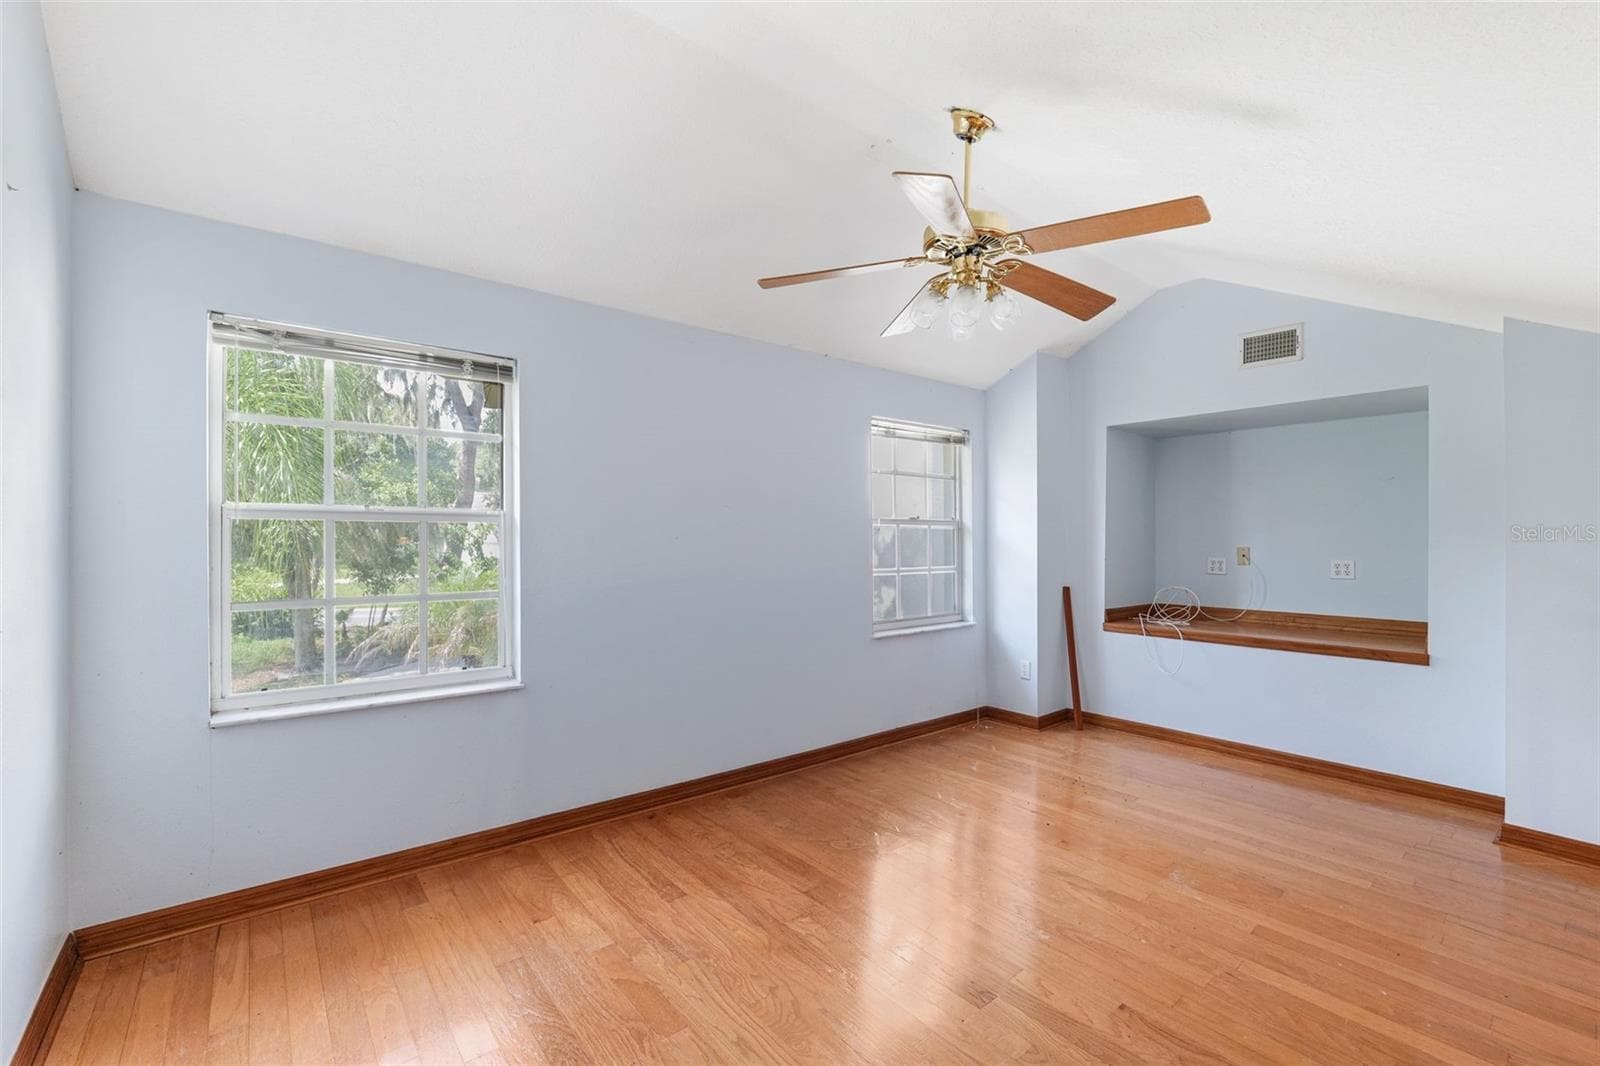
ADU Loft - 2770 BUCKHORN OAKS DR, VALRICO
ADU Bathroom - 2770 BUCKHORN OAKS DR, VALRICO
Single Family Residence at 2770 BUCKHORN OAKS DR, VALRICO, photo 36 of 54
Single Family Residence at 2770 BUCKHORN OAKS DR, VALRICO, photo 37 of 54
Single Family Residence at 2770 BUCKHORN OAKS DR, VALRICO, photo 38 of 54
Single Family Residence at 2770 BUCKHORN OAKS DR, VALRICO, photo 39 of 54
Single Family Residence at 2770 BUCKHORN OAKS DR, VALRICO, photo 40 of 54
Single Family Residence at 2770 BUCKHORN OAKS DR, VALRICO, photo 41 of 54
Single Family Residence at 2770 BUCKHORN OAKS DR, VALRICO, photo 42 of 54
Single Family Residence at 2770 BUCKHORN OAKS DR, VALRICO, photo 43 of 54
Single Family Residence at 2770 BUCKHORN OAKS DR, VALRICO, photo 44 of 54
Single Family Residence at 2770 BUCKHORN OAKS DR, VALRICO, photo 45 of 54
Single Family Residence at 2770 BUCKHORN OAKS DR, VALRICO, photo 46 of 54
Single Family Residence at 2770 BUCKHORN OAKS DR, VALRICO, photo 47 of 54
Single Family Residence at 2770 BUCKHORN OAKS DR, VALRICO, photo 48 of 54
Single Family Residence at 2770 BUCKHORN OAKS DR, VALRICO, photo 49 of 54
Single Family Residence at 2770 BUCKHORN OAKS DR, VALRICO, photo 50 of 54
Single Family Residence at 2770 BUCKHORN OAKS DR, VALRICO, photo 51 of 54
Single Family Residence at 2770 BUCKHORN OAKS DR, VALRICO, photo 52 of 54
Single Family Residence at 2770 BUCKHORN OAKS DR, VALRICO, photo 53 of 54
Single Family Residence at 2770 BUCKHORN OAKS DR, VALRICO, photo 54 of 54
54 photos

$489,500

2770 BUCKHORN OAKS DR
VALRICO, FL 33594
Listed by Serg Radanovic · LPT REALTY, LLC
Bedrooms
4
Bathrooms
3
Living area
3,056 sqft
Year built
1993

About this home

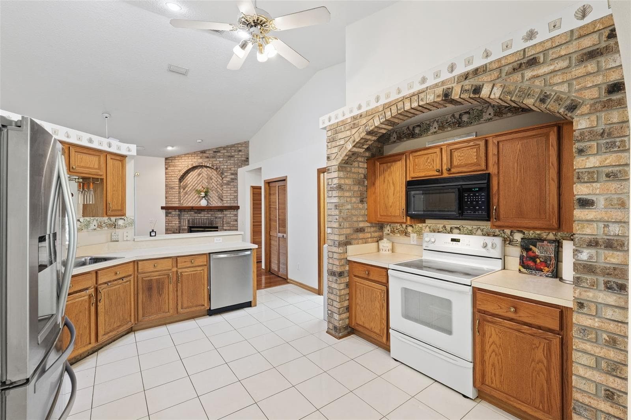
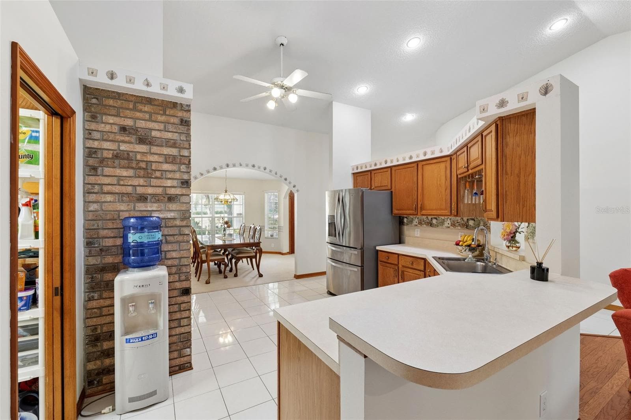
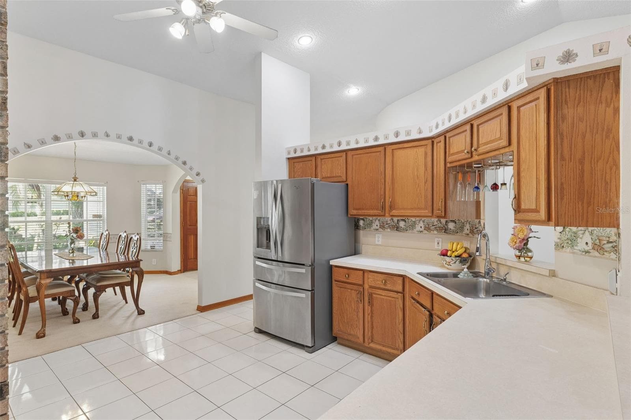
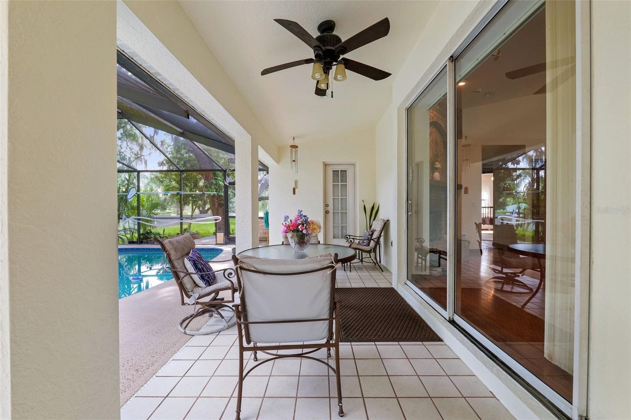
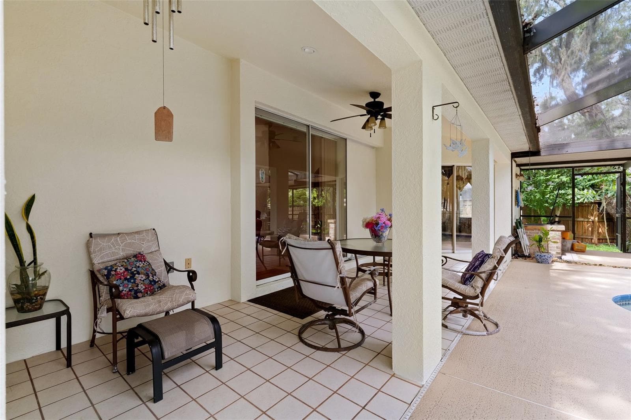
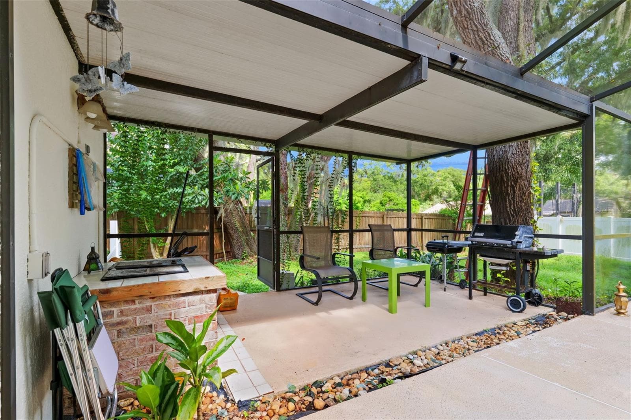
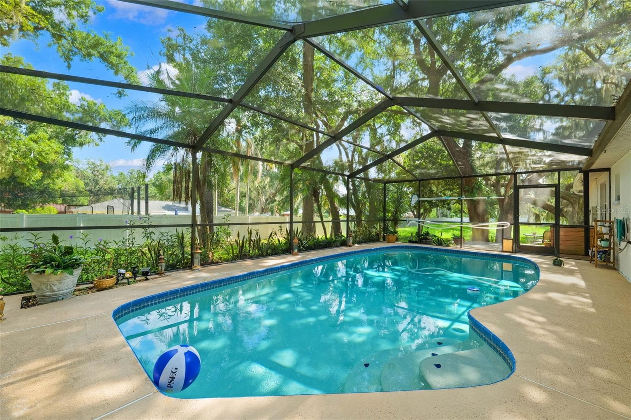
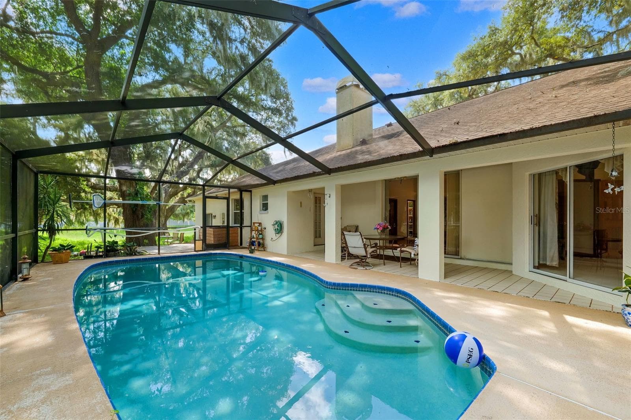
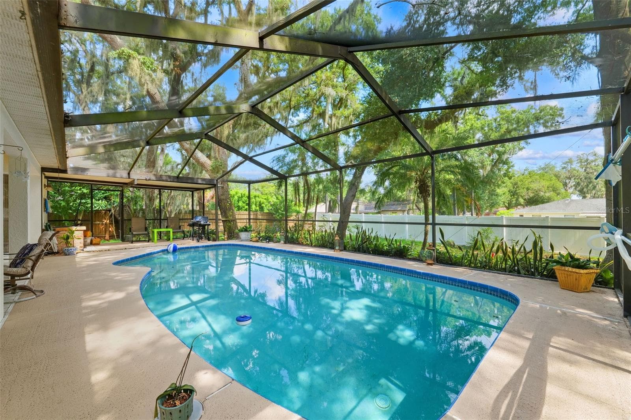
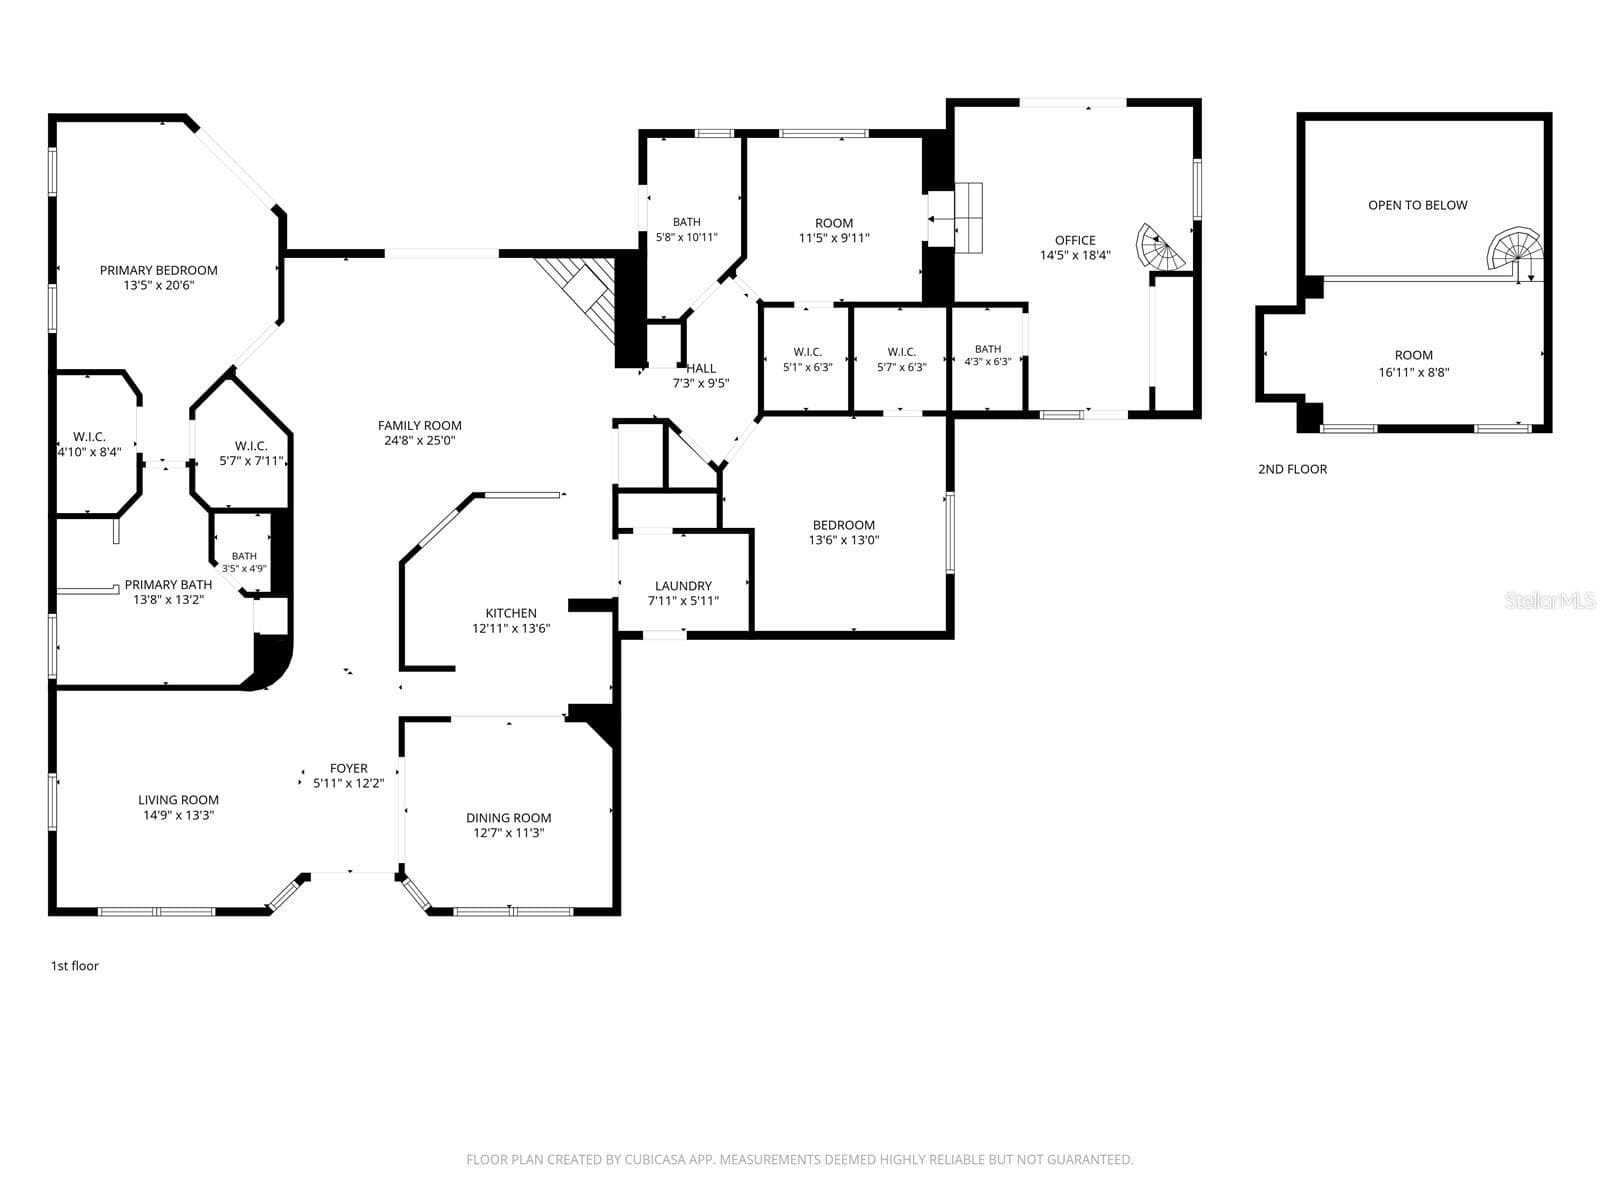
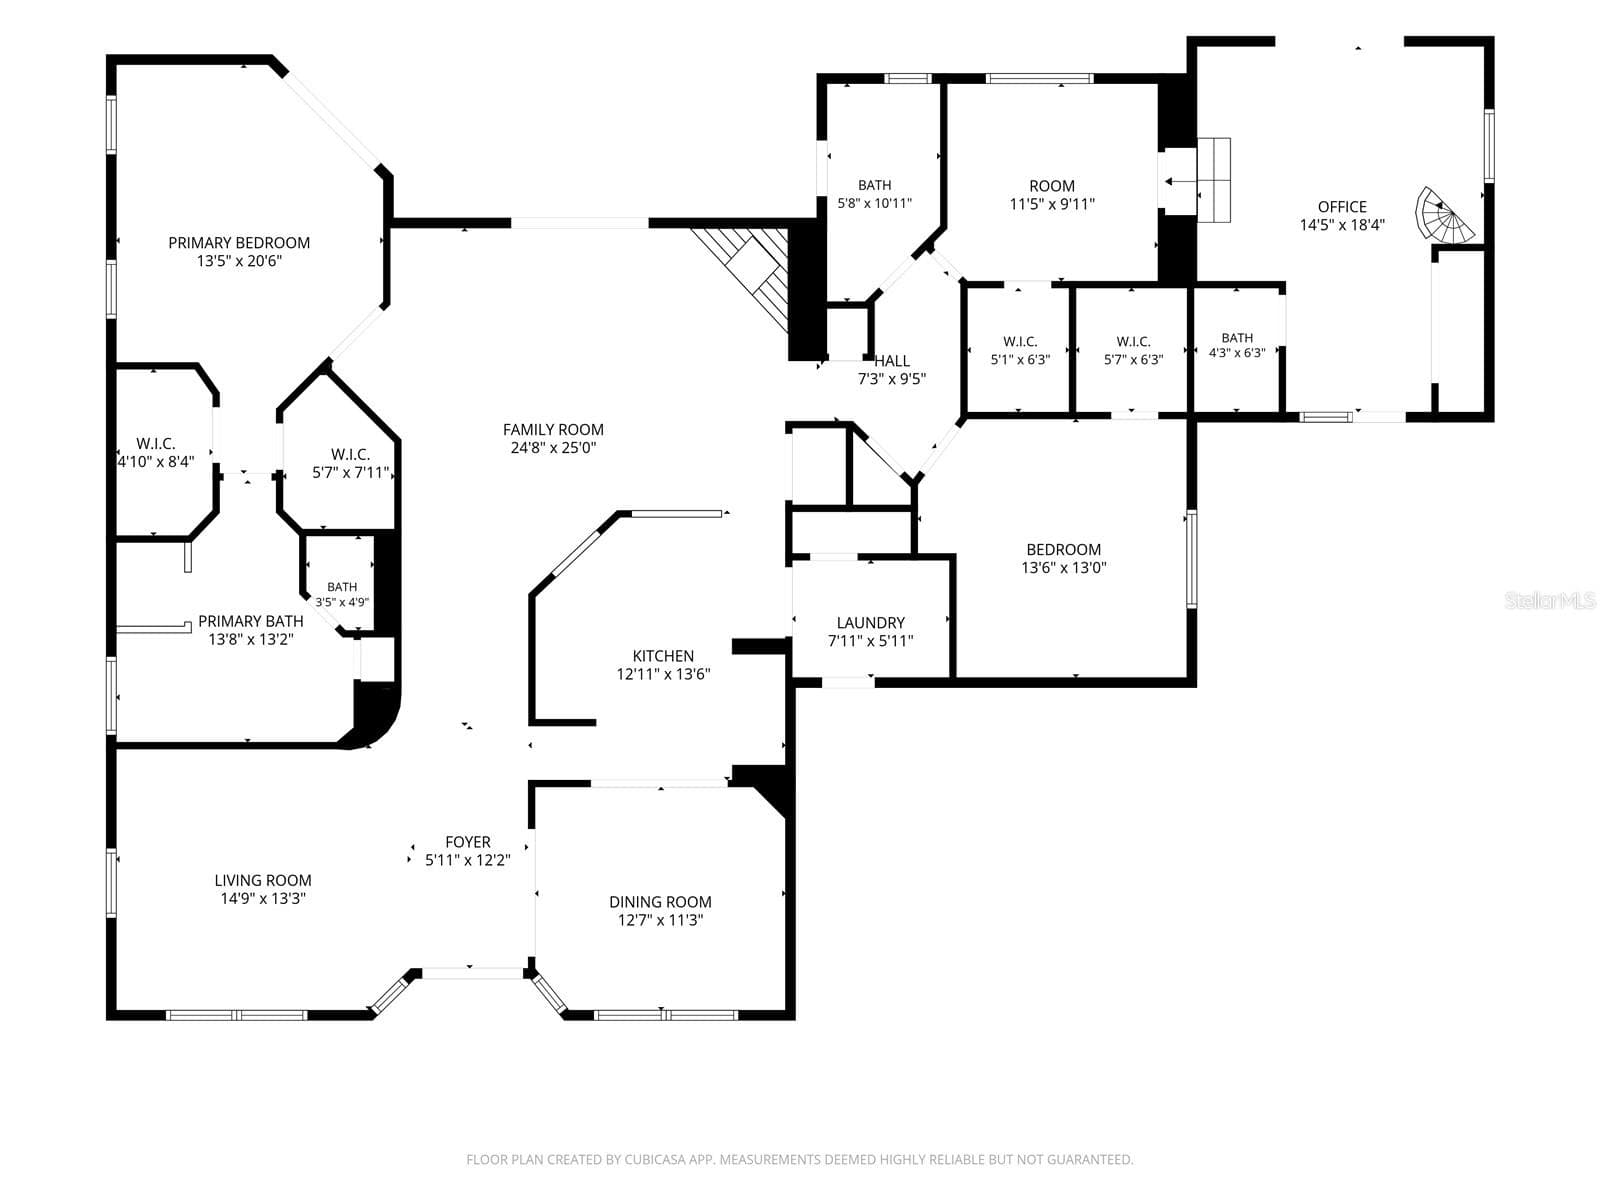
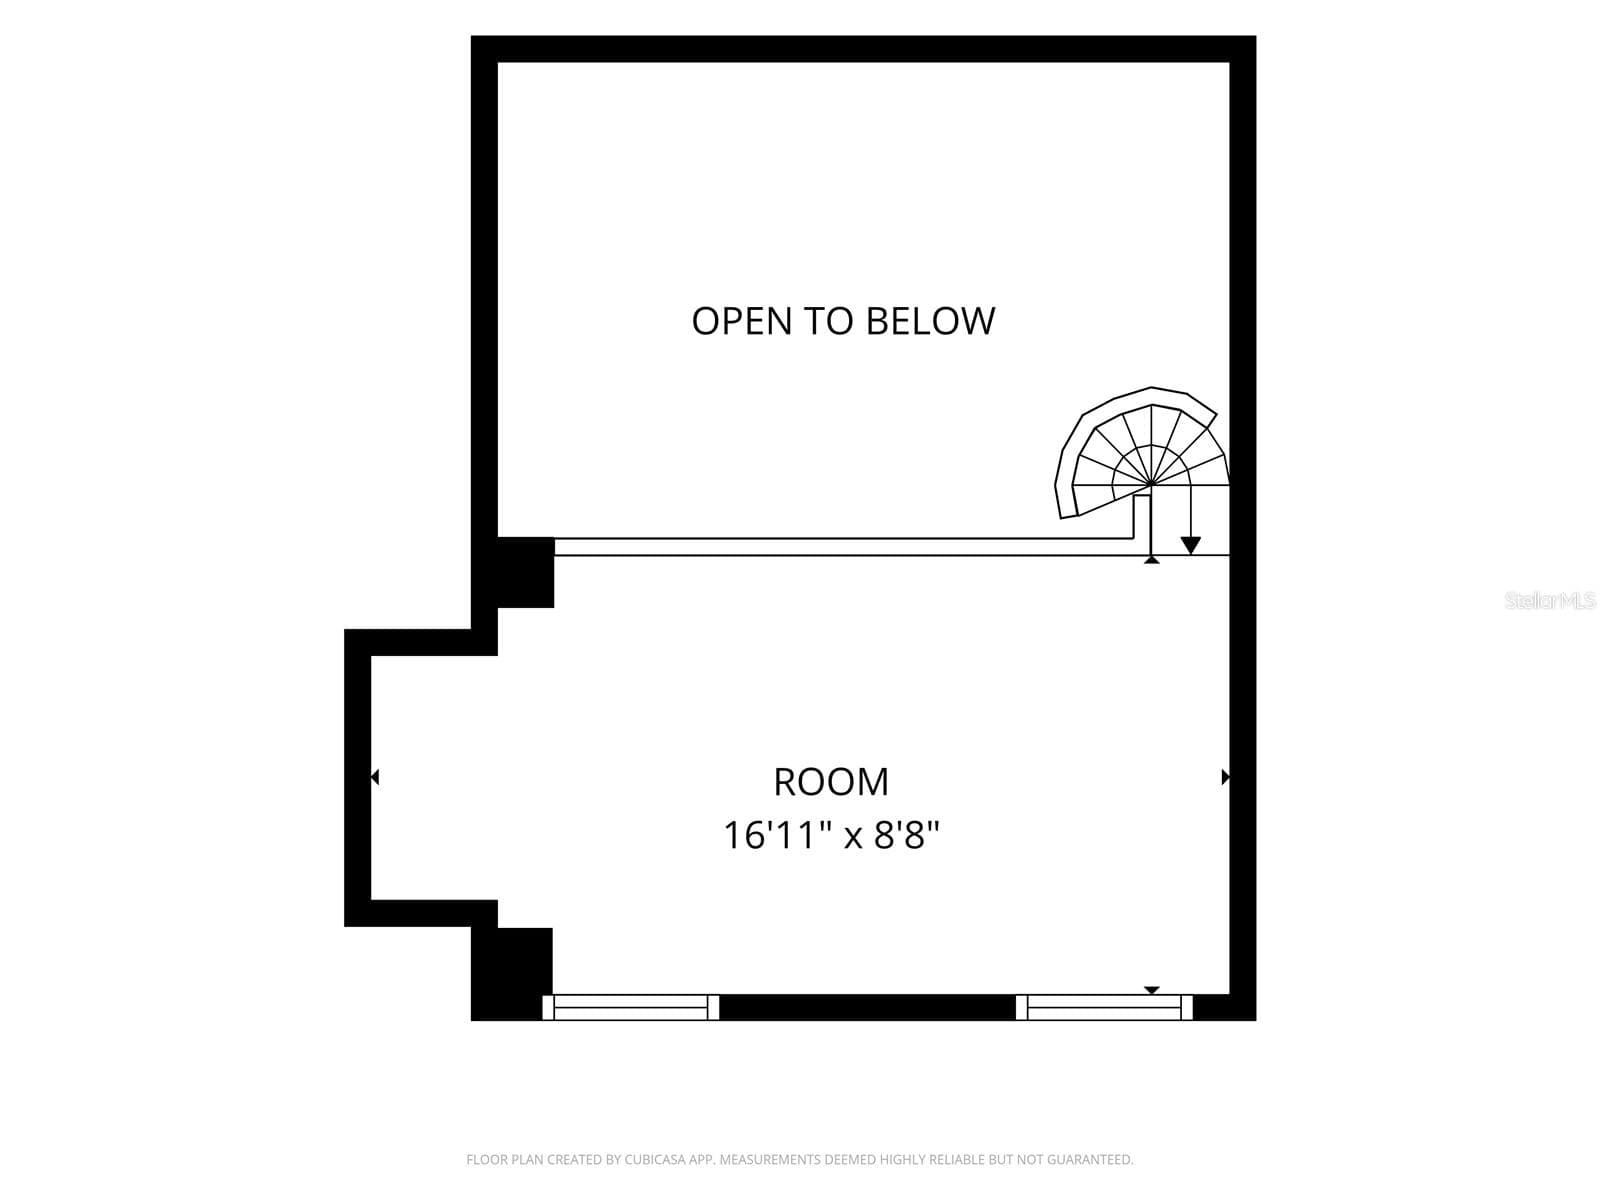
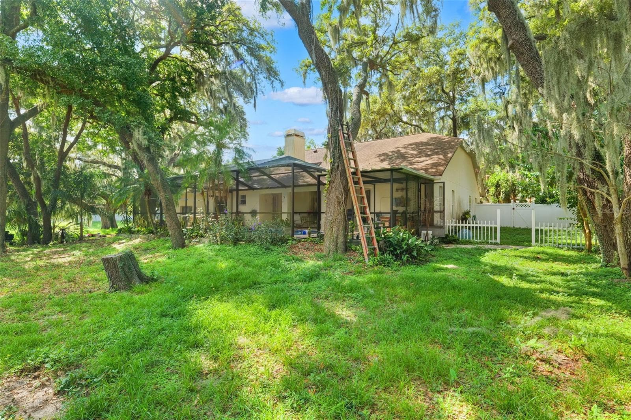
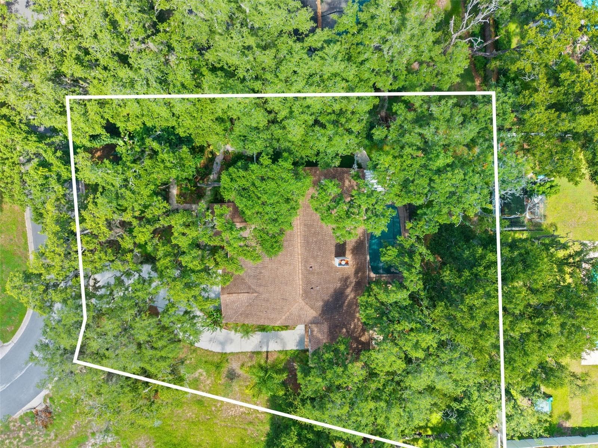
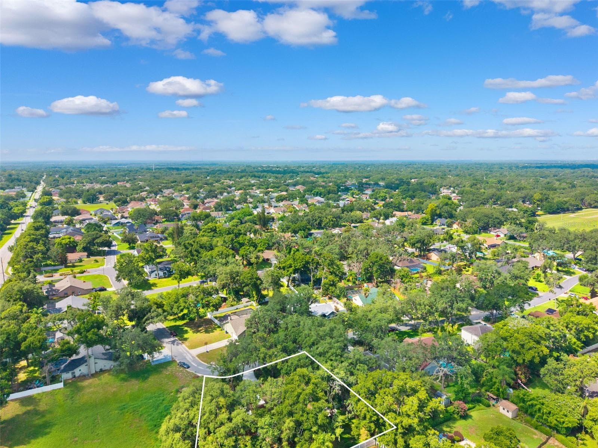
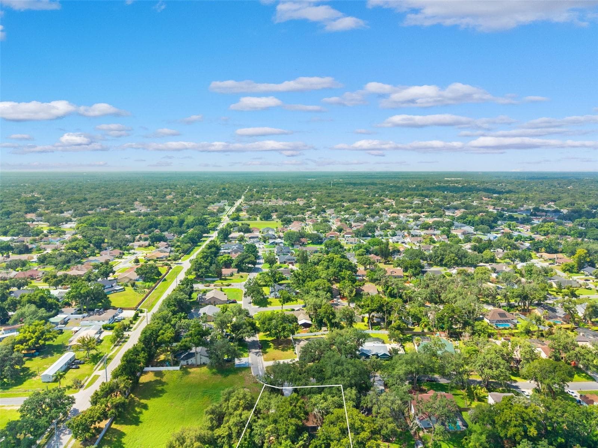
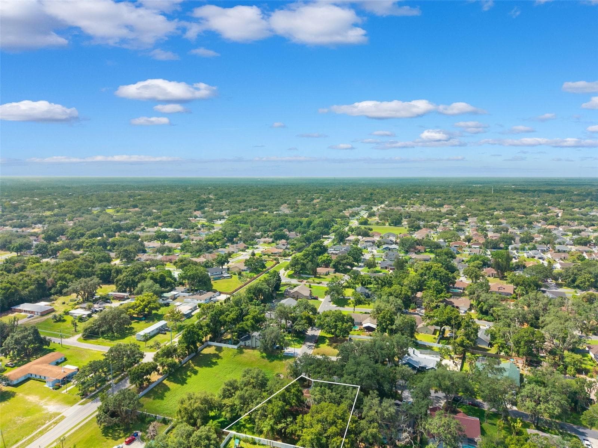
NEW PRICE! Plus seller offering up to $10,000 towards buyer's closing costs or a mortgage interest rate buy-down with an acceptable contract! Welcome to 2770 Buckhorn Oaks Drive, an exceptional multi-generational residential estate situated on a spacious, low-traffic 0.34-acre lot with NO HOA. This rare 3,056-square-foot pool compound features an incredible attached, fully independent Accessory Dwelling Unit (ADU) that serves perfectly as a private 4th bedroom suite! The main home features a desirable split floor plan with 3 spacious bedrooms with walk in closets and 2 full bathrooms, providing privacy and functionality for today's lifestyle. The open-style layout is highlighted by soaring ceilings, abundant natural light, and a centrally located kitchen that seamlessly connects the living and dining spaces. A cozy wood-burning fireplace anchors the main living area, creating a warm and inviting atmosphere. Step outside to your own Florida retreat, complete with a sparkling in-ground pool and a large backyard with endless possibilities for entertaining, gardening, or play. The home's A/C system is just two years old, providing added value and peace of mind. The attached 480-square-foot ADU features its own private entrance and driveway, along with a full bathroom, closet, and loft area, creating a versatile space with exceptional privacy and functionality. Perfect for guests, extended family, a home office, or additional living space, this unique feature adds tremendous flexibility to the property. Nestled in a quiet, low-traffic neighborhood just 25 minutes from downtown Tampa, you'll enjoy convenient access to top-rated schools, shopping, dining, and all the amenities the area provides. Whether you're searching for space, versatility, or room to make it your own, this one-of-a-kind property is an opportunity that rarely comes to market. Schedule your private showing today!

Highlights

Private poolFireplace

Property details

MLS
Stellar MLS
MLS #
MFRTB8533342
Property type
Single Family Residence
Subdivision
BUCKHORN OAKS UNIT 1
Status
Active
Days on market
82
On market date
July 30, 2026
Stories
N/A
Total bathrooms
3
Garage spaces
2
Parking spaces
N/A
Lot size
0.33 acres
Loading map…

Nearby schools

Within 10 miles. School directory data from the National Center for Education Statistics (NCES), accessed via the Urban Institute Education Data API. Local Score is calculated by INNOVATE Real Estate; where a state rating is shown, it comes from that state's own official school report card.

Elementary
VALRICO ELEMENTARY SCHOOL
0.34 mi away · Grades -1-5
Nearest school -- attendance-zone data not available here
4.0
Local Score (student-teacher ratio only (preliminary -- will incorporate state test-score data once available)) -- not an official state rating
Enrollment
729
Student:teacher ratio
14.3:1
District
HILLSBOROUGH
Middle
MULRENNAN MIDDLE SCHOOL
1.54 mi away · Grades 6-8
Nearest school -- attendance-zone data not available here
2.0
Local Score (student-teacher ratio only (preliminary -- will incorporate state test-score data once available)) -- not an official state rating
Enrollment
1,269
Student:teacher ratio
19.8:1
District
HILLSBOROUGH
High
BLOOMINGDALE HIGH SCHOOL
2.58 mi away · Grades 9-12
Nearest school -- attendance-zone data not available here
1.0
Local Score (student-teacher ratio only (preliminary -- will incorporate state test-score data once available)) -- not an official state rating
Enrollment
2,309
Student:teacher ratio
22.4:1
District
HILLSBOROUGH

Walkability

Blended score for VALRICO's center, calculated by INNOVATE Real Estate from two sources: the EPA's National Walkability Index (street network, transit, land-use mix) and Google Places amenity data (what's actually reachable on foot from this point). 60% EPA National Walkability Index + 40% nearby-amenity density (Google Places).

62
Walkable
out of 100
EPA National Walkability Index
9.3 / 20 -- Below average walkable
Google Places amenity density
85 / 100
Restaurants & cafes20
Grocery stores3
Parks1
Schools6
Transit stops9
Pharmacies5

Market position

How this listing compares to current activity in VALRICO, from live MLS data.

On the market 82 days -- 6 more days than VALRICO's current average of 76 days.
For reference, the median list price across 326 active listings in VALRICO right now is $418,950.

Mortgage calculator

Estimate only - actual rate and payment depend on your lender, credit, and loan program.

$
%
%
Adjust tax / insurance estimates
% / yr
$
/mo
Est. monthly payment
$3,098/mo
$97,900 down
$391,600 loan
Principal & interest$2,540
Property tax (est.)$408
Home insurance (est.)$150

Similar homes you might like

Data source: Listing information provided by Stellar MLS (mfrmls) via Trestle/CoreLogic. Last updated 3 days ago.

Information herein deemed reliable but not guaranteed; all measurements, school assignments, HOA fees, taxes, and feature lists are approximate and should be independently verified. Equal Housing Opportunity.