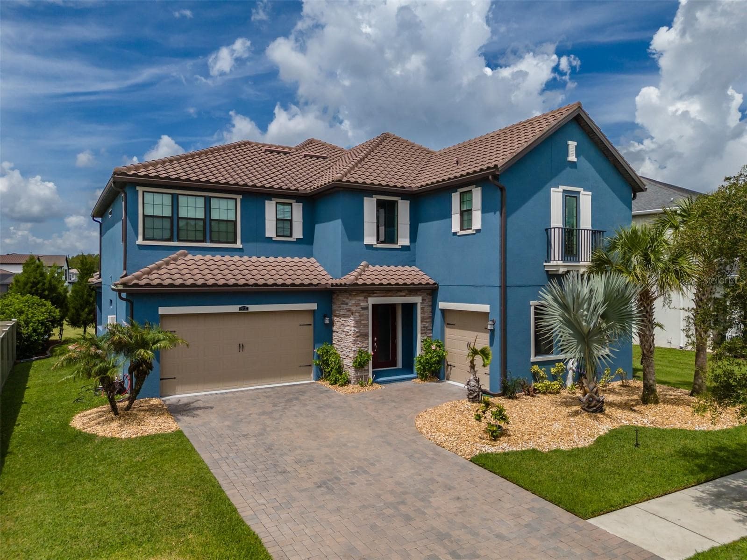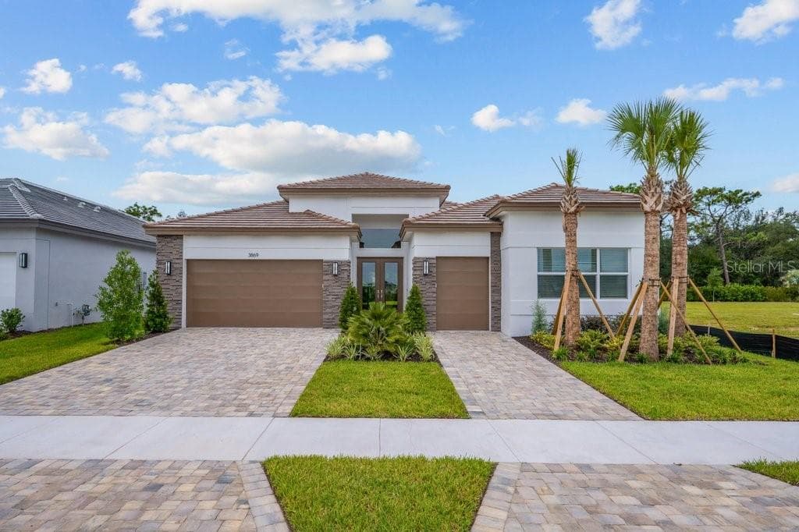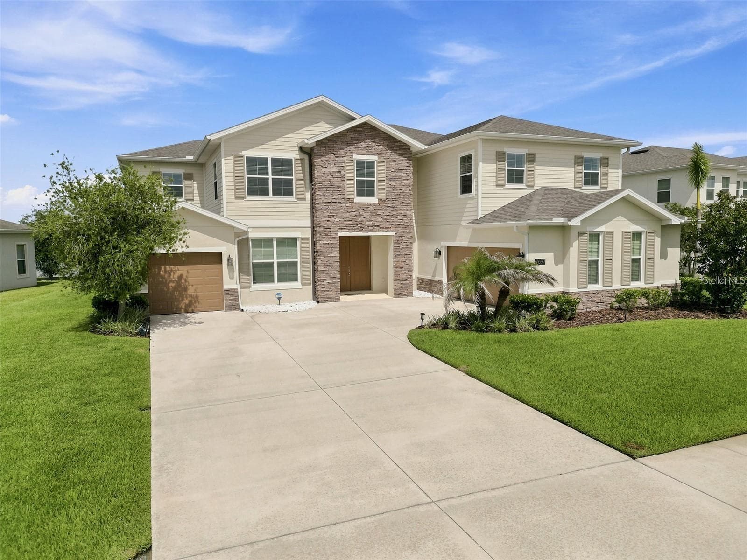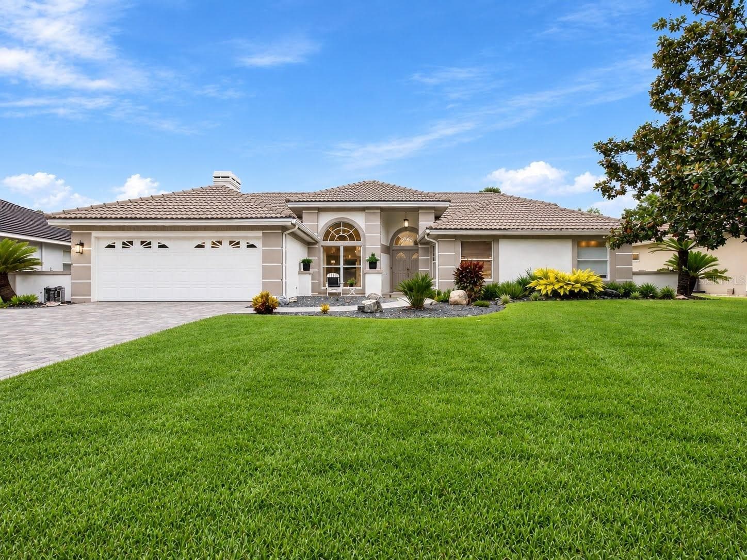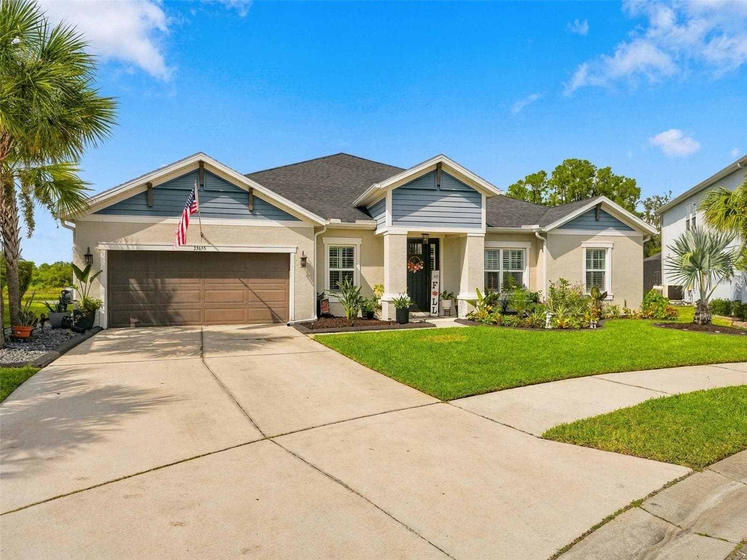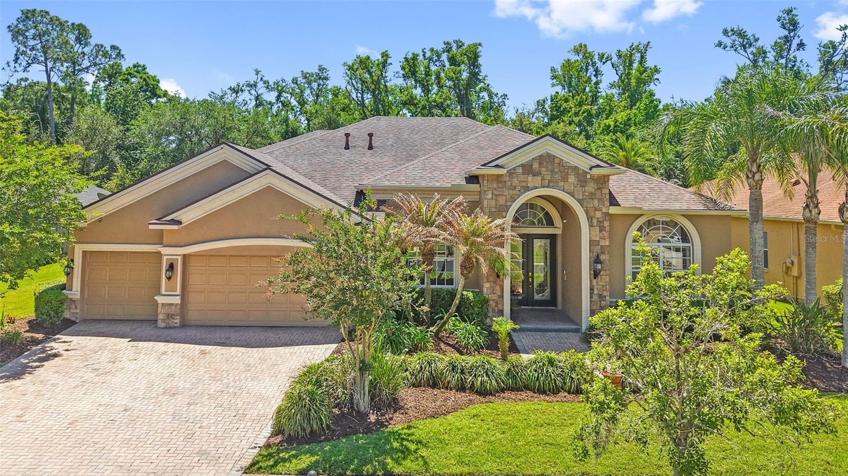
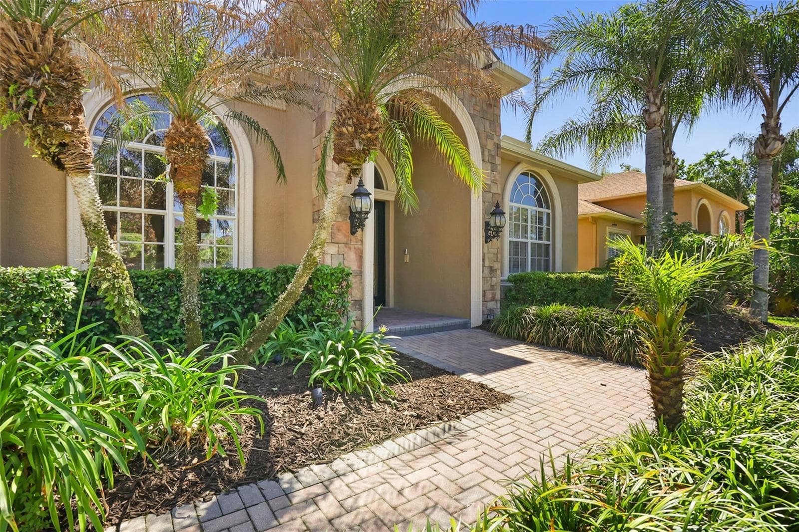
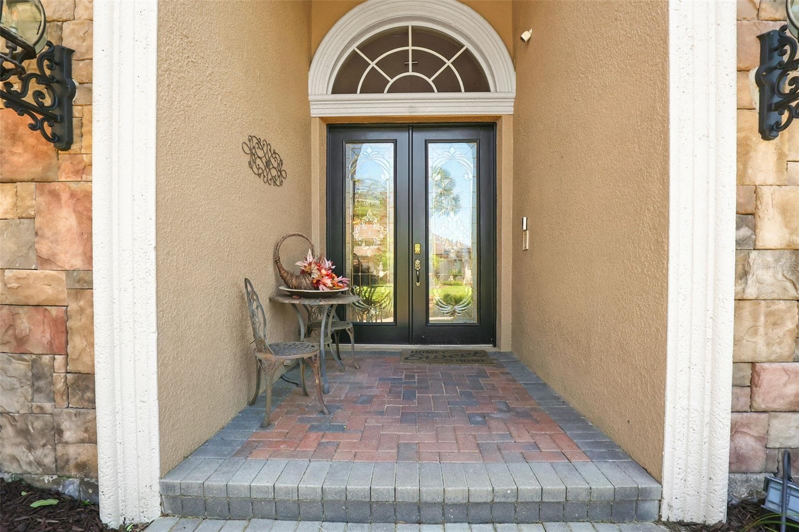
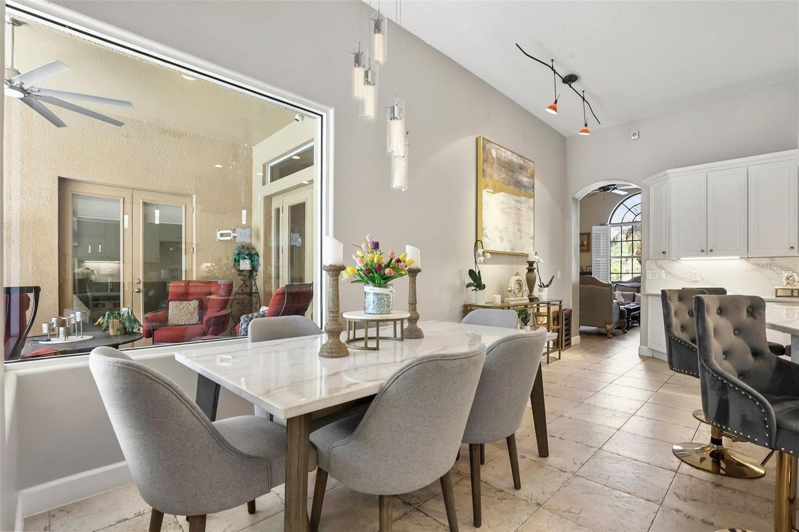
Front Exterior Aerial - 27608 PINE POINT DR, WESLEY CHAPEL
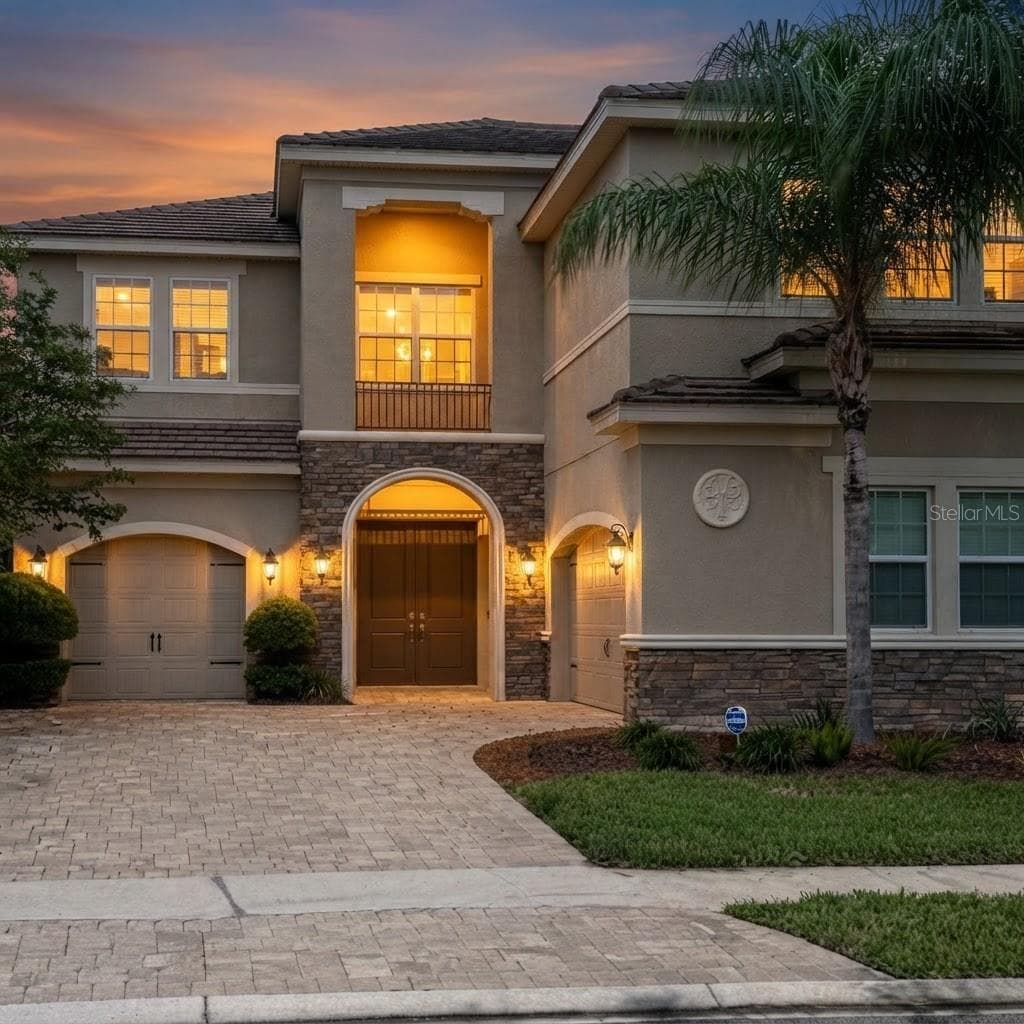
Front Exterior Entryway - 27608 PINE POINT DR, WESLEY CHAPEL
Exterior Entryway - 27608 PINE POINT DR, WESLEY CHAPEL
Entryway Additional View - 27608 PINE POINT DR, WESLEY CHAPEL
Kitchen-Quartz Counter Tops - 27608 PINE POINT DR, WESLEY CHAPEL
Kitchen-Recessed Lighting/Modern Fixtures - 27608 PINE POINT DR, WESLEY CHAPEL
Kitchen-Island Seating - 27608 PINE POINT DR, WESLEY CHAPEL
Kitchen - 27608 PINE POINT DR, WESLEY CHAPEL
Kitchen-Built-In Oven - 27608 PINE POINT DR, WESLEY CHAPEL
Kitchen-Cooking Island - 27608 PINE POINT DR, WESLEY CHAPEL
Eat-In Kitchen Space - 27608 PINE POINT DR, WESLEY CHAPEL
Eat-In Kitchen Space-Seamless Bay Window - 27608 PINE POINT DR, WESLEY CHAPEL
Laundry Room - 27608 PINE POINT DR, WESLEY CHAPEL
Entryway To Bonus Room - 27608 PINE POINT DR, WESLEY CHAPEL
Bonus Room - 27608 PINE POINT DR, WESLEY CHAPEL
Virtually Staged-Living Room - 27608 PINE POINT DR, WESLEY CHAPEL
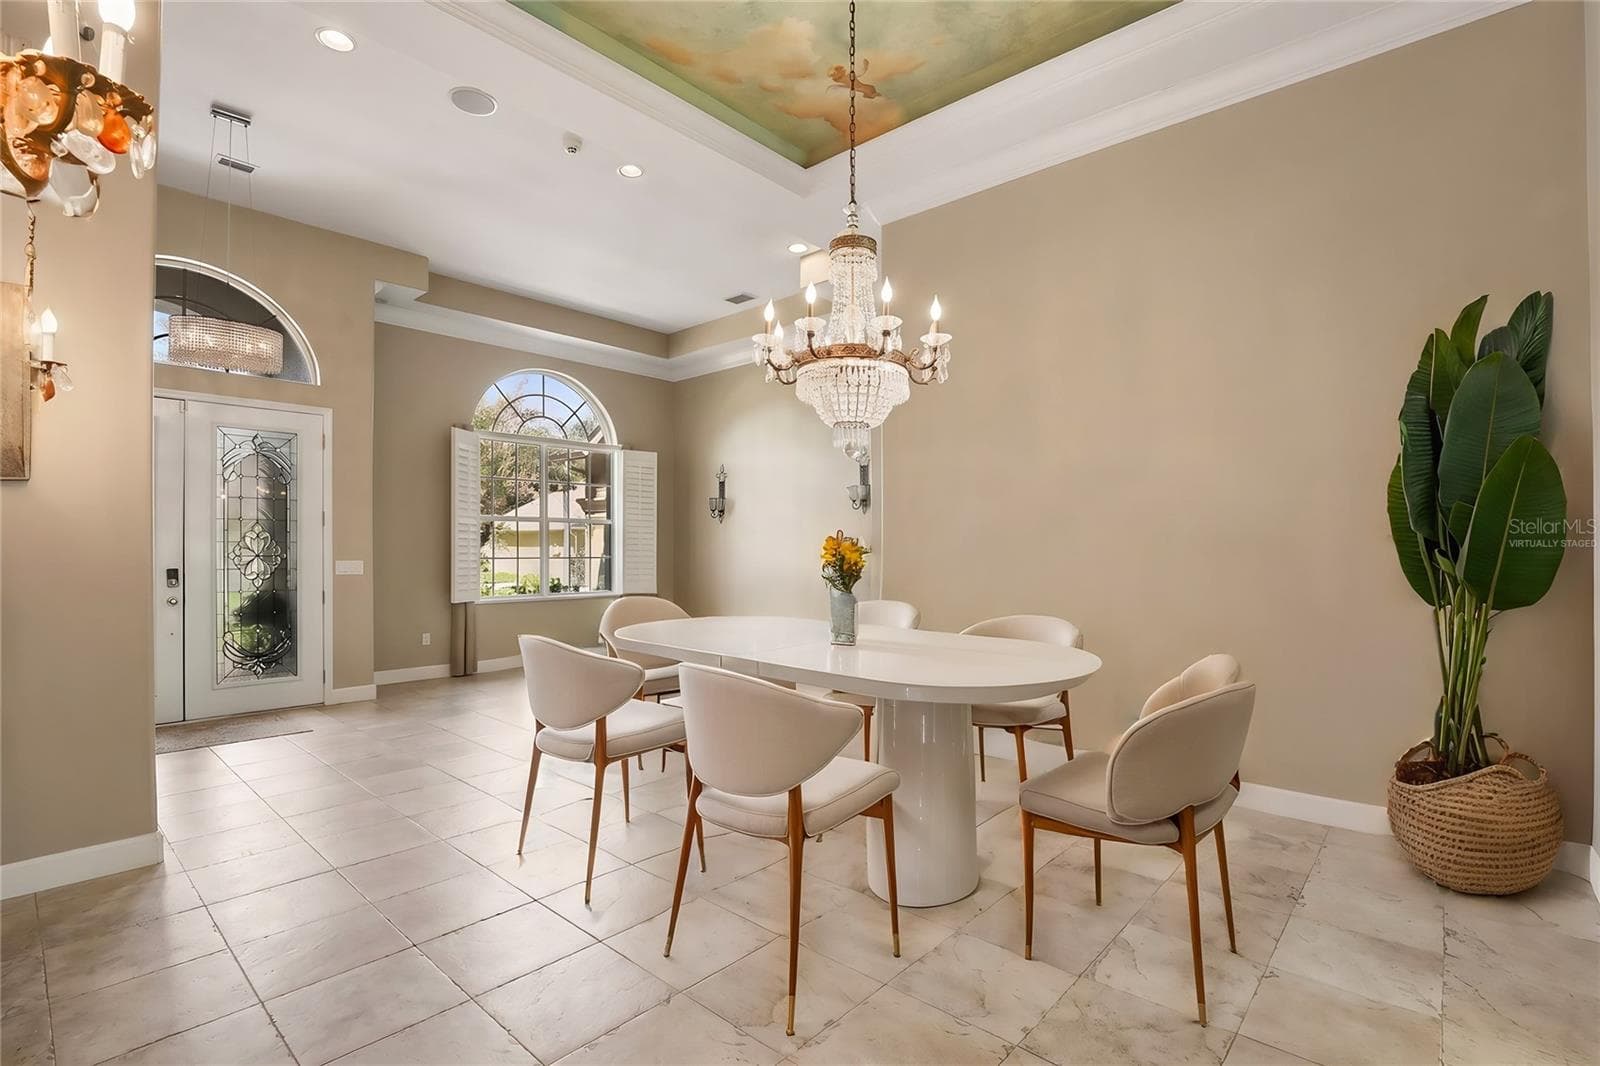
Virtually Staged-Formal Dining Room - 27608 PINE POINT DR, WESLEY CHAPEL
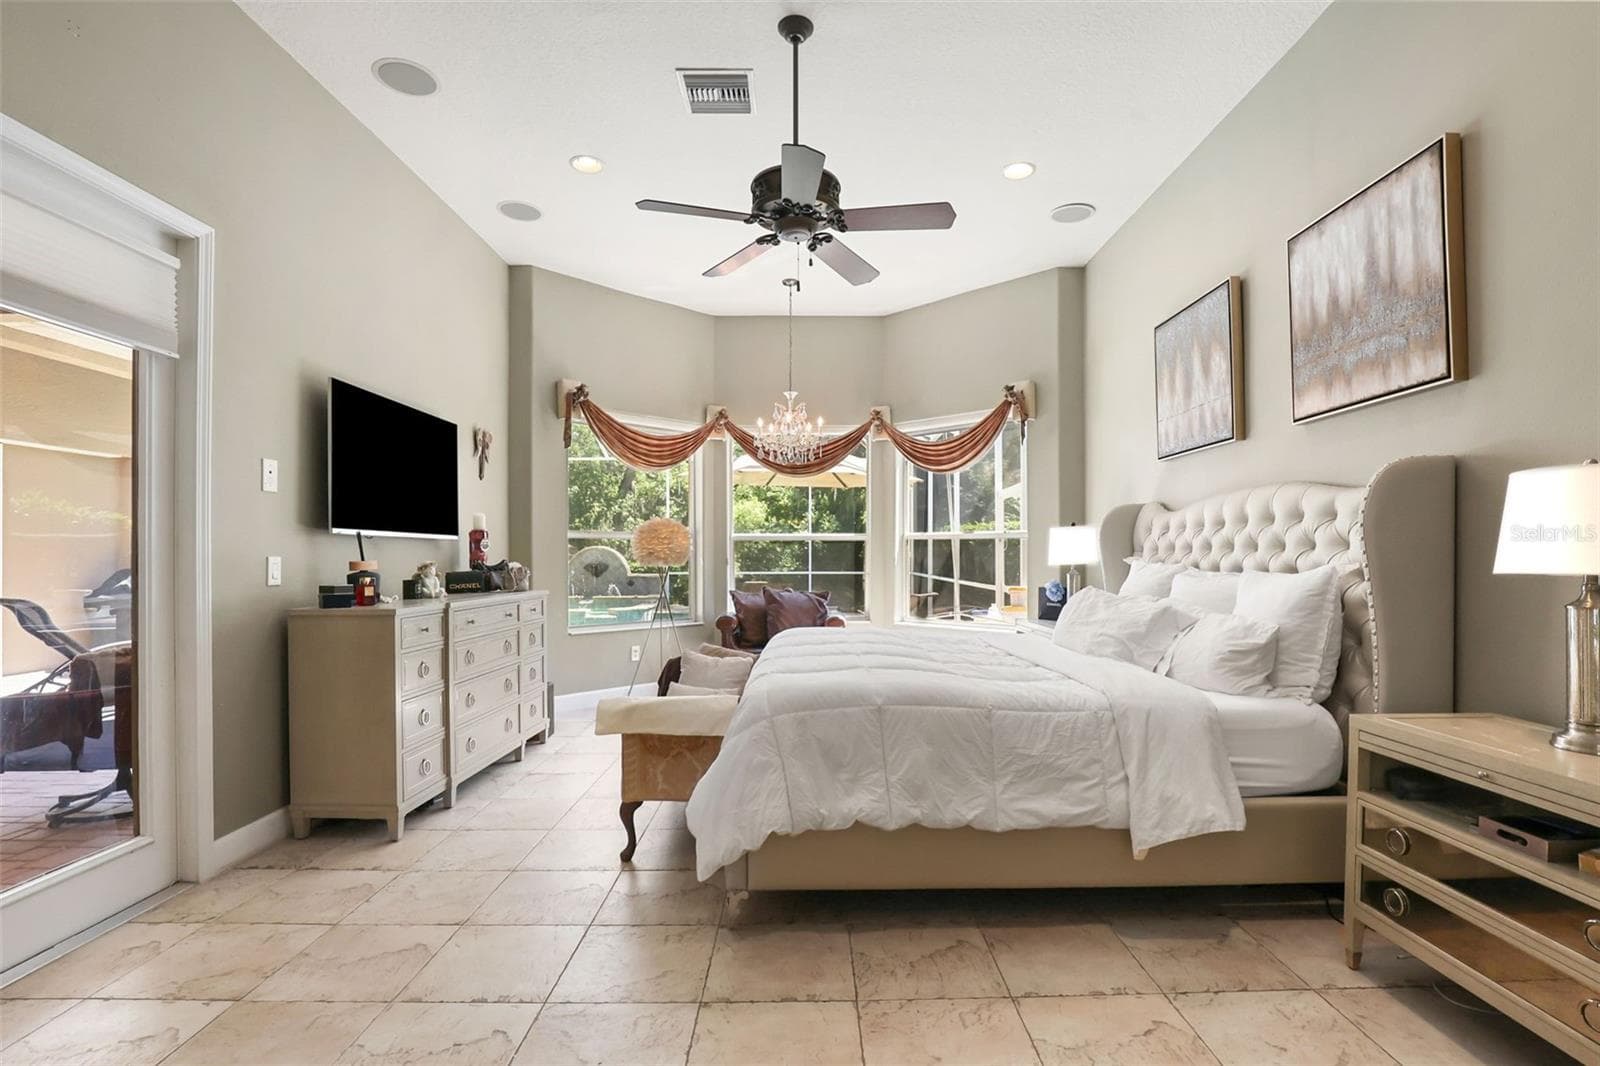
Primary Bedroom-Private Lanai Access - 27608 PINE POINT DR, WESLEY CHAPEL
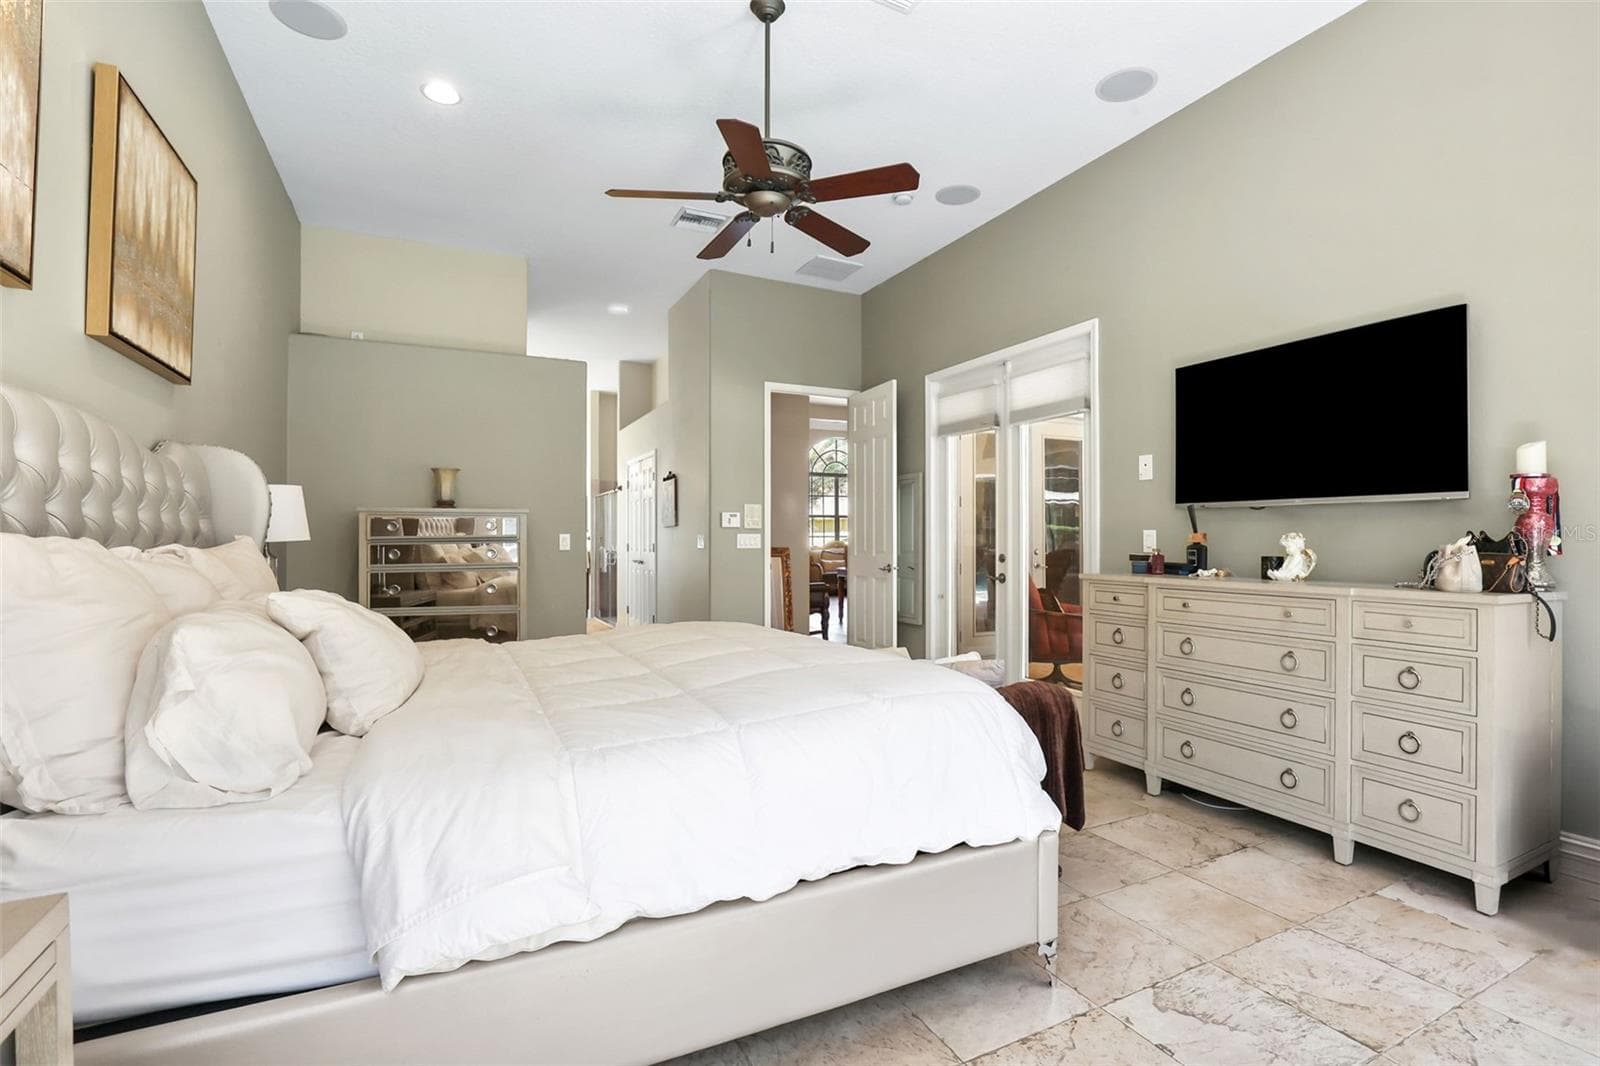
Primary - 27608 PINE POINT DR, WESLEY CHAPEL
Primary En-Suite-Granite Counter Tops - 27608 PINE POINT DR, WESLEY CHAPEL
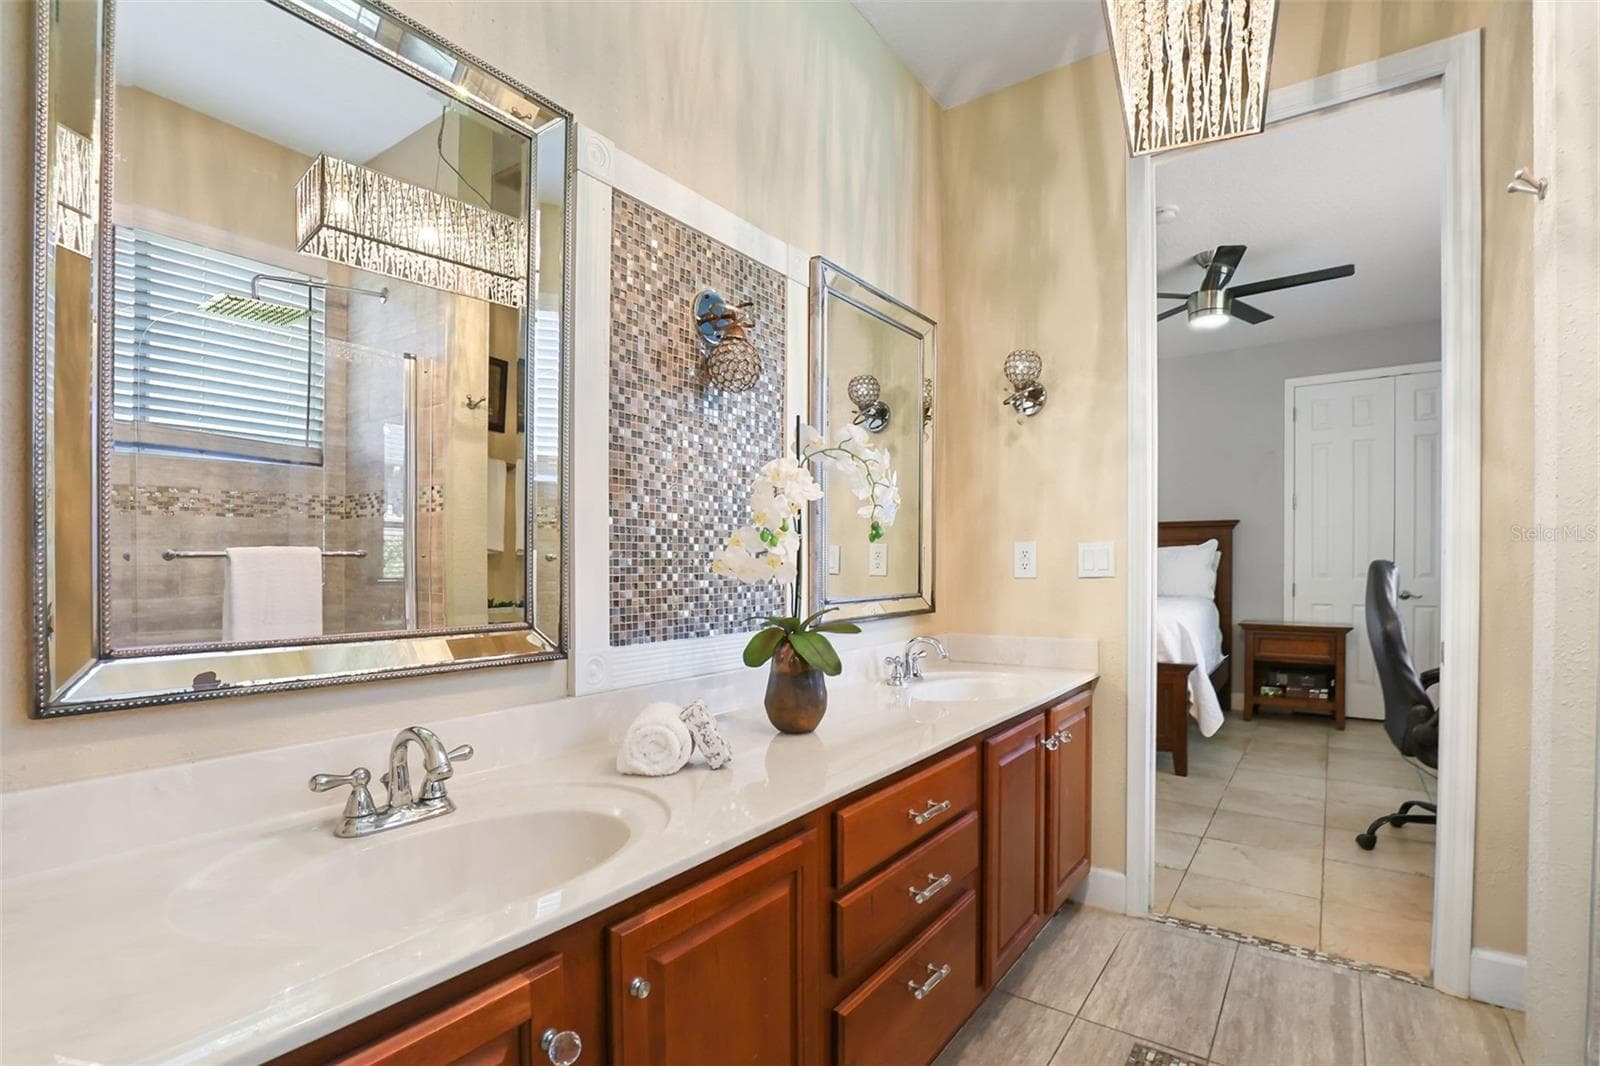
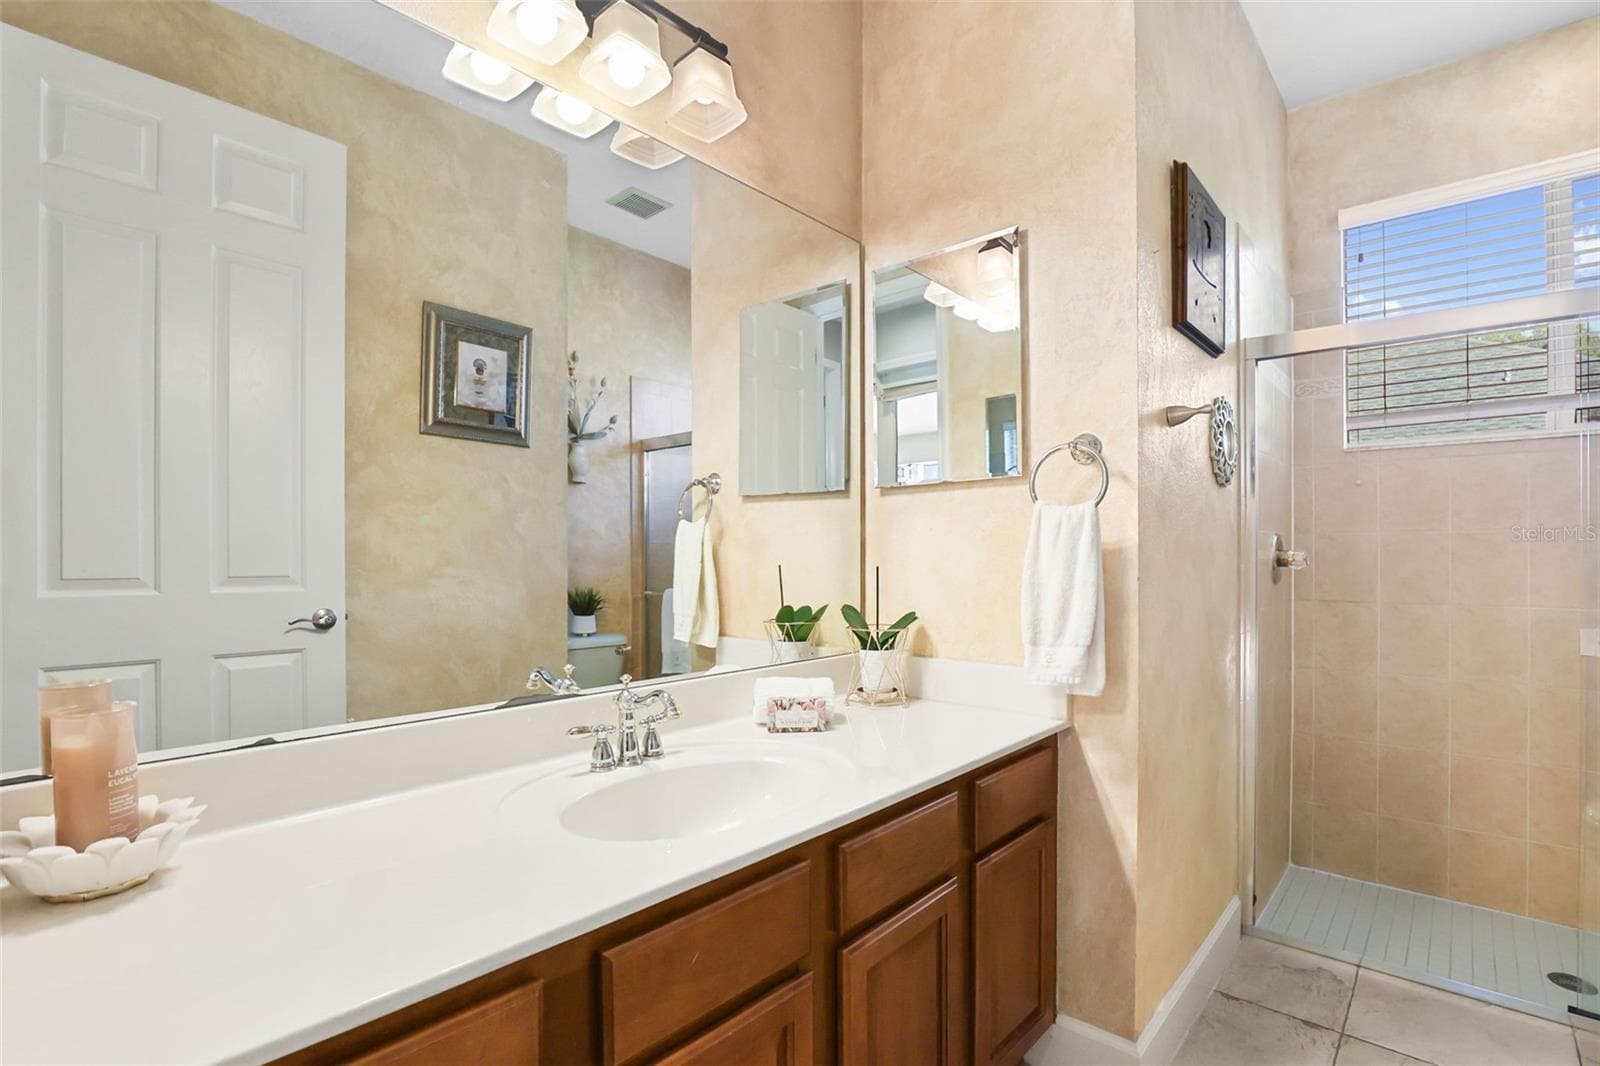
Primary En-Suite-Dual Sink Vanity - 27608 PINE POINT DR, WESLEY CHAPEL
Primary En-Suite - 27608 PINE POINT DR, WESLEY CHAPEL
Primary En-Suite Soaking Tub/Expansive Glass Panel Shower - 27608 PINE POINT DR, WESLEY CHAPEL
Primary En-Suite - 27608 PINE POINT DR, WESLEY CHAPEL
Family Room - 27608 PINE POINT DR, WESLEY CHAPEL
Family Room-Modern Lighting Fixtures - 27608 PINE POINT DR, WESLEY CHAPEL
Family Room - 27608 PINE POINT DR, WESLEY CHAPEL
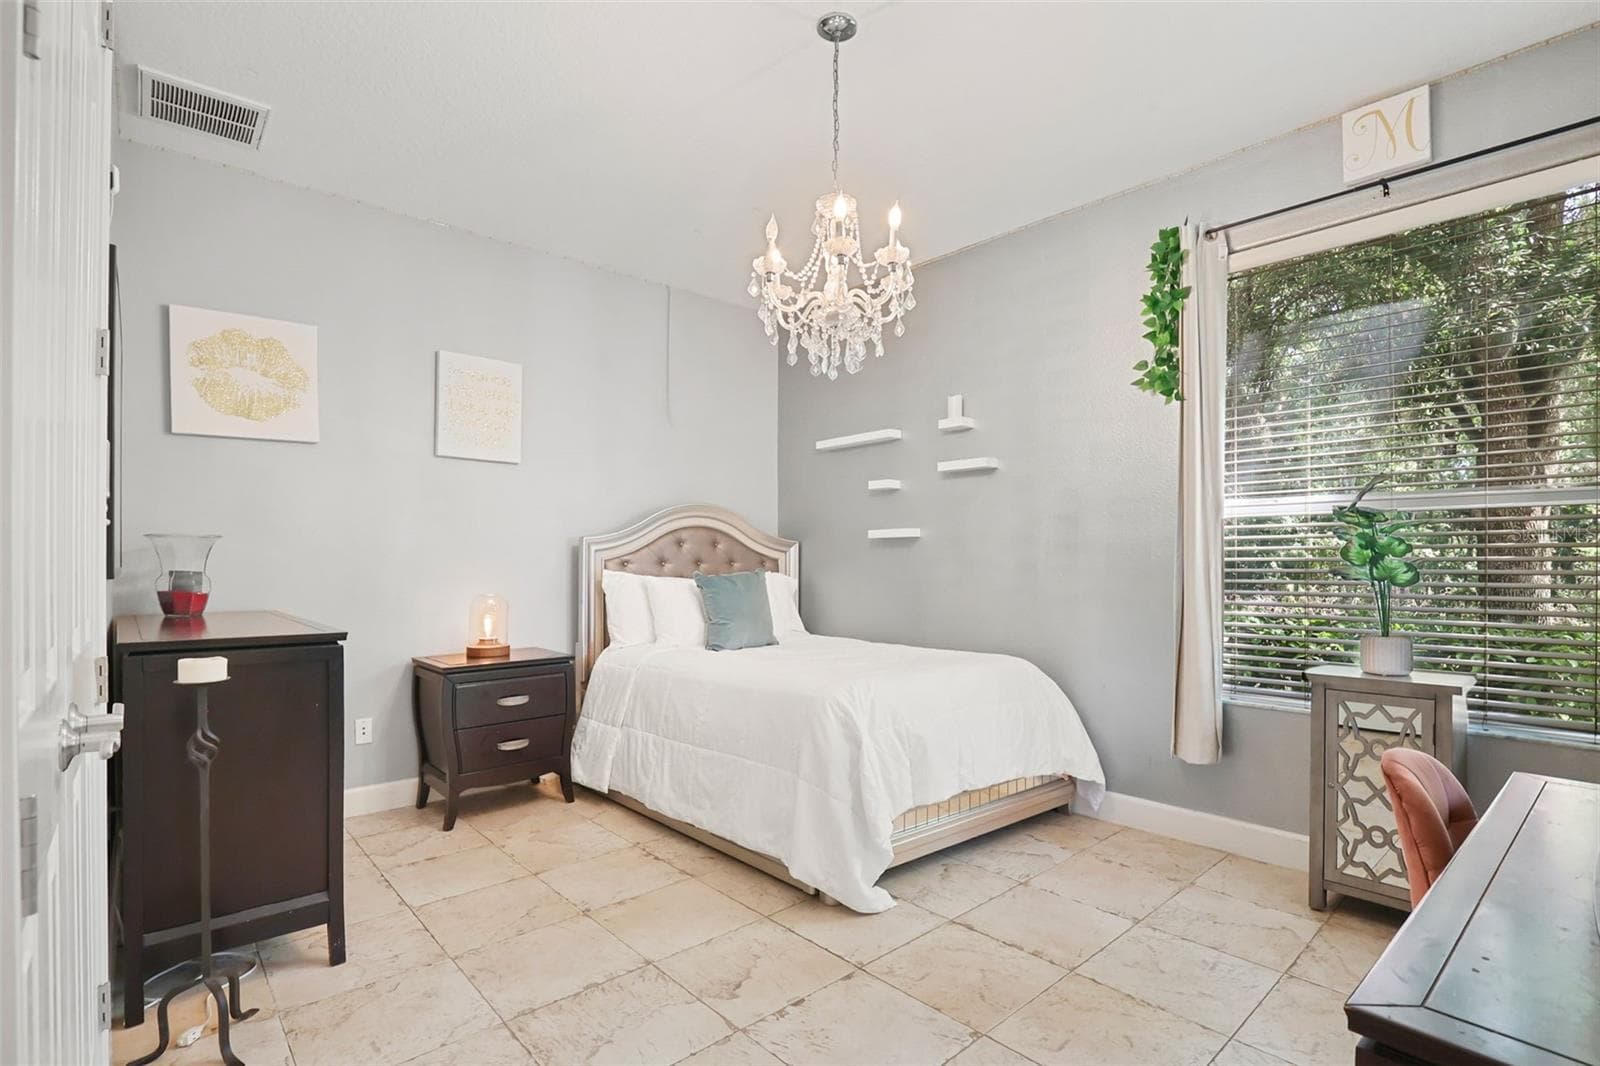
Bedroom Two - 27608 PINE POINT DR, WESLEY CHAPEL
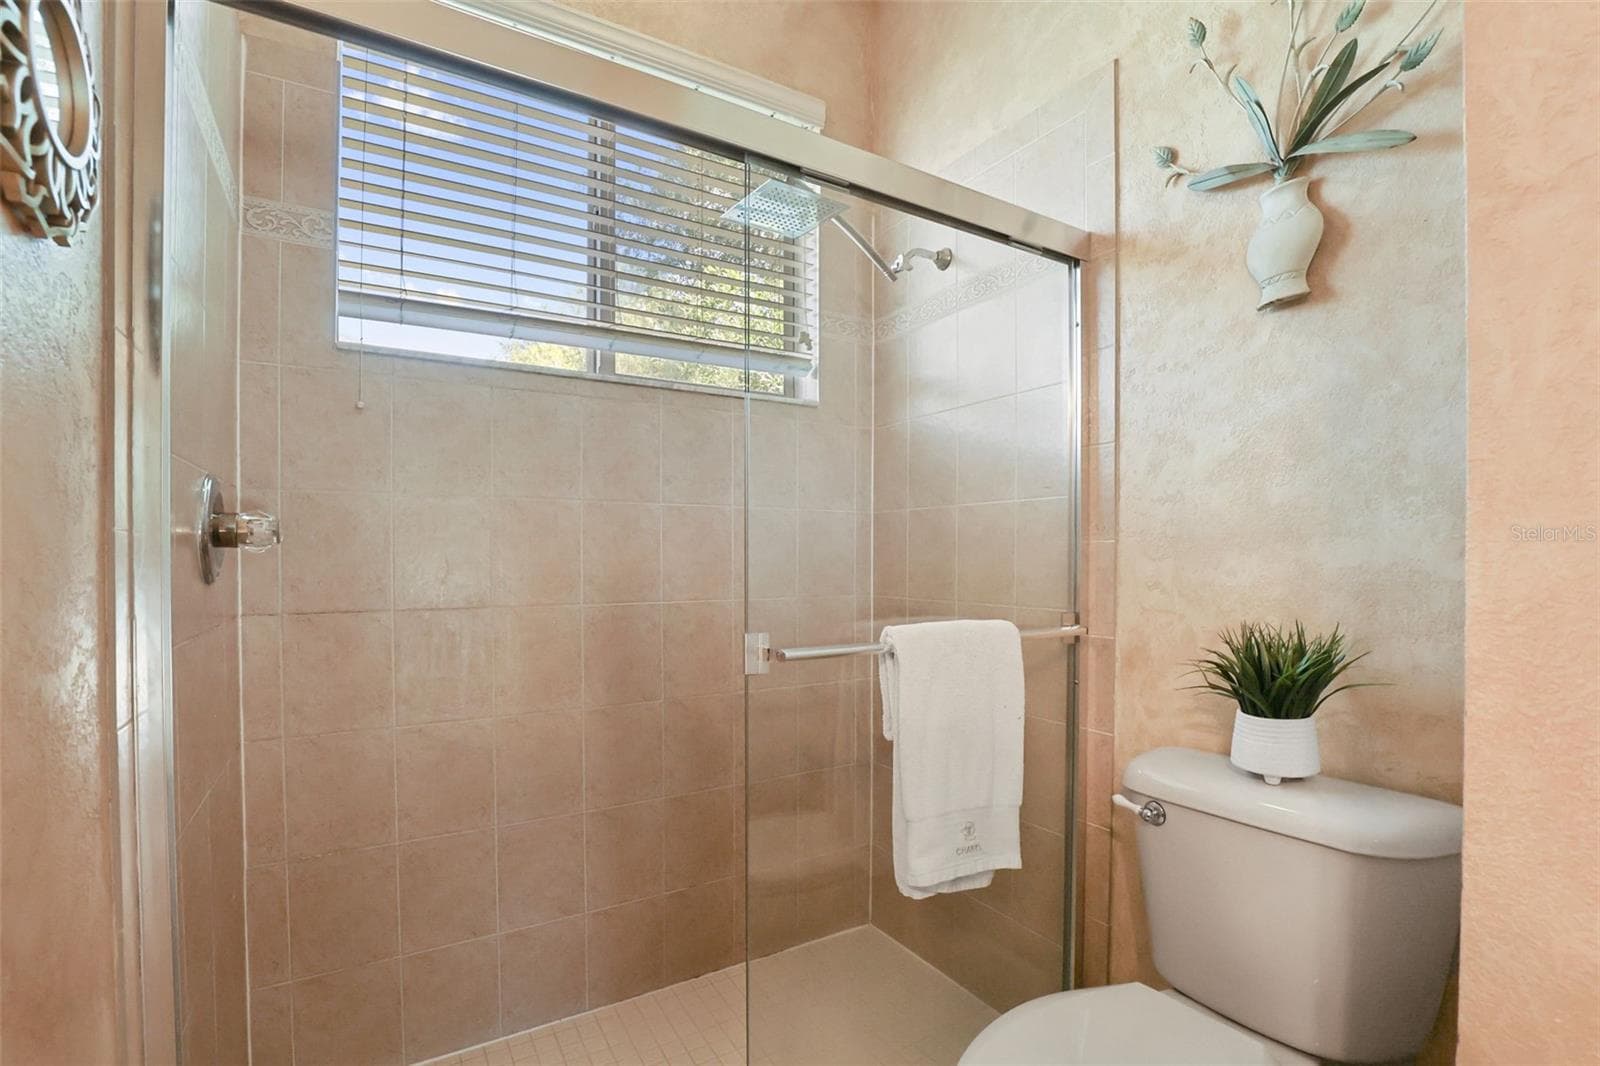
Jack-N-Jill Bathroom - 27608 PINE POINT DR, WESLEY CHAPEL
Bedroom Three - 27608 PINE POINT DR, WESLEY CHAPEL
Full Bathroom Three - 27608 PINE POINT DR, WESLEY CHAPEL
Bedroom Four - 27608 PINE POINT DR, WESLEY CHAPEL
Staircase To Second Level - 27608 PINE POINT DR, WESLEY CHAPEL
Second Level - 27608 PINE POINT DR, WESLEY CHAPEL
Bedroom Five - 27608 PINE POINT DR, WESLEY CHAPEL
Full Bathroom Four - 27608 PINE POINT DR, WESLEY CHAPEL
Second Floor Bonus Room - 27608 PINE POINT DR, WESLEY CHAPEL
Covered Seating Area One - 27608 PINE POINT DR, WESLEY CHAPEL
Covered Seating Area One Additional View - 27608 PINE POINT DR, WESLEY CHAPEL
Stone Wood Burning Pizza Oven - 27608 PINE POINT DR, WESLEY CHAPEL
Heated Spa - 27608 PINE POINT DR, WESLEY CHAPEL
Pool/Spa Water Features - 27608 PINE POINT DR, WESLEY CHAPEL
Pool-Screened - 27608 PINE POINT DR, WESLEY CHAPEL
Pool - 27608 PINE POINT DR, WESLEY CHAPEL
Rear Exterior - 27608 PINE POINT DR, WESLEY CHAPEL
Front Exterior-Paver Driveway - 27608 PINE POINT DR, WESLEY CHAPEL
Front Exterior - 27608 PINE POINT DR, WESLEY CHAPEL
Side Exterior - 27608 PINE POINT DR, WESLEY CHAPEL
Front Exterior Path To Entryway - 27608 PINE POINT DR, WESLEY CHAPEL
Front Entryway Exterior - 27608 PINE POINT DR, WESLEY CHAPEL
Side Garage Exterior - 27608 PINE POINT DR, WESLEY CHAPEL
Front Exterior - 27608 PINE POINT DR, WESLEY CHAPEL
Front Exterior Aerial - 27608 PINE POINT DR, WESLEY CHAPEL
Side Exterior Aerial - 27608 PINE POINT DR, WESLEY CHAPEL
Aerial - 27608 PINE POINT DR, WESLEY CHAPEL
Seven Oaks Entrance - 27608 PINE POINT DR, WESLEY CHAPEL
Seven Oaks Clubhouse Entrance - 27608 PINE POINT DR, WESLEY CHAPEL
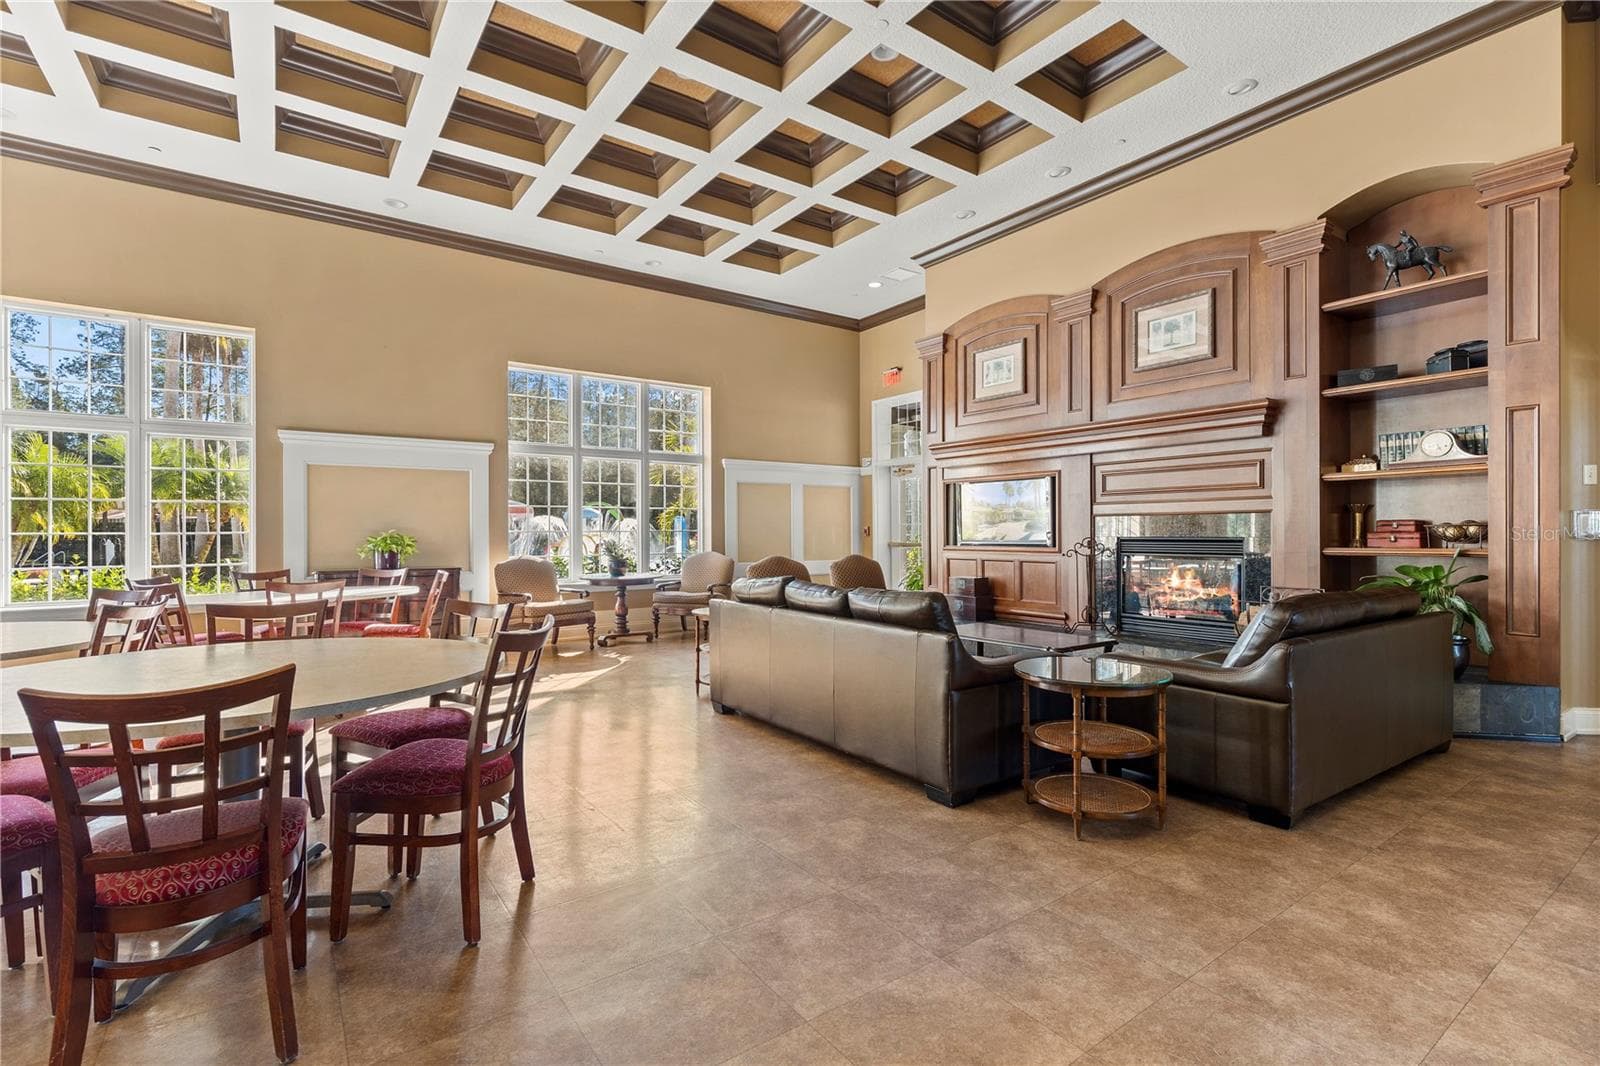
Seven Oaks Clubhouse - 27608 PINE POINT DR, WESLEY CHAPEL
Lobby - 27608 PINE POINT DR, WESLEY CHAPEL
Recreational Room - 27608 PINE POINT DR, WESLEY CHAPEL
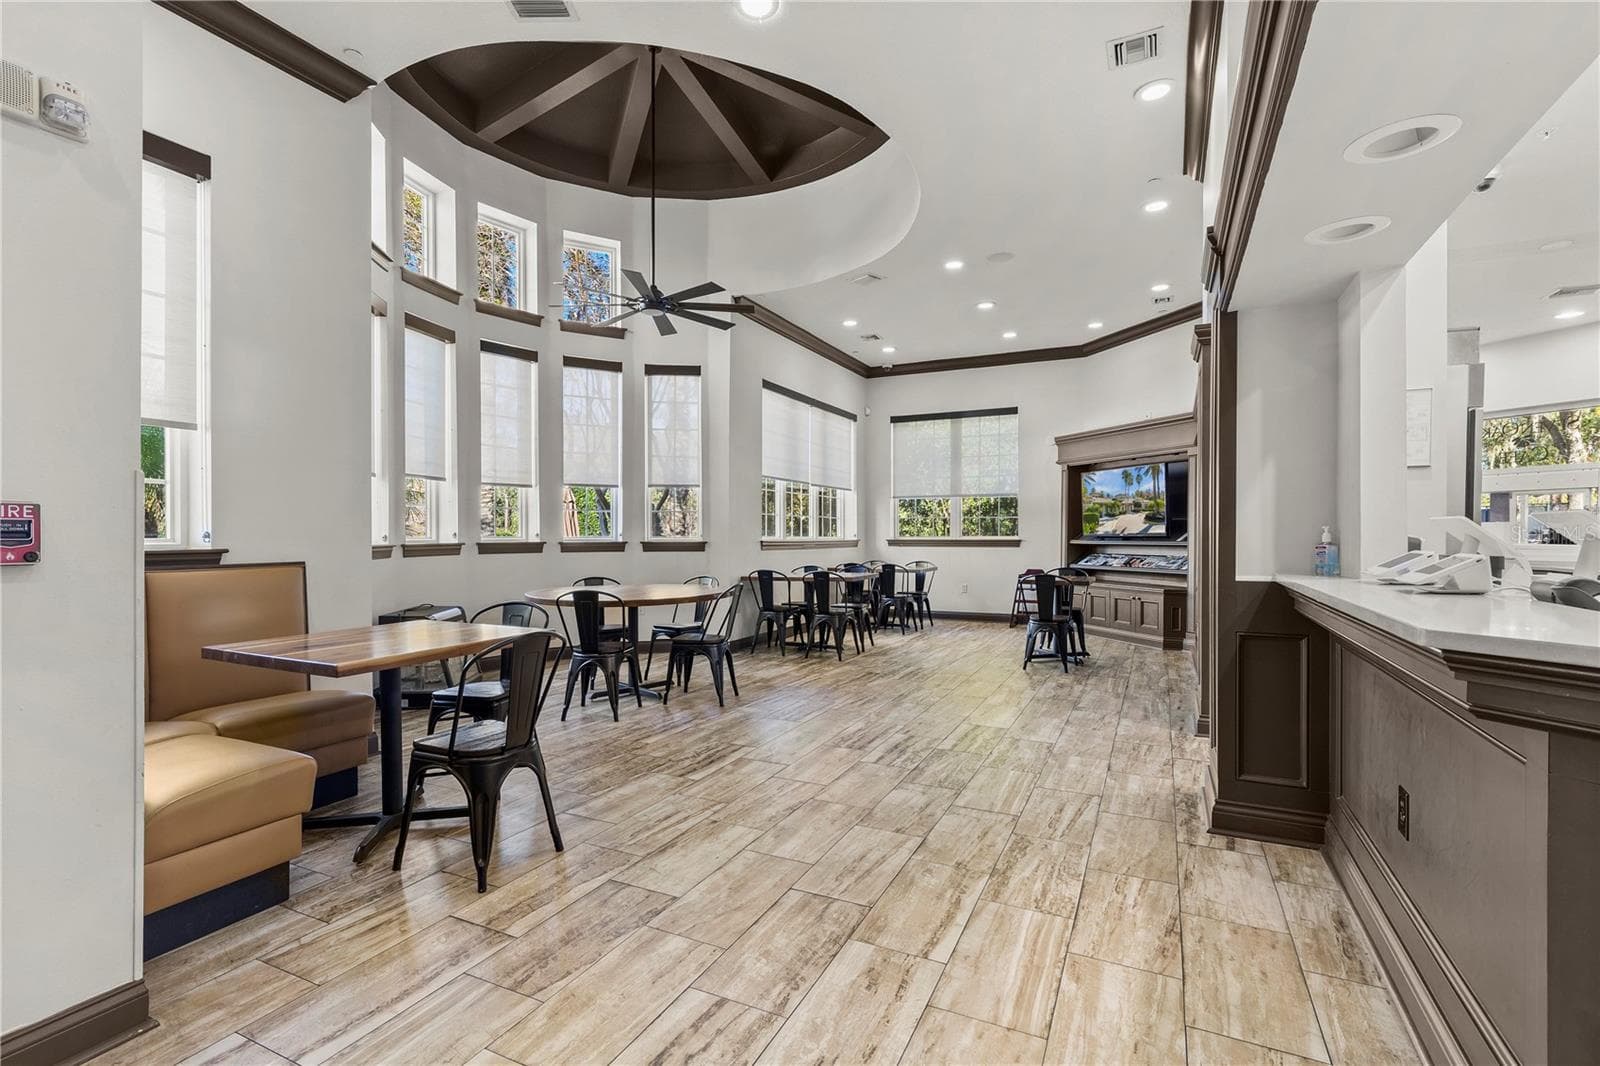
Cafe - 27608 PINE POINT DR, WESLEY CHAPEL
Theatre - 27608 PINE POINT DR, WESLEY CHAPEL
Amenities - 27608 PINE POINT DR, WESLEY CHAPEL
Playground - 27608 PINE POINT DR, WESLEY CHAPEL
96 photos

$945,000

27608 PINE POINT DR
WESLEY CHAPEL, FL 33544
Listed by Tiia Cartwright · CARTWRIGHT REALTY
Bedrooms
5
Bathrooms
4
Living area
3,891 sqft
Year built
2005

About this home

Virtually Staged. Nestled within the gated Pinecrest enclave of Seven Oaks in Wesley Chapel, this Mediterranean-style contemporary residence offers nearly 4,000 square feet of exquisitely designed living space, featuring 5 bedrooms, 4 full bathrooms, and a 3-car garage. The home’s beautifully landscaped front elevation, enhanced with stone veneer, immediately conveys a sense of sophistication, inviting you into a residence where style, functionality, and comfort seamlessly converge. Inside, formal living and dining rooms, a dedicated office off the foyer, a grand family room, and an upstairs bonus room provide versatile spaces for both entertaining and daily living. Abundant storage is thoughtfully integrated throughout the home, ensuring every room is as practical as it is elegant. The kitchen is a chef’s masterpiece, featuring 42” staggered raised panel cabinetry with crown molding and rope trim, decorative display space above, luxurious quartz countertops and backsplash, a prep island, induction cooktop with stainless vent hood, and double wall ovens. A quartz-topped, counter-height island with modern pendant lighting provides additional seating, while seamless bay windows in the adjacent dining area frame captivating views of the lanai. The formal dining room is defined by a dramatic mural and double tray ceiling, with French doors and sidelights opening directly to the outdoor living space, creating an effortless indoor-outdoor flow. The primary suite, located on the main level, is a private sanctuary boasting a sitting area with triple windows overlooking the conservation area. Two generously sized closets are positioned along the hallway that leads to the ensuite bath, which is appointed with dual granite-topped vanities with undermount sinks, a MAAX whirlpool tub, a step-in shower, and a private water closet, providing the ultimate retreat for relaxation and comfort. The additional bedrooms are thoughtfully positioned for privacy and function. Bedroom two and bedroom three share a well-appointed Jack and Jill bathroom. Just down the hall, bedroom four enjoys a full bathroom just steps away, with direct access to the lanai for seamless indoor-outdoor living. Upstairs, bedroom five offers a private retreat accompanied by a full bathroom and a spacious bonus room, ideal for use as a media room. The outdoor living space is the true highlight of the home, designed for entertaining on both grand and intimate scales. A screened, heated saltwater pool with integrated waterfalls and fountains provides a striking centerpiece, complemented by two covered lanai areas that create distinct zones for dining, lounging, and relaxation. The outdoor kitchen and bar, featuring a freestanding stacked stone island with granite countertops, a multi-tap kegerator, and a wood-burning pizza oven, elevates every gathering into a luxurious experience. Overlooking a wooded conservation area, the space offers complete privacy, while the combination of water features, greenery, and multiple seating areas establishes an inviting oasis for everyday enjoyment or lavish entertaining. Seven Oaks residents enjoy a comprehensive collection of resort-style amenities, including multiple pools, a fully equipped fitness center, tennis and basketball courts, an on-site café, a movie theatre, and a clubhouse. Ideally situated near The Shops at Wiregrass and Tampa Premium Outlets, the community offers both convenience and lifestyle, with easy access to I-75, SR 56, SR 581, and SR 54.

Highlights

Private pool

Property details

MLS
Stellar MLS
MLS #
MFRTB8489634
Property type
Single Family Residence
Subdivision
SEVEN OAKS PCLS S-13A&S-13B
Status
Active
Days on market
171
On market date
April 21, 2026
Stories
N/A
Total bathrooms
4
Garage spaces
3
Parking spaces
N/A
Lot size
0.26 acres
Loading map…

Nearby schools

Within 10 miles. School directory data from the National Center for Education Statistics (NCES), accessed via the Urban Institute Education Data API. Local Score is calculated by INNOVATE Real Estate; where a state rating is shown, it comes from that state's own official school report card.

Elementary
SEVEN OAKS ELEMENTARY SCHOOL
0.83 mi away · Grades -1-5
Nearest school -- attendance-zone data not available here
3.0
Local Score (student-teacher ratio only (preliminary -- will incorporate state test-score data once available)) -- not an official state rating
Enrollment
673
Student:teacher ratio
15.7:1
District
PASCO
Middle
DR. JOHN LONG MIDDLE SCHOOL
2.75 mi away · Grades 6-8
Nearest school -- attendance-zone data not available here
2.0
Local Score (student-teacher ratio only (preliminary -- will incorporate state test-score data once available)) -- not an official state rating
Enrollment
1,255
Student:teacher ratio
19.3:1
District
PASCO
High
WIREGRASS RANCH HIGH SCHOOL
2.12 mi away · Grades 9-12
Nearest school -- attendance-zone data not available here
1.0
Local Score (student-teacher ratio only (preliminary -- will incorporate state test-score data once available)) -- not an official state rating
Enrollment
2,161
Student:teacher ratio
23.7:1
District
PASCO

Walkability

Blended score for WESLEY CHAPEL's center, calculated by INNOVATE Real Estate from two sources: the EPA's National Walkability Index (street network, transit, land-use mix) and Google Places amenity data (what's actually reachable on foot from this point). 60% EPA National Walkability Index + 40% nearby-amenity density (Google Places).

65
Walkable
out of 100
EPA National Walkability Index
10.2 / 20 -- Below average walkable
Google Places amenity density
85 / 100
Restaurants & cafes20
Grocery stores1
Parks3
Schools6
Transit stops5
Pharmacies8

Market position

How this listing compares to current activity in WESLEY CHAPEL, from live MLS data.

On the market 171 days -- 91 more days than WESLEY CHAPEL's current average of 80 days.
For reference, the median list price across 1,178 active listings in WESLEY CHAPEL right now is $364,700.

Mortgage calculator

Estimate only - actual rate and payment depend on your lender, credit, and loan program.

$
%
%
Adjust tax / insurance estimates
% / yr
$
/mo
Est. monthly payment
$5,841/mo
$189,000 down
$756,000 loan
Principal & interest$4,903
Property tax (est.)$788
Home insurance (est.)$150

Similar homes you might like

Data source: Listing information provided by Stellar MLS (mfrmls) via Trestle/CoreLogic. Last updated 14 days ago.

Information herein deemed reliable but not guaranteed; all measurements, school assignments, HOA fees, taxes, and feature lists are approximate and should be independently verified. Equal Housing Opportunity.