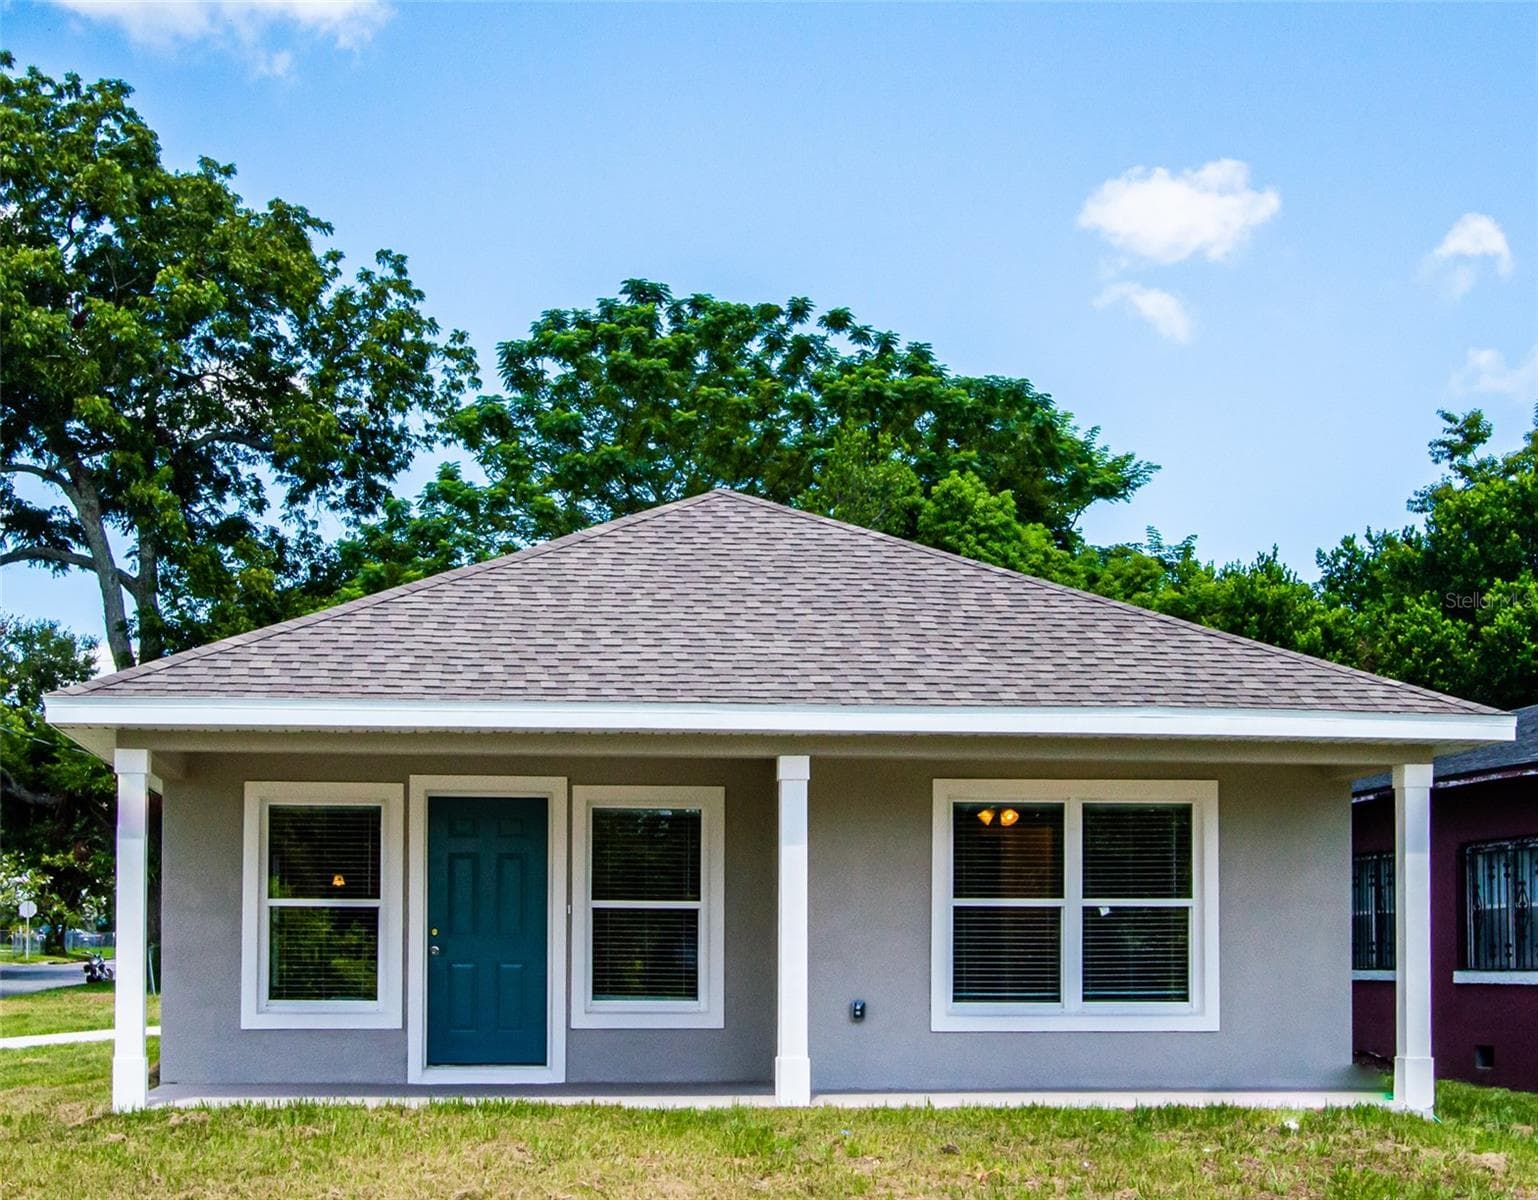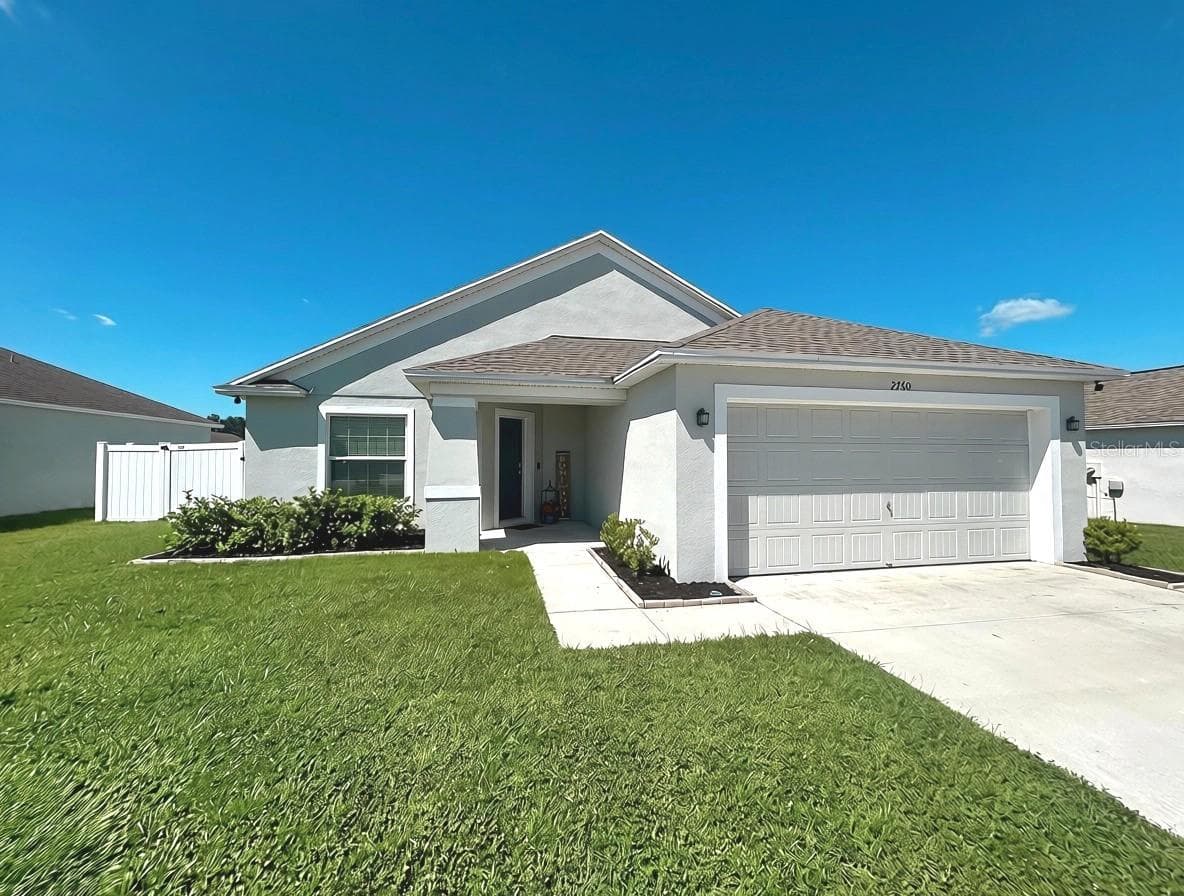
Single Family Residence at 2760 HUDSON ST, LAKELAND
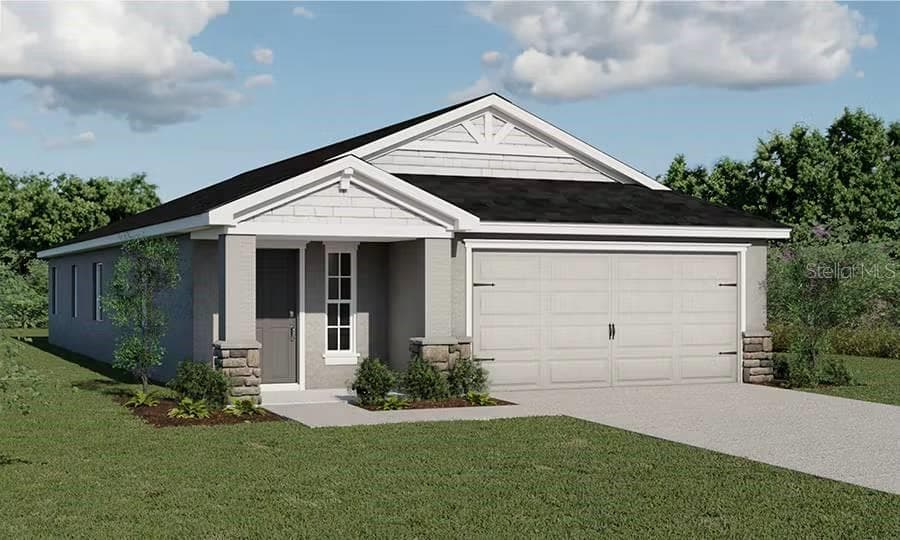
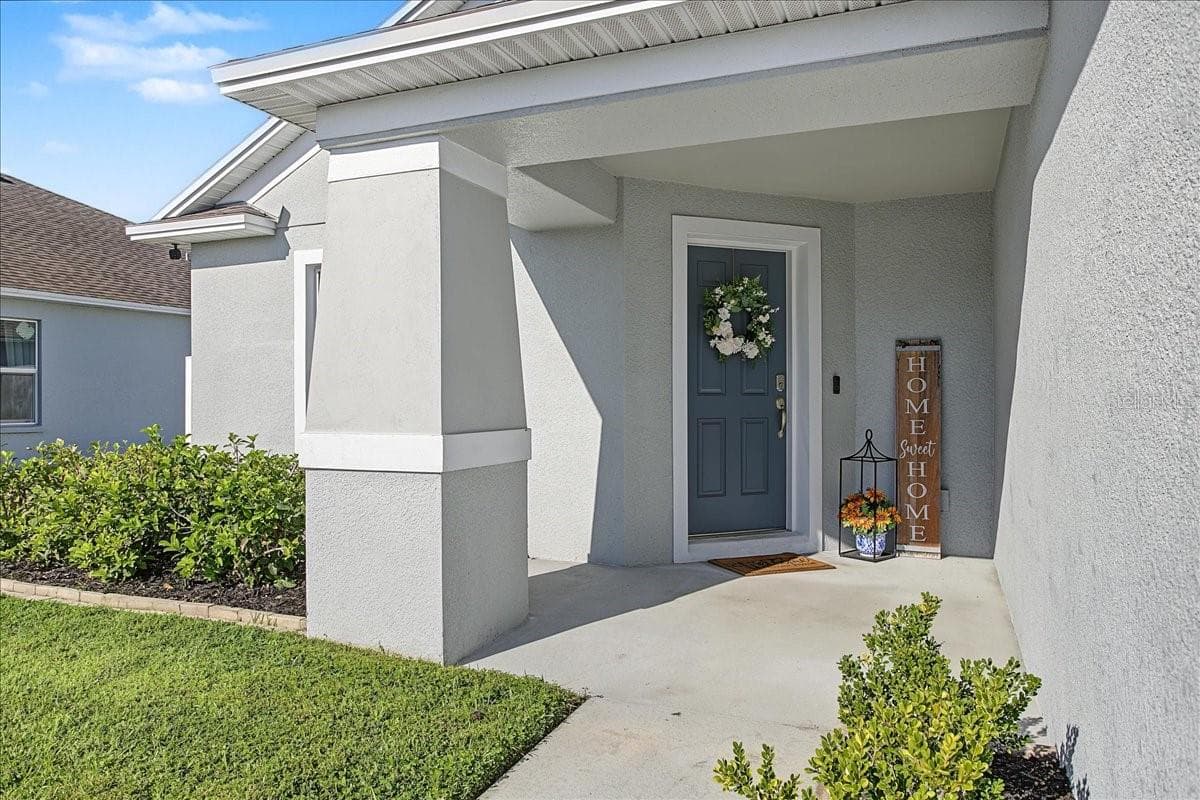
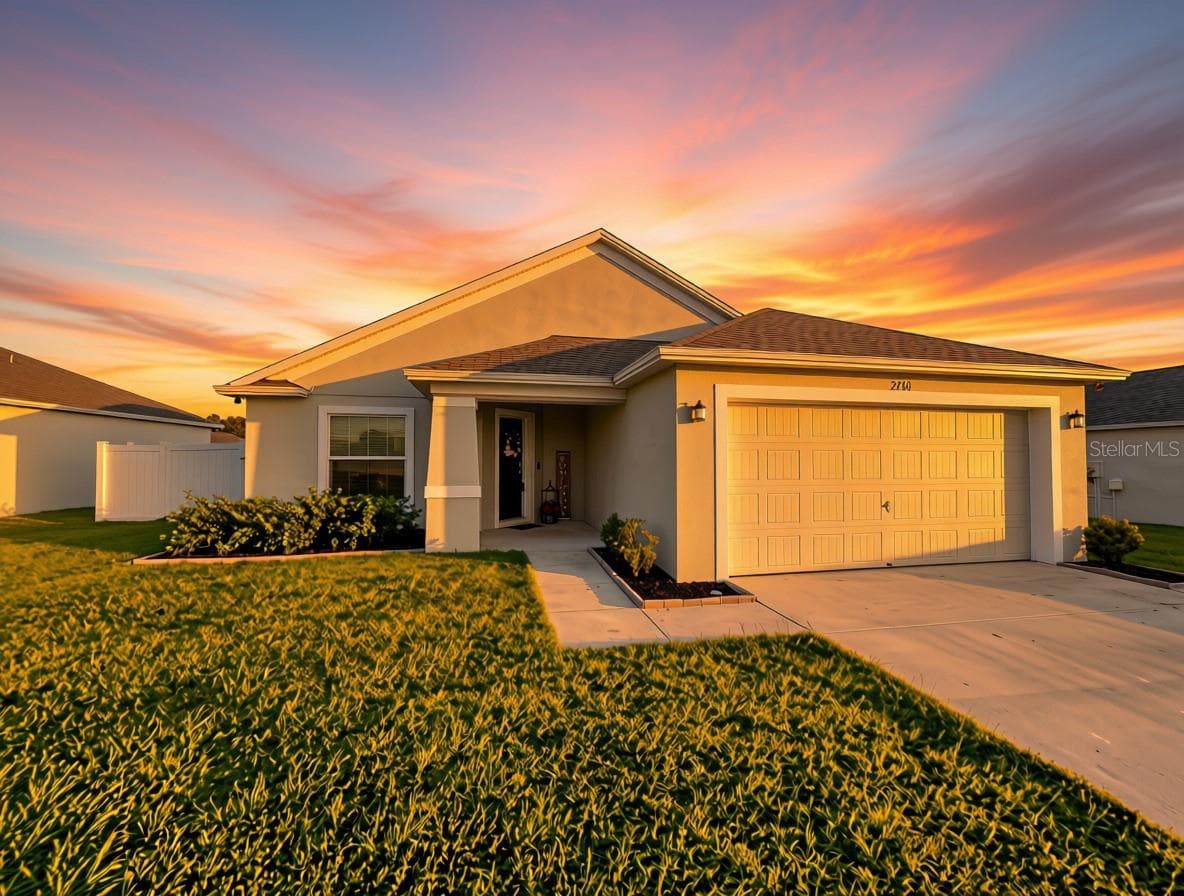
Covered front porch - 2760 HUDSON ST, LAKELAND
Single Family Residence at 2760 HUDSON ST, LAKELAND, photo 3 of 51
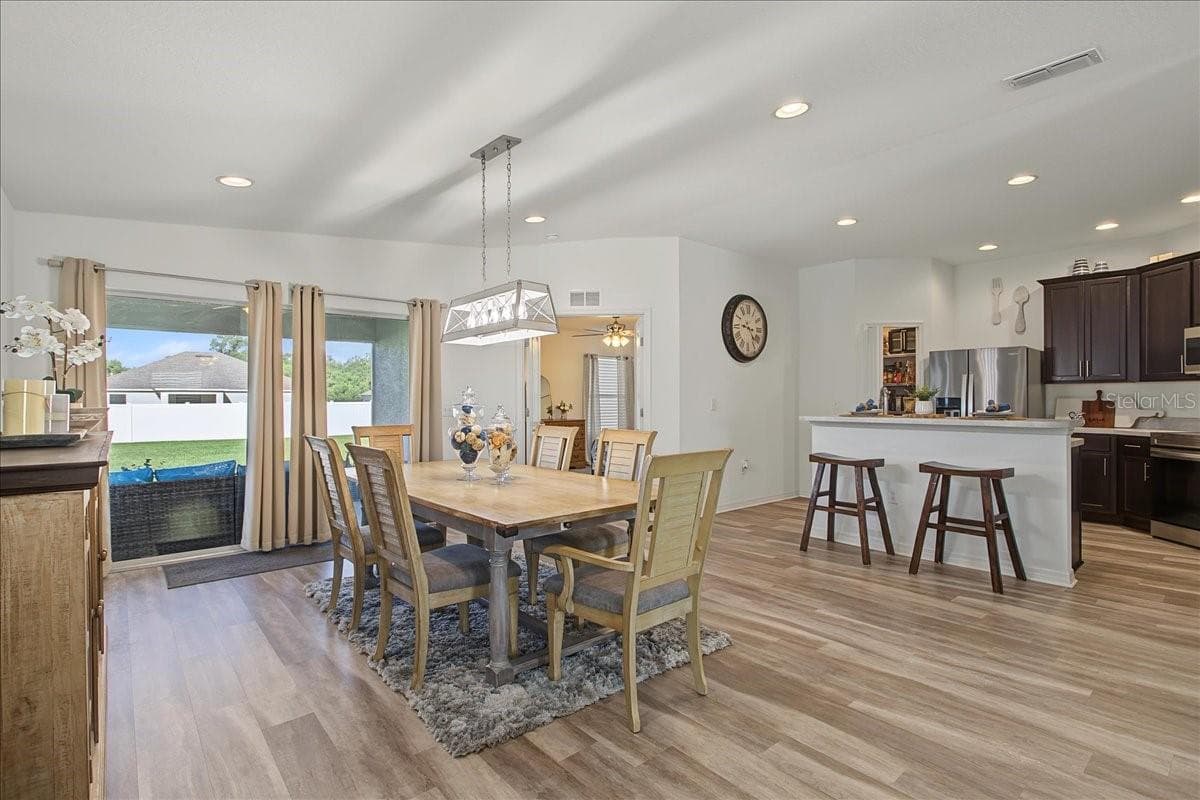
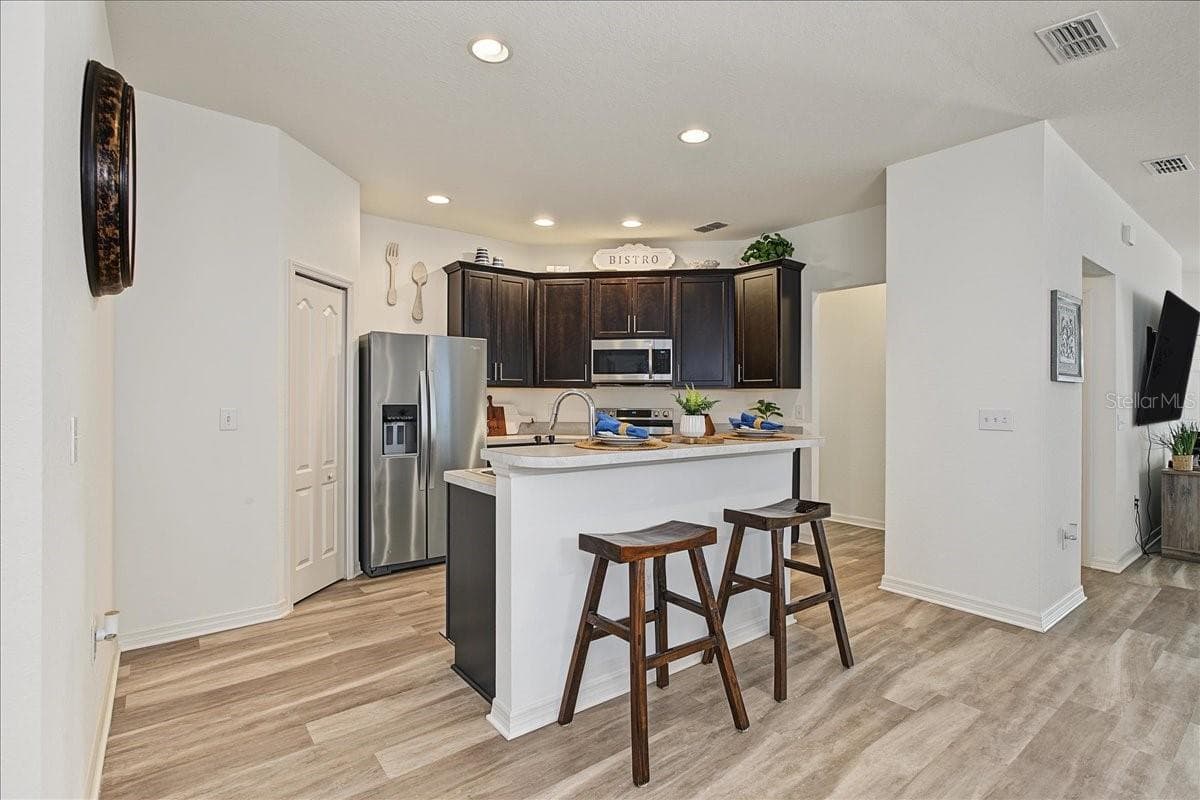
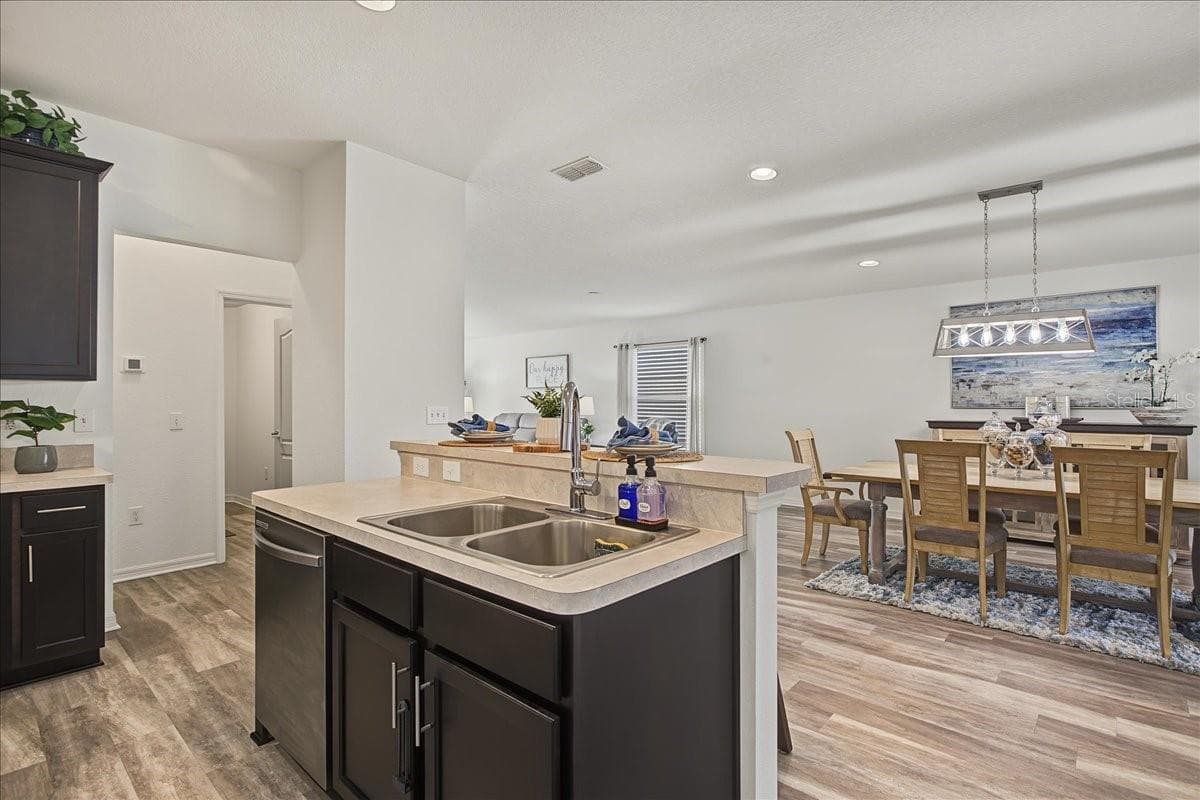
Open Concept - 2760 HUDSON ST, LAKELAND
Single Family Residence at 2760 HUDSON ST, LAKELAND, photo 5 of 51
Single Family Residence at 2760 HUDSON ST, LAKELAND, photo 6 of 51
Living Room - 2760 HUDSON ST, LAKELAND
Single Family Residence at 2760 HUDSON ST, LAKELAND, photo 8 of 51
Single Family Residence at 2760 HUDSON ST, LAKELAND, photo 9 of 51
Single Family Residence at 2760 HUDSON ST, LAKELAND, photo 10 of 51
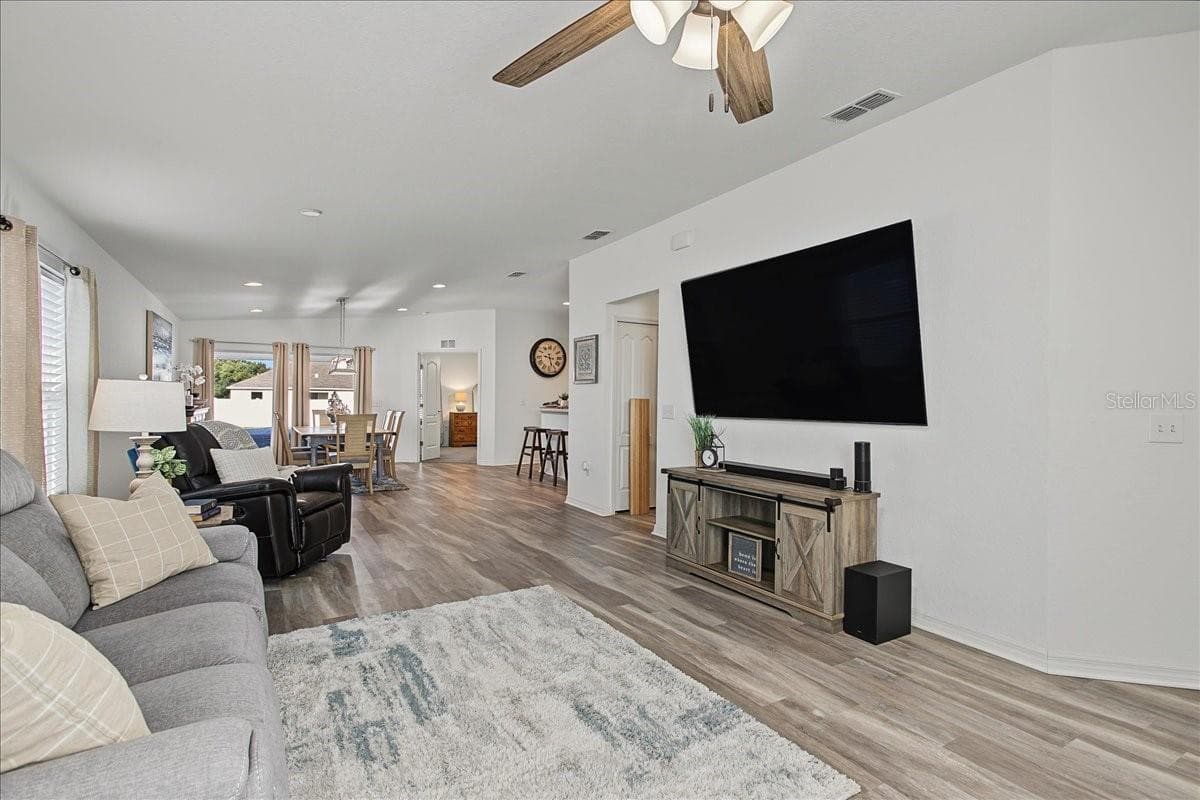
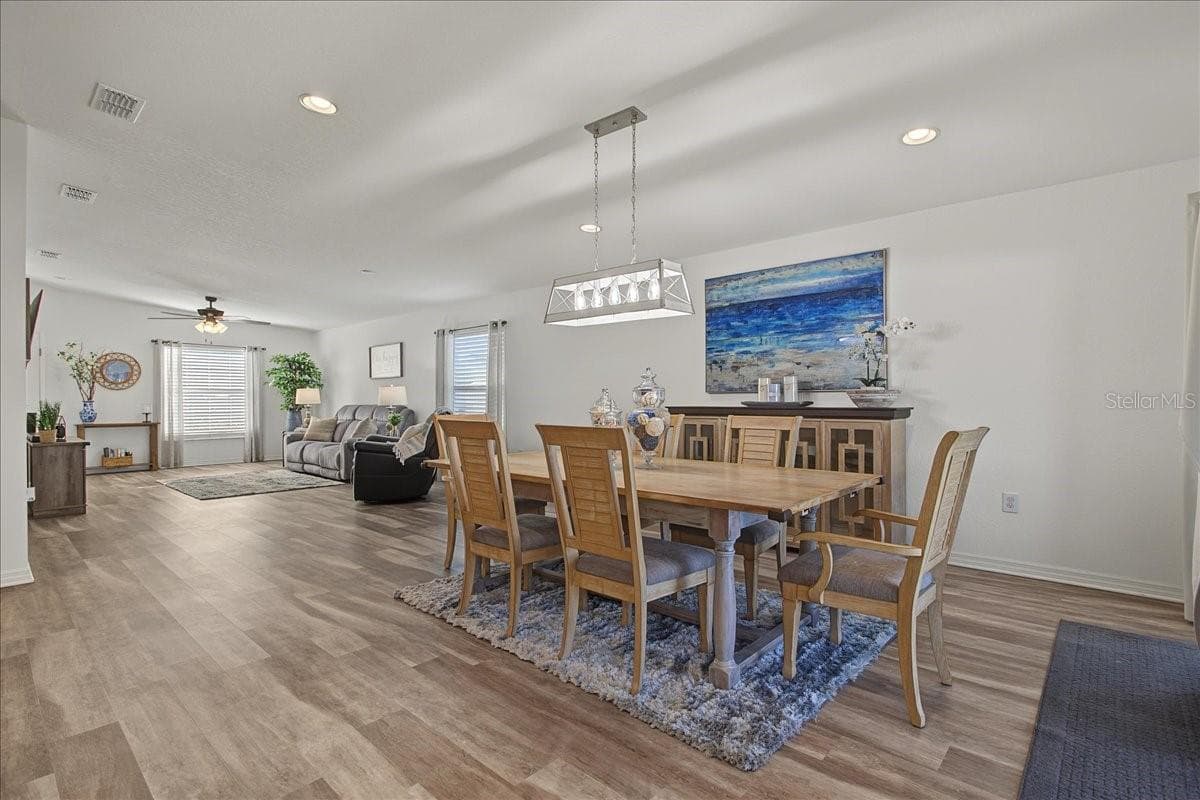
Spacious Living Area - 2760 HUDSON ST, LAKELAND
Tons of space for entertaining - 2760 HUDSON ST, LAKELAND
Single Family Residence at 2760 HUDSON ST, LAKELAND, photo 13 of 51
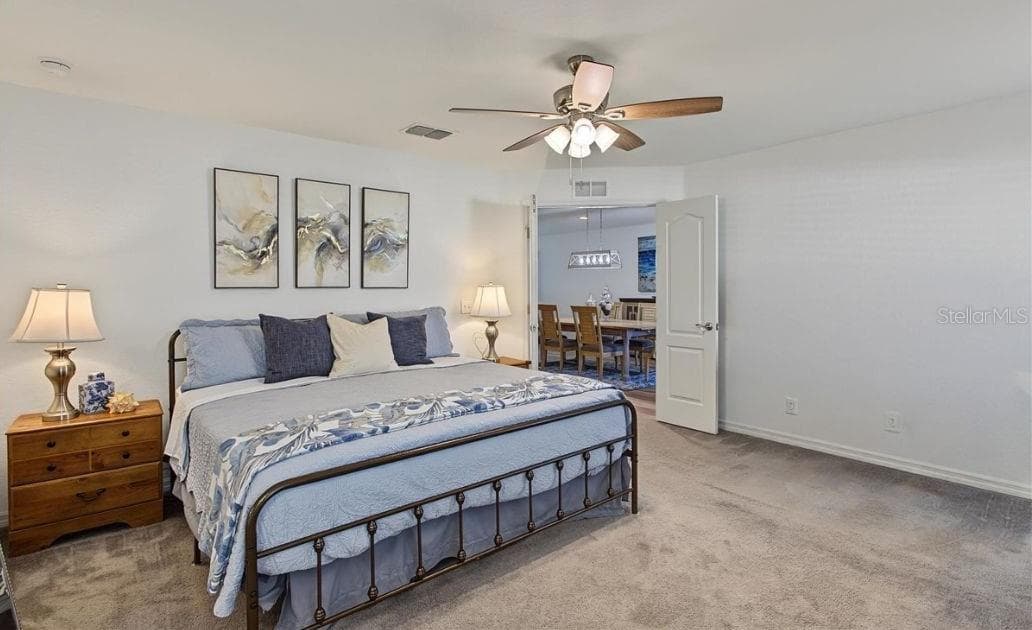
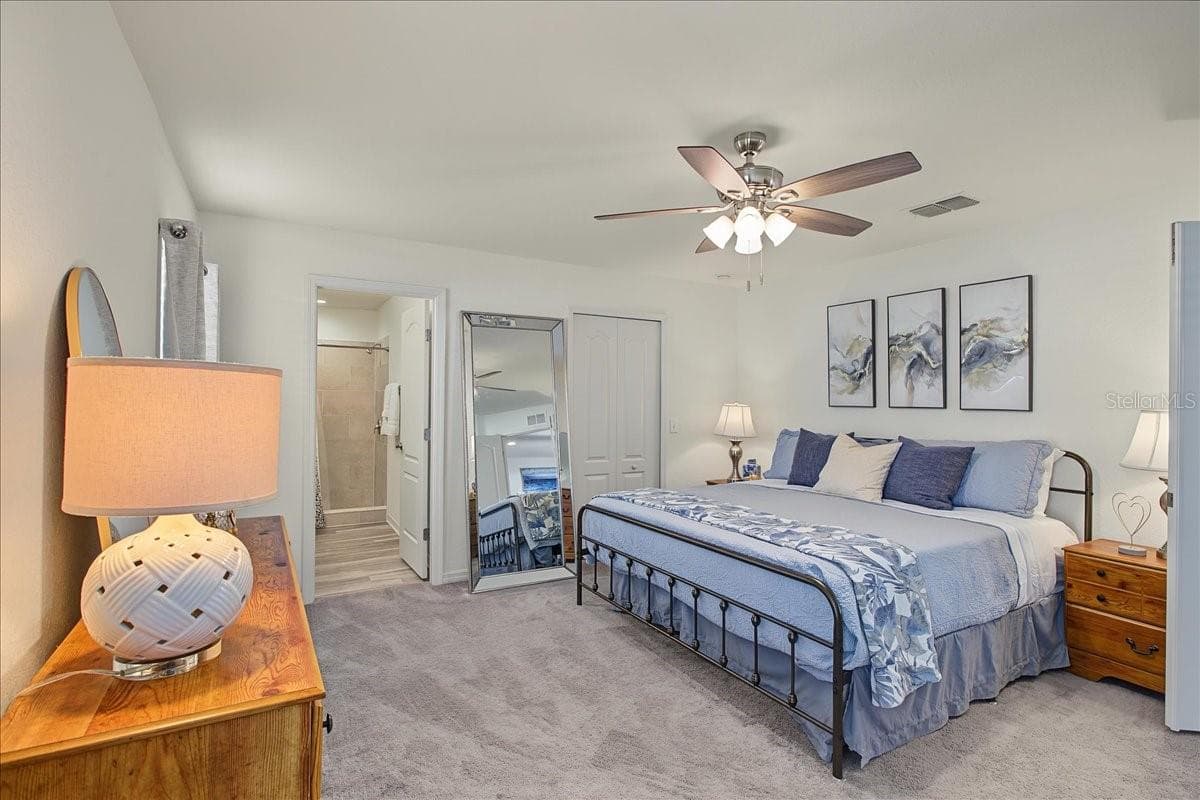
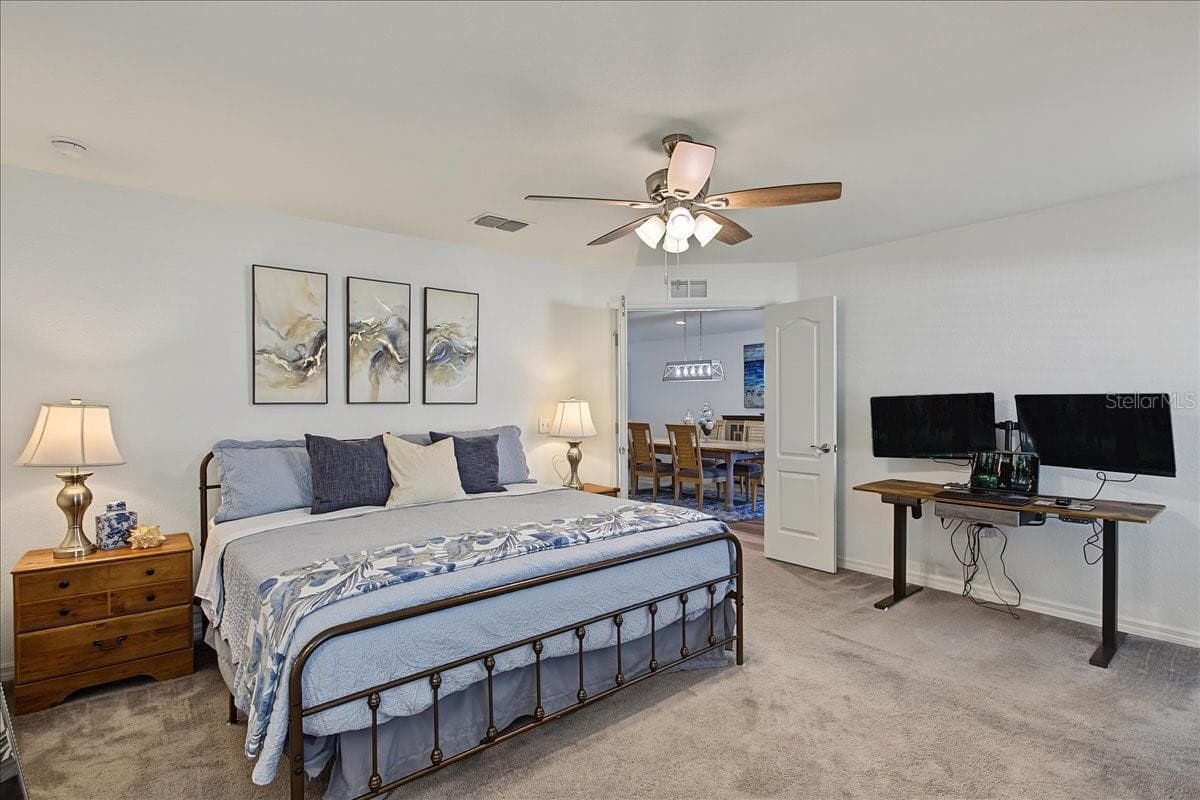
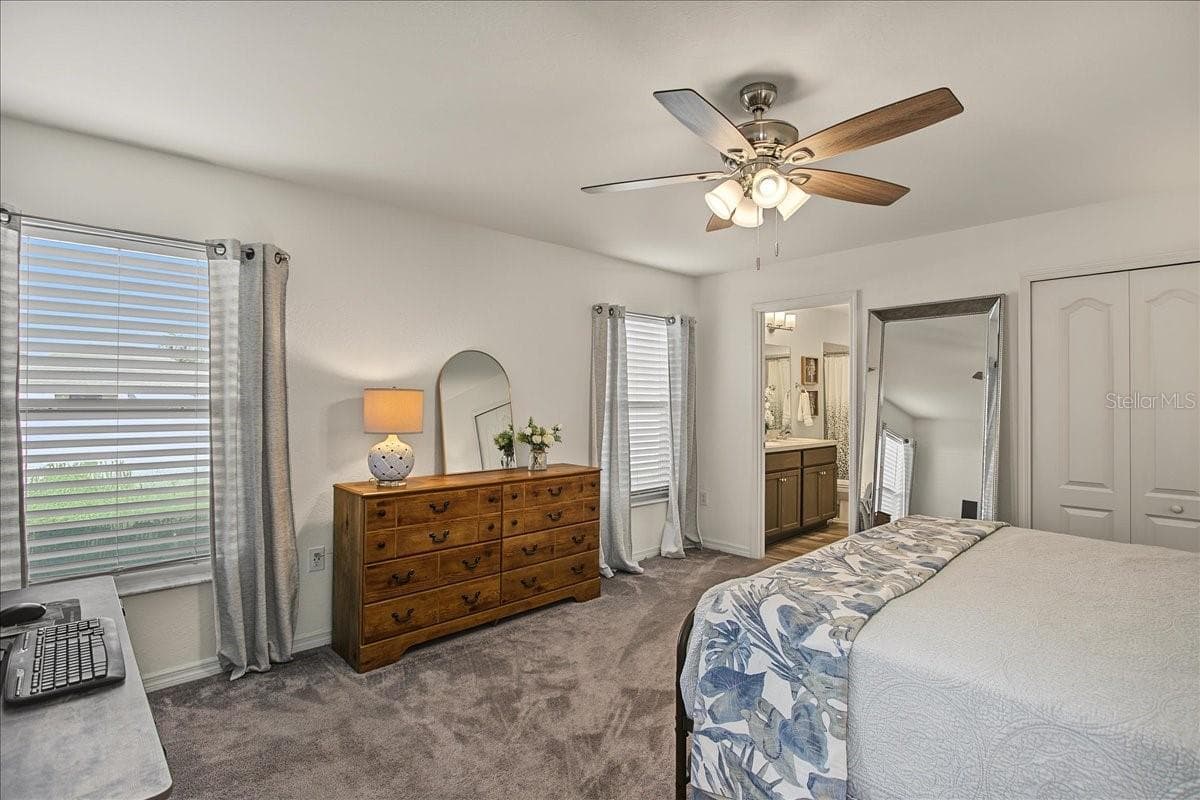
Primary Bedroom - 2760 HUDSON ST, LAKELAND
Primary Bedroom - double door entry - 2760 HUDSON ST, LAKELAND
Single Family Residence at 2760 HUDSON ST, LAKELAND, photo 16 of 51
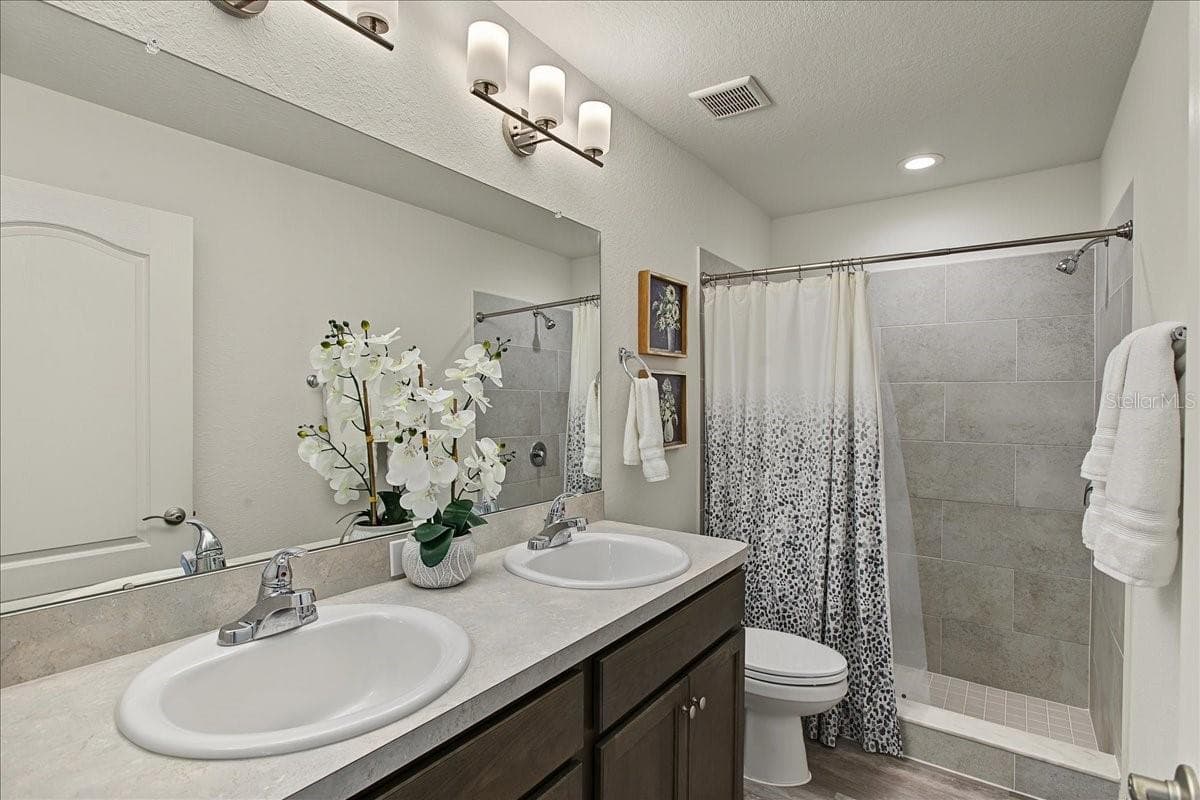
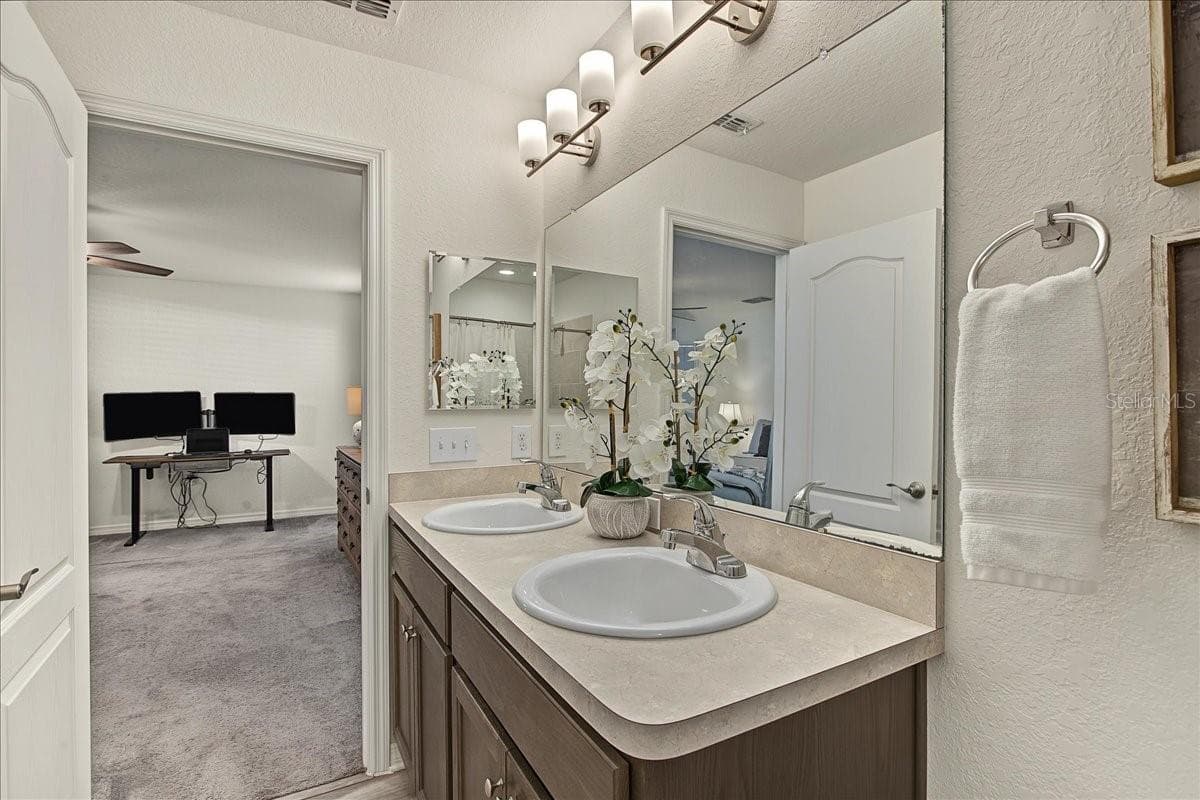
Primary Bath w/double sink, tile shower - 2760 HUDSON ST, LAKELAND
Single Family Residence at 2760 HUDSON ST, LAKELAND, photo 18 of 51
Single Family Residence at 2760 HUDSON ST, LAKELAND, photo 19 of 51
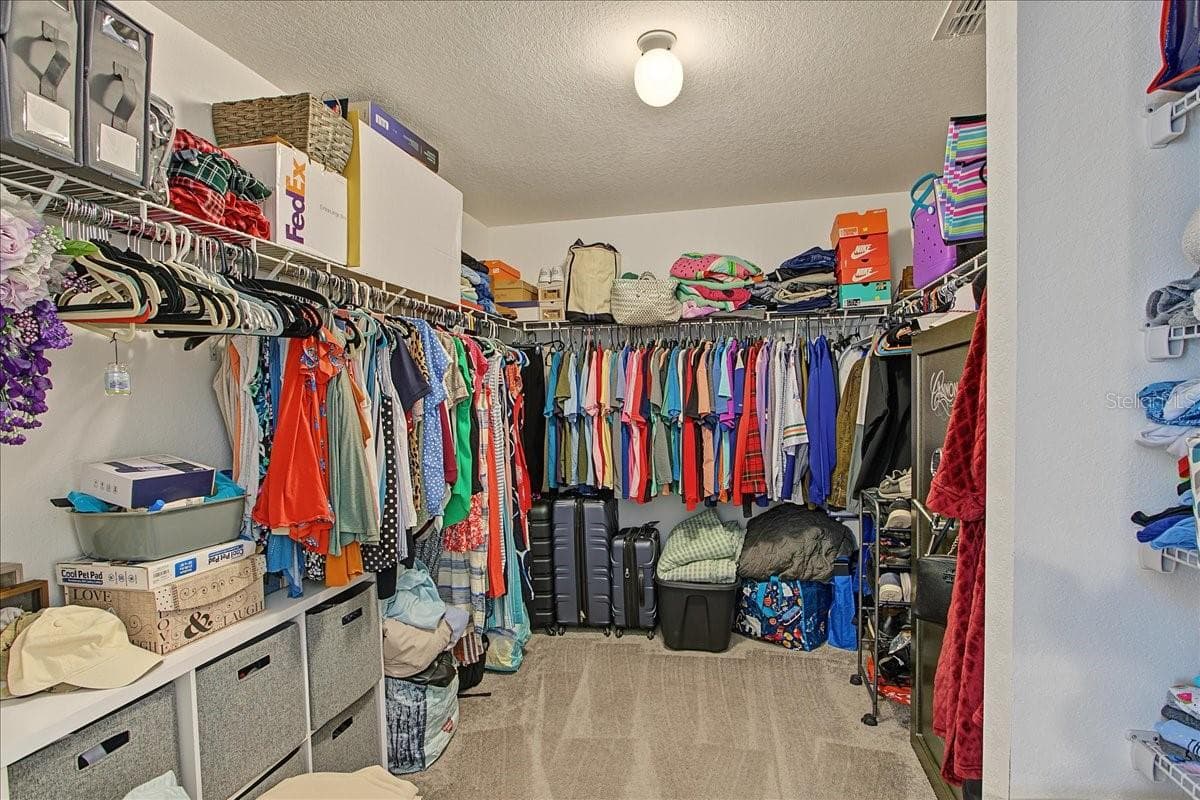
Primary - walk-in closet - 2760 HUDSON ST, LAKELAND
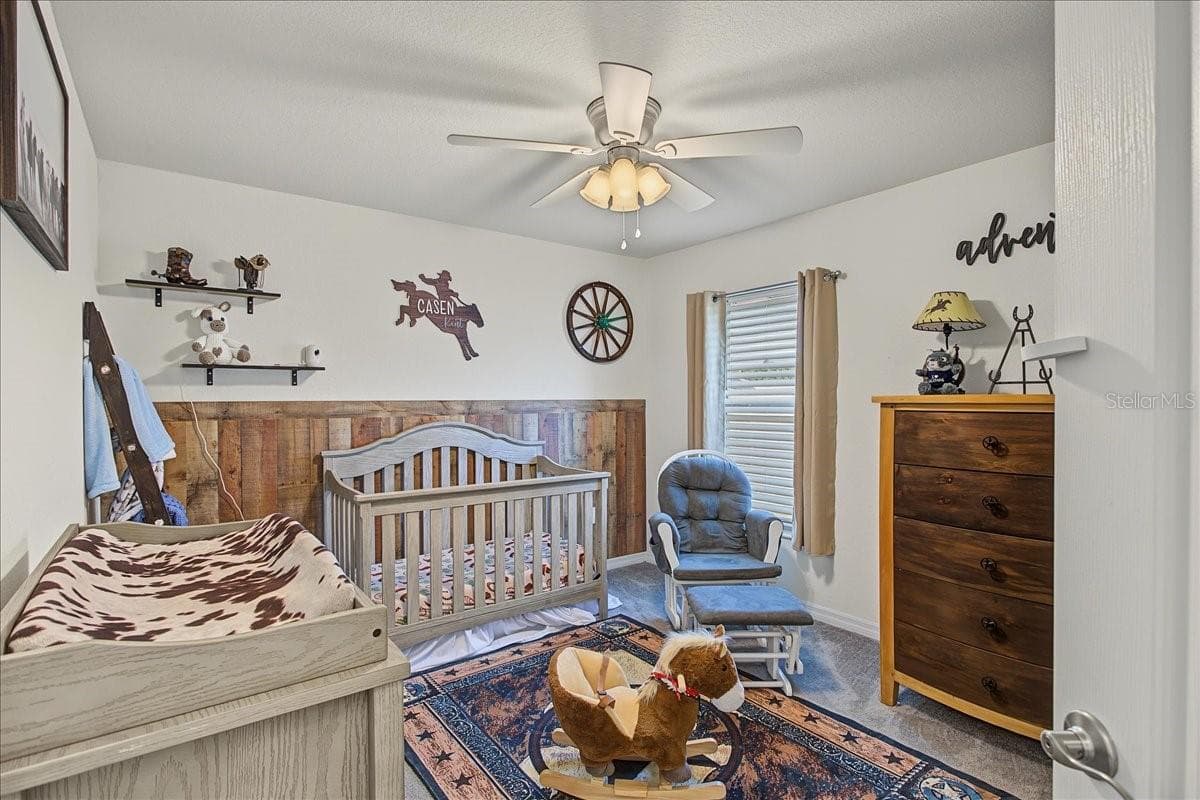
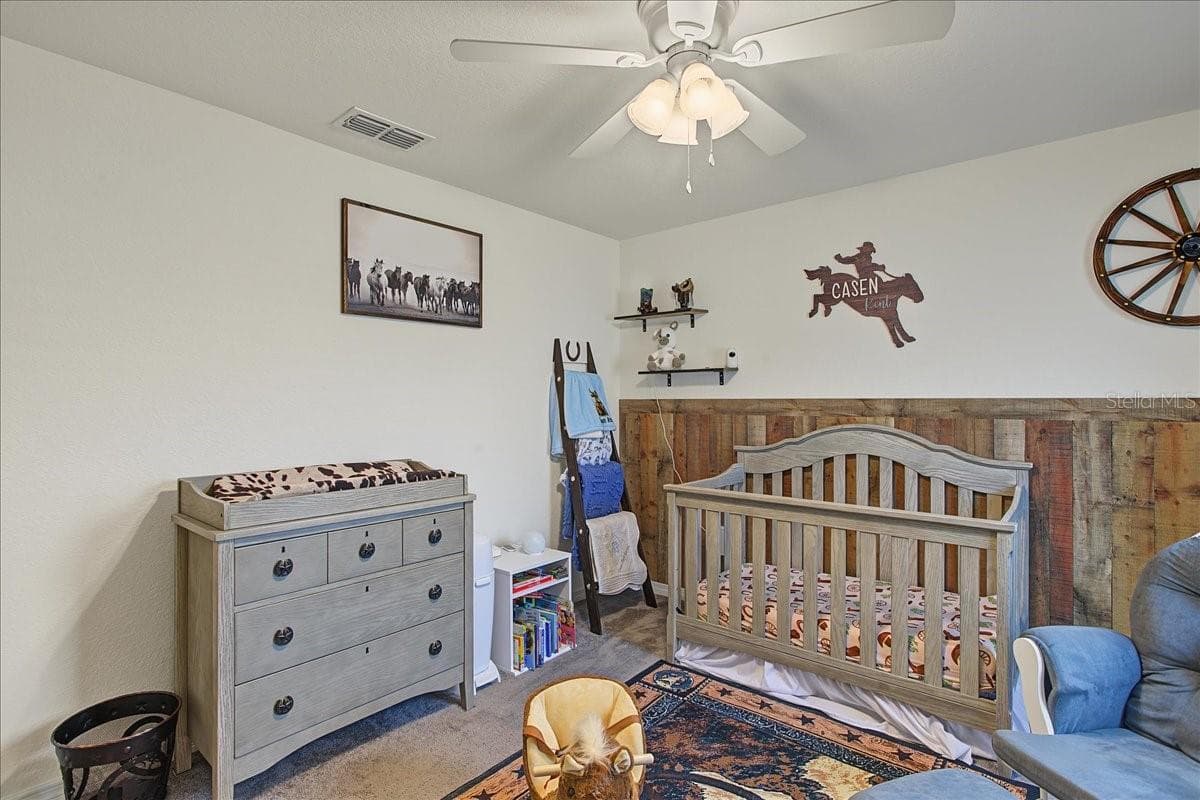
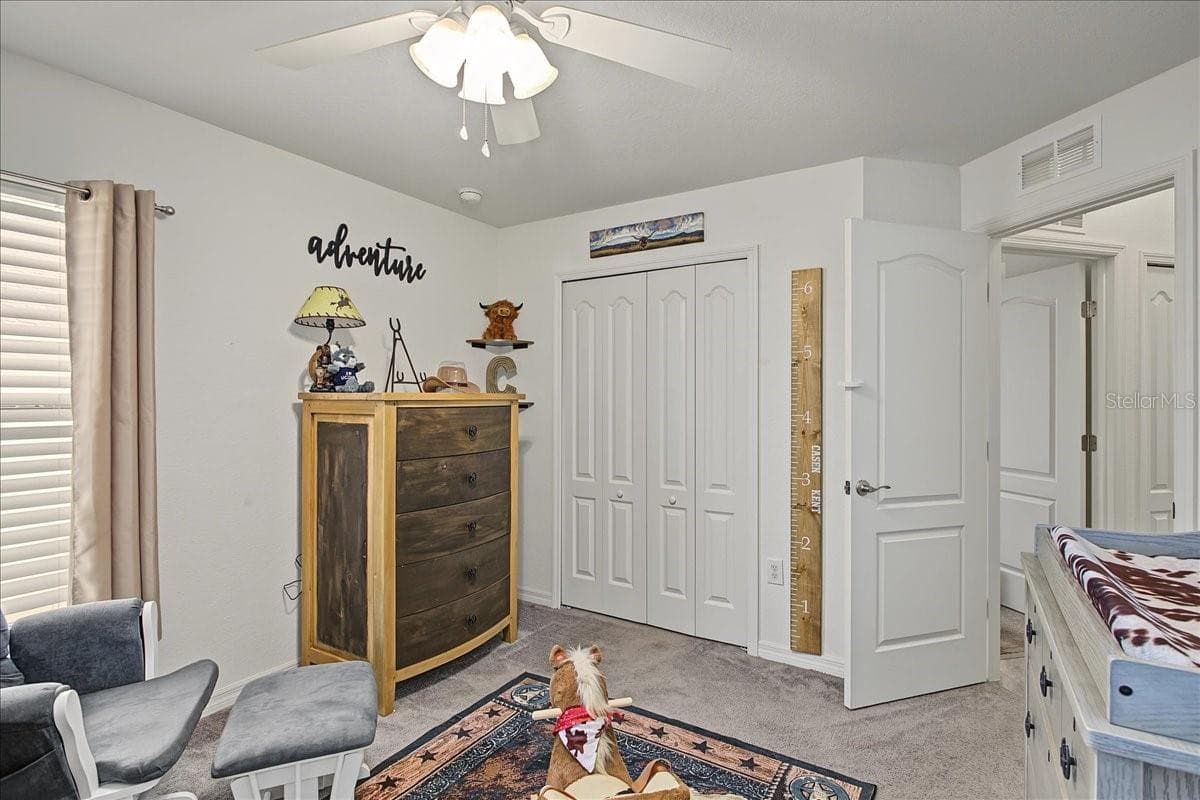
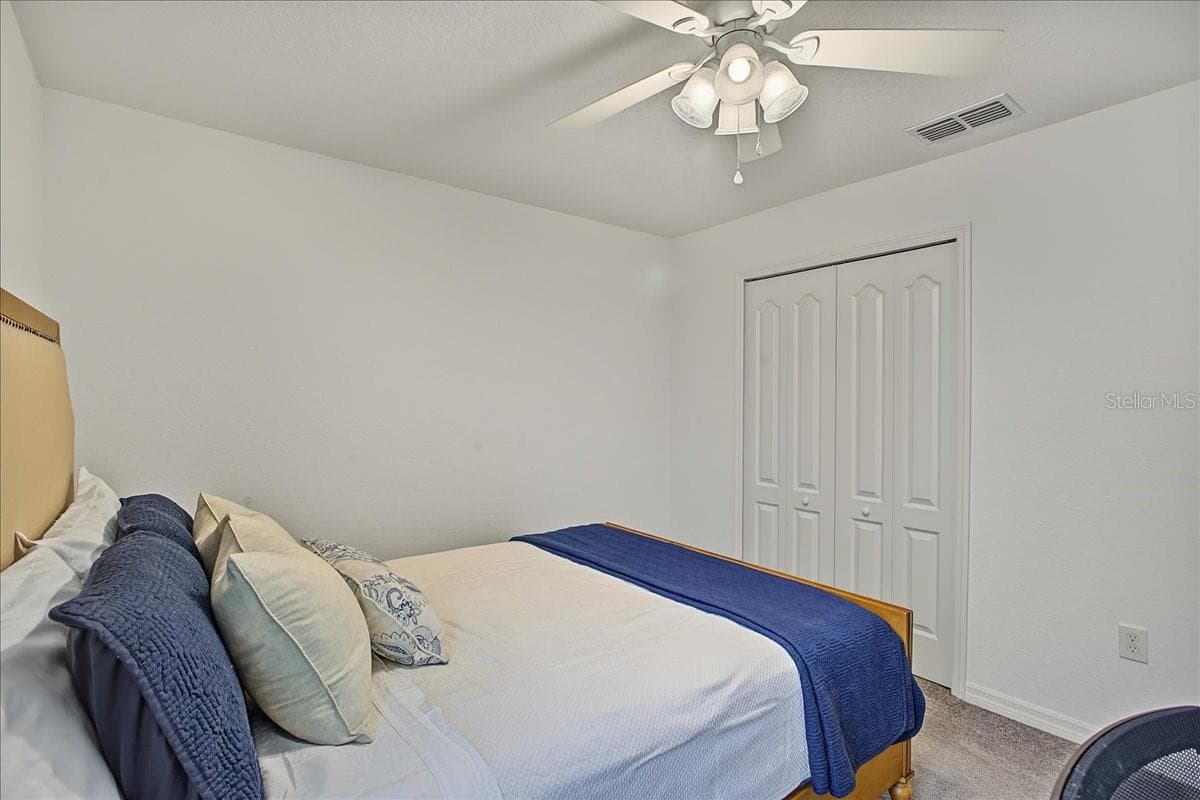
Bedroom 2 - 2760 HUDSON ST, LAKELAND
Single Family Residence at 2760 HUDSON ST, LAKELAND, photo 22 of 51
Single Family Residence at 2760 HUDSON ST, LAKELAND, photo 23 of 51
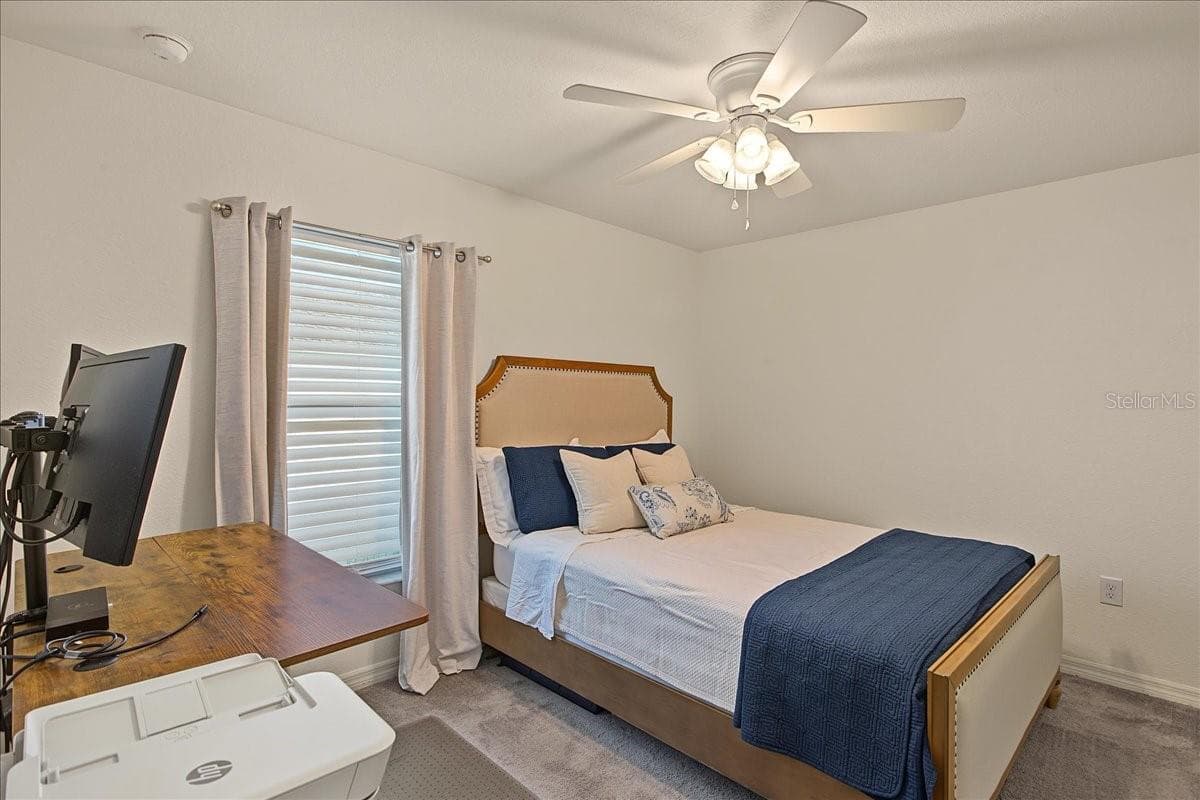
Bedroom 3 - 2760 HUDSON ST, LAKELAND
Single Family Residence at 2760 HUDSON ST, LAKELAND, photo 25 of 51
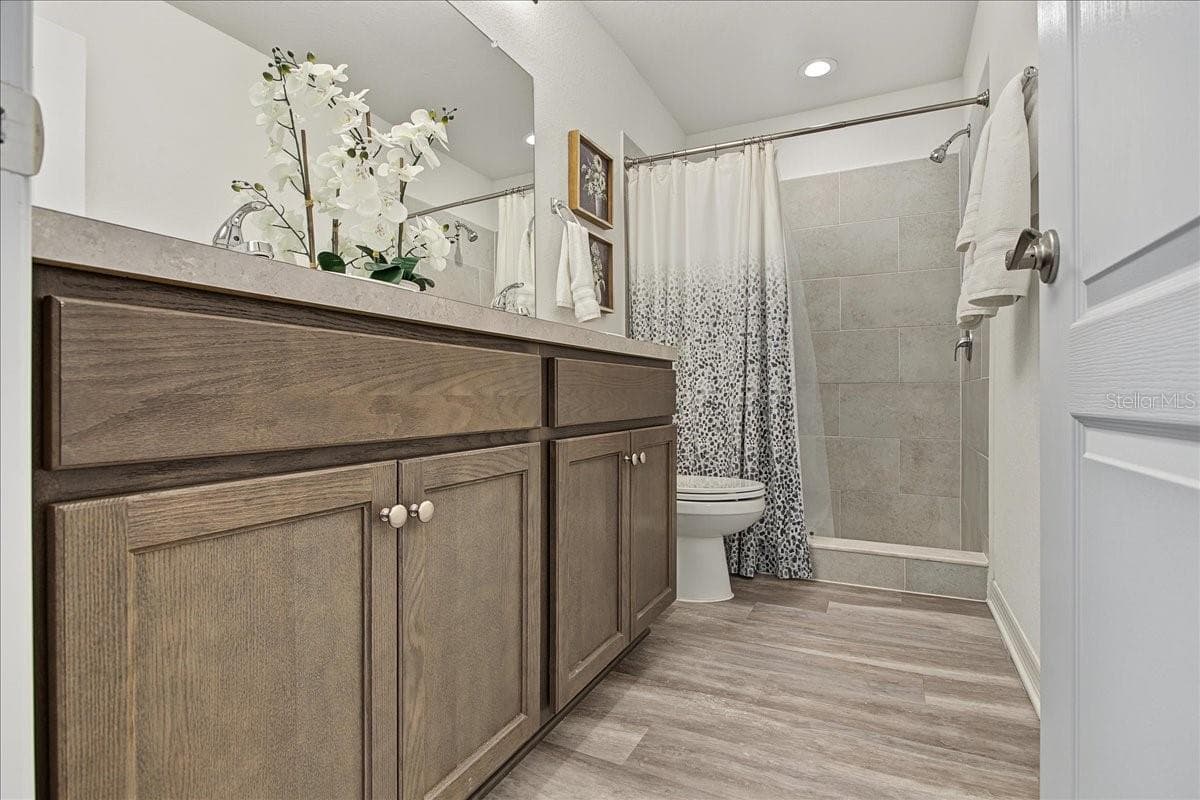
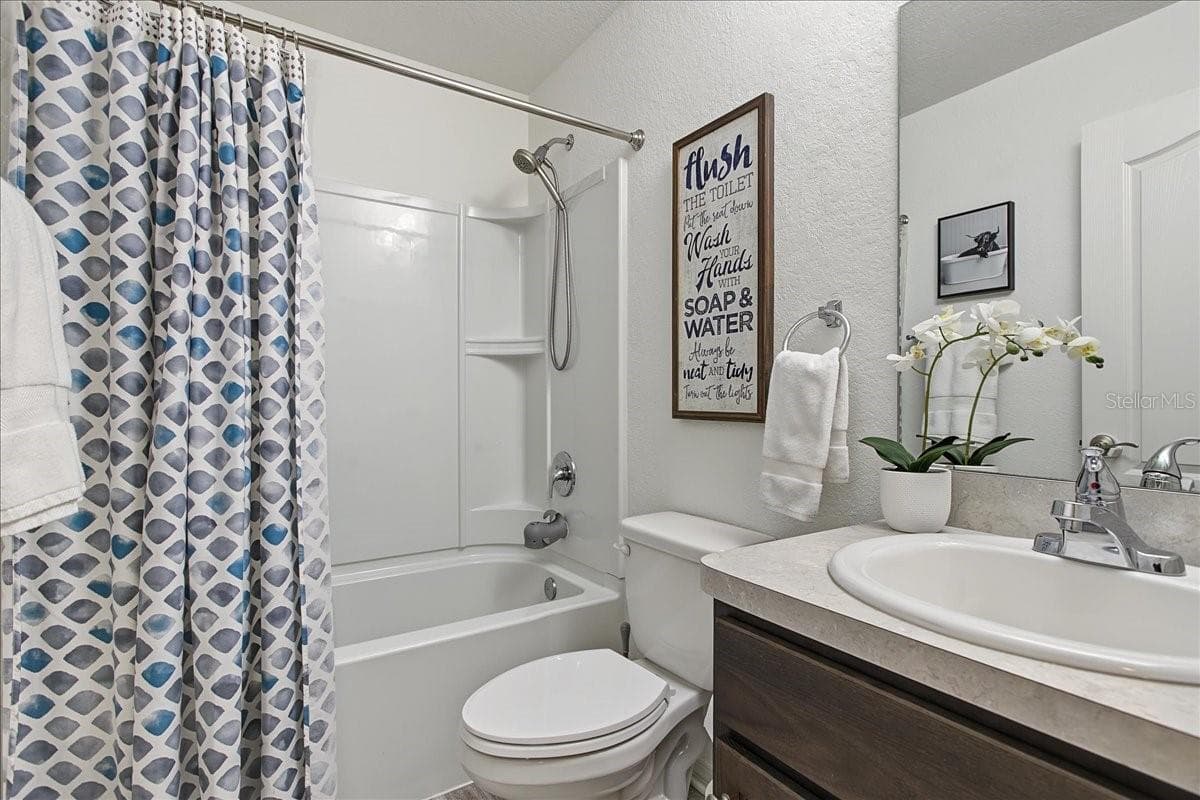
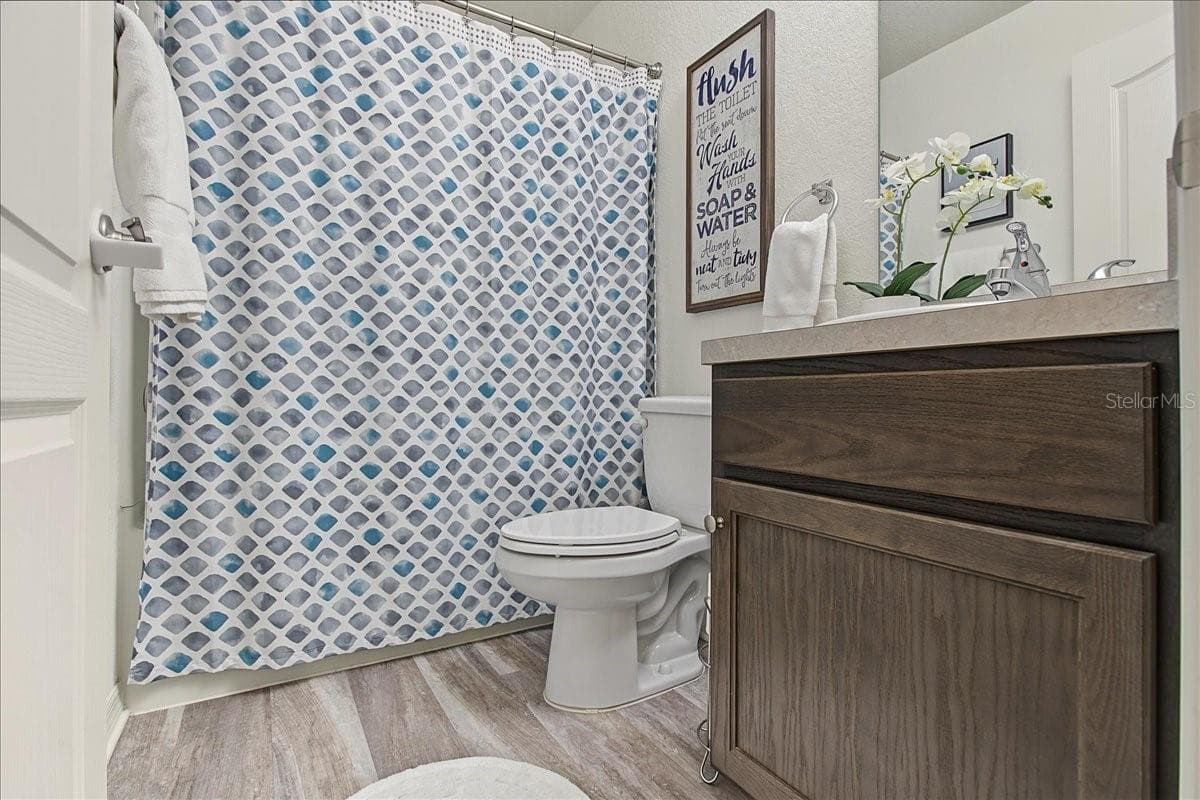
Secondary Bath - 2760 HUDSON ST, LAKELAND
Single Family Residence at 2760 HUDSON ST, LAKELAND, photo 27 of 51
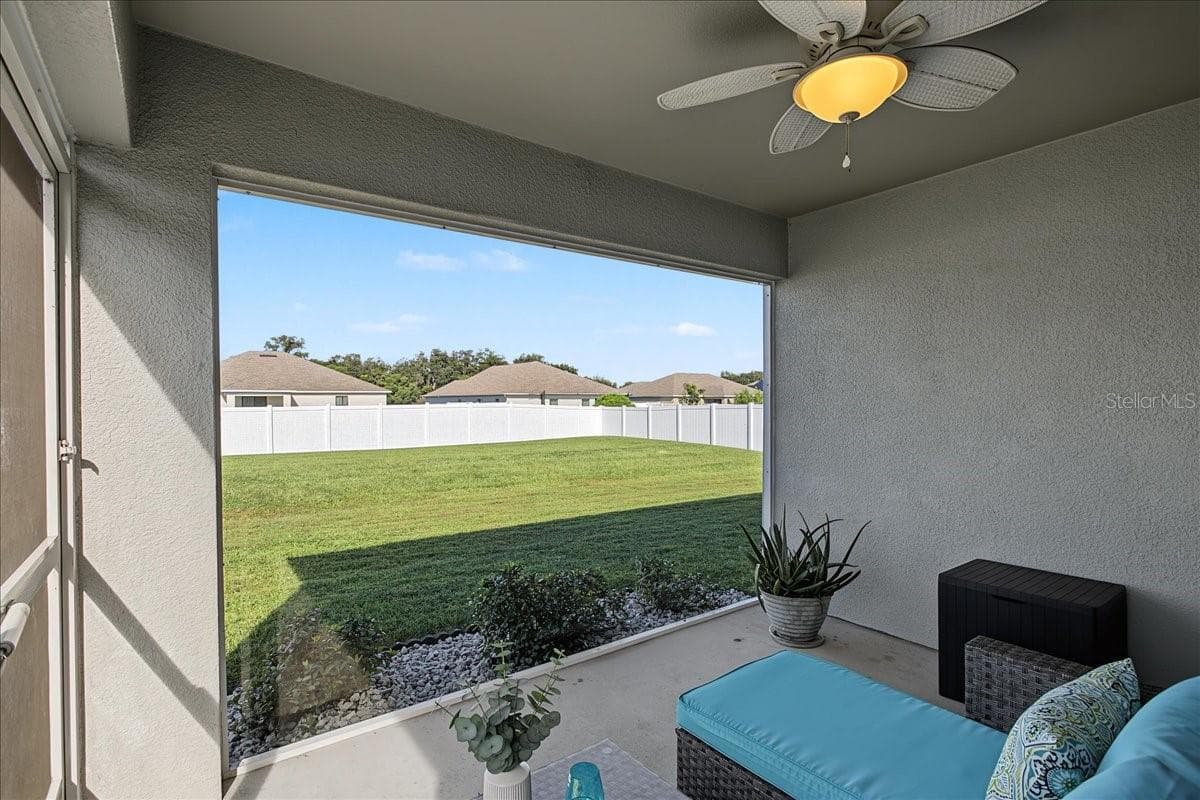
Sunset Views - 2760 HUDSON ST, LAKELAND
Single Family Residence at 2760 HUDSON ST, LAKELAND, photo 29 of 51
Single Family Residence at 2760 HUDSON ST, LAKELAND, photo 30 of 51
Single Family Residence at 2760 HUDSON ST, LAKELAND, photo 31 of 51
Single Family Residence at 2760 HUDSON ST, LAKELAND, photo 32 of 51
Single Family Residence at 2760 HUDSON ST, LAKELAND, photo 33 of 51
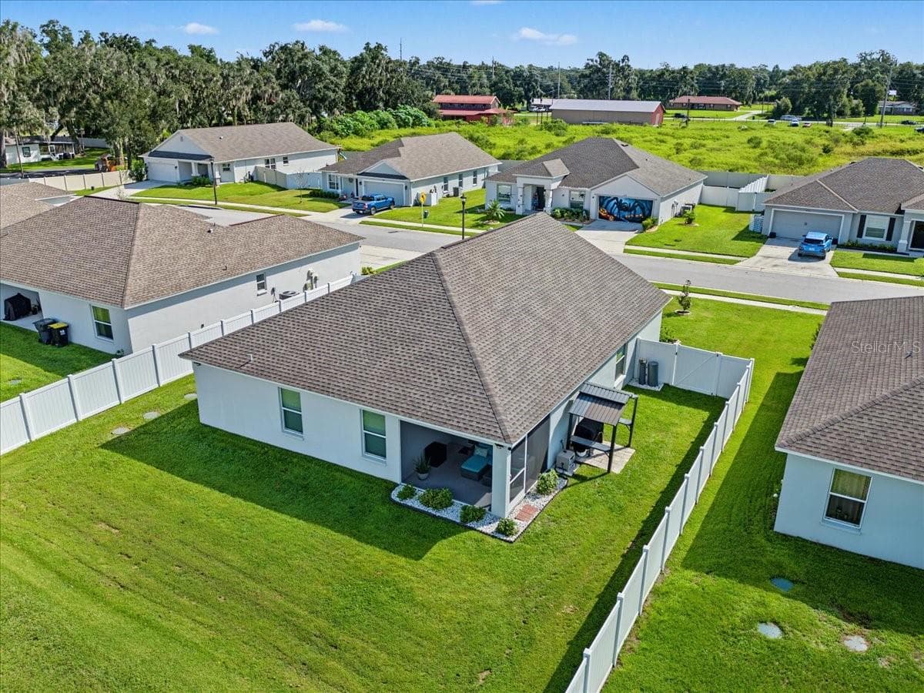
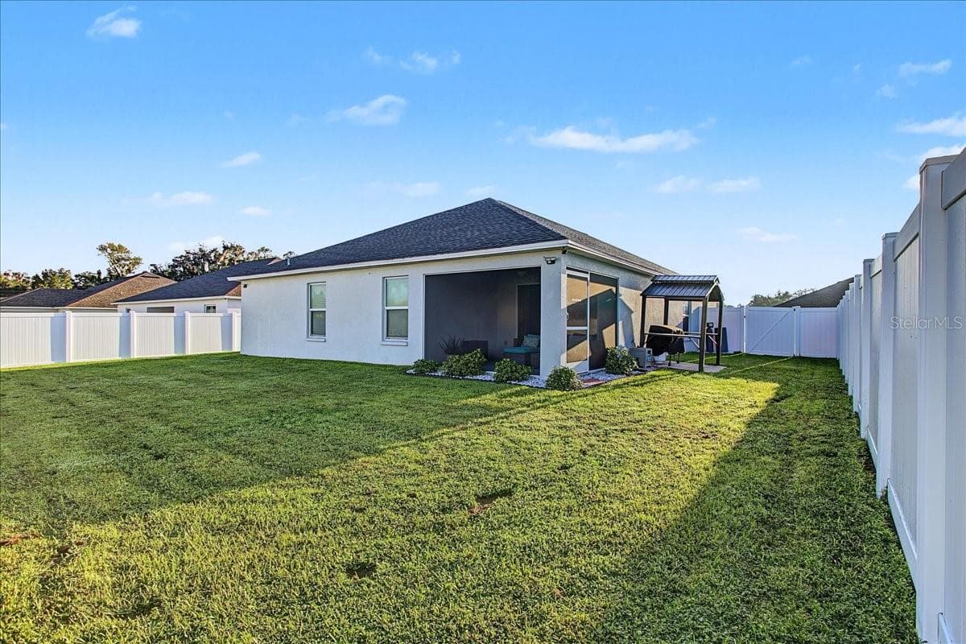
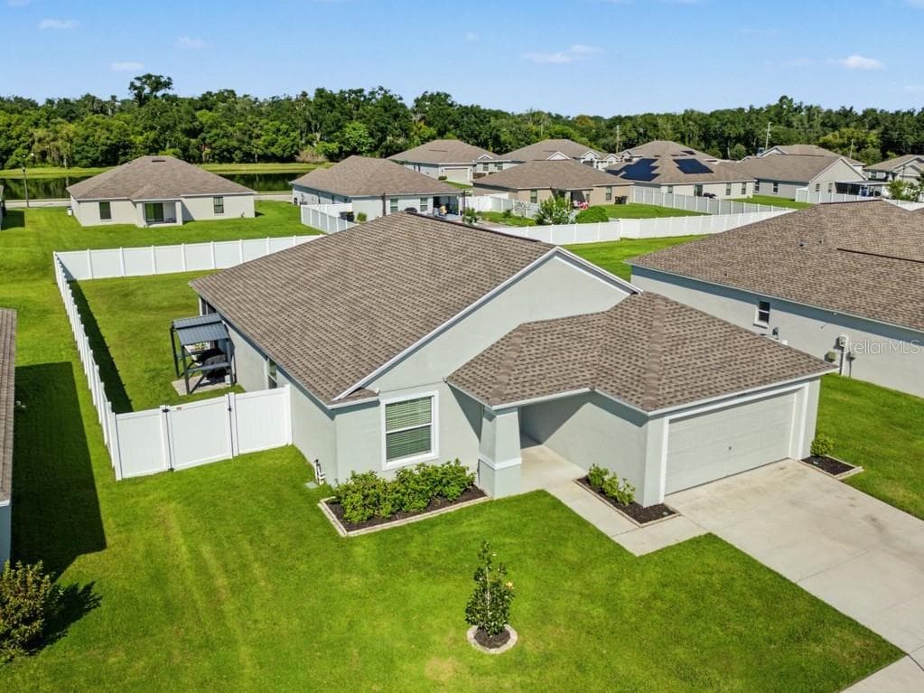
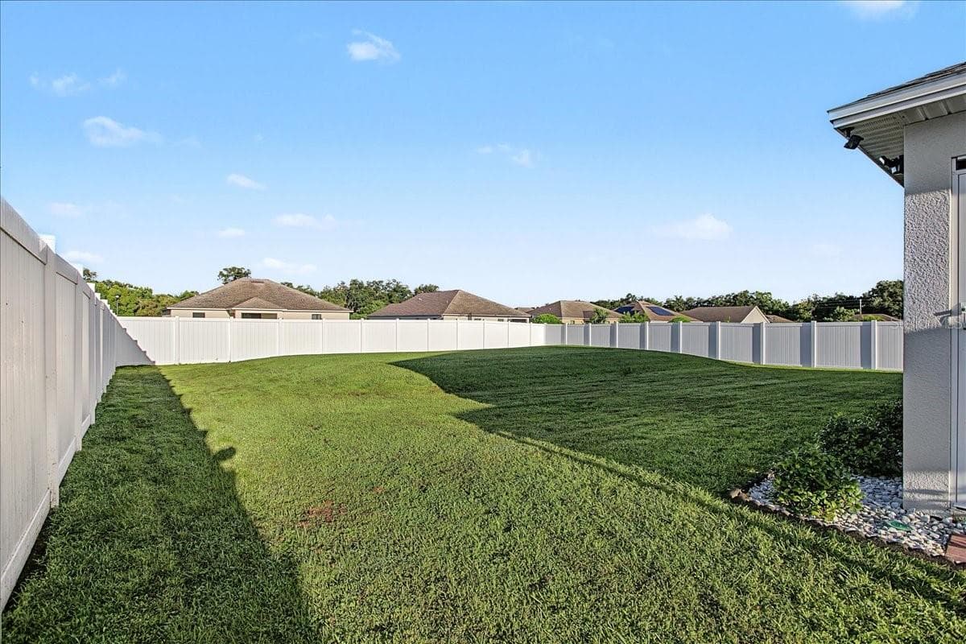
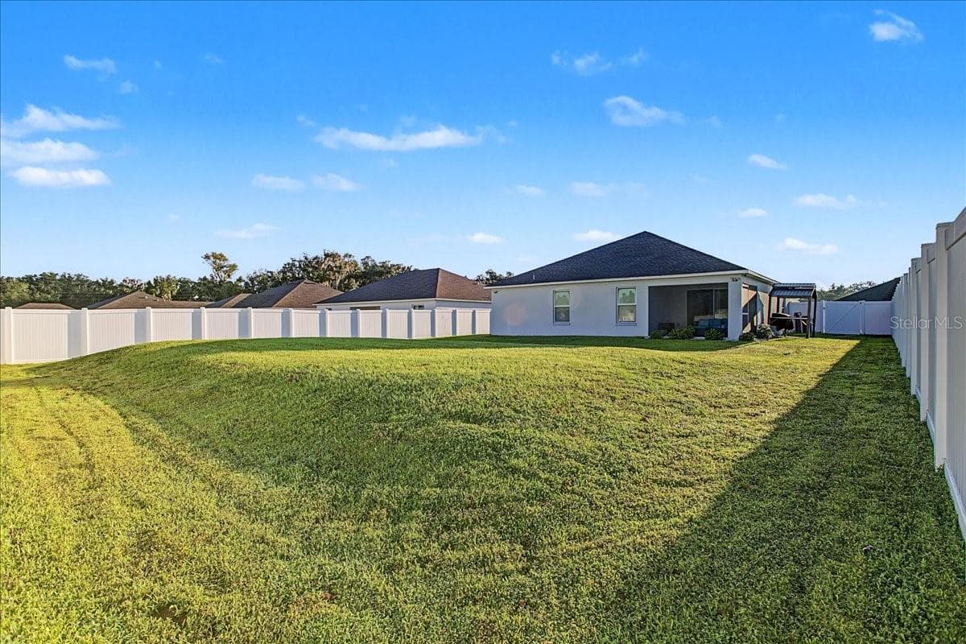
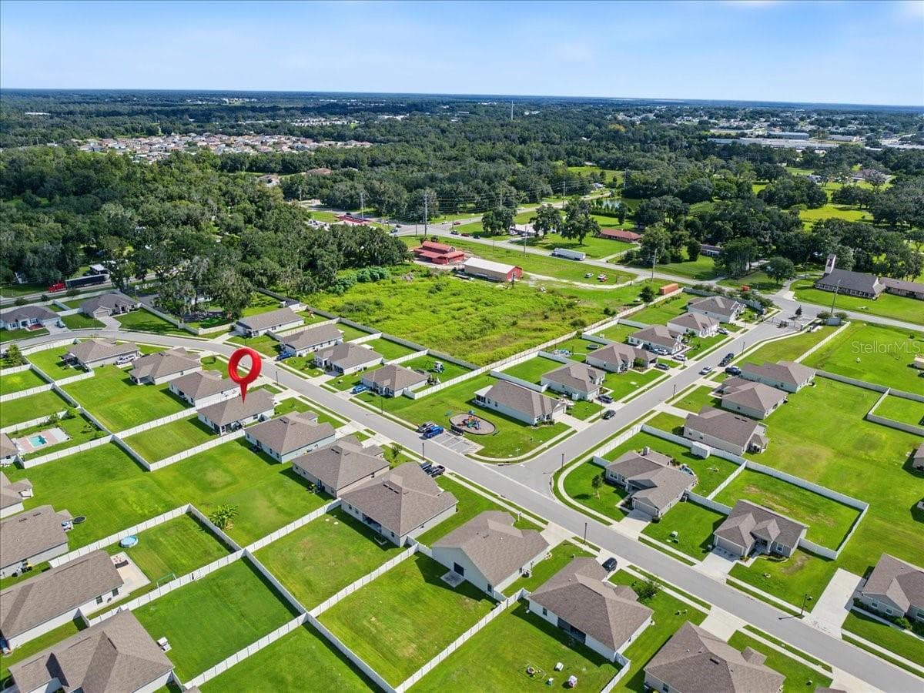
Nearly 1/4 Acre Lot! - 2760 HUDSON ST, LAKELAND
Single Family Residence at 2760 HUDSON ST, LAKELAND, photo 35 of 51
Single Family Residence at 2760 HUDSON ST, LAKELAND, photo 36 of 51
Single Family Residence at 2760 HUDSON ST, LAKELAND, photo 37 of 51
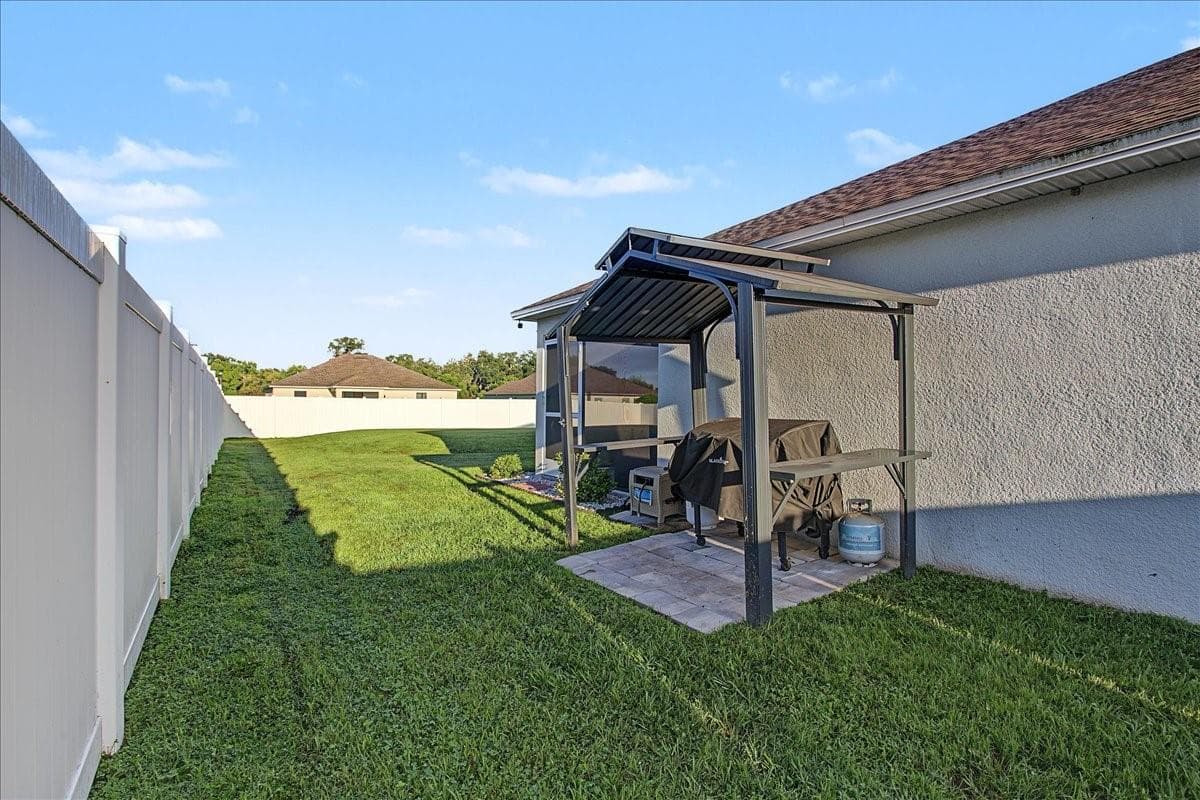
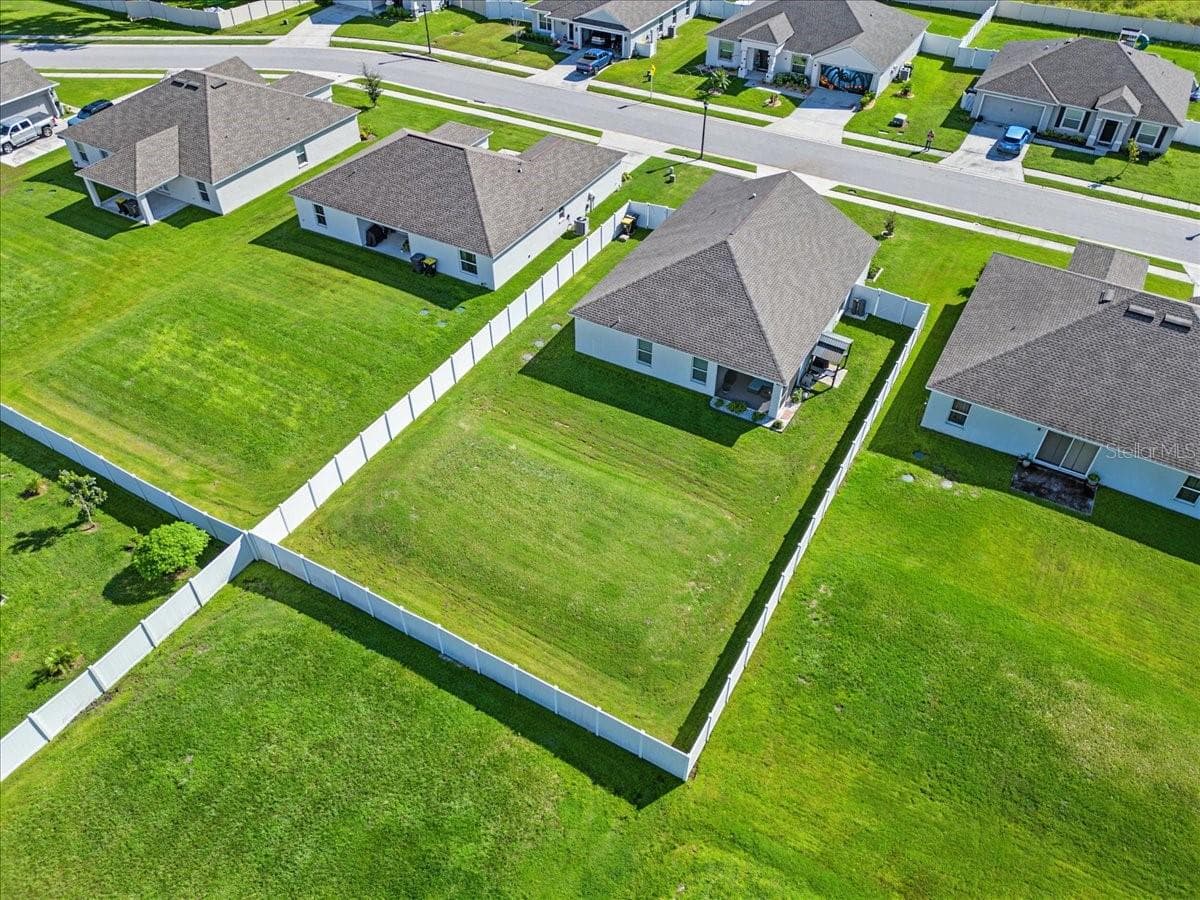
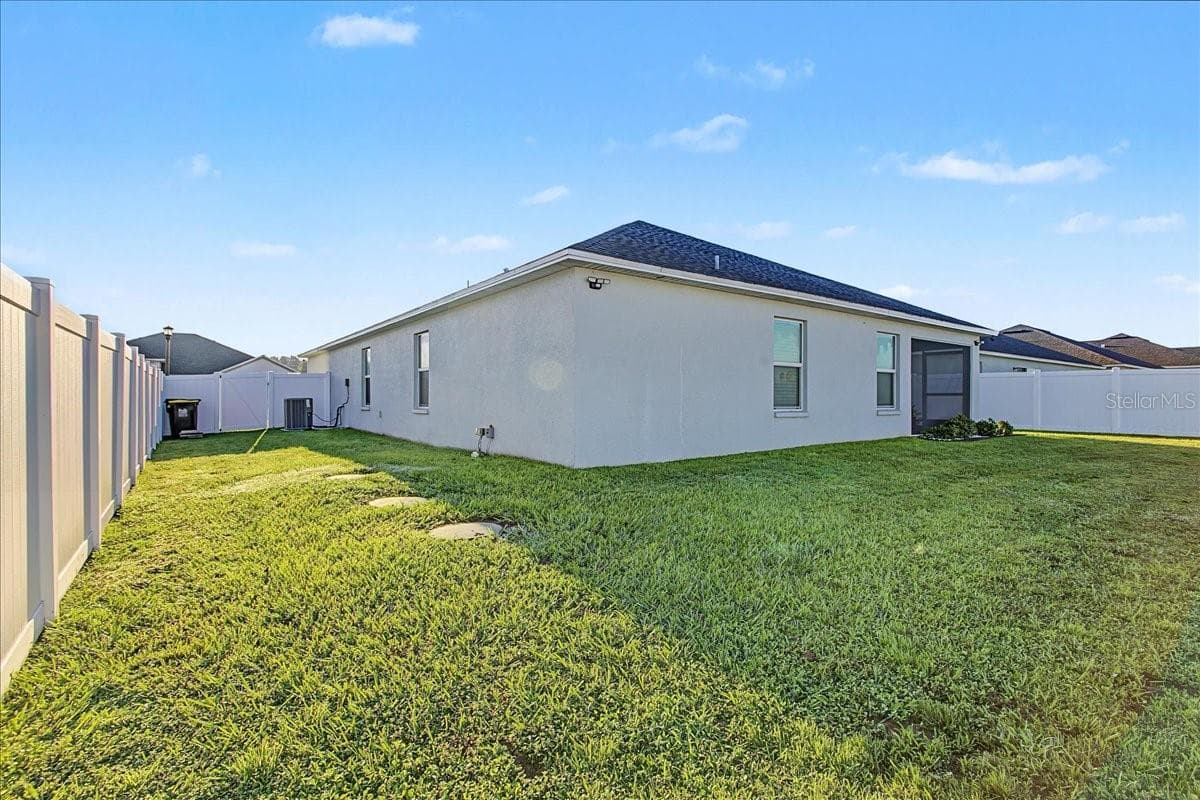
HUGE Private Backyard! - 2760 HUDSON ST, LAKELAND
Single Family Residence at 2760 HUDSON ST, LAKELAND, photo 39 of 51
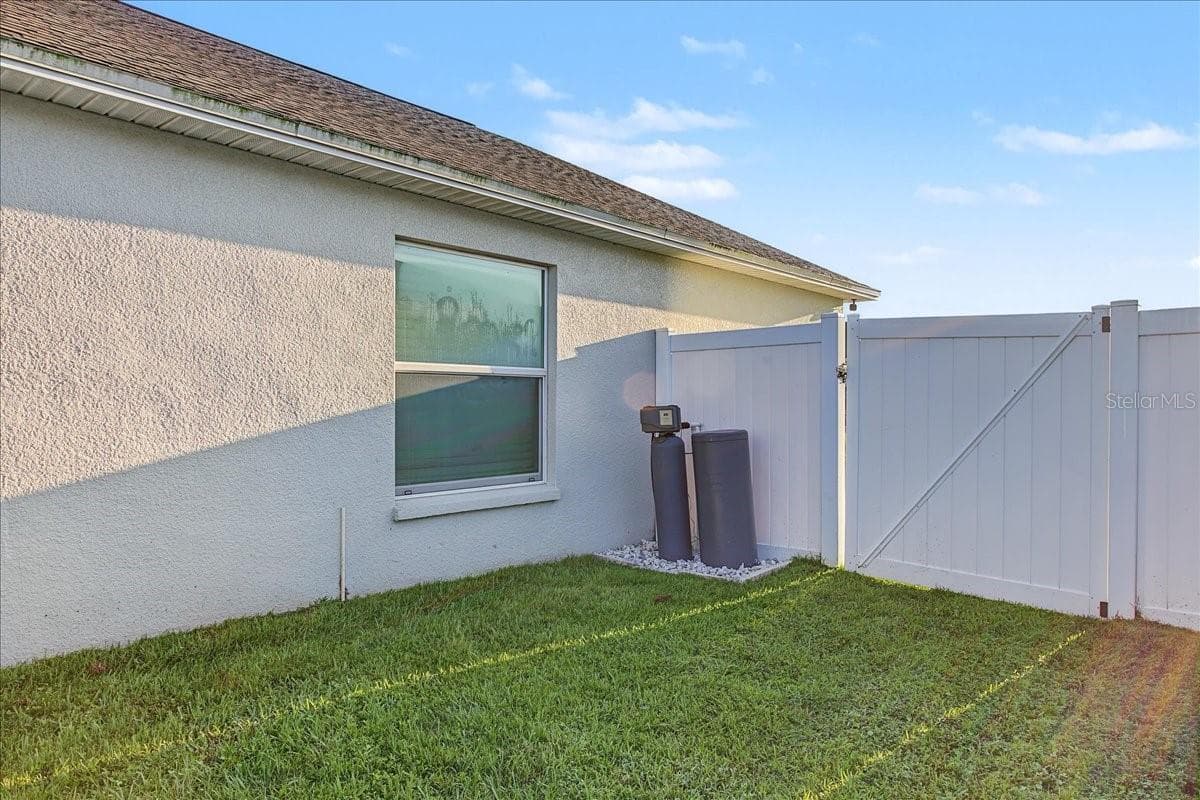
Water softener - 2760 HUDSON ST, LAKELAND
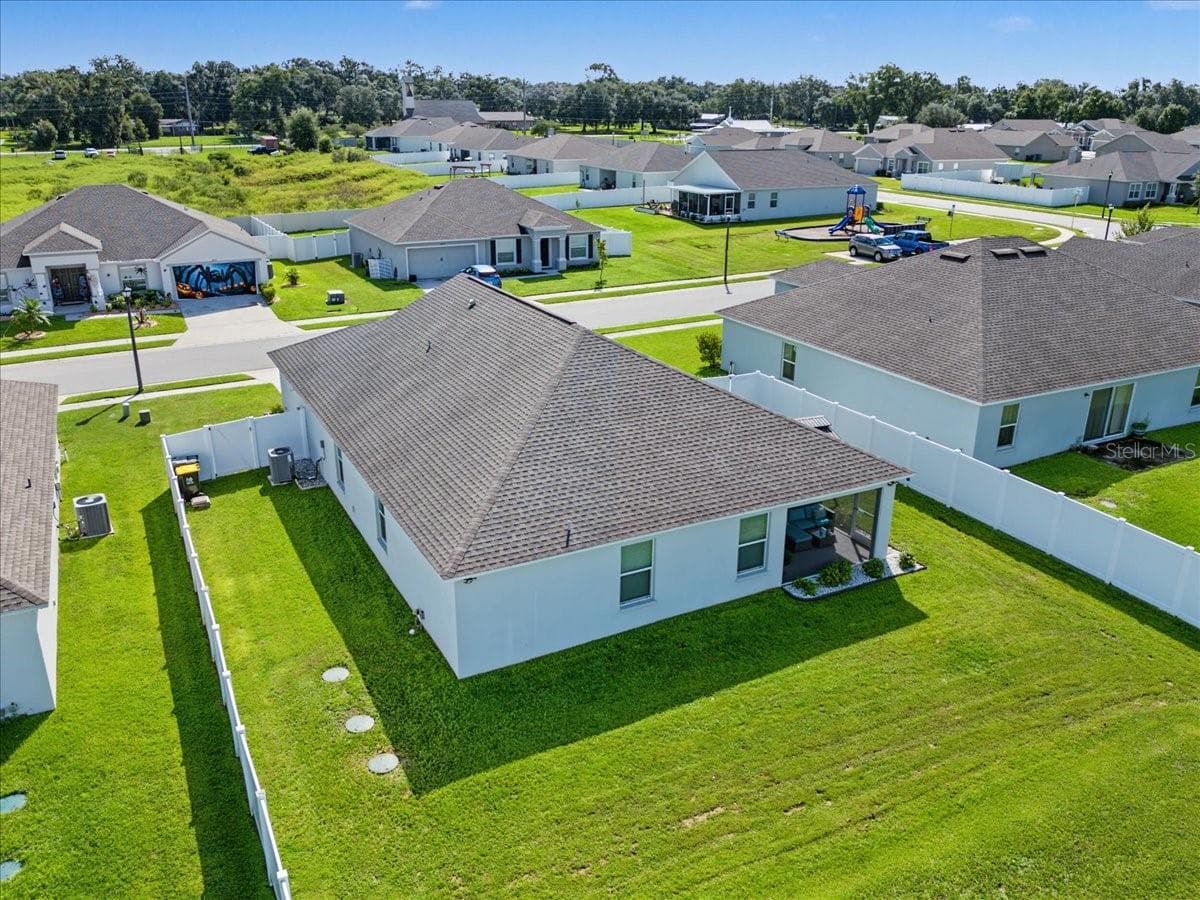
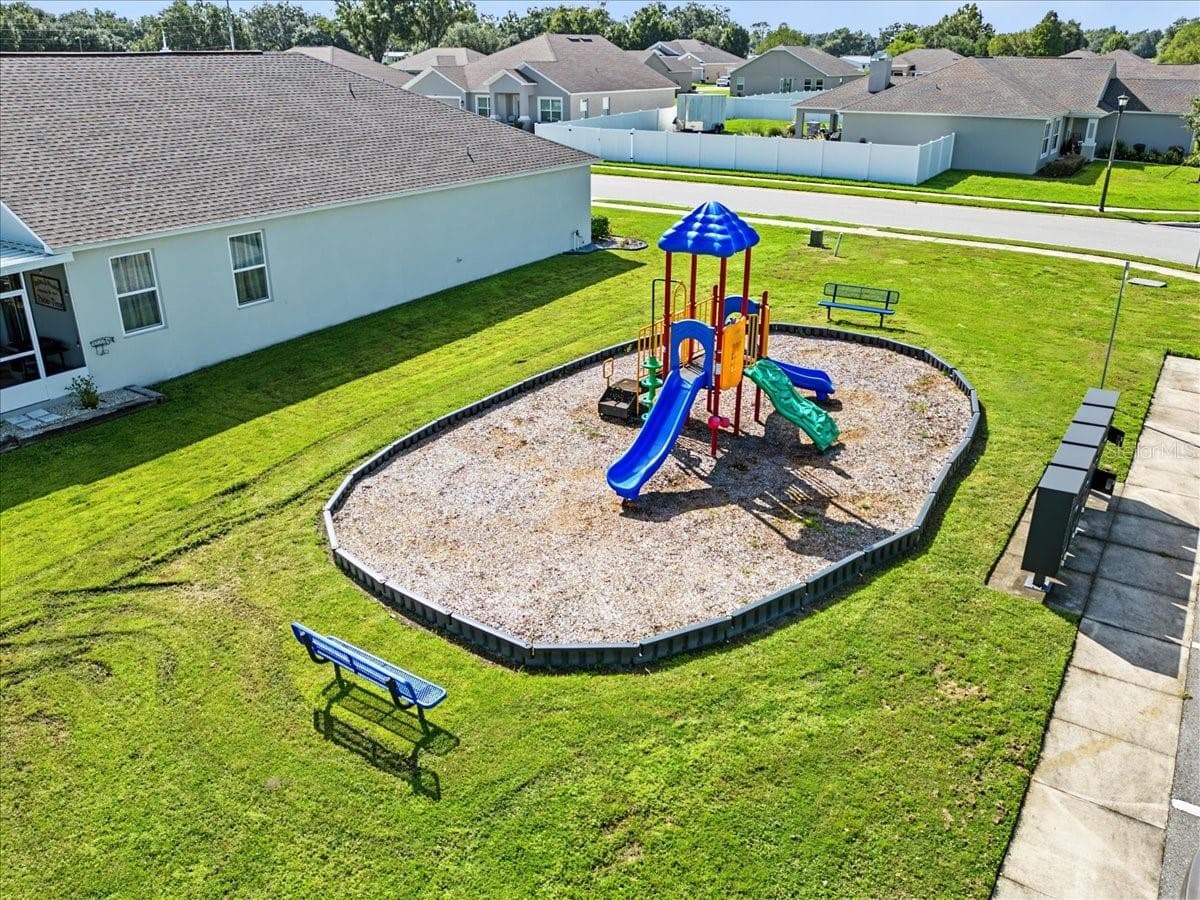
Neighborhood playground just steps from the house! - 2760 HUDSON ST, LAKELAND
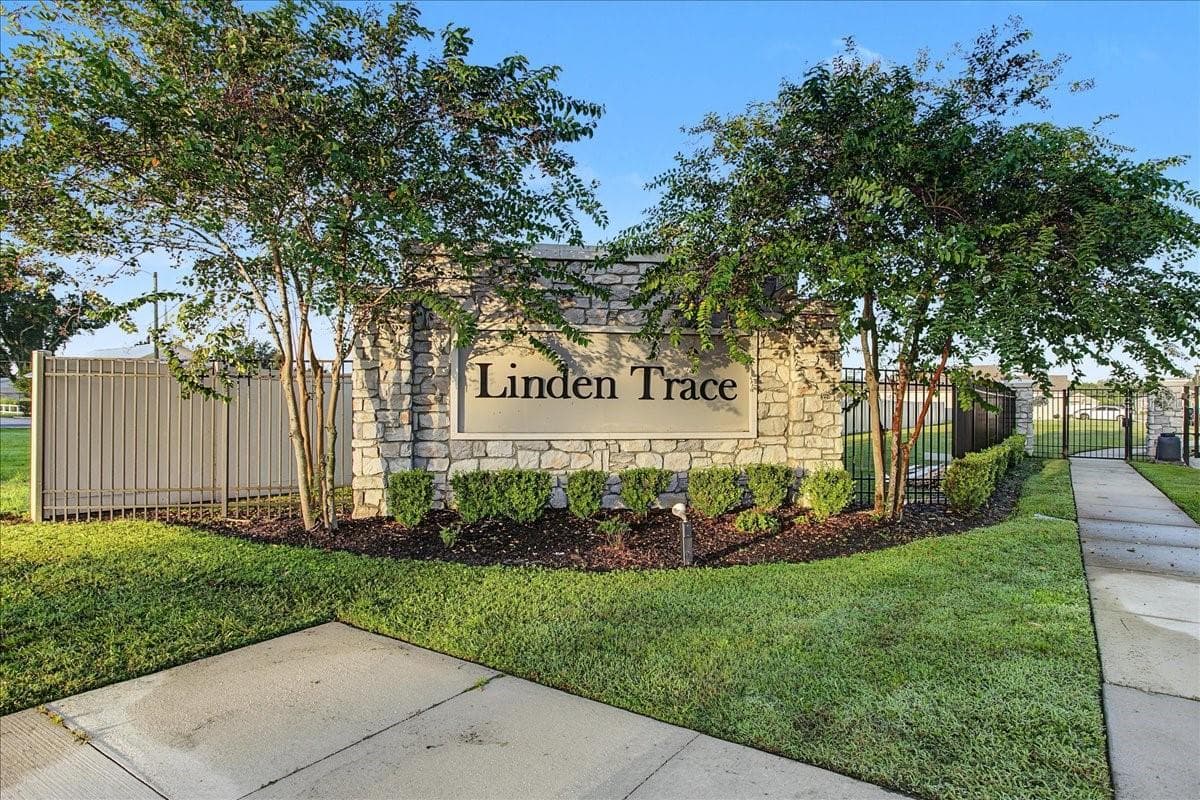
Welcoming entrance - 2760 HUDSON ST, LAKELAND
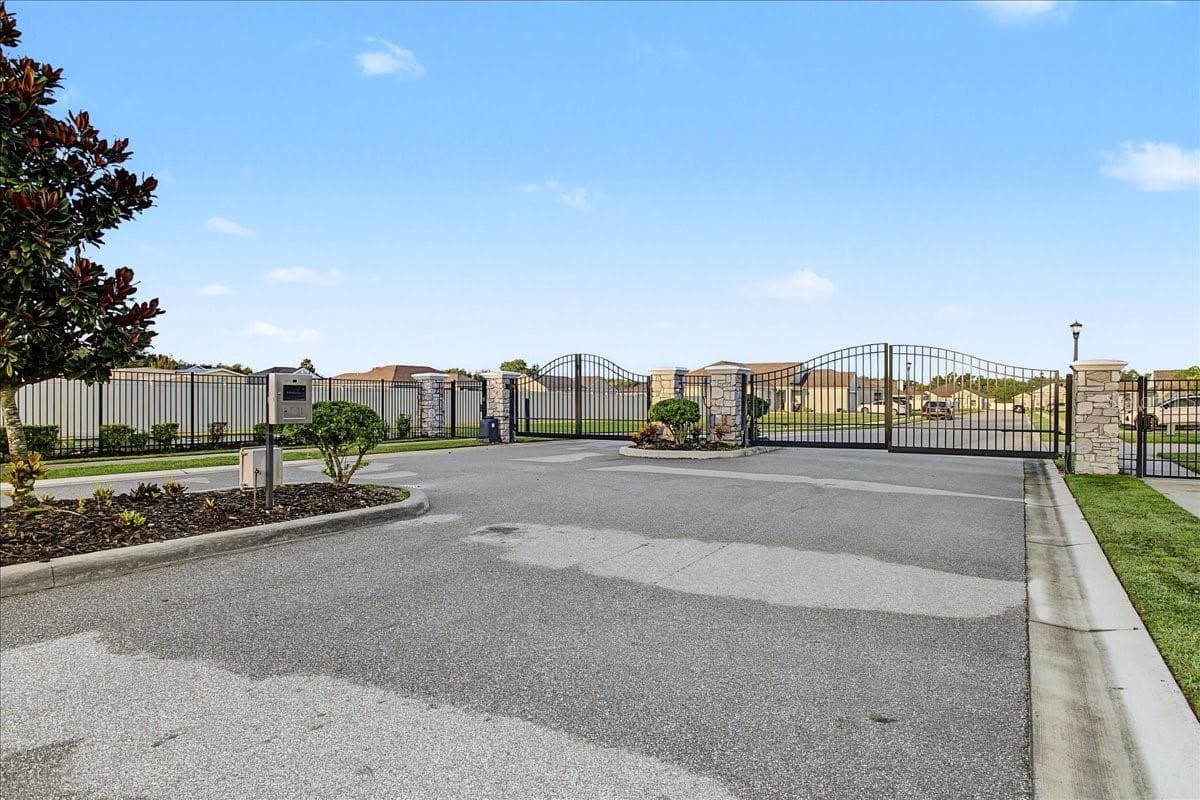
Gated Entrance - 2760 HUDSON ST, LAKELAND
Single Family Residence at 2760 HUDSON ST, LAKELAND, photo 44 of 51
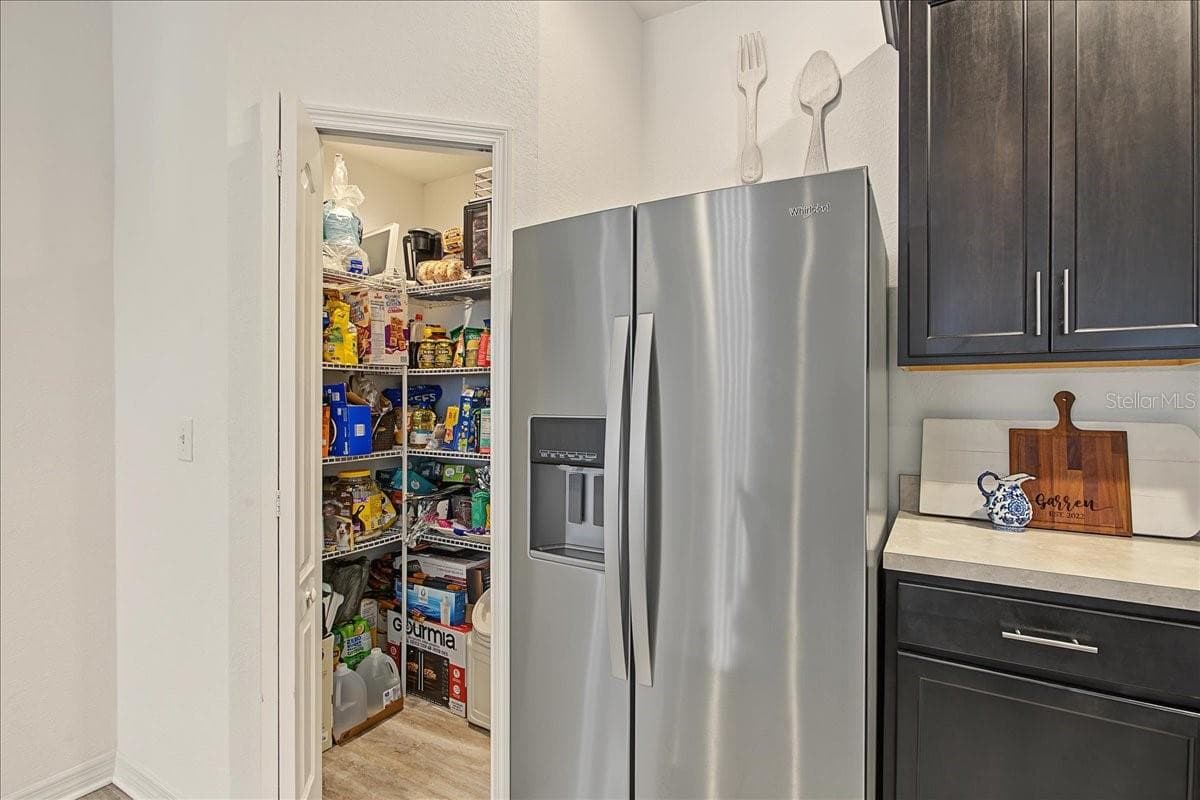
Walk-in Pantry - 2760 HUDSON ST, LAKELAND
Single Family Residence at 2760 HUDSON ST, LAKELAND, photo 46 of 51
Single Family Residence at 2760 HUDSON ST, LAKELAND, photo 47 of 51
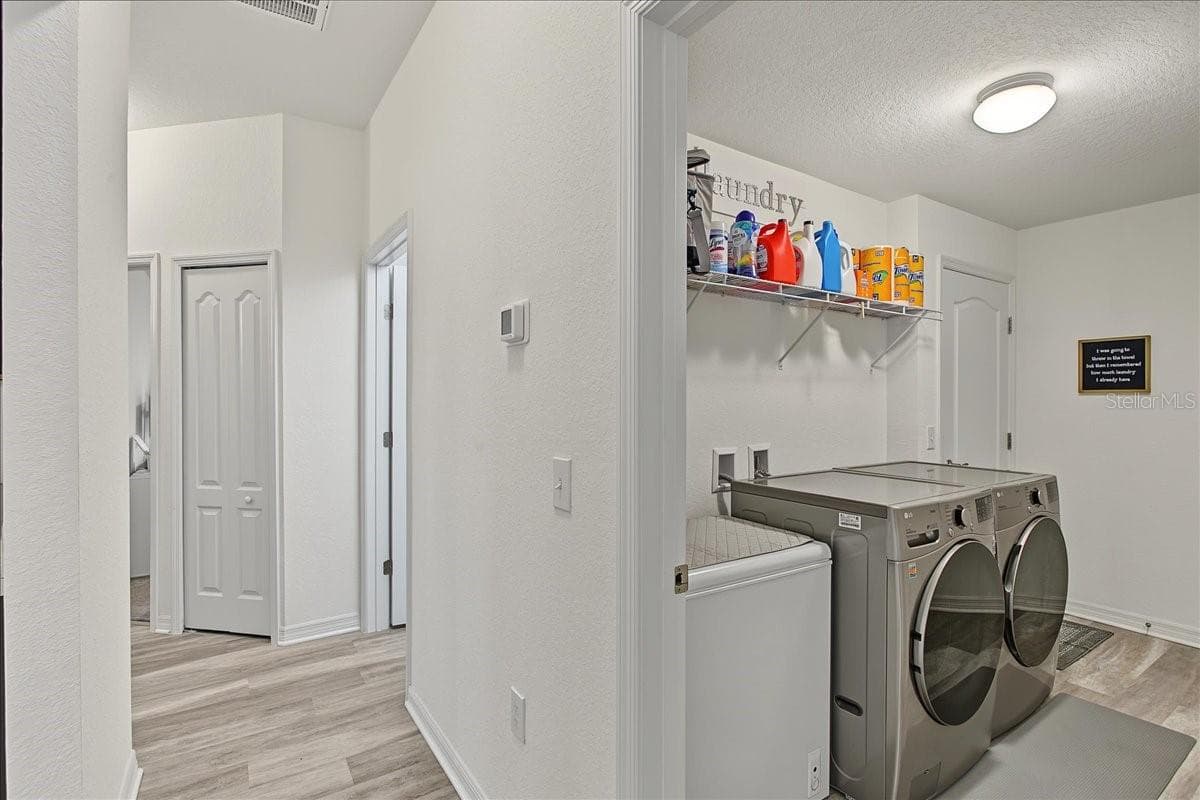
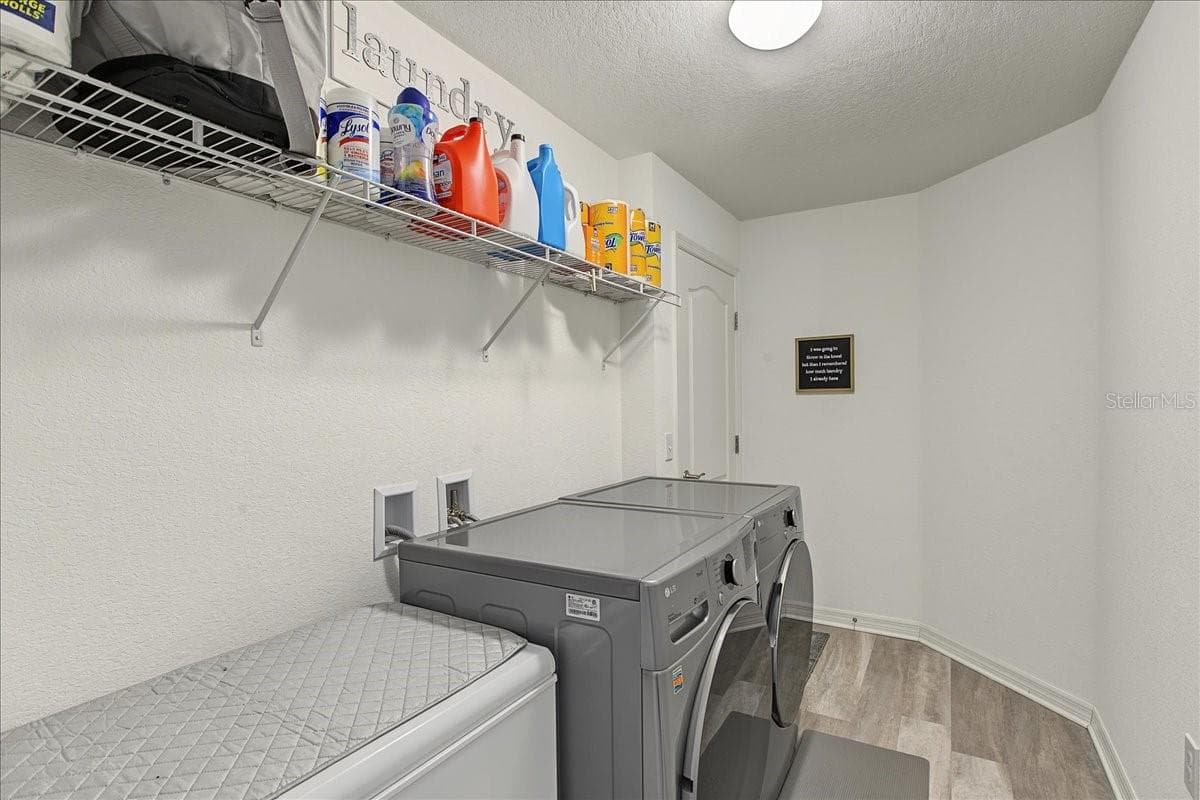
Large laundry room - 2760 HUDSON ST, LAKELAND
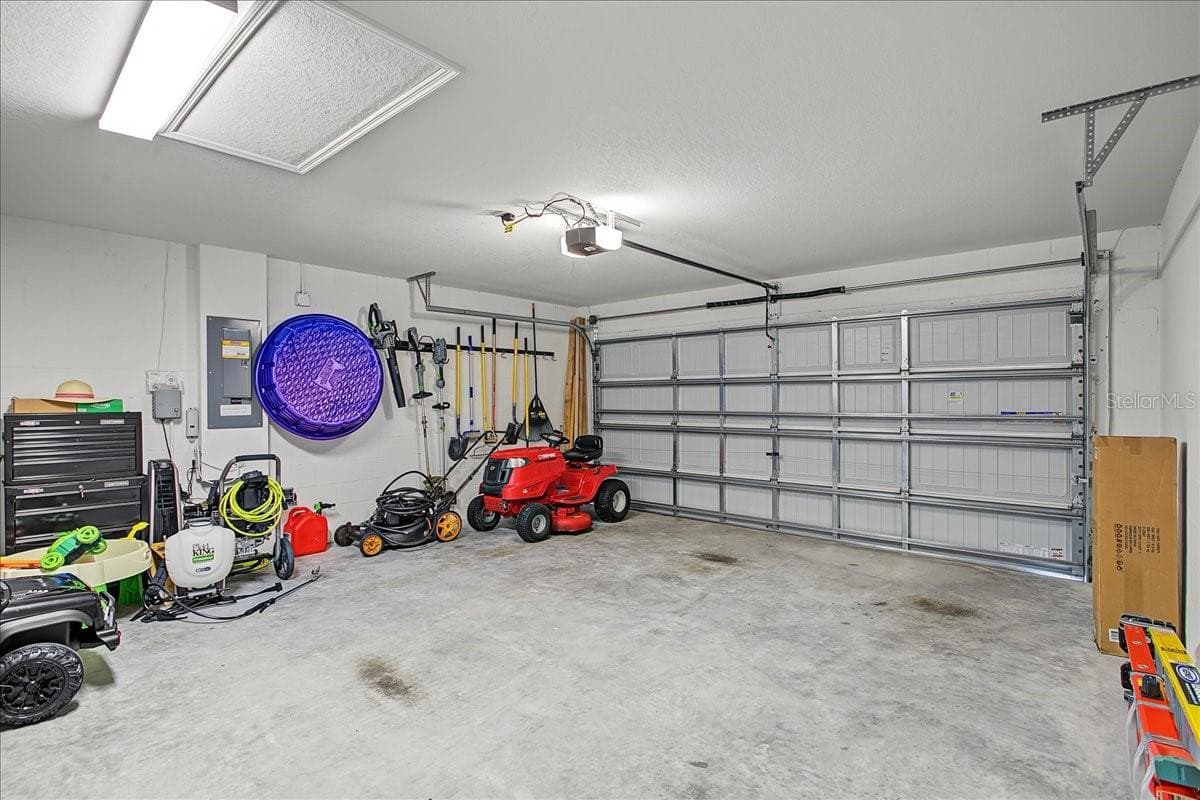
2 car garage - 2760 HUDSON ST, LAKELAND
Single Family Residence at 2760 HUDSON ST, LAKELAND, photo 50 of 51
Single Family Residence at 2760 HUDSON ST, LAKELAND, photo 51 of 51
51 photos

$324,900

2760 HUDSON ST
LAKELAND, FL 33810
Listed by Tiffany Bell · COMPASS FLORIDA LLC
Bedrooms
3
Bathrooms
2
Living area
1,758 sqft
Year built
2021

About this home

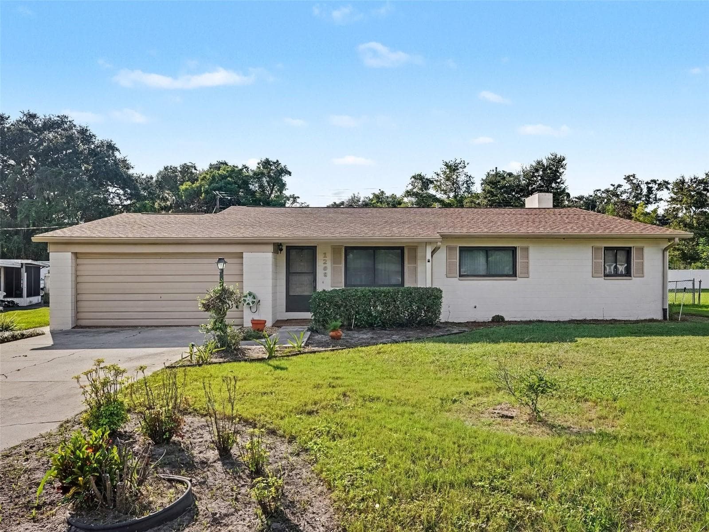
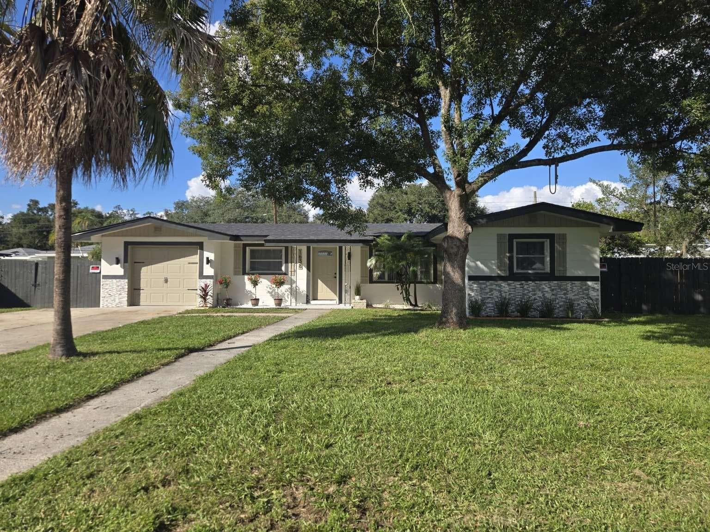
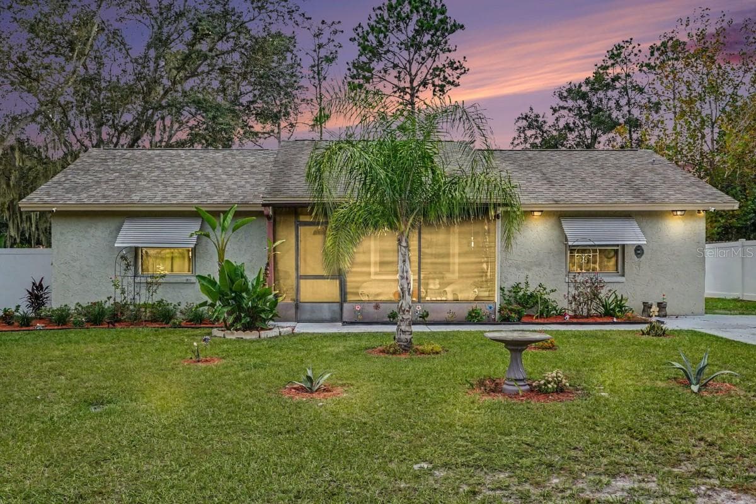
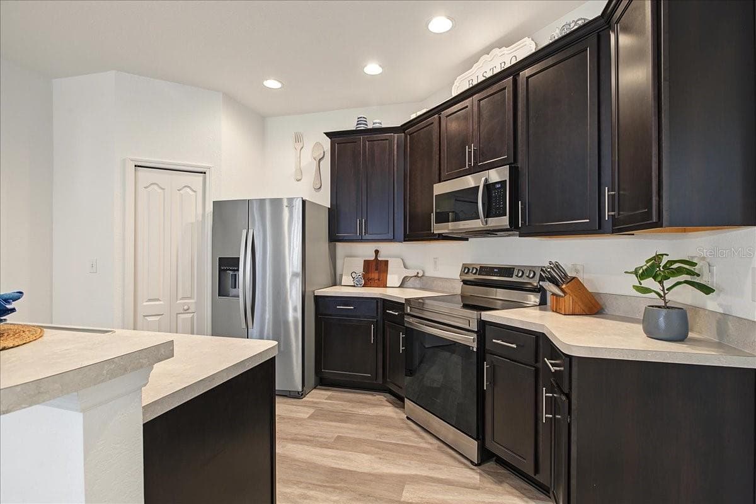
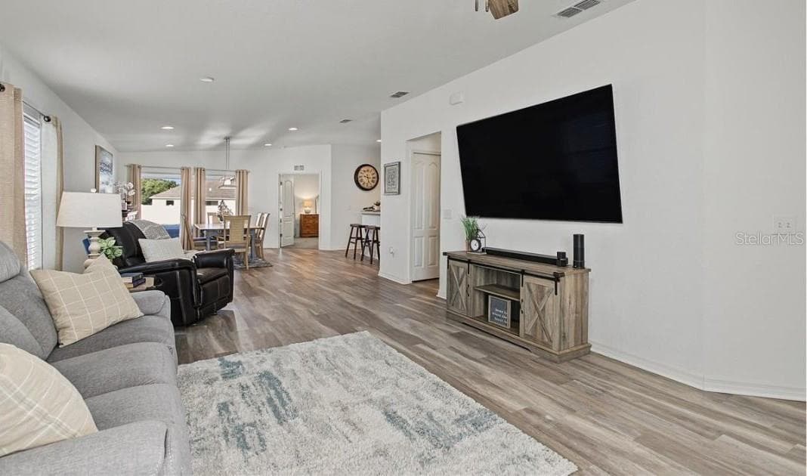
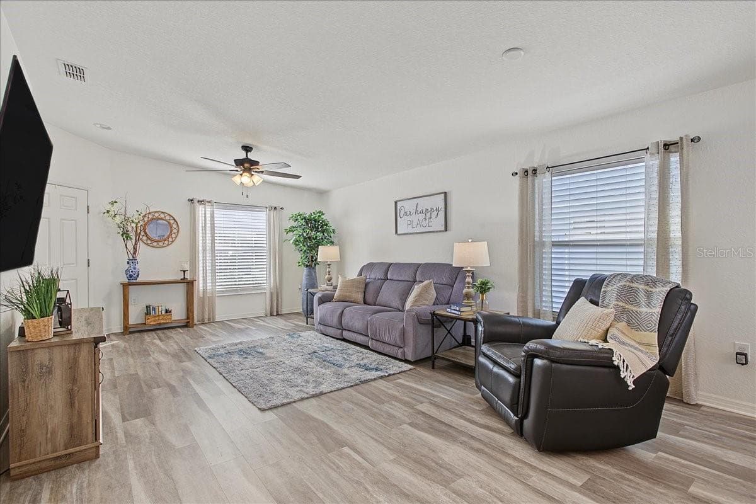
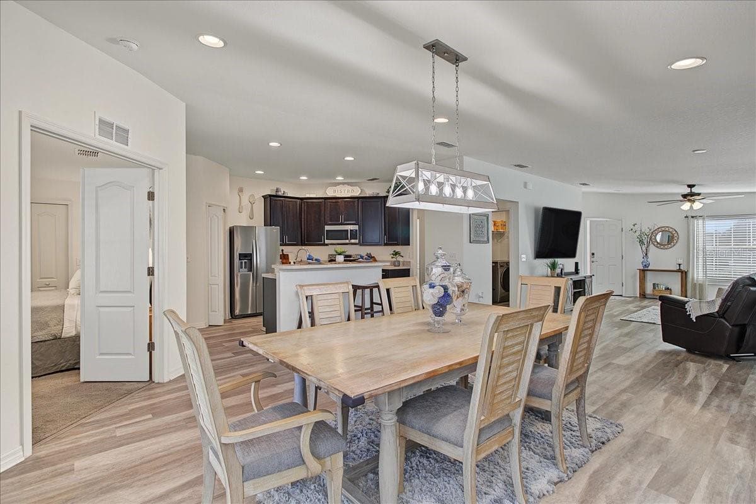
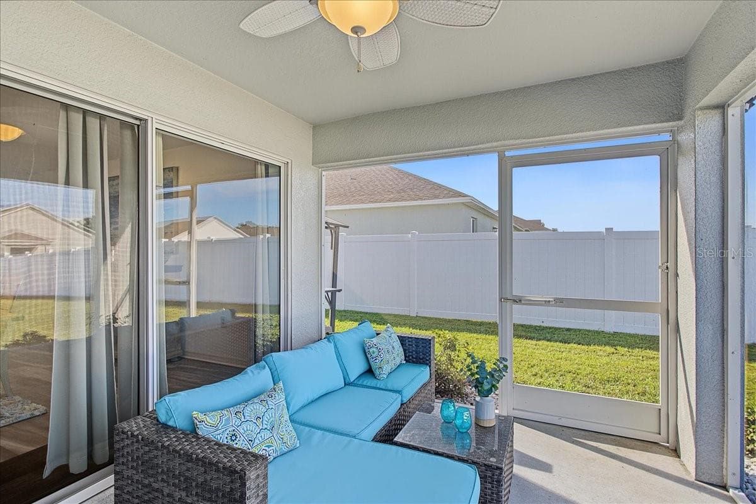
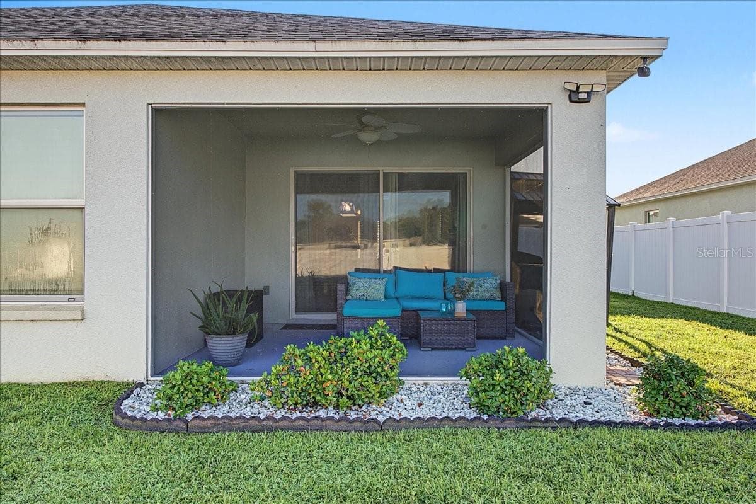
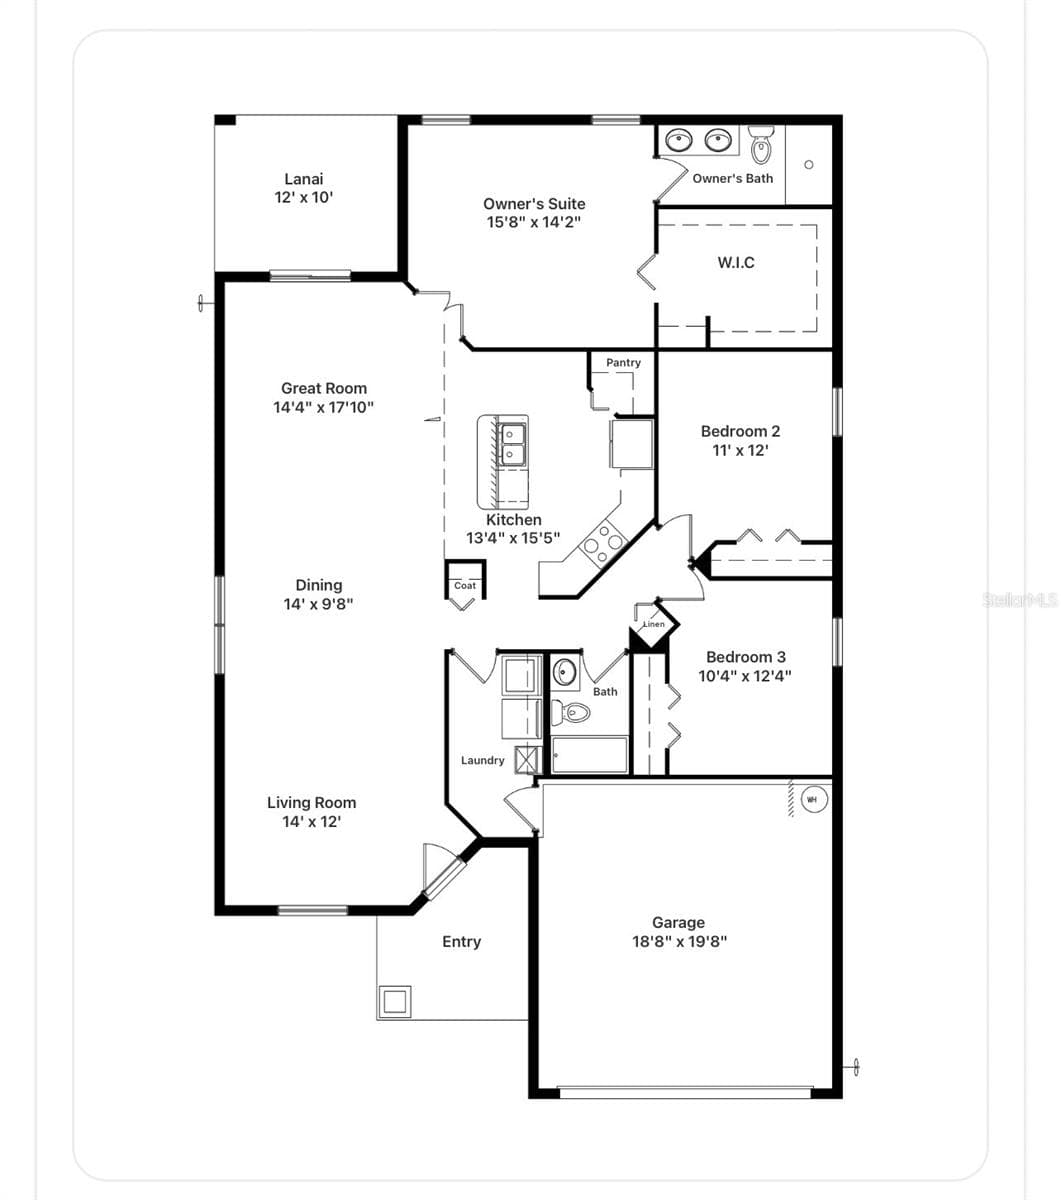
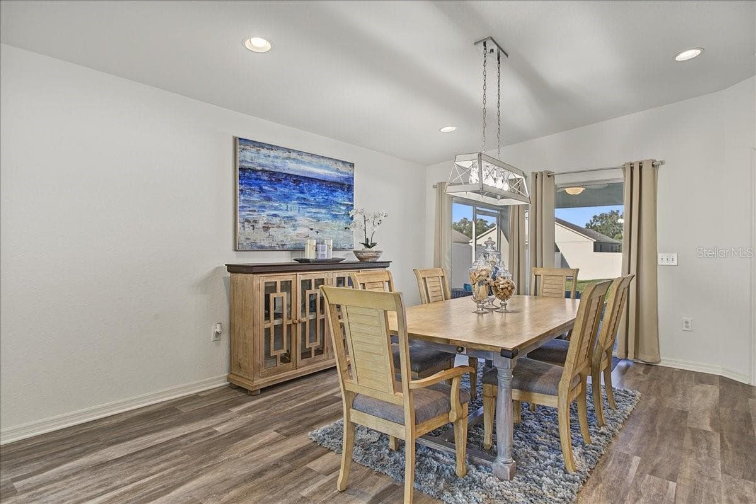
MOTIVATED SELLERS offering you a PRISTINE HOME at a FANTASTIC PRICE! This Lakeland gem located in the gated community of Linden Trace is all about easy living and peace of mind. Crisp curb appeal sets the stage for a 2021 build that feels brand new!! Built by Southern Homes, this 3 bedroom, 2 bath Westminster model sits on nearly a 1/4 acre, fully fenced and is a blank slate for all your creative outdoor ideas! You're greeted by a spacious covered entry and once inside, you'd swear she's brand new! Beautiful luxury vinyl tile flows throughout the main living areas and baths, with cozy carpet in the bedrooms. The modern kitchen boasts stainless steel appliances, walk-in pantry, and an island with seating for easy conversation when entertaining. Just off the kitchen, open the wall of sliders to your private lanai and take advantage of the endless yard! The well-designed split floorplan offers a wing of the home with large laundry room, 2-car garage and 2 rooms ready to become whatever you need: a creative studio, home gym, or dedicated home office. The primary wing truly gives retreat vibes with the double door entry, views of your grand back yard, double vanity en-suite bath, and enormous walk-in closet!! If you needed more reasons to rest easy, the AC, roof, water heater and septic are all barely 5 years old! Located in a sweet spot of Lakeland with quick access to local favorites, 1-4, movie theatre, restaurants, and less than 15 minutes to downtown Lakeland, this home combines city convenience with the quiet calm of the country. Book your showing today!

Property details

MLS
Stellar MLS
MLS #
MFRTB8552025
Property type
Single Family Residence
Subdivision
LINDEN TRACE
Status
Active
Days on market
14
On market date
October 1, 2026
Stories
N/A
Total bathrooms
2
Garage spaces
2
Parking spaces
N/A
Lot size
0.24 acres
Loading map…

Nearby schools

Within 10 miles. School directory data from the National Center for Education Statistics (NCES), accessed via the Urban Institute Education Data API. Local Score is calculated by INNOVATE Real Estate; where a state rating is shown, it comes from that state's own official school report card.

Elementary
GRIFFIN ELEMENTARY SCHOOL
0.95 mi away · Grades -1-5
Nearest school -- attendance-zone data not available here
3.0
Local Score (student-teacher ratio only (preliminary -- will incorporate state test-score data once available)) -- not an official state rating
Enrollment
354
Student:teacher ratio
16.9:1
District
POLK
Middle
SLEEPY HILL MIDDLE SCHOOL
1.43 mi away · Grades 6-8
Nearest school -- attendance-zone data not available here
2.0
Local Score (student-teacher ratio only (preliminary -- will incorporate state test-score data once available)) -- not an official state rating
Enrollment
1,088
Student:teacher ratio
20.1:1
District
POLK
High
KATHLEEN SENIOR HIGH SCHOOL
1.63 mi away · Grades 9-12
Nearest school -- attendance-zone data not available here
1.0
Local Score (student-teacher ratio only (preliminary -- will incorporate state test-score data once available)) -- not an official state rating
Enrollment
2,057
Student:teacher ratio
22.4:1
District
POLK

Walkability

Blended score for LAKELAND's center, calculated by INNOVATE Real Estate from two sources: the EPA's National Walkability Index (street network, transit, land-use mix) and Google Places amenity data (what's actually reachable on foot from this point). 60% EPA National Walkability Index + 40% nearby-amenity density (Google Places).

40
Somewhat walkable
out of 100
EPA National Walkability Index
6.3 / 20 -- Below average walkable
Google Places amenity density
53 / 100
Restaurants & cafes11
Grocery stores1
Parks0
Schools0
Transit stops5
Pharmacies3

Market position

How this listing compares to current activity in LAKELAND, from live MLS data.

On the market 14 days -- 68 fewer days than LAKELAND's current average of 82 days.
For reference, the median list price across 1,831 active listings in LAKELAND right now is $309,000.

Mortgage calculator

Estimate only - actual rate and payment depend on your lender, credit, and loan program.

$
%
%
Adjust tax / insurance estimates
% / yr
$
/mo
Est. monthly payment
$2,107/mo
$64,980 down
$259,920 loan
Principal & interest$1,686
Property tax (est.)$271
Home insurance (est.)$150

Similar homes you might like

Data source: Listing information provided by Stellar MLS (mfrmls) via Trestle/CoreLogic. Last updated 8 days ago.

Information herein deemed reliable but not guaranteed; all measurements, school assignments, HOA fees, taxes, and feature lists are approximate and should be independently verified. Equal Housing Opportunity.