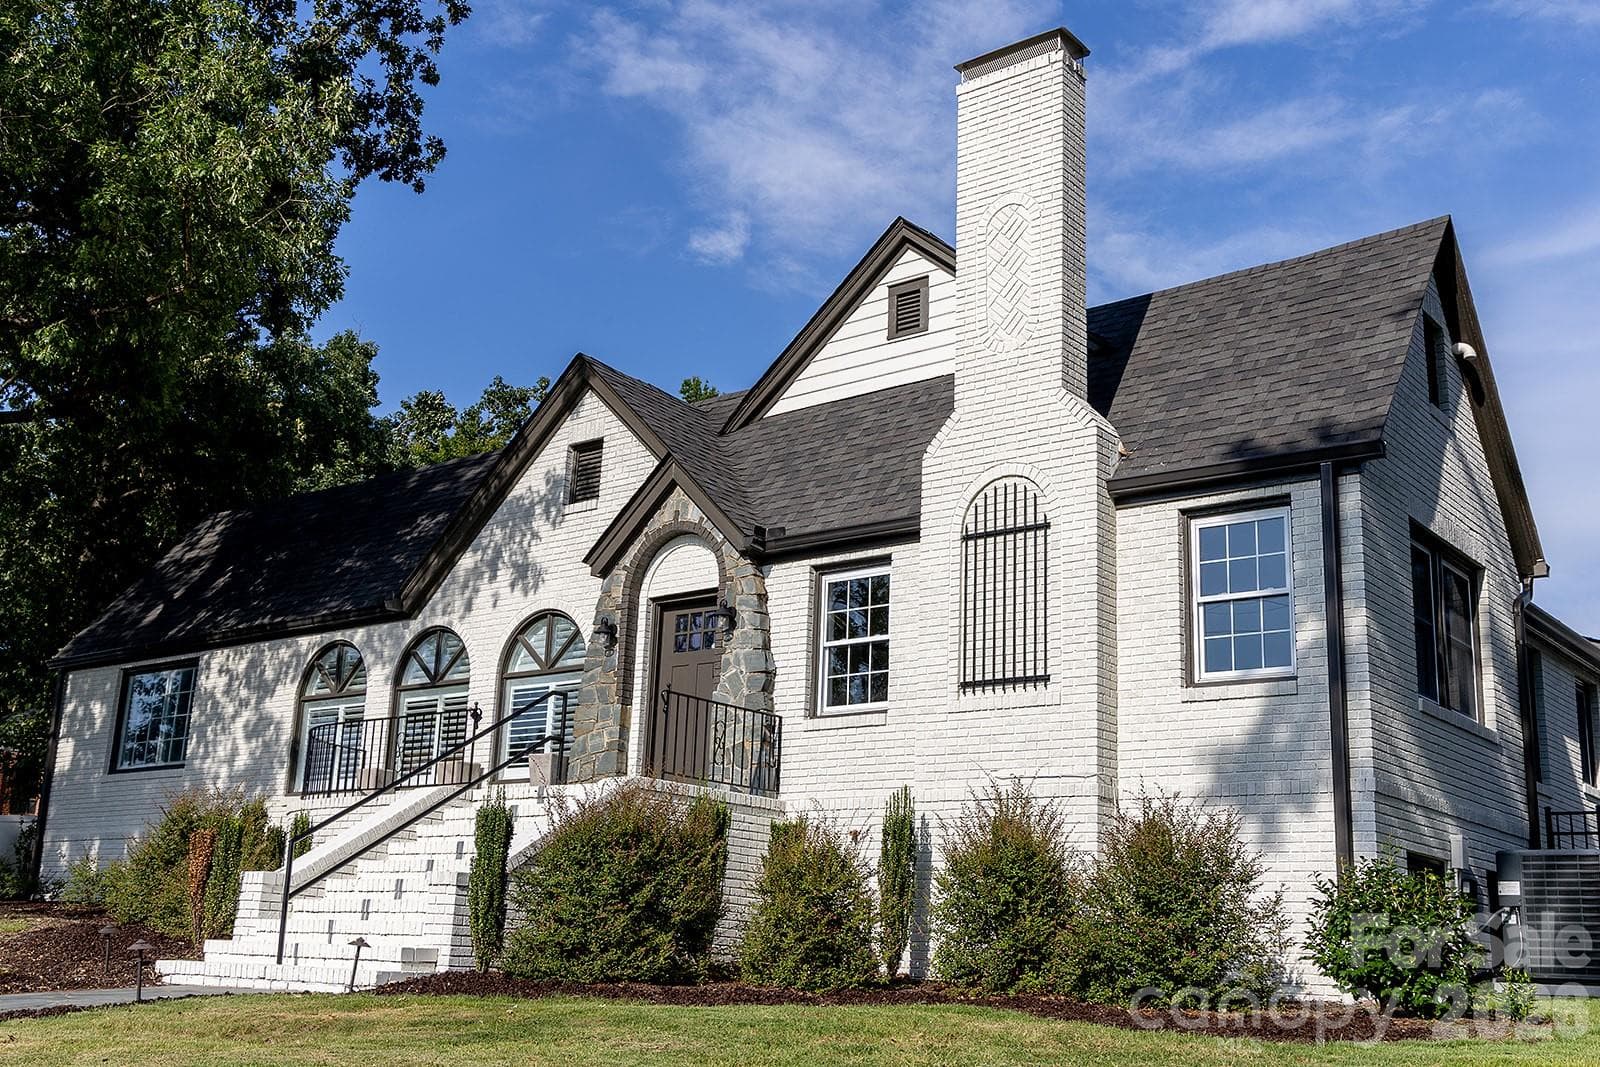
Single Family Residence at 276 N 4th Street N, Albemarle
Single Family Residence at 276 N 4th Street N, Albemarle, photo 2 of 45
Single Family Residence at 276 N 4th Street N, Albemarle, photo 3 of 45
Single Family Residence at 276 N 4th Street N, Albemarle, photo 4 of 45
Single Family Residence at 276 N 4th Street N, Albemarle, photo 5 of 45
Single Family Residence at 276 N 4th Street N, Albemarle, photo 6 of 45
Single Family Residence at 276 N 4th Street N, Albemarle, photo 7 of 45
Single Family Residence at 276 N 4th Street N, Albemarle, photo 8 of 45
Entrance drive at left from the street, double detached garage visible at left rear.  There is an older, one BR, one BA apartment atop garage, older build, would need a remodel, but has much potential! - 276 N 4th Street N, Albemarle
Single Family Residence at 276 N 4th Street N, Albemarle, photo 10 of 45
Single Family Residence at 276 N 4th Street N, Albemarle, photo 11 of 45
Single Family Residence at 276 N 4th Street N, Albemarle, photo 12 of 45
Single Family Residence at 276 N 4th Street N, Albemarle, photo 13 of 45
Single Family Residence at 276 N 4th Street N, Albemarle, photo 14 of 45
Front entry at night. - 276 N 4th Street N, Albemarle
Single Family Residence at 276 N 4th Street N, Albemarle, photo 16 of 45
Single Family Residence at 276 N 4th Street N, Albemarle, photo 17 of 45
Single Family Residence at 276 N 4th Street N, Albemarle, photo 18 of 45
Single Family Residence at 276 N 4th Street N, Albemarle, photo 19 of 45
Single Family Residence at 276 N 4th Street N, Albemarle, photo 20 of 45
Single Family Residence at 276 N 4th Street N, Albemarle, photo 21 of 45
Single Family Residence at 276 N 4th Street N, Albemarle, photo 22 of 45
Single Family Residence at 276 N 4th Street N, Albemarle, photo 23 of 45
Single Family Residence at 276 N 4th Street N, Albemarle, photo 24 of 45
Single Family Residence at 276 N 4th Street N, Albemarle, photo 25 of 45
Single Family Residence at 276 N 4th Street N, Albemarle, photo 26 of 45
Single Family Residence at 276 N 4th Street N, Albemarle, photo 27 of 45
Single Family Residence at 276 N 4th Street N, Albemarle, photo 28 of 45
Single Family Residence at 276 N 4th Street N, Albemarle, photo 29 of 45
Single Family Residence at 276 N 4th Street N, Albemarle, photo 30 of 45
Single Family Residence at 276 N 4th Street N, Albemarle, photo 31 of 45
Single Family Residence at 276 N 4th Street N, Albemarle, photo 32 of 45
Single Family Residence at 276 N 4th Street N, Albemarle, photo 33 of 45
Single Family Residence at 276 N 4th Street N, Albemarle, photo 34 of 45
Single Family Residence at 276 N 4th Street N, Albemarle, photo 35 of 45
Single Family Residence at 276 N 4th Street N, Albemarle, photo 36 of 45
Single Family Residence at 276 N 4th Street N, Albemarle, photo 37 of 45
Single Family Residence at 276 N 4th Street N, Albemarle, photo 38 of 45
Single Family Residence at 276 N 4th Street N, Albemarle, photo 39 of 45
Single Family Residence at 276 N 4th Street N, Albemarle, photo 40 of 45
Single Family Residence at 276 N 4th Street N, Albemarle, photo 41 of 45
Single Family Residence at 276 N 4th Street N, Albemarle, photo 42 of 45
Single Family Residence at 276 N 4th Street N, Albemarle, photo 43 of 45
Single Family Residence at 276 N 4th Street N, Albemarle, photo 44 of 45
Single Family Residence at 276 N 4th Street N, Albemarle, photo 45 of 45
45 photos

$469,999

276 N 4th Street N
Albemarle, NC 28001
Listed by Tom Medlin · Century 21 Russ Hollins, Realtors
Bedrooms
4
Bathrooms
5
Living area
2,777 sqft
Year built
1938

About this home

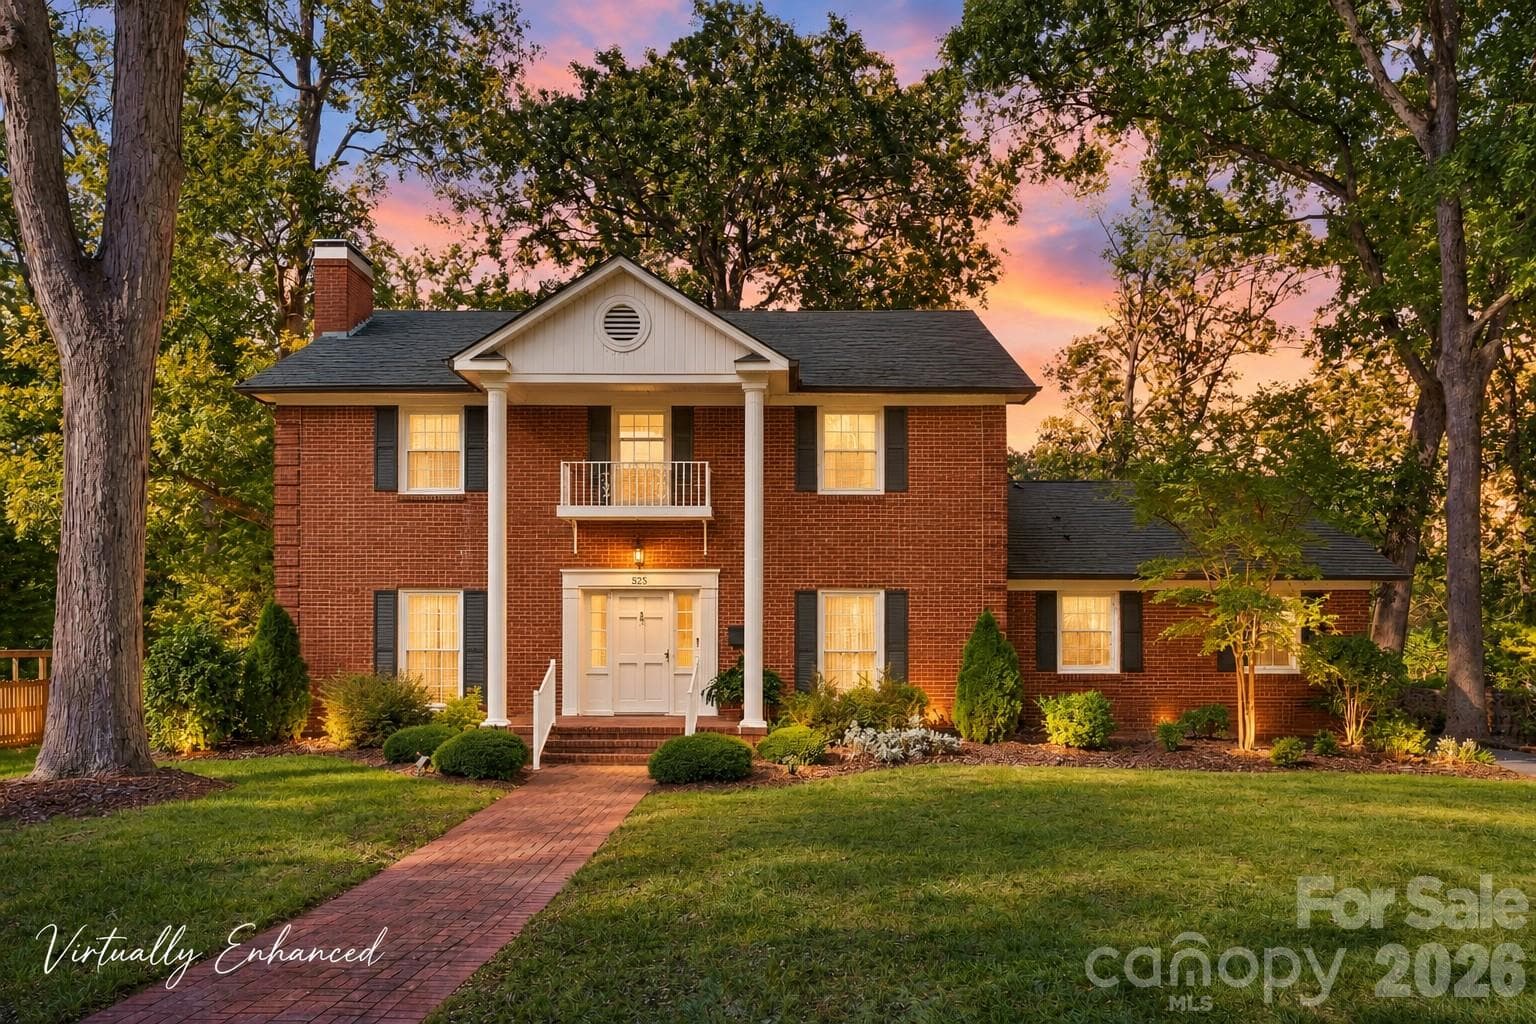
Historical elegance, modern luxury! Every major update has been completed. Welcome to a rare opportunity to own one of Albemarle's finest historic homes, best part... all the major upgrades have been done! Sitting on over half an acre, this home offers 4 bedrooms, 5 baths, and approximately 2400+ HSF on the main level. Built in 1938, when attention to detail and quality were paramount, this home has been lovingly upgraded to serve all your modern needs, while preserving the craftsmanship and charm of yesteryear. Major restorations began in 2021 and have continued to the present. You'll find, informal and formal living and dining, a thoroughly modernized kitchen, with stainless steel appliances, original hardwood flooring, throughout much of the home, plantation shutters($10K upgrade), thermopane windows, two fireplaces with natural gas logs, three full baths on the main level, front and back porches, and much, much more! The maturely landscaped grounds, provide beauty and security with a fully fenced backyard. Entry to the rear, is provided by a security code, entered at the electronic pad, provided to the left of the entry drive. For parking, there are at least six poured areas in the backyard, plus a single car carport and a double car, detached garage! The detached garage has a 'walled off' workshop, on the right side of the building(It's a man thing)! There is also, a weathered and dated, one bedroom apartment with bath atop the detached garage, this area needs a remodel, but would provide substantial additional value and accommodation! The crawlspace of the home has been 'fully encapsulated' to ensure peace of mind, with respect to cleanliness and the absence of moisture... Exterior lighting of the home, front walk, and landscaping, provide impressive night time views, as well as providing increased security... Listing agent is related to owner... Note: The list price of this home is supported by a state certified appraisal dated, 7/27/26 ... >>>Be sure to listen to the listingsong.com VIRTUAL TOUR! <<< Schedule your appointment soon, to preview all this home has to offer. Thank-you!

Highlights

Fireplace

Property details

MLS
Canopy MLS
MLS #
CAR4412277
Property type
Single Family Residence
Subdivision
None
Status
Active
Days on market
45
On market date
August 21, 2026
Stories
N/A
Total bathrooms
5
Garage spaces
2
Parking spaces
N/A
Lot size
N/A
Loading map…

Nearby schools

Within 10 miles. School directory data from the National Center for Education Statistics (NCES), accessed via the Urban Institute Education Data API. Local Score is calculated by INNOVATE Real Estate; where a state rating is shown, it comes from that state's own official school report card.

Elementary
Central Elementary
0.07 mi away · Grades 0-5
Zoned school (attendance boundary, 2015-16 data)
2.3
Local Score (state rating (2025) blended 70/30 with student-teacher ratio) -- not an official state rating
State rating: D (2025)
Enrollment
508
Student:teacher ratio
15.4:1
District
Stanly County Schools
Middle
Albemarle Middle
1.47 mi away · Grades 6-8
Zoned school (attendance boundary, 2015-16 data)
1.6
Local Score (state rating (2025) blended 70/30 with student-teacher ratio) -- not an official state rating
State rating: F (2025)
Enrollment
407
Student:teacher ratio
16.3:1
District
Stanly County Schools
High
Albemarle High
1.13 mi away · Grades 9-12
Zoned school (attendance boundary, 2015-16 data)
3.3
Local Score (state rating (2025) blended 70/30 with student-teacher ratio) -- not an official state rating
State rating: C (2025)
Enrollment
369
Student:teacher ratio
14.8:1
District
Stanly County Schools

Walkability

Blended score for Albemarle's center, calculated by INNOVATE Real Estate from two sources: the EPA's National Walkability Index (street network, transit, land-use mix) and Google Places amenity data (what's actually reachable on foot from this point). 60% EPA National Walkability Index + 40% nearby-amenity density (Google Places).

65
Walkable
out of 100
EPA National Walkability Index
10.5 / 20 -- Below average walkable
Google Places amenity density
83 / 100
Restaurants & cafes20
Grocery stores2
Parks9
Schools8
Transit stops1
Pharmacies5

Market position

How this listing compares to current activity in Albemarle, from live MLS data.

On the market 45 days -- 42 fewer days than Albemarle's current average of 87 days.
For reference, the median list price across 243 active listings in Albemarle right now is $299,990.

Mortgage calculator

Estimate only - actual rate and payment depend on your lender, credit, and loan program.

$
%
%
Adjust tax / insurance estimates
% / yr
$
/mo
Est. monthly payment
$2,980/mo
$94,000 down
$375,999 loan
Principal & interest$2,439
Property tax (est.)$392
Home insurance (est.)$150

Similar homes you might like

Data source: Listing information provided by Canopy MLS (carolina) via Trestle/CoreLogic. Last updated 18 days ago.

Information herein deemed reliable but not guaranteed; all measurements, school assignments, HOA fees, taxes, and feature lists are approximate and should be independently verified. Equal Housing Opportunity.