


$374,990
About this home
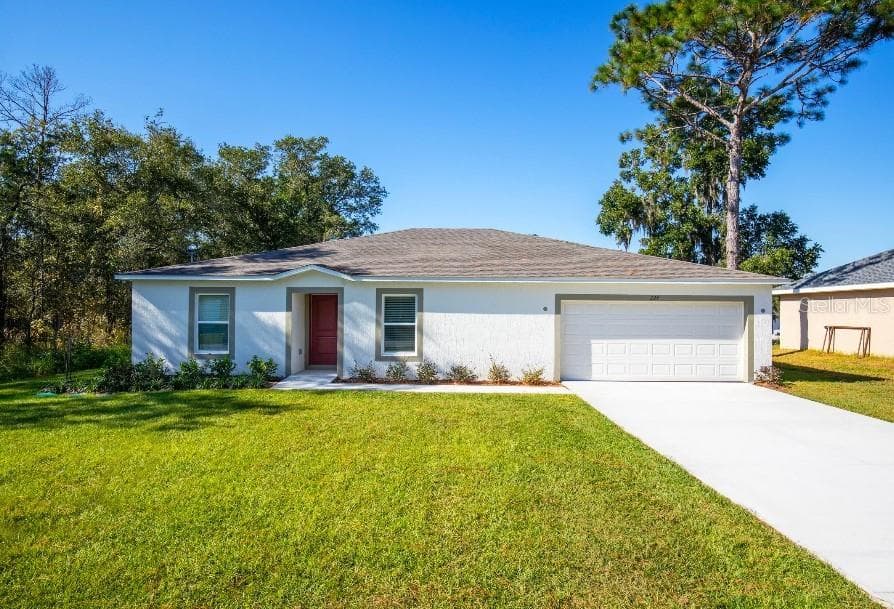
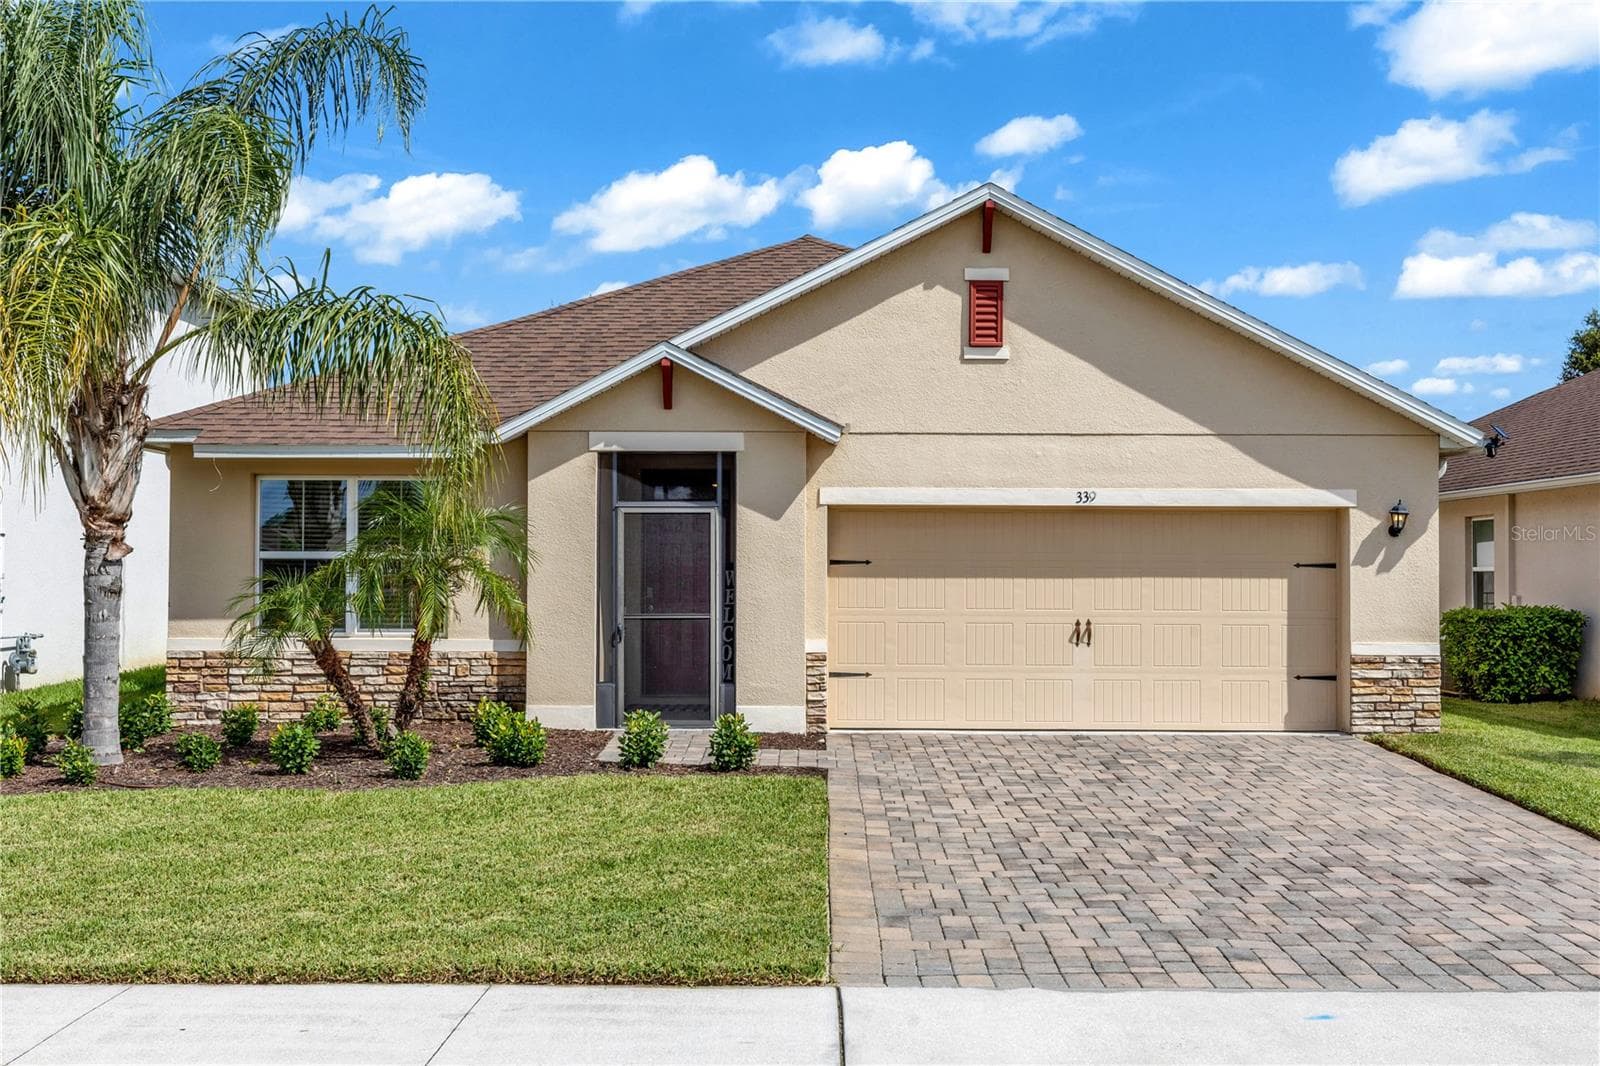
Pre-Construction. To be built. Discover The Iris, a beautifully designed home in an established DeBary neighborhood, perfectly positioned between Orlando and Daytona Beach. Enjoy a peaceful, tree-lined setting with more than 200 sunny days each year, less than five miles from the St. Johns River, and easy access to shopping, dining, major employers, and SunRail commuter service. Eye-catching curb appeal, professional landscaping, and a protected front entry set the stage for what awaits inside. Just off the foyer, a spacious den creates the perfect space for a home office, media room, or flex area tailored to your needs. The open-concept design centers around a spacious kitchen featuring quartz countertops, abundant cabinetry, stainless steel appliances, a walk-in pantry, and a large island with bar-top seating. The kitchen flows effortlessly into the bright Great Room, where sliding glass doors open to an extended patio, creating the ideal indoor-outdoor living experience. The private primary suite is designed for relaxation with a large walk-in closet, dual vanities, and a spacious walk-in shower. Three additional bedrooms with built-in closets share a full bath, provide flexibility and comfort. Ceramic tile flooring enhances the main living areas, while carpeting adds warmth to the bedrooms. ENERGY STAR® windows and horizontal blinds improve comfort and efficiency throughout. A spacious laundry and mudroom conveniently connects to the two-car garage for added functionality. Smart home features include a Ring Video Doorbell, Smart Thermostat, Keyless Entry Smart Door Lock, and Deako Smart Switches. Architectural shingles, full landscaping, and a comprehensive builder warranty complete the package. With no HOA and a location that combines natural beauty with everyday convenience, The Iris floor plan delivers the Florida lifestyle you've been looking for.
Highlights
Property details
- MLS
- Stellar MLS
- MLS #
- MFRO6415244
- Property type
- Single Family Residence
- Subdivision
- PLANTATION ESTATES UN 24 PLOT 08
- Status
- Active
- Days on market
- 110
- On market date
- June 9, 2026
- Stories
- N/A
- Total bathrooms
- 2
- Garage spaces
- 2
- Parking spaces
- N/A
- Lot size
- 0.26 acres
Location
Get directions →Nearby schools
Within 10 miles. School directory data from the National Center for Education Statistics (NCES), accessed via the Urban Institute Education Data API. Local Score is calculated by INNOVATE Real Estate; where a state rating is shown, it comes from that state's own official school report card.
- Enrollment
- 303
- Student:teacher ratio
- 14.4:1
- District
- VOLUSIA
- Enrollment
- 1,093
- Student:teacher ratio
- 18.5:1
- District
- VOLUSIA
- Enrollment
- 2,711
- Student:teacher ratio
- 23.2:1
- District
- VOLUSIA
Walkability
Blended score for DEBARY's center, calculated by INNOVATE Real Estate from two sources: the EPA's National Walkability Index (street network, transit, land-use mix) and Google Places amenity data (what's actually reachable on foot from this point). 60% EPA National Walkability Index + 40% nearby-amenity density (Google Places).
Market position
How this listing compares to current activity in DEBARY, from live MLS data.
Mortgage calculator
Estimate only - actual rate and payment depend on your lender, credit, and loan program.
Adjust tax / insurance estimates
Similar homes you might like
Data source: Listing information provided by Stellar MLS (mfrmls) via Trestle/CoreLogic. Last updated 27 days ago.
Information herein deemed reliable but not guaranteed; all measurements, school assignments, HOA fees, taxes, and feature lists are approximate and should be independently verified. Equal Housing Opportunity.