Virtual staging for you! - 2750 Avalon Loop Road, Charlotte
All new and ready for YOU! New cabinets, lighting &  flooring. Spacious enough for friends and a small breakfast table. - 2750 Avalon Loop Road, Charlotte
Gated community, 3 story townhome, like new, totally renovated for you! Come on HOME! - 2750 Avalon Loop Road, Charlotte
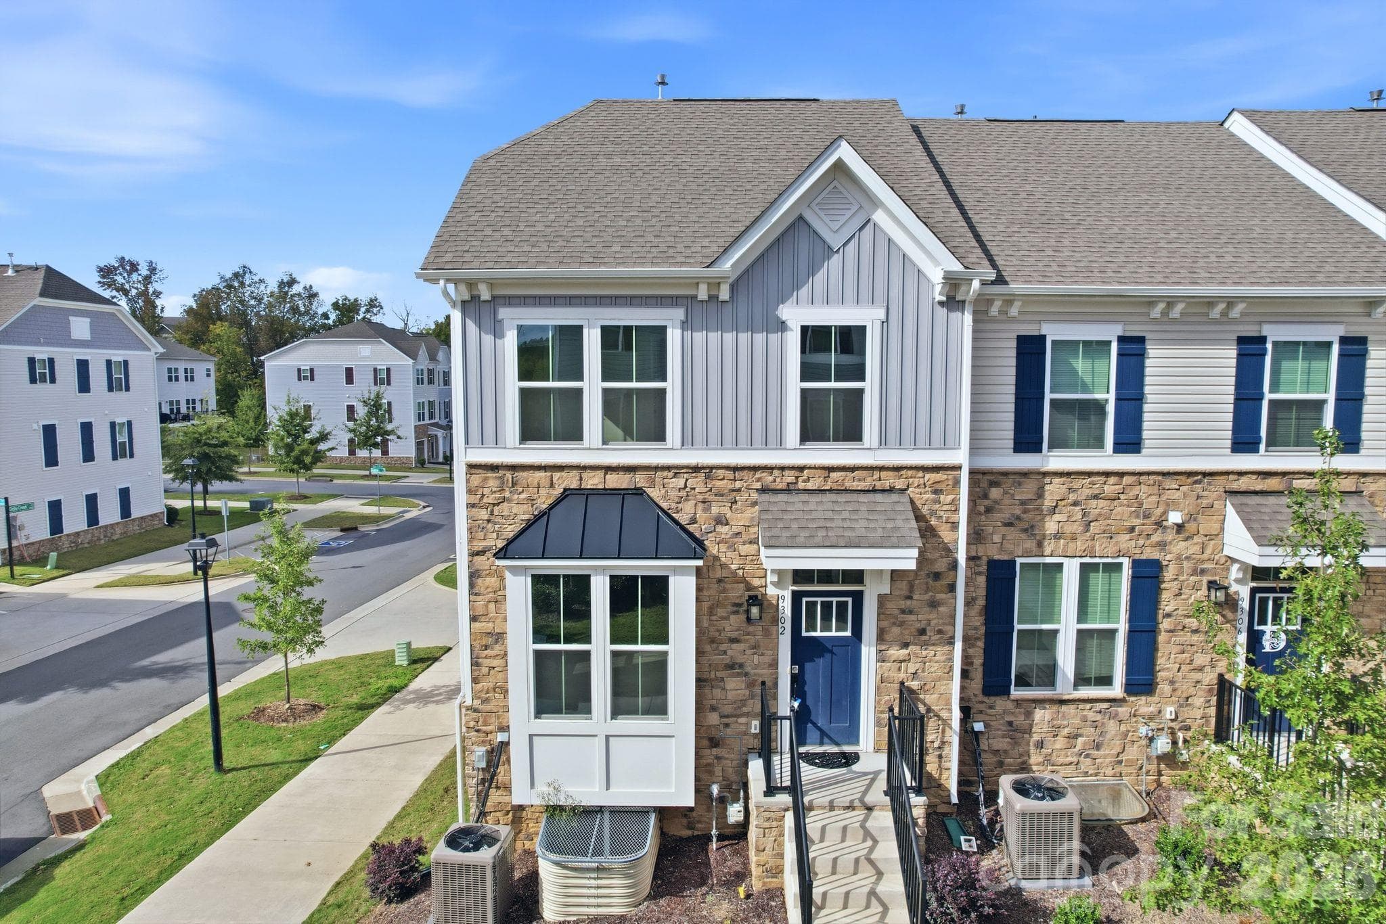
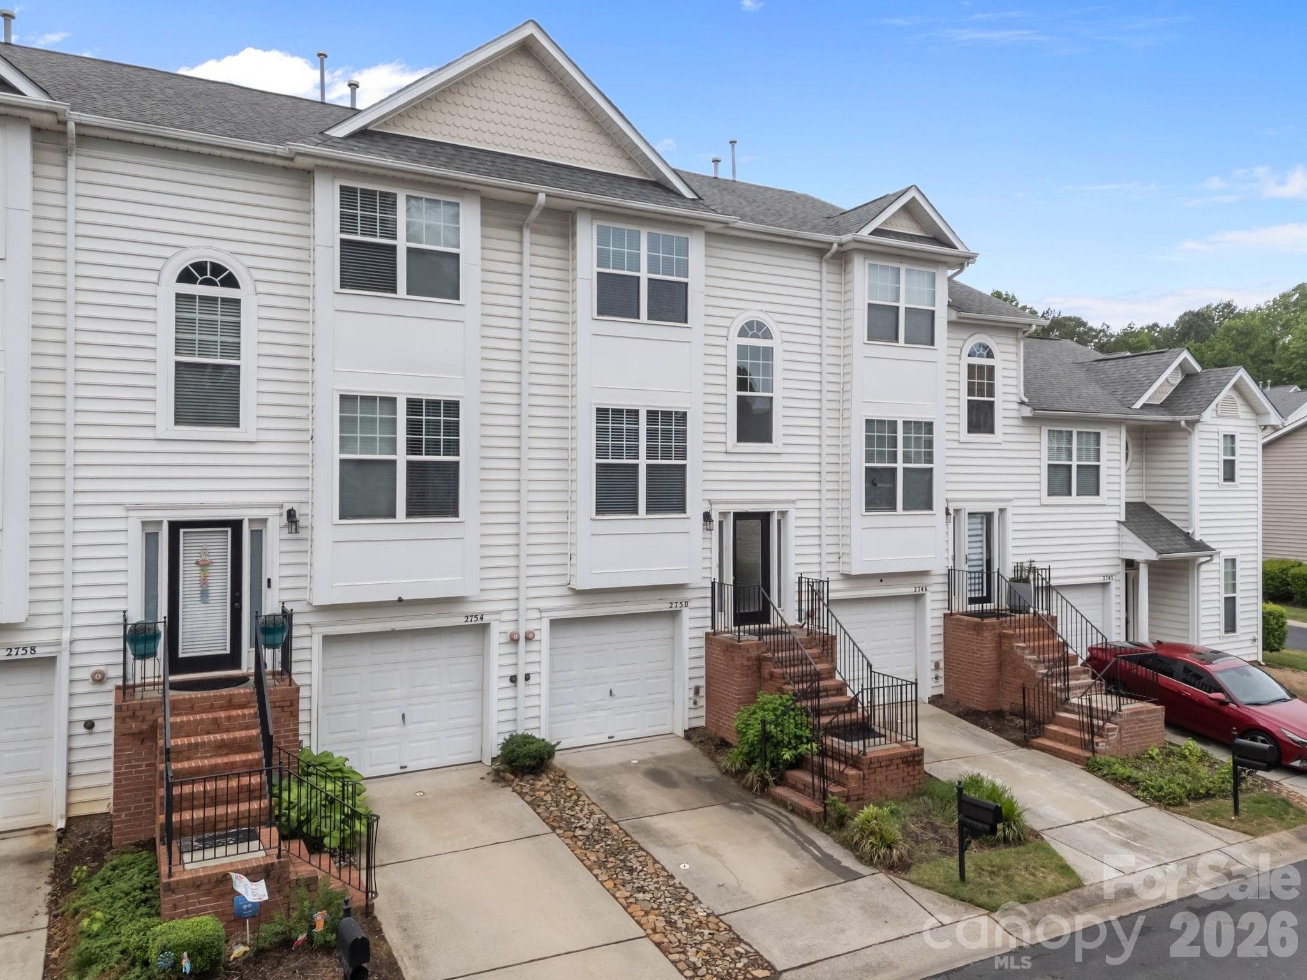
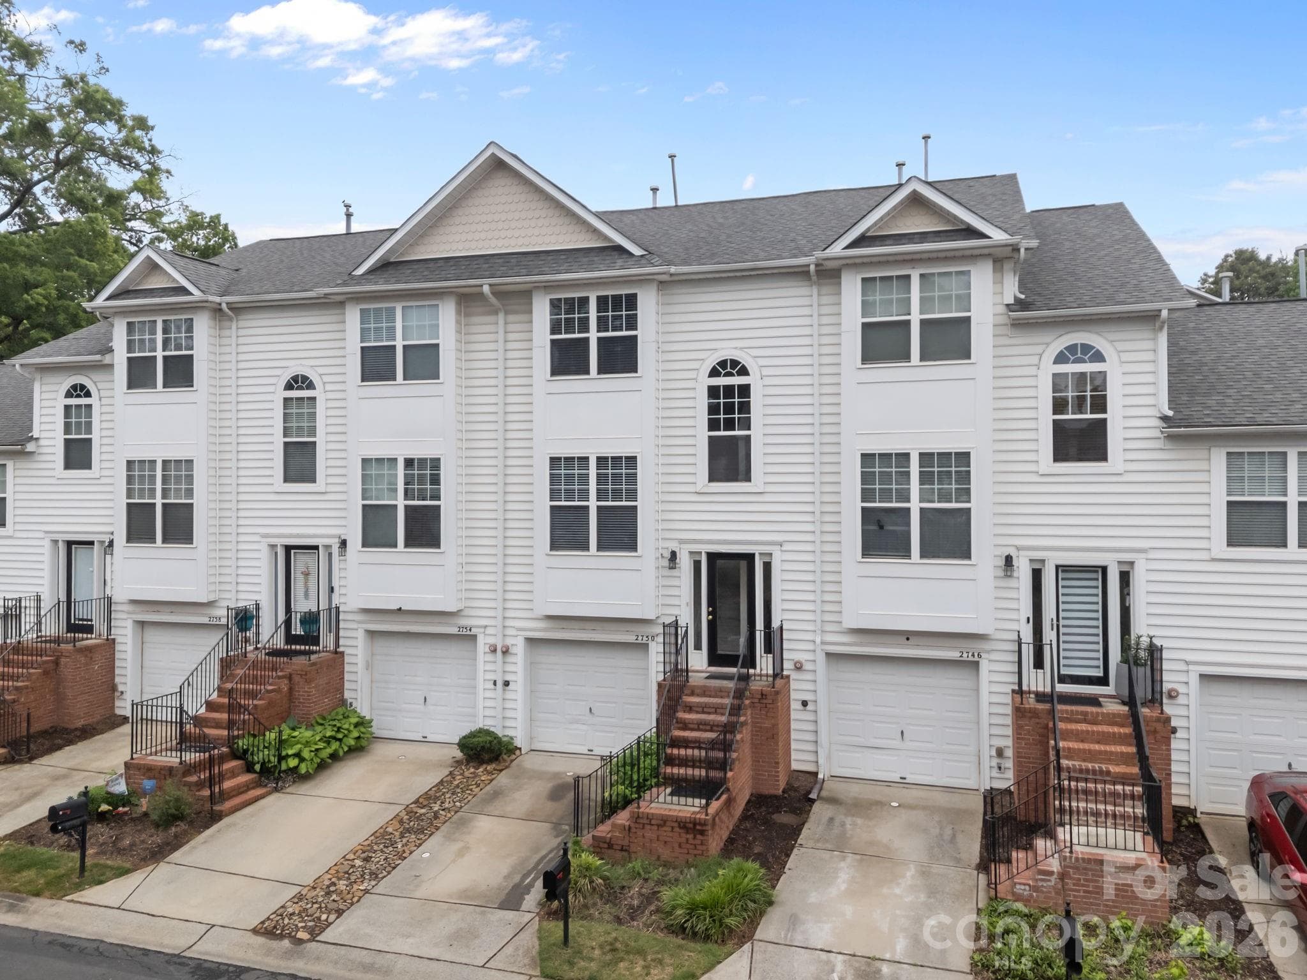
The townhome for sell is in the middle! - 2750 Avalon Loop Road, Charlotte
Front door entrance - 2750 Avalon Loop Road, Charlotte
Front door, split level entrance. - 2750 Avalon Loop Road, Charlotte
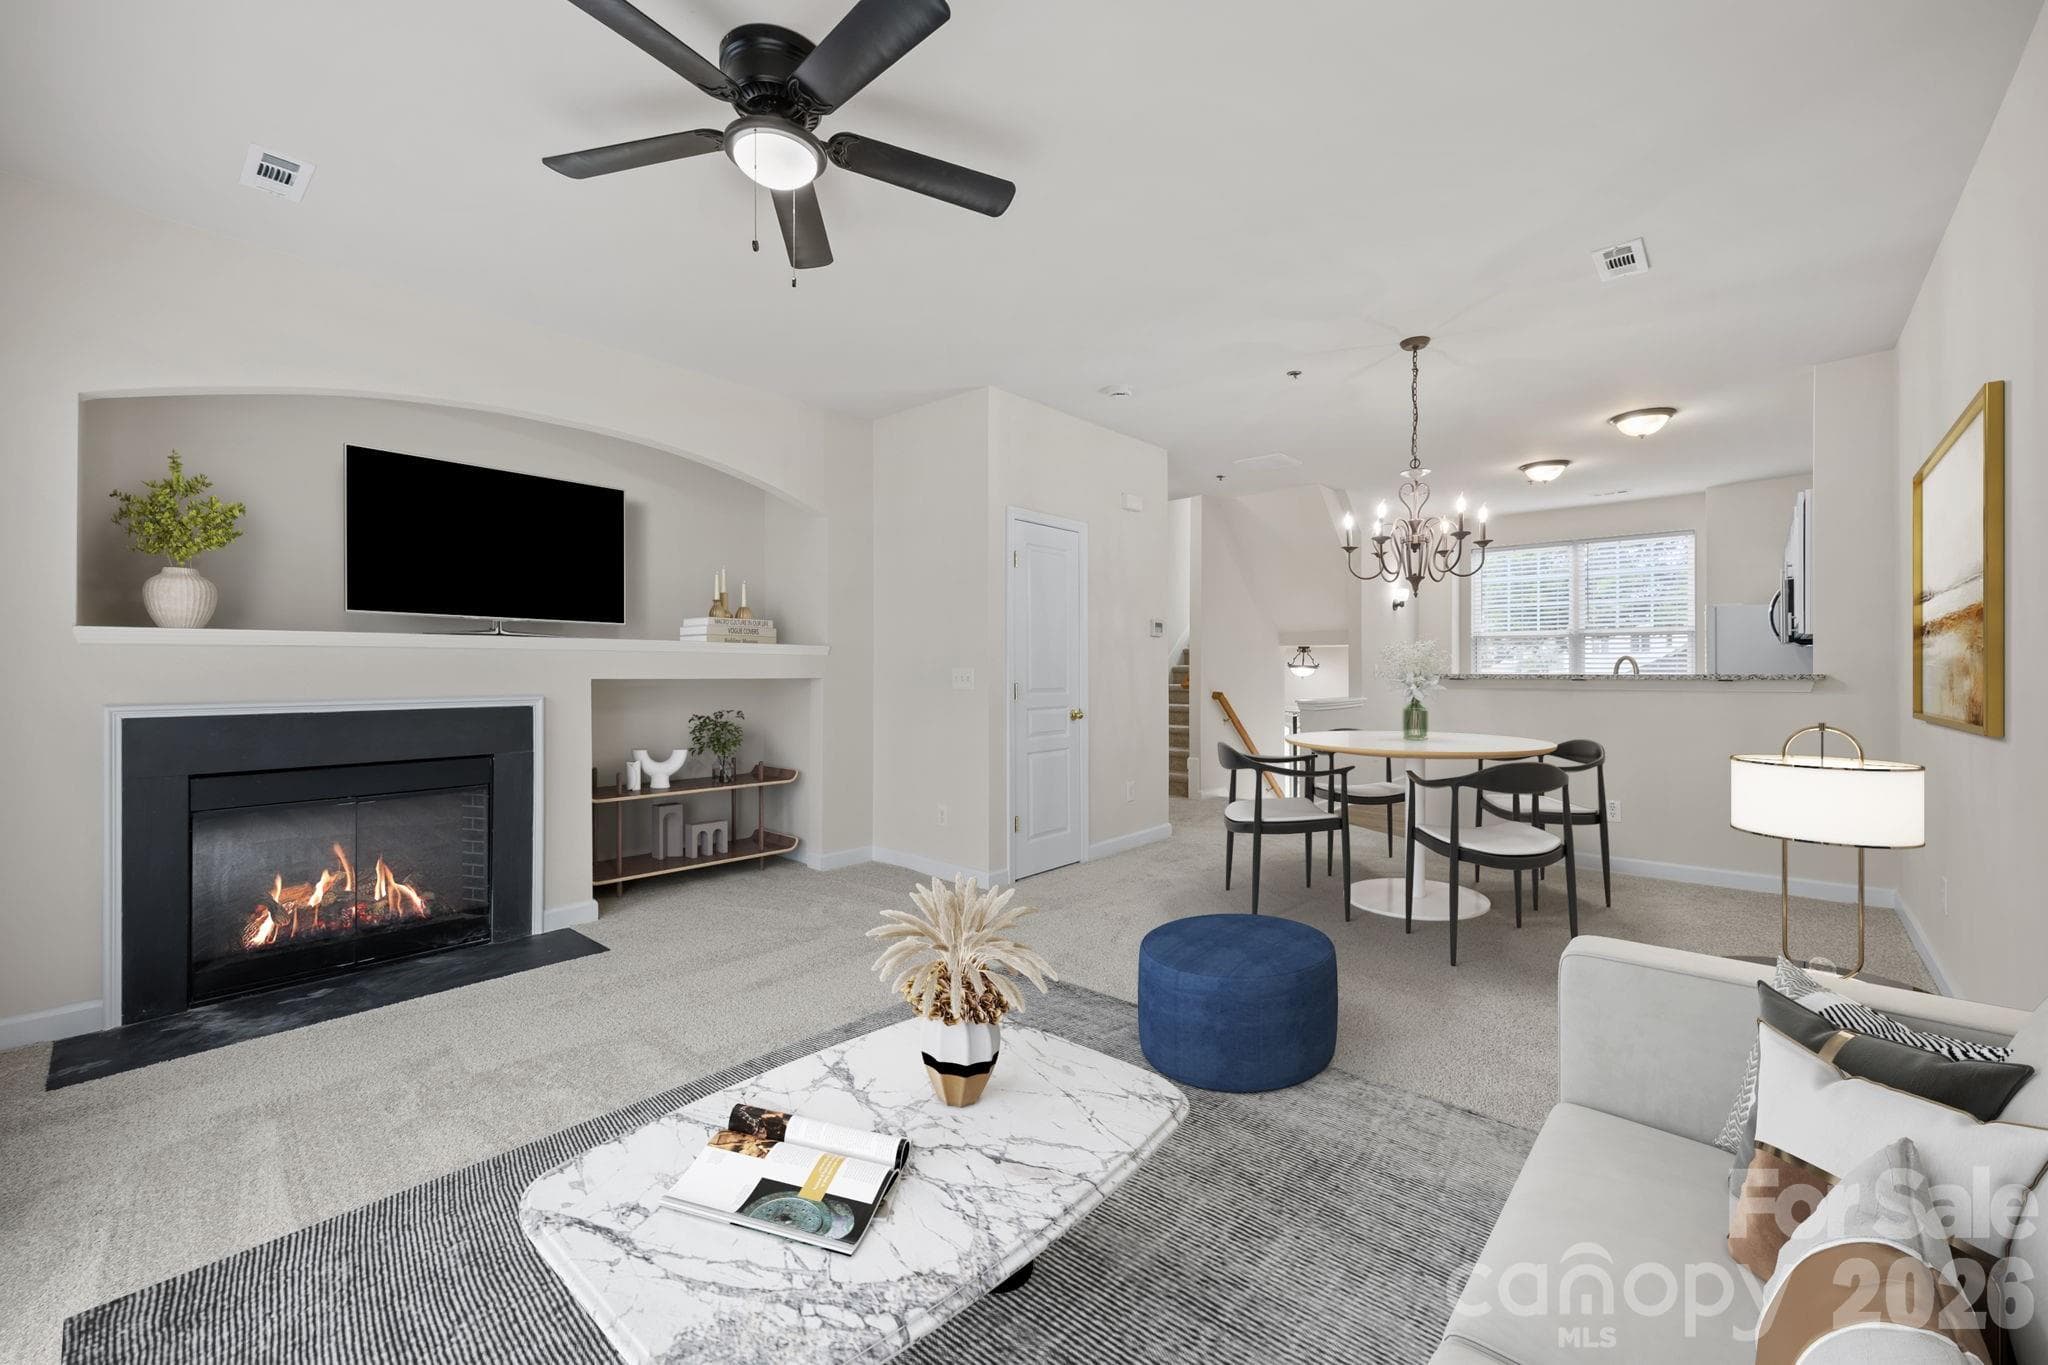
Living/Family room open to Kitchen, excited to have areas to add your favorite things without extra nails in the wall? - 2750 Avalon Loop Road, Charlotte
Another view of family room with fireplace - 2750 Avalon Loop Road, Charlotte
Staged family pic from kitchen/breakfast area. - 2750 Avalon Loop Road, Charlotte
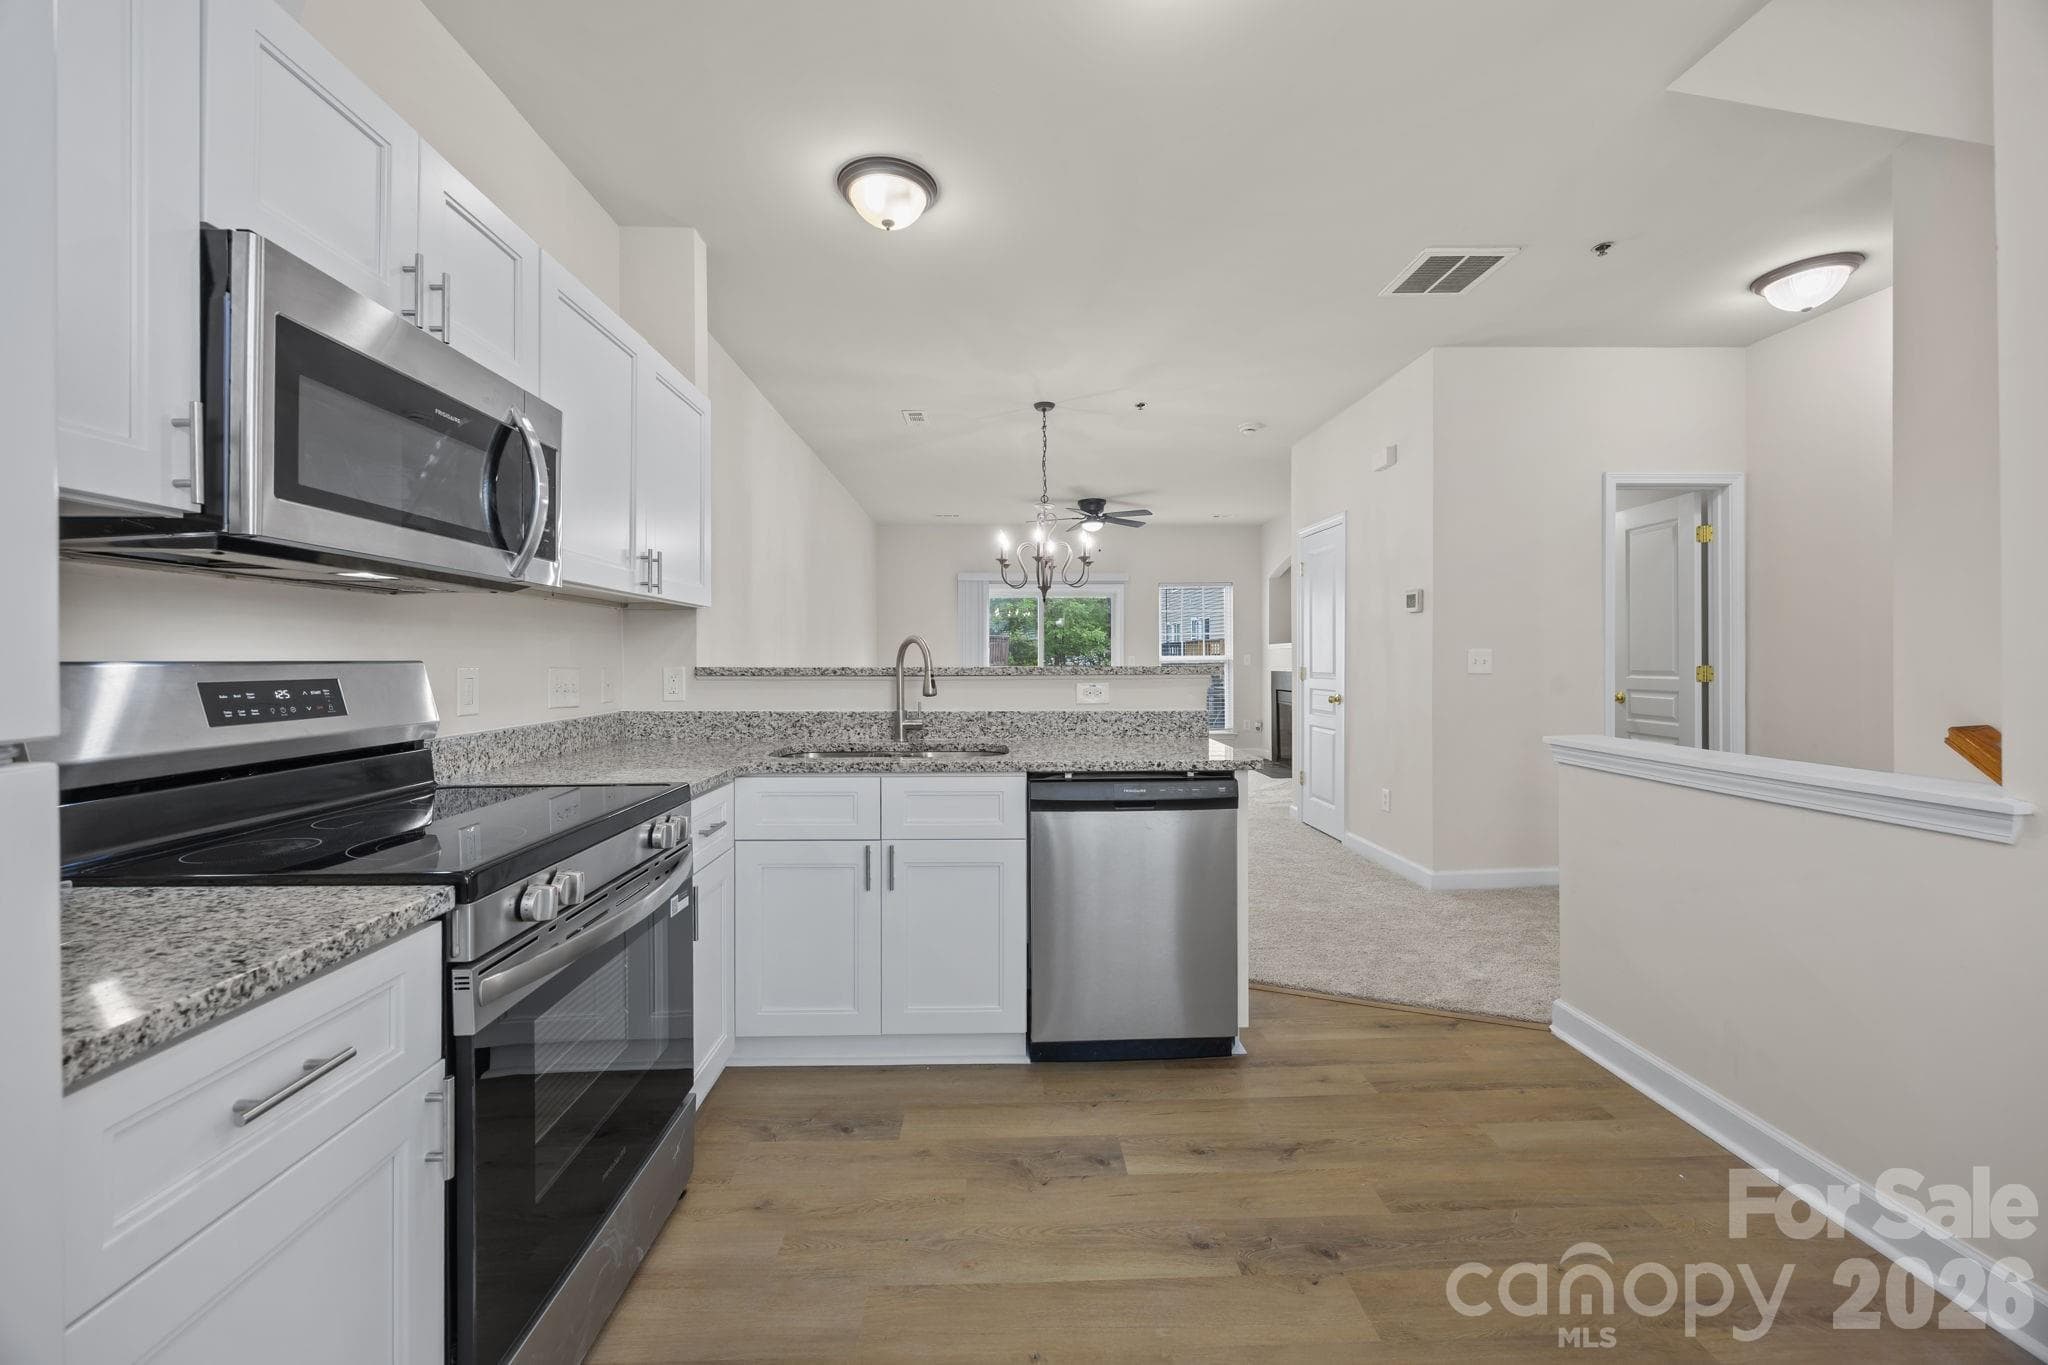
Tons of natural sunlight with double windows! Wonderful gathering area with open bar to breakfast and living rooms. - 2750 Avalon Loop Road, Charlotte
New: cabinets, countertops, appliances, floors and blinds. - 2750 Avalon Loop Road, Charlotte
Ready to pack your bags and move in? Open floorplan, gated community! - 2750 Avalon Loop Road, Charlotte
Stairs to the 2 bedrooms upstairs. - 2750 Avalon Loop Road, Charlotte
3rd level looking down to main level, linen closet or extra storage for you. - 2750 Avalon Loop Road, Charlotte
Hall way on upper level, seeing full bath entrya nd owners suite, linen/storage closet to the right. - 2750 Avalon Loop Road, Charlotte
Owners suite, looking toward hall and view of walk in closet and ensuite bathroom entrance. - 2750 Avalon Loop Road, Charlotte
Owner's Suite has double windows for natural light, new blinds, ceiling fan. - 2750 Avalon Loop Road, Charlotte
Owners suite virtually staged. - 2750 Avalon Loop Road, Charlotte
Huge walk in closet - 2750 Avalon Loop Road, Charlotte
Owners double vanity bath, new floors, soaking, garden tub, new cabinet and lighting. - 2750 Avalon Loop Road, Charlotte
Close up pic for garden tub. - 2750 Avalon Loop Road, Charlotte
2nd bedroom upstairs - 2750 Avalon Loop Road, Charlotte
Full bath for 2nd bedroom - 2750 Avalon Loop Road, Charlotte
Full bath upper level for the 2nd bedroom - 2750 Avalon Loop Road, Charlotte
Lower level for family, play, extra bedroom, recreation, office, make it your favorite area! - 2750 Avalon Loop Road, Charlotte
Lower level is large enough for multiple ideas, doors to patio, new carpet, ceiling fan too. - 2750 Avalon Loop Road, Charlotte
Lower level where you enter from garage, laundry closet and entrance to "bonus" room. - 2750 Avalon Loop Road, Charlotte
Townhouse at 2750 Avalon Loop Road, Charlotte, photo 28 of 38
Deck - 2750 Avalon Loop Road, Charlotte
View from Deck - 2750 Avalon Loop Road, Charlotte
1st level patio. - 2750 Avalon Loop Road, Charlotte
Welcome to your gated community! - 2750 Avalon Loop Road, Charlotte
Community Clubhouse - 2750 Avalon Loop Road, Charlotte
Summer is around the corner, get your suits ready! - 2750 Avalon Loop Road, Charlotte
Hello all, this photo you can see to the left side, GATED community. All residents get a gate code. You also see the clubhouse to the left of the pool. - 2750 Avalon Loop Road, Charlotte
Extra parking for guest across the way - 2750 Avalon Loop Road, Charlotte
From this view, you can see Charlotte city sky line! Such a convenient location, only minutes to WT Harris Blvd and I-85, so traveling to Charlotte, Concord? With all the new roads in place should be no problem. Come on HOME! - 2750 Avalon Loop Road, Charlotte
Townhouse at 2750 Avalon Loop Road, Charlotte, photo 38 of 38
38 photos

$249,900

2750 Avalon Loop Road
Charlotte, NC 28269
Listed by Kandi Lowe · Realty One Group Revolution
Bedrooms
2
Bathrooms
2.5
Living area
1,536 sqft
Year built
2007

About this home

TOTAL MODERN RENOVATION IN GATED COMMUNITY WITH POOL! Welcome home to a complete top-to-bottom rehab featuring a brand-new kitchen, premium granite countertops, stainless appliances, fresh neutral paint, all-new LVP flooring, and plush carpet. Enjoy built-in monthly savings—the HOA fee fully covers your city water, sewer, and trash utilities! This spacious 1,536 SQFT layout features a huge lower-level flex room with double glass doors, serving as the perfect 3rd bedroom alternative, home office, private gym, or flex-space to make your own. The main level offers a sun-drenched, wide-open layout connecting the new kitchen to the dining bar, family room, and private deck. Upstairs, the owner's suite boasts a walk-in closet and private bath with a dual vanity and garden tub, alongside a spacious second bedroom and full hall bath. Includes an attached 1-car garage, private clubhouse amenities, and direct resident-only walking access to Theresa Elder Park. Minutes from Uptown Charlotte, University area, local shopping, and the YMCA. Turnkey, low-utility living—schedule your tour today!

Highlights

Fireplace

Property details

MLS
Canopy MLS
MLS #
CAR4376282
Property type
Townhouse
Subdivision
Avalon at Mallard Creek
Status
Active
Days on market
135
On market date
April 30, 2026
Stories
N/A
Total bathrooms
2.5
Garage spaces
1
Parking spaces
N/A
Lot size
N/A
Loading map…

Nearby schools

Within 10 miles. School directory data from the National Center for Education Statistics (NCES), accessed via the Urban Institute Education Data API. Local Score is calculated by INNOVATE Real Estate; where a state rating is shown, it comes from that state's own official school report card.

Elementary
Gov's Village STEM (Lower)
1.41 mi away · Grades -1-4
Zoned school (attendance boundary, 2015-16 data)
2.3
Local Score (state rating (2025) blended 70/30 with student-teacher ratio) -- not an official state rating
State rating: D (2025)
Enrollment
852
Student:teacher ratio
15.8:1
District
Charlotte-Mecklenburg Schools
Middle
James Martin Middle
1.84 mi away · Grades 6-8
Zoned school (attendance boundary, 2015-16 data)
2.0
Local Score (state rating (2025) blended 70/30 with student-teacher ratio) -- not an official state rating
State rating: D (2025)
Enrollment
690
Student:teacher ratio
18.2:1
District
Charlotte-Mecklenburg Schools
High
Cato Middle College High School
4.7 mi away · Grades 11-13
Zoned school (attendance boundary, 2015-16 data)
3.8
Local Score (state rating (2025) blended 70/30 with student-teacher ratio) -- not an official state rating
State rating: A (2025)
Enrollment
166
Student:teacher ratio
41.5:1
District
Charlotte-Mecklenburg Schools

Walkability

Blended score for Charlotte's center, calculated by INNOVATE Real Estate from two sources: the EPA's National Walkability Index (street network, transit, land-use mix) and Google Places amenity data (what's actually reachable on foot from this point). 60% EPA National Walkability Index + 40% nearby-amenity density (Google Places).

46
Somewhat walkable
out of 100
EPA National Walkability Index
6.5 / 20 -- Below average walkable
Google Places amenity density
65 / 100
Restaurants & cafes10
Grocery stores3
Parks3
Schools0
Transit stops16
Pharmacies0

Market position

How this listing compares to current activity in Charlotte, from live MLS data.

On the market 135 days -- 67 more days than Charlotte's current average of 68 days.
For reference, the median list price across 5,694 active listings in Charlotte right now is $359,940.

Mortgage calculator

Estimate only - actual rate and payment depend on your lender, credit, and loan program.

$
%
%
Adjust tax / insurance estimates
% / yr
$
/mo
Est. monthly payment
$1,655/mo
$49,980 down
$199,920 loan
Principal & interest$1,297
Property tax (est.)$208
Home insurance (est.)$150

Similar homes you might like

Data source: Listing information provided by Canopy MLS (carolina) via Trestle/CoreLogic. Last updated September 22, 2026.

Information herein deemed reliable but not guaranteed; all measurements, school assignments, HOA fees, taxes, and feature lists are approximate and should be independently verified. Equal Housing Opportunity.