
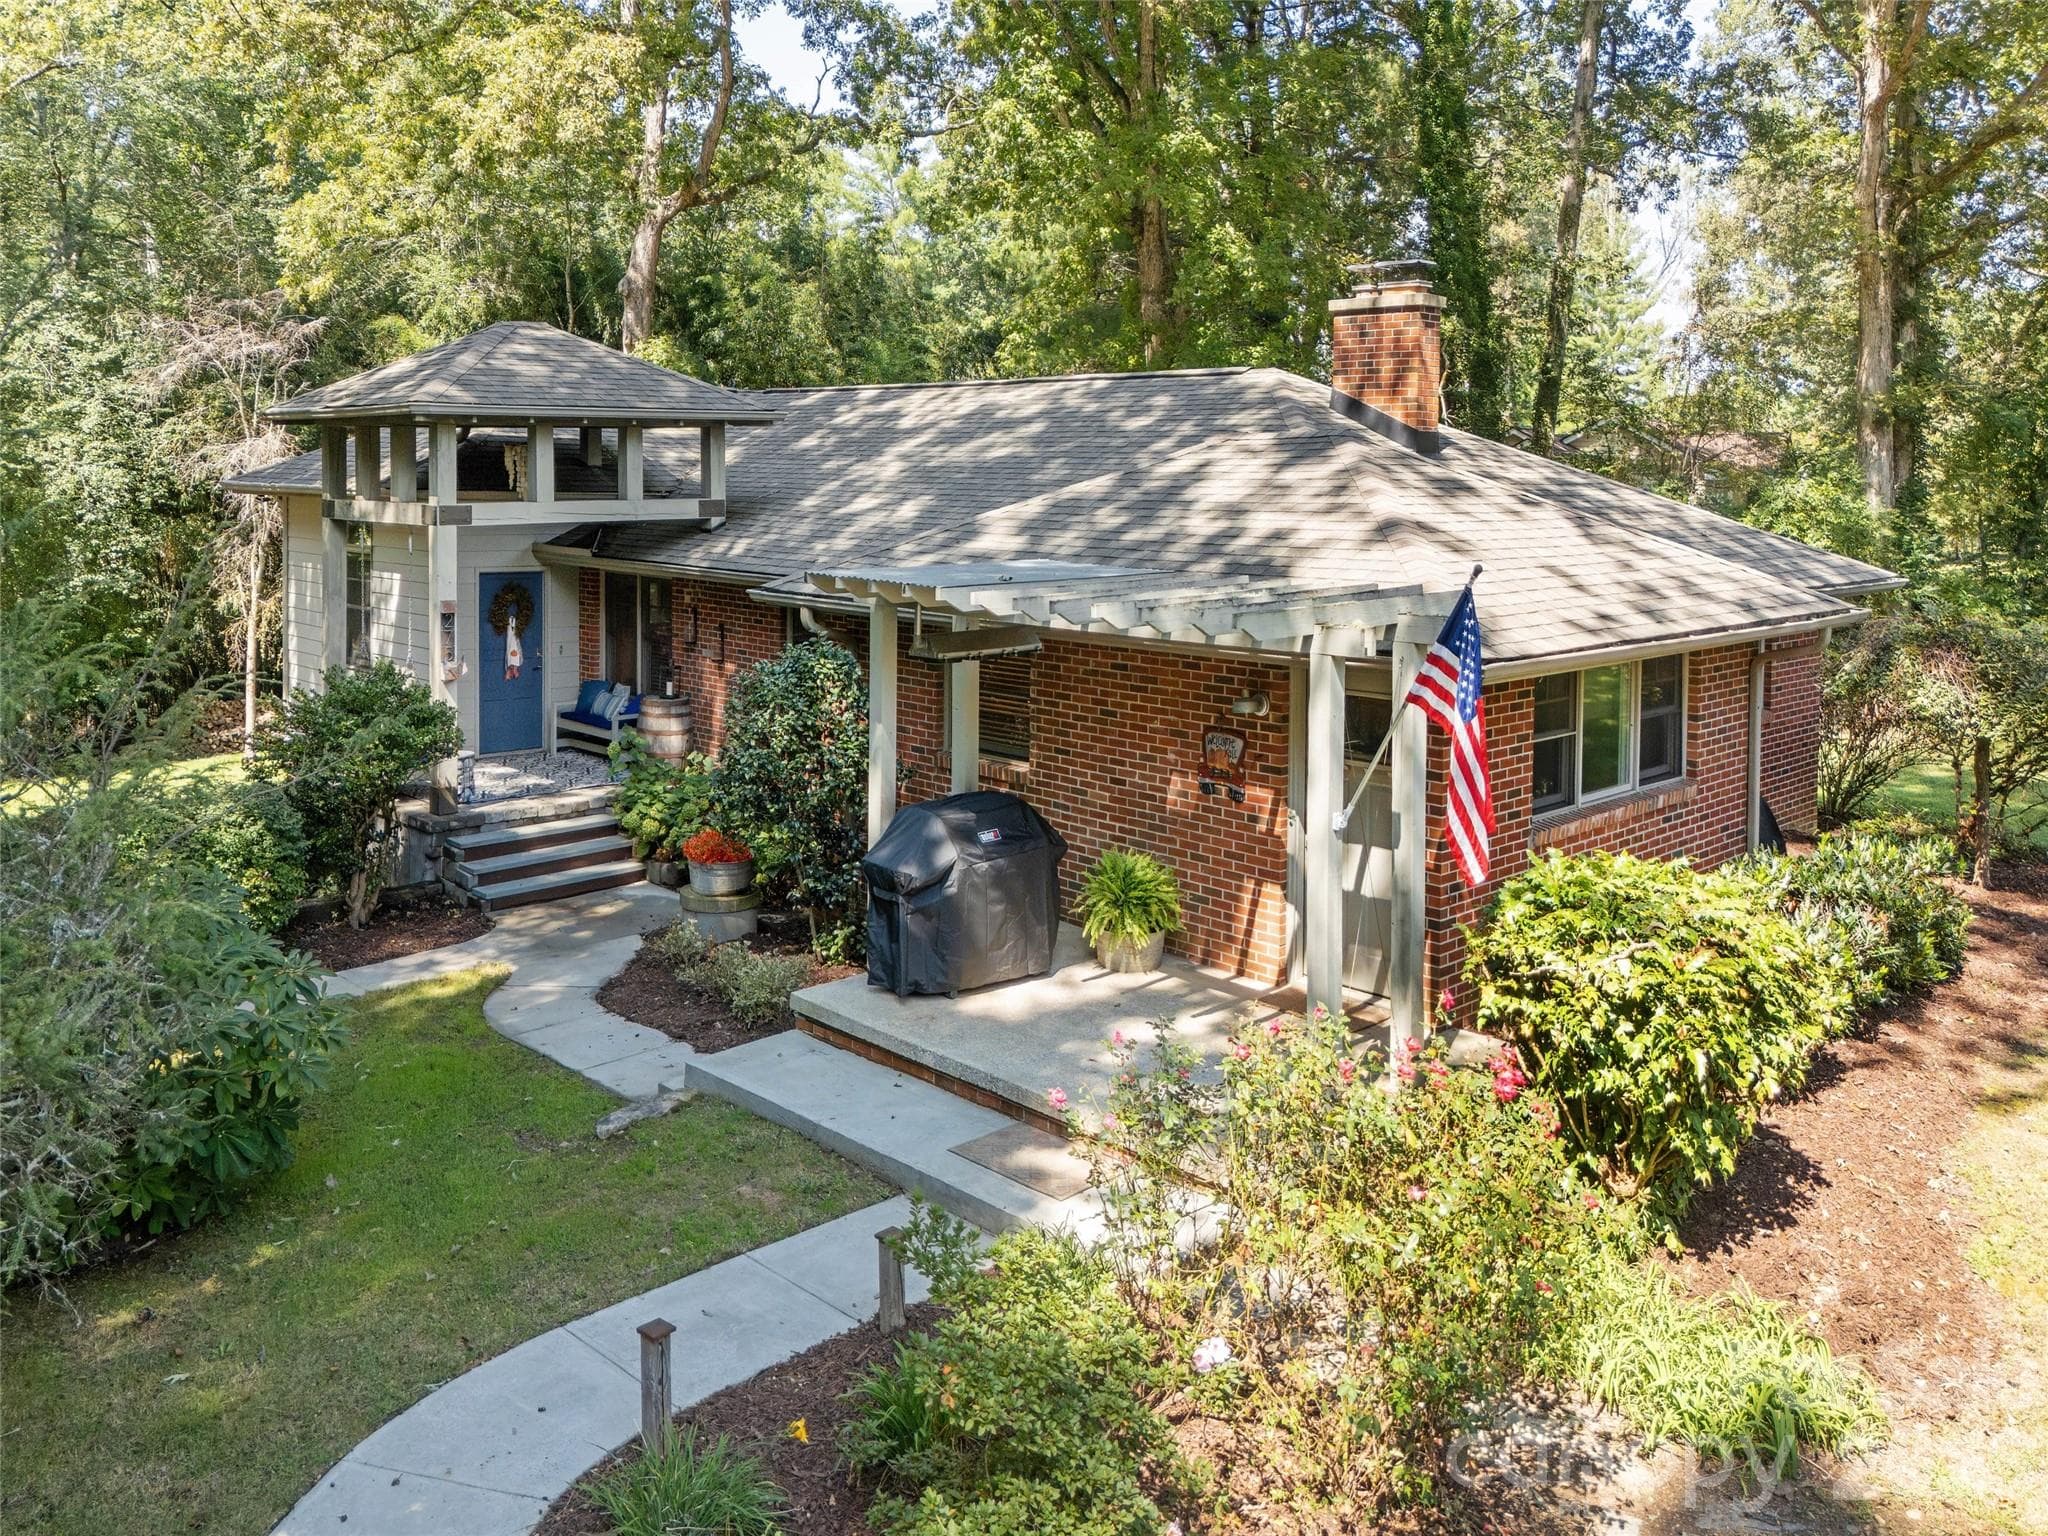


$649,000
About this home
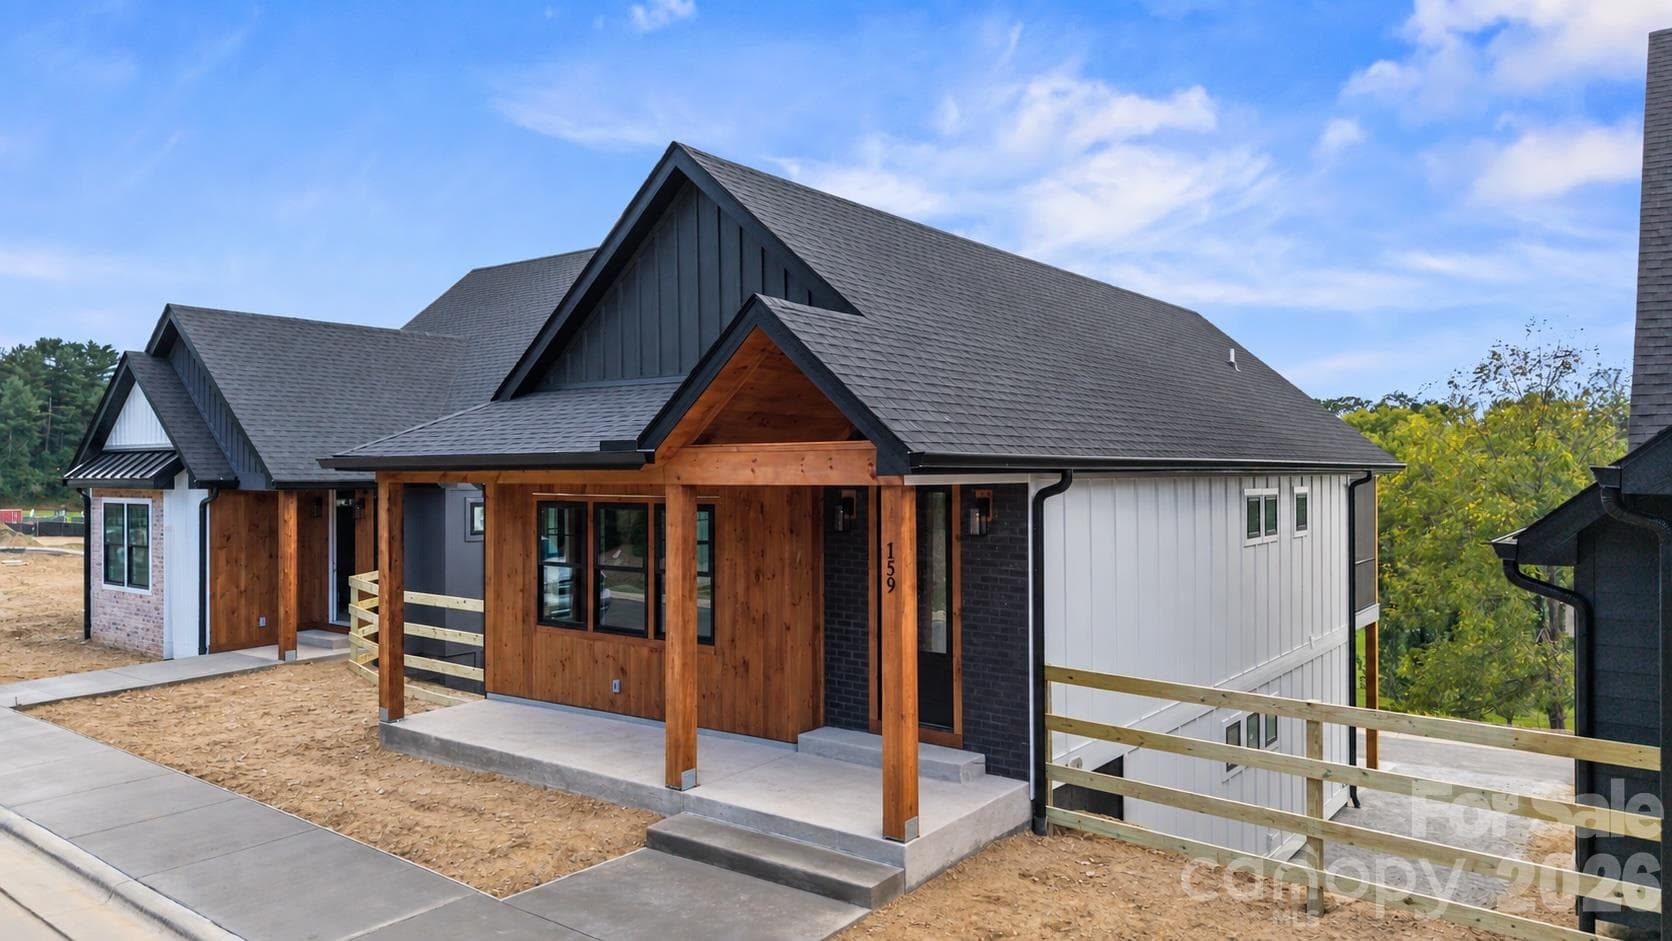
Looking for more than a typical subdivision home? 275 South Rugby Road combines generous living space, exceptional privacy and distinctive architectural character on a beautifully landscaped setting in Hendersonville. This one-of-a-kind home offers an expansive kitchen, two fireplaces, a primary suite with a built-in home office, updated baths, and finished lower-level living space. Beautifully landscaped grounds with mature plantings provide a private retreat in a convenient location. Thoughtful updates and recent improvements create a home that lives as beautifully as it looks. This home with no HOA is conveniently situated just minutes from Hendersonville, Mills River and the many surrounding dining, shopping and outdoor recreational destinations of Western North Carolina. The heart of the home is the exceptionally spacious chef-inspired kitchen, featuring extensive custom wood cabinetry, a large granite island with range and gas cooktop, generous stainless-steel work surfaces stainless appliances, and exceptional storage. The open layout connects the kitchen to multiple gathering spaces, creating an outstanding home for everyday living and entertaining . The adjoining dining/breakfast room adds even more built-in cabinetry, hardwood floors, and a brick fireplace, creating a warm gathering space with character rarely found in newer construction. The impressive main living area is filled with natural light from oversized windows overlooking the wooded surroundings and features a second fireplace, recessed lighting, and plenty of room for multiple seating areas. The generously sized primary suite feels like its own retreat, with a private bath and an adjoining home office/workspace. Additional bedrooms provide excellent flexibility for family, guests, hobbies, or additional office space. The finished lower level substantially expands the homes versatility with additional bedroom and living areas, making it well suited for guests, recreation, a home gym, hobbies, or multigenerational living. Recent improvements provide added peace of mind, including a newer roof, HVAC system, and dishwasher, new water heater, fresh interior paint, updated lighting and bathrooms. The designer bath features a custom vanity, butcher-block countertop, vessel sink and striking botanical wall treatment. Outside, winding walkways, mature hardwoods, established plantings, an inviting front porch and multiple outdoor living areas create an intimate setting. This home sits comfortably within the landscape rather than feeling crowded by neighboring properties. With distinctive architecture, generous living spaces, and beautifully landscaped grounds offering exceptional privacy, 275 South Rugby Road is a place to make lasting memories. Imagine morning coffee on the porch swing, holiday gatherings centered around the spacious kitchen, and game days cheering on your favorite team in the finished basement. Schedule your private showing and experience its character, comfort, and privacy firsthand. The homeowner removed the existing window and installed a larger window in the lower-level basement room.
Highlights
Property details
- MLS
- Canopy MLS
- MLS #
- CAR4427655
- Property type
- Single Family Residence
- Subdivision
- None
- Status
- Active
- Days on market
- 21
- On market date
- September 25, 2026
- Stories
- N/A
- Total bathrooms
- 3
- Garage spaces
- N/A
- Parking spaces
- N/A
- Lot size
- N/A
Location
Get directions →Nearby schools
Within 10 miles. School directory data from the National Center for Education Statistics (NCES), accessed via the Urban Institute Education Data API. Local Score is calculated by INNOVATE Real Estate; where a state rating is shown, it comes from that state's own official school report card.
- Enrollment
- 309
- Student:teacher ratio
- 13.4:1
- District
- Henderson County Schools
- Enrollment
- 784
- Student:teacher ratio
- 14.5:1
- District
- Henderson County Schools
- Enrollment
- 204
- Student:teacher ratio
- 34.0:1
- District
- Henderson County Schools
Walkability
Blended score for Hendersonville's center, calculated by INNOVATE Real Estate from two sources: the EPA's National Walkability Index (street network, transit, land-use mix) and Google Places amenity data (what's actually reachable on foot from this point). 60% EPA National Walkability Index + 40% nearby-amenity density (Google Places).
Market position
How this listing compares to current activity in Hendersonville, from live MLS data.
Mortgage calculator
Estimate only - actual rate and payment depend on your lender, credit, and loan program.
Adjust tax / insurance estimates
Similar homes you might like
Data source: Listing information provided by Canopy MLS (carolina) via Trestle/CoreLogic. Last updated 7 days ago.
Information herein deemed reliable but not guaranteed; all measurements, school assignments, HOA fees, taxes, and feature lists are approximate and should be independently verified. Equal Housing Opportunity.