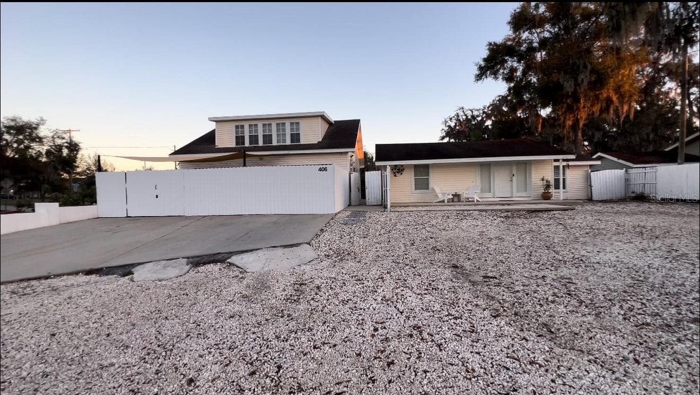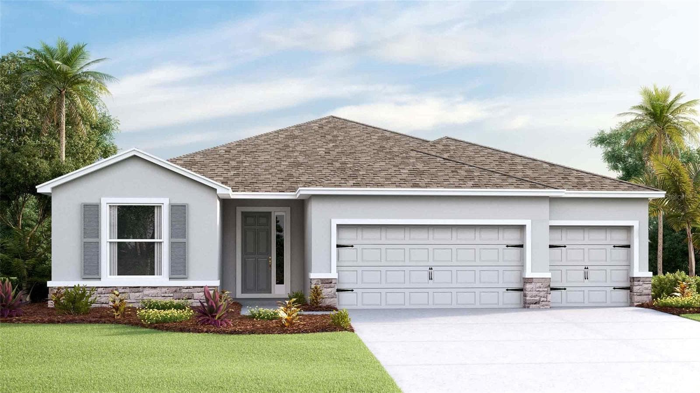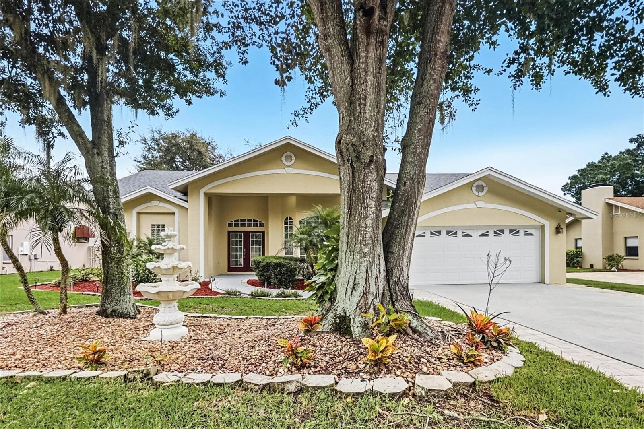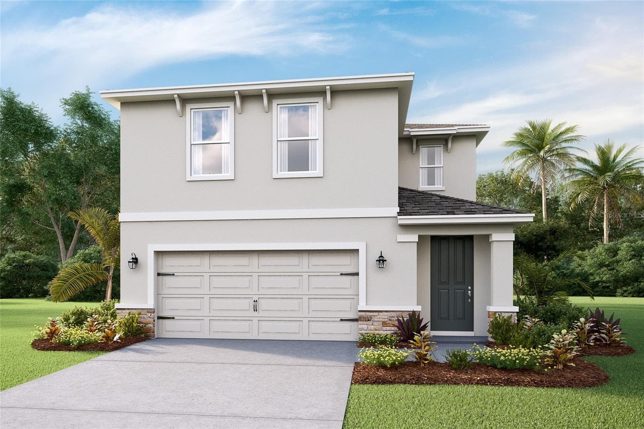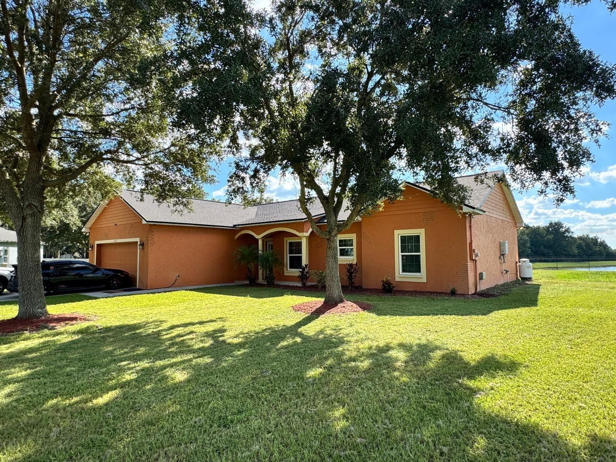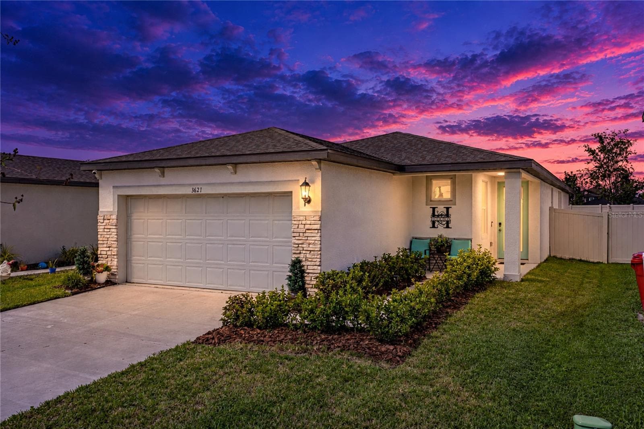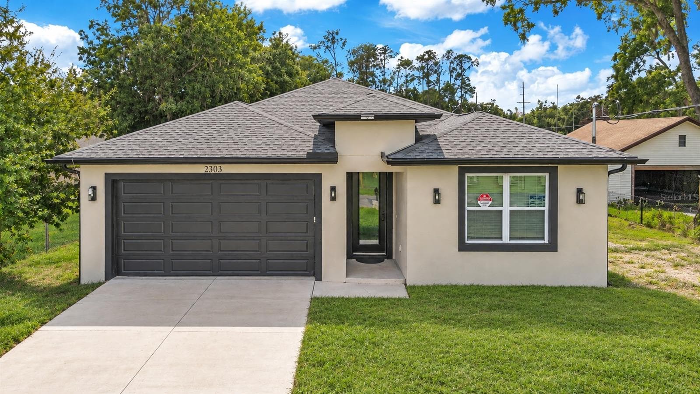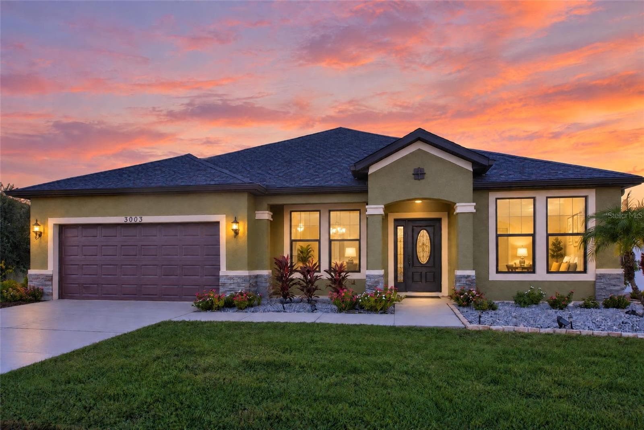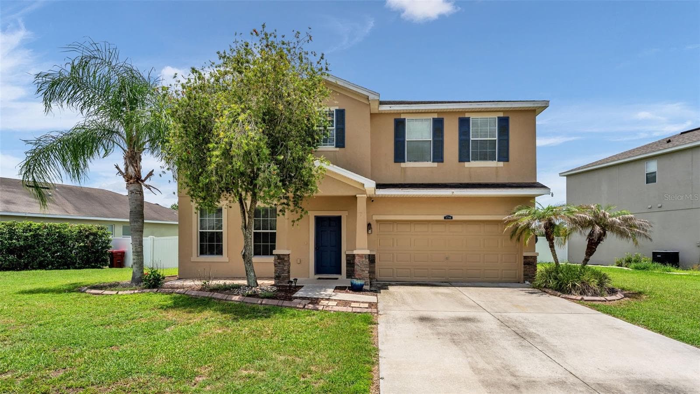
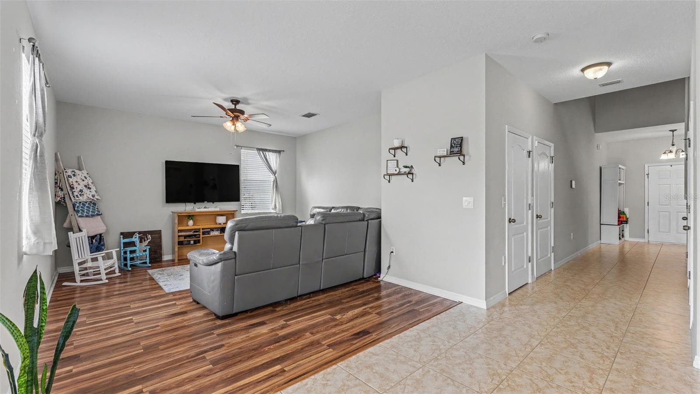
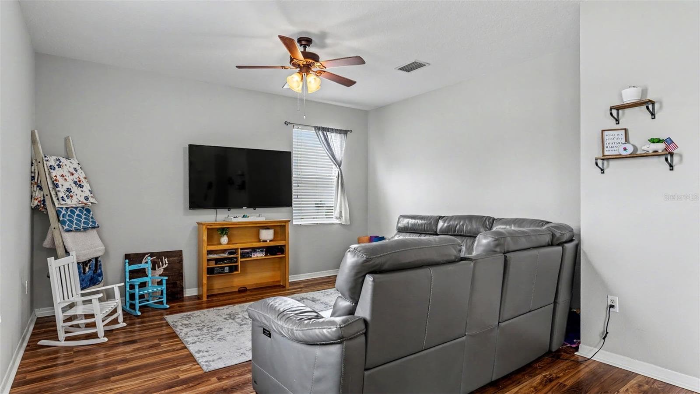
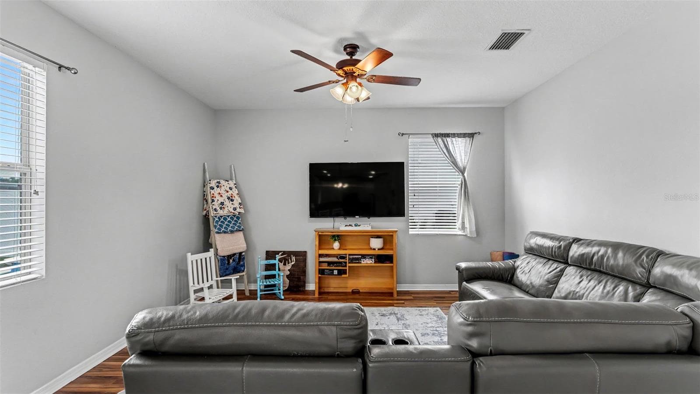
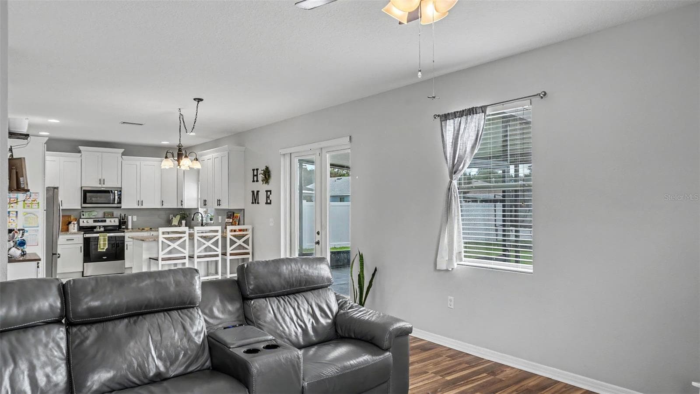
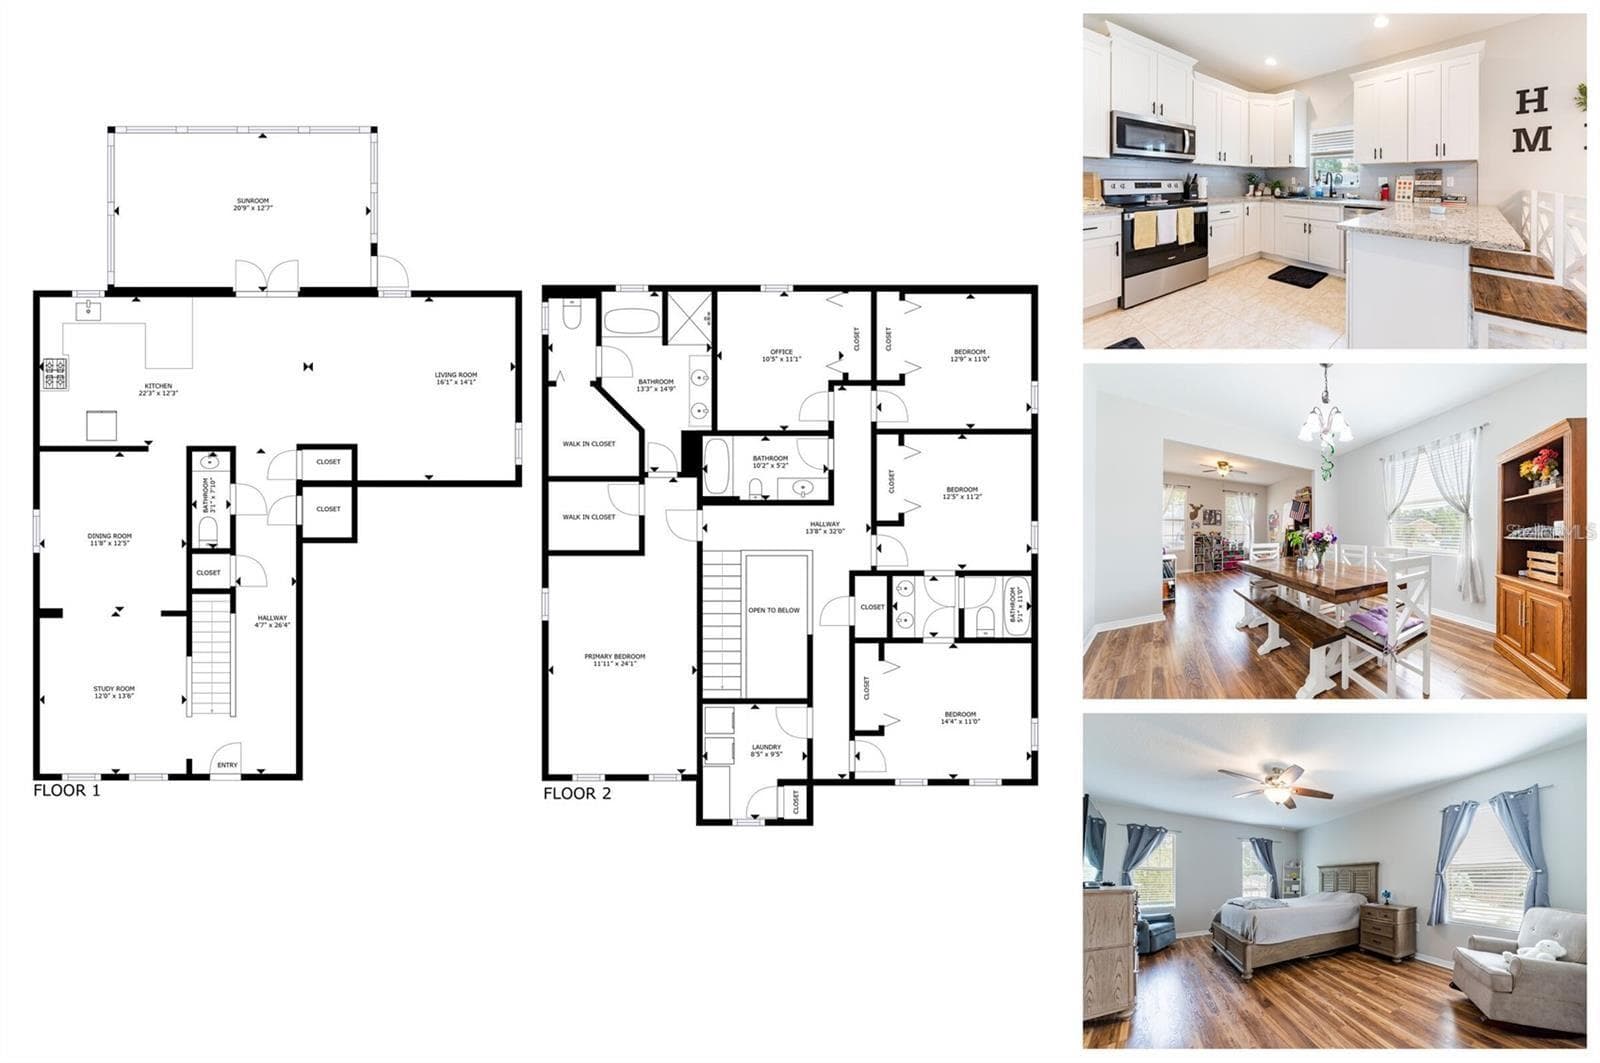
Single Family Residence at 2746 WALDEN WOODS DR, PLANT CITY
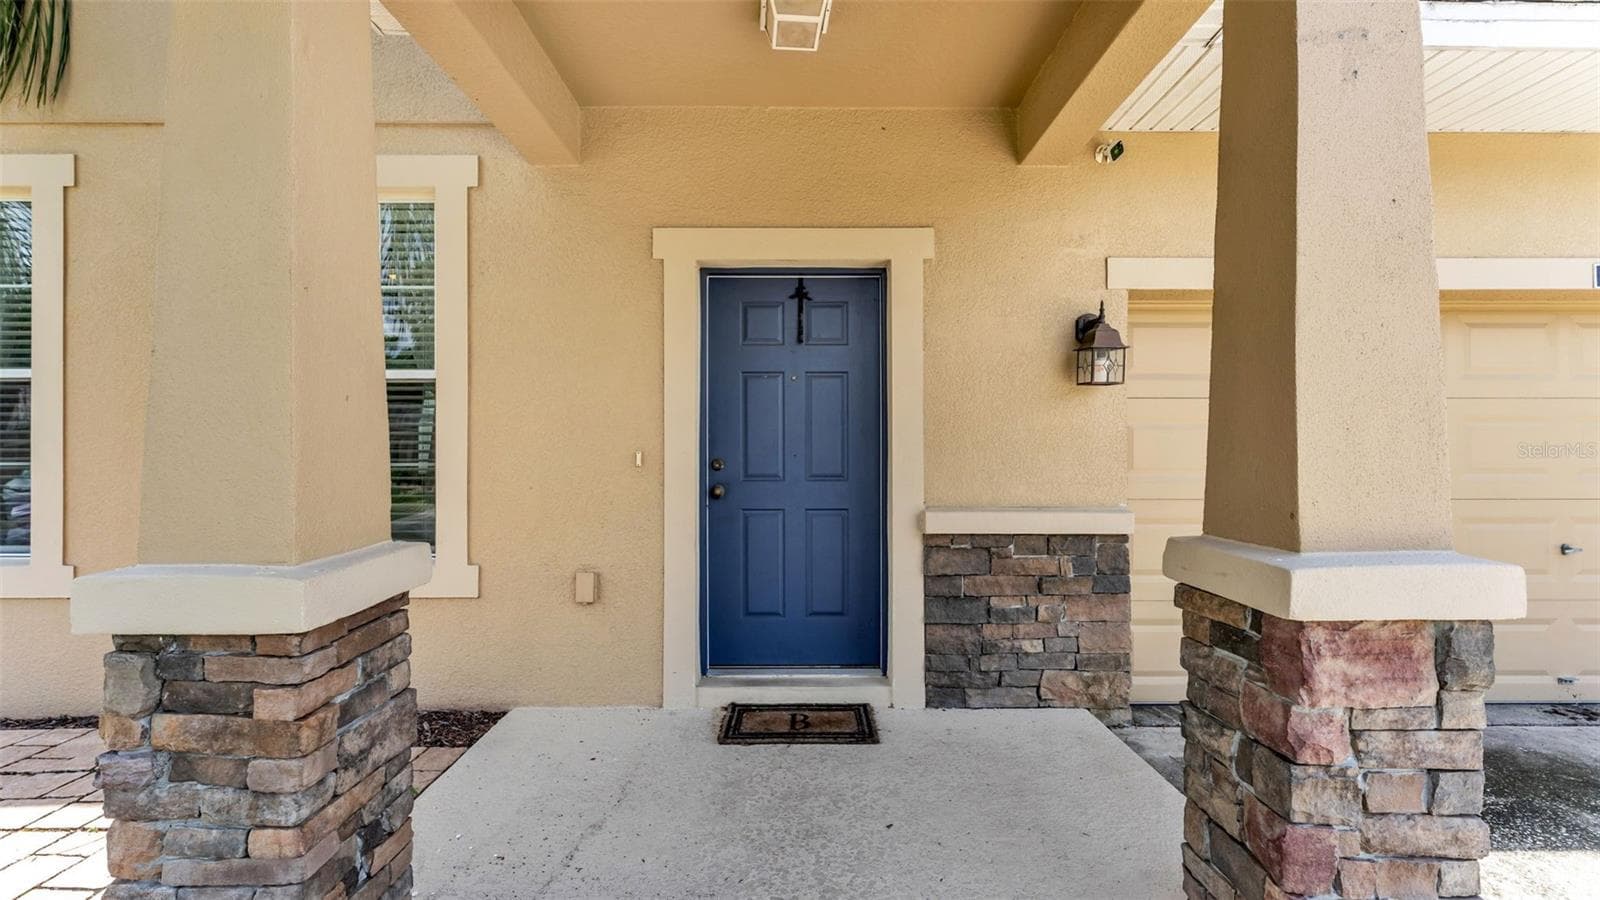
Single Family Residence at 2746 WALDEN WOODS DR, PLANT CITY, photo 2 of 61
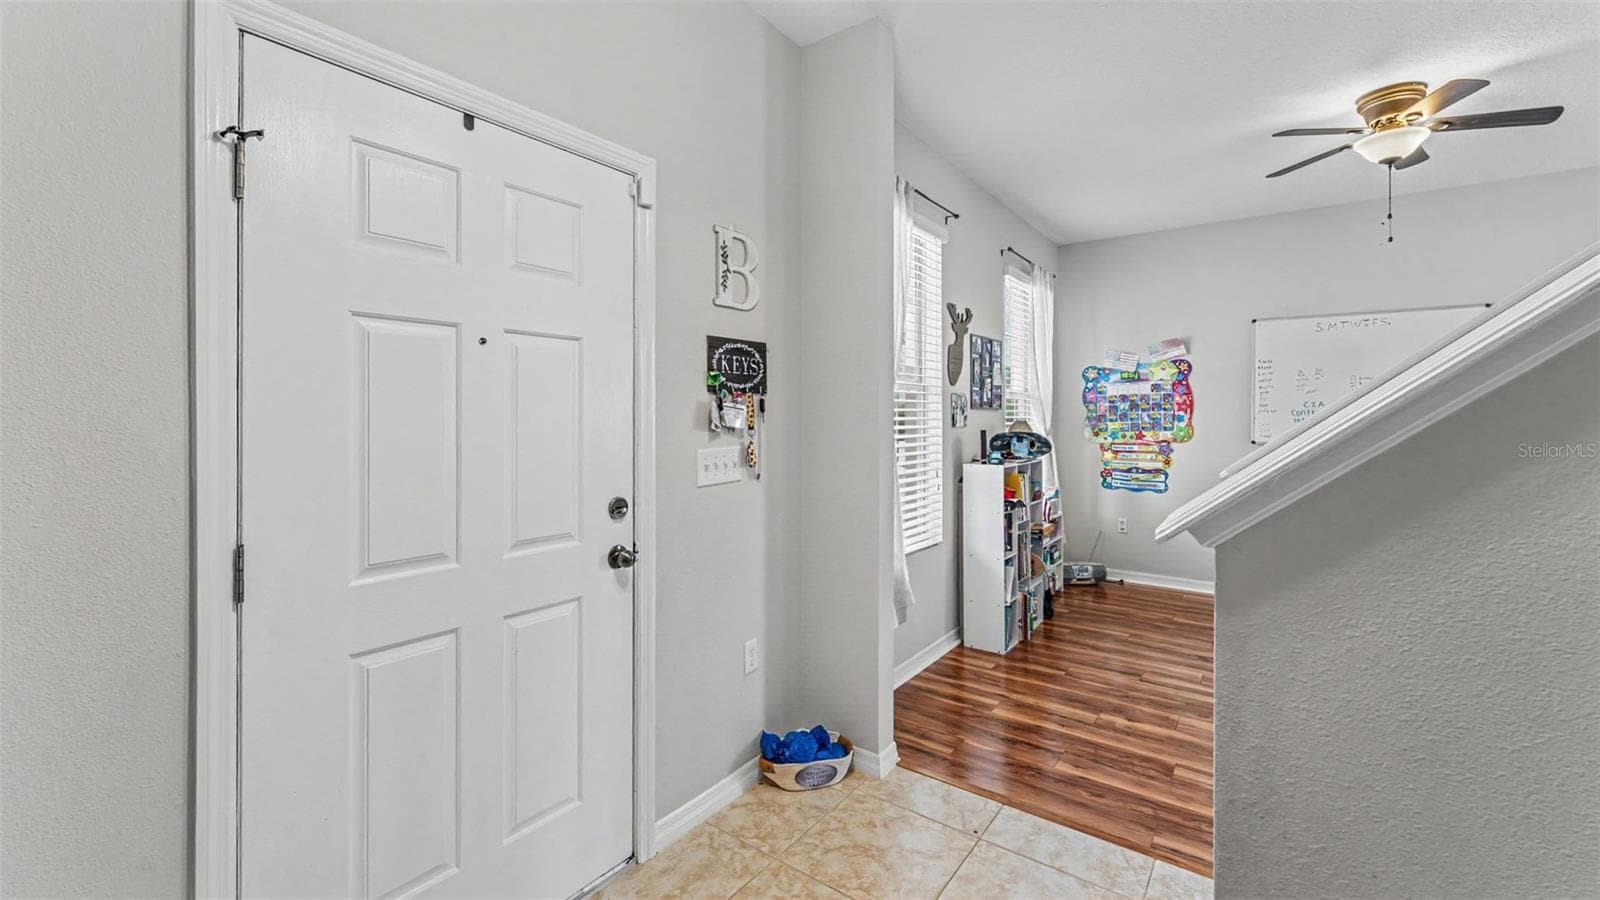
Single Family Residence at 2746 WALDEN WOODS DR, PLANT CITY, photo 3 of 61
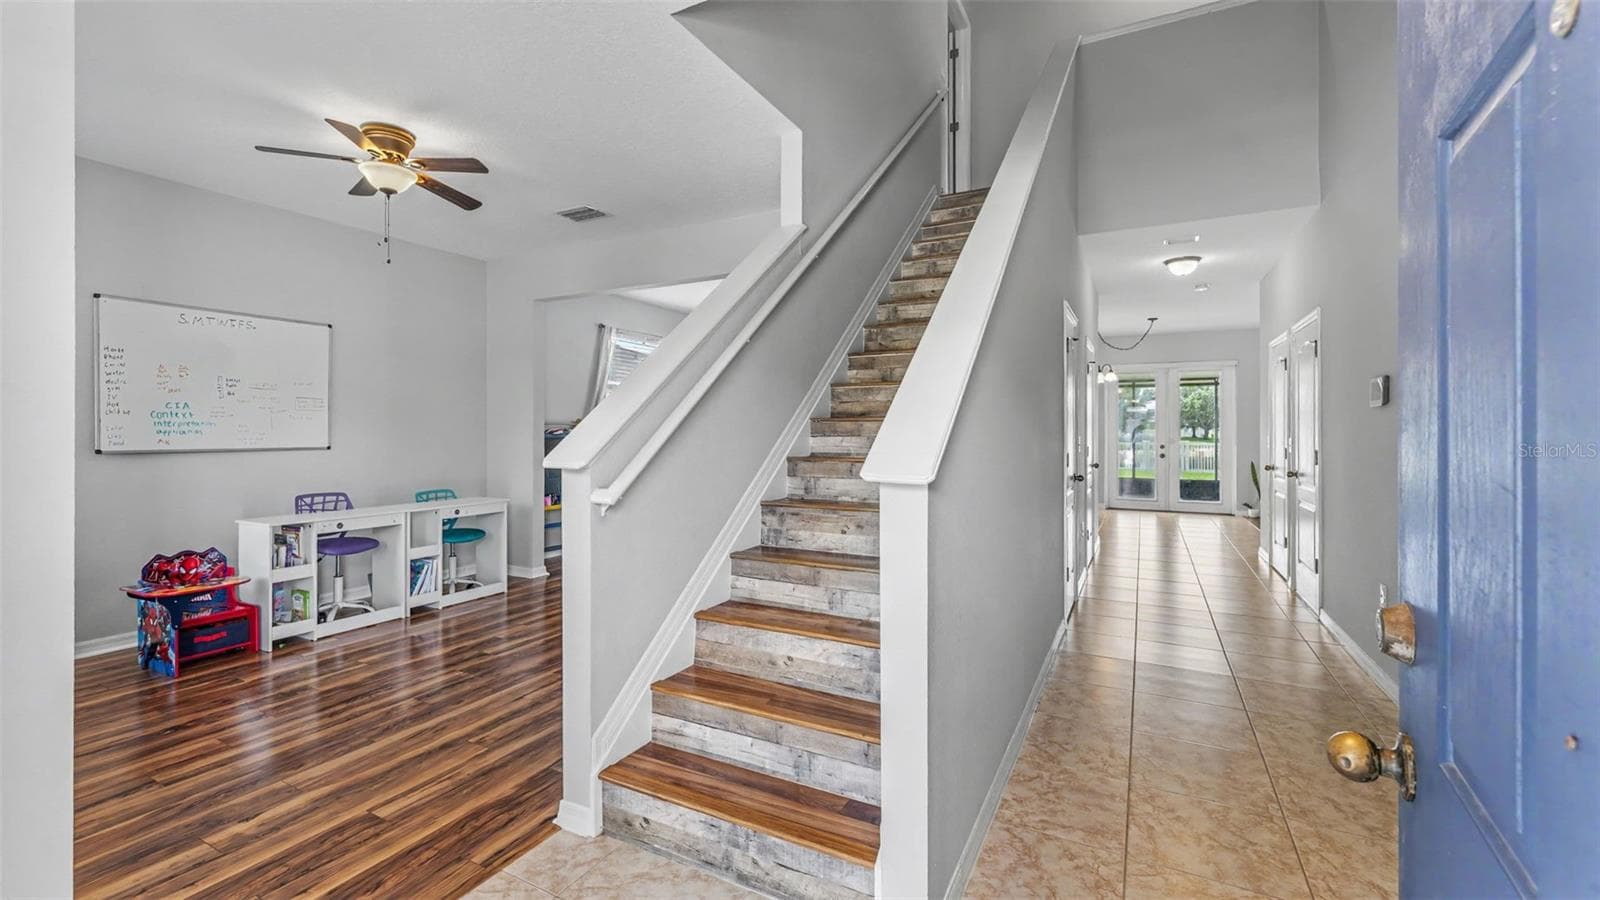
Single Family Residence at 2746 WALDEN WOODS DR, PLANT CITY, photo 4 of 61
Single Family Residence at 2746 WALDEN WOODS DR, PLANT CITY, photo 5 of 61
Single Family Residence at 2746 WALDEN WOODS DR, PLANT CITY, photo 6 of 61
Single Family Residence at 2746 WALDEN WOODS DR, PLANT CITY, photo 7 of 61
Single Family Residence at 2746 WALDEN WOODS DR, PLANT CITY, photo 8 of 61
Single Family Residence at 2746 WALDEN WOODS DR, PLANT CITY, photo 9 of 61
Single Family Residence at 2746 WALDEN WOODS DR, PLANT CITY, photo 10 of 61
Single Family Residence at 2746 WALDEN WOODS DR, PLANT CITY, photo 11 of 61
Single Family Residence at 2746 WALDEN WOODS DR, PLANT CITY, photo 12 of 61
Single Family Residence at 2746 WALDEN WOODS DR, PLANT CITY, photo 13 of 61
Single Family Residence at 2746 WALDEN WOODS DR, PLANT CITY, photo 14 of 61
Single Family Residence at 2746 WALDEN WOODS DR, PLANT CITY, photo 15 of 61
Single Family Residence at 2746 WALDEN WOODS DR, PLANT CITY, photo 16 of 61
Single Family Residence at 2746 WALDEN WOODS DR, PLANT CITY, photo 17 of 61
Single Family Residence at 2746 WALDEN WOODS DR, PLANT CITY, photo 18 of 61
Single Family Residence at 2746 WALDEN WOODS DR, PLANT CITY, photo 19 of 61
Single Family Residence at 2746 WALDEN WOODS DR, PLANT CITY, photo 20 of 61
Single Family Residence at 2746 WALDEN WOODS DR, PLANT CITY, photo 21 of 61
Single Family Residence at 2746 WALDEN WOODS DR, PLANT CITY, photo 22 of 61
Single Family Residence at 2746 WALDEN WOODS DR, PLANT CITY, photo 23 of 61
Single Family Residence at 2746 WALDEN WOODS DR, PLANT CITY, photo 24 of 61
Single Family Residence at 2746 WALDEN WOODS DR, PLANT CITY, photo 25 of 61
Single Family Residence at 2746 WALDEN WOODS DR, PLANT CITY, photo 26 of 61
Single Family Residence at 2746 WALDEN WOODS DR, PLANT CITY, photo 27 of 61
Single Family Residence at 2746 WALDEN WOODS DR, PLANT CITY, photo 28 of 61
Single Family Residence at 2746 WALDEN WOODS DR, PLANT CITY, photo 29 of 61
Single Family Residence at 2746 WALDEN WOODS DR, PLANT CITY, photo 30 of 61
Single Family Residence at 2746 WALDEN WOODS DR, PLANT CITY, photo 31 of 61
Single Family Residence at 2746 WALDEN WOODS DR, PLANT CITY, photo 32 of 61
Single Family Residence at 2746 WALDEN WOODS DR, PLANT CITY, photo 33 of 61
Single Family Residence at 2746 WALDEN WOODS DR, PLANT CITY, photo 34 of 61
Single Family Residence at 2746 WALDEN WOODS DR, PLANT CITY, photo 35 of 61
Single Family Residence at 2746 WALDEN WOODS DR, PLANT CITY, photo 36 of 61
Single Family Residence at 2746 WALDEN WOODS DR, PLANT CITY, photo 37 of 61
Single Family Residence at 2746 WALDEN WOODS DR, PLANT CITY, photo 38 of 61
Single Family Residence at 2746 WALDEN WOODS DR, PLANT CITY, photo 39 of 61
Single Family Residence at 2746 WALDEN WOODS DR, PLANT CITY, photo 40 of 61
Single Family Residence at 2746 WALDEN WOODS DR, PLANT CITY, photo 41 of 61
Single Family Residence at 2746 WALDEN WOODS DR, PLANT CITY, photo 42 of 61
Single Family Residence at 2746 WALDEN WOODS DR, PLANT CITY, photo 43 of 61
Single Family Residence at 2746 WALDEN WOODS DR, PLANT CITY, photo 44 of 61
Single Family Residence at 2746 WALDEN WOODS DR, PLANT CITY, photo 45 of 61
Single Family Residence at 2746 WALDEN WOODS DR, PLANT CITY, photo 46 of 61
Single Family Residence at 2746 WALDEN WOODS DR, PLANT CITY, photo 47 of 61
Single Family Residence at 2746 WALDEN WOODS DR, PLANT CITY, photo 48 of 61
Single Family Residence at 2746 WALDEN WOODS DR, PLANT CITY, photo 49 of 61
Single Family Residence at 2746 WALDEN WOODS DR, PLANT CITY, photo 50 of 61
Single Family Residence at 2746 WALDEN WOODS DR, PLANT CITY, photo 51 of 61
Single Family Residence at 2746 WALDEN WOODS DR, PLANT CITY, photo 52 of 61
Single Family Residence at 2746 WALDEN WOODS DR, PLANT CITY, photo 53 of 61
Single Family Residence at 2746 WALDEN WOODS DR, PLANT CITY, photo 54 of 61
Single Family Residence at 2746 WALDEN WOODS DR, PLANT CITY, photo 55 of 61
Single Family Residence at 2746 WALDEN WOODS DR, PLANT CITY, photo 56 of 61
Single Family Residence at 2746 WALDEN WOODS DR, PLANT CITY, photo 57 of 61
Single Family Residence at 2746 WALDEN WOODS DR, PLANT CITY, photo 58 of 61
Single Family Residence at 2746 WALDEN WOODS DR, PLANT CITY, photo 59 of 61
Single Family Residence at 2746 WALDEN WOODS DR, PLANT CITY, photo 60 of 61
Single Family Residence at 2746 WALDEN WOODS DR, PLANT CITY, photo 61 of 61
61 photos

$399,000

2746 WALDEN WOODS DR
PLANT CITY, FL 33566
Listed by Jen Lay · EXP REALTY LLC
Bedrooms
5
Bathrooms
3.5
Living area
2,736 sqft
Year built
2011

About this home

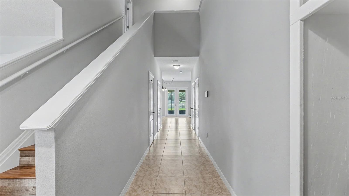
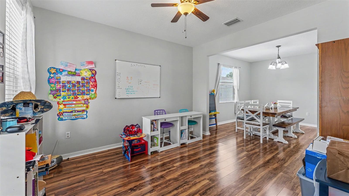
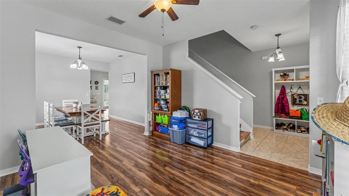
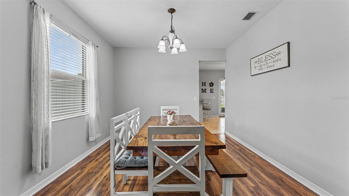
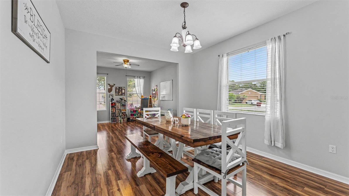
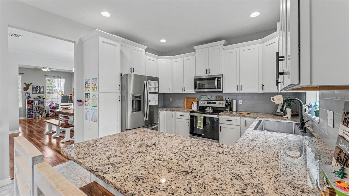
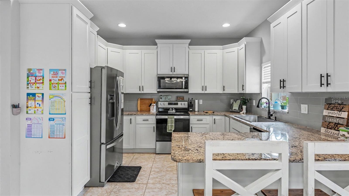
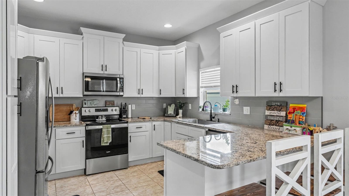
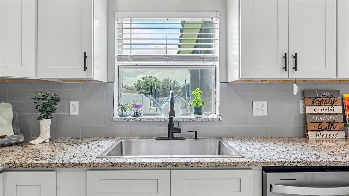
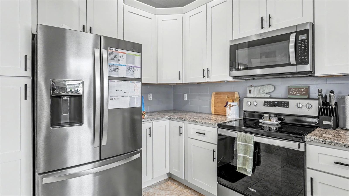
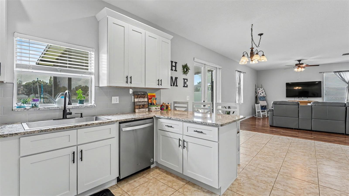
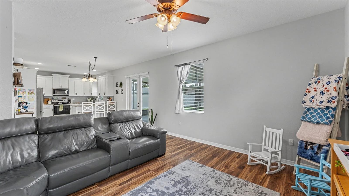
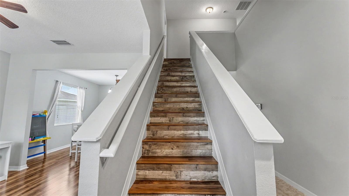
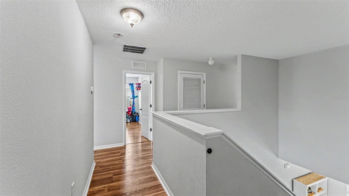
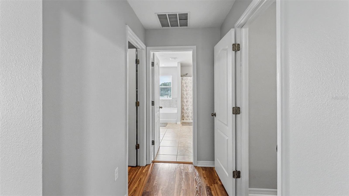
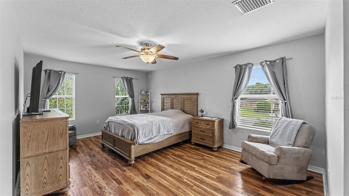
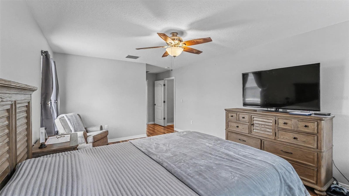
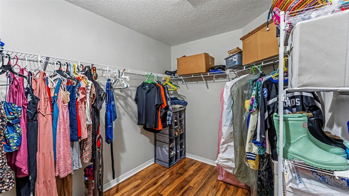
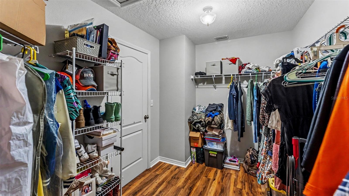
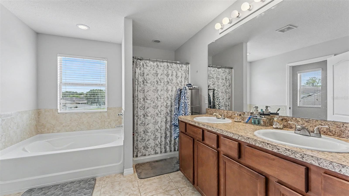
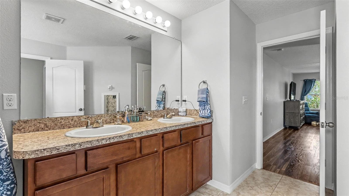
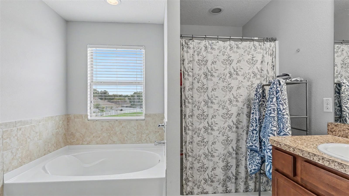
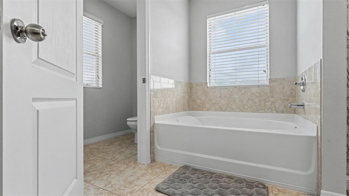
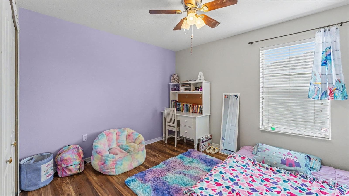
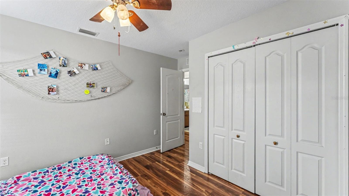
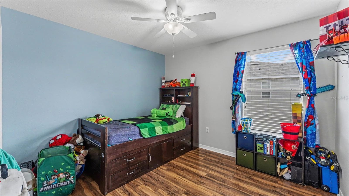
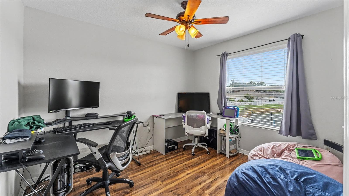
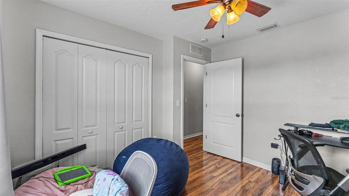
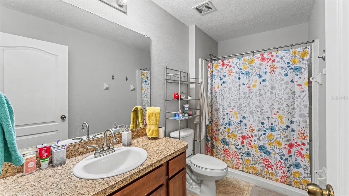
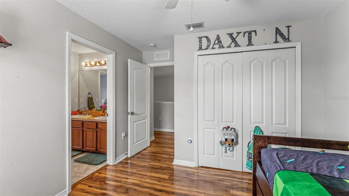
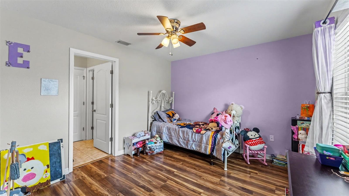
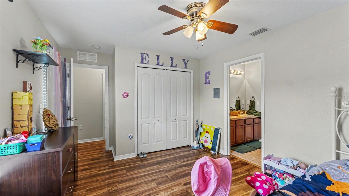
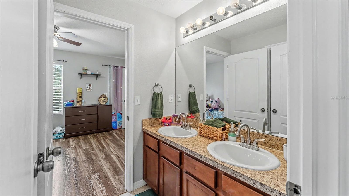
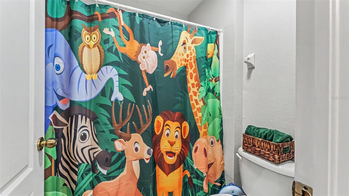
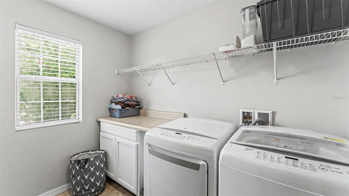
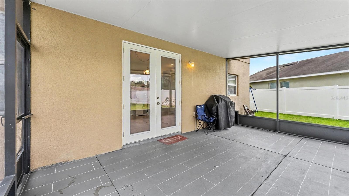
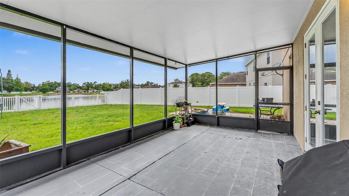
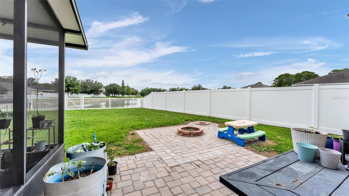
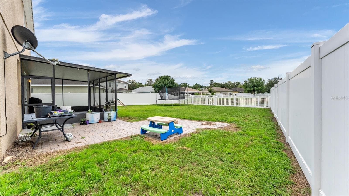
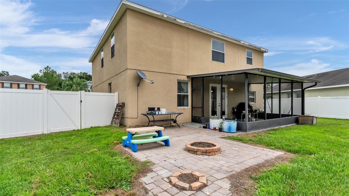
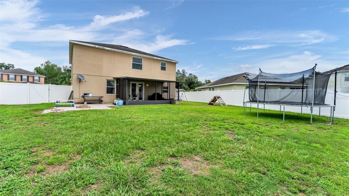
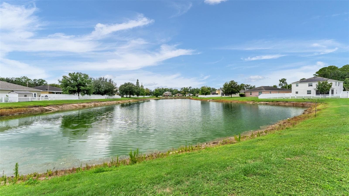
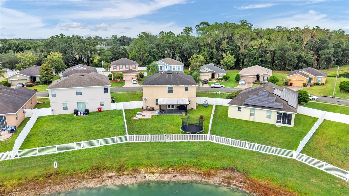
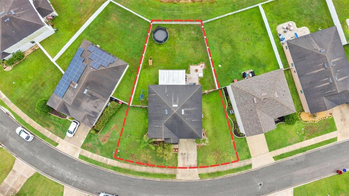
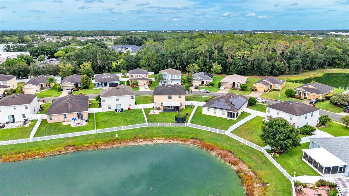
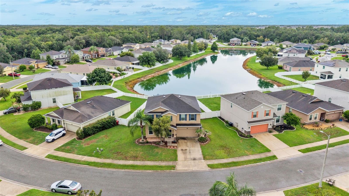
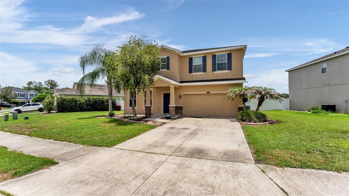
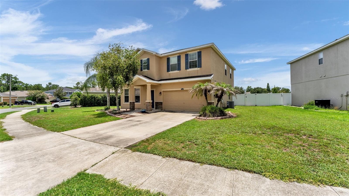
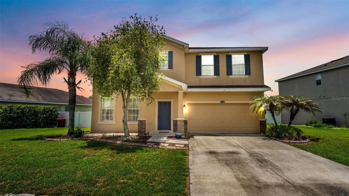
You know that feeling when you walk into a house and can already picture where everything will go? Yeah... this is one of those homes. Maybe you’re ready for everyone to finally have their own space. Maybe you’re tired of squeezing around a small kitchen while dinner is cooking, homework is happening, and life is moving in every direction at once. Whatever brought you here, this home simply makes sense. The dining room welcomes you inside before leading into the heart of the home, a beautifully updated kitchen designed for everything from rushed weekday breakfasts to holiday dinners that somehow end with everyone gathered around the island. Granite countertops, timeless cabinetry, stainless steel appliances, and an oversized peninsula create a space that naturally becomes everyone’s favorite place to be. The open layout keeps you connected, whether you’re catching up after a long day, hosting friends for the big game, or keeping an eye on everything while dinner is on the stove. When you need a little separation, the dedicated office or den gives you the flexibility to create a home office, playroom, reading nook, or whatever works best for this season of life. Upstairs, fresh new flooring gives the entire level a clean, updated feel. Four spacious bedrooms give everyone room to spread out, while the oversized primary suite becomes a peaceful retreat at the end of the day. The en-suite bathroom features dual vanities, a soaking tub, a separate shower, and a generous walk-in closet. Then there’s the backyard. Start your morning with coffee on the screened lanai, watch the sunset reflect across the pond, or spend weekends grilling while the backyard becomes the backdrop for birthdays, family gatherings, and everyday memories. With a fully fenced yard and peaceful water views, the outdoor space feels just as welcoming as the inside. Located in Whispering Woods, residents enjoy access to the community pool and playground while staying just minutes from Plant City High School, Lake Walden Square, shopping, dining, and everyday conveniences. Some houses simply give you more square footage. This one gives you room for life to happen.

Highlights

Waterfront

Property details

MLS
Stellar MLS
MLS #
MFRL4963361
Property type
Single Family Residence
Subdivision
WHISPERING WOODS PH 1
Status
Active
Days on market
89
On market date
July 10, 2026
Stories
N/A
Total bathrooms
3.5
Garage spaces
2
Parking spaces
N/A
Lot size
0.21 acres
Loading map…

Nearby schools

Within 10 miles. School directory data from the National Center for Education Statistics (NCES), accessed via the Urban Institute Education Data API. Local Score is calculated by INNOVATE Real Estate; where a state rating is shown, it comes from that state's own official school report card.

ElementaryCharter
ADVANTAGE ACADEMY OF HILLSBOROUGH
1.32 mi away · Grades -1-8
Nearest school -- attendance-zone data not available here
3.0
Local Score (student-teacher ratio only (preliminary -- will incorporate state test-score data once available)) -- not an official state rating
Enrollment
466
Student:teacher ratio
17.3:1
District
HILLSBOROUGH
Middle
MARSHALL MIDDLE MAGNET SCHOOL
2.18 mi away · Grades 6-8
Nearest school -- attendance-zone data not available here
2.0
Local Score (student-teacher ratio only (preliminary -- will incorporate state test-score data once available)) -- not an official state rating
Enrollment
973
Student:teacher ratio
18.0:1
District
HILLSBOROUGH
High
PLANT CITY HIGH SCHOOL
0.98 mi away · Grades 9-12
Nearest school -- attendance-zone data not available here
2.0
Local Score (student-teacher ratio only (preliminary -- will incorporate state test-score data once available)) -- not an official state rating
Enrollment
2,362
Student:teacher ratio
21.1:1
District
HILLSBOROUGH

Walkability

Blended score for PLANT CITY's center, calculated by INNOVATE Real Estate from two sources: the EPA's National Walkability Index (street network, transit, land-use mix) and Google Places amenity data (what's actually reachable on foot from this point). 60% EPA National Walkability Index + 40% nearby-amenity density (Google Places).

39
Car-dependent
out of 100
EPA National Walkability Index
9.0 / 20 -- Below average walkable
Google Places amenity density
30 / 100
Restaurants & cafes2
Grocery stores2
Parks0
Schools3
Transit stops0
Pharmacies0

Market position

How this listing compares to current activity in PLANT CITY, from live MLS data.

On the market 89 days -- 20 fewer days than PLANT CITY's current average of 109 days.
For reference, the median list price across 476 active listings in PLANT CITY right now is $389,495.

Mortgage calculator

Estimate only - actual rate and payment depend on your lender, credit, and loan program.

$
%
%
Adjust tax / insurance estimates
% / yr
$
/mo
Est. monthly payment
$2,553/mo
$79,800 down
$319,200 loan
Principal & interest$2,070
Property tax (est.)$333
Home insurance (est.)$150

Similar homes you might like

Data source: Listing information provided by Stellar MLS (mfrmls) via Trestle/CoreLogic. Last updated 16 days ago.

Information herein deemed reliable but not guaranteed; all measurements, school assignments, HOA fees, taxes, and feature lists are approximate and should be independently verified. Equal Housing Opportunity.