
$529,900
About this home
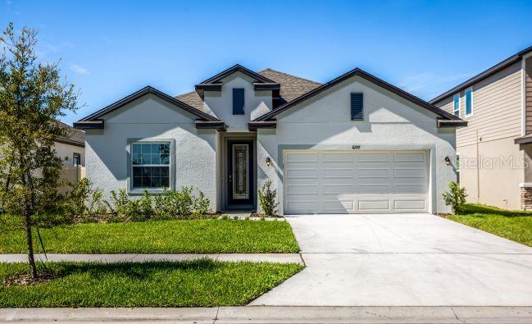
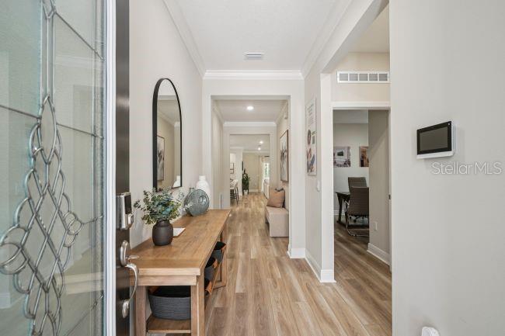
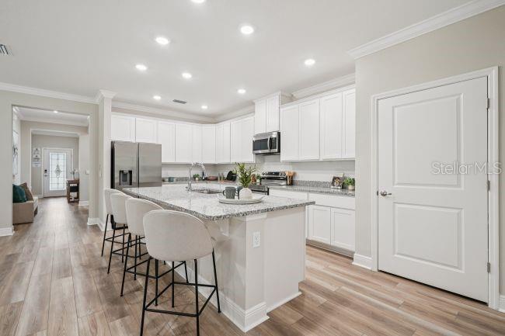
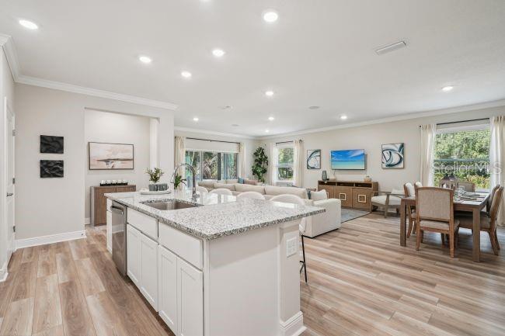
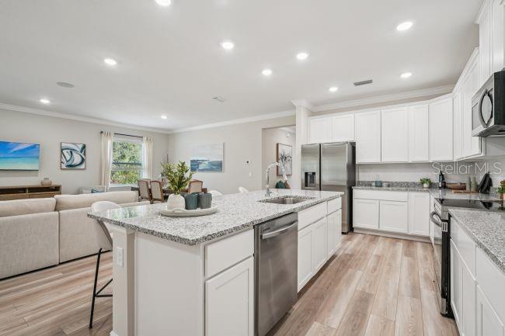
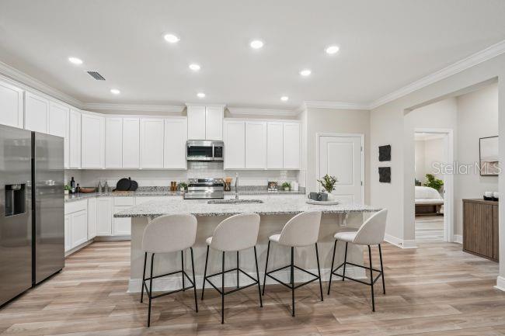
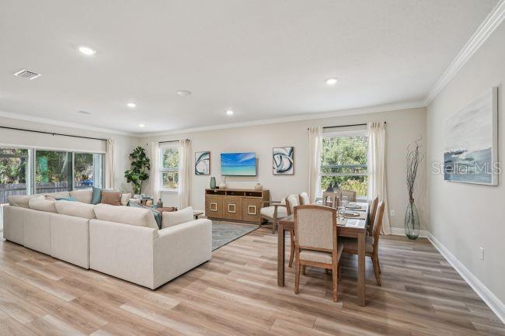
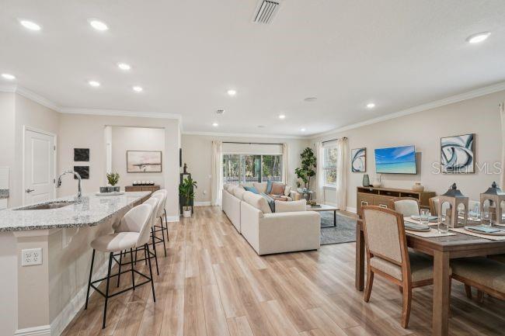
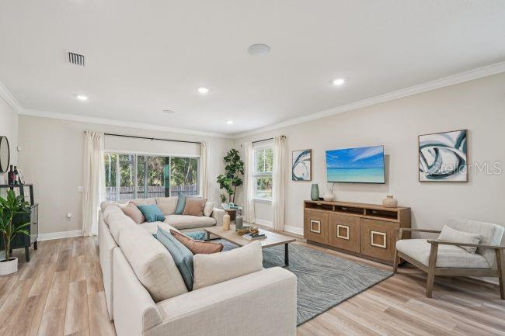
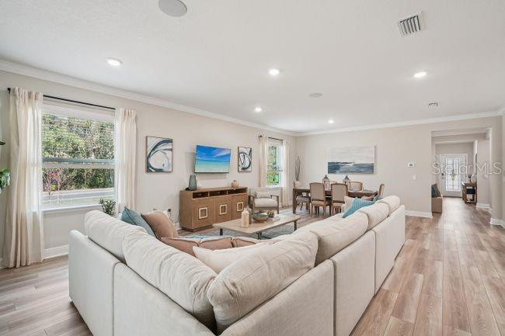
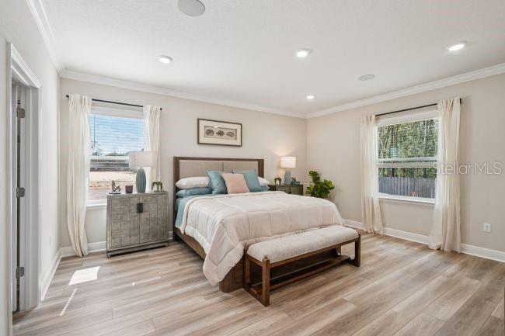
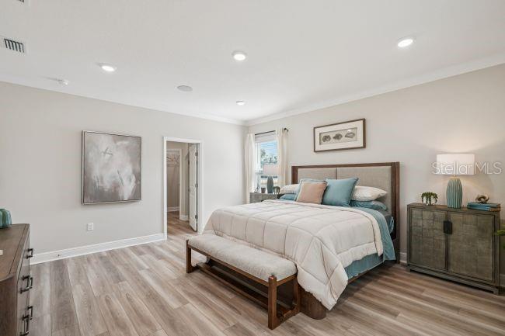
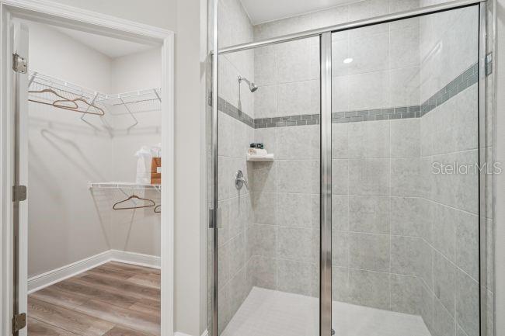
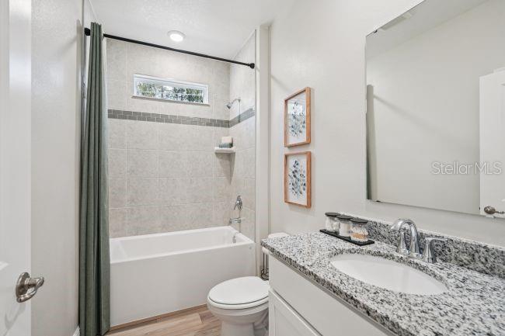
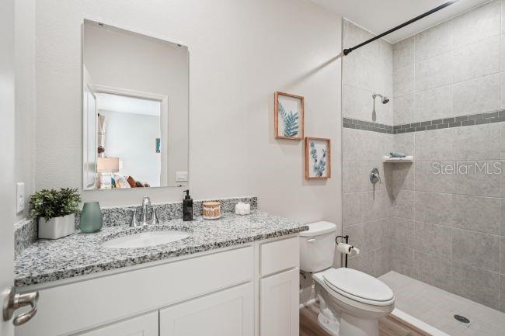
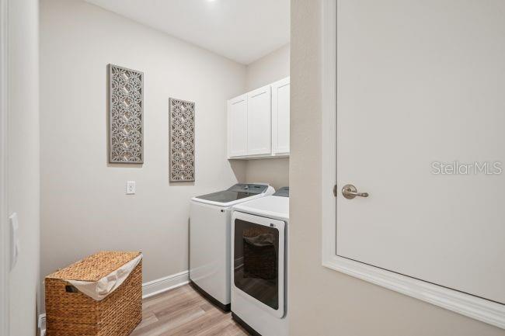
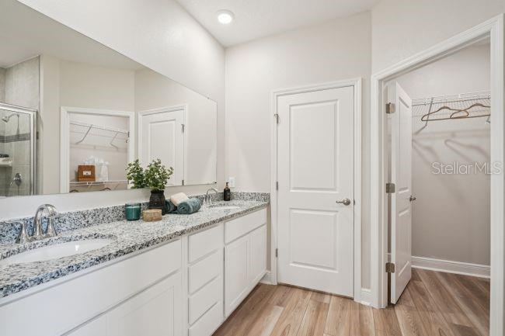
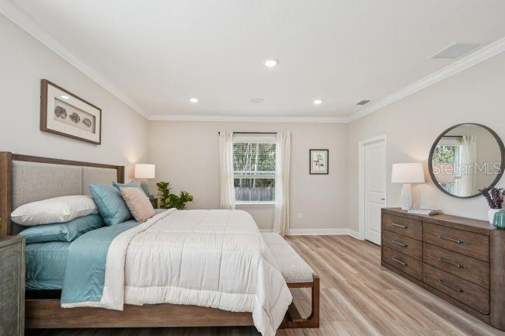
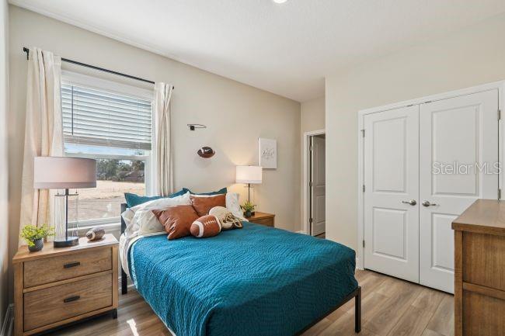
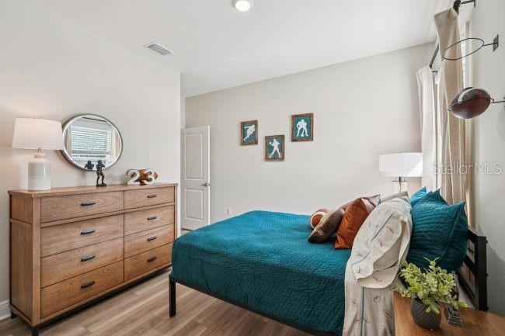
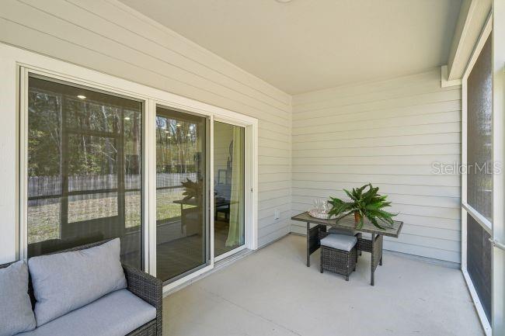
Pre-Construction. To be built. Situated on an impressive 1.14-acre homesite in Golden Gate, this thoughtfully designed home combines spacious living areas, desirable upgrades, and a central location with outdoor recreation and everyday amenities within reach. A welcoming foyer entry with 9'4" ceilings opens into an expansive open-concept floor plan, where the Great Room flows seamlessly into the kitchen and dining areas, creating a bright, connected living space filled with natural light. The kitchen serves as the centerpiece of the home, featuring a large island, stunning quartz countertops, upgraded contemporary cabinetry, and a spacious pantry. Ceramic tile flooring extends throughout the main living areas, complemented by comfortable carpeting in the bedrooms. Just off the main living space, a covered lanai extends the living area outdoors, creating a natural transition between indoor and outdoor enjoyment. Three secondary bedrooms are positioned just off the foyer, including one with a private ensuite bath featuring a tiled shower. The additional secondary bathroom features a tiled shower and tub combination. Centrally located, the laundry/mud room provides added convenience and extra storage. Privately situated at the rear of the home, the primary suite features dual walk-in closets and a spa-inspired bathroom with an oversized tiled shower, glass enclosure, and a well-placed linen closet. Additional highlights include cordless blinds, impact windows, gutters, architectural shingles, and professionally completed landscaping. Smart Home features include a Smart Thermostat, Keyless Entry Smart Door Lock, and Deako Smart Switches. The spacious two-car garage provides additional storage and functionality. Backed by a full builder warranty, this home combines an expansive homesite, well-appointed interior, and valuable construction features. Schedule your private tour today!
Highlights
Property details
- MLS
- Stellar MLS
- MLS #
- MFRO6453202
- Property type
- Single Family Residence
- Subdivision
- GOLDEN GATE EST
- Status
- Active
- Days on market
- 1
- On market date
- October 27, 2026
- Stories
- N/A
- Total bathrooms
- 3
- Garage spaces
- 2
- Parking spaces
- N/A
- Lot size
- 1.14 acres
Location
Get directions →Nearby schools
Within 10 miles. School directory data from the National Center for Education Statistics (NCES), accessed via the Urban Institute Education Data API. Local Score is calculated by INNOVATE Real Estate; where a state rating is shown, it comes from that state's own official school report card.
- Enrollment
- 788
- Student:teacher ratio
- 16.4:1
- District
- COLLIER
- Enrollment
- 916
- Student:teacher ratio
- 18.7:1
- District
- COLLIER
- Enrollment
- 2,253
- Student:teacher ratio
- 24.5:1
- District
- COLLIER
Walkability
Blended score for NAPLES's center, calculated by INNOVATE Real Estate from two sources: the EPA's National Walkability Index (street network, transit, land-use mix) and Google Places amenity data (what's actually reachable on foot from this point). 60% EPA National Walkability Index + 40% nearby-amenity density (Google Places).
Market position
How this listing compares to current activity in NAPLES, from live MLS data.
Mortgage calculator
Estimate only - actual rate and payment depend on your lender, credit, and loan program.
Adjust tax / insurance estimates
Similar homes you might like

Data source: Listing information provided by Stellar MLS (mfrmls) via Trestle/CoreLogic. Last updated 5 days ago.
Information herein deemed reliable but not guaranteed; all measurements, school assignments, HOA fees, taxes, and feature lists are approximate and should be independently verified. Equal Housing Opportunity.