


$285,000
- Bedrooms
- 2
- Bathrooms
- 1
- Living area
- 832 sqft
- Year built
- 1960
Highlights
- Property type
- Condominium
- On market
- 8 days
About this home
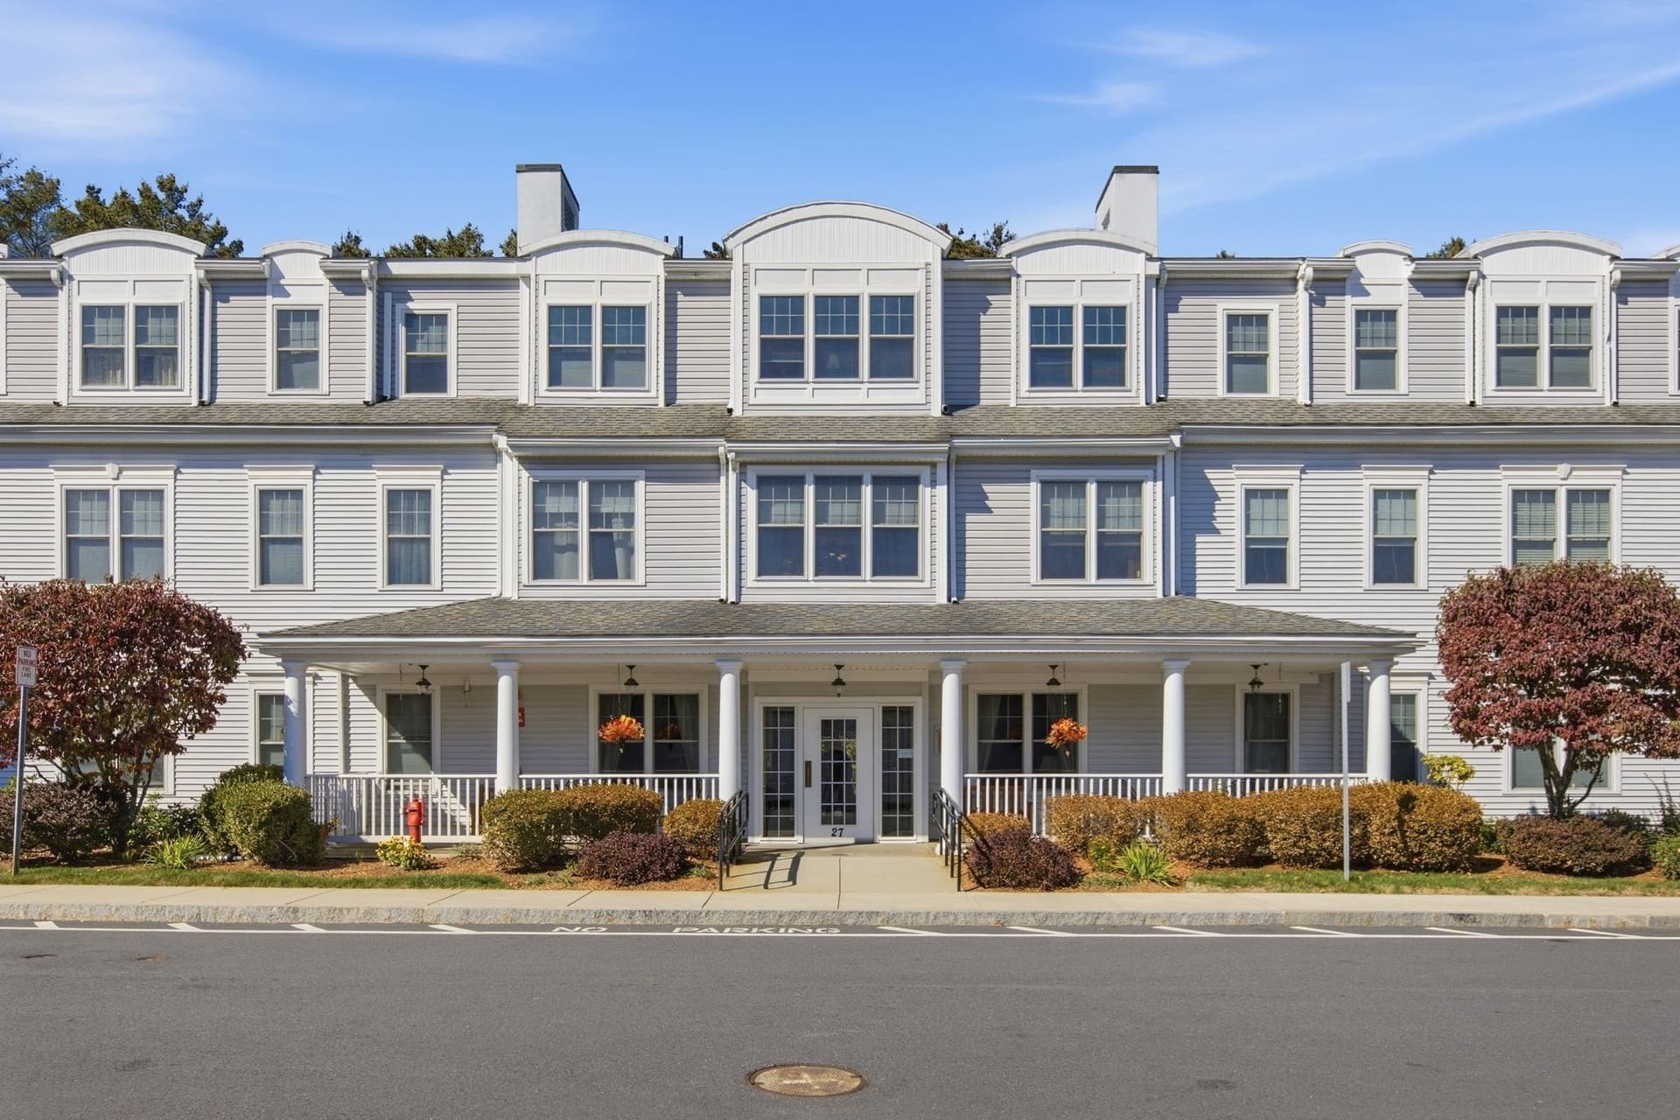
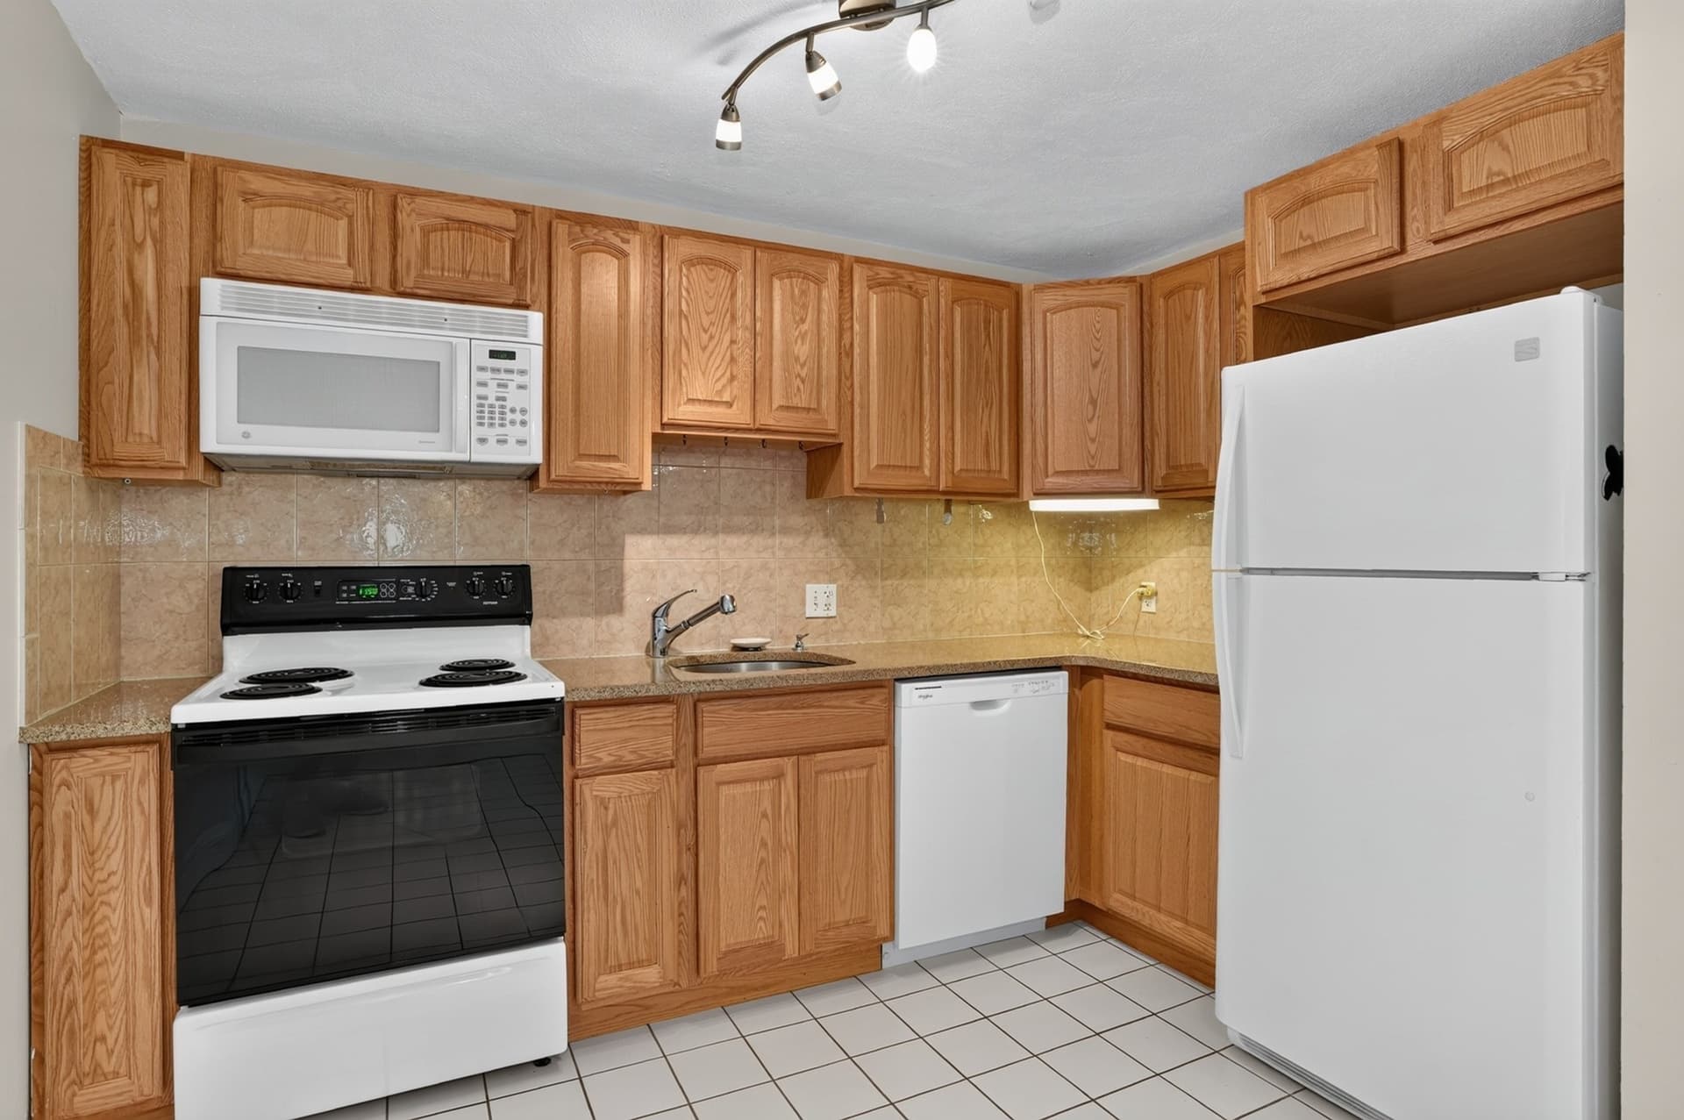
Location and opportunity come together at Redstone Town House Condominium! Ideally situated at Kelly's Corner in Acton, this two-bedroom condominium offers convenient access to grocery stores, restaurants, medical services, Acton-Boxborough Regional Schools and local amenities, all within approximately one-half mile. Enjoy easy access to major highways and just a 1.2 mile distance to the South Acton commuter rail station. Nearing completion, the Kelly's Corner infrastructure improvement project brings enhanced traffic flow, pedestrian and bicycle safety, accessibility and streetscape improvements to this convenient commercial center. Inside the town home, the floor plan offers two bedrooms, living and dining areas, kitchen, full bath and additional attic and shed storage acccessible through the private back patio. Owned by the same family since 1978, this home presents an opportunity to build equity and bring your own style and updates to an established condominium community. The gas-fired boiler and hot water heater are believed to have been replaced within the past five years. The property is being sold in as-is condition. No representations are being made regarding the age or condition of the kitchen or laundry appliances. Bring your vision and explore the possibilities!
Property details
- MLS
- MLS Property Information Network
- MLS #
- 73601371
- Property type
- Condominium
- Subdivision
- N/A
- Status
- Active
- Days on market
- 8 days
- On market date
- November 12, 2026
- Stories
- 2
- Total bathrooms
- 1
- Garage spaces
- N/A
- Parking spaces
- 1
- Lot size
- N/A
Location
Get directions →Nearby schools
Within 10 miles. School directory data from the National Center for Education Statistics (NCES), accessed via the Urban Institute Education Data API. Local Score is calculated by INNOVATE Real Estate; where a state rating is shown, it comes from that state's own official school report card.
- Enrollment
- 450
- Student:teacher ratio
- 13.2:1
- District
- Acton-Boxborough
- Enrollment
- 825
- Student:teacher ratio
- 11.6:1
- District
- Acton-Boxborough
- Enrollment
- 1,703
- Student:teacher ratio
- 13.3:1
- District
- Acton-Boxborough
Walkability
Blended score for Acton's center, calculated by INNOVATE Real Estate from two sources: the EPA's National Walkability Index (street network, transit, land-use mix) and Google Places amenity data (what's actually reachable on foot from this point). 60% EPA National Walkability Index + 40% nearby-amenity density (Google Places).
Market position
How this listing compares to current activity in Acton, from live MLS data.
Mortgage calculator
Estimate only - actual rate and payment depend on your lender, credit, and loan program.
Adjust tax / insurance estimates
Similar homes you might like



Data source: Listing information provided by MLS Property Information Network. Last updated 4 days ago.
Information herein deemed reliable but not guaranteed; all measurements, school assignments, HOA fees, taxes, and feature lists are approximate and should be independently verified. Equal Housing Opportunity.