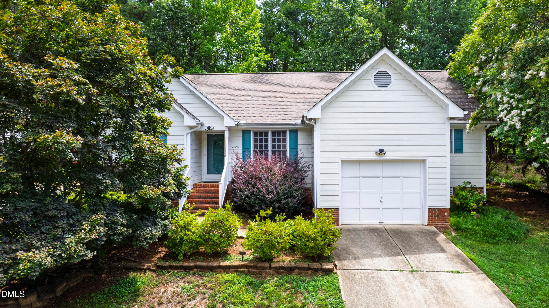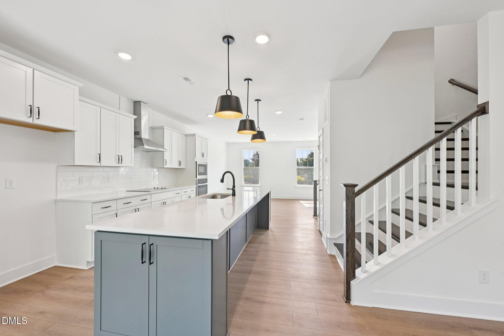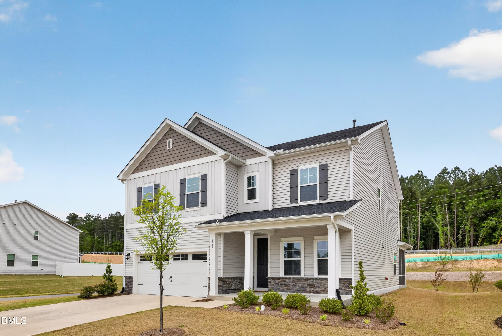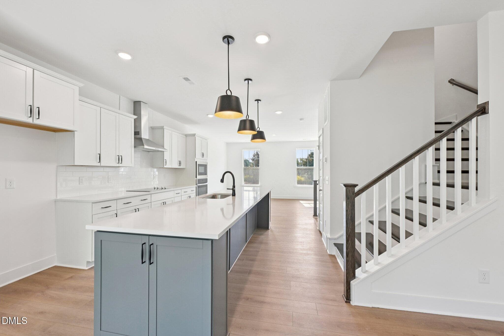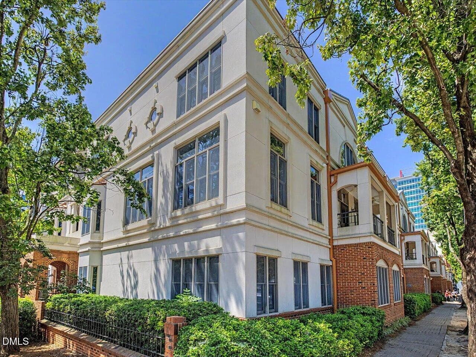
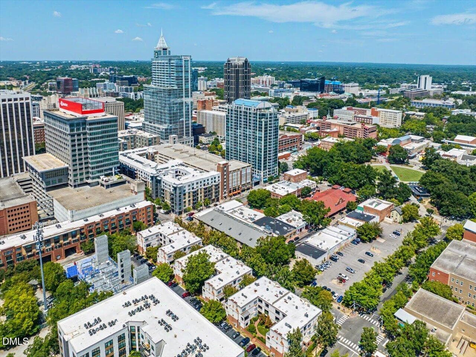
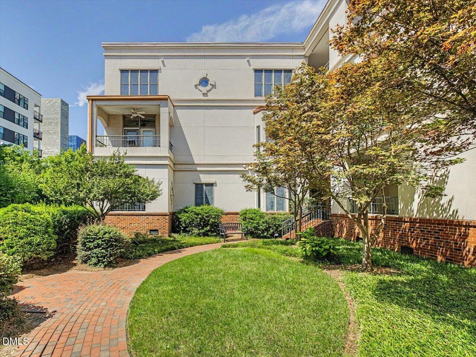
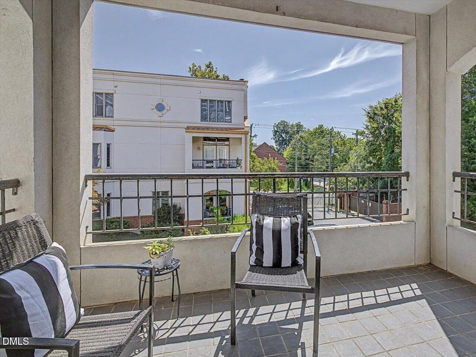
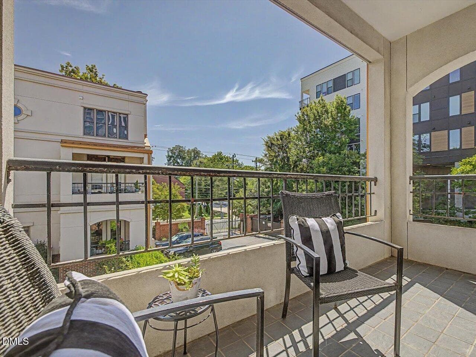
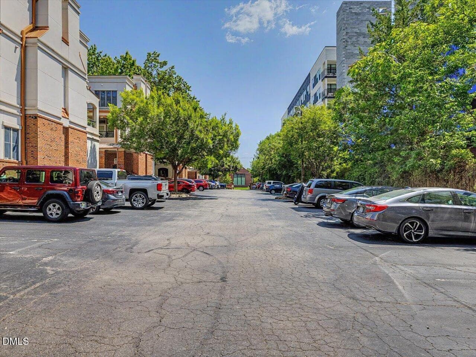
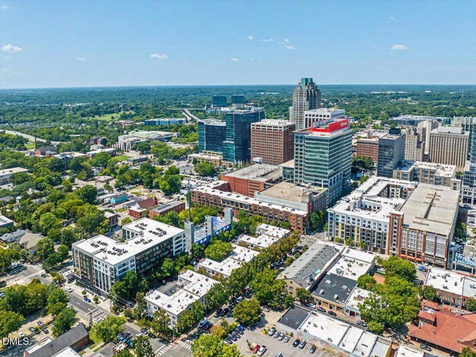
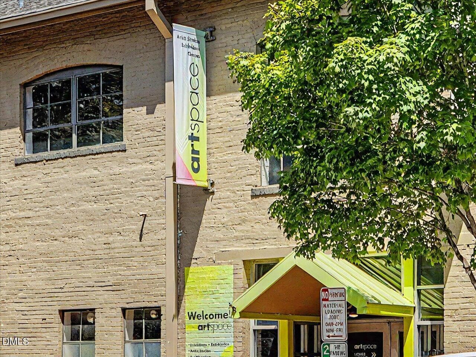
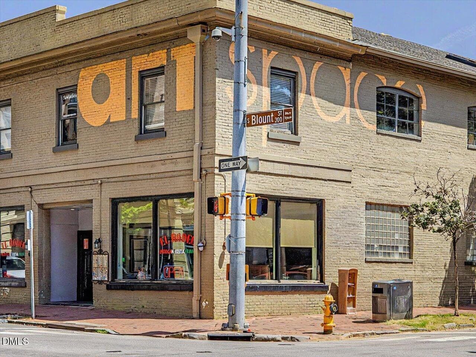
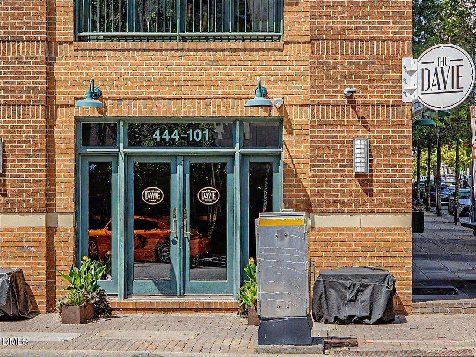
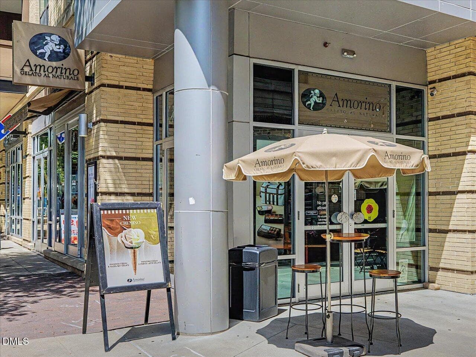
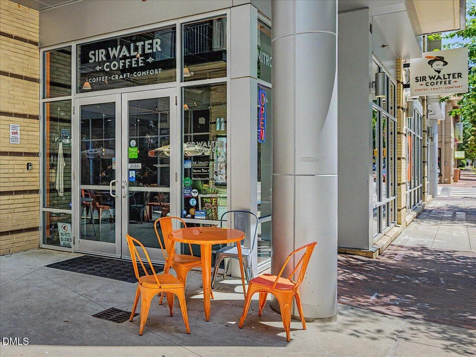
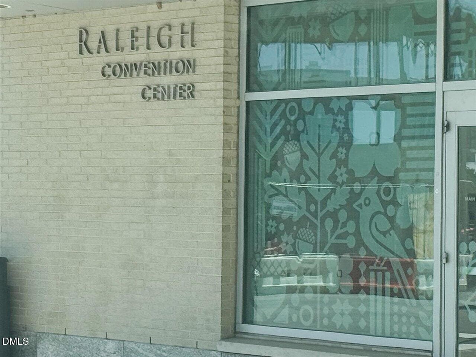
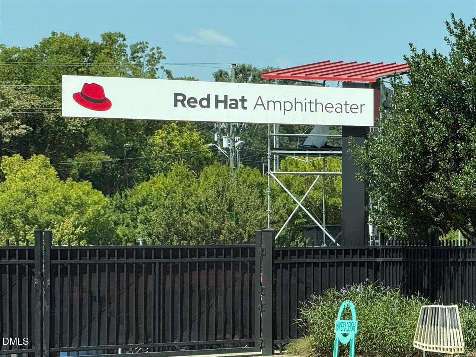
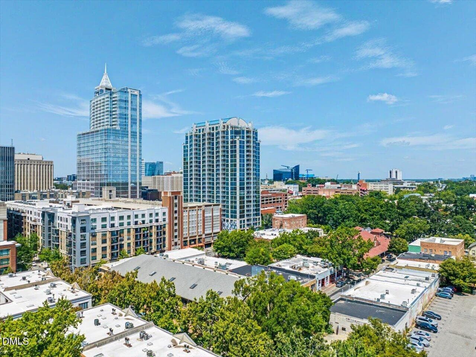
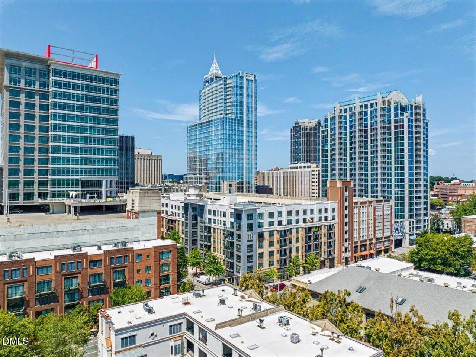
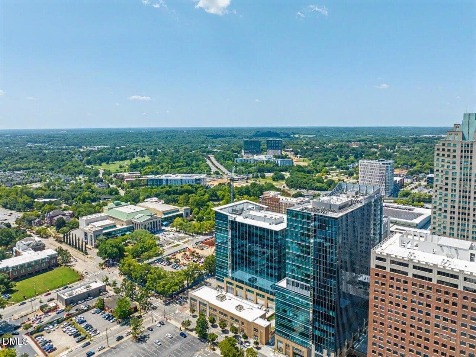
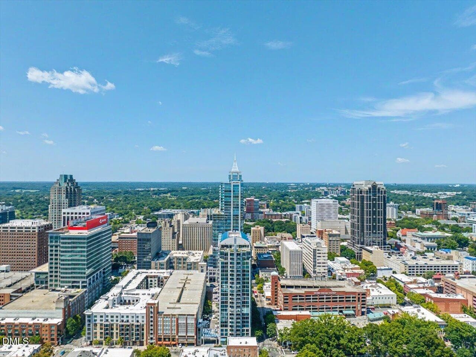
72-Street View - 274 E Davie Street 274, Raleigh, NC 27601
77-In Downtown - 274 E Davie Street 274, Raleigh, NC 27601
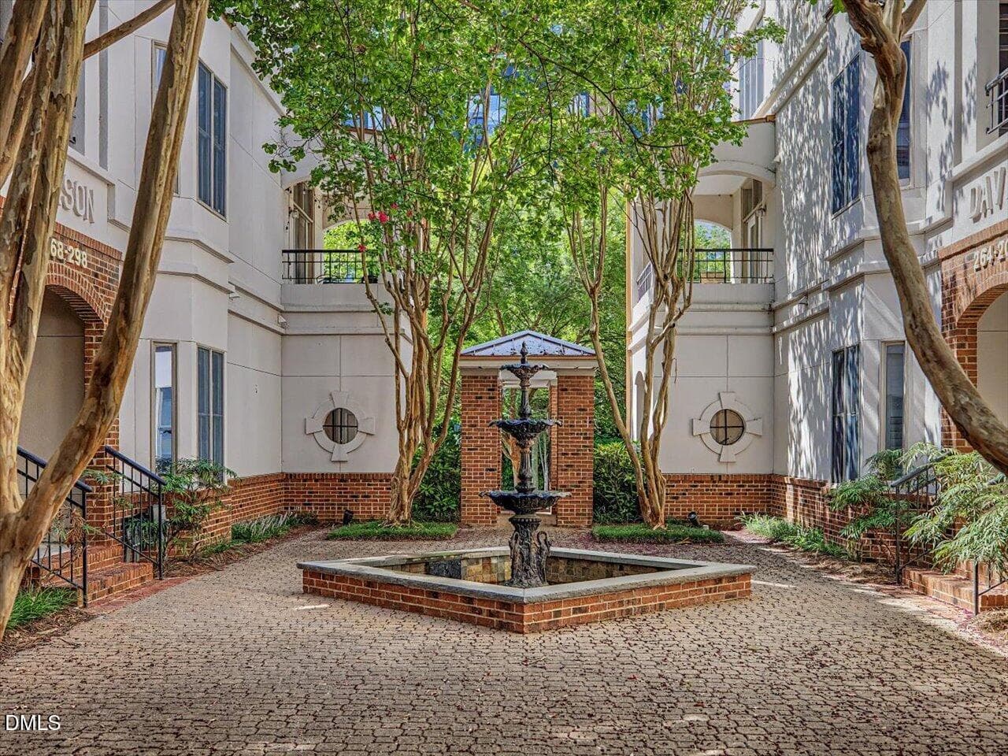
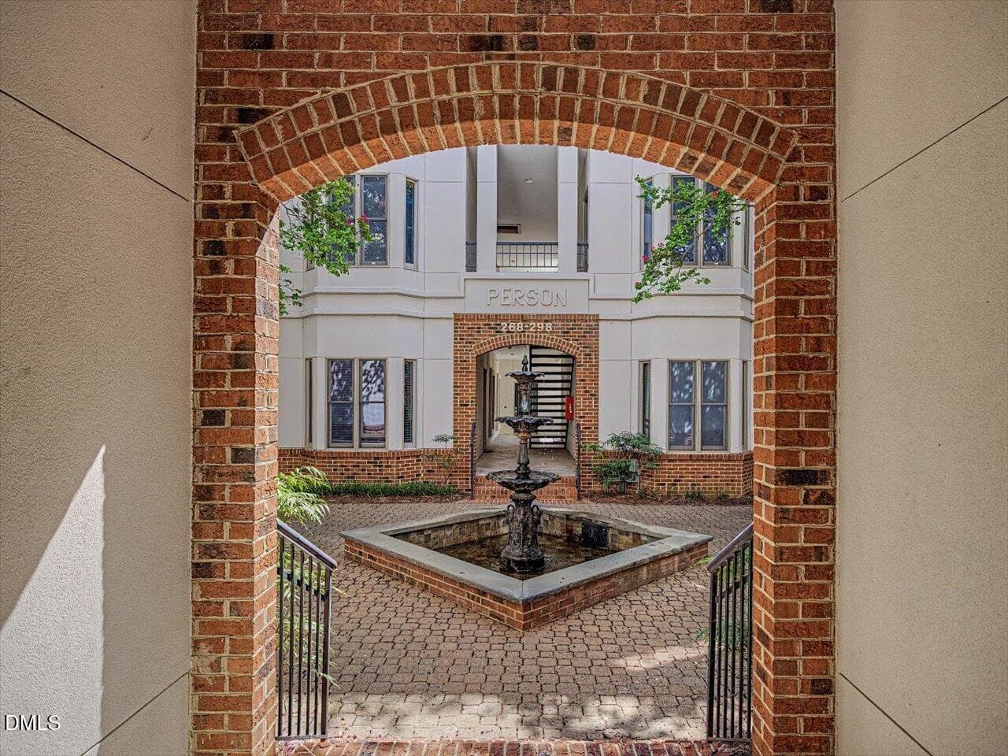
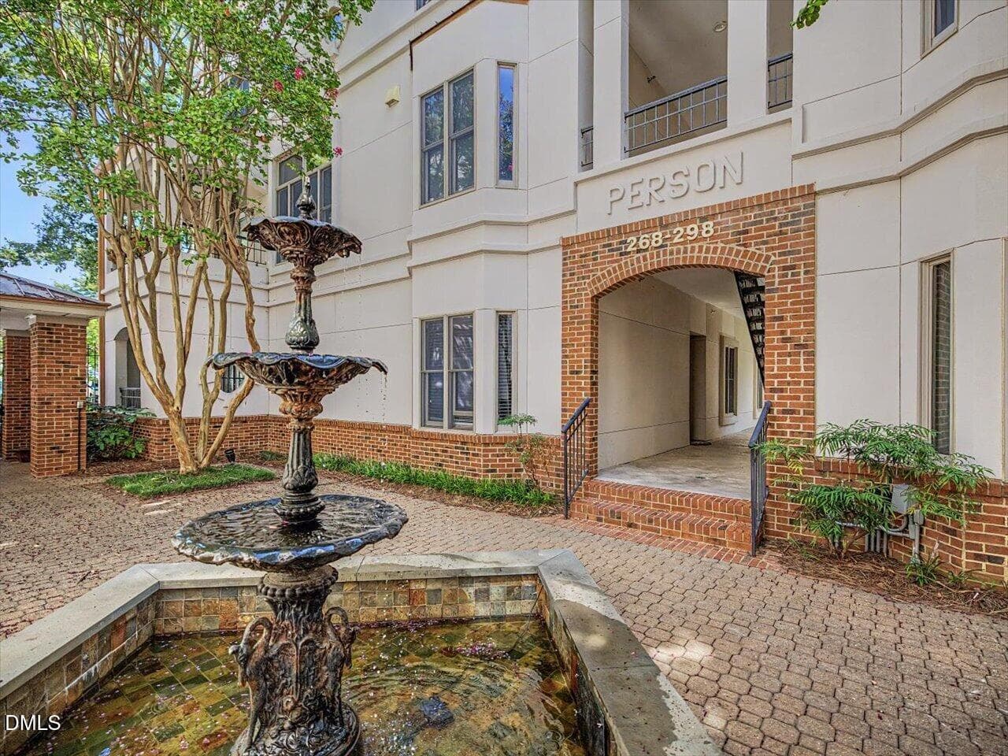
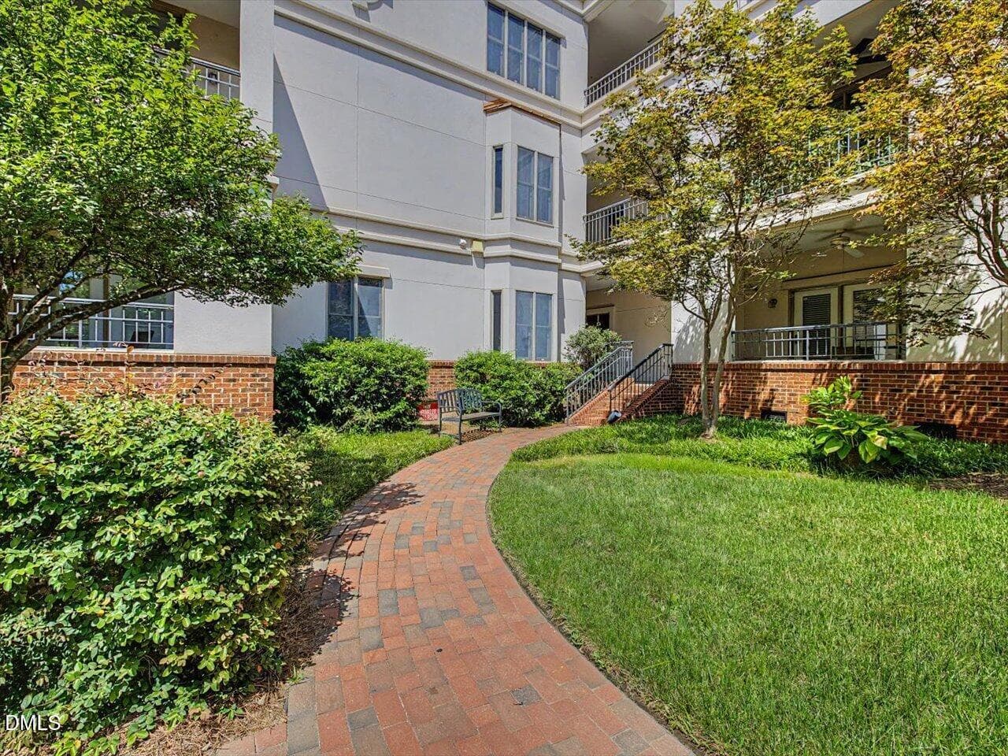
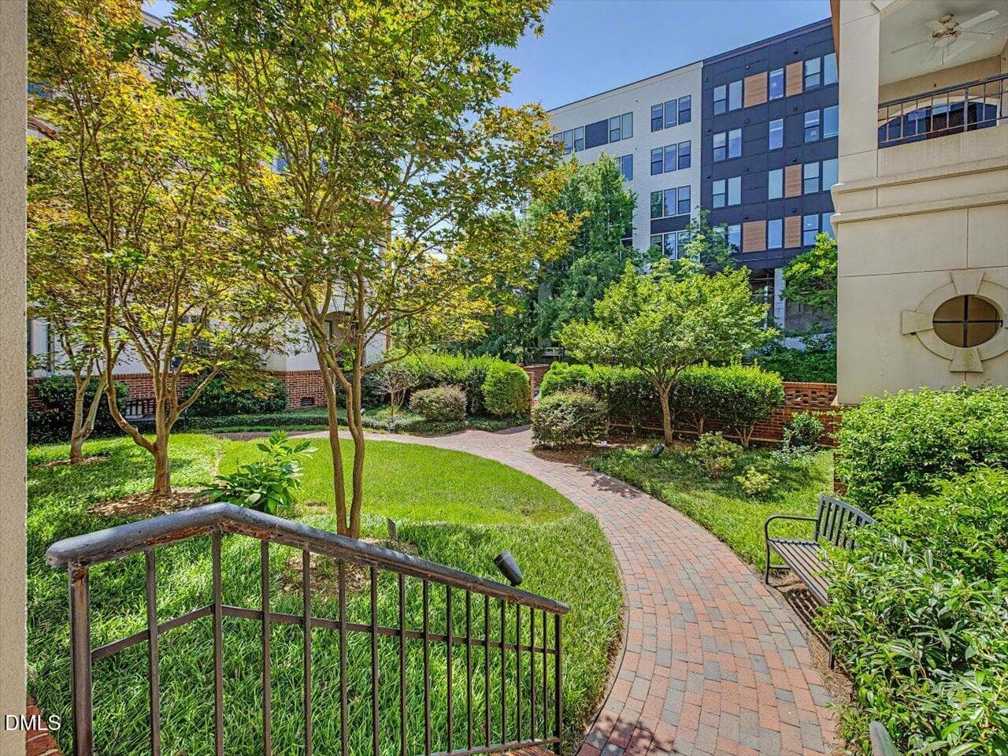
08-Courtyard - 274 E Davie Street 274, Raleigh, NC 27601
10-Courtyard - 274 E Davie Street 274, Raleigh, NC 27601
11-Courtyard - 274 E Davie Street 274, Raleigh, NC 27601
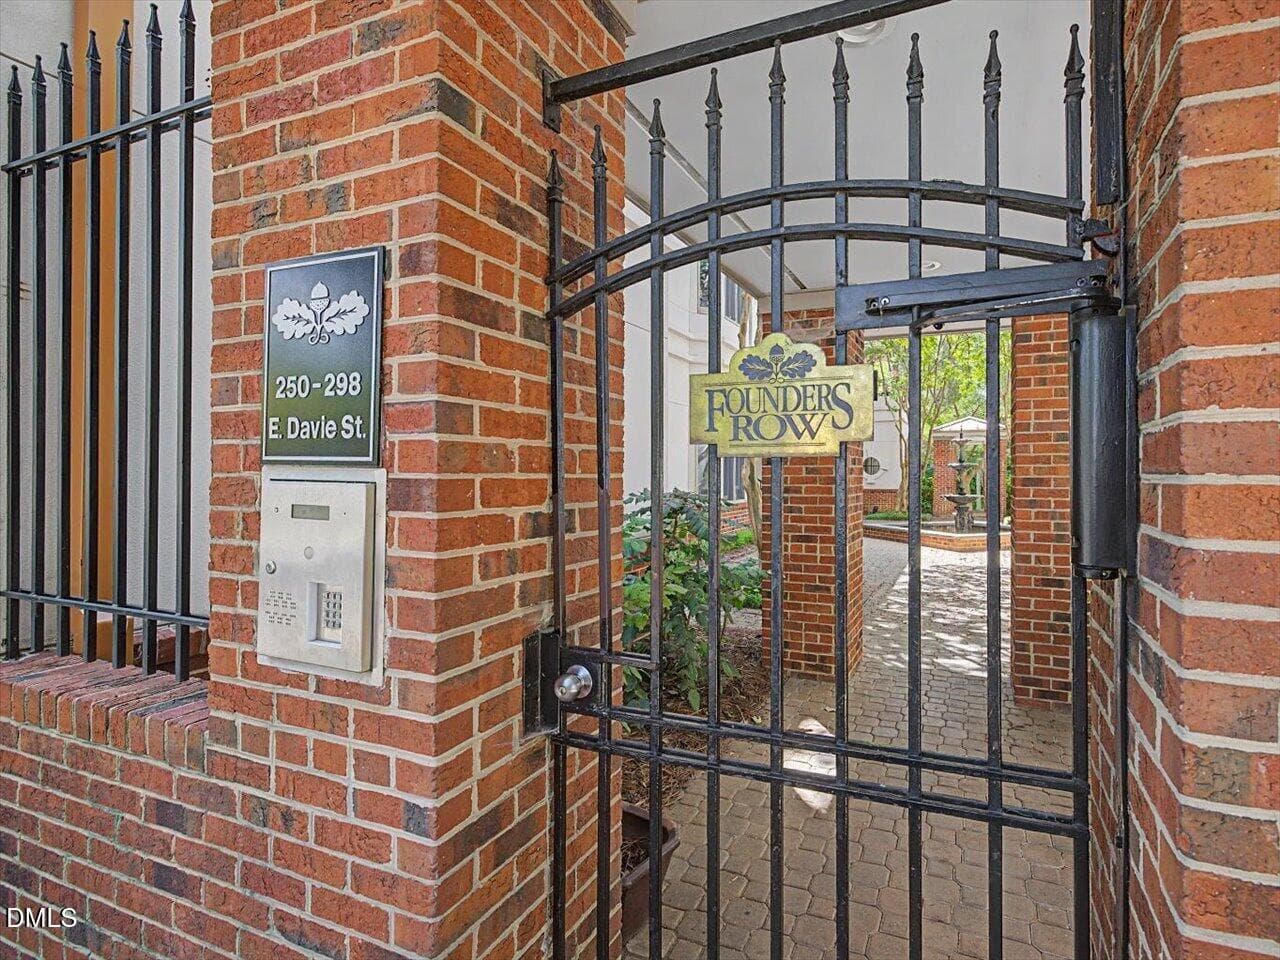
04-Founders Row - 274 E Davie Street 274, Raleigh, NC 27601
13-Courtyard - 274 E Davie Street 274, Raleigh, NC 27601
06-Founders Row - 274 E Davie Street 274, Raleigh, NC 27601
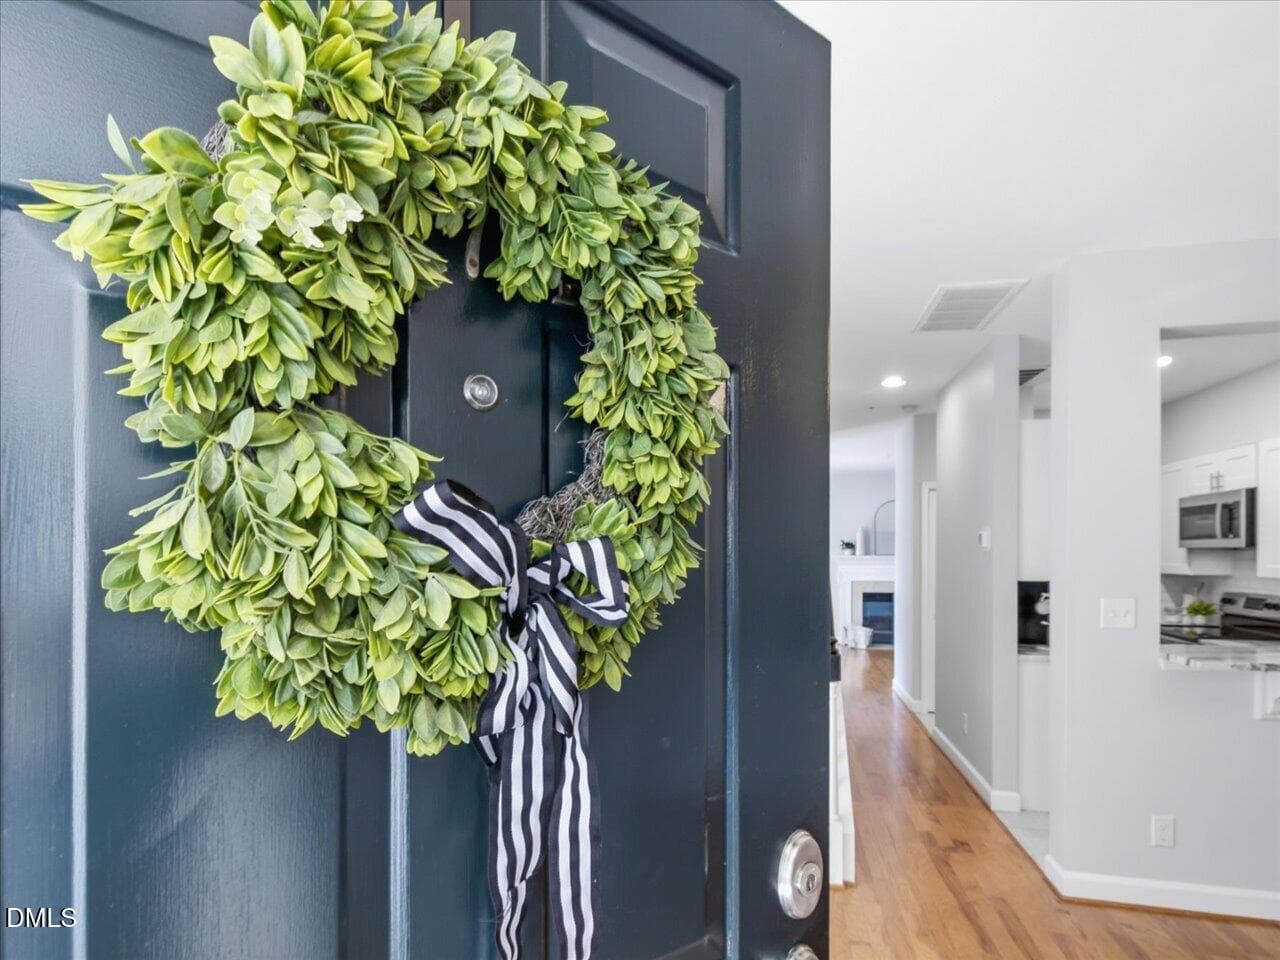
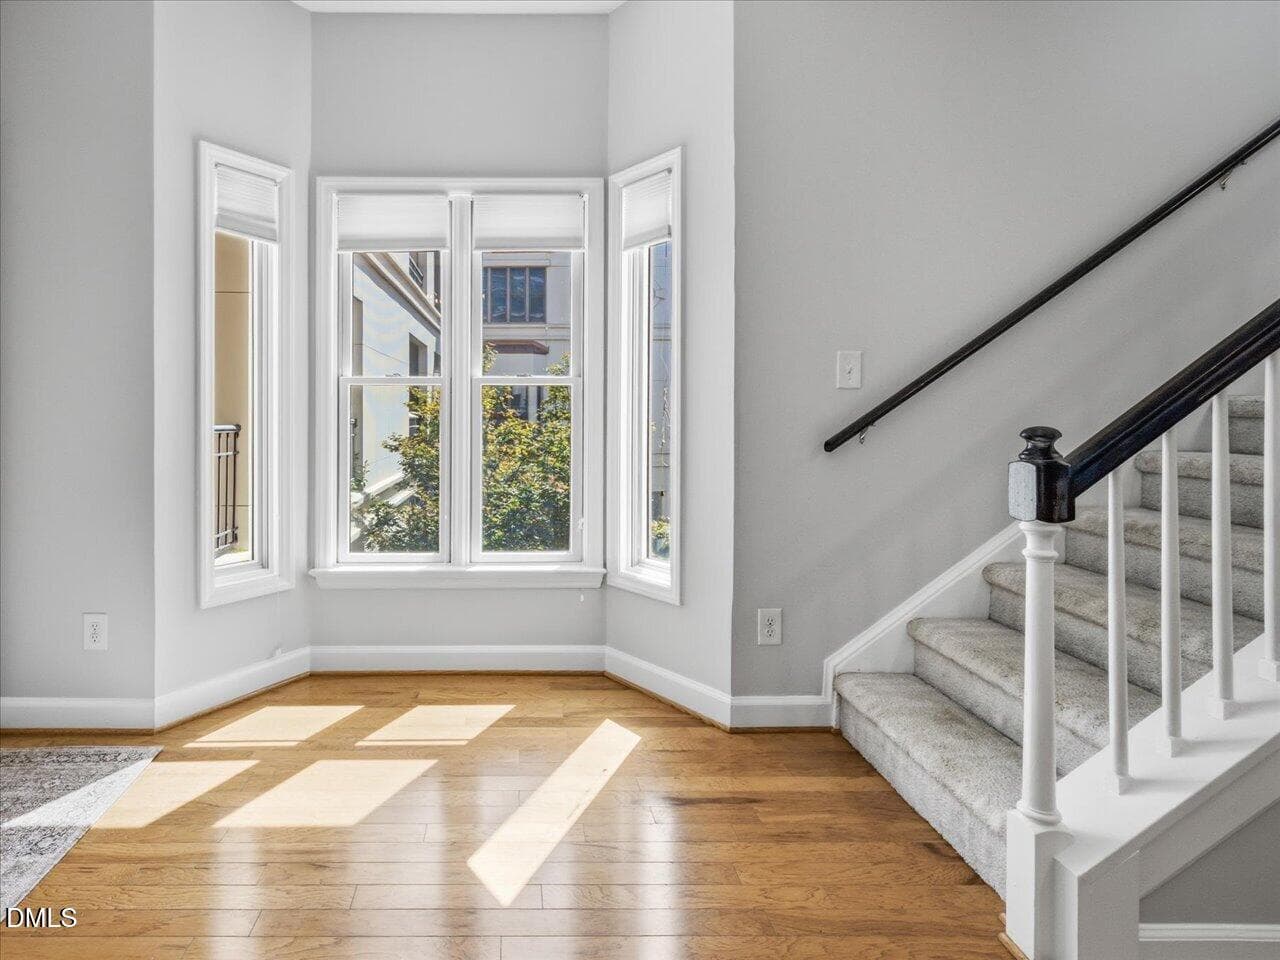
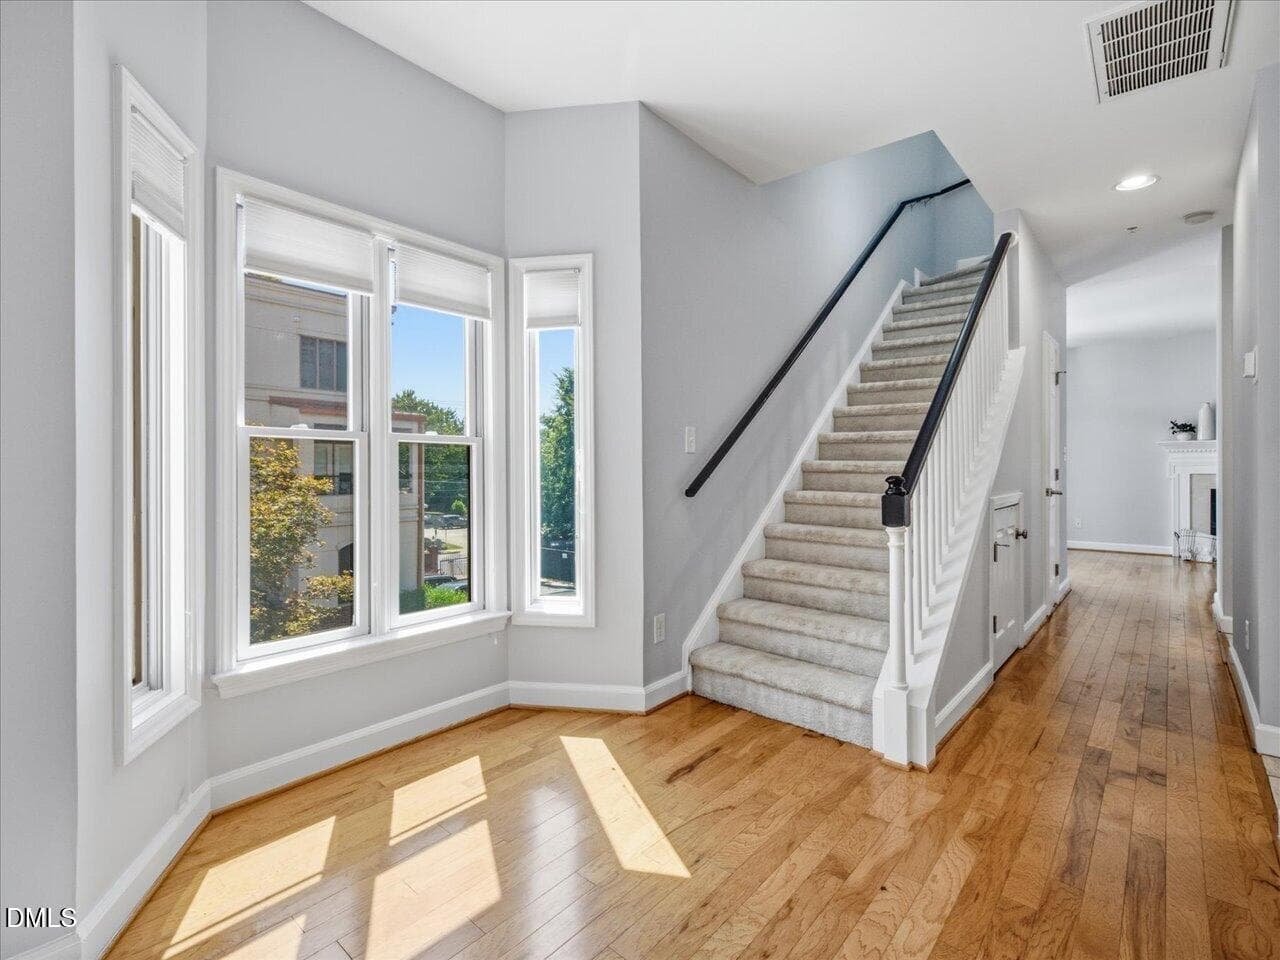
17-Foyer - 274 E Davie Street 274, Raleigh, NC 27601
19-Foyer - 274 E Davie Street 274, Raleigh, NC 27601
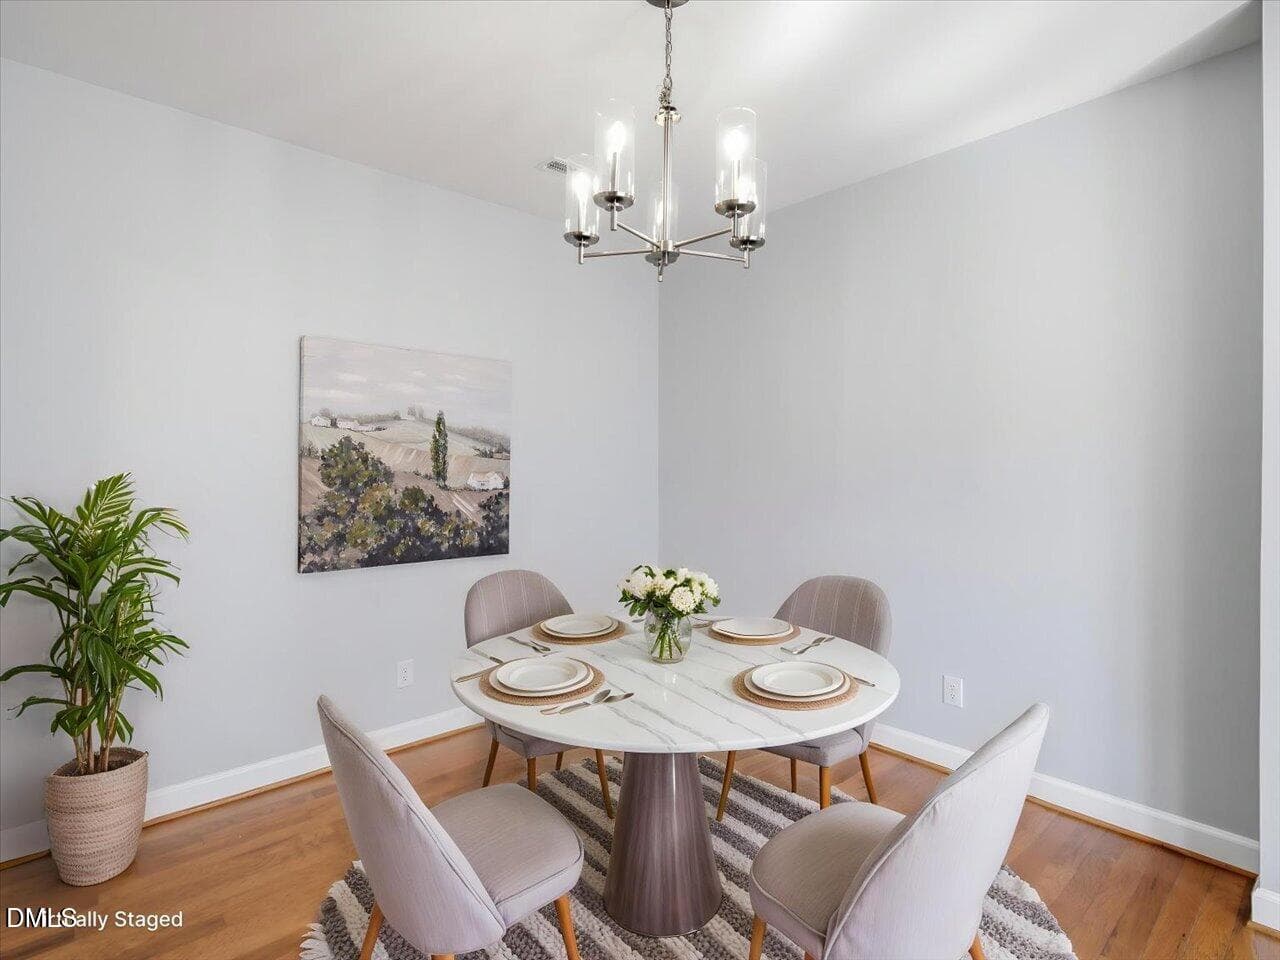
20-Dining Room - 274 E Davie Street 274, Raleigh, NC 27601
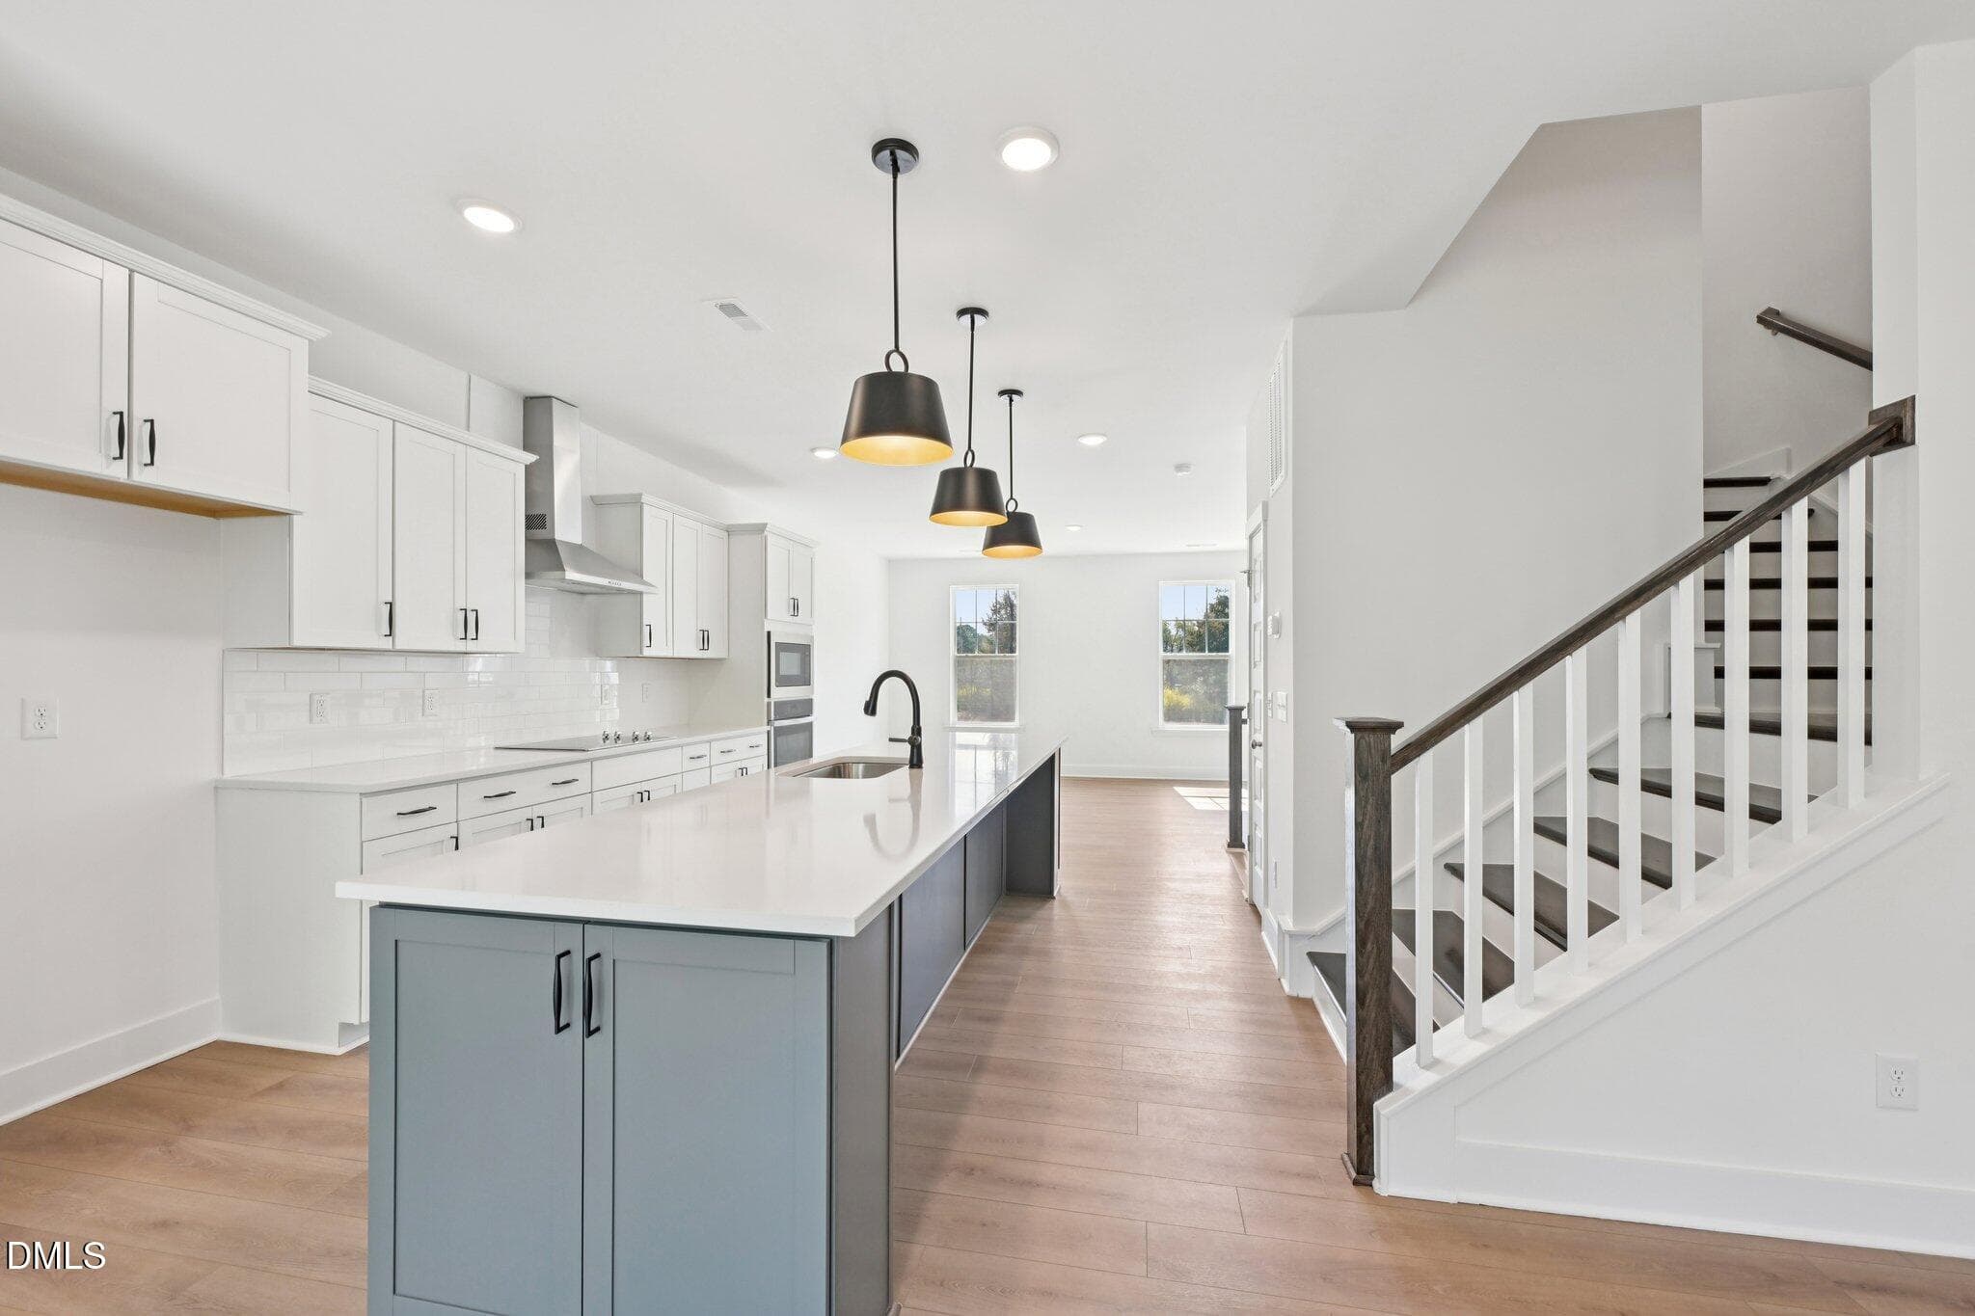
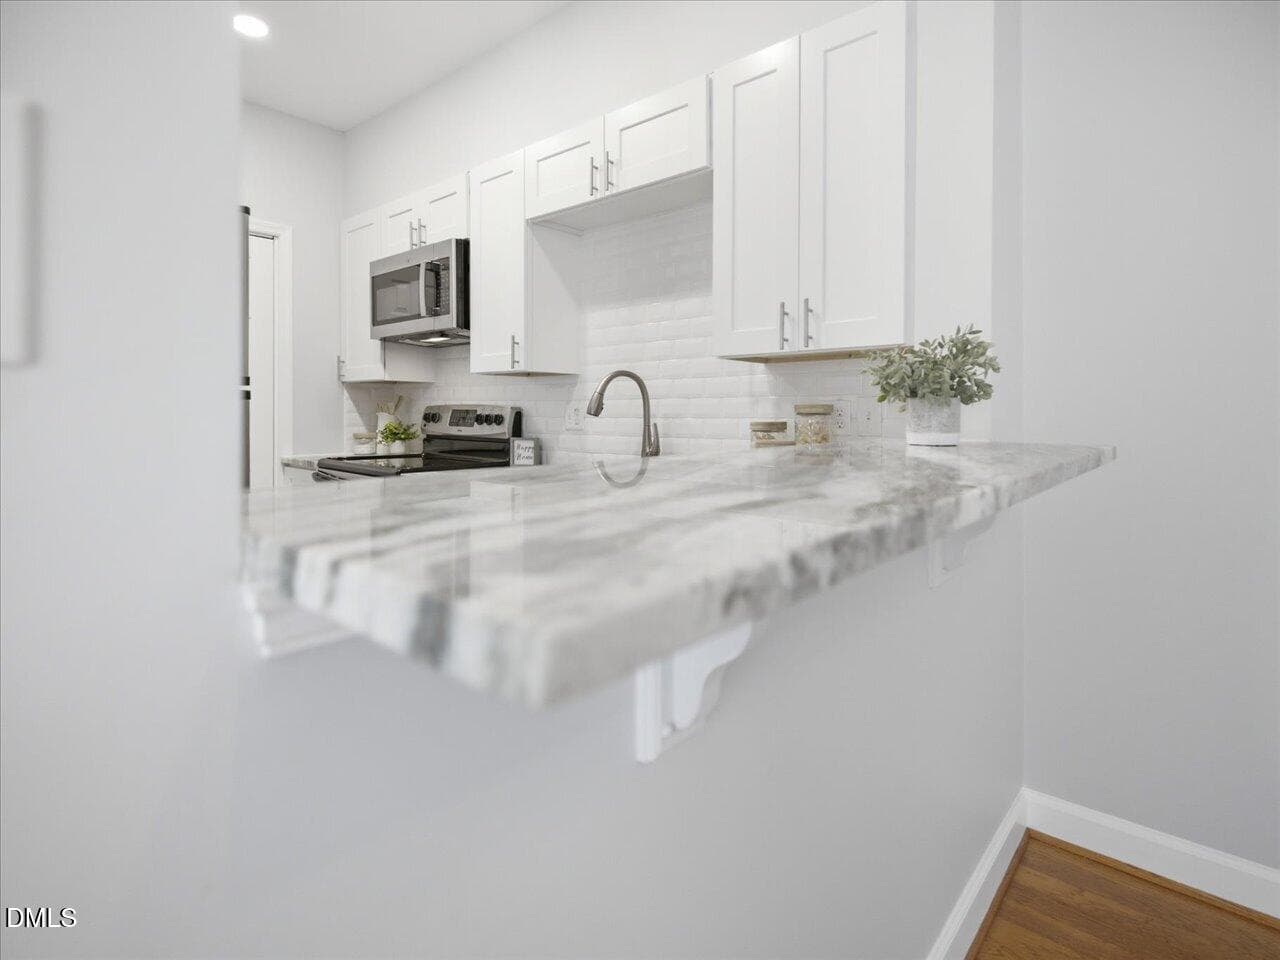
24-Kitchen - 274 E Davie Street 274, Raleigh, NC 27601
25-Kitchen - 274 E Davie Street 274, Raleigh, NC 27601
26-Kitchen - 274 E Davie Street 274, Raleigh, NC 27601
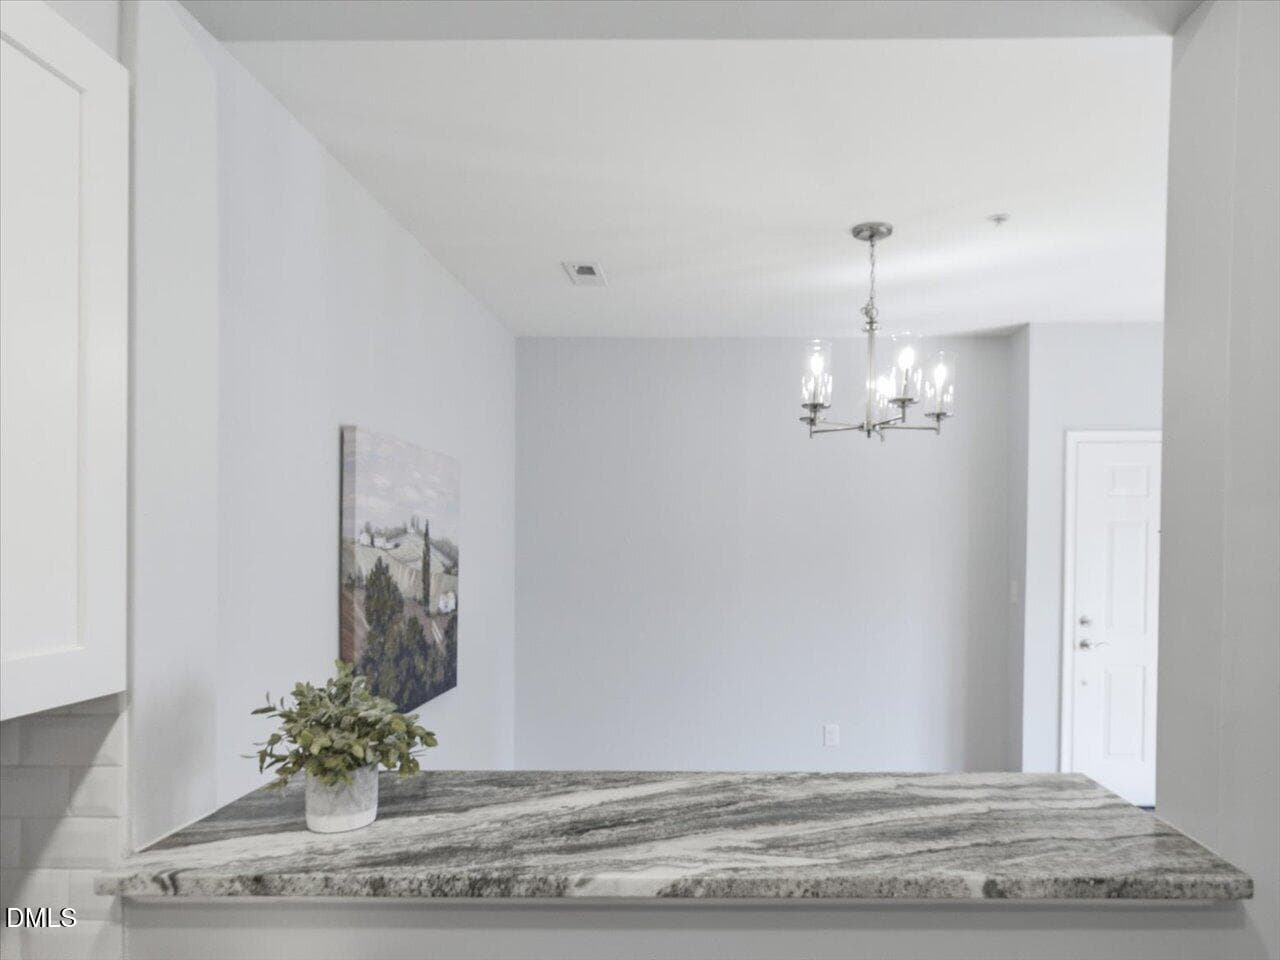
28-Kitchen - 274 E Davie Street 274, Raleigh, NC 27601
29-Kitchen - 274 E Davie Street 274, Raleigh, NC 27601
31-Kitchen - 274 E Davie Street 274, Raleigh, NC 27601
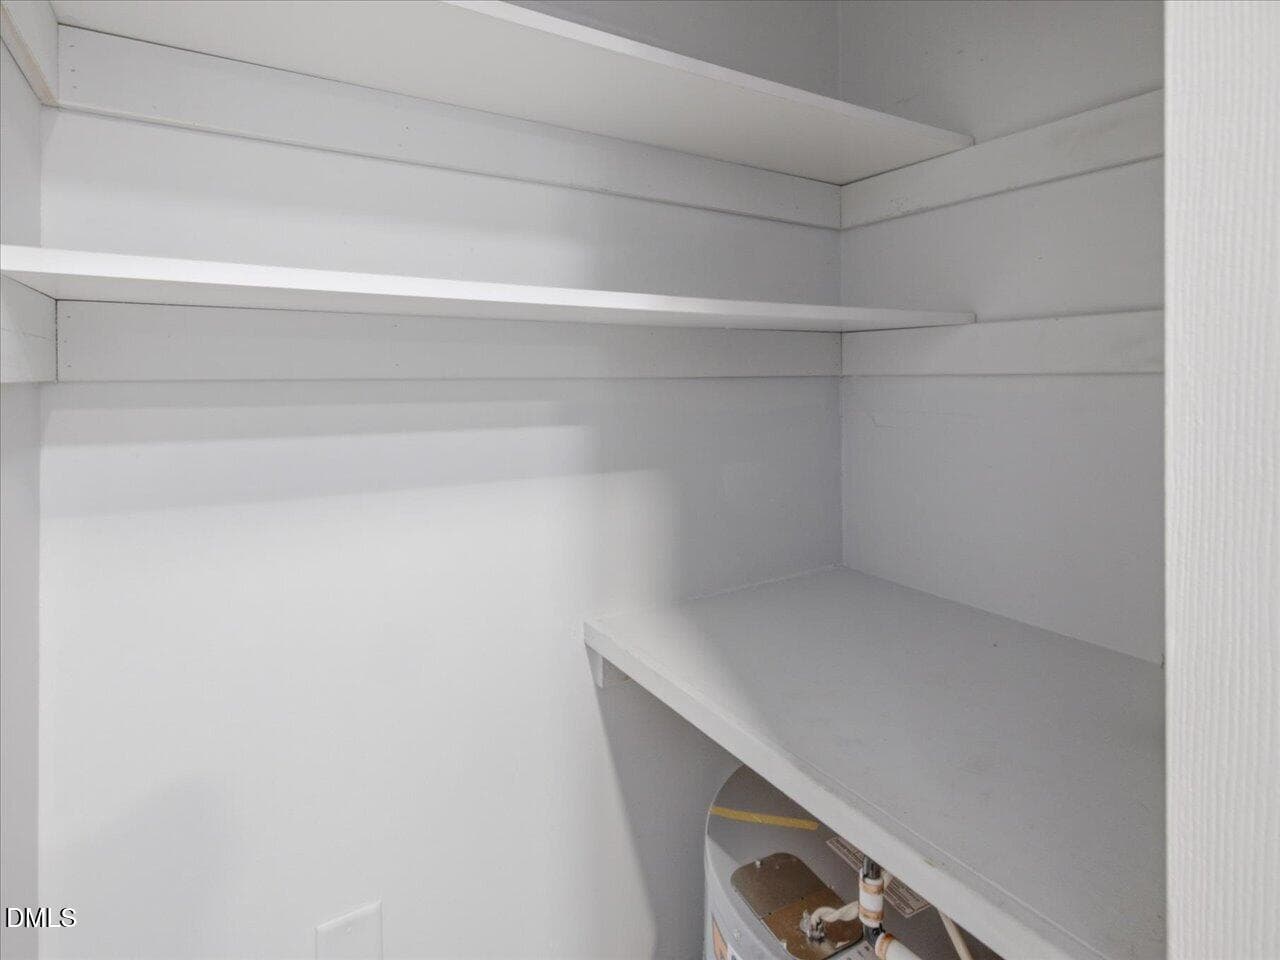
32-Pantry - 274 E Davie Street 274, Raleigh, NC 27601
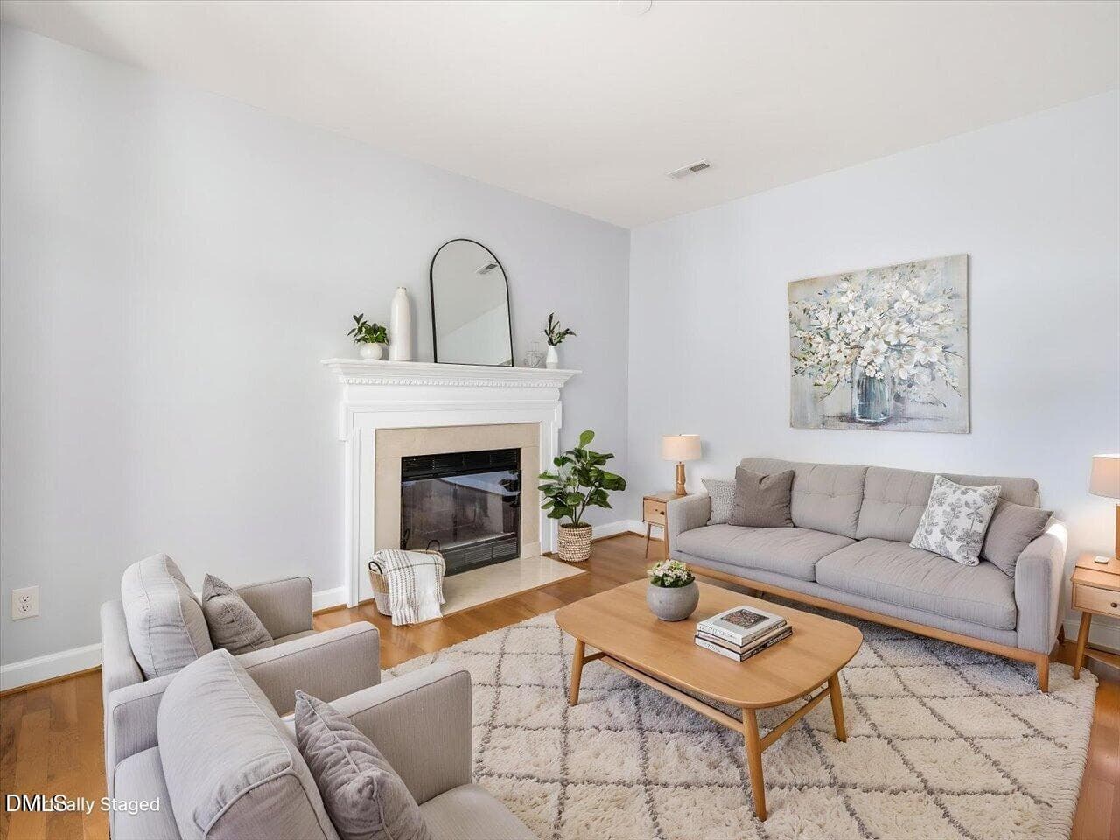
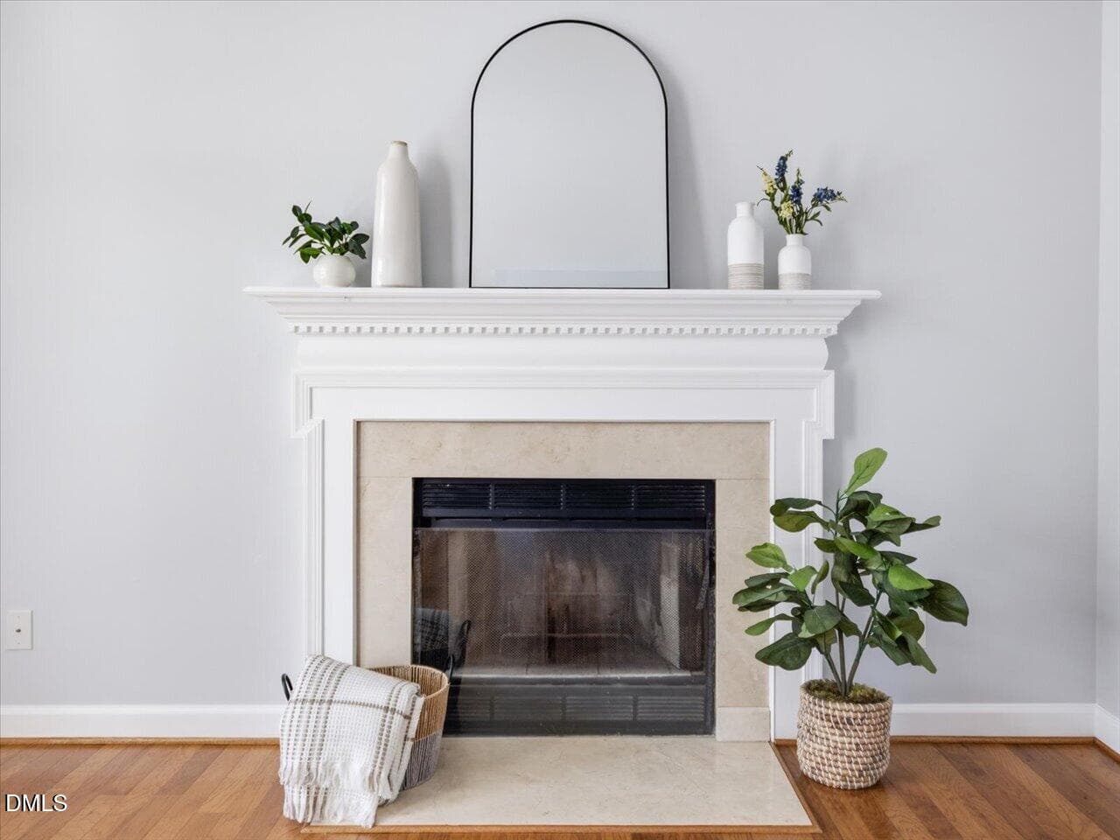
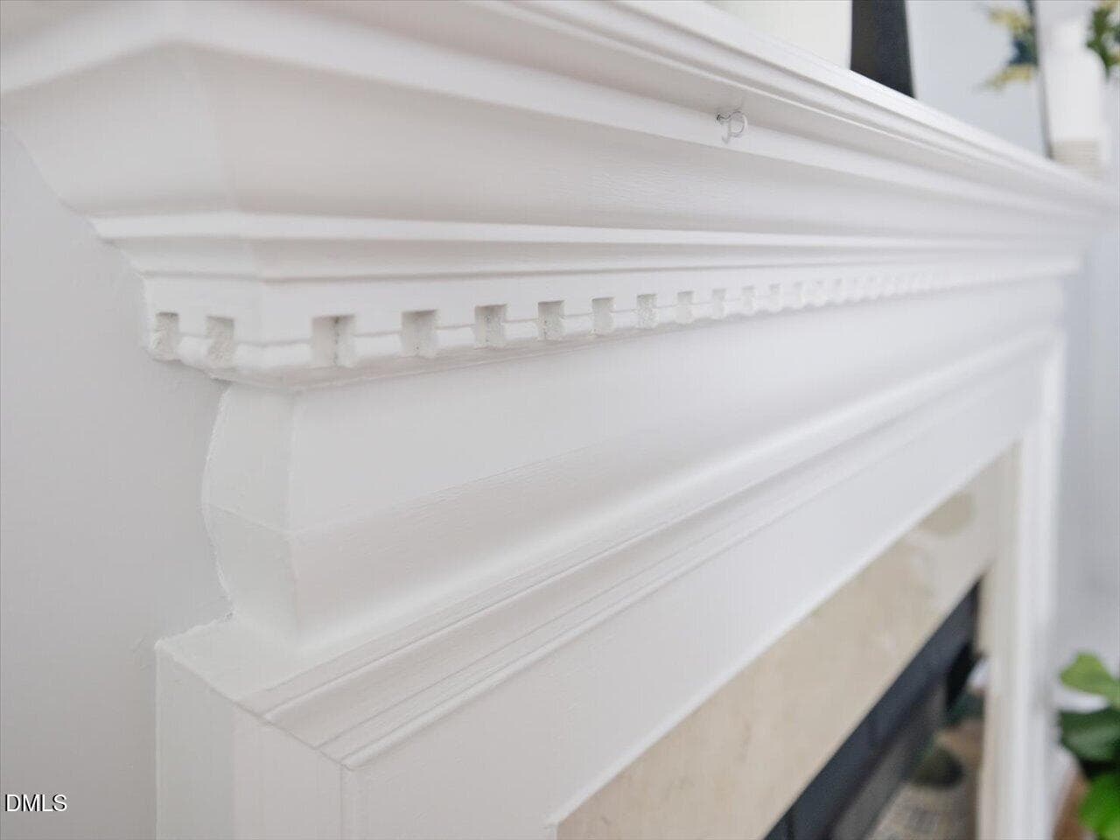
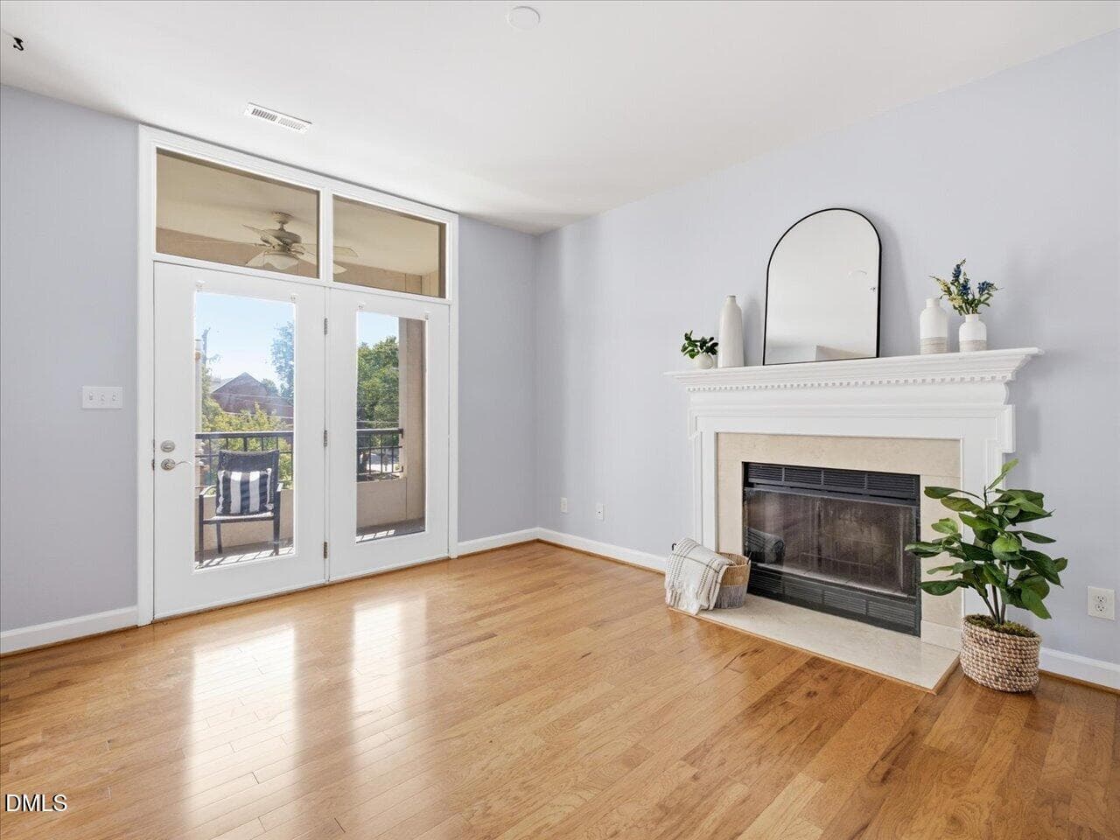
33-Living Room - 274 E Davie Street 274, Raleigh, NC 27601
35-Living Room - 274 E Davie Street 274, Raleigh, NC 27601
37-Living Room - 274 E Davie Street 274, Raleigh, NC 27601
38-Living Room - 274 E Davie Street 274, Raleigh, NC 27601
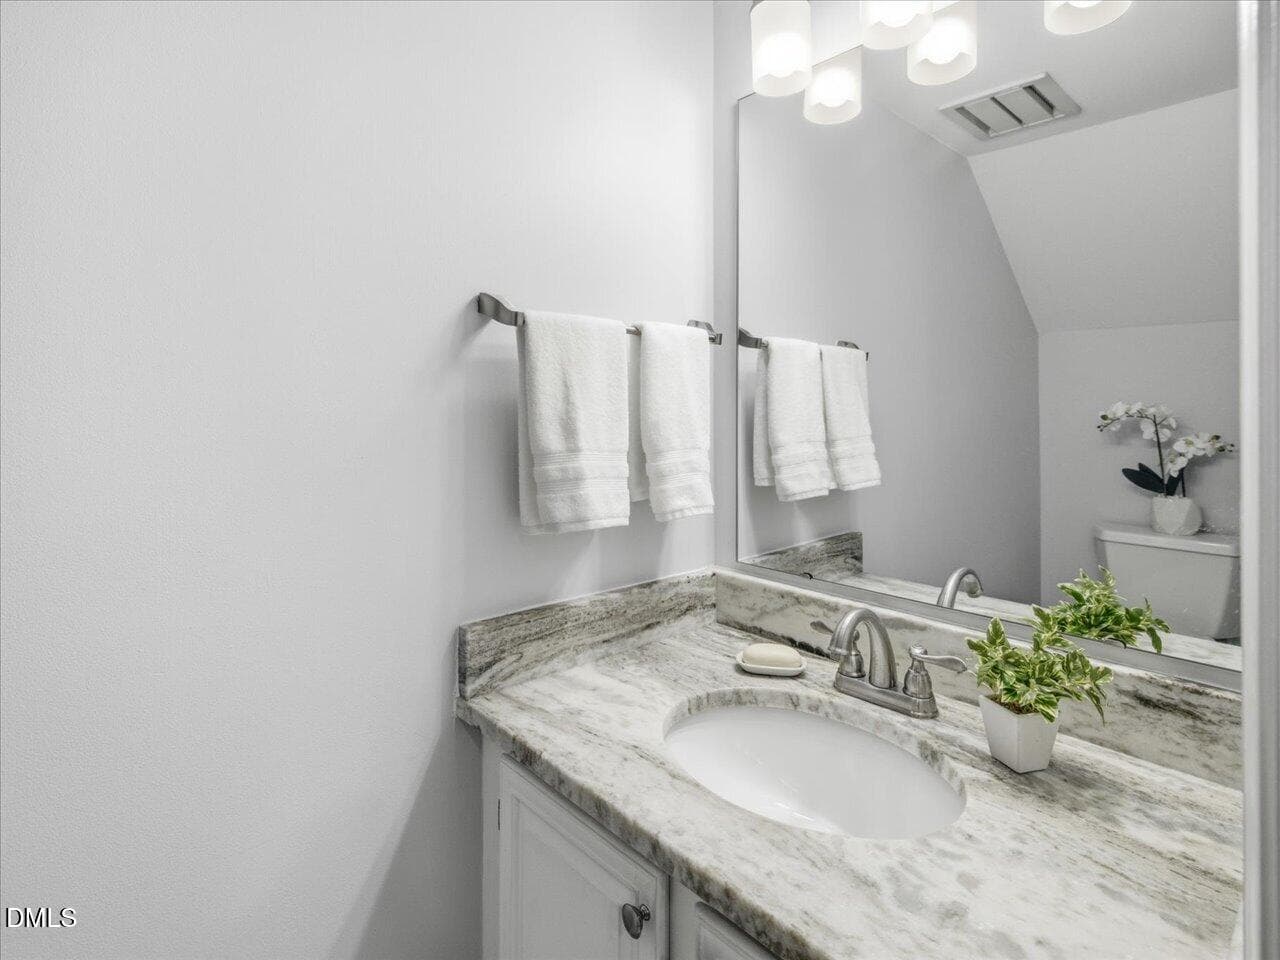
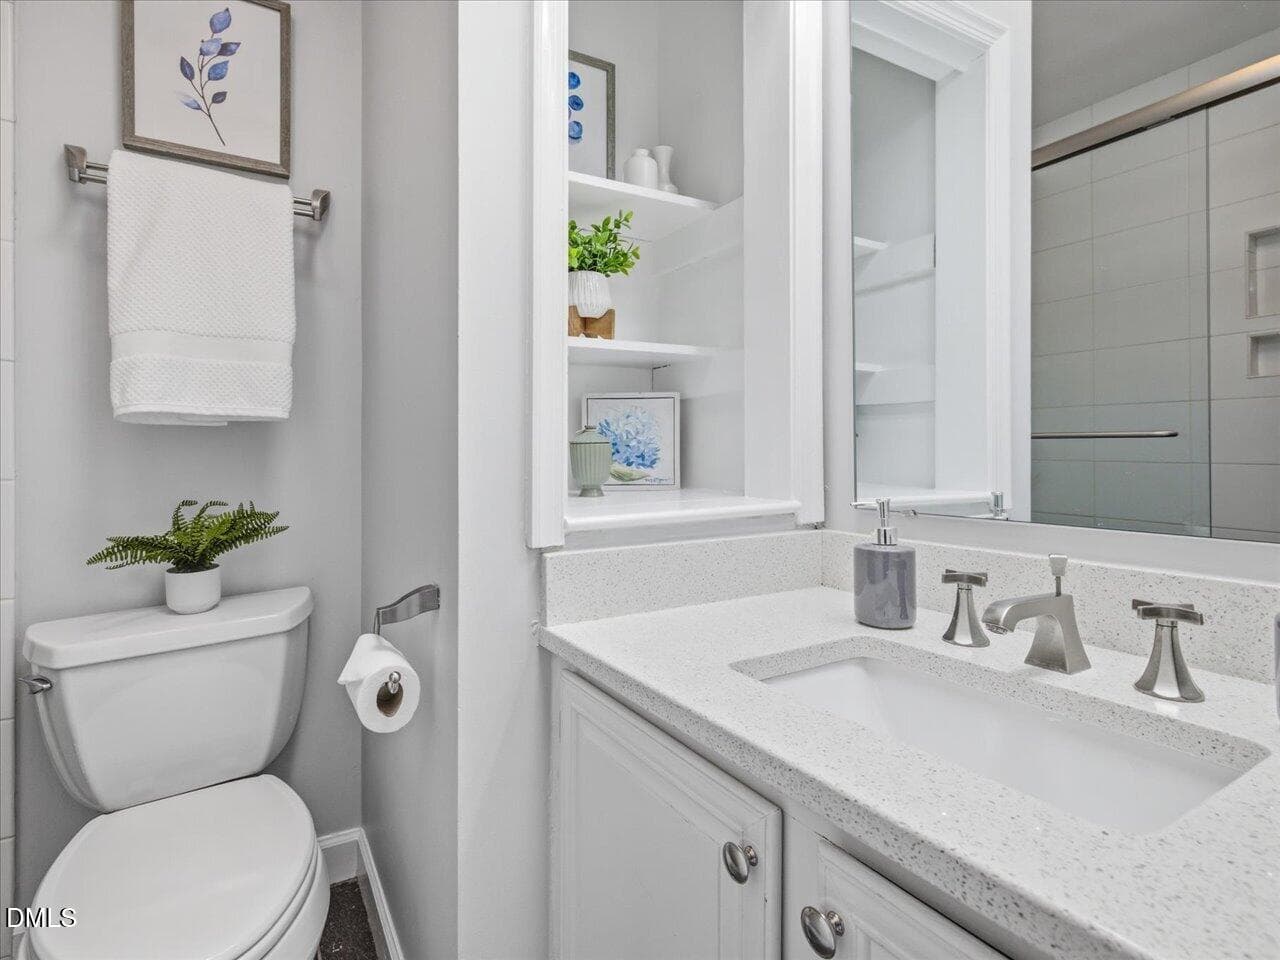
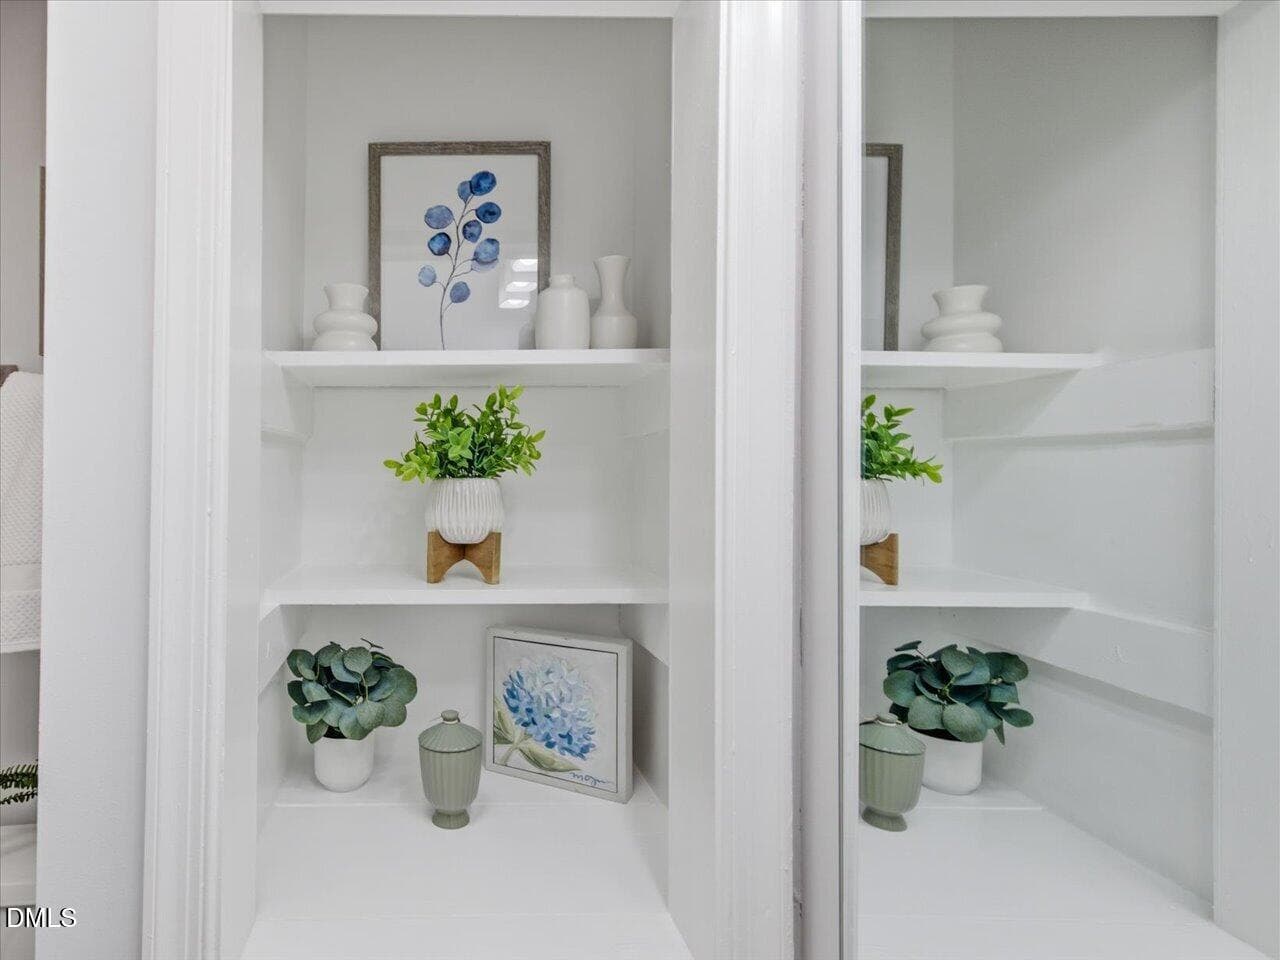
43-Half Bath - 274 E Davie Street 274, Raleigh, NC 27601
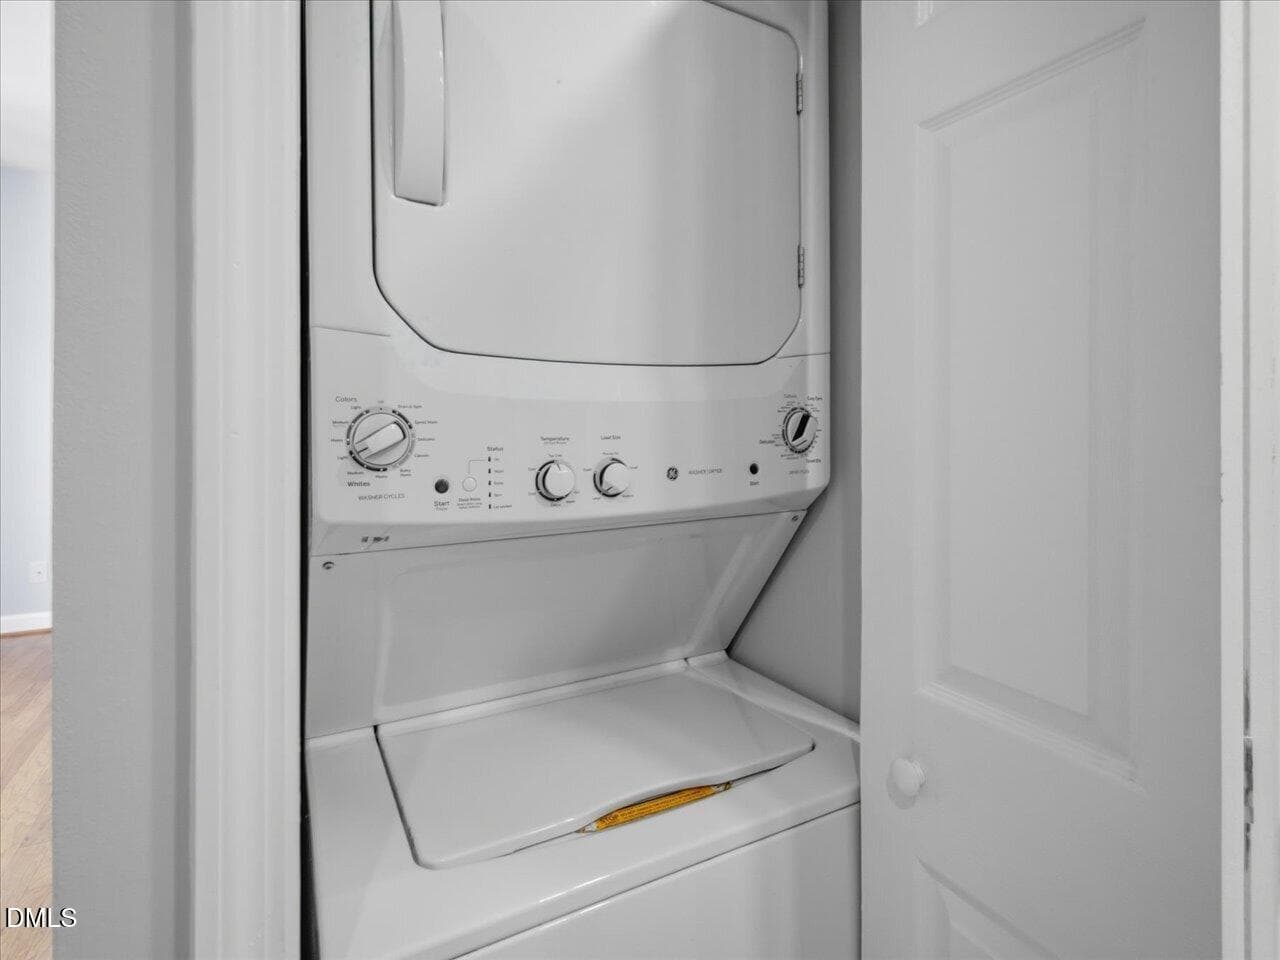
44-Laundry - 274 E Davie Street 274, Raleigh, NC 27601
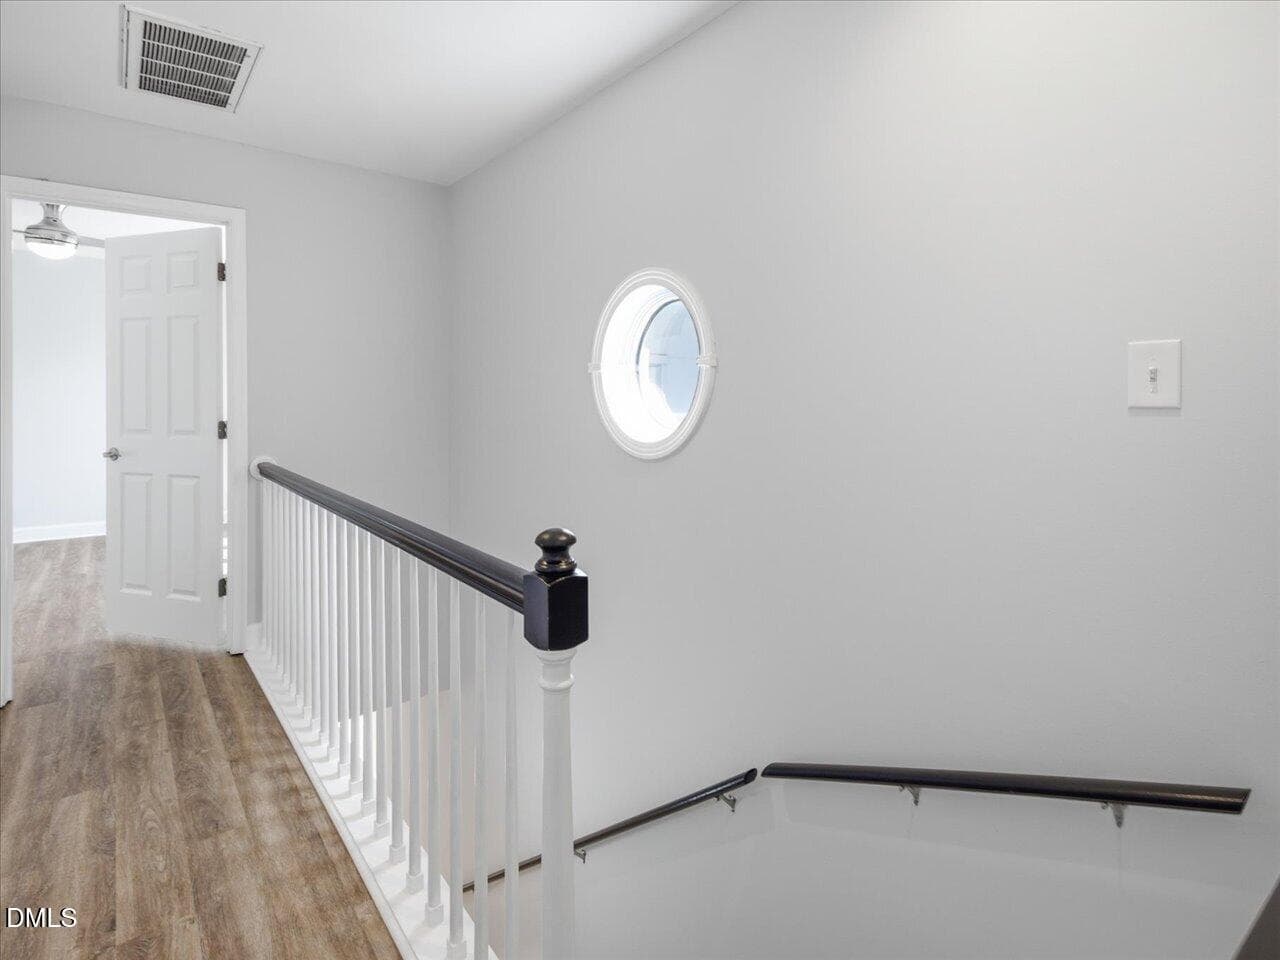
45-Staircase - 274 E Davie Street 274, Raleigh, NC 27601
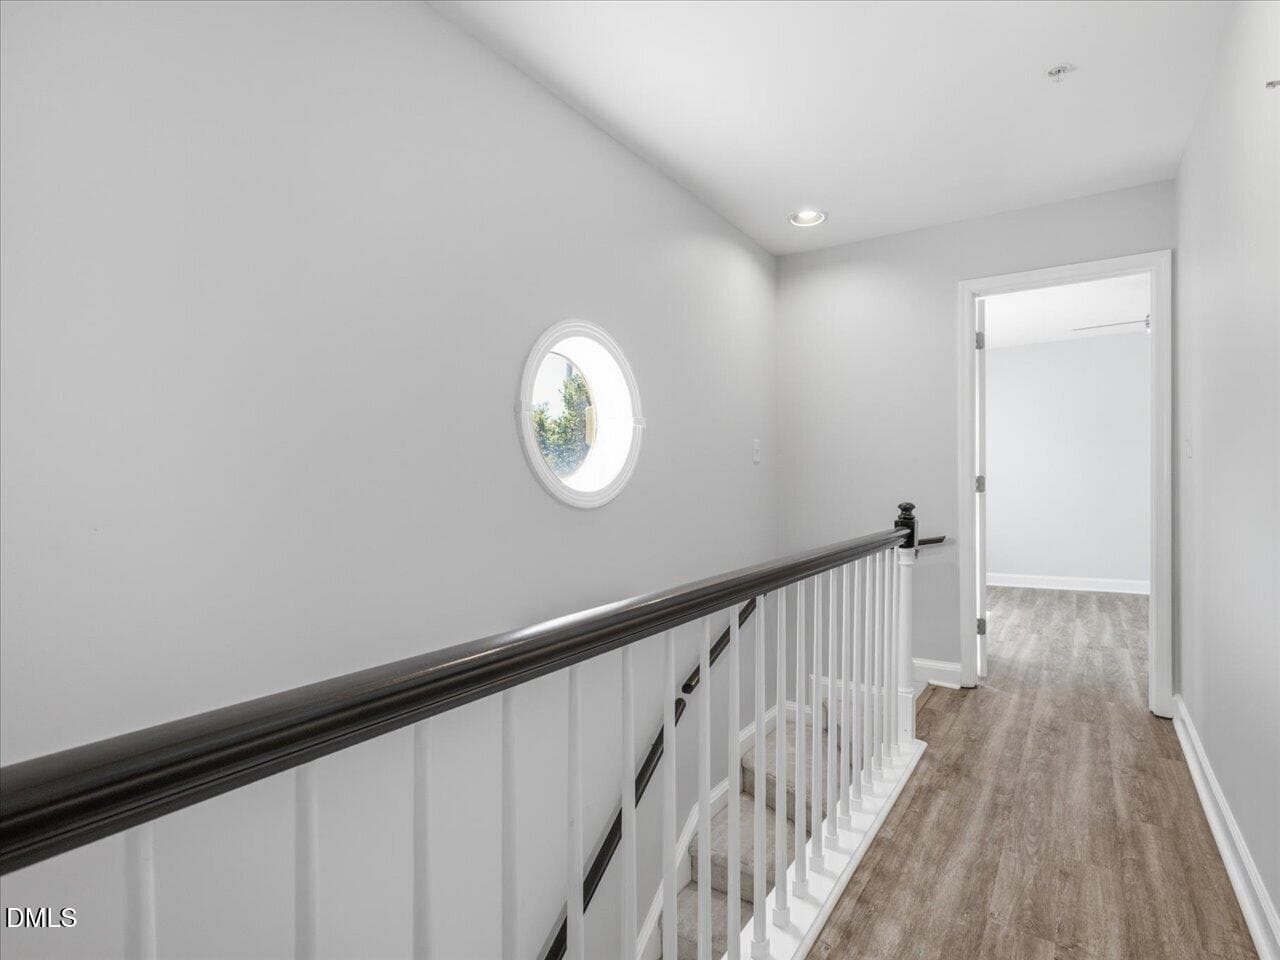
47-Hall - 274 E Davie Street 274, Raleigh, NC 27601
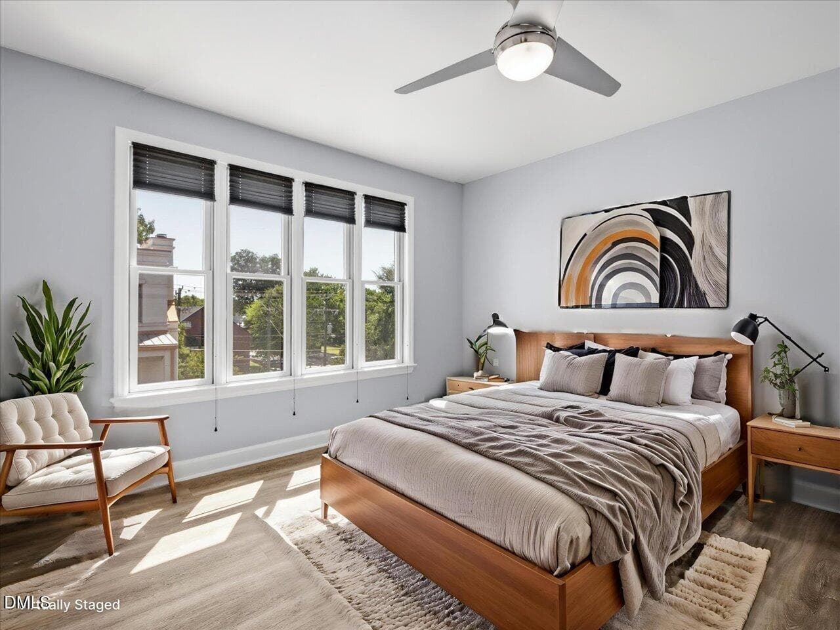
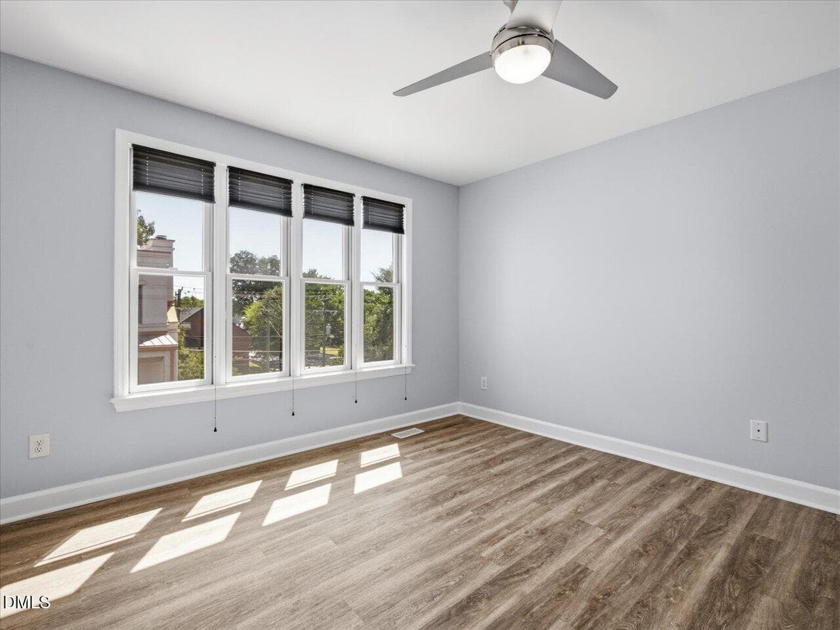
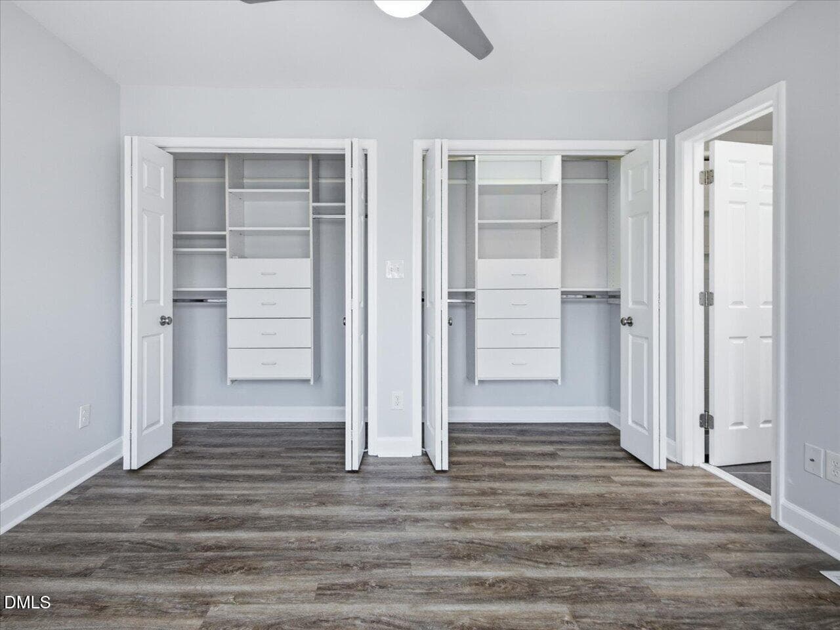
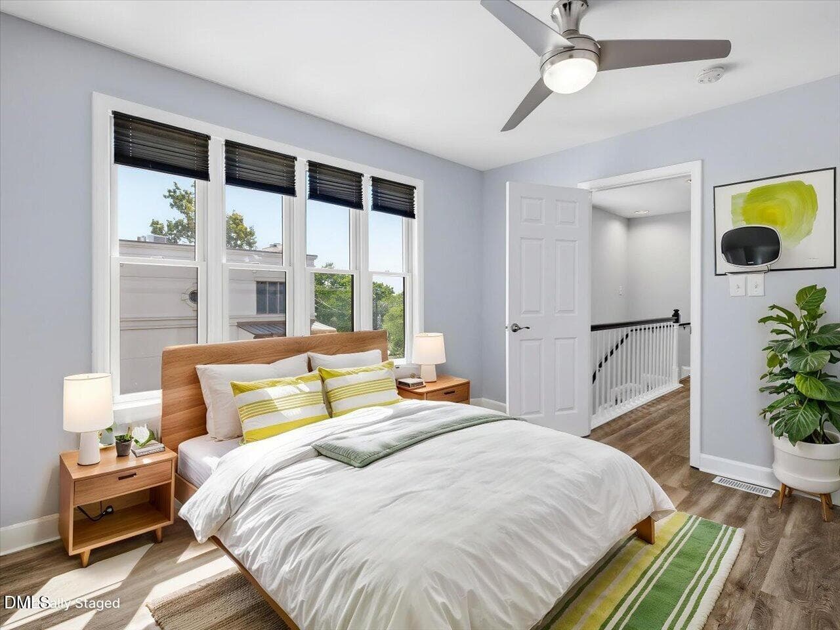
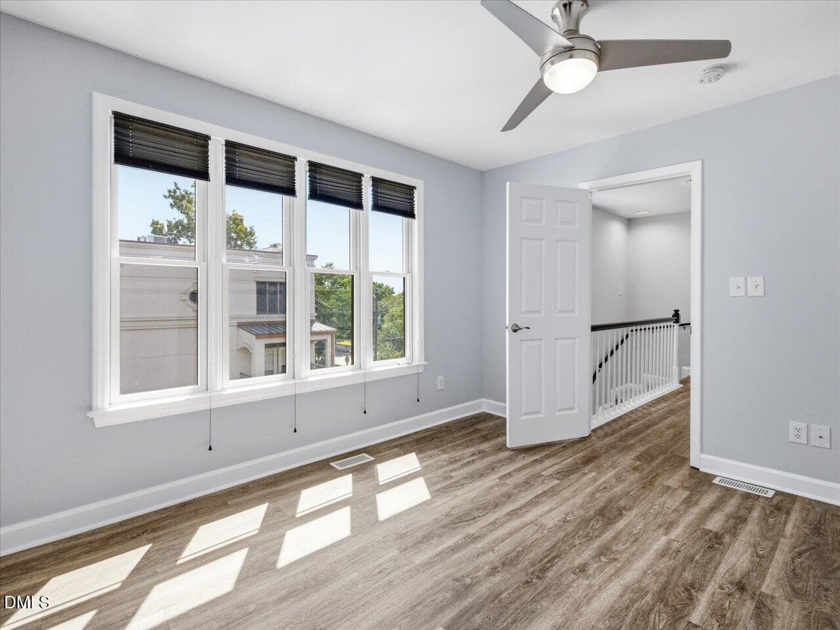
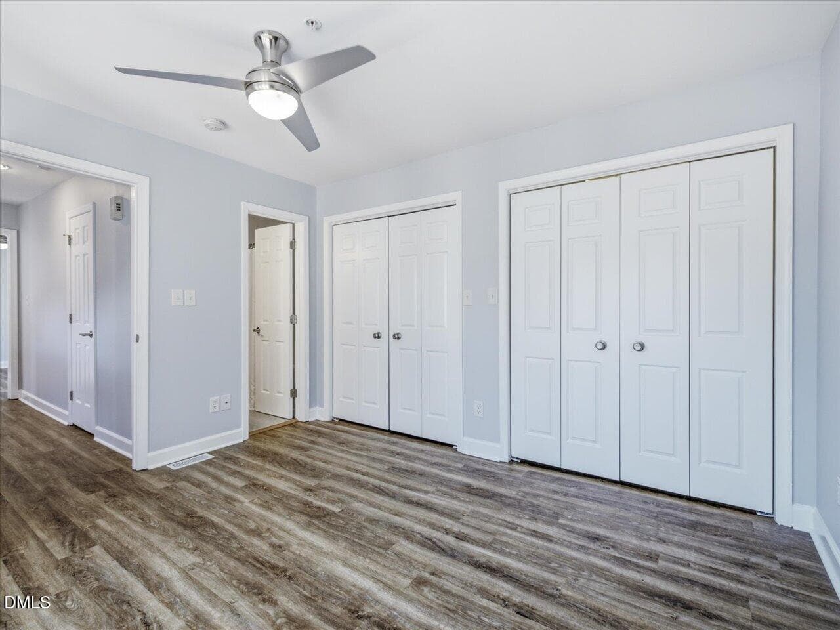
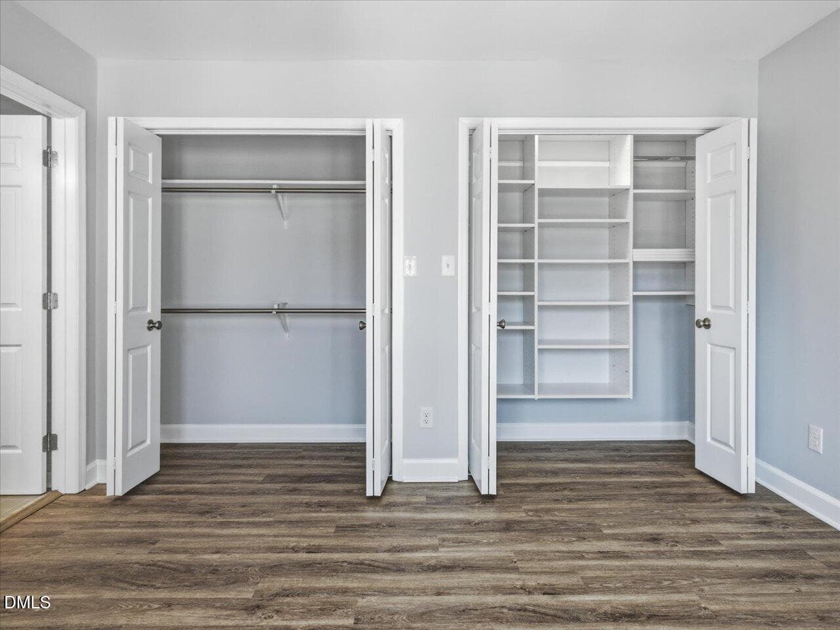
48-Bedroom 1 - 274 E Davie Street 274, Raleigh, NC 27601
49-Bedroom 1 - 274 E Davie Street 274, Raleigh, NC 27601
51-Bedroom 1 - 274 E Davie Street 274, Raleigh, NC 27601
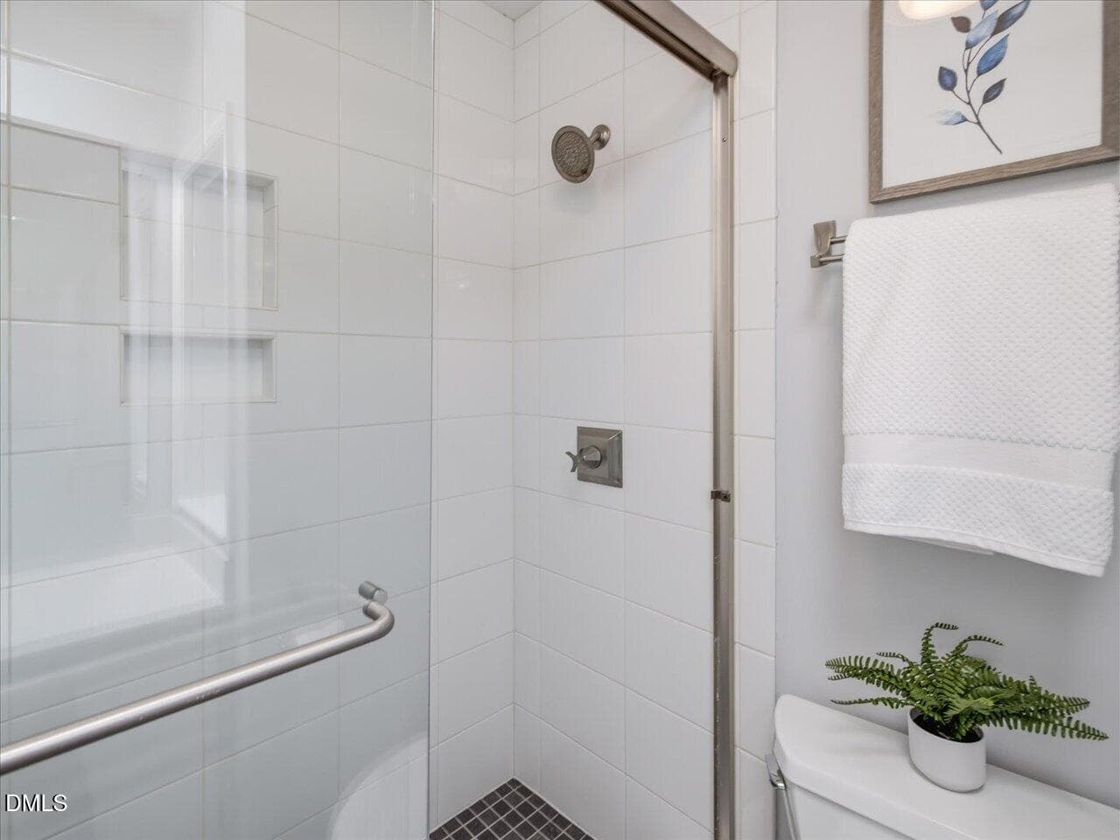
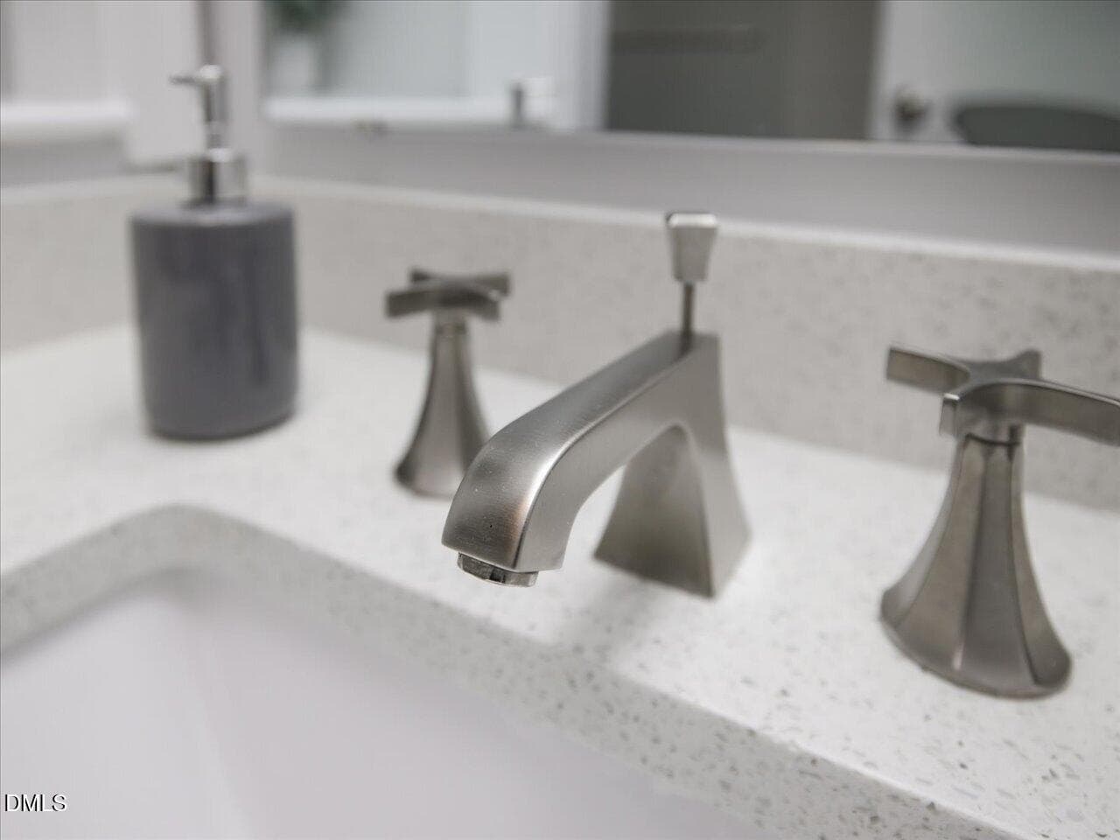
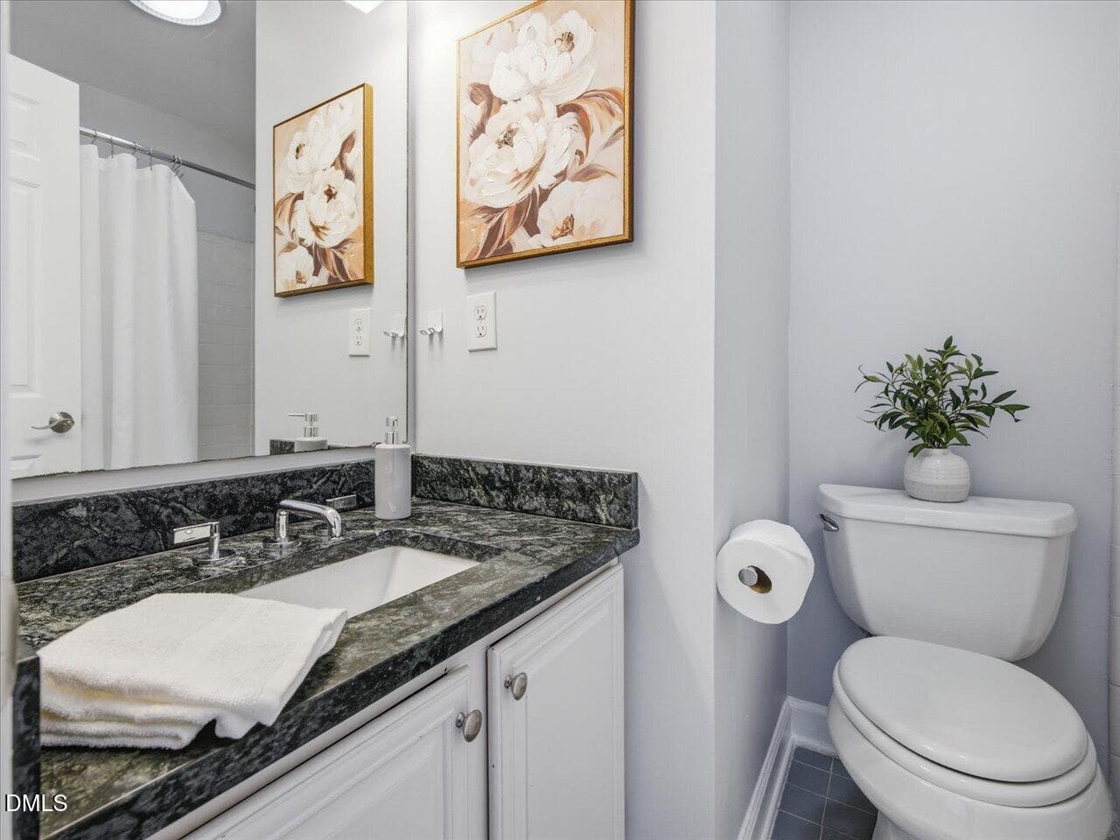
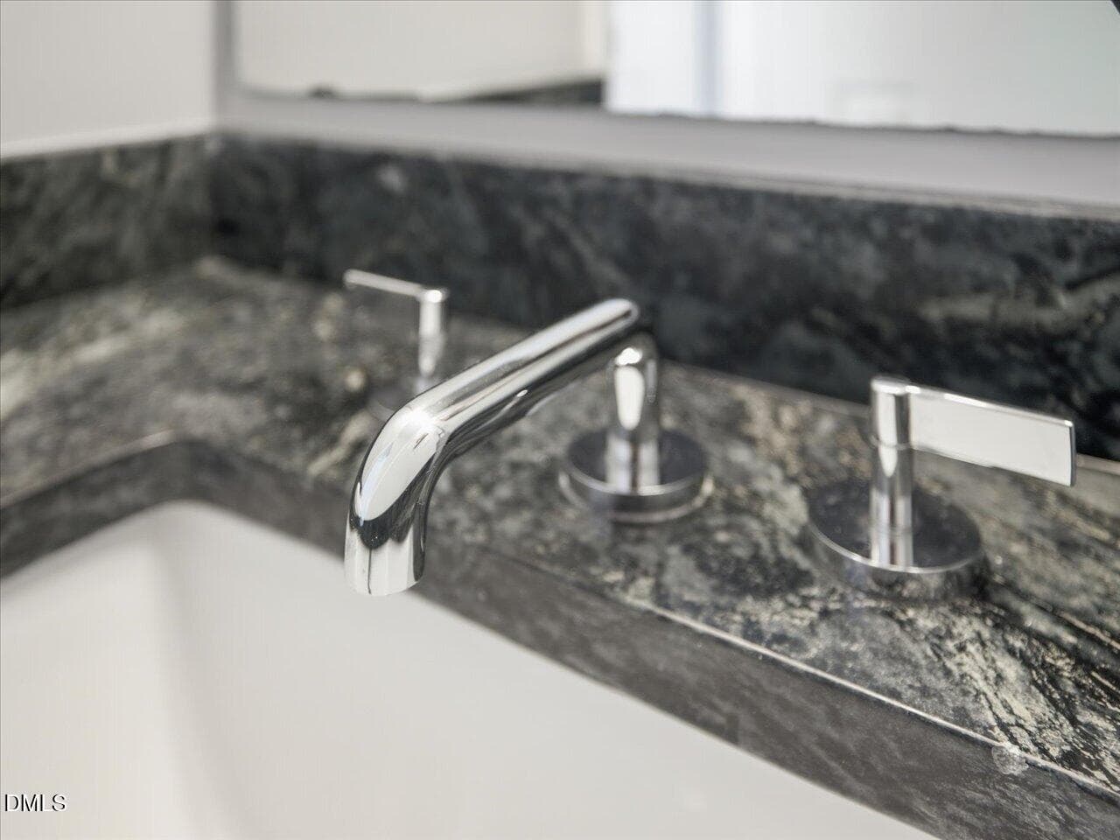
52-Attached Bath - 274 E Davie Street 274, Raleigh, NC 27601
55-Attached Bath - 274 E Davie Street 274, Raleigh, NC 27601
53-Attached Bath - 274 E Davie Street 274, Raleigh, NC 27601
54-Attached Bath - 274 E Davie Street 274, Raleigh, NC 27601
56-Hall - 274 E Davie Street 274, Raleigh, NC 27601
57-Bedroom 2 - 274 E Davie Street 274, Raleigh, NC 27601
58-Bedroom 2 - 274 E Davie Street 274, Raleigh, NC 27601
59-Bedroom 2 - 274 E Davie Street 274, Raleigh, NC 27601
60-Bedroom 2 - 274 E Davie Street 274, Raleigh, NC 27601
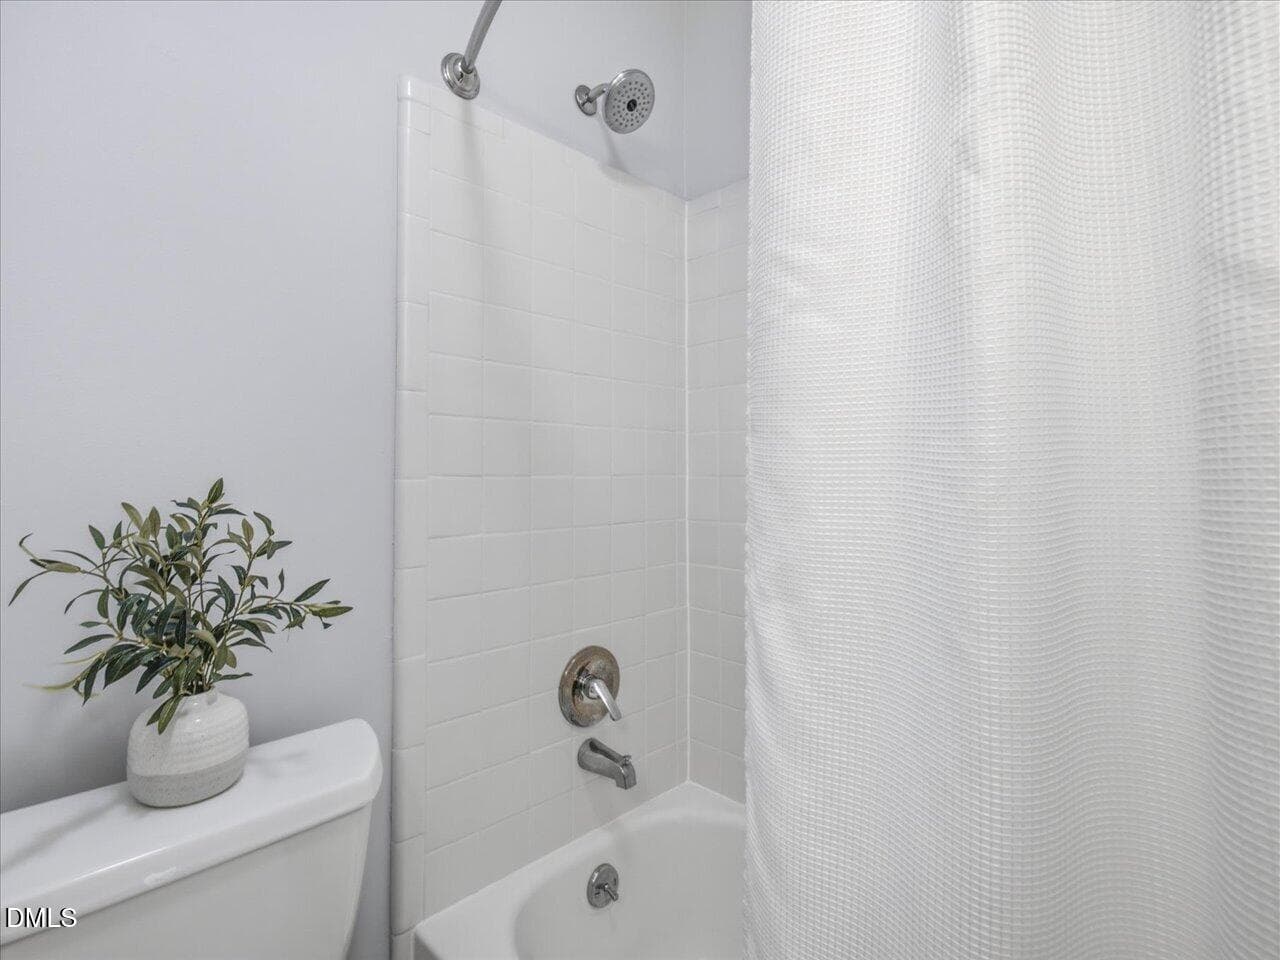
61-Attached Bath - 274 E Davie Street 274, Raleigh, NC 27601
62-Attached Bath - 274 E Davie Street 274, Raleigh, NC 27601
63-Attached Bath - 274 E Davie Street 274, Raleigh, NC 27601
39-Covered Porch - 274 E Davie Street 274, Raleigh, NC 27601
42-Covered Porch - 274 E Davie Street 274, Raleigh, NC 27601
66-Courtyard - 274 E Davie Street 274, Raleigh, NC 27601
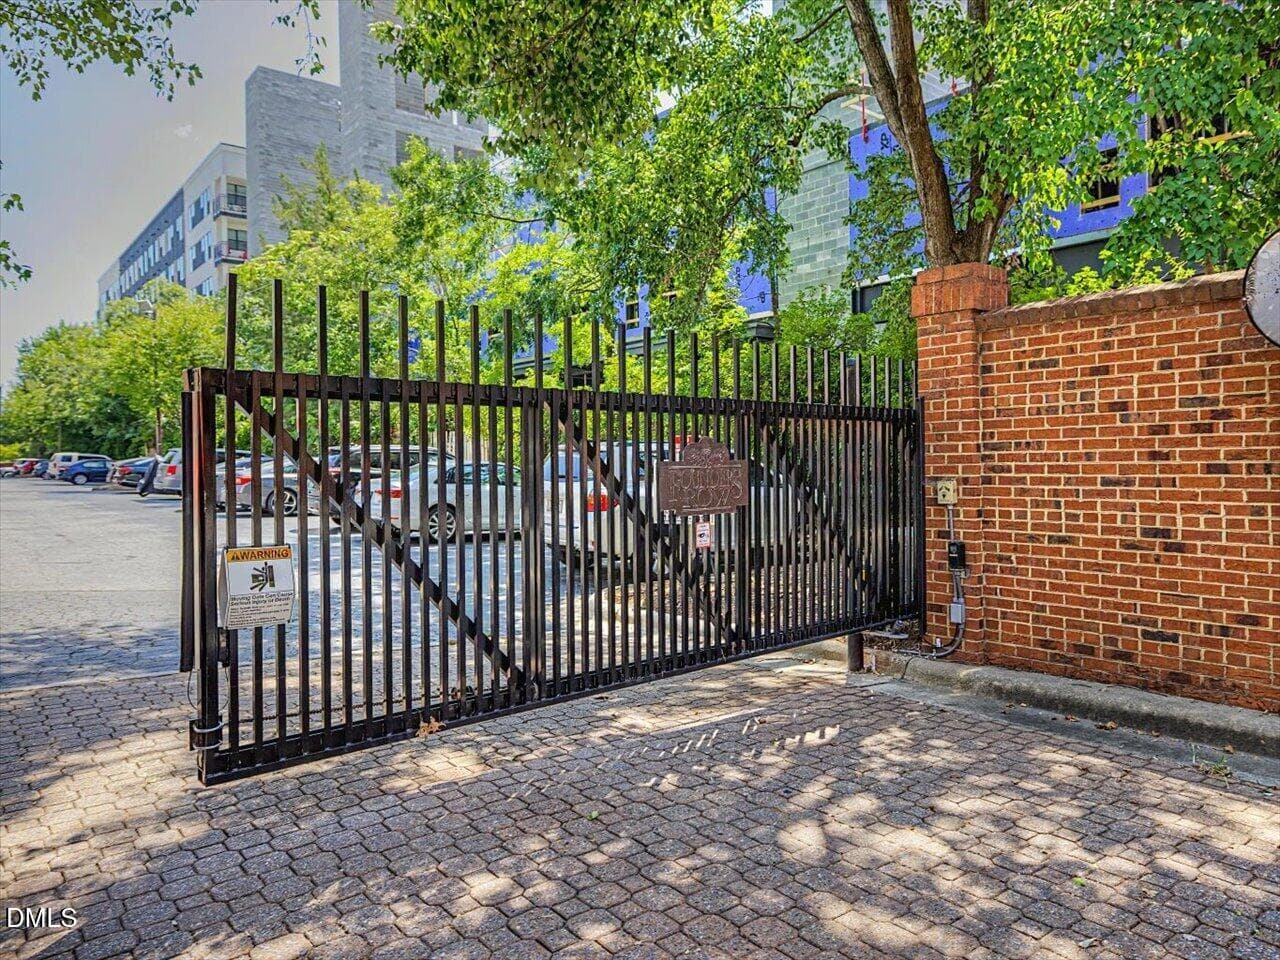
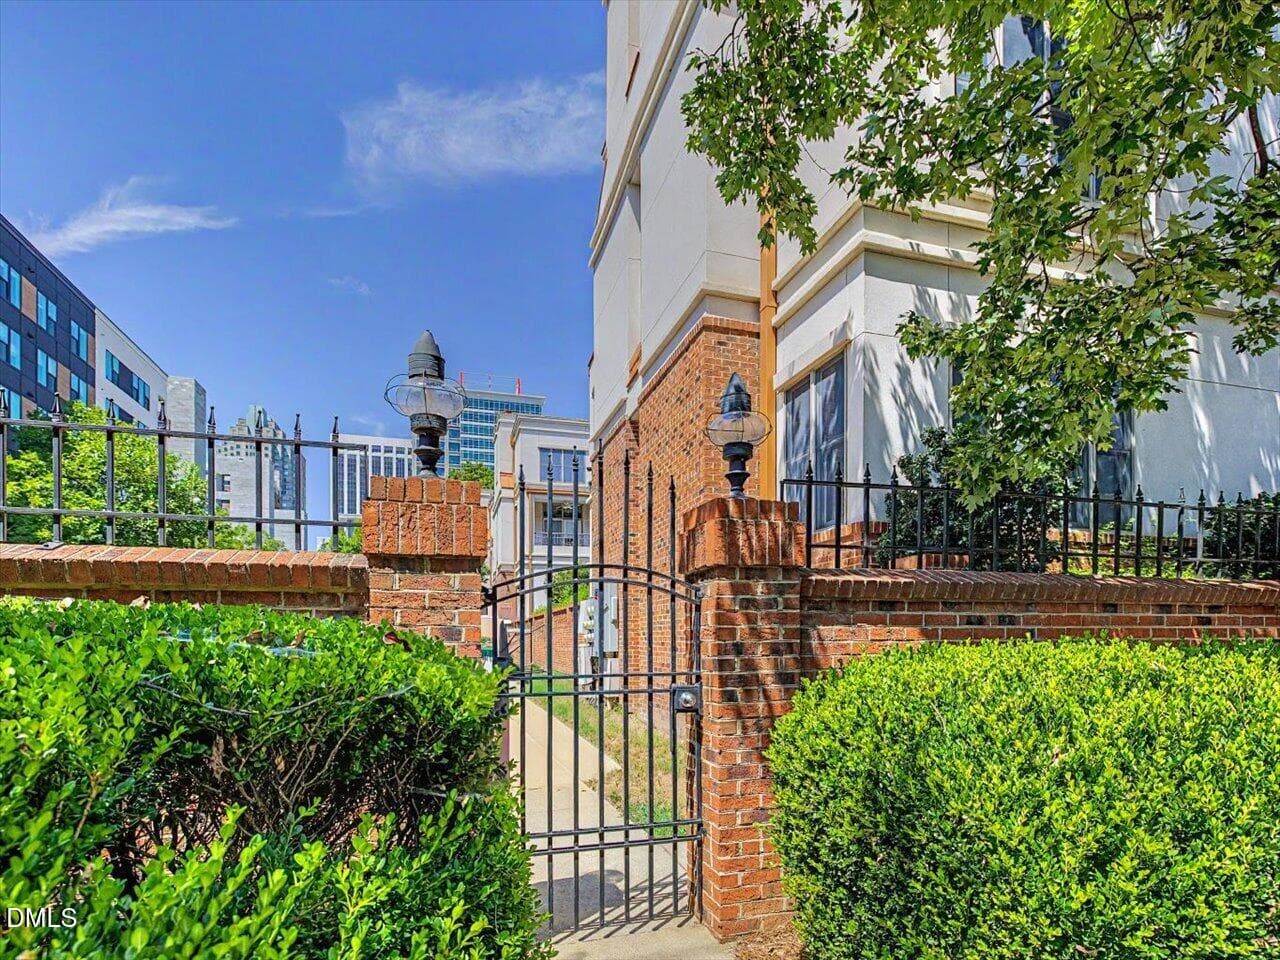
70-Gated Parking - 274 E Davie Street 274, Raleigh, NC 27601
69-Gated Parking - 274 E Davie Street 274, Raleigh, NC 27601
71-Gated Walkways - 274 E Davie Street 274, Raleigh, NC 27601
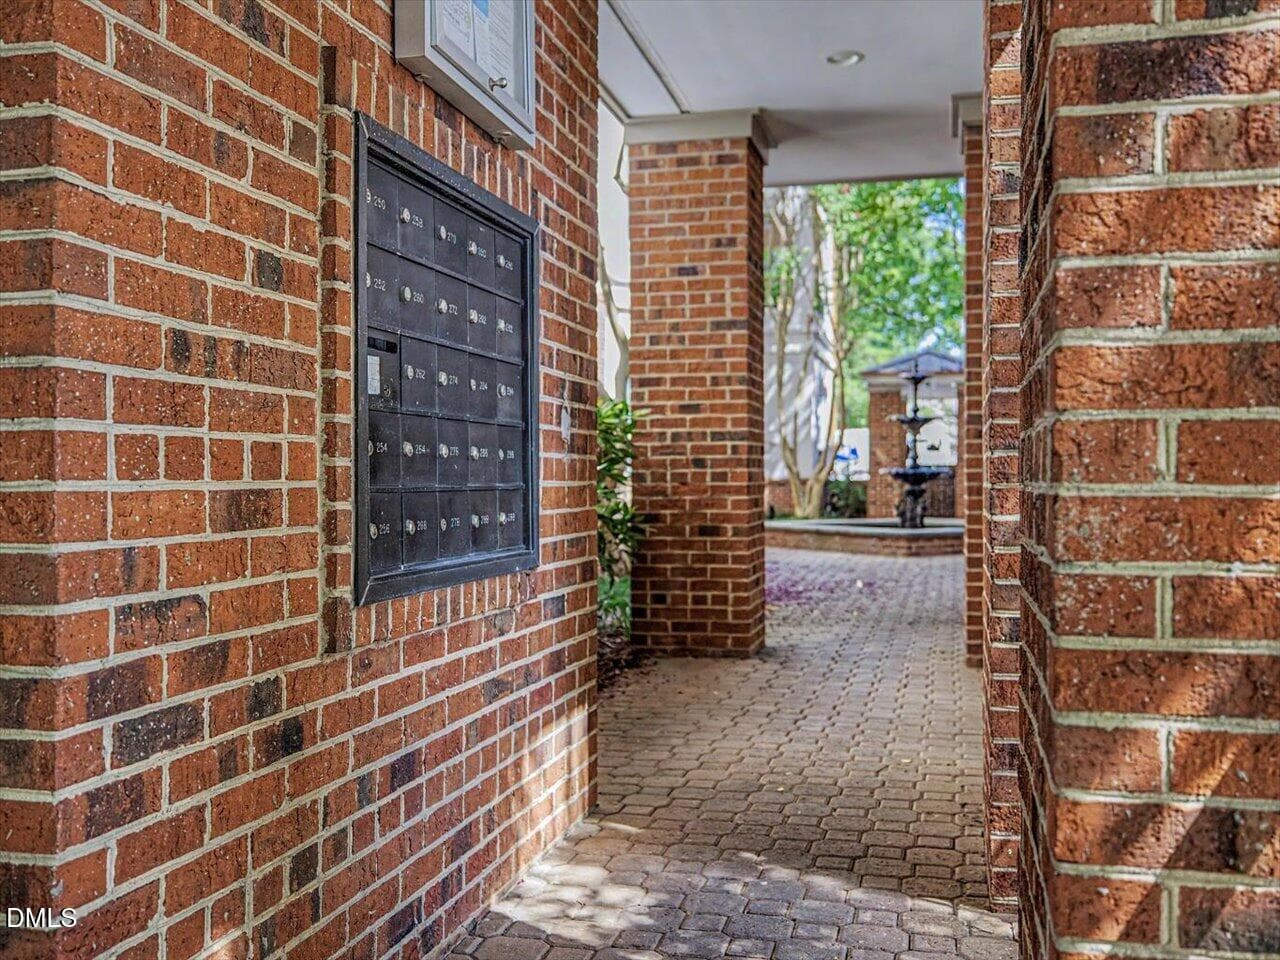
07-Mail Center - 274 E Davie Street 274, Raleigh, NC 27601
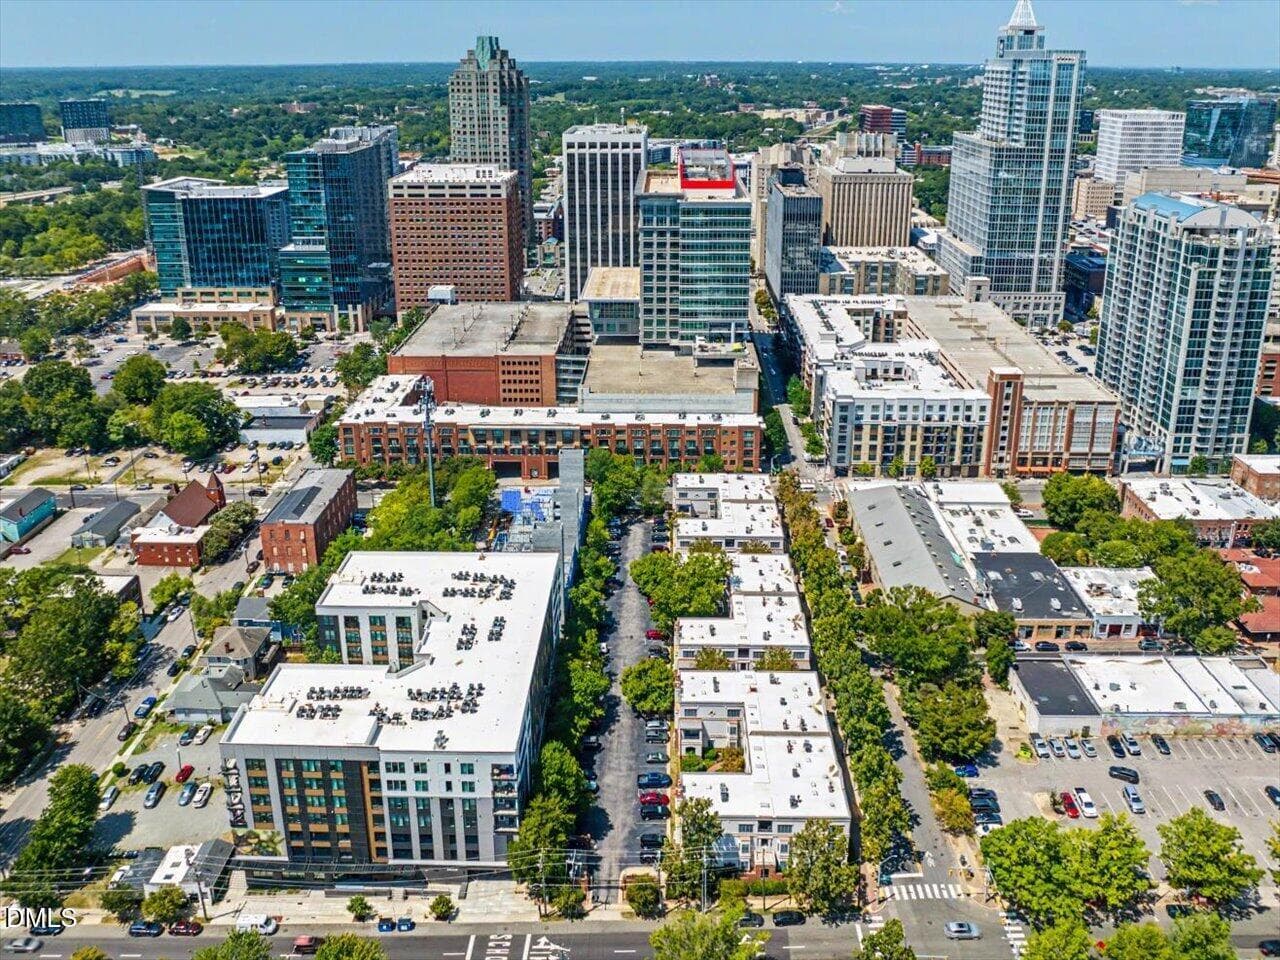
75-In Downtown - 274 E Davie Street 274, Raleigh, NC 27601
76-In Downtown - 274 E Davie Street 274, Raleigh, NC 27601
78-Nearby Businesses - 274 E Davie Street 274, Raleigh, NC 27601
79-Nearby Businesses - 274 E Davie Street 274, Raleigh, NC 27601
80-Nearby Businesses - 274 E Davie Street 274, Raleigh, NC 27601
81-Nearby Businesses - 274 E Davie Street 274, Raleigh, NC 27601
84-Nearby Businesses - 274 E Davie Street 274, Raleigh, NC 27601
85-Nearby Businesses - 274 E Davie Street 274, Raleigh, NC 27601
86-Nearby Entertainment - 274 E Davie Street 274, Raleigh, NC 27601
87-Downtown Raleigh - 274 E Davie Street 274, Raleigh, NC 27601
88-Downtown Raleigh - 274 E Davie Street 274, Raleigh, NC 27601
90-Downtown Raleigh - 274 E Davie Street 274, Raleigh, NC 27601
92-Downtown Raleigh - 274 E Davie Street 274, Raleigh, NC 27601
61 photos

$439,900

274 E Davie Street 274, Raleigh, NC 27601
Raleigh, NC 27601
Listed by Meredith Kisner · EXP Realty LLC
Bedrooms
2
Bathrooms
2.5
Living area
N/A
Year built
1986

About this home

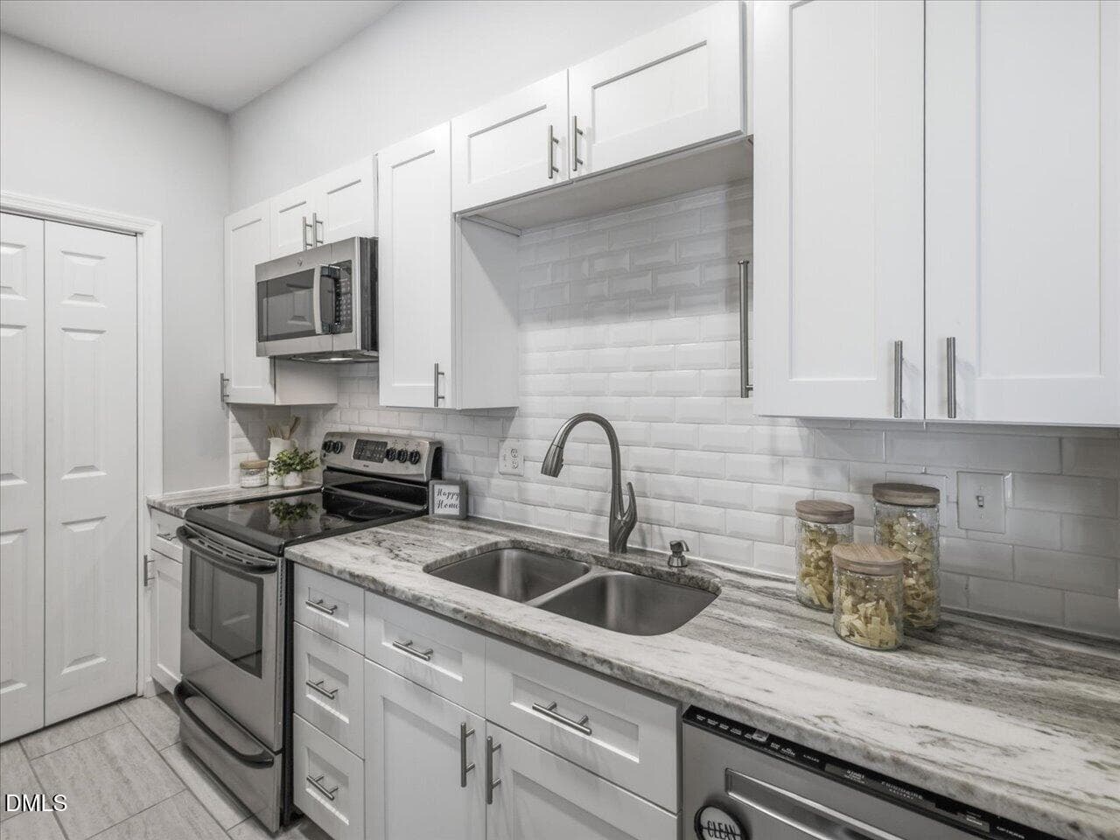
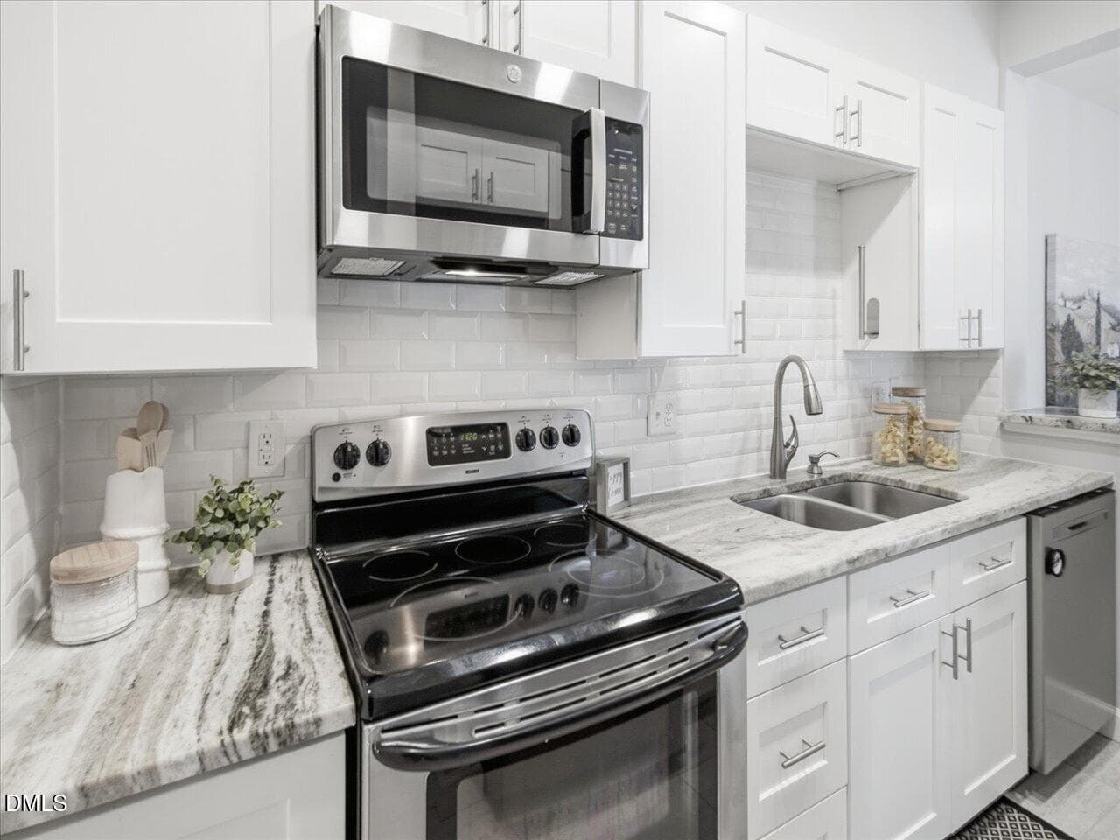
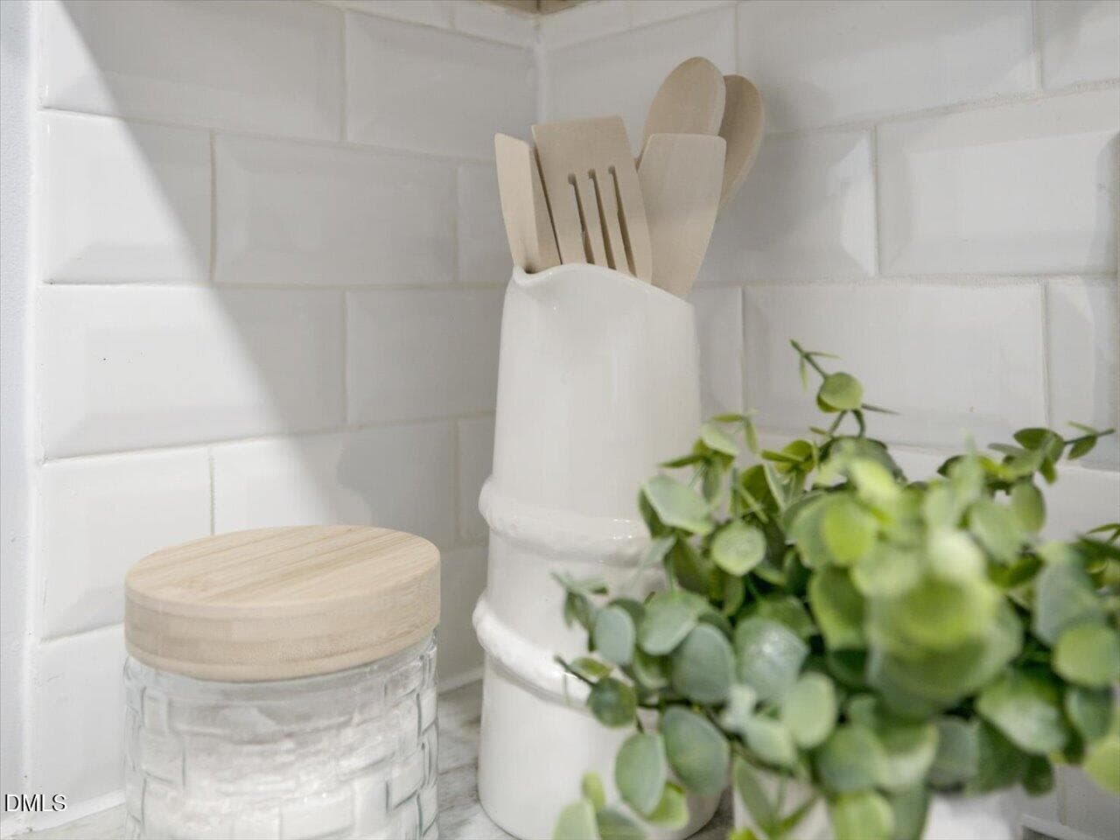
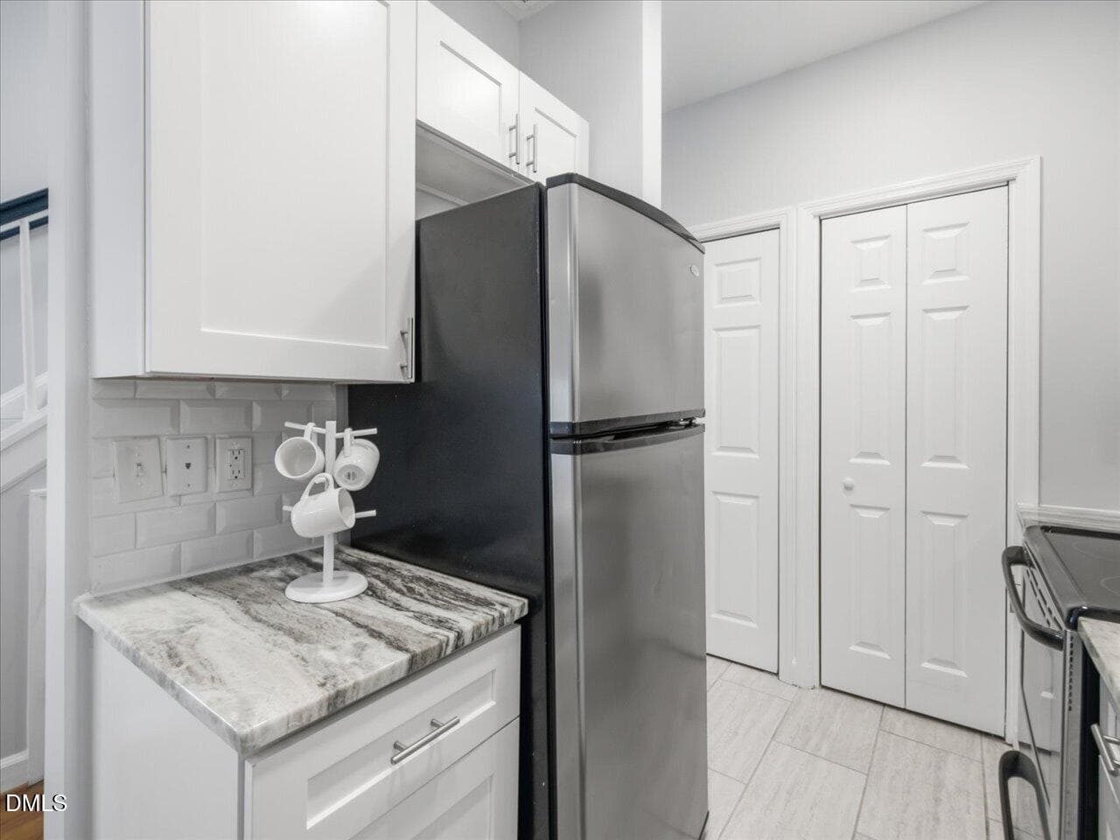
Just steps from City Market and the energy of downtown Raleigh, this beautifully updated two-primary-suite residence offers an exceptional urban lifestyle with thoughtful upgrades throughout—and a peaceful retreat from the city outside. The main level features site-finished hardwoods, a formal dining room, family room with a wood-burning fireplace, powder room, laundry, pantry, utility closet, and an extensively remodeled kitchen featuring Fantasy Brown quartz countertops, new white cabinetry, soft-close drawers, white backsplash, dual-basin sink, smooth top range, and stainless steel appliances, including a Whirlpool refrigerator that conveys, a dishwasher added in 2025, and microwave added in 2026. Upstairs, both spacious primary suites feature custom-built closets and private ensuite baths. One bath has been updated with a tiled walk-in shower with glass surround, granite vanity, and new fixtures, while the second features a tiled tub/shower, granite vanity, and new fixtures. Freshly painted 2026. LVP flooring, added in 2024, extends throughout both bedrooms and the hallway, while tile flooring completes all baths. A stackable washer and dryer convey. Sellers note the condos are exceptionally quiet, with well-insulated windows that help minimize downtown road noise. The gated community offers gated parking with two spaces per unit. Enjoy a truly walkable downtown lifestyle with City Market, Fayetteville Street, the Raleigh Convention Center, parks, restaurants, shopping, and entertainment nearby, along with convenient access to NC State University, Meredith College, St. Augustine's University, Shaw University, and St. Mary's School. With its dual primary suites, custom storage, extensive updates, and rare combination of downtown convenience and peaceful living, this residence stands out as a distinctive Raleigh opportunity.

Highlights

Fireplace

Property details

MLS
Doorify MLS
MLS #
10187067
Property type
Condominium
Subdivision
Founders Row
Status
Active
Days on market
63
On market date
August 18, 2026
Stories
N/A
Total bathrooms
2.5
Garage spaces
N/A
Parking spaces
2
Lot size
N/A
Loading map…

Nearby schools

Within 10 miles. School directory data from the National Center for Education Statistics (NCES), accessed via the Urban Institute Education Data API. Local Score is calculated by INNOVATE Real Estate; where a state rating is shown, it comes from that state's own official school report card.

Elementary
Root Elementary
3.58 mi away · Grades -1-5
Zoned school (attendance boundary, 2015-16 data)
4.3
Local Score (state rating (2025) blended 70/30 with student-teacher ratio) -- not an official state rating
State rating: B (2025)
Enrollment
398
Student:teacher ratio
11.7:1
District
Wake County Schools
Middle
Moore Square Middle
0.1 mi away · Grades 6-8
Zoned school (attendance boundary, 2015-16 data)
4.0
Local Score (state rating (2025) blended 70/30 with student-teacher ratio) -- not an official state rating
State rating: B (2025)
Enrollment
609
Student:teacher ratio
12.4:1
District
Wake County Schools
High
Needham Broughton High
1.39 mi away · Grades 9-12
Zoned school (attendance boundary, 2015-16 data)
3.7
Local Score (state rating (2025) blended 70/30 with student-teacher ratio) -- not an official state rating
State rating: B (2025)
Enrollment
2,098
Student:teacher ratio
16.1:1
District
Wake County Schools

Walkability

Blended score for Raleigh's center, calculated by INNOVATE Real Estate from two sources: the EPA's National Walkability Index (street network, transit, land-use mix) and Google Places amenity data (what's actually reachable on foot from this point). 60% EPA National Walkability Index + 40% nearby-amenity density (Google Places).

96
Highly walkable
out of 100
EPA National Walkability Index
18.7 / 20 -- Most walkable
Google Places amenity density
100 / 100
Restaurants & cafes20
Grocery stores12
Parks20
Schools20
Transit stops20
Pharmacies5

Market position

How this listing compares to current activity in Raleigh, from live MLS data.

On the market 63 days -- 26 fewer days than Raleigh's current average of 89 days.
For reference, the median list price across 2,873 active listings in Raleigh right now is $379,900.

Mortgage calculator

Estimate only - actual rate and payment depend on your lender, credit, and loan program.

$
%
%
Adjust tax / insurance estimates
% / yr
$
/mo
Est. monthly payment
$2,799/mo
$87,980 down
$351,920 loan
Principal & interest$2,283
Property tax (est.)$367
Home insurance (est.)$150

Similar homes you might like

Data source: Listing information provided by Doorify MLS via Trestle/CoreLogic. Last updated 3 days ago.

Information herein deemed reliable but not guaranteed; all measurements, school assignments, HOA fees, taxes, and feature lists are approximate and should be independently verified. Equal Housing Opportunity.