


$2,200,000
About this home
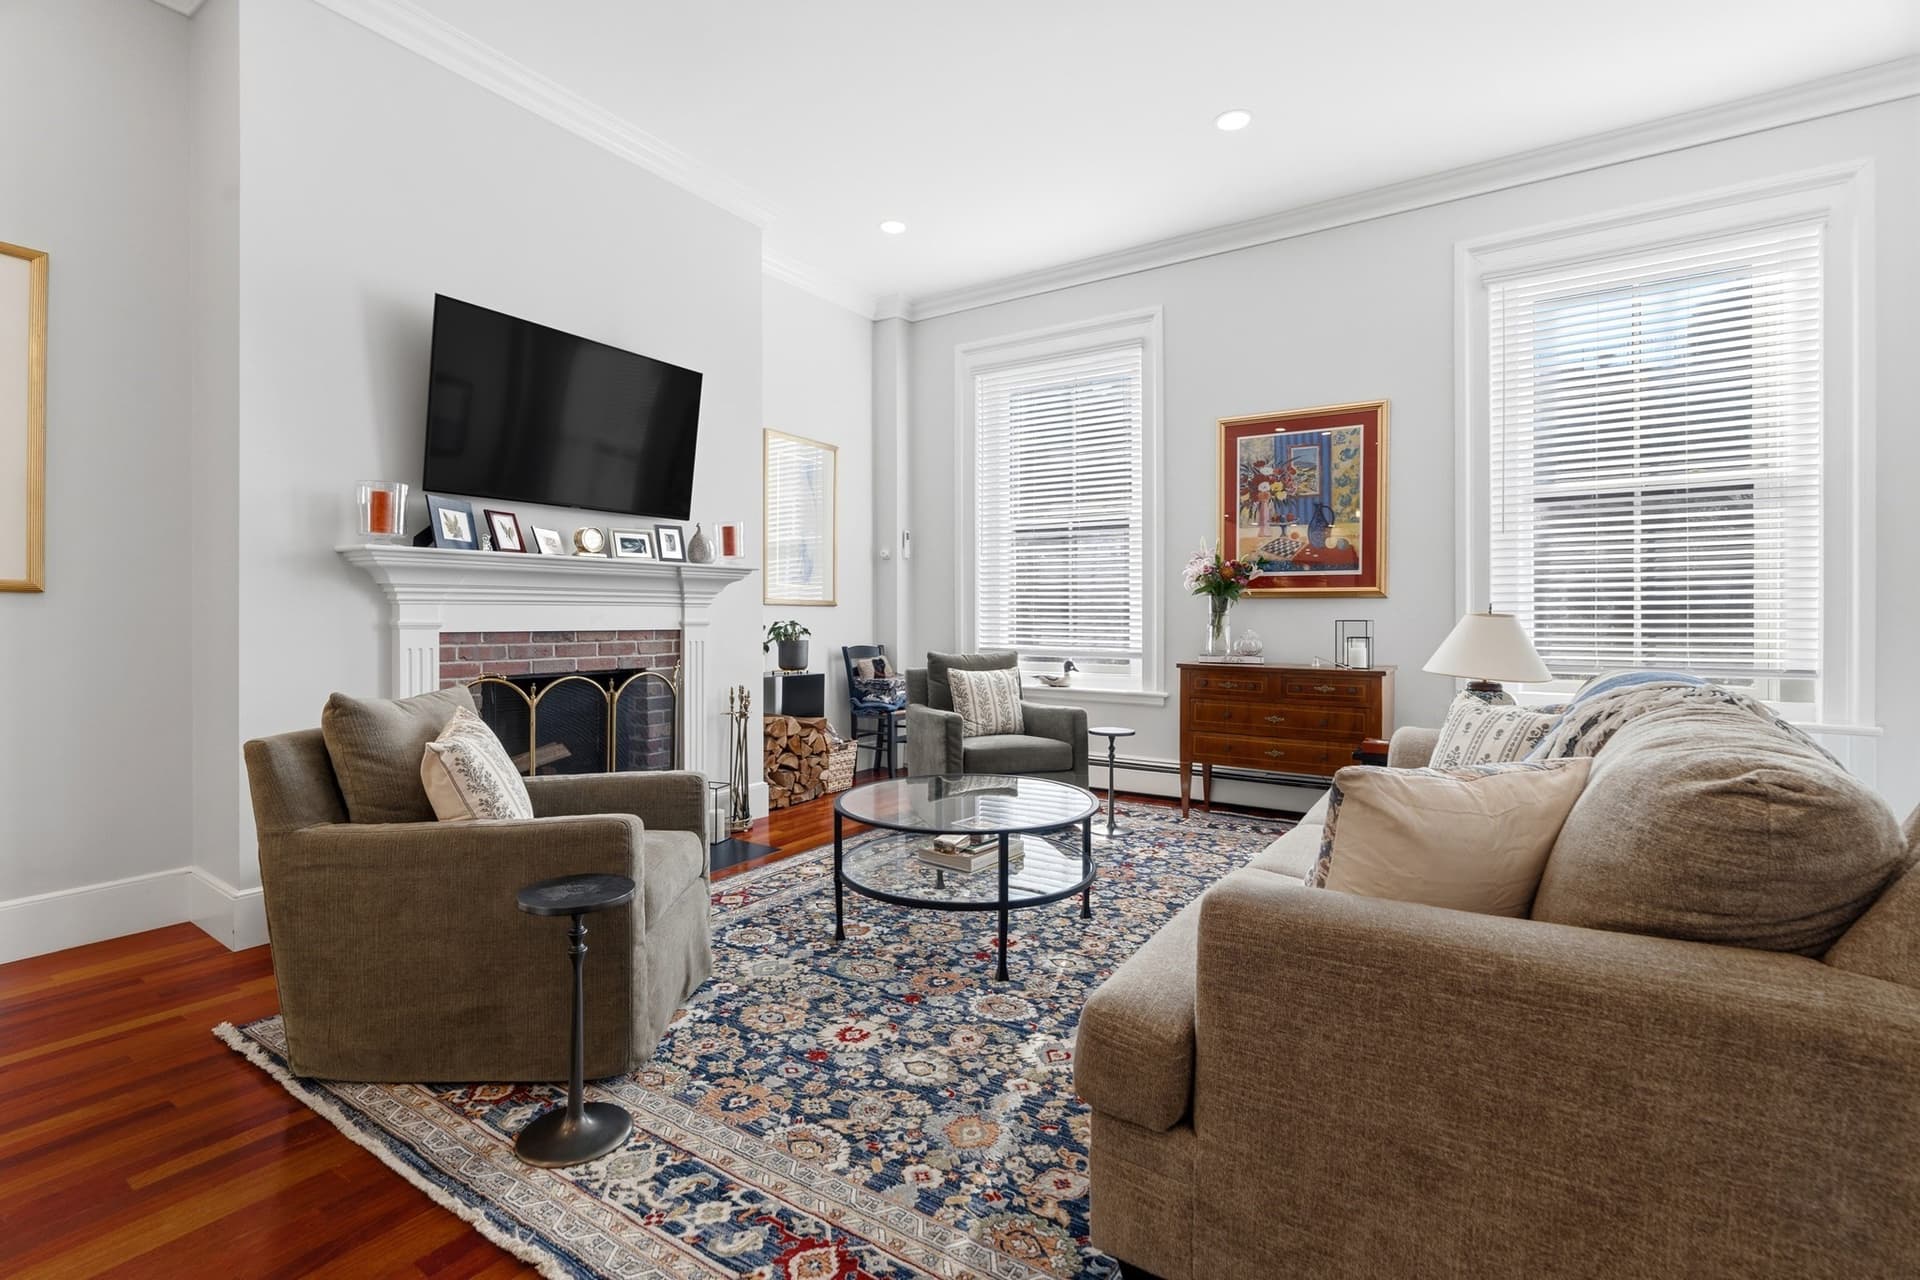
Turnkey, fully renovated residence at 274 Beacon Street, located in one of Back Bay’s most coveted, white-glove cooperatives. Arrive via direct elevator access into an exclusive entry foyer with private storage closet. Breathtaking Charles River views are unveiled from the moment you step inside the home. Designed for entertaining and effortless daily living, the freshly painted interior features rich hardwood flooring, custom built-ins, and new windows. The bespoke chef’s kitchen serves as a culinary showpiece, appointed with custom white cabinetry, oversized pantry, striking stone countertops, a casual breakfast dining nook, and a premier appliance suite featuring a 6-burner Wolf range, Sub-Zero, and Bosch. Elegant new interior French glass doors seamlessly connect the kitchen to the dining and living areas, offering flexible open flow or private separation. The primary suite serves as a serene sanctuary with captivating river vistas, generous closets, and an en-suite spa bath featuring radiant heated floors, refreshed plumbing, and designer fixtures. Complete with building concierge service, elevator access, and direct rear parking. All of Boston’s finest dining, luxury shopping, and the Esplanade are right at your doorstep. Parking is available to residents directly behind the building.
Highlights
Property details
- MLS
- MLS Property Information Network
- MLS #
- 73598260
- Property type
- Stock Cooperative
- Subdivision
- N/A
- Status
- Active
- Days on market
- 1
- On market date
- November 3, 2026
- Stories
- 1
- Total bathrooms
- 2
- Garage spaces
- N/A
- Parking spaces
- 1
- Lot size
- N/A
Location
Get directions →Nearby schools
Within 10 miles. School directory data from the National Center for Education Statistics (NCES), accessed via the Urban Institute Education Data API. Local Score is calculated by INNOVATE Real Estate; where a state rating is shown, it comes from that state's own official school report card.
- Enrollment
- 711
- Student:teacher ratio
- 10.9:1
- District
- Boston
- Enrollment
- 279
- Student:teacher ratio
- 7.5:1
- District
- Cambridge
- Enrollment
- 485
- Student:teacher ratio
- 12.8:1
- District
- Boston
Walkability
Blended score for Boston's center, calculated by INNOVATE Real Estate from two sources: the EPA's National Walkability Index (street network, transit, land-use mix) and Google Places amenity data (what's actually reachable on foot from this point). 60% EPA National Walkability Index + 40% nearby-amenity density (Google Places).
Market position
How this listing compares to current activity in Boston, from live MLS data.
Mortgage calculator
Estimate only - actual rate and payment depend on your lender, credit, and loan program.
Adjust tax / insurance estimates
Similar homes you might like




Data source: Listing information provided by MLS Property Information Network. Last updated 2 days ago.
Information herein deemed reliable but not guaranteed; all measurements, school assignments, HOA fees, taxes, and feature lists are approximate and should be independently verified. Equal Housing Opportunity.