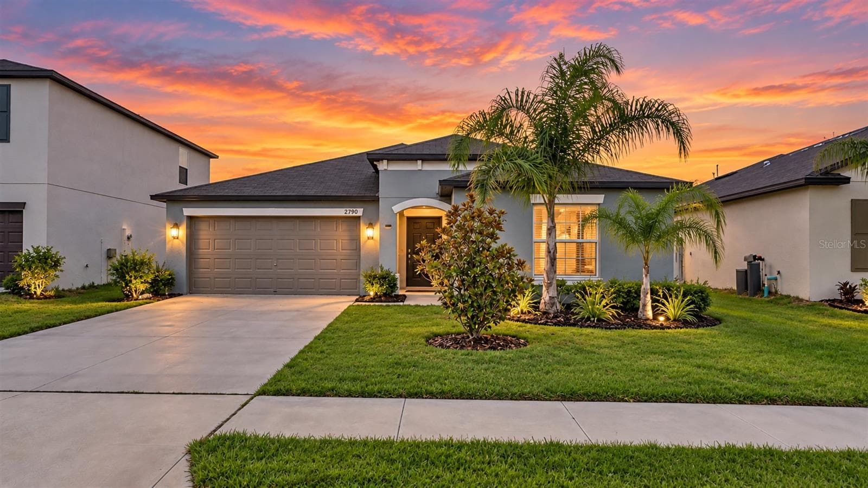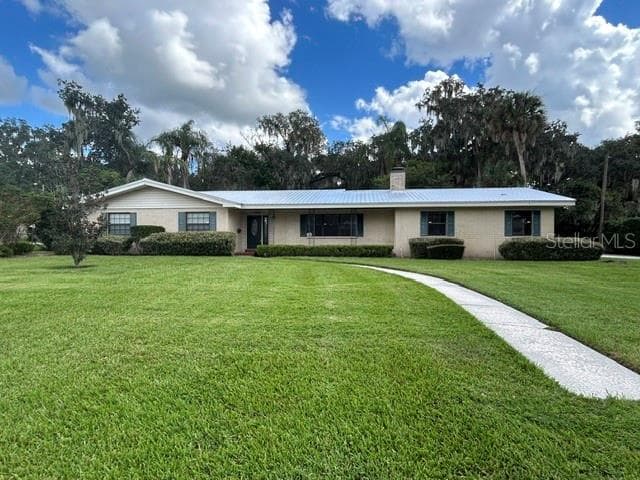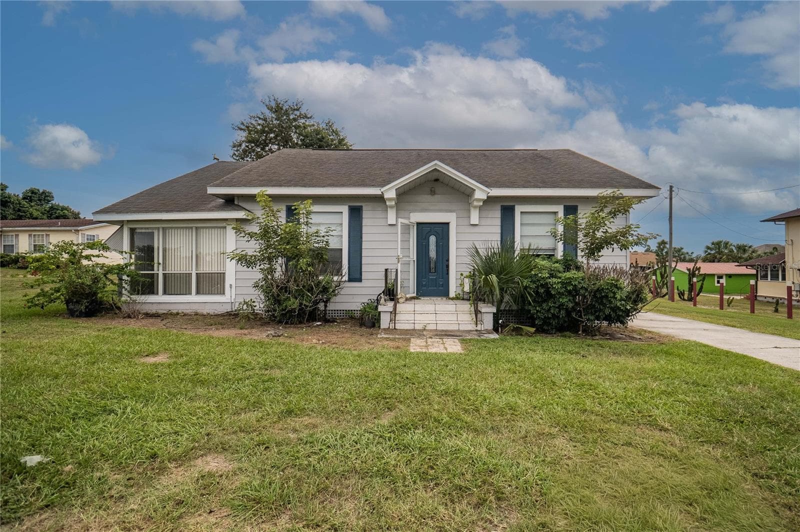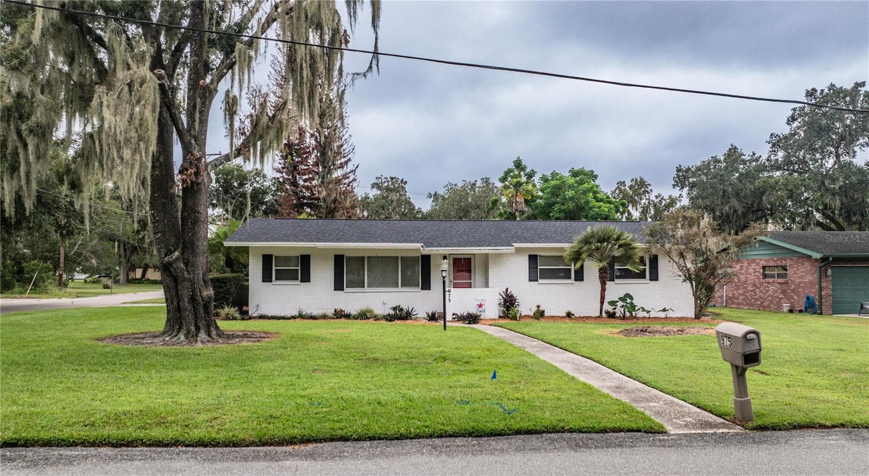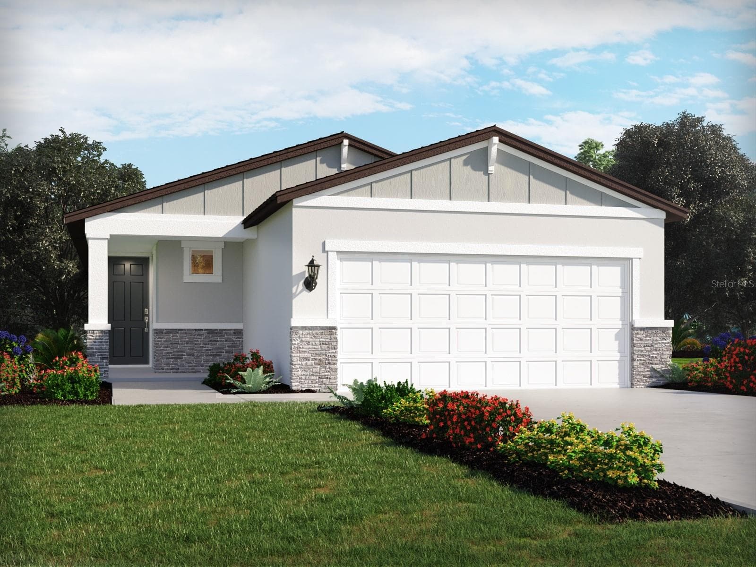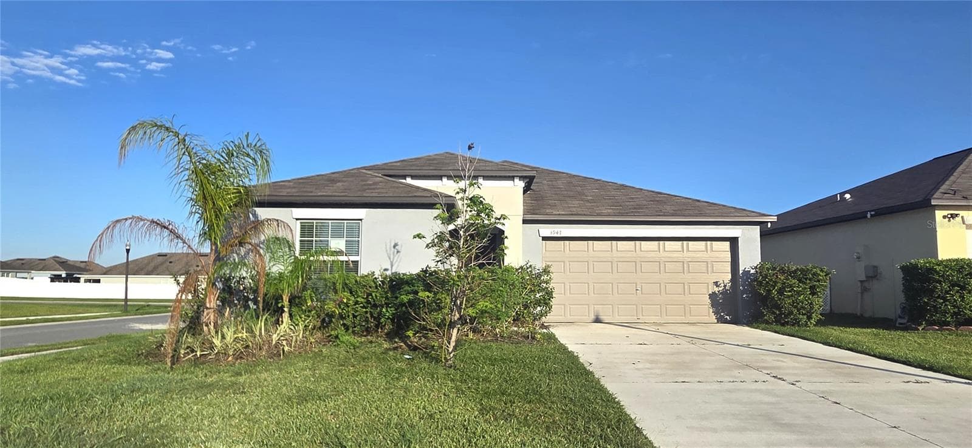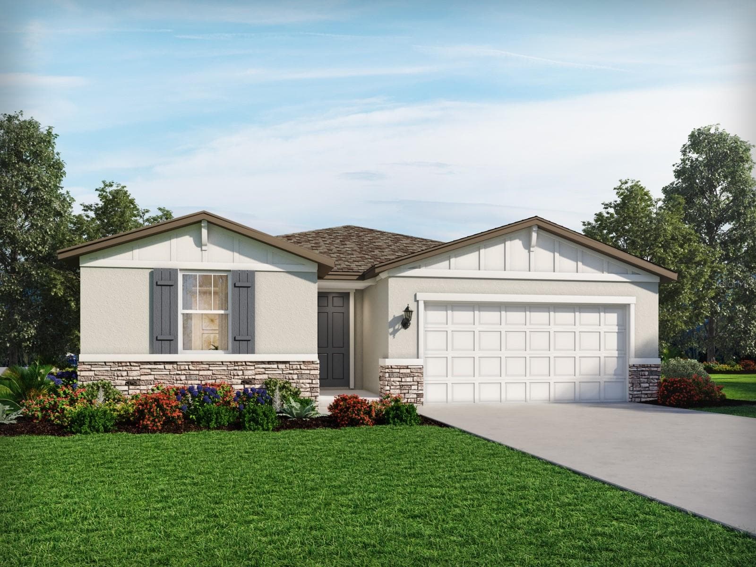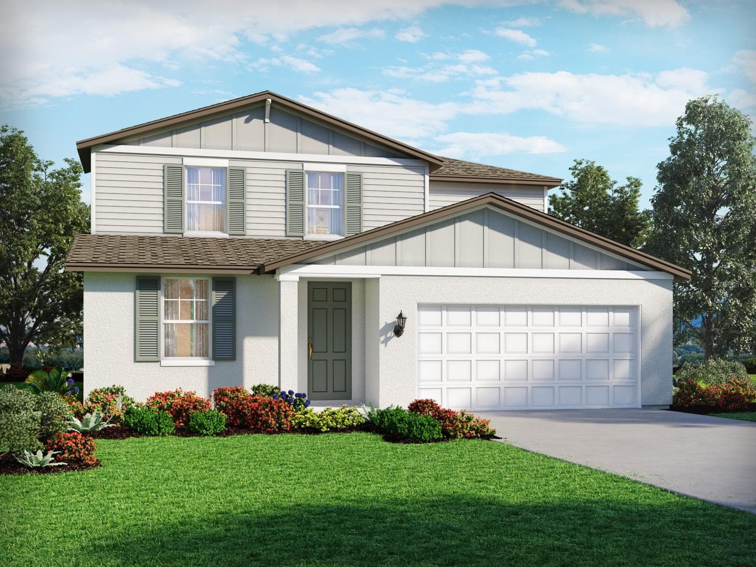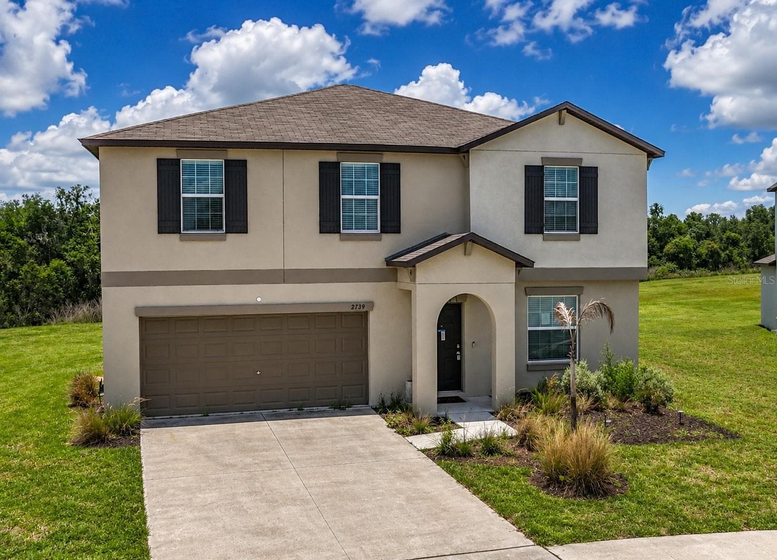
Single Family Residence at 2739 RED EGRET DR, BARTOW
Single Family Residence at 2739 RED EGRET DR, BARTOW, photo 2 of 44
living area with accent wall and built-in electric fireplace - 2739 RED EGRET DR, BARTOW
heart of the home: wide open living/dining/kitchen - 2739 RED EGRET DR, BARTOW
Single Family Residence at 2739 RED EGRET DR, BARTOW, photo 6 of 44
modern kitchen - 2739 RED EGRET DR, BARTOW
Single Family Residence at 2739 RED EGRET DR, BARTOW, photo 9 of 44
Single Family Residence at 2739 RED EGRET DR, BARTOW, photo 10 of 44
dining and living area overlooking backyard - 2739 RED EGRET DR, BARTOW
dining and living area - 2739 RED EGRET DR, BARTOW
living area - 2739 RED EGRET DR, BARTOW
from front door, den to the immediate right - 2739 RED EGRET DR, BARTOW
flex space/den on ground floor, could also accommodate occasional guests - 2739 RED EGRET DR, BARTOW
flex space/den on ground floor - 2739 RED EGRET DR, BARTOW
ground floor half bath - 2739 RED EGRET DR, BARTOW
Single Family Residence at 2739 RED EGRET DR, BARTOW, photo 18 of 44
upstairs loft - 2739 RED EGRET DR, BARTOW
upstairs primary bedroom suite - 2739 RED EGRET DR, BARTOW
upstairs primary en-suite bath - 2739 RED EGRET DR, BARTOW
upstairs primary en-suite walk-in closet - 2739 RED EGRET DR, BARTOW
bedroom 2 - 2739 RED EGRET DR, BARTOW
bedroom 3 - 2739 RED EGRET DR, BARTOW
Single Family Residence at 2739 RED EGRET DR, BARTOW, photo 32 of 44
bedroom 4 - 2739 RED EGRET DR, BARTOW
upstairs laundry room - 2739 RED EGRET DR, BARTOW
Single Family Residence at 2739 RED EGRET DR, BARTOW, photo 36 of 44
oversized back yard - 2739 RED EGRET DR, BARTOW
Single Family Residence at 2739 RED EGRET DR, BARTOW, photo 38 of 44
Single Family Residence at 2739 RED EGRET DR, BARTOW, photo 39 of 44
Single Family Residence at 2739 RED EGRET DR, BARTOW, photo 40 of 44
Single Family Residence at 2739 RED EGRET DR, BARTOW, photo 41 of 44
beautiful community with sidewalks - 2739 RED EGRET DR, BARTOW
Single Family Residence at 2739 RED EGRET DR, BARTOW, photo 43 of 44
Single Family Residence at 2739 RED EGRET DR, BARTOW, photo 44 of 44
44 photos

$324,700

2739 RED EGRET DR
BARTOW, FL 33830
Listed by Tanja Cisliek · FUTURE HOME REALTY INC
Bedrooms
4
Bathrooms
2.5
Living area
2,584 sqft
Year built
2022

About this home

Virtually Staged. Short Sale. Space, flexibility, and move-in-ready style come together in this turn-key two-story home in Wind Meadows South. Featuring 4 bedrooms, 2.5 baths, a dedicated ground-floor den/home office, an upstairs loft, and one of the largest lots in the community, this home offers room to live, work, and relax with ease. Inside, the open living area features a built-in electric fireplace, while the kitchen stands out with upgraded Samsung Bespoke appliances. The main-level den adds valuable bonus space for work, hobbies, or a quiet retreat. Upstairs, all bedrooms and the laundry room are conveniently located together, along with a versatile loft ideal for a media room, fitness area, second office, or lounge. The primary bedroom includes a stylish accent wall, and the spacious backyard offers room for outdoor living, entertaining, gardening, or future enhancements. Residents enjoy Wind Meadows South amenities including a resort-style pool, dog parks, playground, and walking paths. A move-in-ready home with upgraded finishes, flexible spaces, and a spacious lot in a convenient Bartow/South Lakeland location.

Highlights

Fireplace

Property details

MLS
Stellar MLS
MLS #
MFRTB8518663
Property type
Single Family Residence
Subdivision
WIND MEADOWS SOUTH
Status
Active
Days on market
112
On market date
June 12, 2026
Stories
N/A
Total bathrooms
2.5
Garage spaces
2
Parking spaces
N/A
Lot size
0.24 acres
Loading map…

Nearby schools

Within 10 miles. School directory data from the National Center for Education Statistics (NCES), accessed via the Urban Institute Education Data API. Local Score is calculated by INNOVATE Real Estate; where a state rating is shown, it comes from that state's own official school report card.

Elementary
SPESSARD L HOLLAND ELEMENTARY
1.12 mi away · Grades -1-5
Nearest school -- attendance-zone data not available here
4.0
Local Score (student-teacher ratio only (preliminary -- will incorporate state test-score data once available)) -- not an official state rating
Enrollment
730
Student:teacher ratio
14.6:1
District
POLK
Middle
BARTOW MIDDLE SCHOOL
4.28 mi away · Grades 6-8
Nearest school -- attendance-zone data not available here
2.0
Local Score (student-teacher ratio only (preliminary -- will incorporate state test-score data once available)) -- not an official state rating
Enrollment
1,007
Student:teacher ratio
19.4:1
District
POLK
High
GAUSE ACADEMY OF LEADERSHIP
2.57 mi away · Grades 6-12
Nearest school -- attendance-zone data not available here
5.0
Local Score (student-teacher ratio only (preliminary -- will incorporate state test-score data once available)) -- not an official state rating
Enrollment
144
Student:teacher ratio
9.0:1
District
POLK

Walkability

Blended score for BARTOW's center, calculated by INNOVATE Real Estate from two sources: the EPA's National Walkability Index (street network, transit, land-use mix) and Google Places amenity data (what's actually reachable on foot from this point). 60% EPA National Walkability Index + 40% nearby-amenity density (Google Places).

19
Very car-dependent
out of 100
EPA National Walkability Index
6.3 / 20 -- Below average walkable
Google Places amenity density
0 / 100
Restaurants & cafes0
Grocery stores0
Parks0
Schools0
Transit stops0
Pharmacies0

Market position

How this listing compares to current activity in BARTOW, from live MLS data.

On the market 112 days -- 24 more days than BARTOW's current average of 88 days.
For reference, the median list price across 240 active listings in BARTOW right now is $303,800.

Mortgage calculator

Estimate only - actual rate and payment depend on your lender, credit, and loan program.

$
%
%
Adjust tax / insurance estimates
% / yr
$
/mo
Est. monthly payment
$2,105/mo
$64,940 down
$259,760 loan
Principal & interest$1,685
Property tax (est.)$271
Home insurance (est.)$150

Similar homes you might like

Data source: Listing information provided by Stellar MLS (mfrmls) via Trestle/CoreLogic. Last updated 21 days ago.

Information herein deemed reliable but not guaranteed; all measurements, school assignments, HOA fees, taxes, and feature lists are approximate and should be independently verified. Equal Housing Opportunity.