


$949,899
About this home
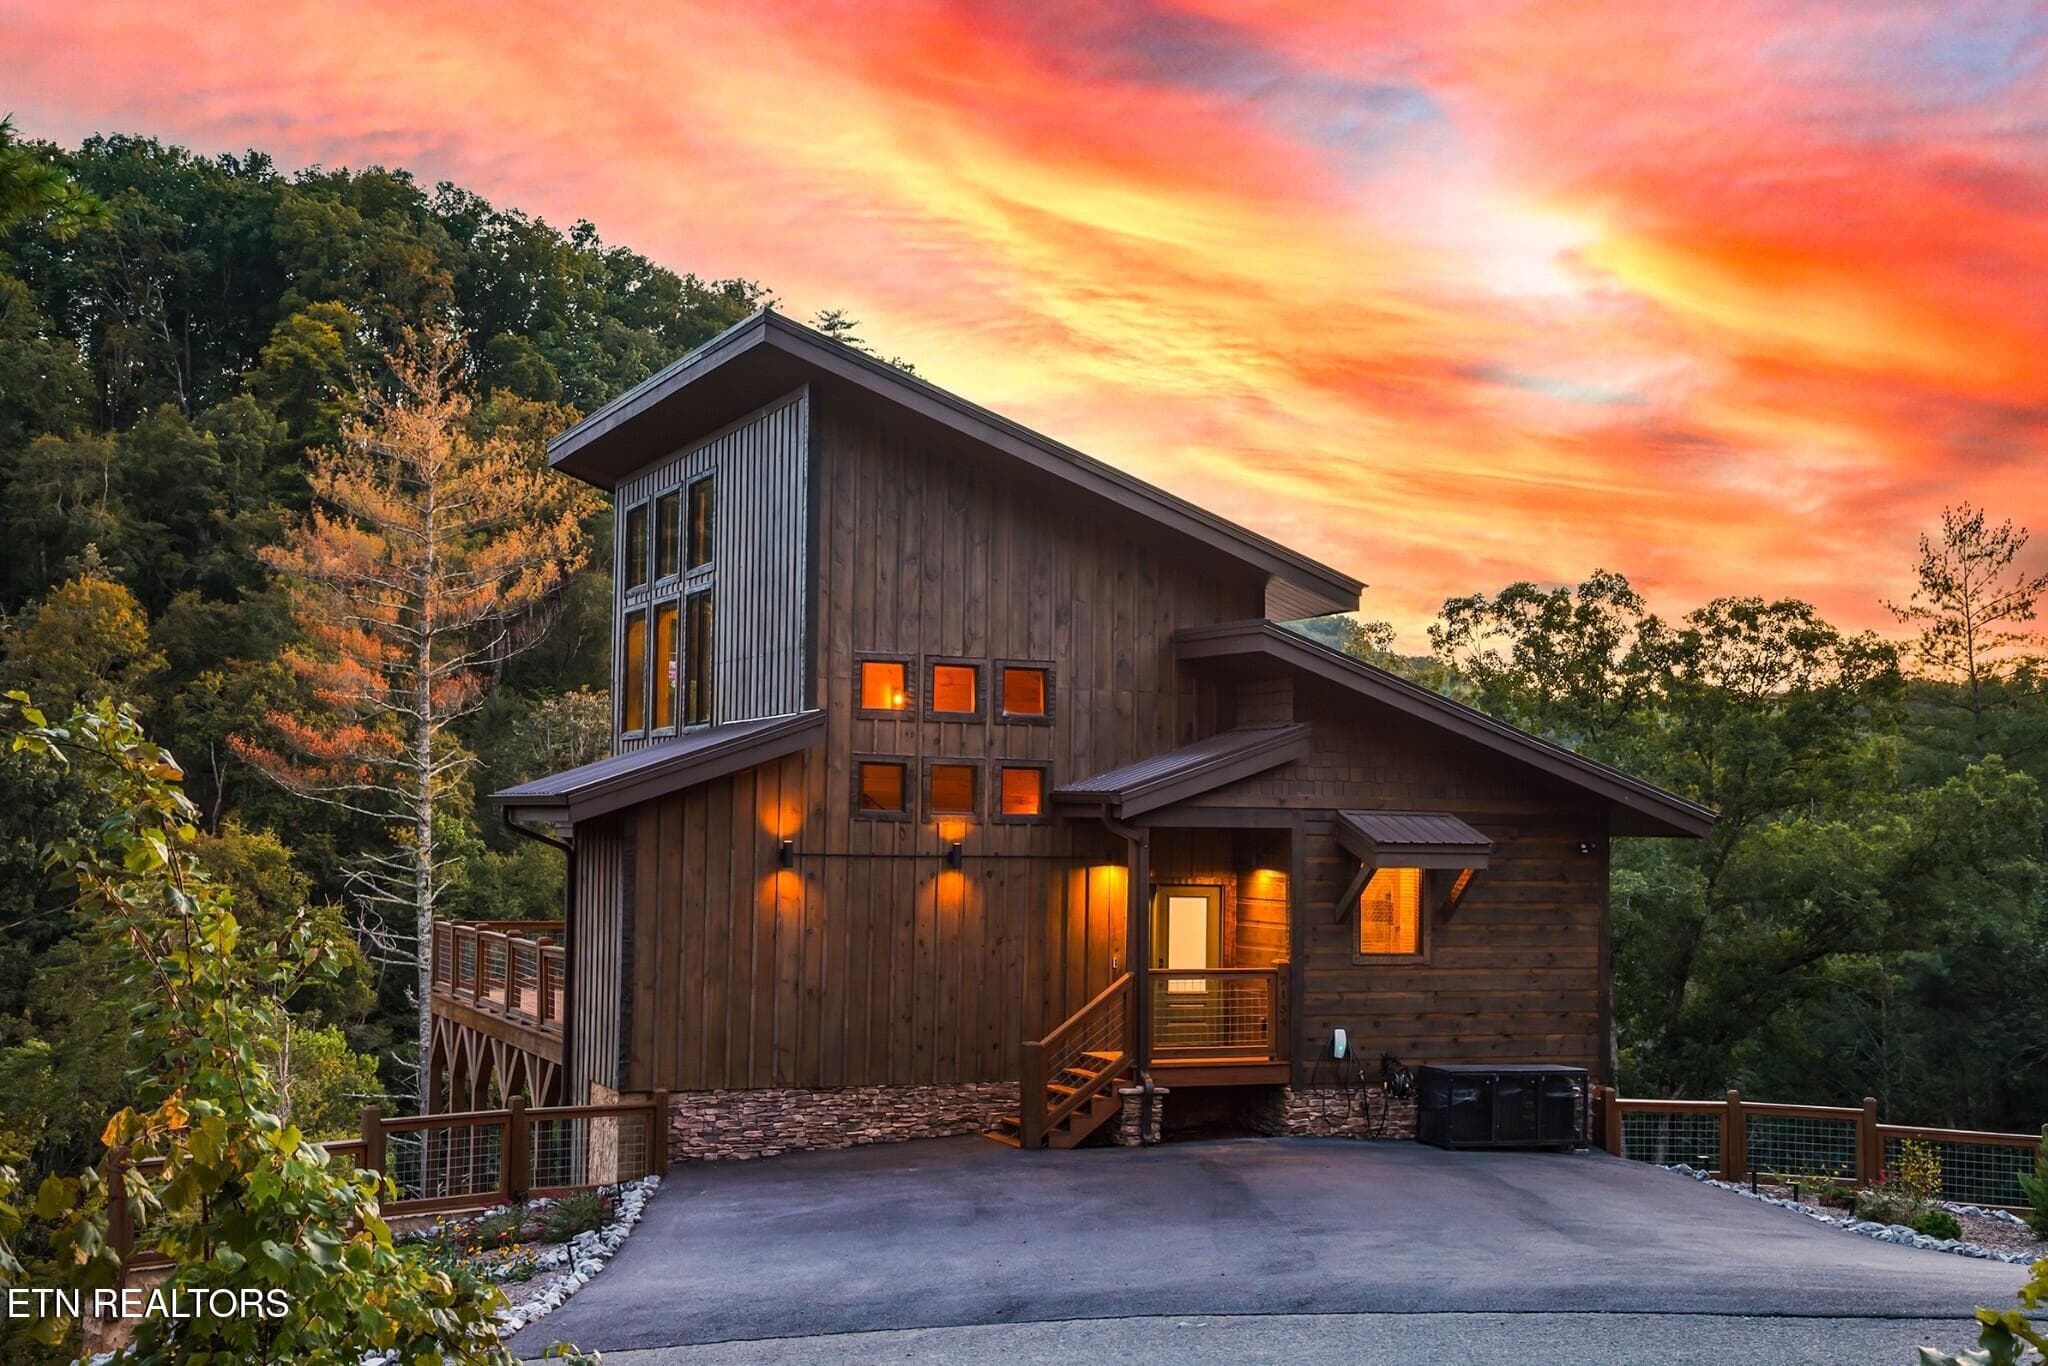
Welcome to Timber Stone Lodge, a remarkable three-level Smoky Mountain retreat where timeless craftsmanship meets modern comfort. Designed for family gatherings, entertaining, and unforgettable mountain getaways, and offers a unique combination of character, amenities, and indoor-outdoor living. From the moment you arrive, the exceptional craftsmanship stands out. The cabin features 150-year-old reclaimed barnwood accent walls, 200-year-old axe-hewn mantels, and a stunning custom axe-hewn beam chandelier. A truly distinctive feature is the real flagstone hot tub deck, complemented by a two-way fireplace connecting the den to the outdoor entertainment area, creating an inviting space to enjoy the Smoky Mountain atmosphere year-round. The cabin offers four bedrooms, three full & 1 half bathrooms, and additional sleeping space, including a custom treehouse-style bunk room featuring a handmade concrete tree, antique barnwood details, a lookout, play area, and ensuite bathroom. The upper level includes a king suite with private balcony access and two additional bedrooms. The open-concept main level features a fully equipped kitchen, dining area, and comfortable living room with a gas fireplace and TV. Downstairs, the entertainment level is designed for fun with a game room featuring a pool table, foosball, oversized games, TV, kitchenette, and gathering space, plus a dedicated theater room and convenient half bath. Outdoor living is equally impressive with a private hot tub, large outdoor TV, electric fireplace, charcoal grill, dining area, and spacious deck, along with a private upper-level balcony. All this and easy to get to with no crazy winding roads with Large Parking area for up to 6 Vehicles. Conveniently located near some of the area's most popular attractions, including Dollywood, The Island in Pigeon Forge, Soaky Mountain Waterpark, Anakeesta, Legacy Mountain Ziplines, and Great Smoky Mountains National Park. Timber Stone Lodge isn't simply a cabin--it is a distinctive Smoky Mountain experience built around craftsmanship, entertainment, and lasting memories. Starlink already setup and Aqua Clear whole house water Filtration included. *****Seller concessions may be available to help lower your interest rate when using the seller's approved lender! Ask for details and explore your options! Restrictions and lender approval apply.
Highlights
Property details
- MLS
- East Tennessee REALTORS® MLS
- MLS #
- 1356323
- Property type
- Single Family Residence
- Subdivision
- Fiesta Hills
- Status
- Active
- Days on market
- 34
- On market date
- September 22, 2026
- Stories
- N/A
- Total bathrooms
- 3.5
- Garage spaces
- N/A
- Parking spaces
- N/A
- Lot size
- 0.6 acres
Location
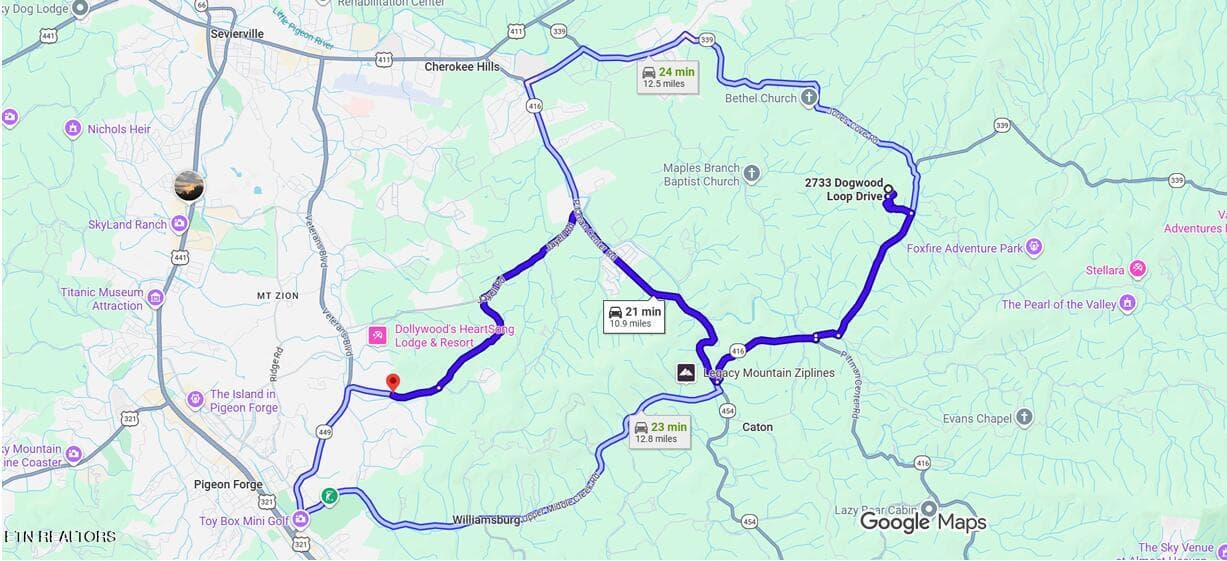
Get directions →Nearby schools
Within 10 miles. School directory data from the National Center for Education Statistics (NCES), accessed via the Urban Institute Education Data API. Local Score is calculated by INNOVATE Real Estate; where a state rating is shown, it comes from that state's own official school report card.
- Enrollment
- 847
- Student:teacher ratio
- 16.9:1
- District
- Sevier County
- Enrollment
- 410
- Student:teacher ratio
- 12.4:1
- District
- Sevier County
- Enrollment
- 2
- Student:teacher ratio
- 0.7:1
- District
- Sevier County
Walkability
Blended score for Sevierville's center, calculated by INNOVATE Real Estate from two sources: the EPA's National Walkability Index (street network, transit, land-use mix) and Google Places amenity data (what's actually reachable on foot from this point). 60% EPA National Walkability Index + 40% nearby-amenity density (Google Places).
Market position
How this listing compares to current activity in Sevierville, from live MLS data.
Mortgage calculator
Estimate only - actual rate and payment depend on your lender, credit, and loan program.
Adjust tax / insurance estimates
Similar homes you might like

Data source: Listing information provided by East Tennessee REALTORS® MLS via Trestle/CoreLogic. Last updated 2 days ago.
Information herein deemed reliable but not guaranteed; all measurements, school assignments, HOA fees, taxes, and feature lists are approximate and should be independently verified. Equal Housing Opportunity.