
$989,999
About this home
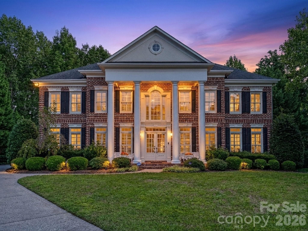
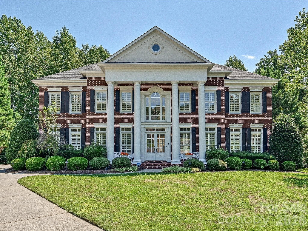
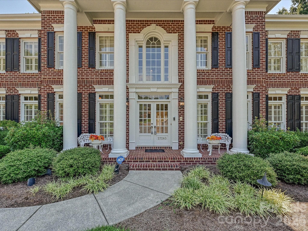
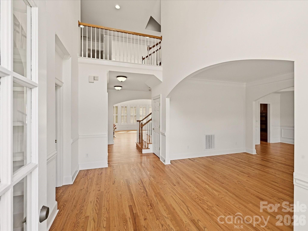
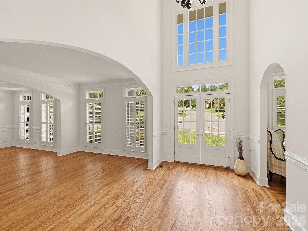
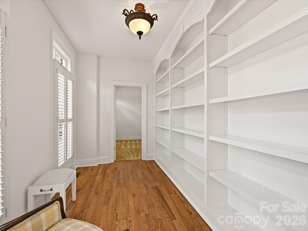
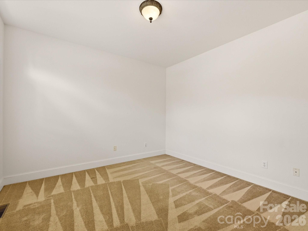
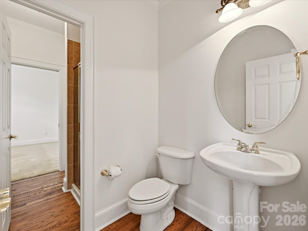
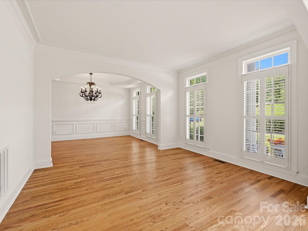
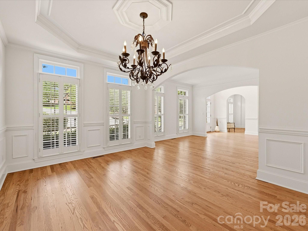
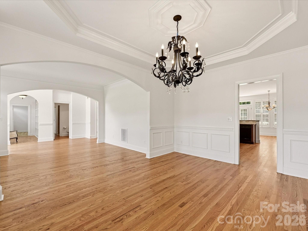
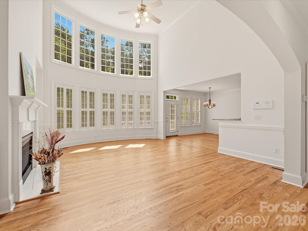
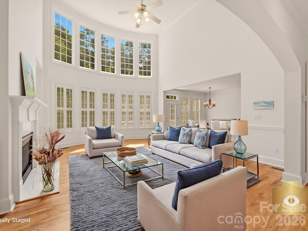
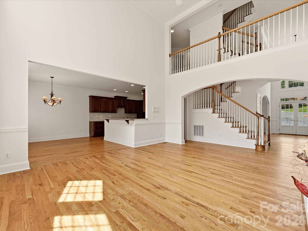
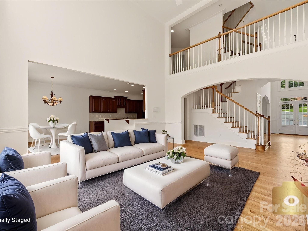
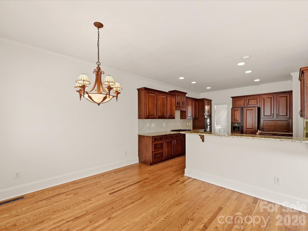
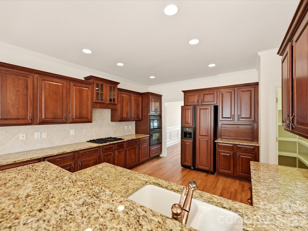
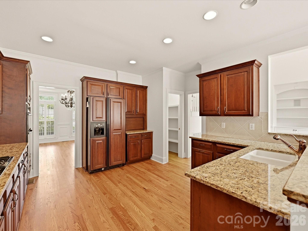
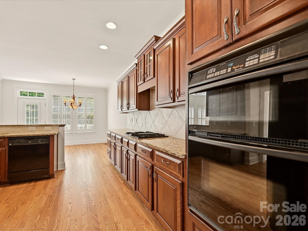
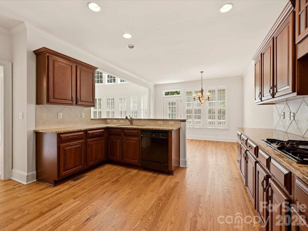
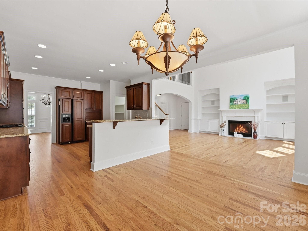
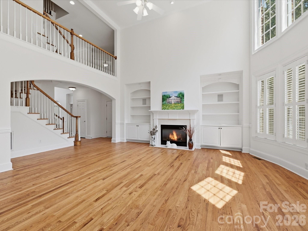
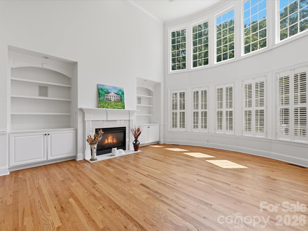
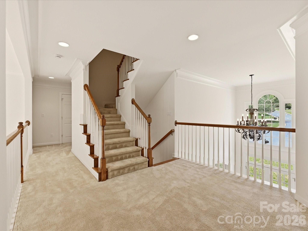
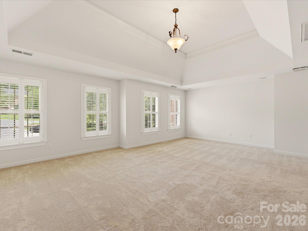
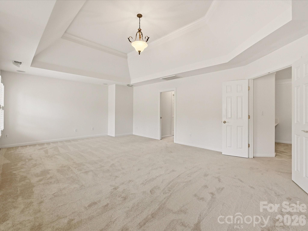
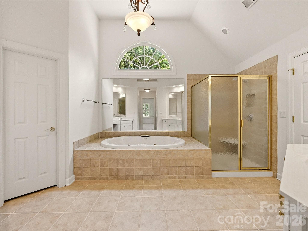
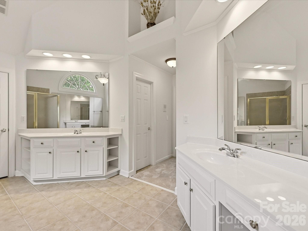
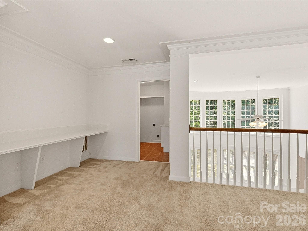
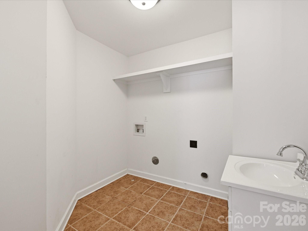
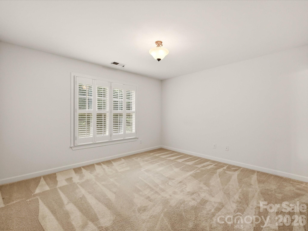
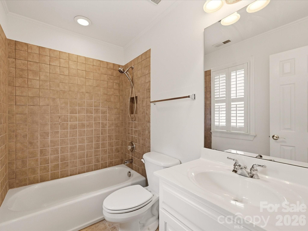
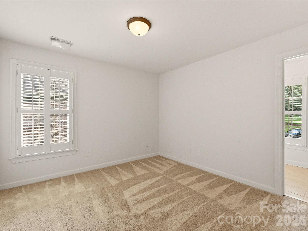
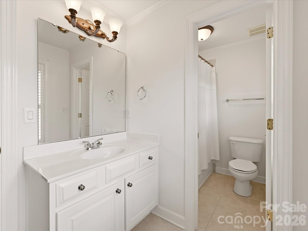
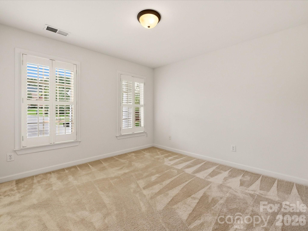
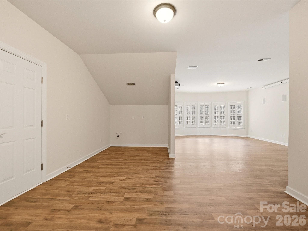
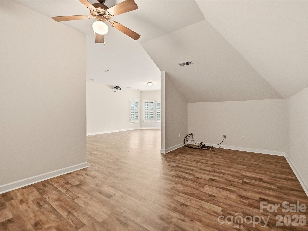
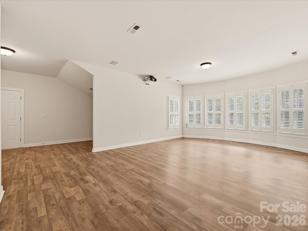
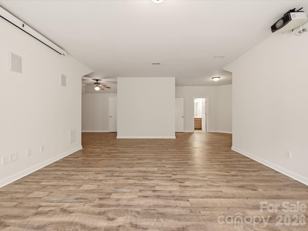
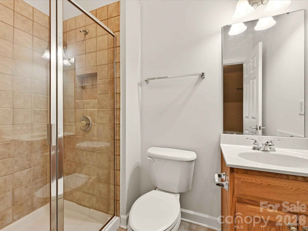
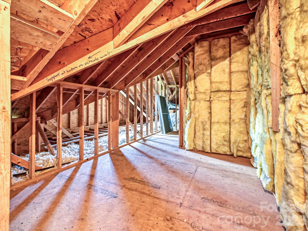
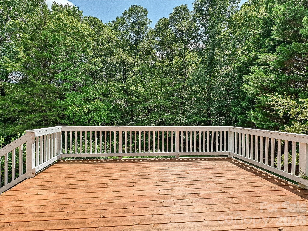
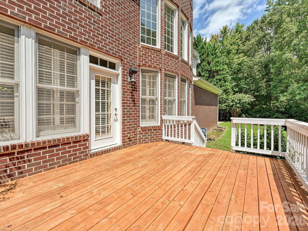
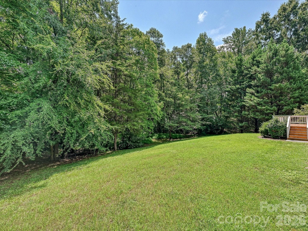
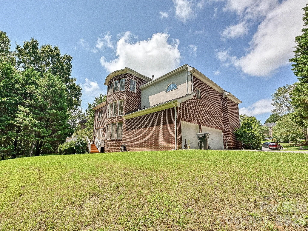
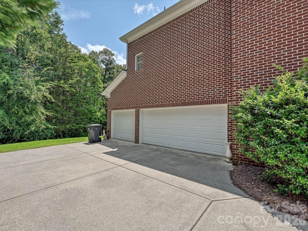
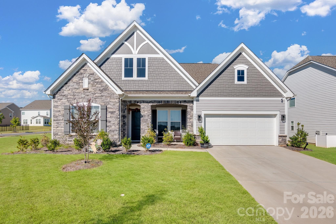
PRICE IMPROVEMENT for this amazing property! Sophisticated, spacious, and beautifully situated, this exceptional Bridgehampton residence offers 4,485 square feet, 5 bedrooms, and 5 full baths on a beautifully manicured 0.65-acre cul-de-sac homesite. With three levels of thoughtfully designed living space and a 3-car garage, this home delivers an impressive combination of scale, comfort, and timeless appeal. Recently refinished hardwood floors set an elegant tone throughout the main level. The dramatic vaulted family room features a fireplace with gas logs, while the beautifully appointed kitchen offers custom cabinetry, a seamlessly fluid cabinet-front refrigerator, gas cooktop, built-in oven and microwave, walk-in pantry, and appliance garage. Plantation shutters, a handsome library with built-in bookshelves, and a main-level bedroom with full bath add both character and versatility. Upstairs, the grand primary suite is a true private retreat with new carpet, plantation shutters, generous walk-in closets, and a spacious bath featuring a jetted tub, walk-in shower, double vanity, and private water closet. Three additional bedrooms provide exceptional accommodations, including an ensuite bedroom with a large walk-in closet and two bedrooms connected by a Jack-and-Jill bath. The third floor takes entertaining to another level with a dedicated home theater featuring a roll-down movie screen, mounted projector, and surround sound. A full bath, wet-bar hookup, new flooring, plantation shutters, and abundant attic storage make this an exceptionally versatile space for movie nights, game days, or entertaining. Outdoor living continues on the deck with new flooring, overlooking the manicured lawn and spacious backyard. Front and rear irrigation, three separate HVAC systems—one serving each level—and a complete home intercom system add to the home's comfort and functionality. Located in sought-after Bridgehampton with resort-style community amenities, this exceptional home enjoys a premier Indian Land location along the NC/SC border with convenient access to Ballantyne, South Charlotte, I-485, shopping, dining, and entertainment. Grand in scale, beautifully appointed, and designed for both elevated everyday living and memorable entertaining, 27263 Preston Place offers an exceptional opportunity in one of Indian Land's most desirable communities.
Highlights
Property details
- MLS
- Canopy MLS
- MLS #
- CAR4414031
- Property type
- Single Family Residence
- Subdivision
- Bridgehampton
- Status
- Active
- Days on market
- 68
- On market date
- August 14, 2026
- Stories
- N/A
- Total bathrooms
- 5
- Garage spaces
- 3
- Parking spaces
- N/A
- Lot size
- N/A
Location
Get directions →Nearby schools
Within 10 miles. School directory data from the National Center for Education Statistics (NCES), accessed via the Urban Institute Education Data API. Local Score is calculated by INNOVATE Real Estate; where a state rating is shown, it comes from that state's own official school report card.
- Enrollment
- 921
- Student:teacher ratio
- 16.7:1
- District
- Lancaster 01
- Enrollment
- 1,498
- Student:teacher ratio
- 17.8:1
- District
- Charlotte-Mecklenburg Schools
- Enrollment
- 3,494
- Student:teacher ratio
- 21.3:1
- District
- Charlotte-Mecklenburg Schools
Walkability
Blended score for Indian Land's center, calculated by INNOVATE Real Estate from two sources: the EPA's National Walkability Index (street network, transit, land-use mix) and Google Places amenity data (what's actually reachable on foot from this point). 60% EPA National Walkability Index + 40% nearby-amenity density (Google Places).
Market position
How this listing compares to current activity in Indian Land, from live MLS data.
Mortgage calculator
Estimate only - actual rate and payment depend on your lender, credit, and loan program.
Adjust tax / insurance estimates
Similar homes you might like

Data source: Listing information provided by Canopy MLS (carolina) via Trestle/CoreLogic. Last updated 2 days ago.
Information herein deemed reliable but not guaranteed; all measurements, school assignments, HOA fees, taxes, and feature lists are approximate and should be independently verified. Equal Housing Opportunity.