
$780,000
About this home
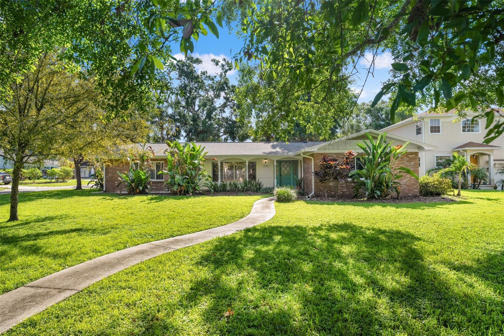
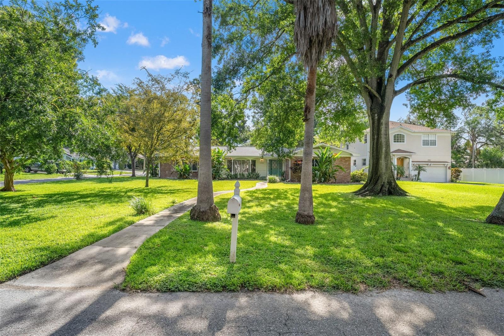
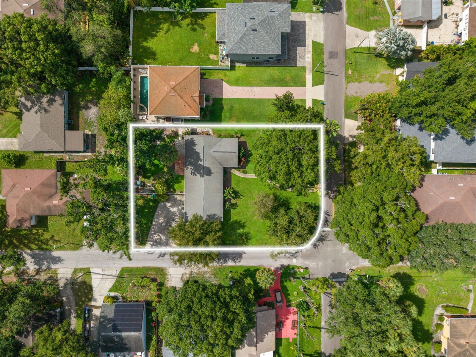
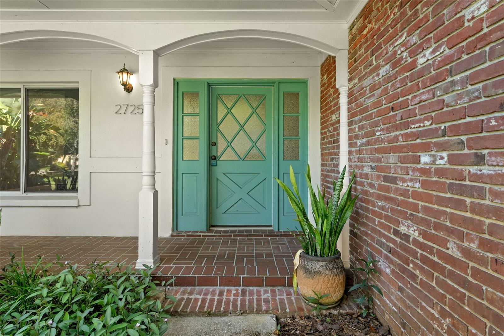
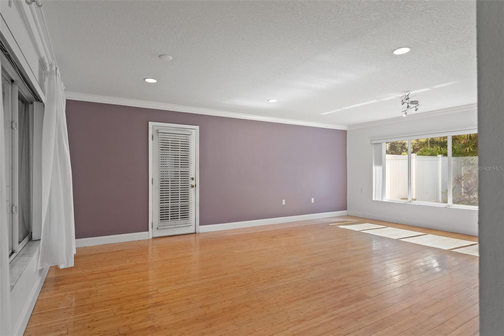
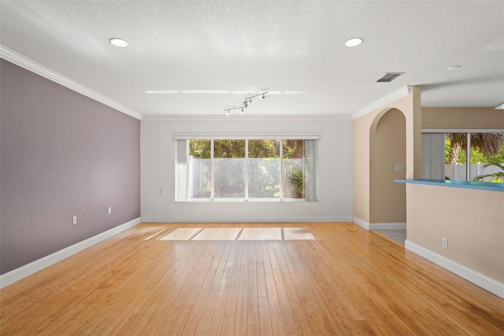
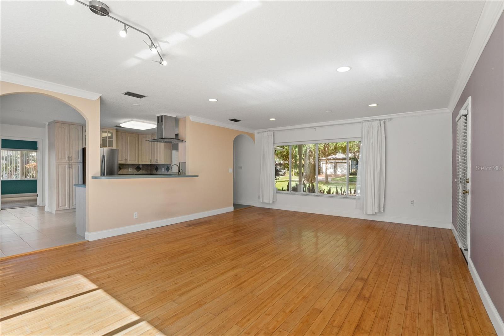
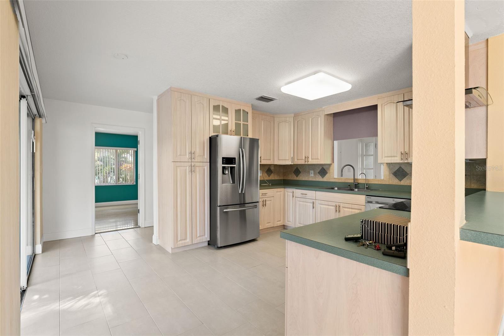
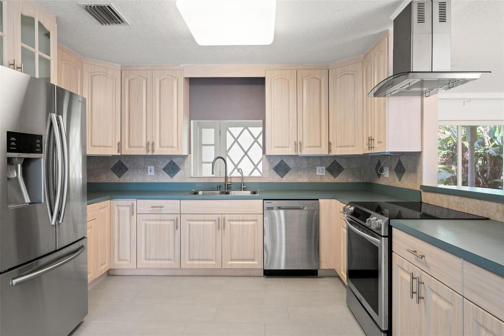
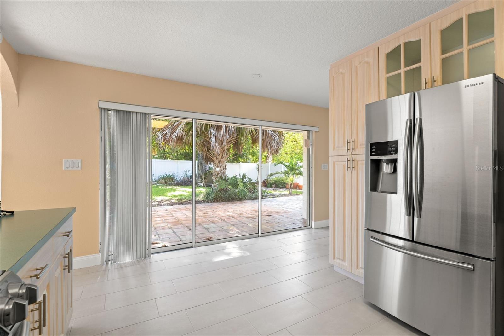
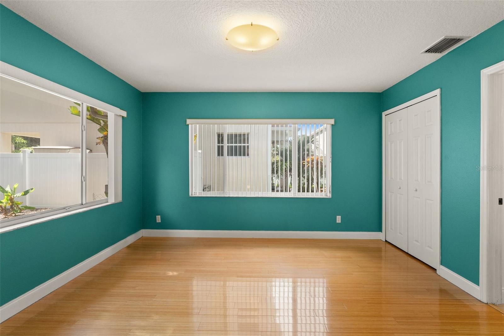
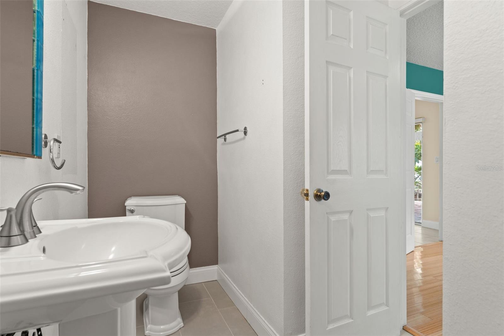
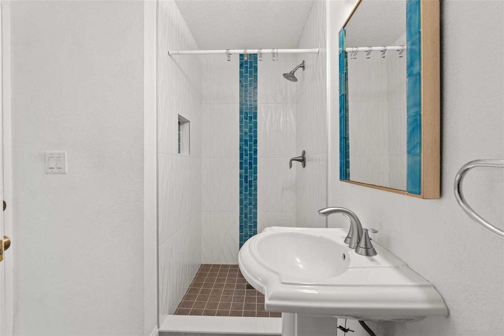
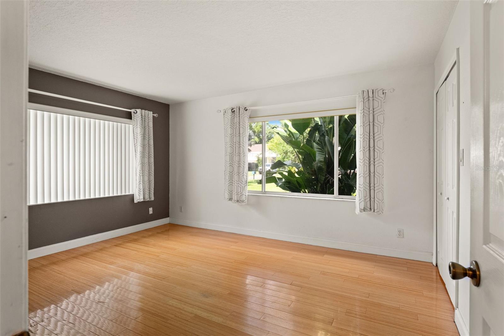
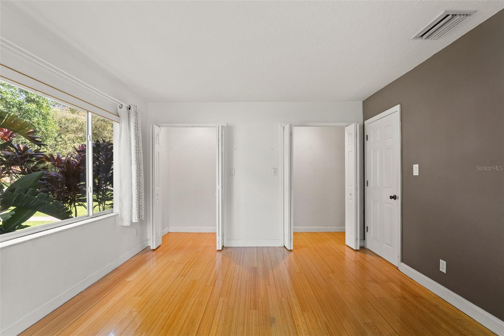
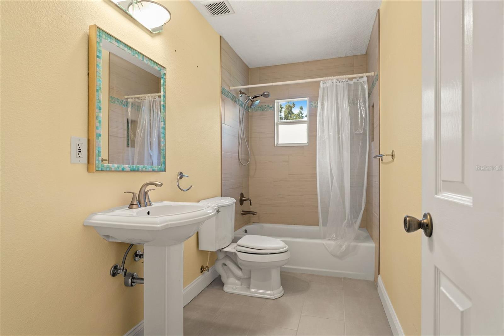
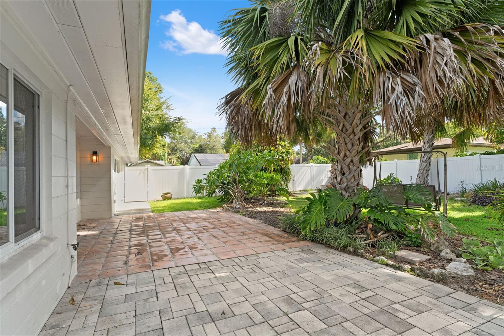
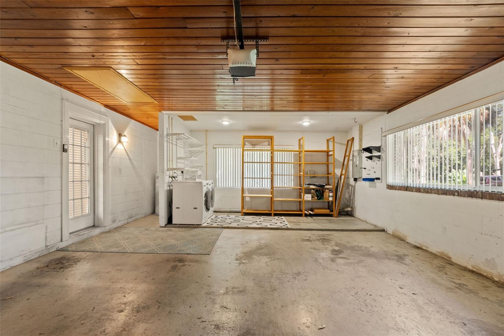
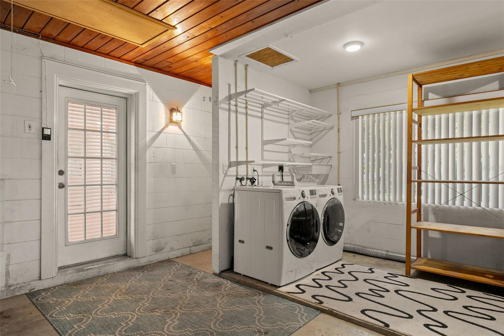
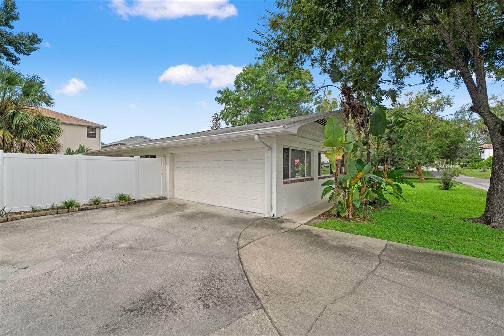
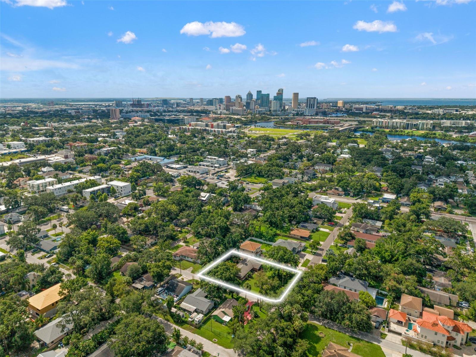
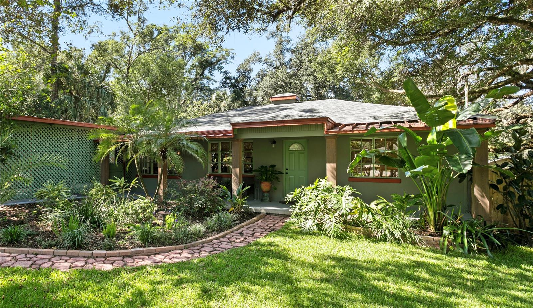
A huge corner lot in Riverside Heights, and it is two lots: the City of Tampa approved this property as two RS-50 lots (Formal Decision FDN26-4). This solid, low-maintenance concrete block home sits on about 14,250 square feet at the corner of Myrtle and Warren, with 100 feet on Myrtle, a big backyard, mature landscaping, and a vinyl fence. The 2-bedroom, 2-bath ranch has 1,410 heated square feet and an oversized attached two-car garage. The open floor plan is filled with natural light from large windows overlooking the backyard. The living room is 18x15, the kitchen is 13x13 with eating space, and the primary bedroom is 14x14. The bathrooms, kitchen, and flooring have been updated. Other updates include 3M hurricane impact film on all windows, new plumbing, upgraded electric, new gutters, a new vinyl fence, and a new water heater. Keep the home and the big yard, add on, or build. Minutes from Armature Works, Ulele, the Riverwalk, Water Street, and downtown, in a neighborhood that continues to see significant new investment and construction. Flood Zone X. Side note: the home is leased at $2,500/month through 04/30/2027. Also offered as land, and with the neighboring 2812 N Munro as a four-lot package.
Property details
- MLS
- Stellar MLS
- MLS #
- MFRTB8562128
- Property type
- Single Family Residence
- Subdivision
- UNPLATTED
- Status
- Active
- Days on market
- N/A
- On market date
- October 30, 2026
- Stories
- N/A
- Total bathrooms
- 2
- Garage spaces
- N/A
- Parking spaces
- N/A
- Lot size
- 0.33 acres
Location
Get directions →Nearby schools
Within 10 miles. School directory data from the National Center for Education Statistics (NCES), accessed via the Urban Institute Education Data API. Local Score is calculated by INNOVATE Real Estate; where a state rating is shown, it comes from that state's own official school report card.
- Enrollment
- 234
- Student:teacher ratio
- 13.0:1
- District
- HILLSBOROUGH
- Enrollment
- 820
- Student:teacher ratio
- 18.6:1
- District
- HILLSBOROUGH
- Enrollment
- 1,528
- Student:teacher ratio
- 20.9:1
- District
- HILLSBOROUGH
Walkability
Blended score for TAMPA's center, calculated by INNOVATE Real Estate from two sources: the EPA's National Walkability Index (street network, transit, land-use mix) and Google Places amenity data (what's actually reachable on foot from this point). 60% EPA National Walkability Index + 40% nearby-amenity density (Google Places).
Market position
How this listing compares to current activity in TAMPA, from live MLS data.
Mortgage calculator
Estimate only - actual rate and payment depend on your lender, credit, and loan program.
Adjust tax / insurance estimates
Similar homes you might like
Data source: Listing information provided by Stellar MLS (mfrmls) via Trestle/CoreLogic. Last updated 14 hr ago.
Information herein deemed reliable but not guaranteed; all measurements, school assignments, HOA fees, taxes, and feature lists are approximate and should be independently verified. Equal Housing Opportunity.