




$532,500
About this home
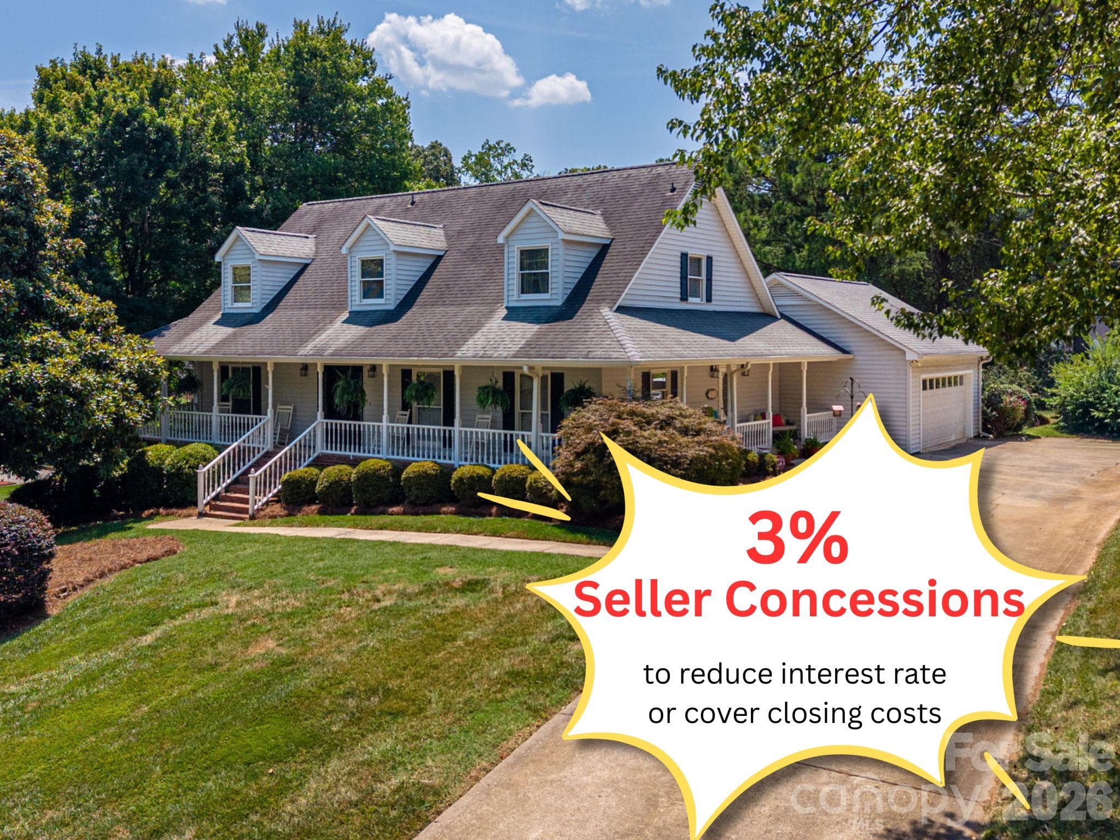
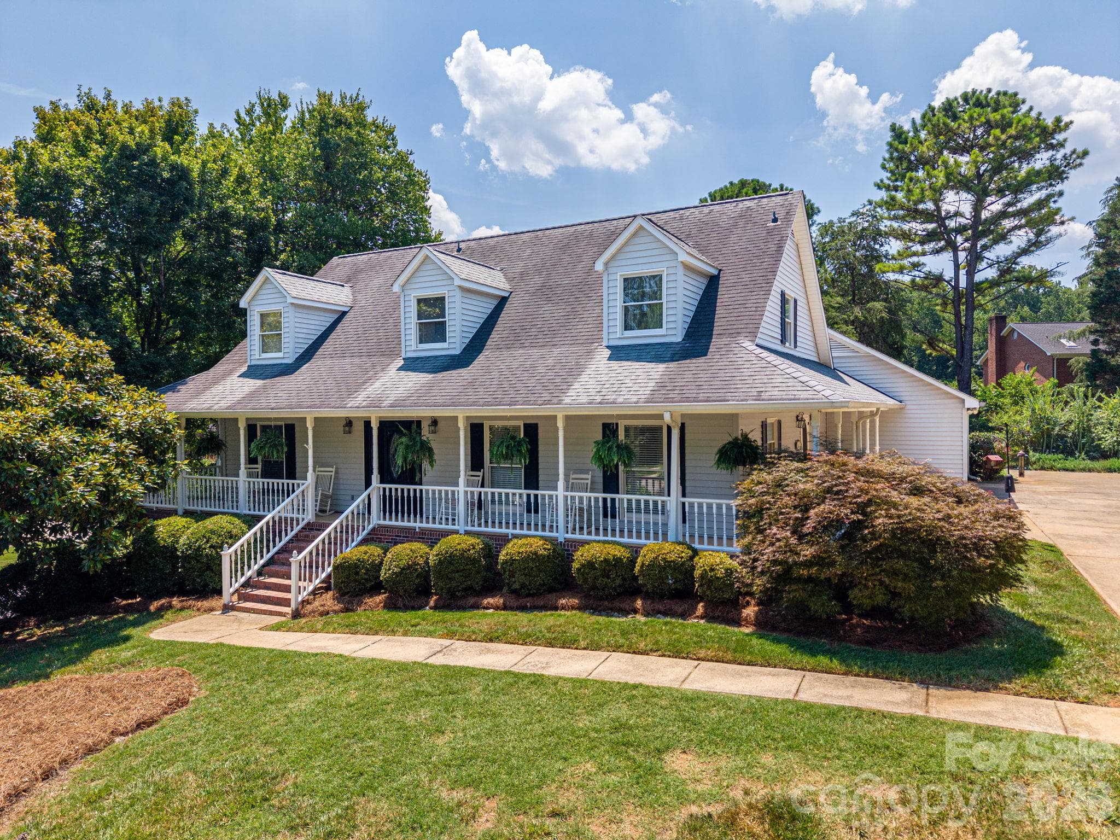
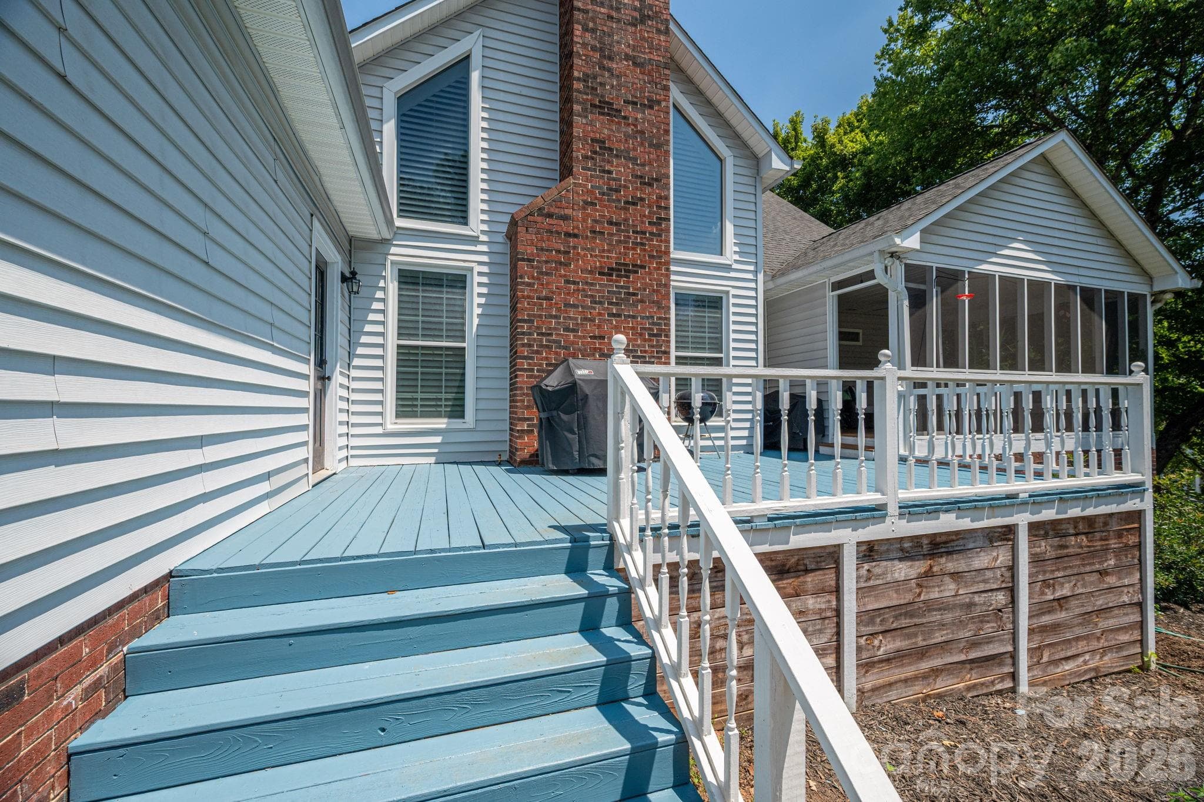
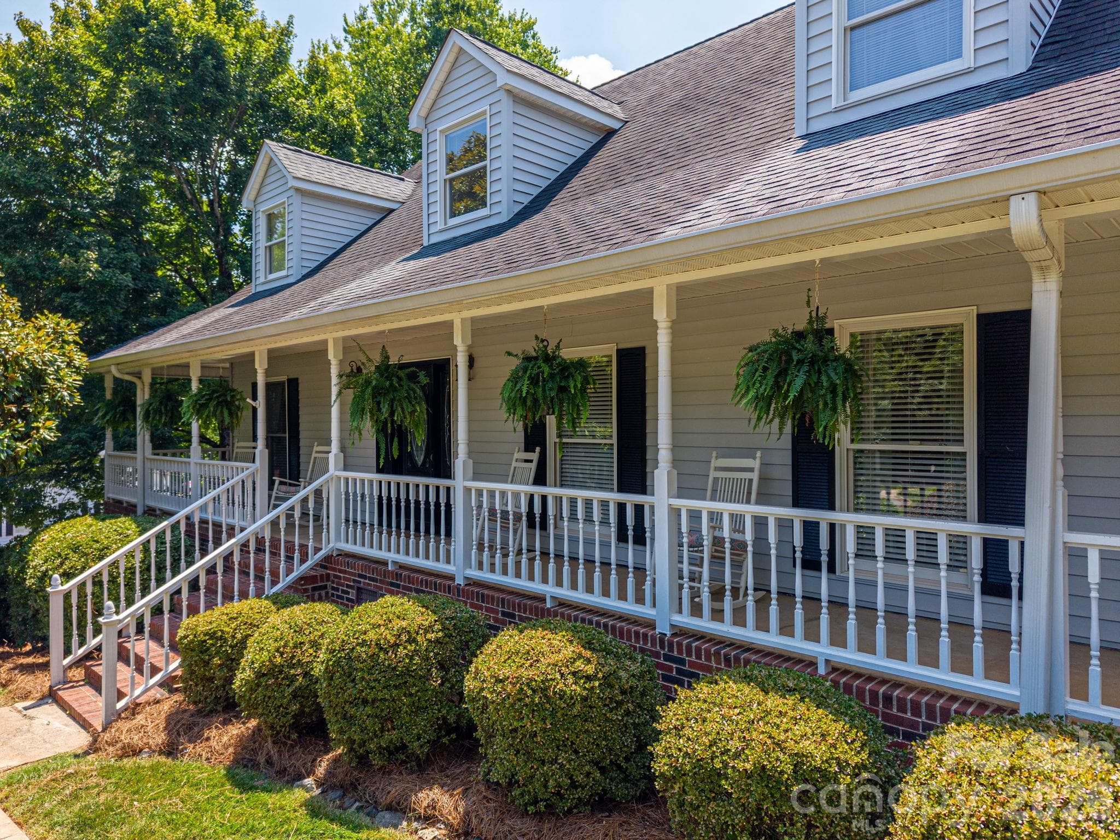
SELLER CONCESSIONS - 3% ($16,000) - TO REDUCE INTEREST RATE OR COVER CLOSING COSTS!!! Welcome to Su-San Farms, one of Gastonia’s most desirable neighborhoods! Situated on a premium corner lot, this home welcomes you from the moment you step onto the charming wrap-around porch. Inside, the grand two-story living room features a magnificent stone fireplace and large windows that flood the space with natural light. The main level also boasts an elegant dining room and an eat-in kitchen complete with generous counter space, abundant cabinetry, and a center island. The primary suite is privately tucked away on the main floor, offering a spacious bedroom and a beautifully updated ensuite bathroom. Upstairs, you'll find two additional bedrooms, a full bath, and a versatile loft—ideal for a home office, flex room, or reading nook. The outdoor living is an absolute dream for gatherings with friends or unwinding after a long day. It features a massive screened-in back porch that flows seamlessly onto an open grilling deck and a fully fenced backyard. Combining timeless character and functional space, this home is a true gem in a prime location!
Highlights
Property details
- MLS
- Canopy MLS
- MLS #
- CAR4408492
- Property type
- Single Family Residence
- Subdivision
- Su San Farms
- Status
- Active
- Days on market
- 77
- On market date
- July 29, 2026
- Stories
- N/A
- Total bathrooms
- 2.5
- Garage spaces
- 2
- Parking spaces
- N/A
- Lot size
- N/A
Location
Get directions →Nearby schools
Within 10 miles. School directory data from the National Center for Education Statistics (NCES), accessed via the Urban Institute Education Data API. Local Score is calculated by INNOVATE Real Estate; where a state rating is shown, it comes from that state's own official school report card.
- Enrollment
- 404
- Student:teacher ratio
- 14.4:1
- District
- Gaston County Schools
- Enrollment
- 890
- Student:teacher ratio
- 18.9:1
- District
- Gaston County Schools
- Enrollment
- 1,018
- Student:teacher ratio
- 17.3:1
- District
- Gaston County Schools
Walkability
Blended score for Gastonia's center, calculated by INNOVATE Real Estate from two sources: the EPA's National Walkability Index (street network, transit, land-use mix) and Google Places amenity data (what's actually reachable on foot from this point). 60% EPA National Walkability Index + 40% nearby-amenity density (Google Places).
Market position
How this listing compares to current activity in Gastonia, from live MLS data.
Mortgage calculator
Estimate only - actual rate and payment depend on your lender, credit, and loan program.
Adjust tax / insurance estimates
Similar homes you might like
Data source: Listing information provided by Canopy MLS (carolina) via Trestle/CoreLogic. Last updated 11 days ago.
Information herein deemed reliable but not guaranteed; all measurements, school assignments, HOA fees, taxes, and feature lists are approximate and should be independently verified. Equal Housing Opportunity.