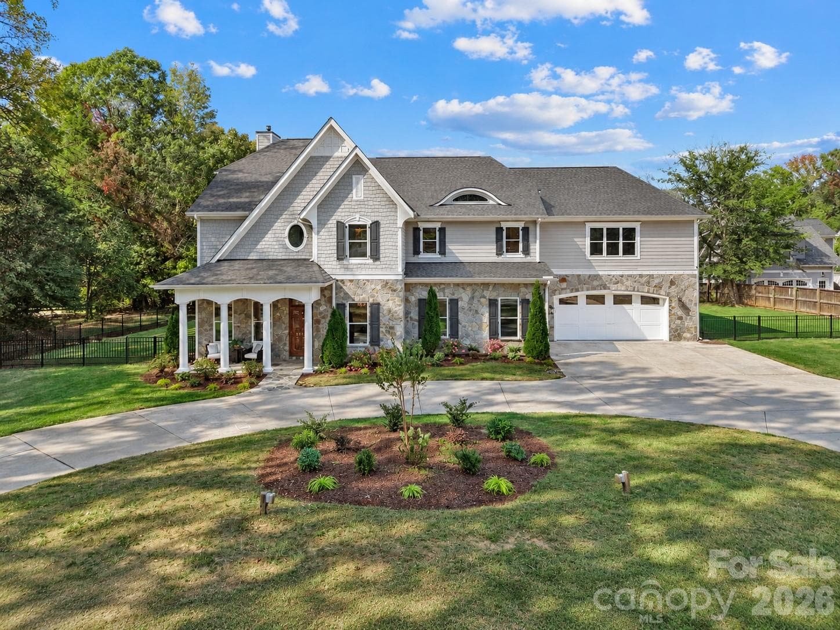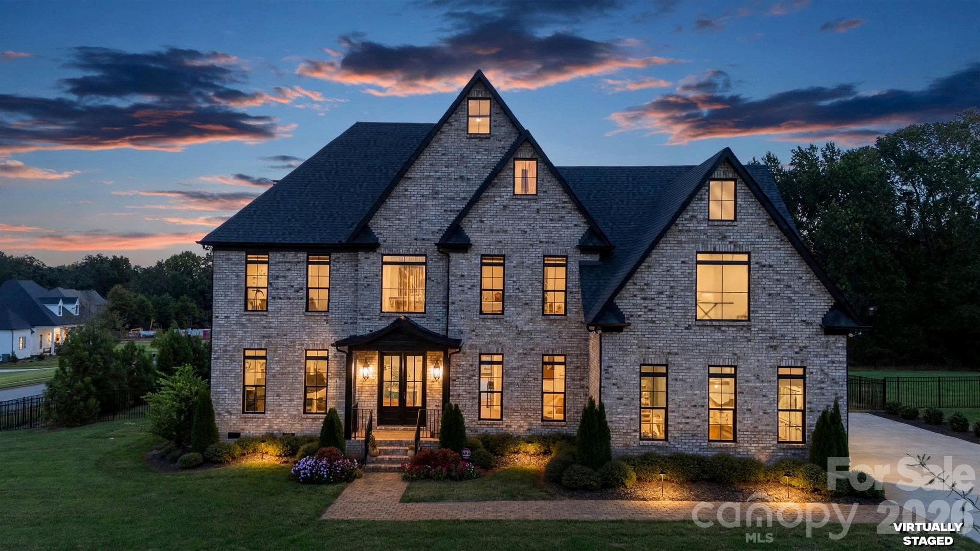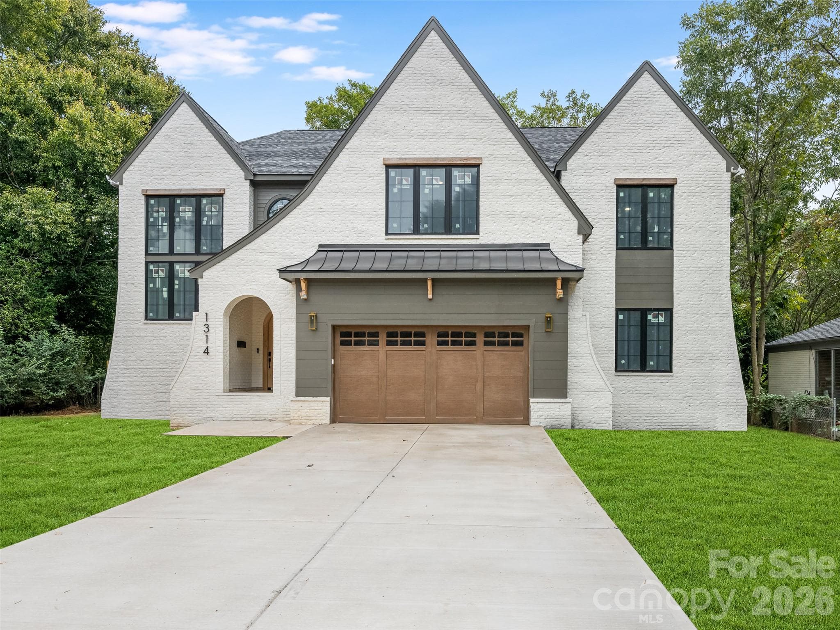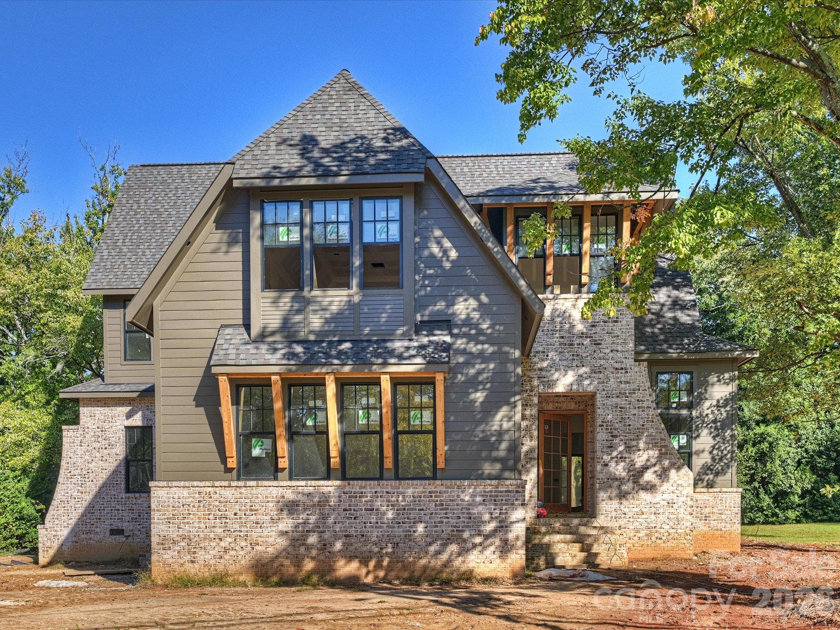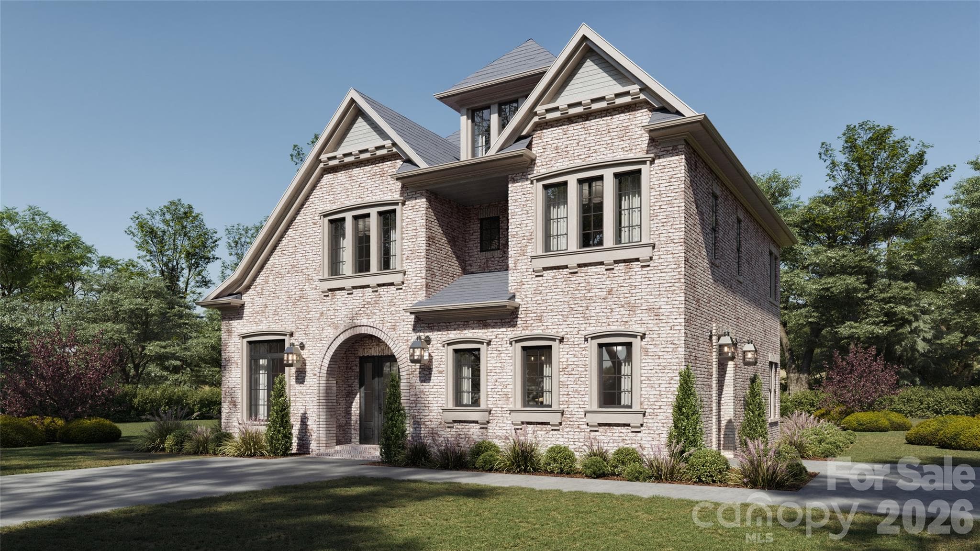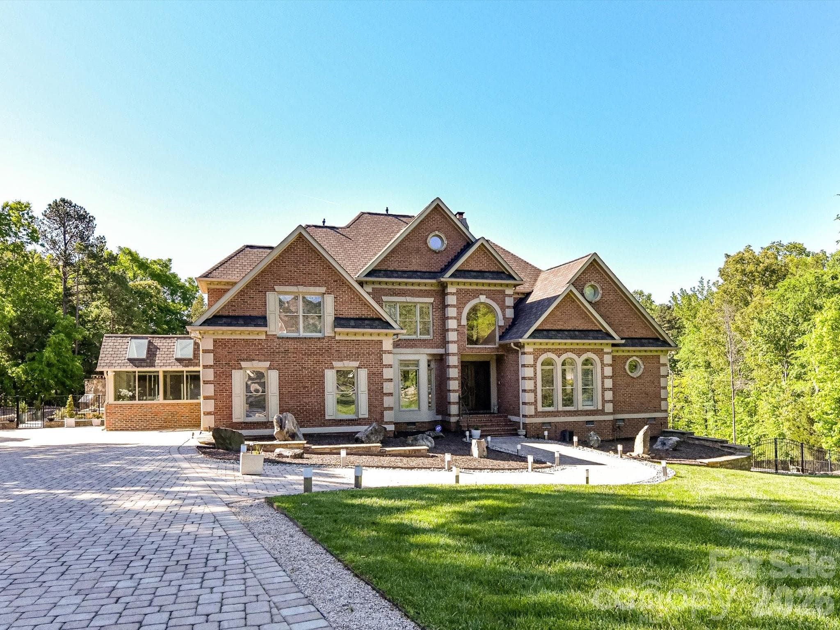
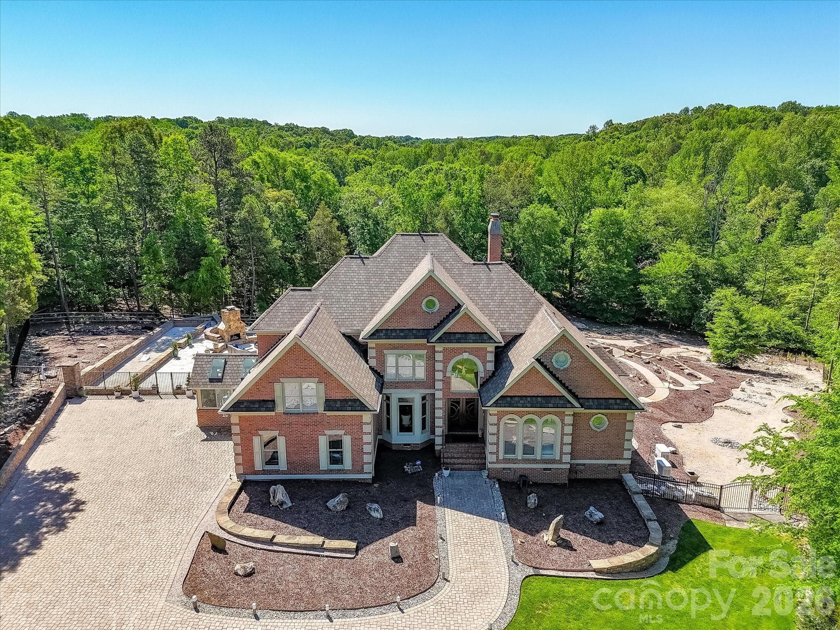
Welcome Home! - 2723 Providence Pine Lane, Charlotte
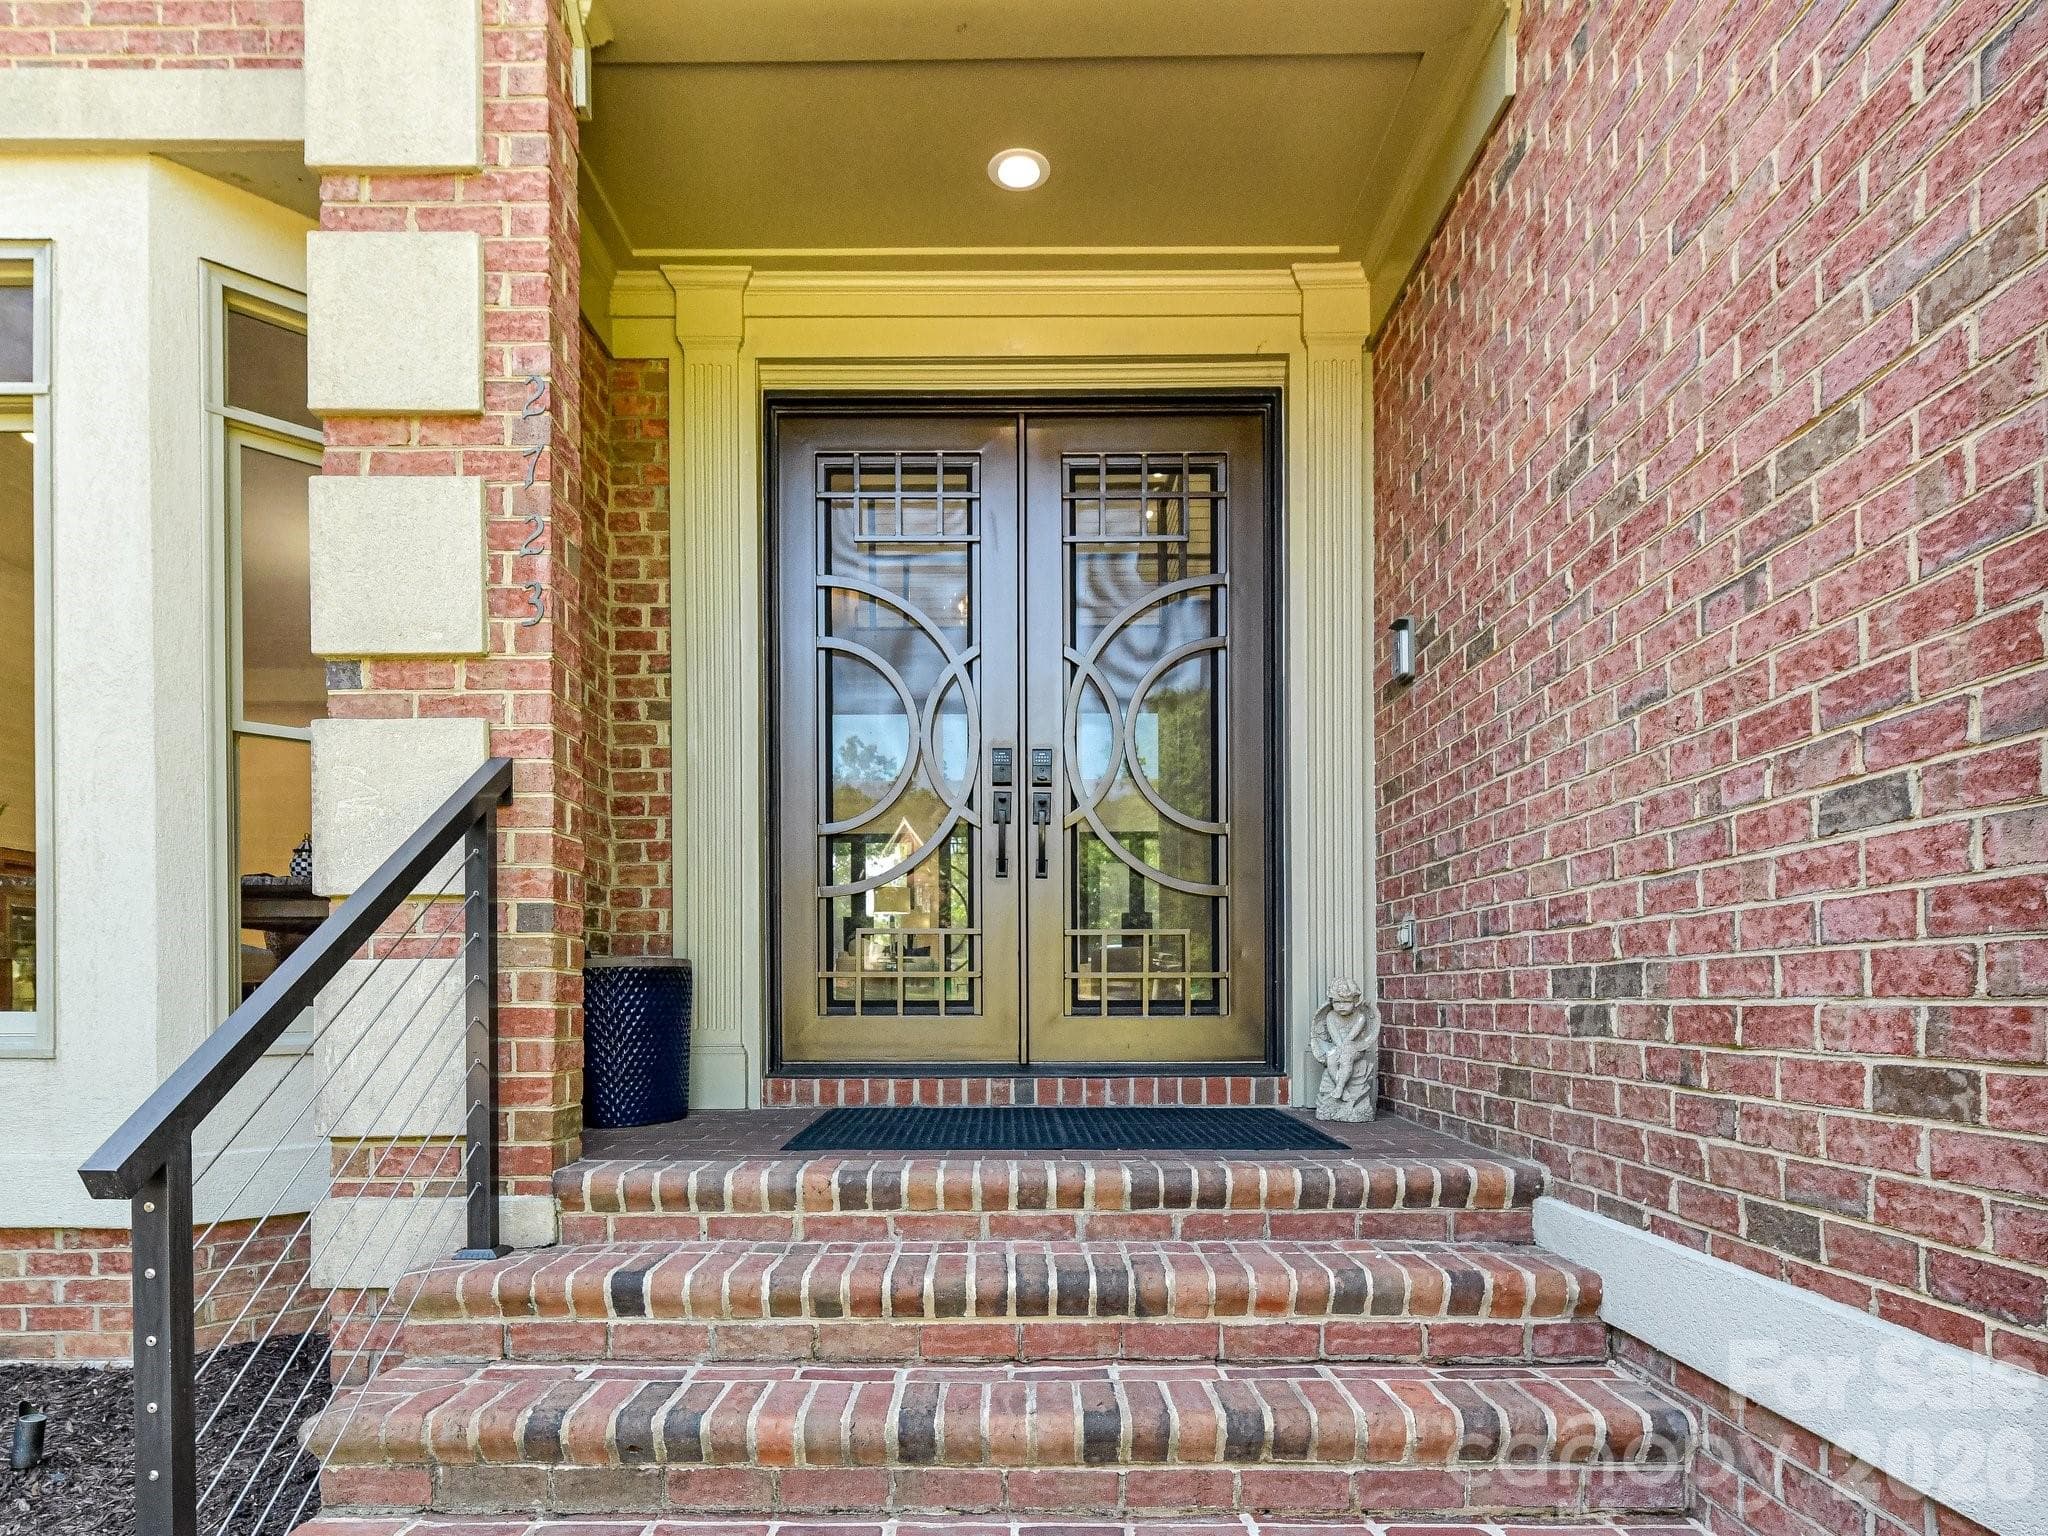
Custom exterior steel doors throughout with screens and operable glass panels. - 2723 Providence Pine Lane, Charlotte
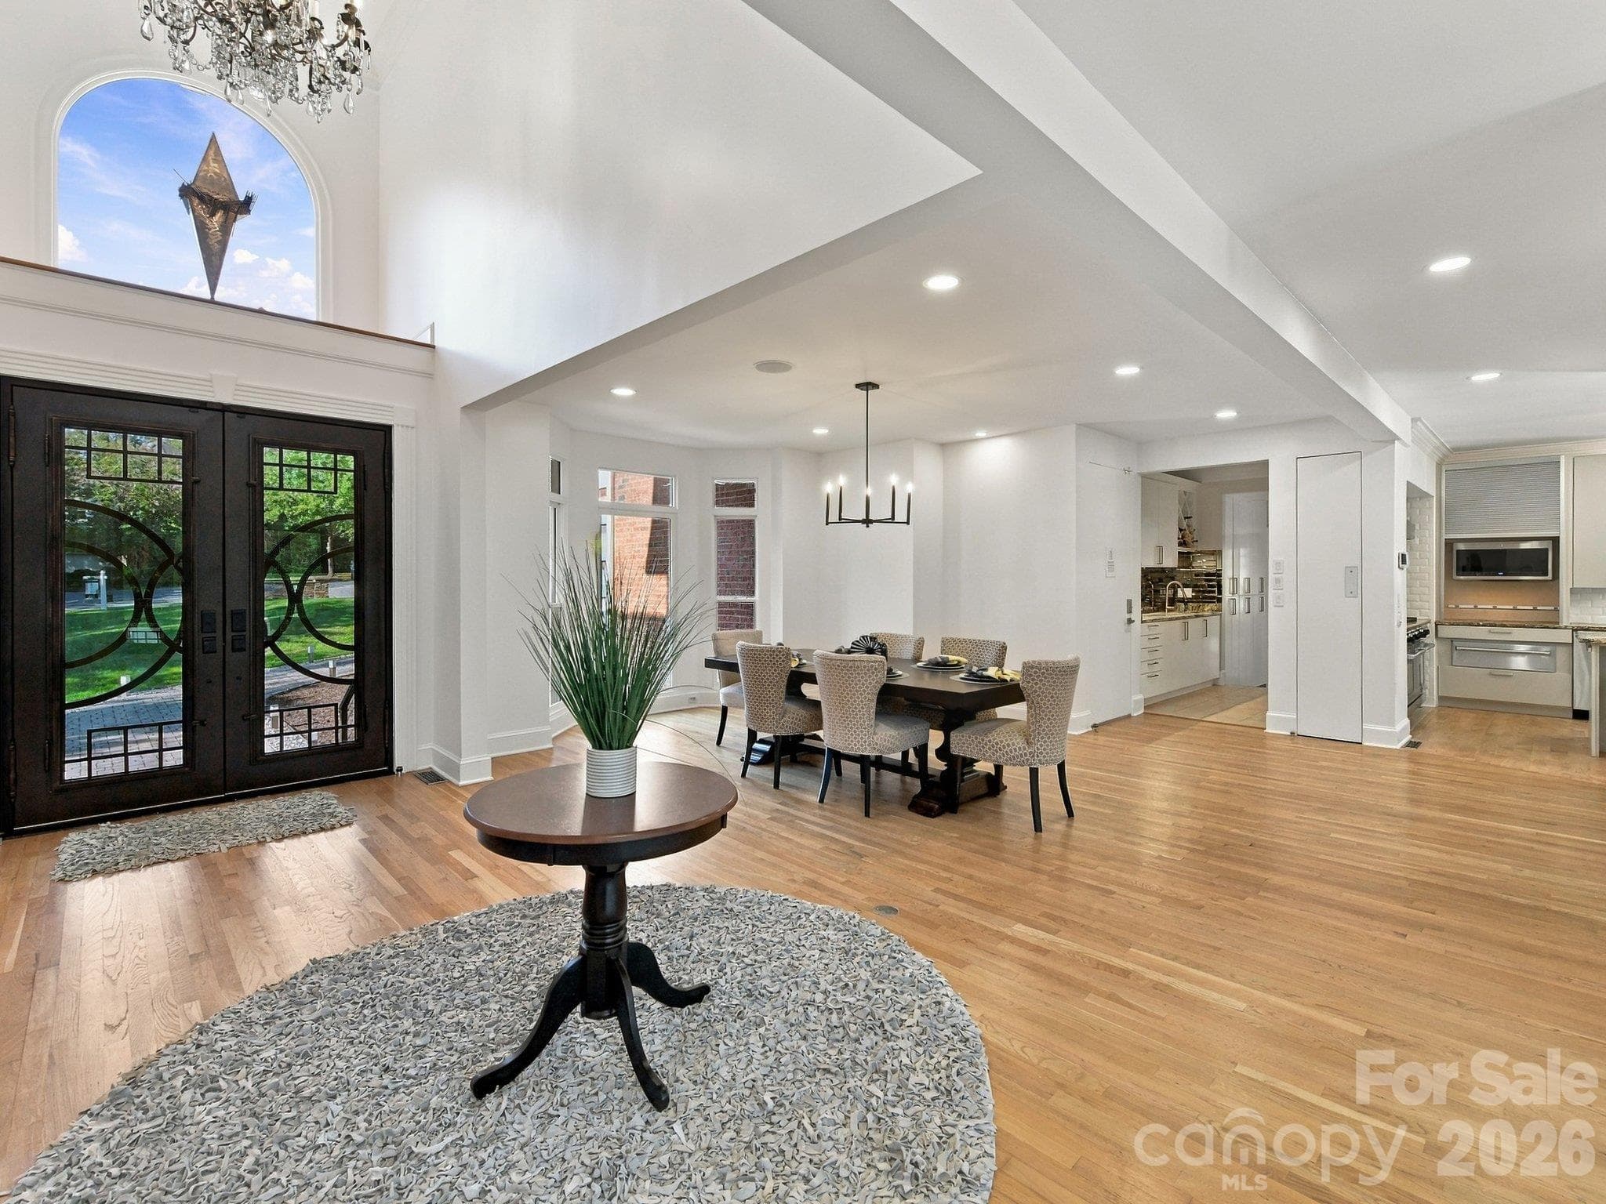
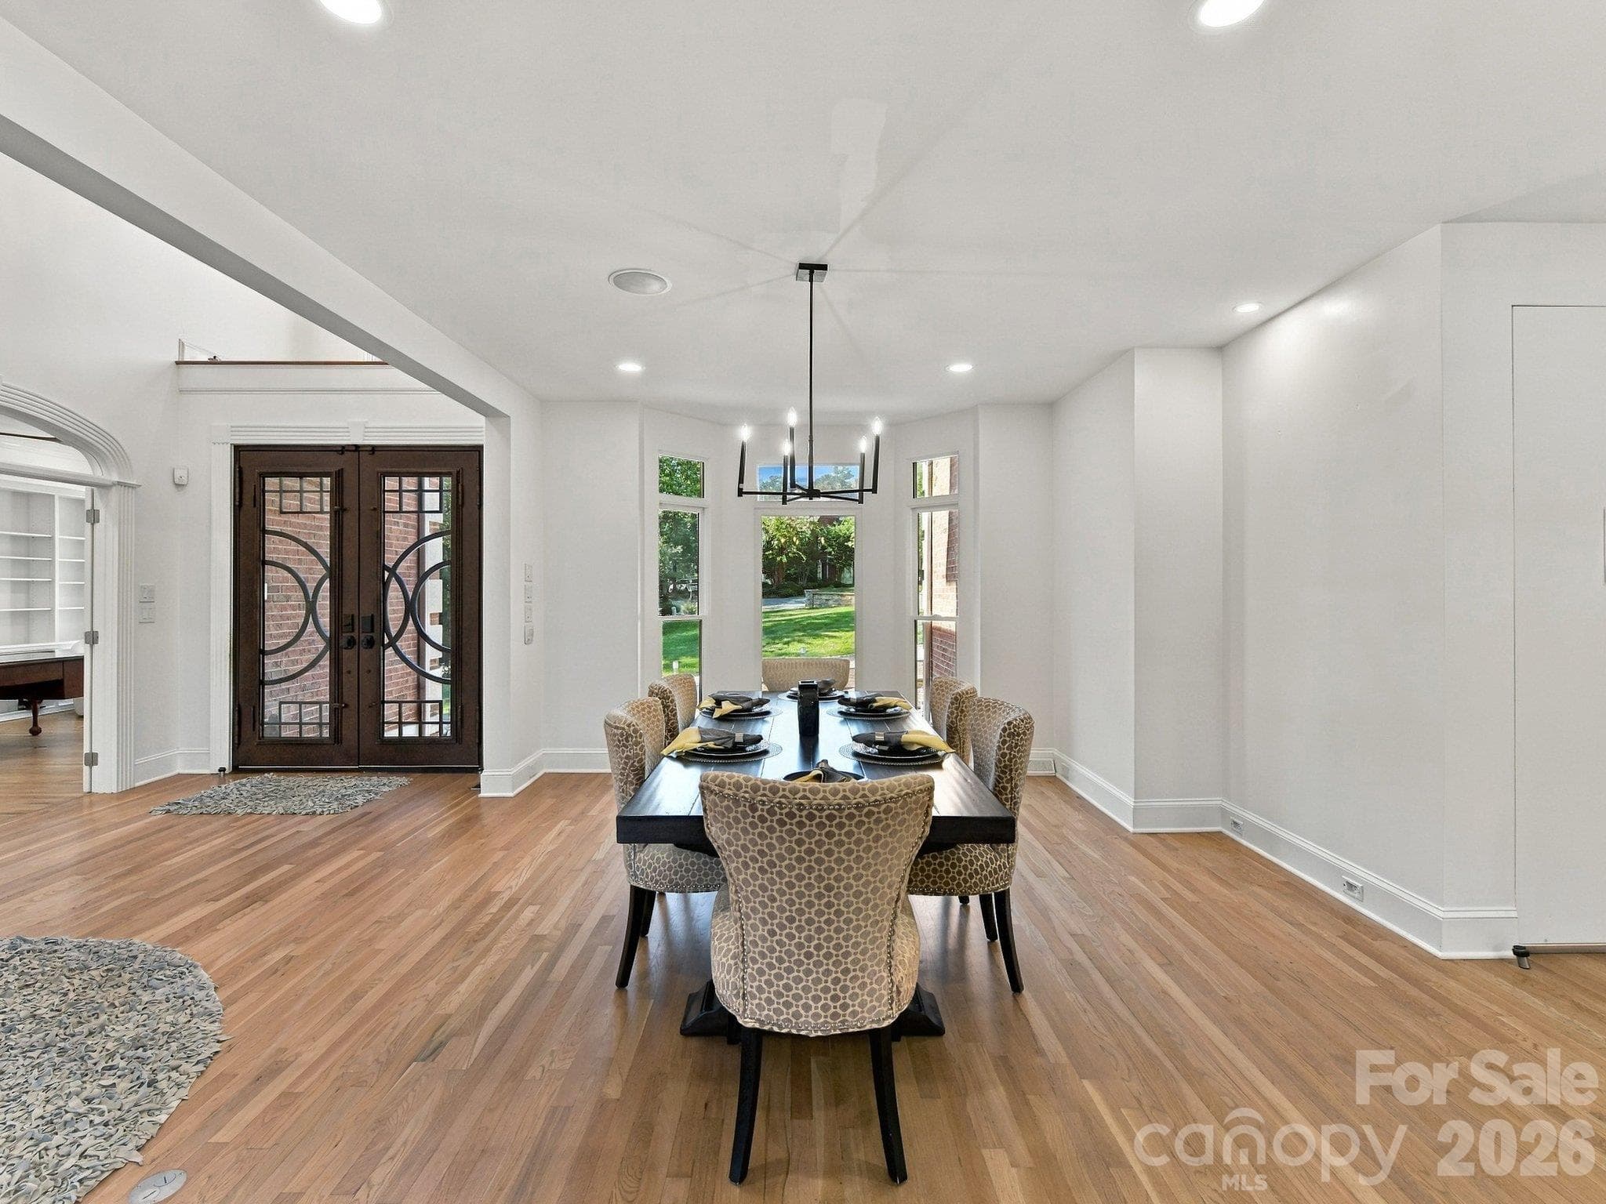
Stunning 2-story foyer welcomes guests. - 2723 Providence Pine Lane, Charlotte
A dining space which can accommodate a very large table. - 2723 Providence Pine Lane, Charlotte
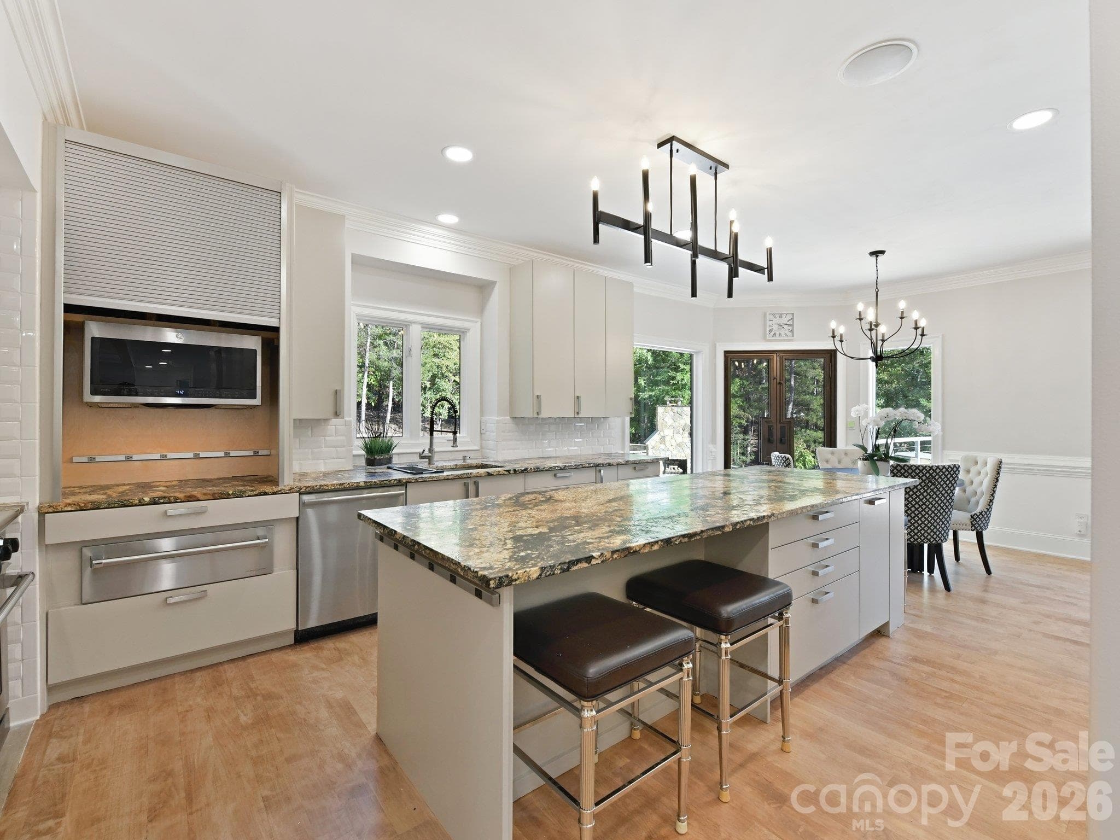
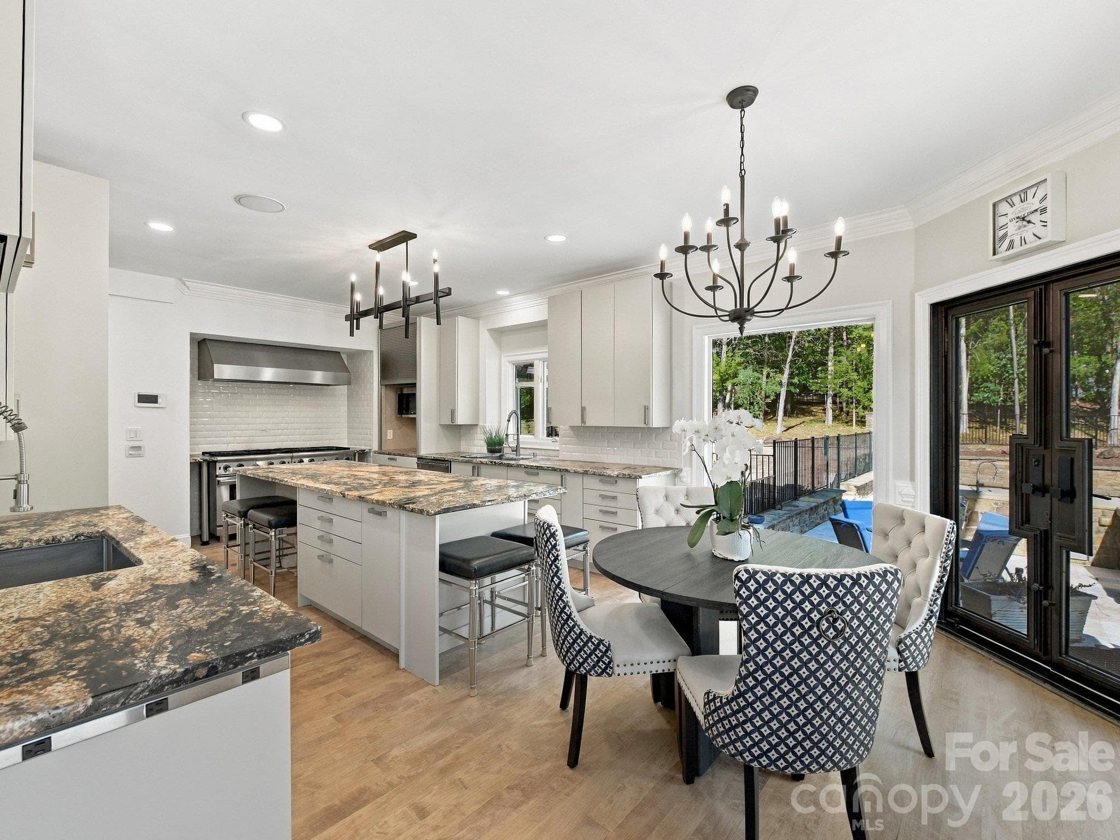
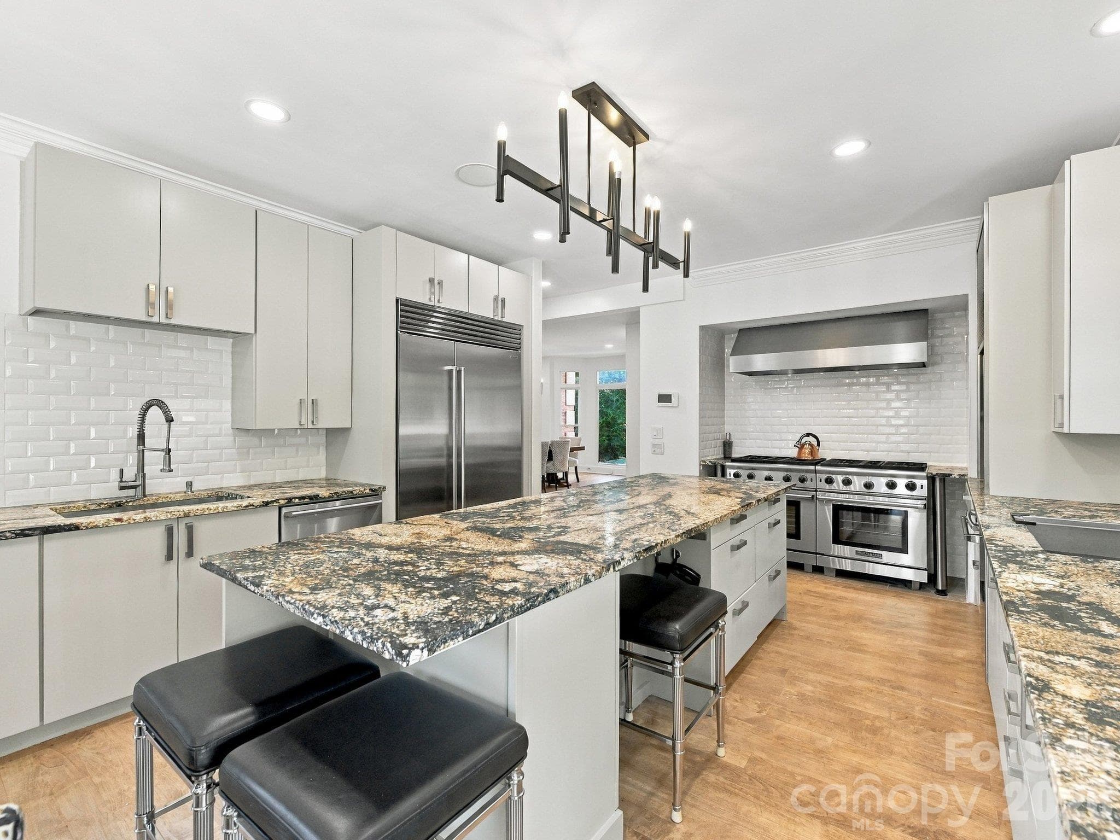
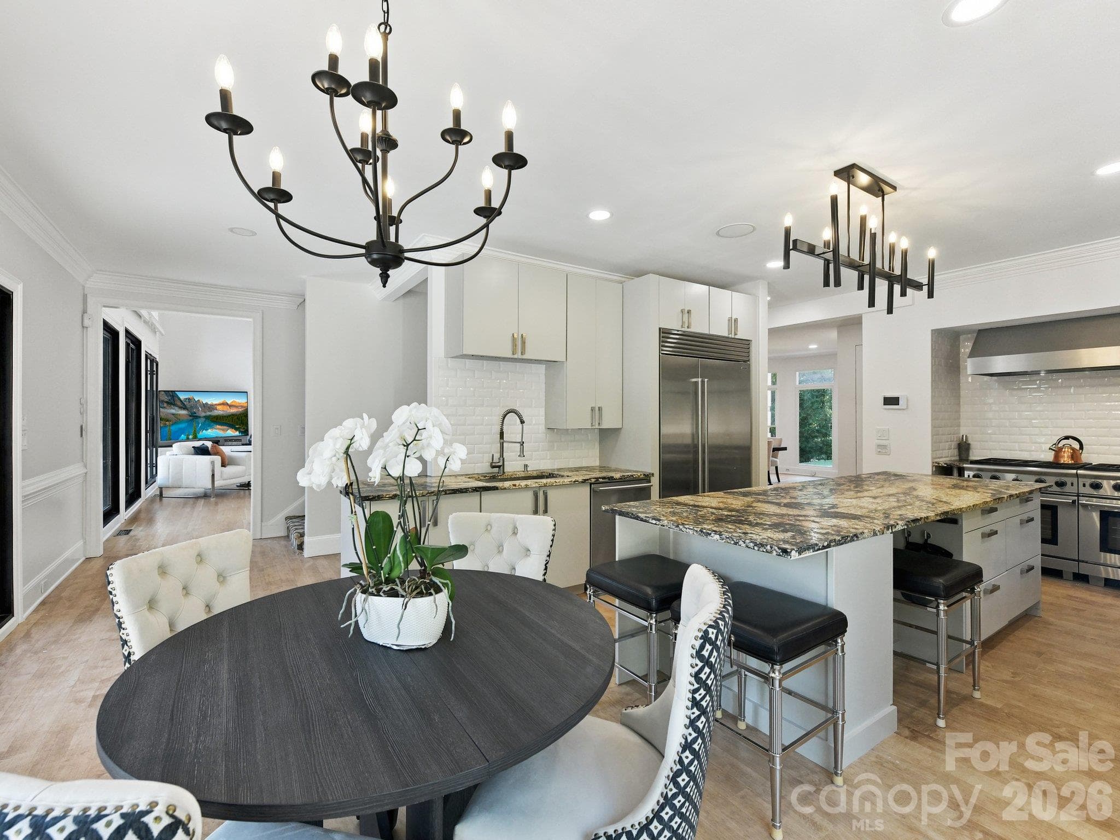
Gorgeous island with Magma gold leathered granite countertops & bar seating on 3 sides. - 2723 Providence Pine Lane, Charlotte
New stylish lighting fixtures were just added added to the kitchen & dining room. - 2723 Providence Pine Lane, Charlotte
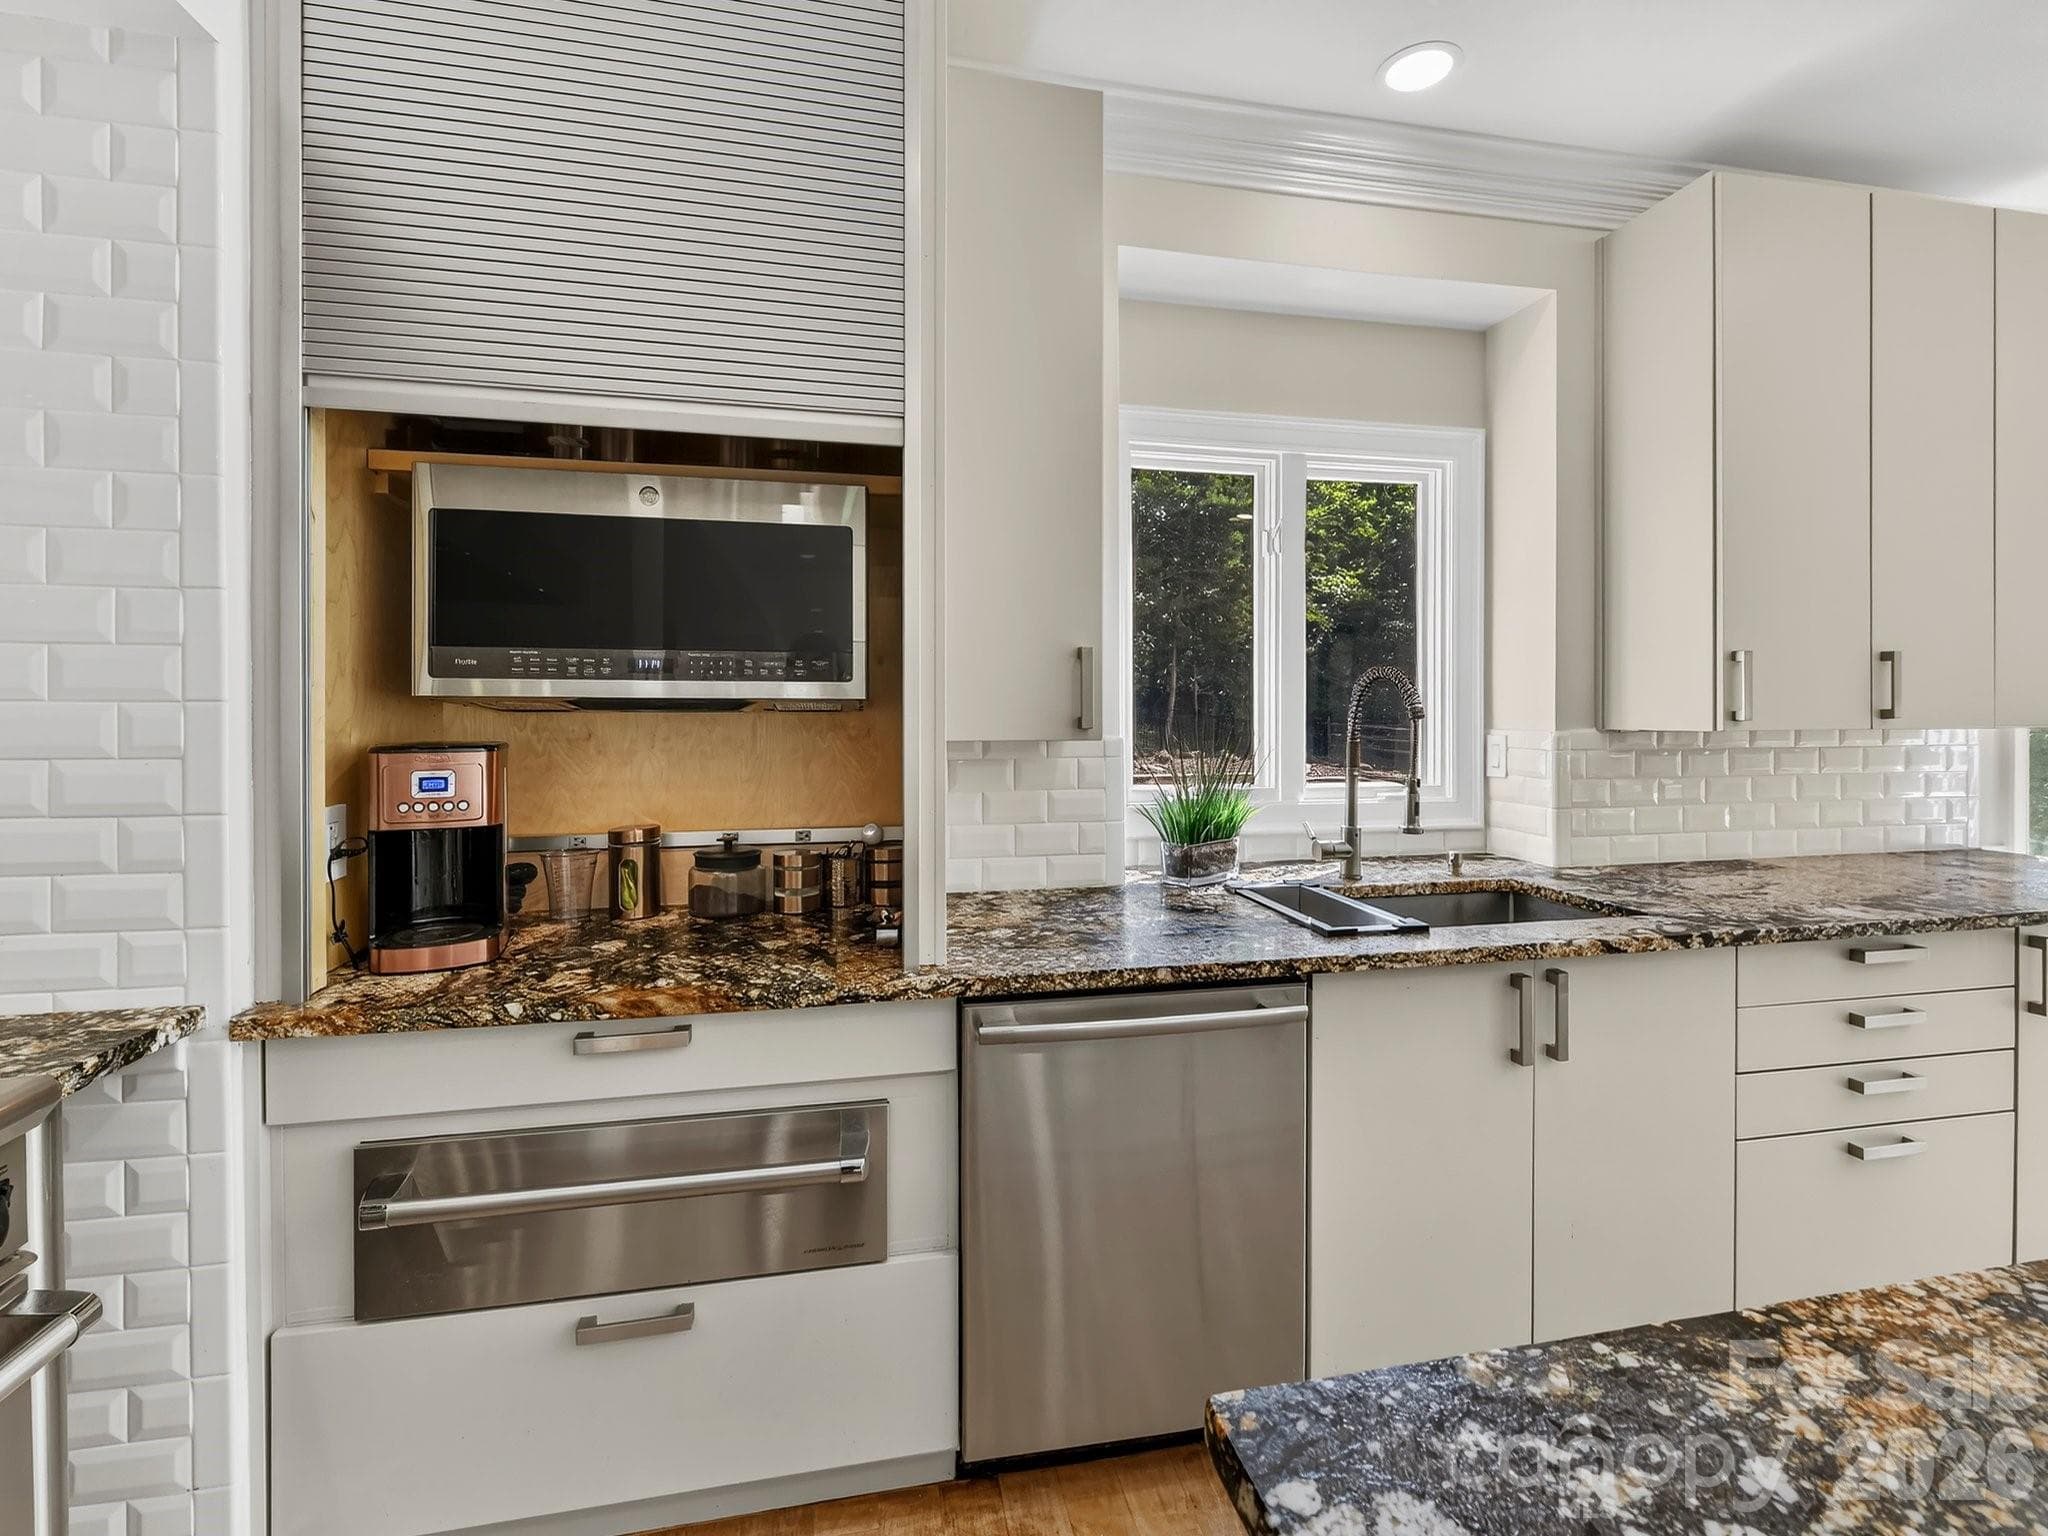
Warming drawer & a microwave & coffee station which can be hidden from view when desired. - 2723 Providence Pine Lane, Charlotte
A brand new 48" Sub-Zero side by side refrigerator. - 2723 Providence Pine Lane, Charlotte
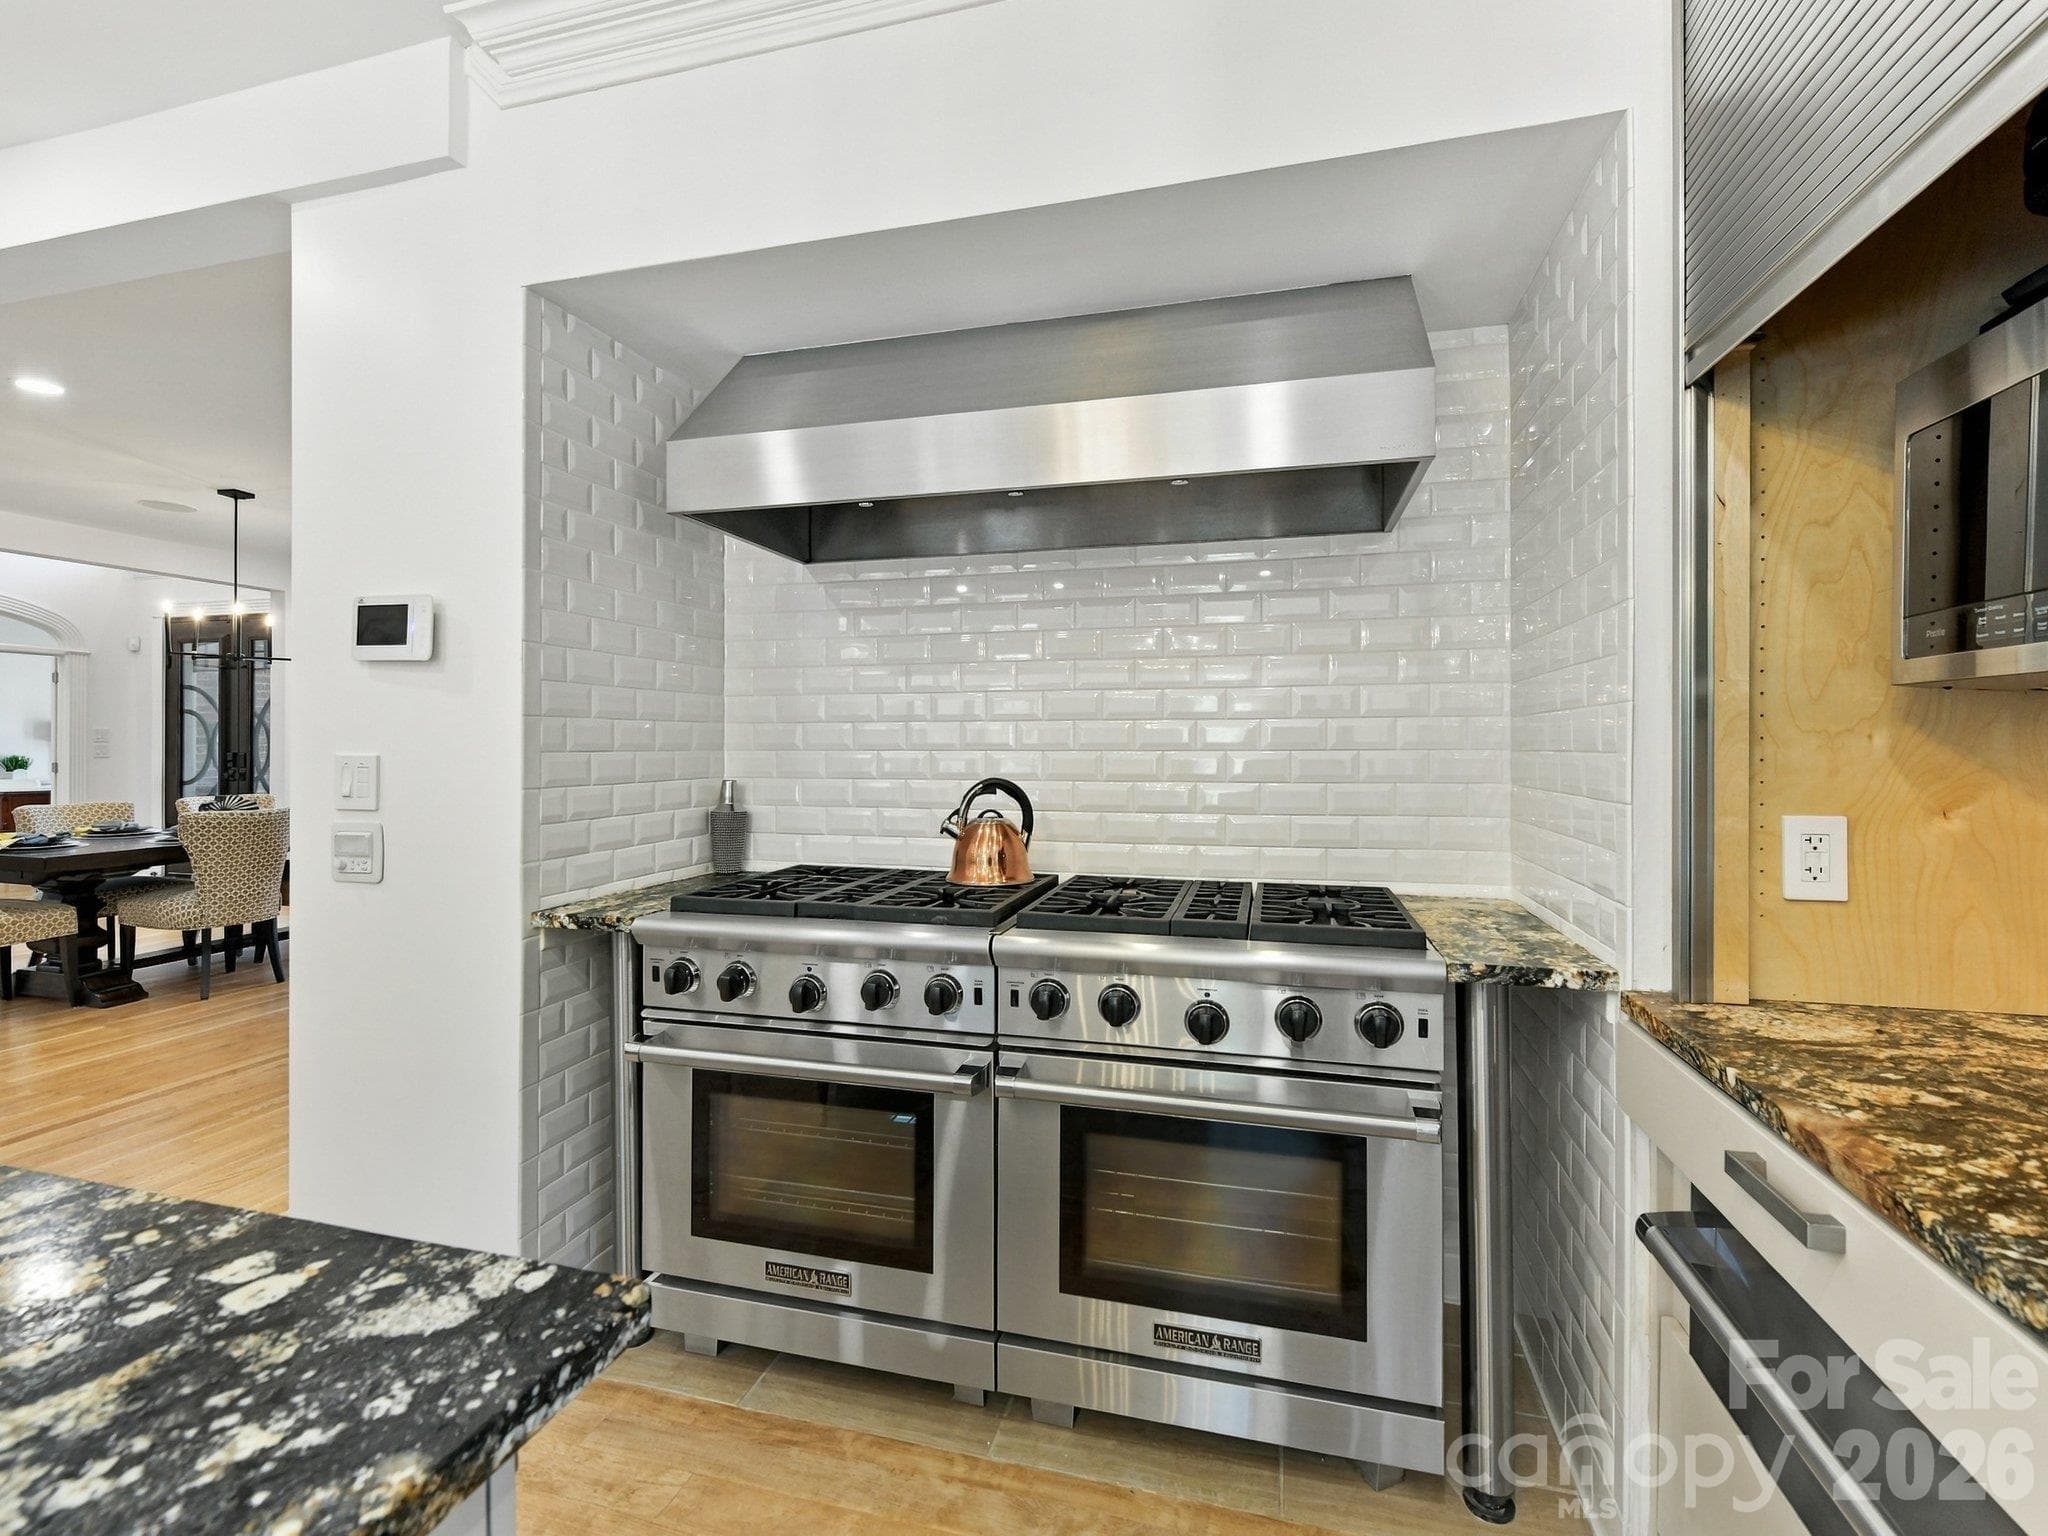
Dual professional gas ranges with a stainless Vent-A-Hood. - 2723 Providence Pine Lane, Charlotte
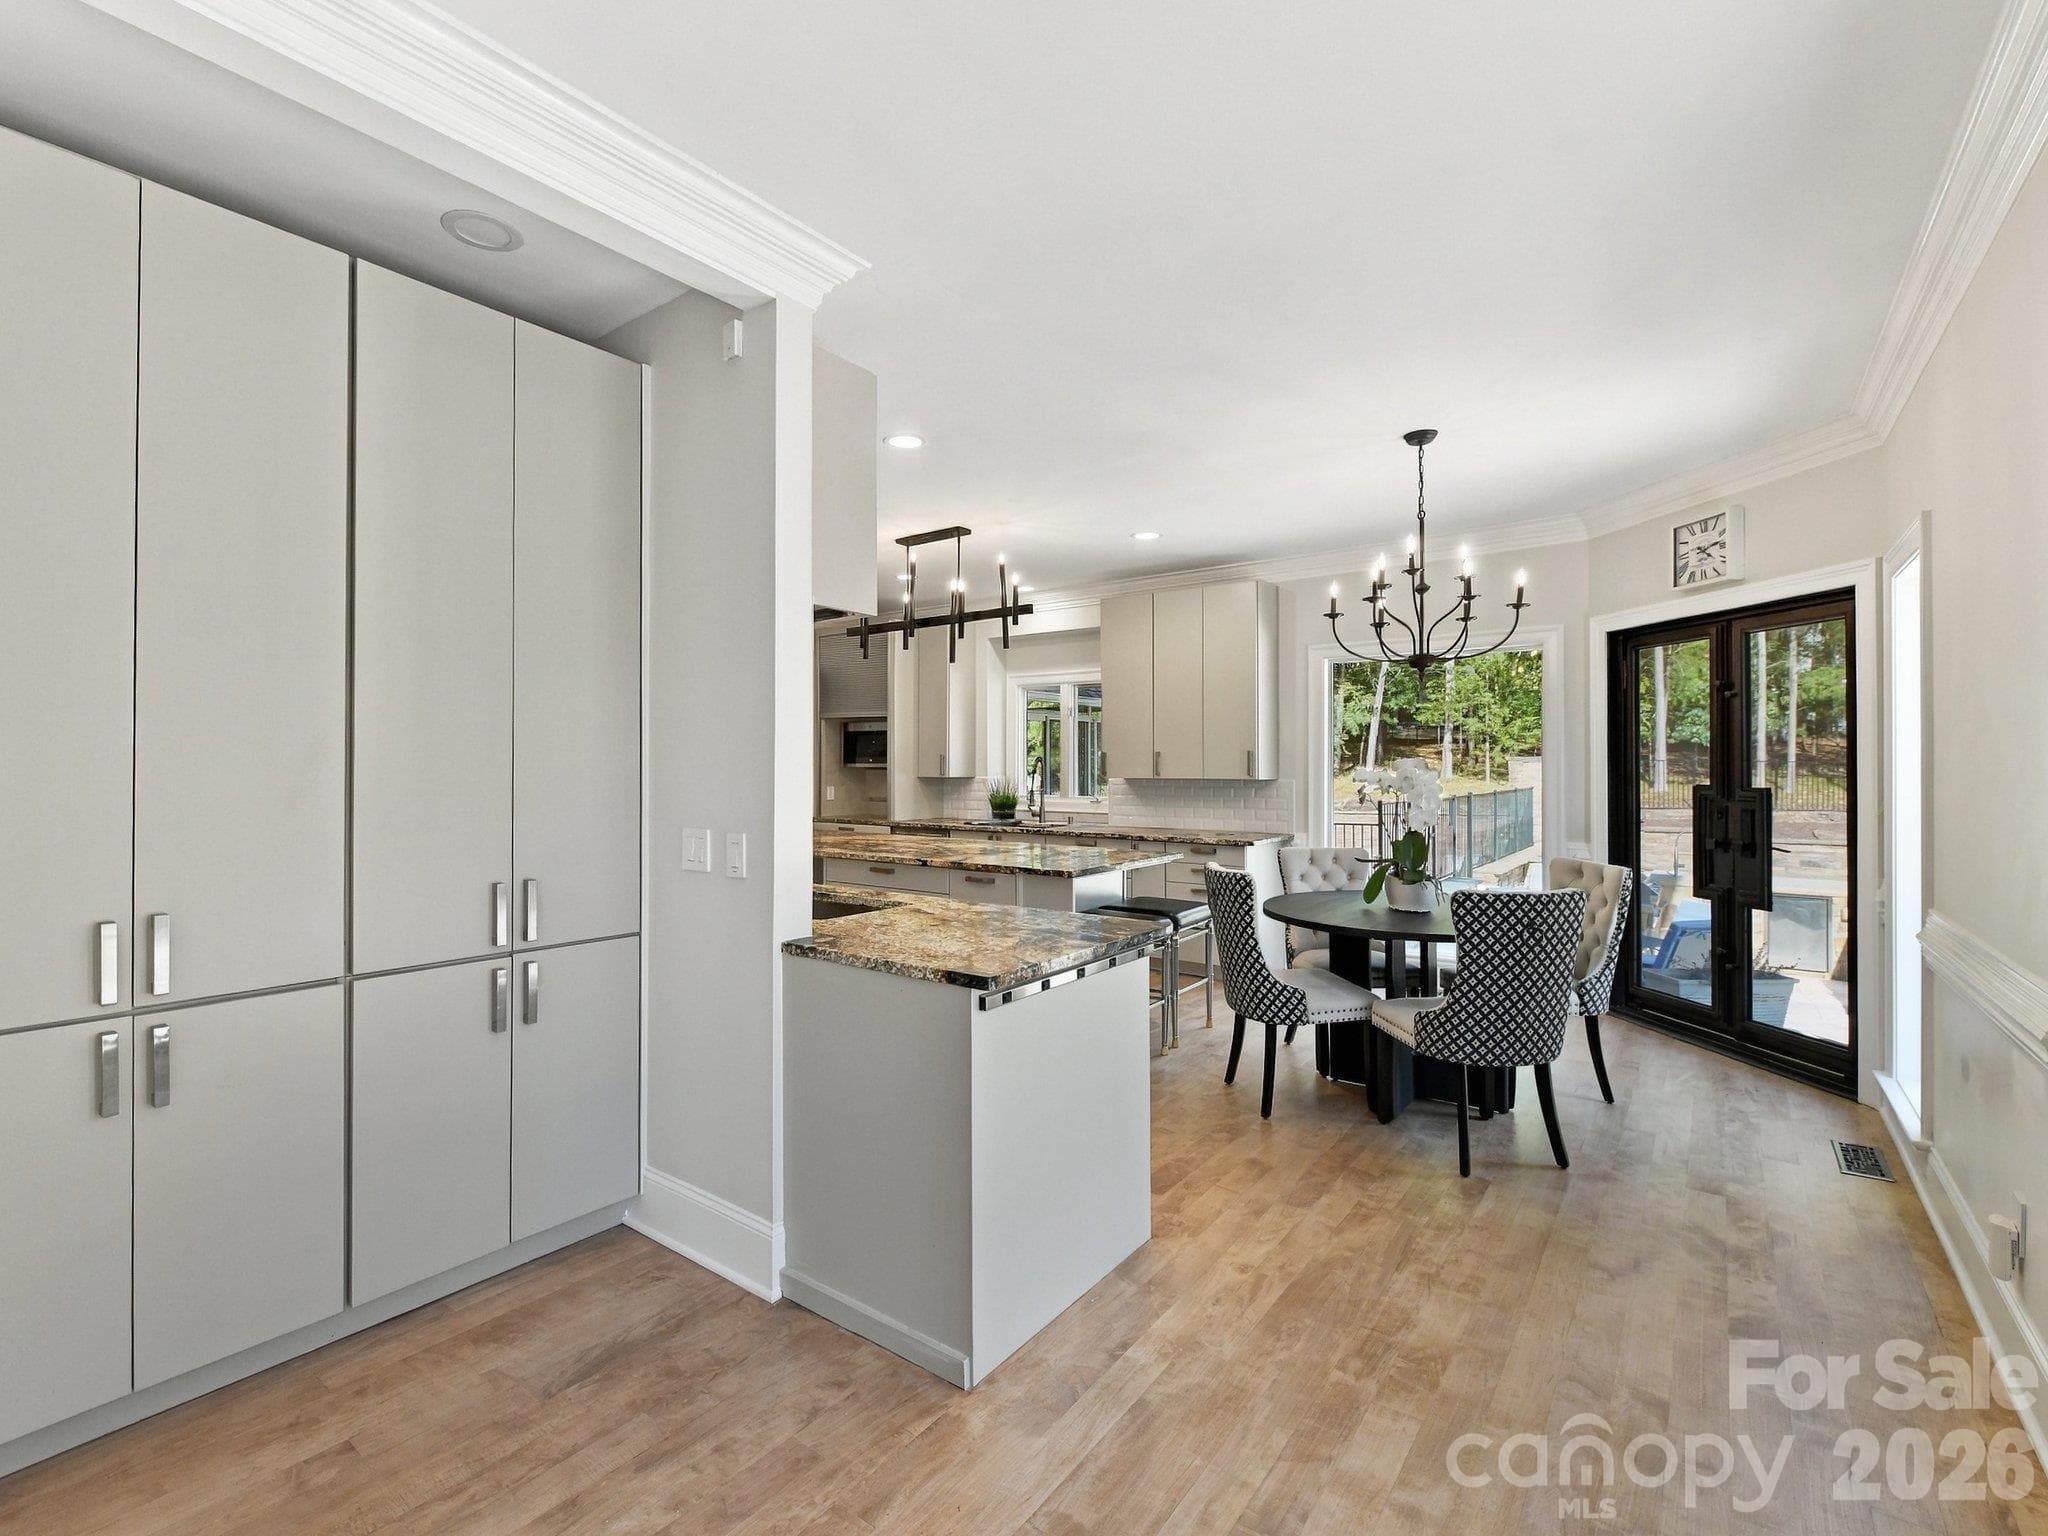
A spacious breakfast nook with doors which open directly onto the terrace. - 2723 Providence Pine Lane, Charlotte
Pantry storage abounds in these deep cabinets. - 2723 Providence Pine Lane, Charlotte
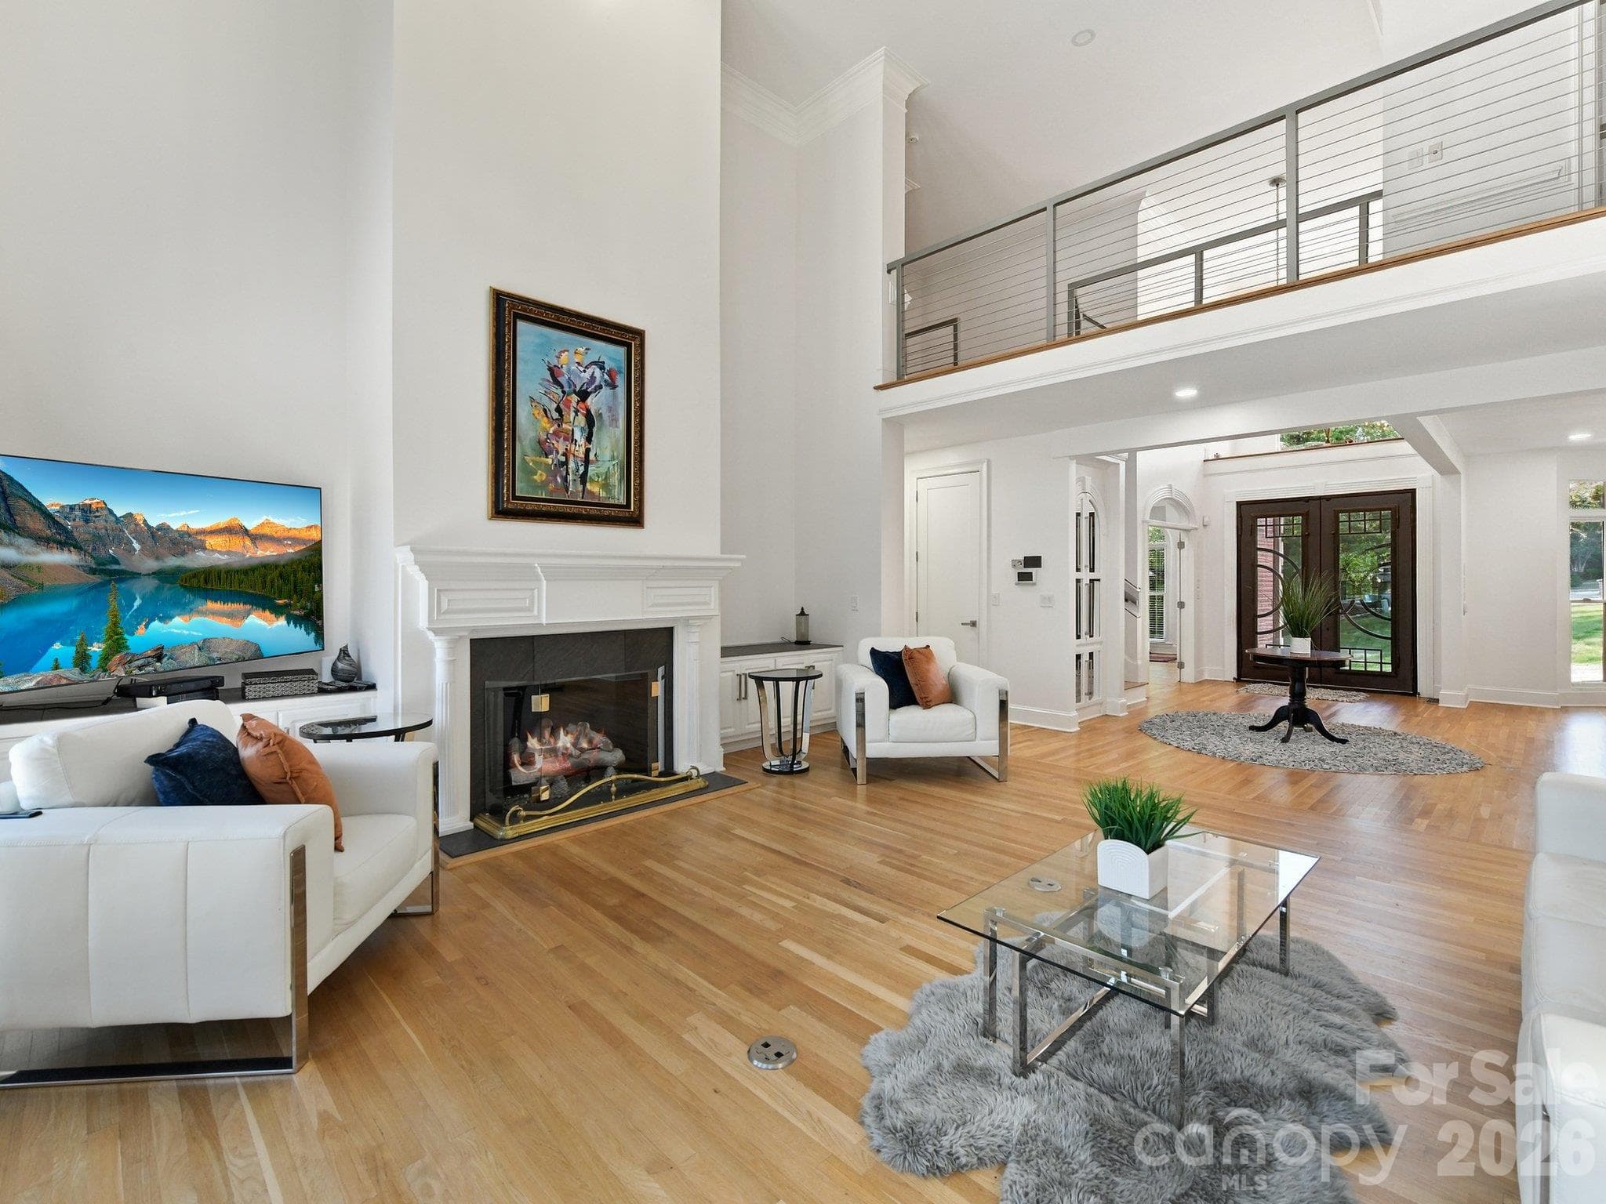
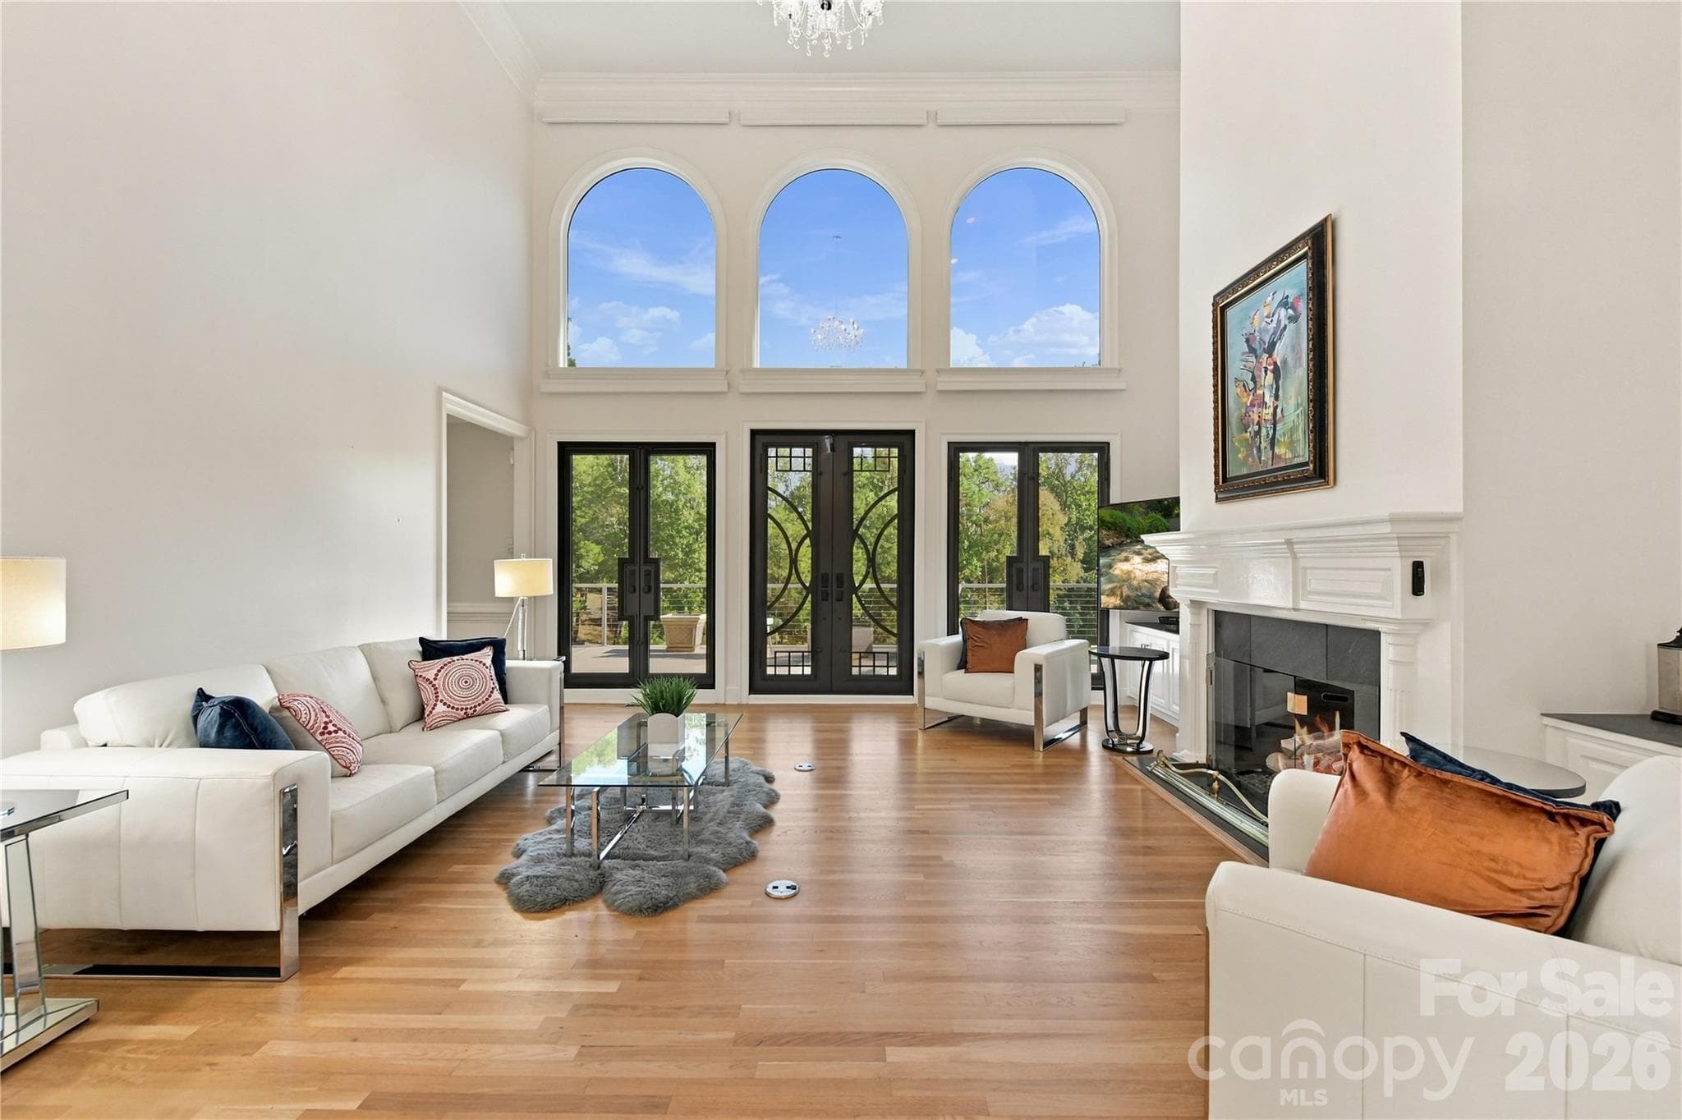
A soaring 2-story great room with a floor-to-ceiling fireplace. - 2723 Providence Pine Lane, Charlotte
Wow!  The light coming in these custom doors and windows with Hunter Douglas remote shades is just phenomenal. - 2723 Providence Pine Lane, Charlotte
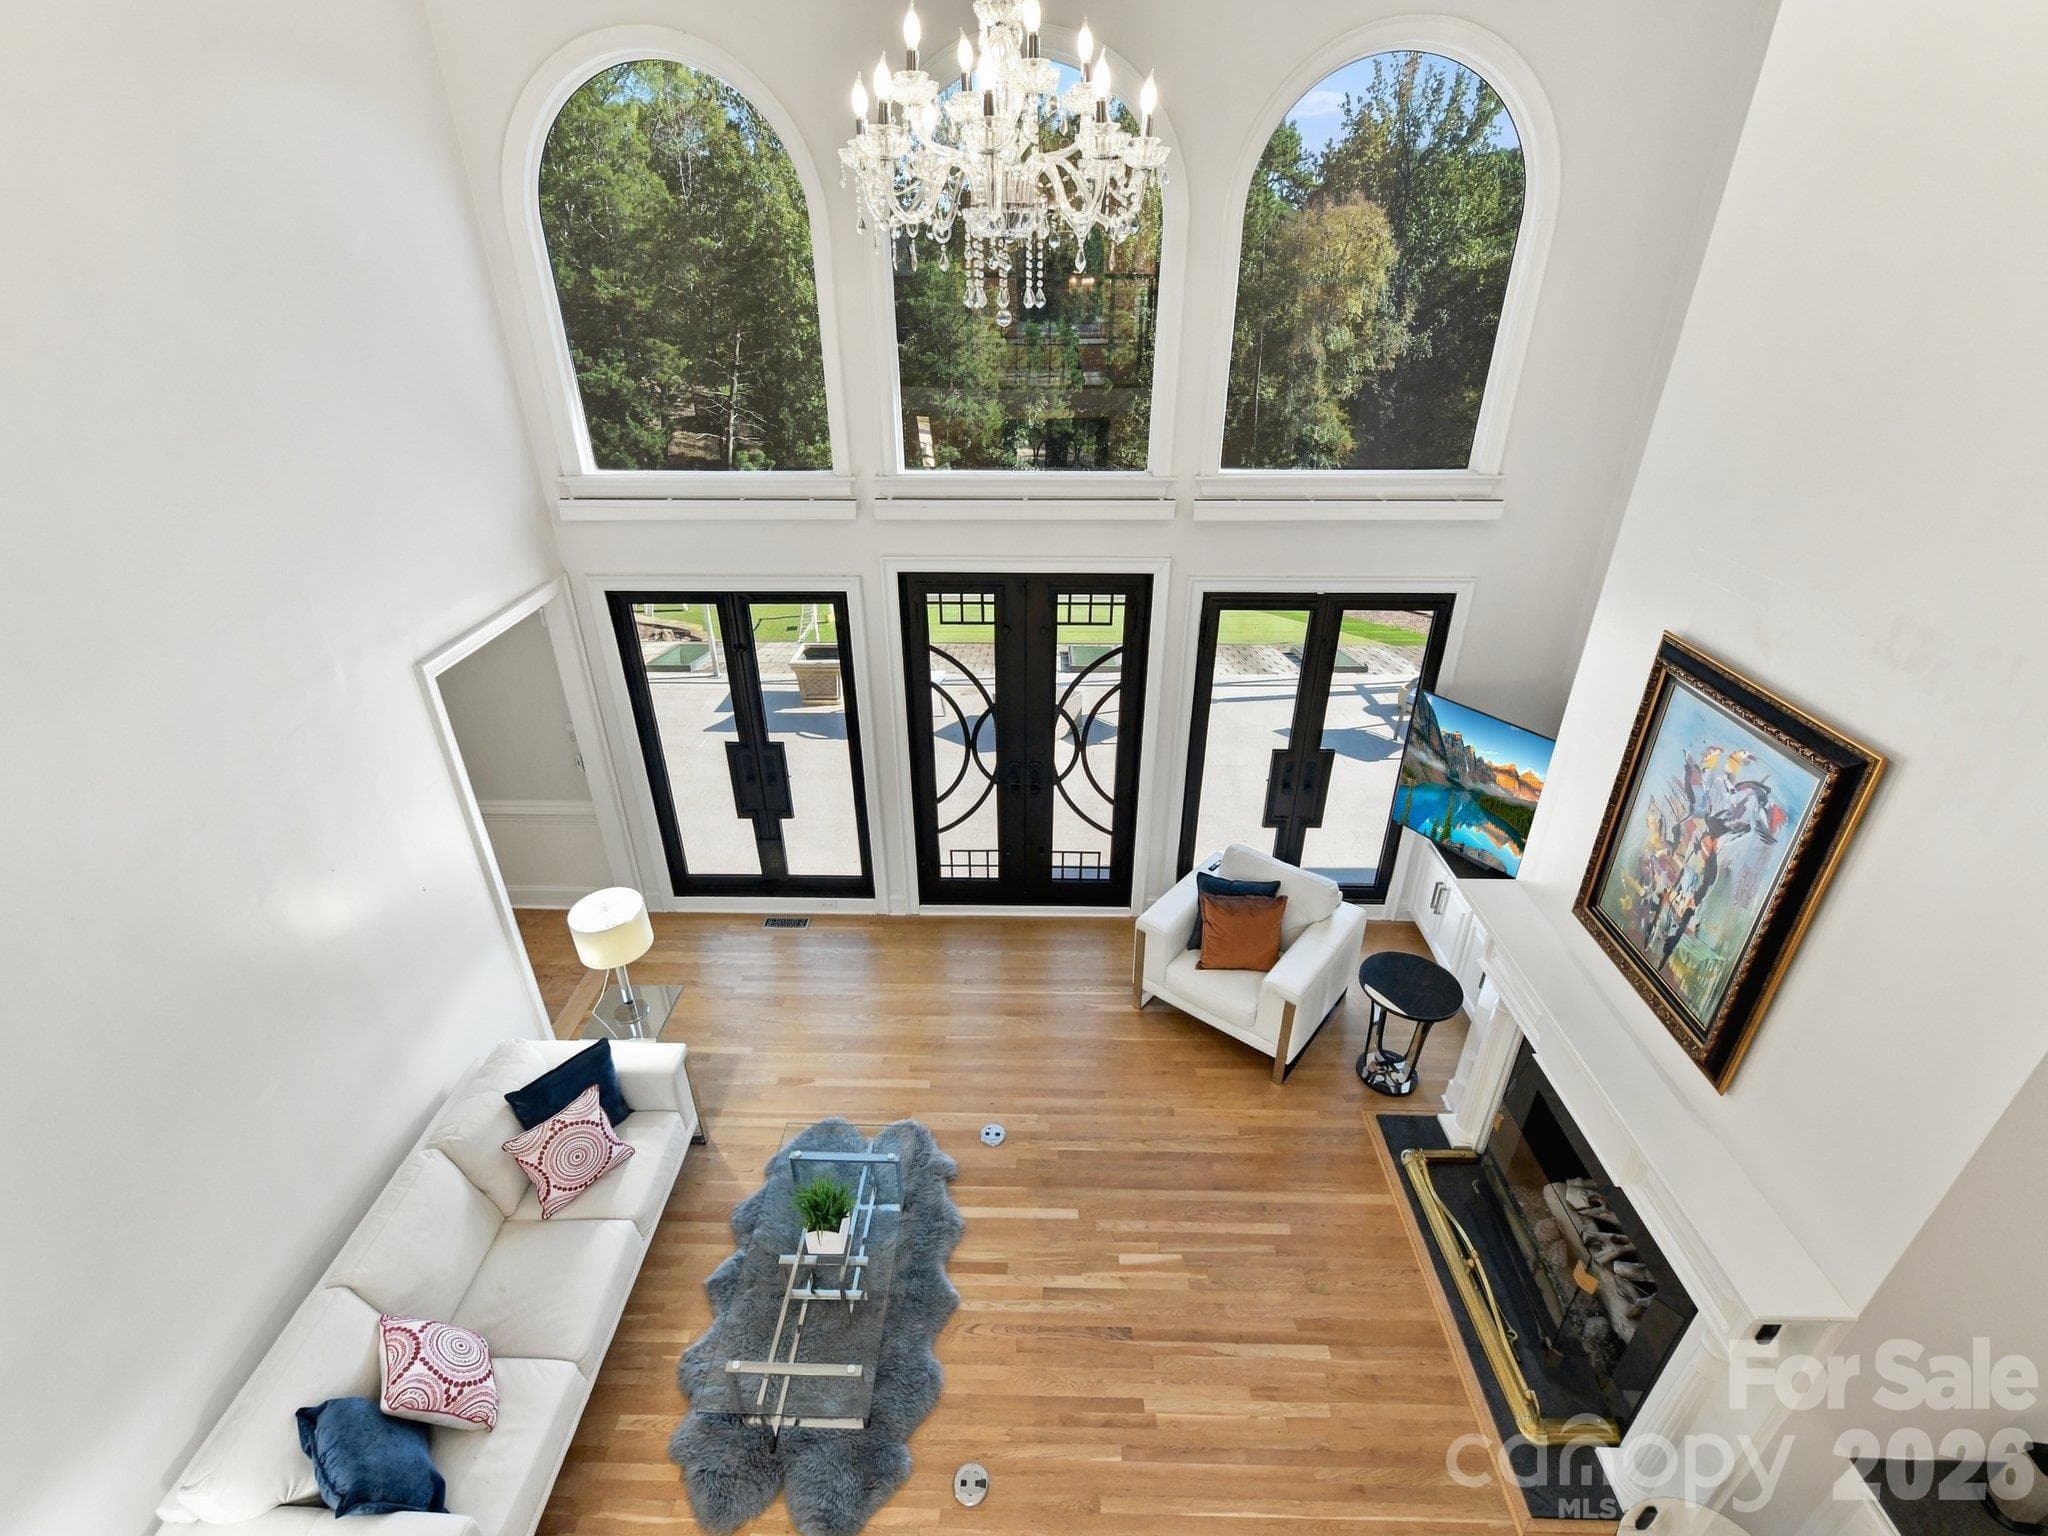
Great room view from the second story. - 2723 Providence Pine Lane, Charlotte
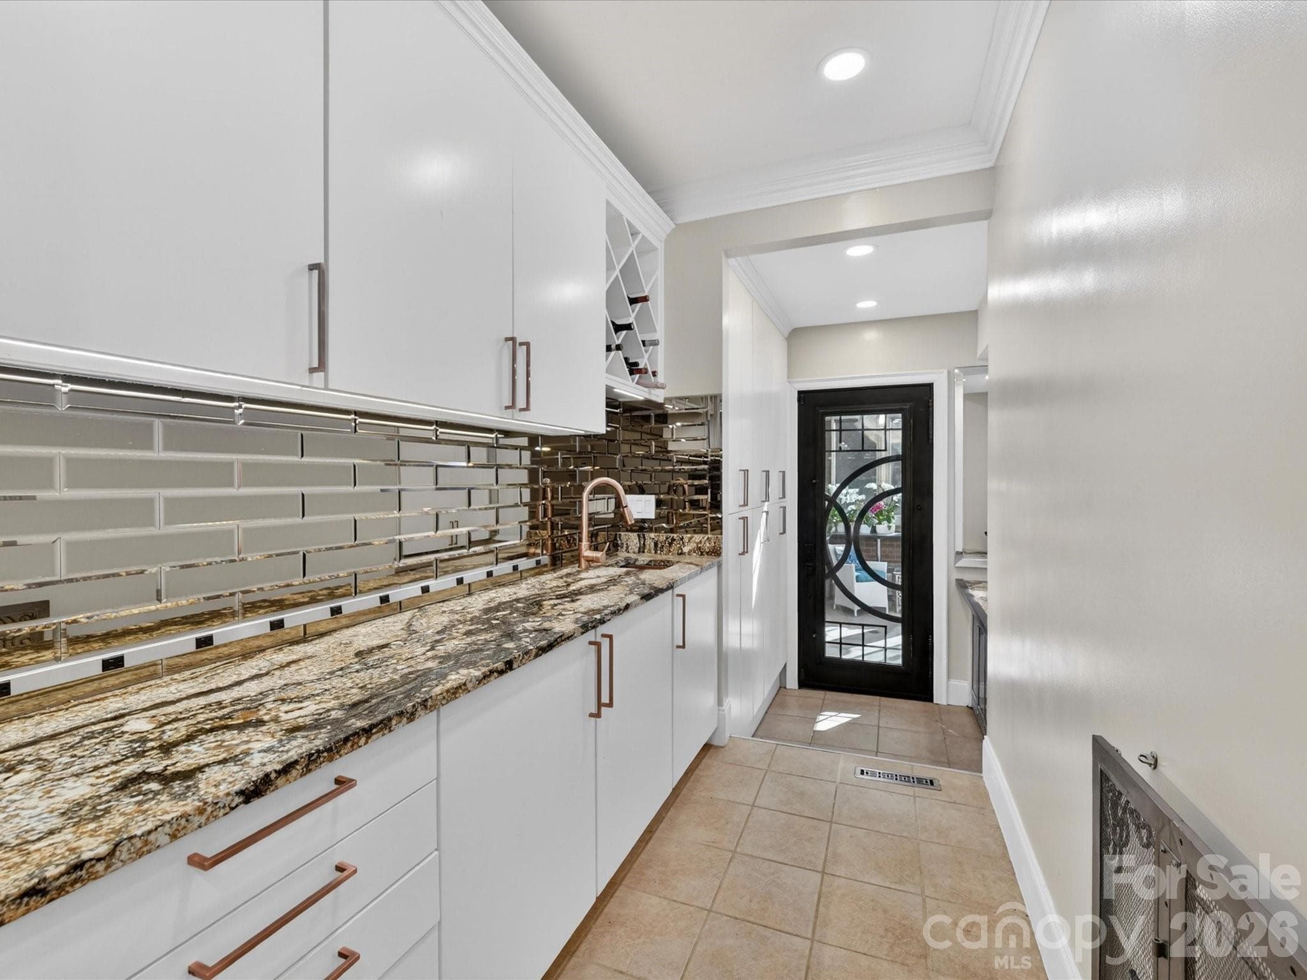
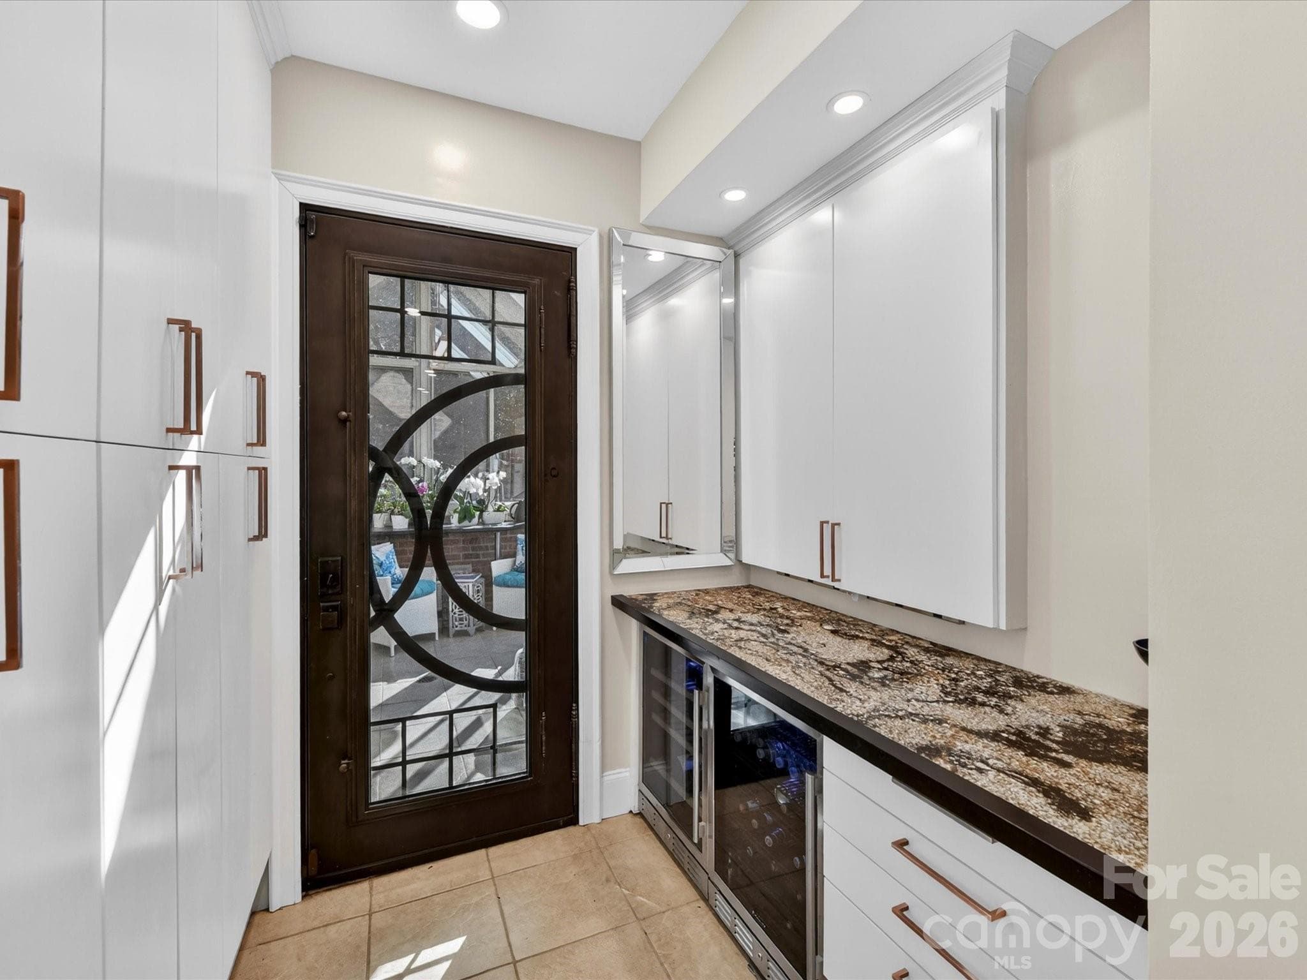
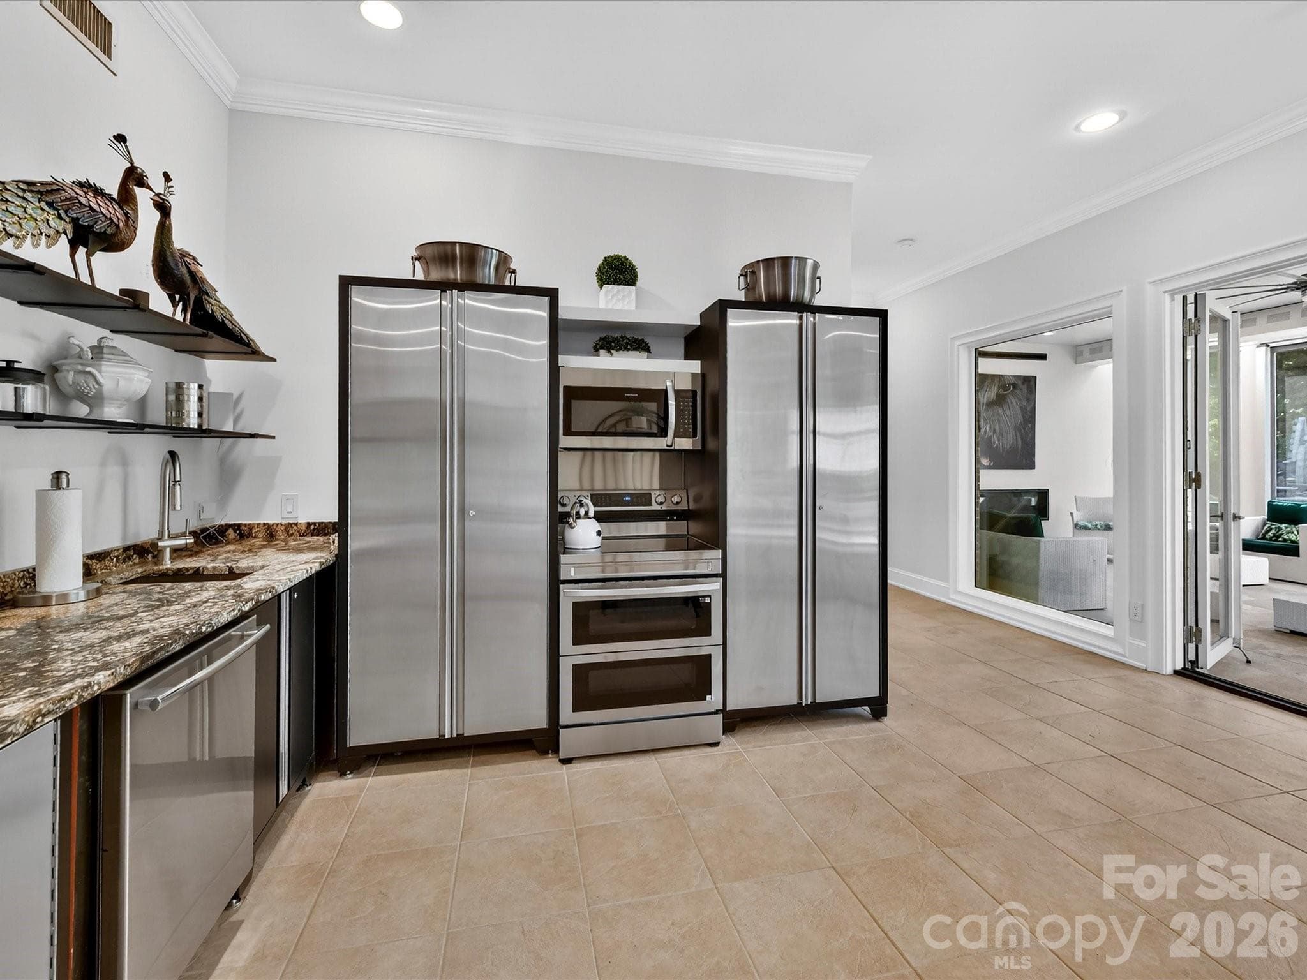
Elegant Butlery. - 2723 Providence Pine Lane, Charlotte
Ideal & intentional storage plus wine & beverage fridges in this extended butlery. - 2723 Providence Pine Lane, Charlotte
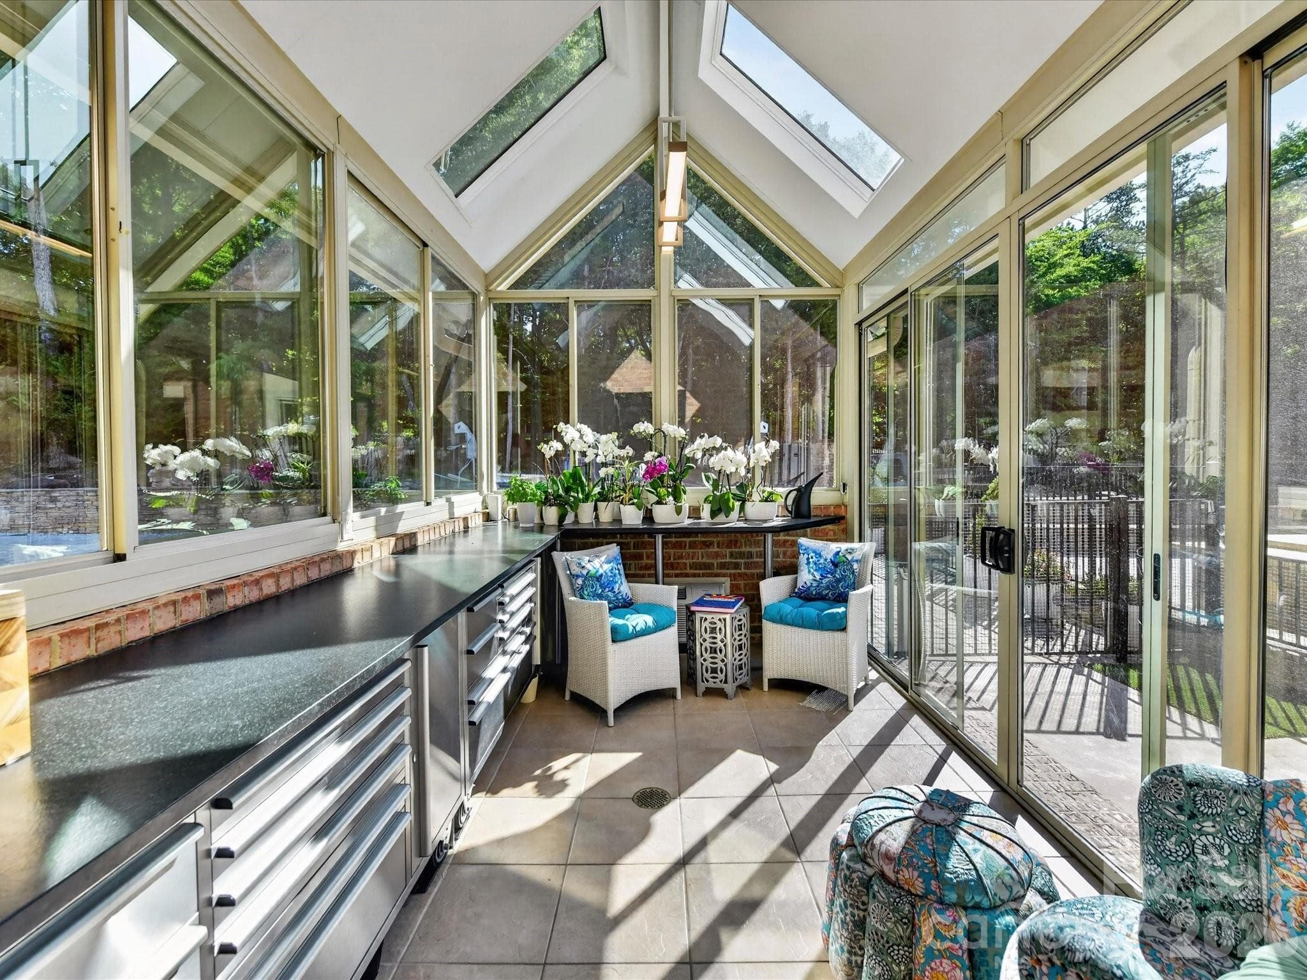
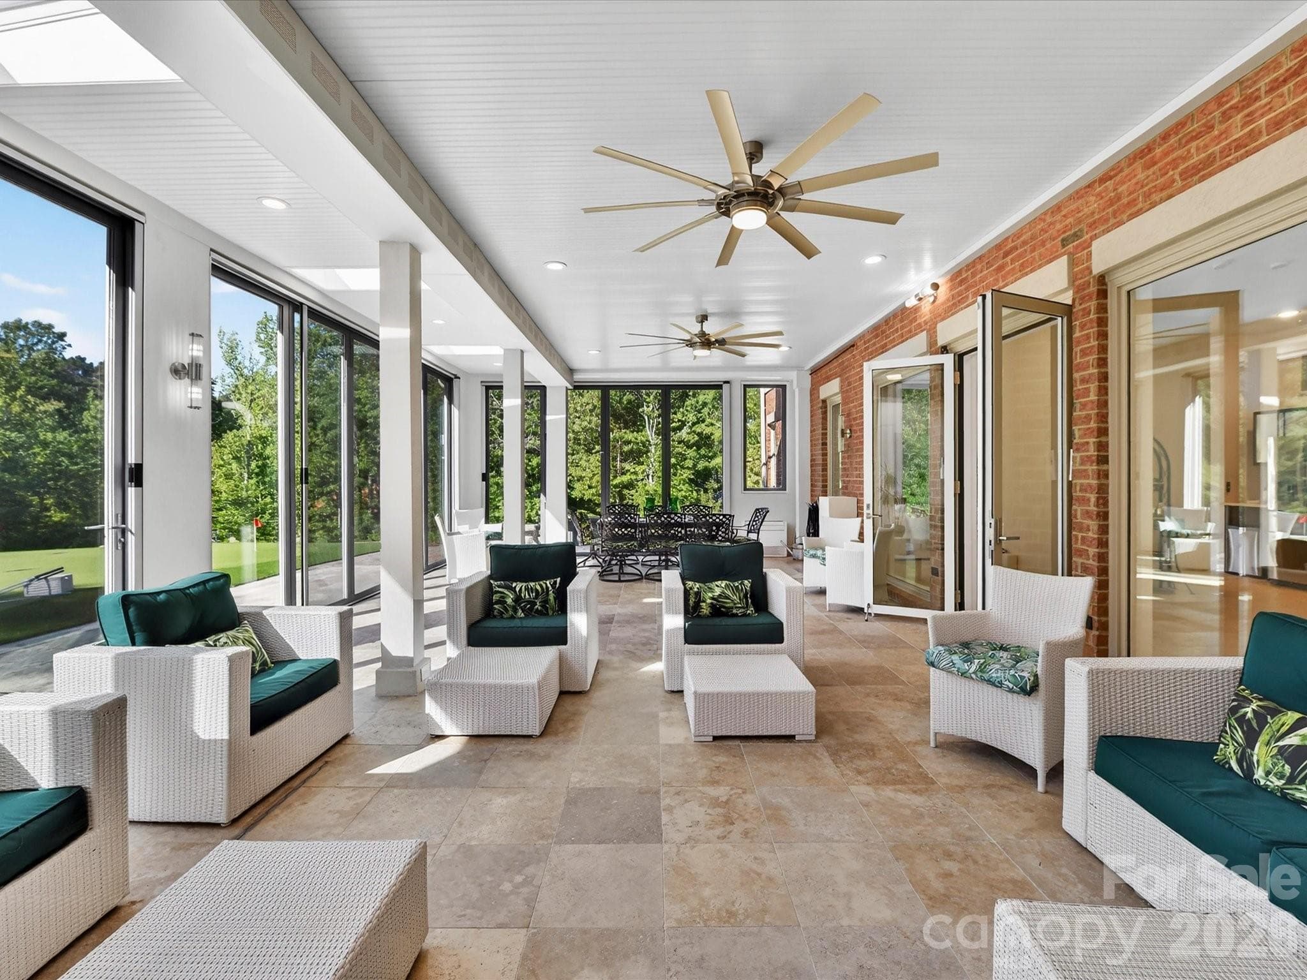
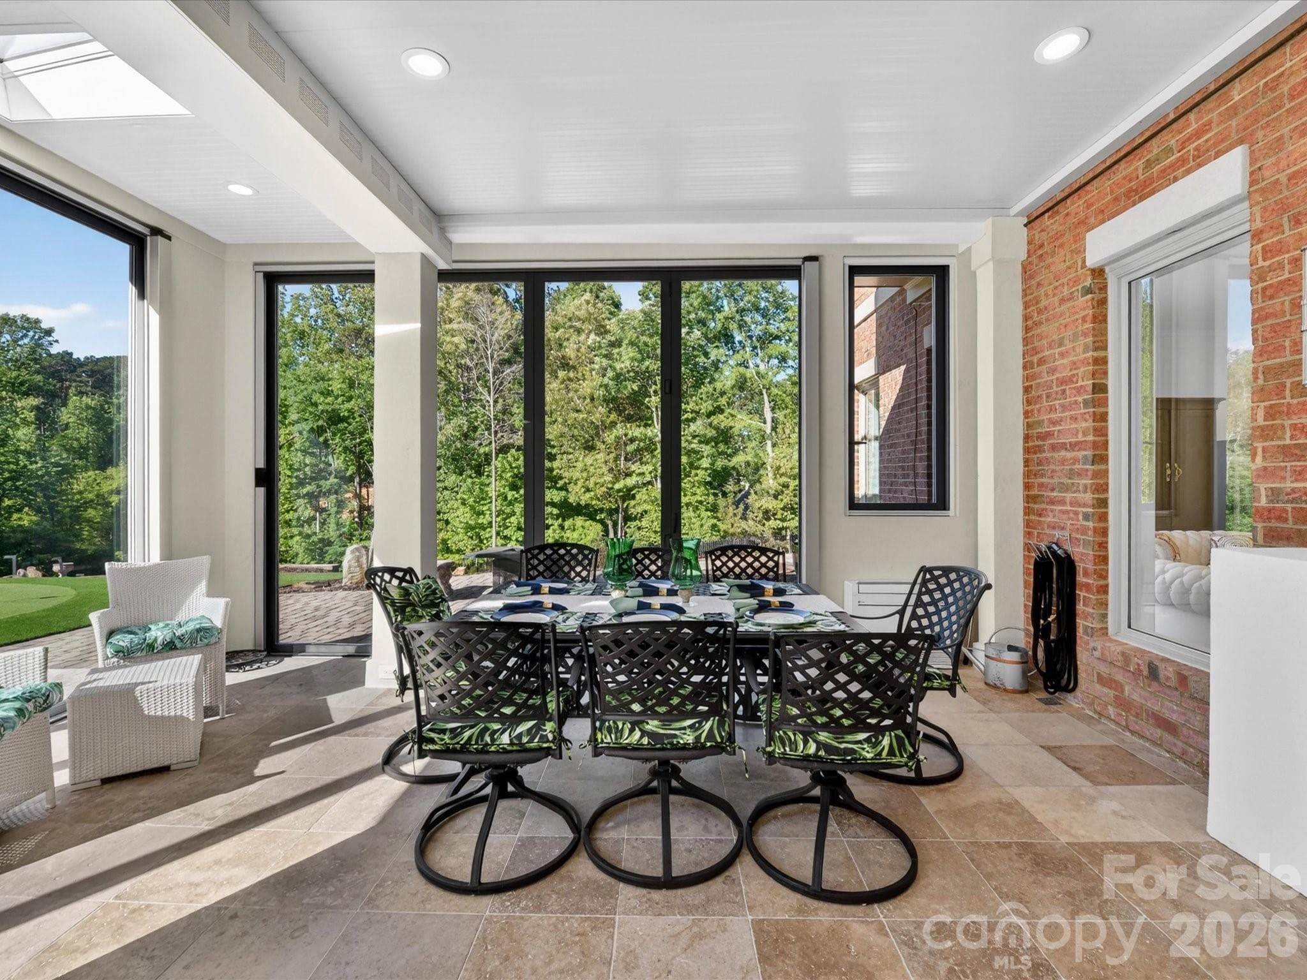
The loveliest sunroom anywhere! - 2723 Providence Pine Lane, Charlotte
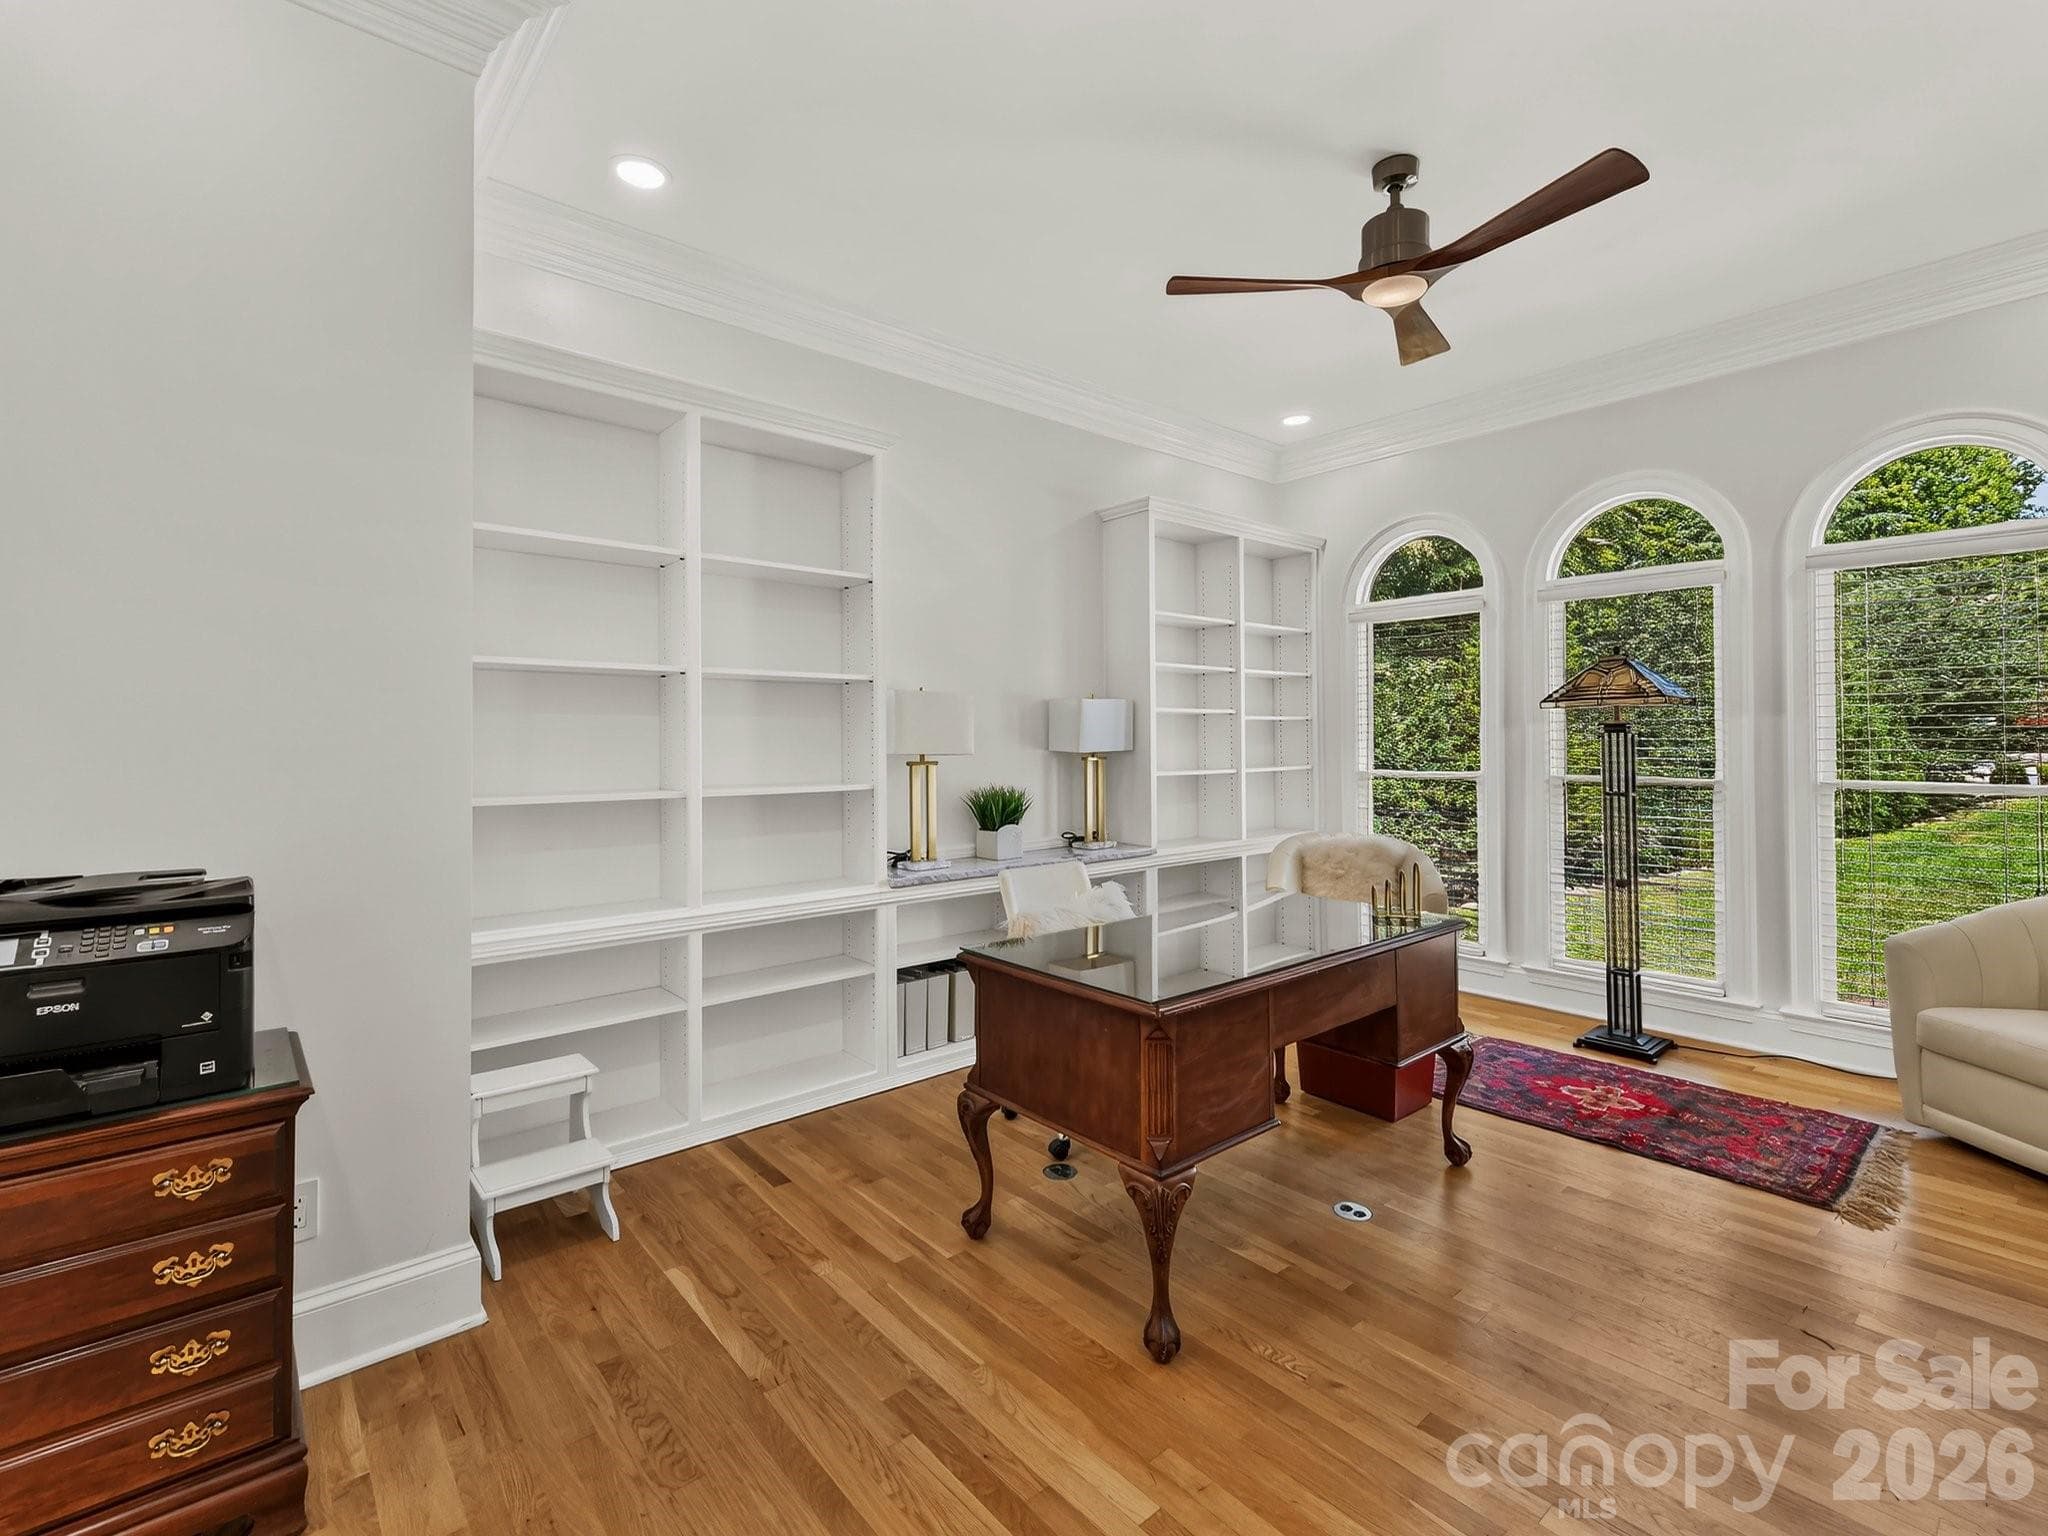
Look at all the built-ins in this oversized office! - 2723 Providence Pine Lane, Charlotte
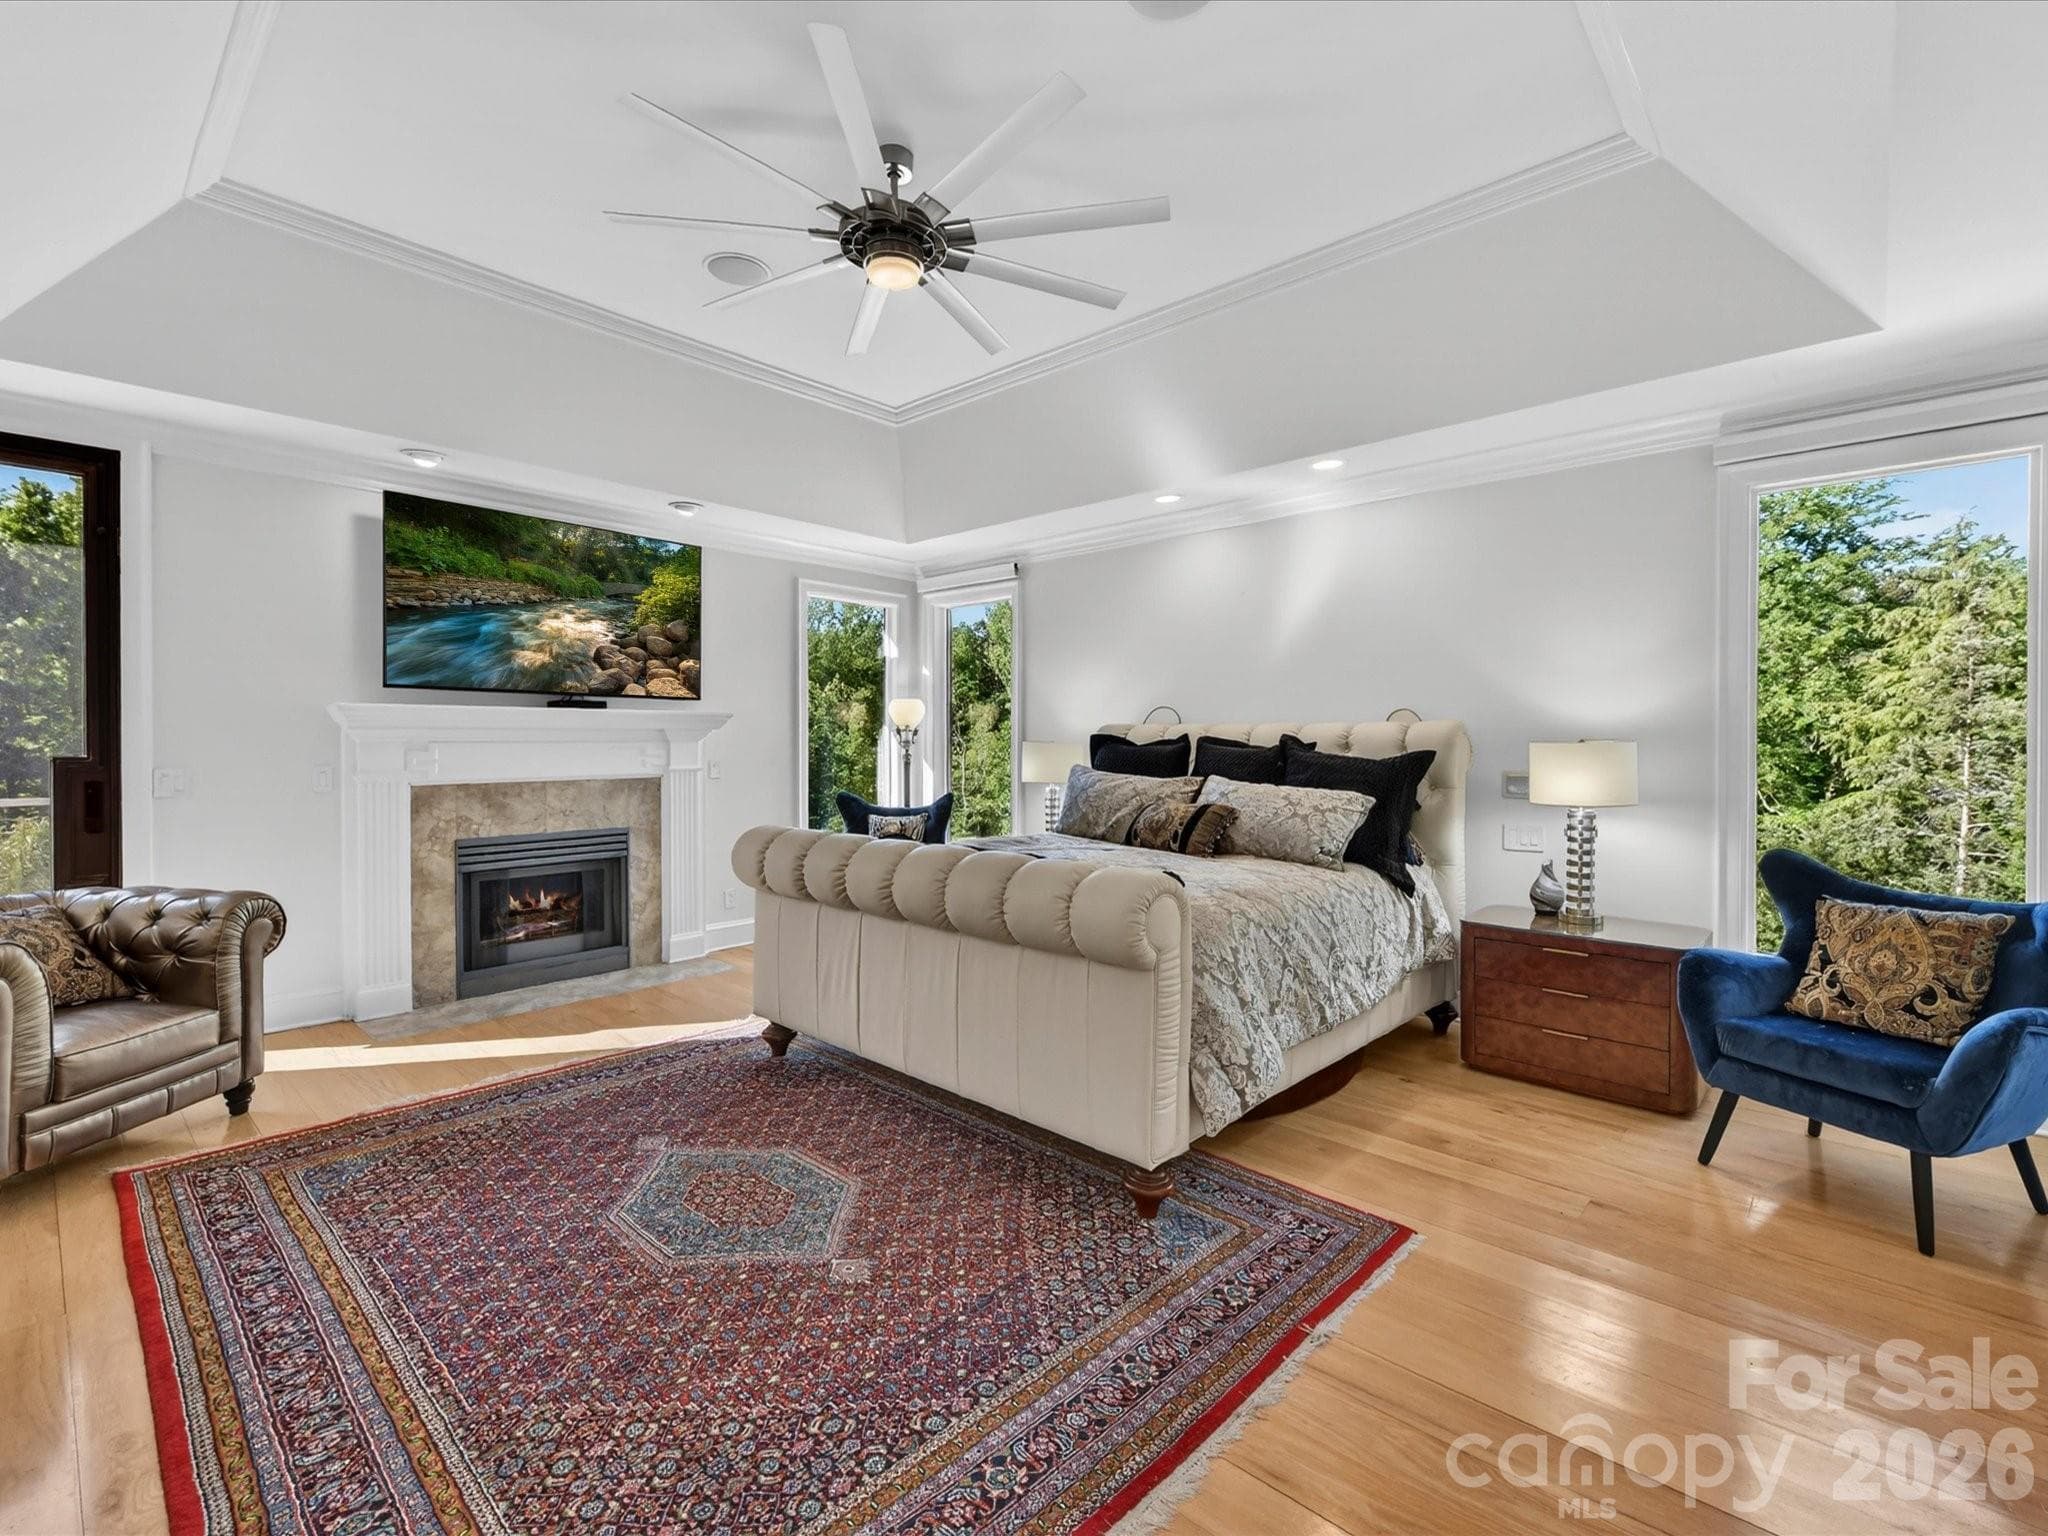
Primary retreat with terrace access & floor to ceiling windows with Hunter Douglas shades. - 2723 Providence Pine Lane, Charlotte
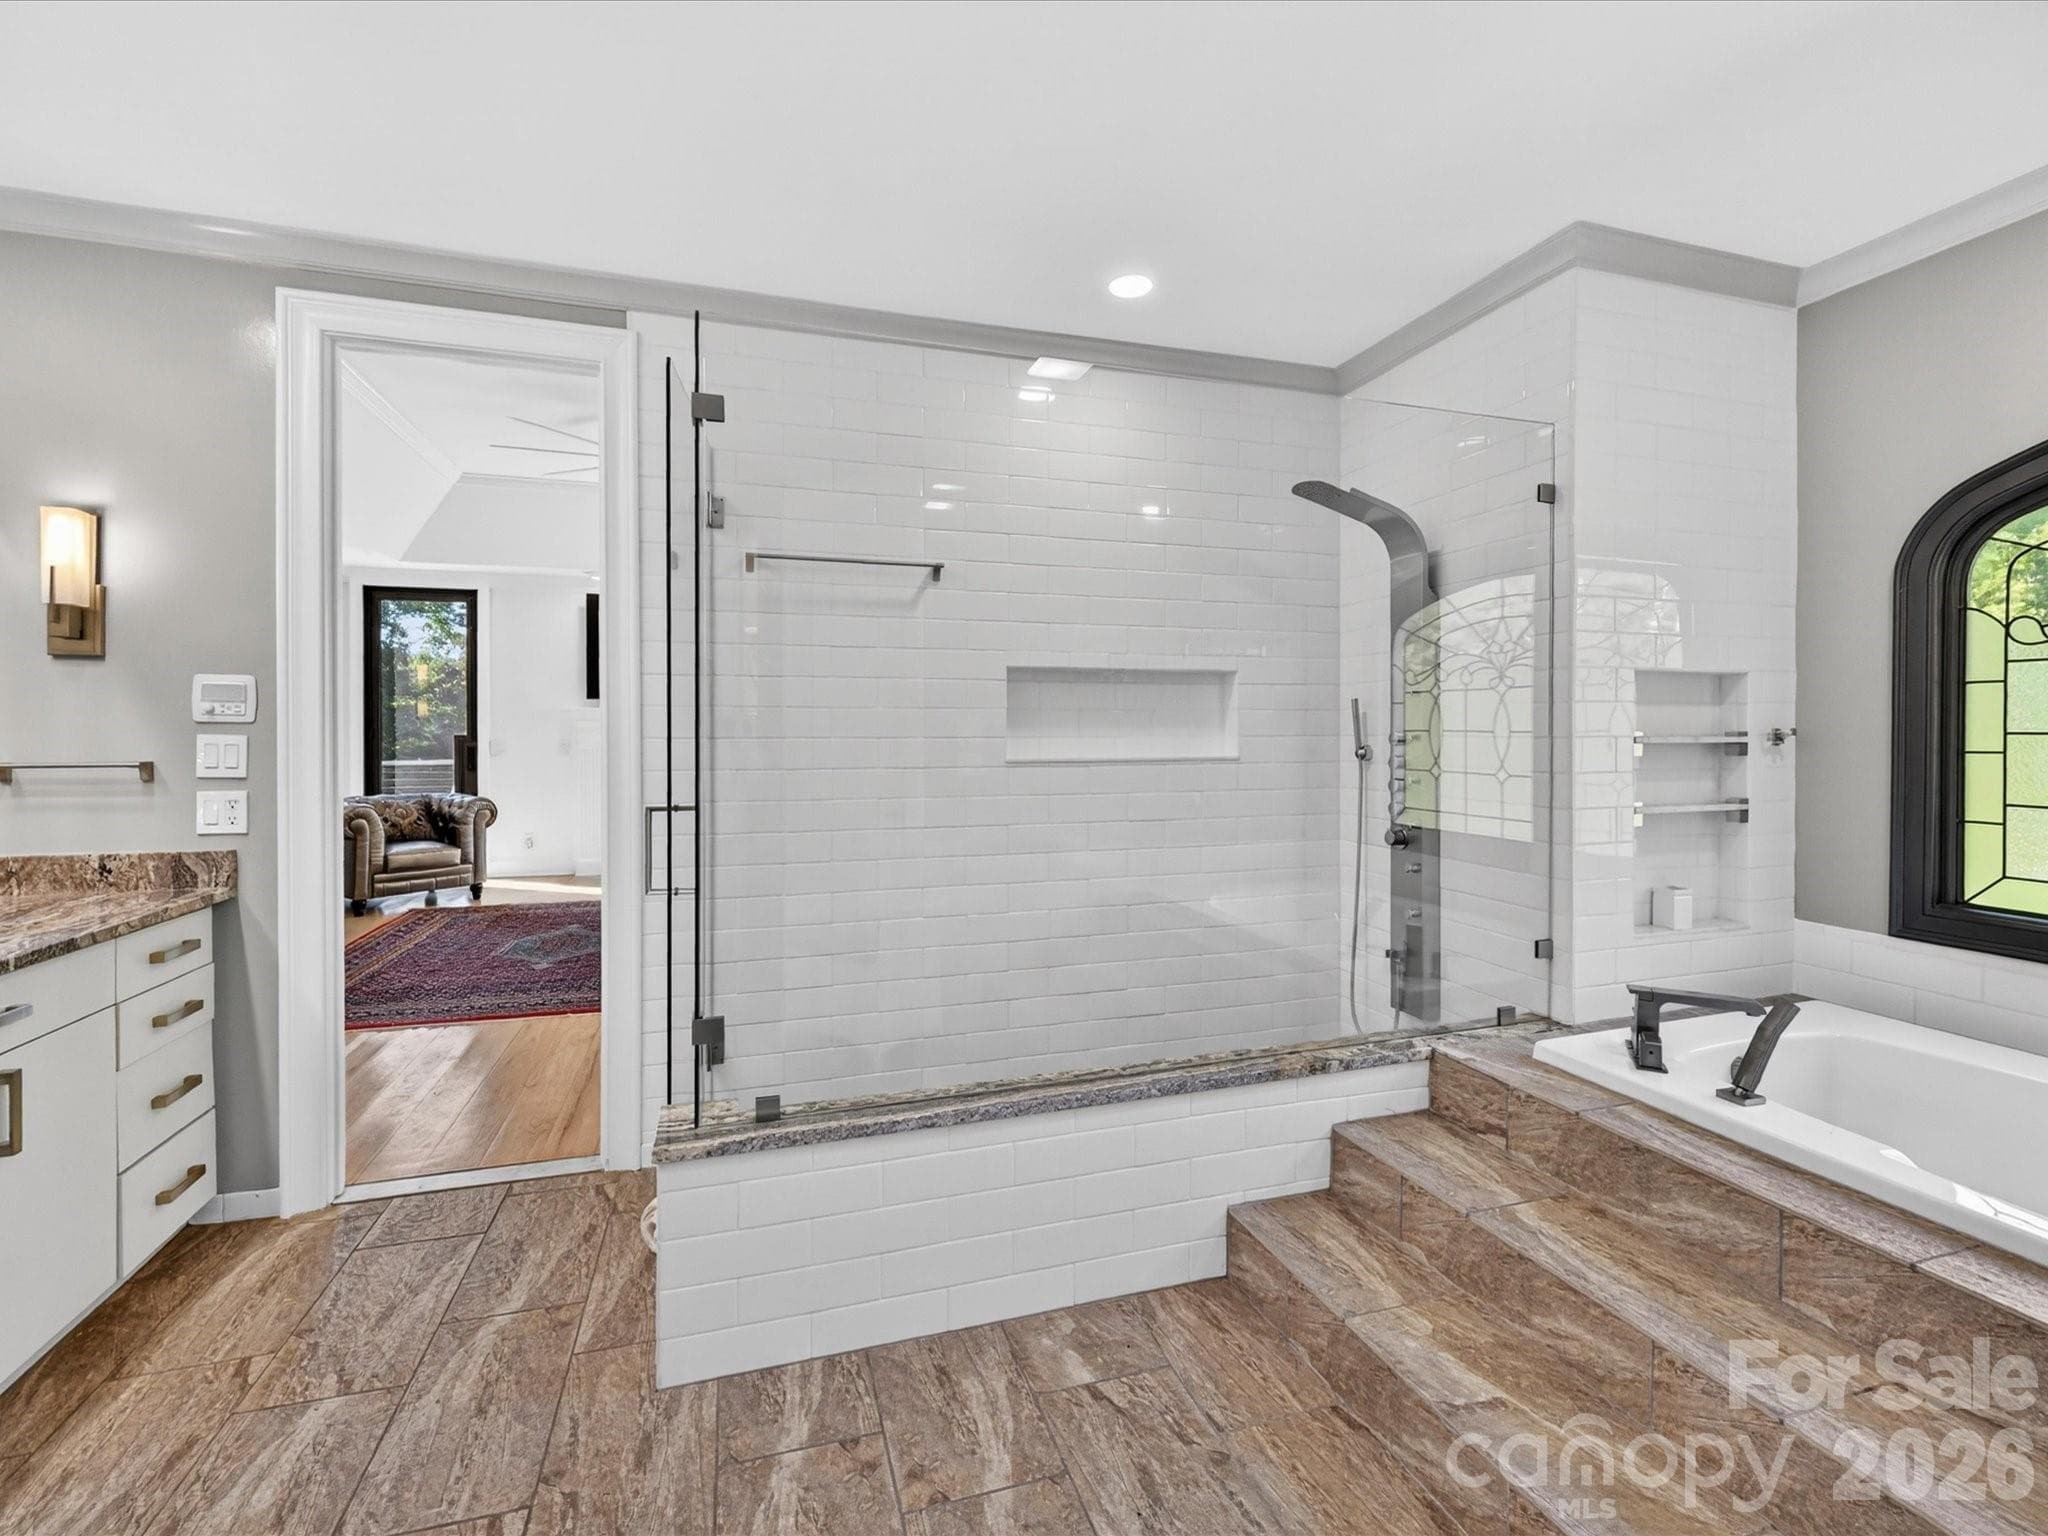
Primary bath with walk-in shower, soaking tub, dual vanities, & its own washer and dryer space. - 2723 Providence Pine Lane, Charlotte
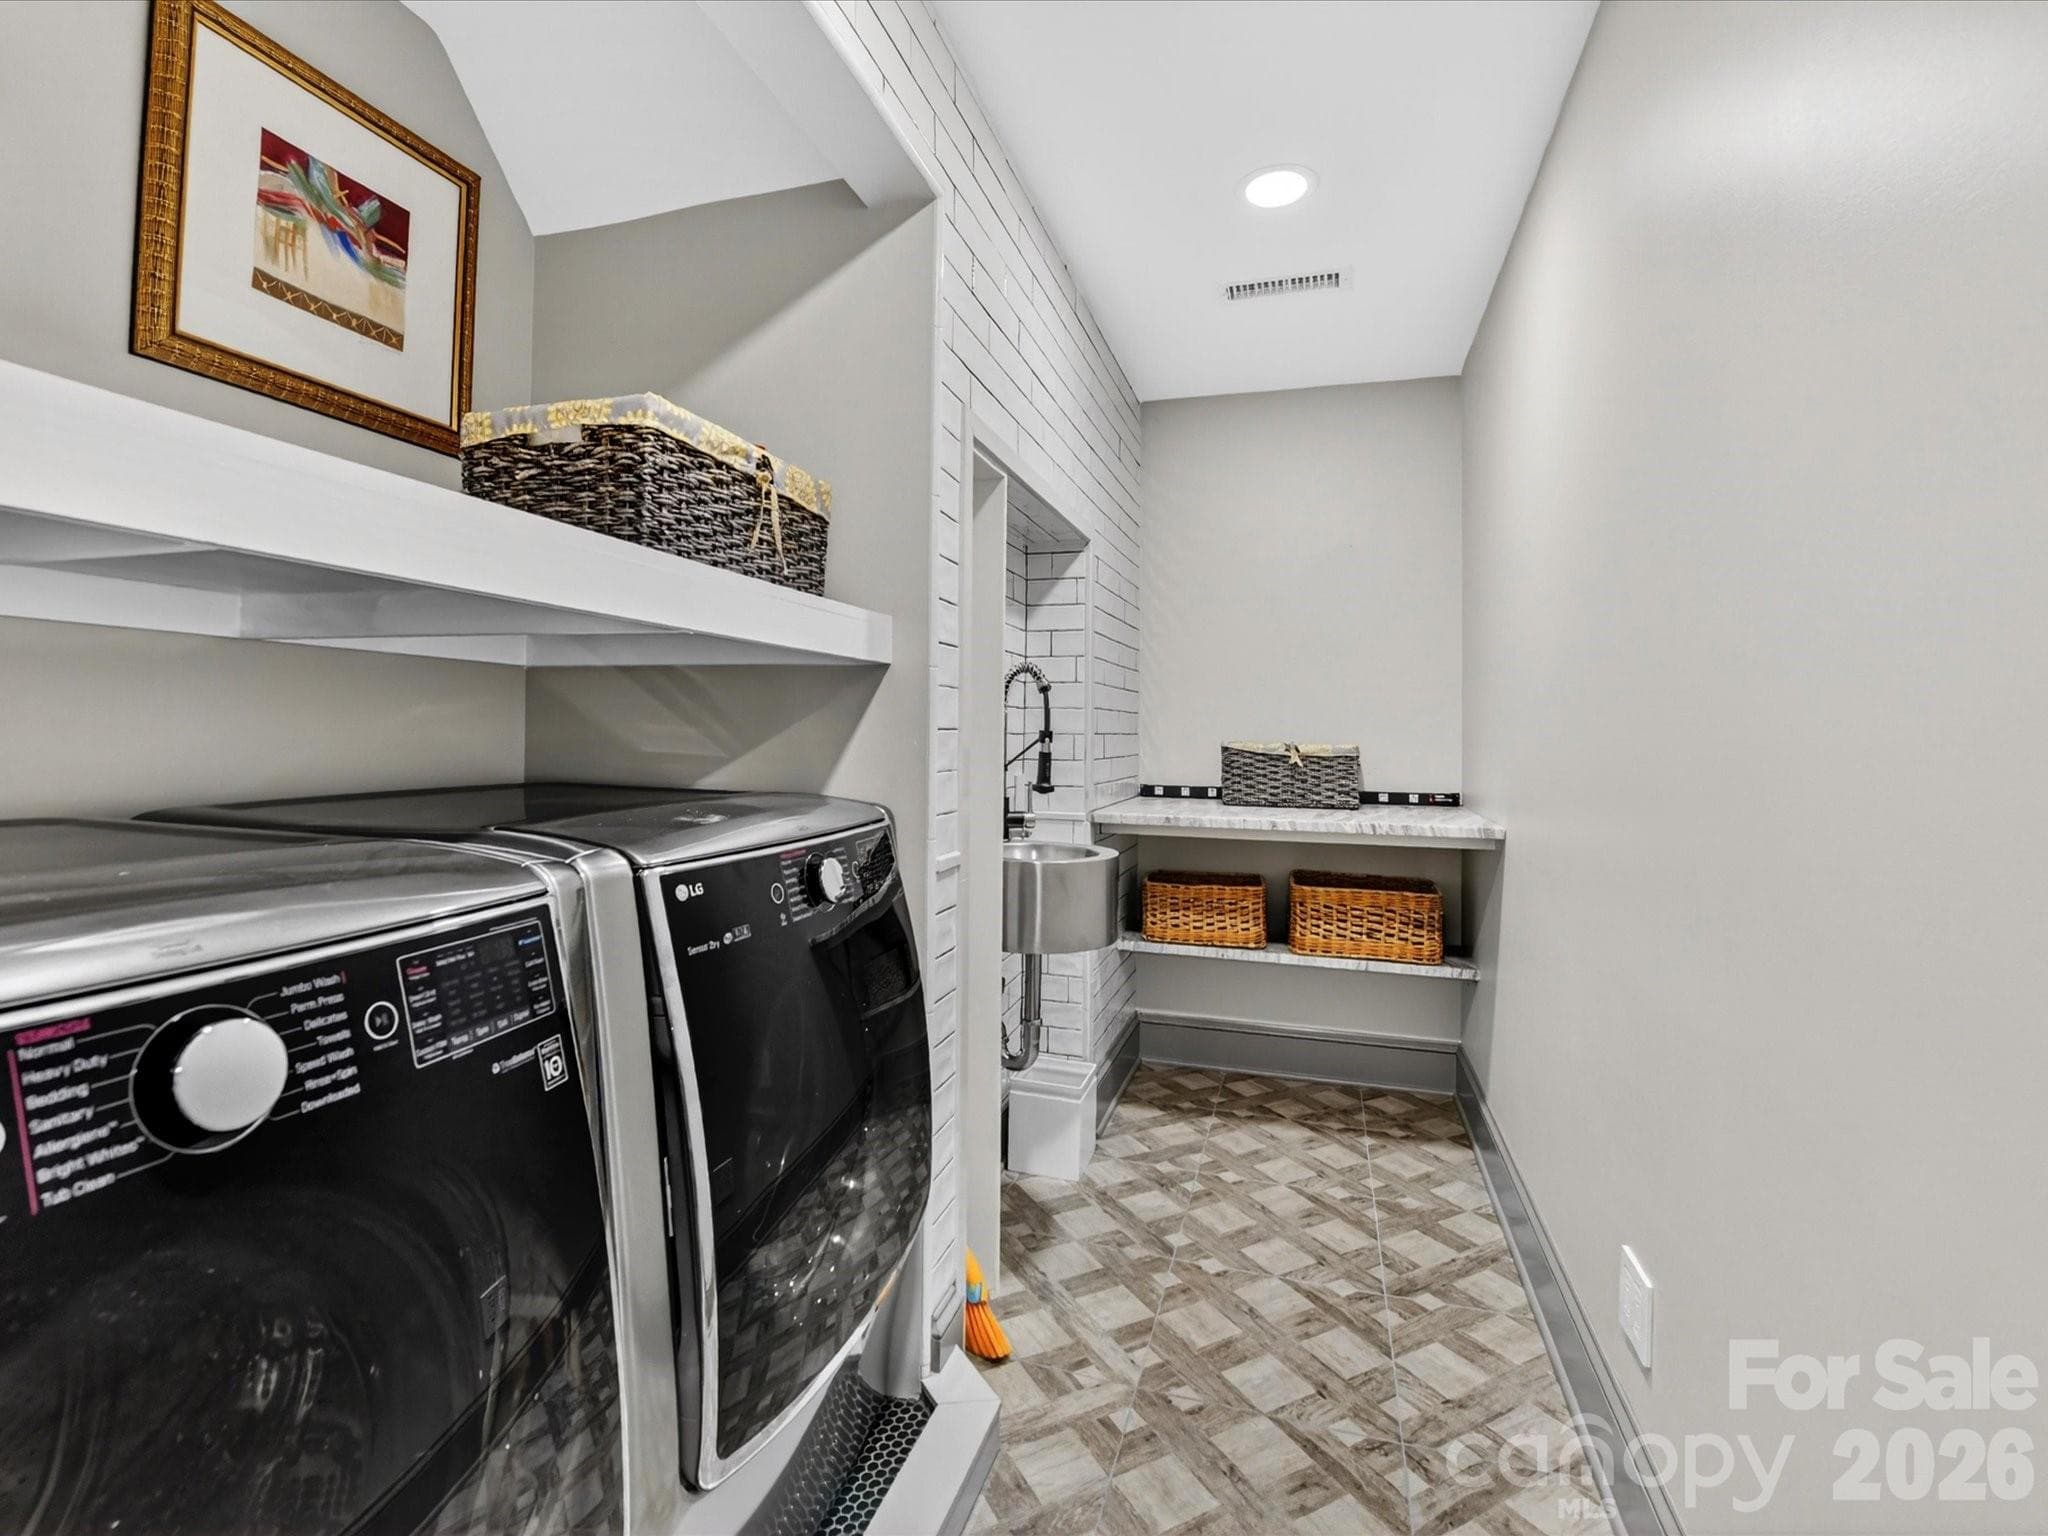
Upper Level Laundry Room. - 2723 Providence Pine Lane, Charlotte
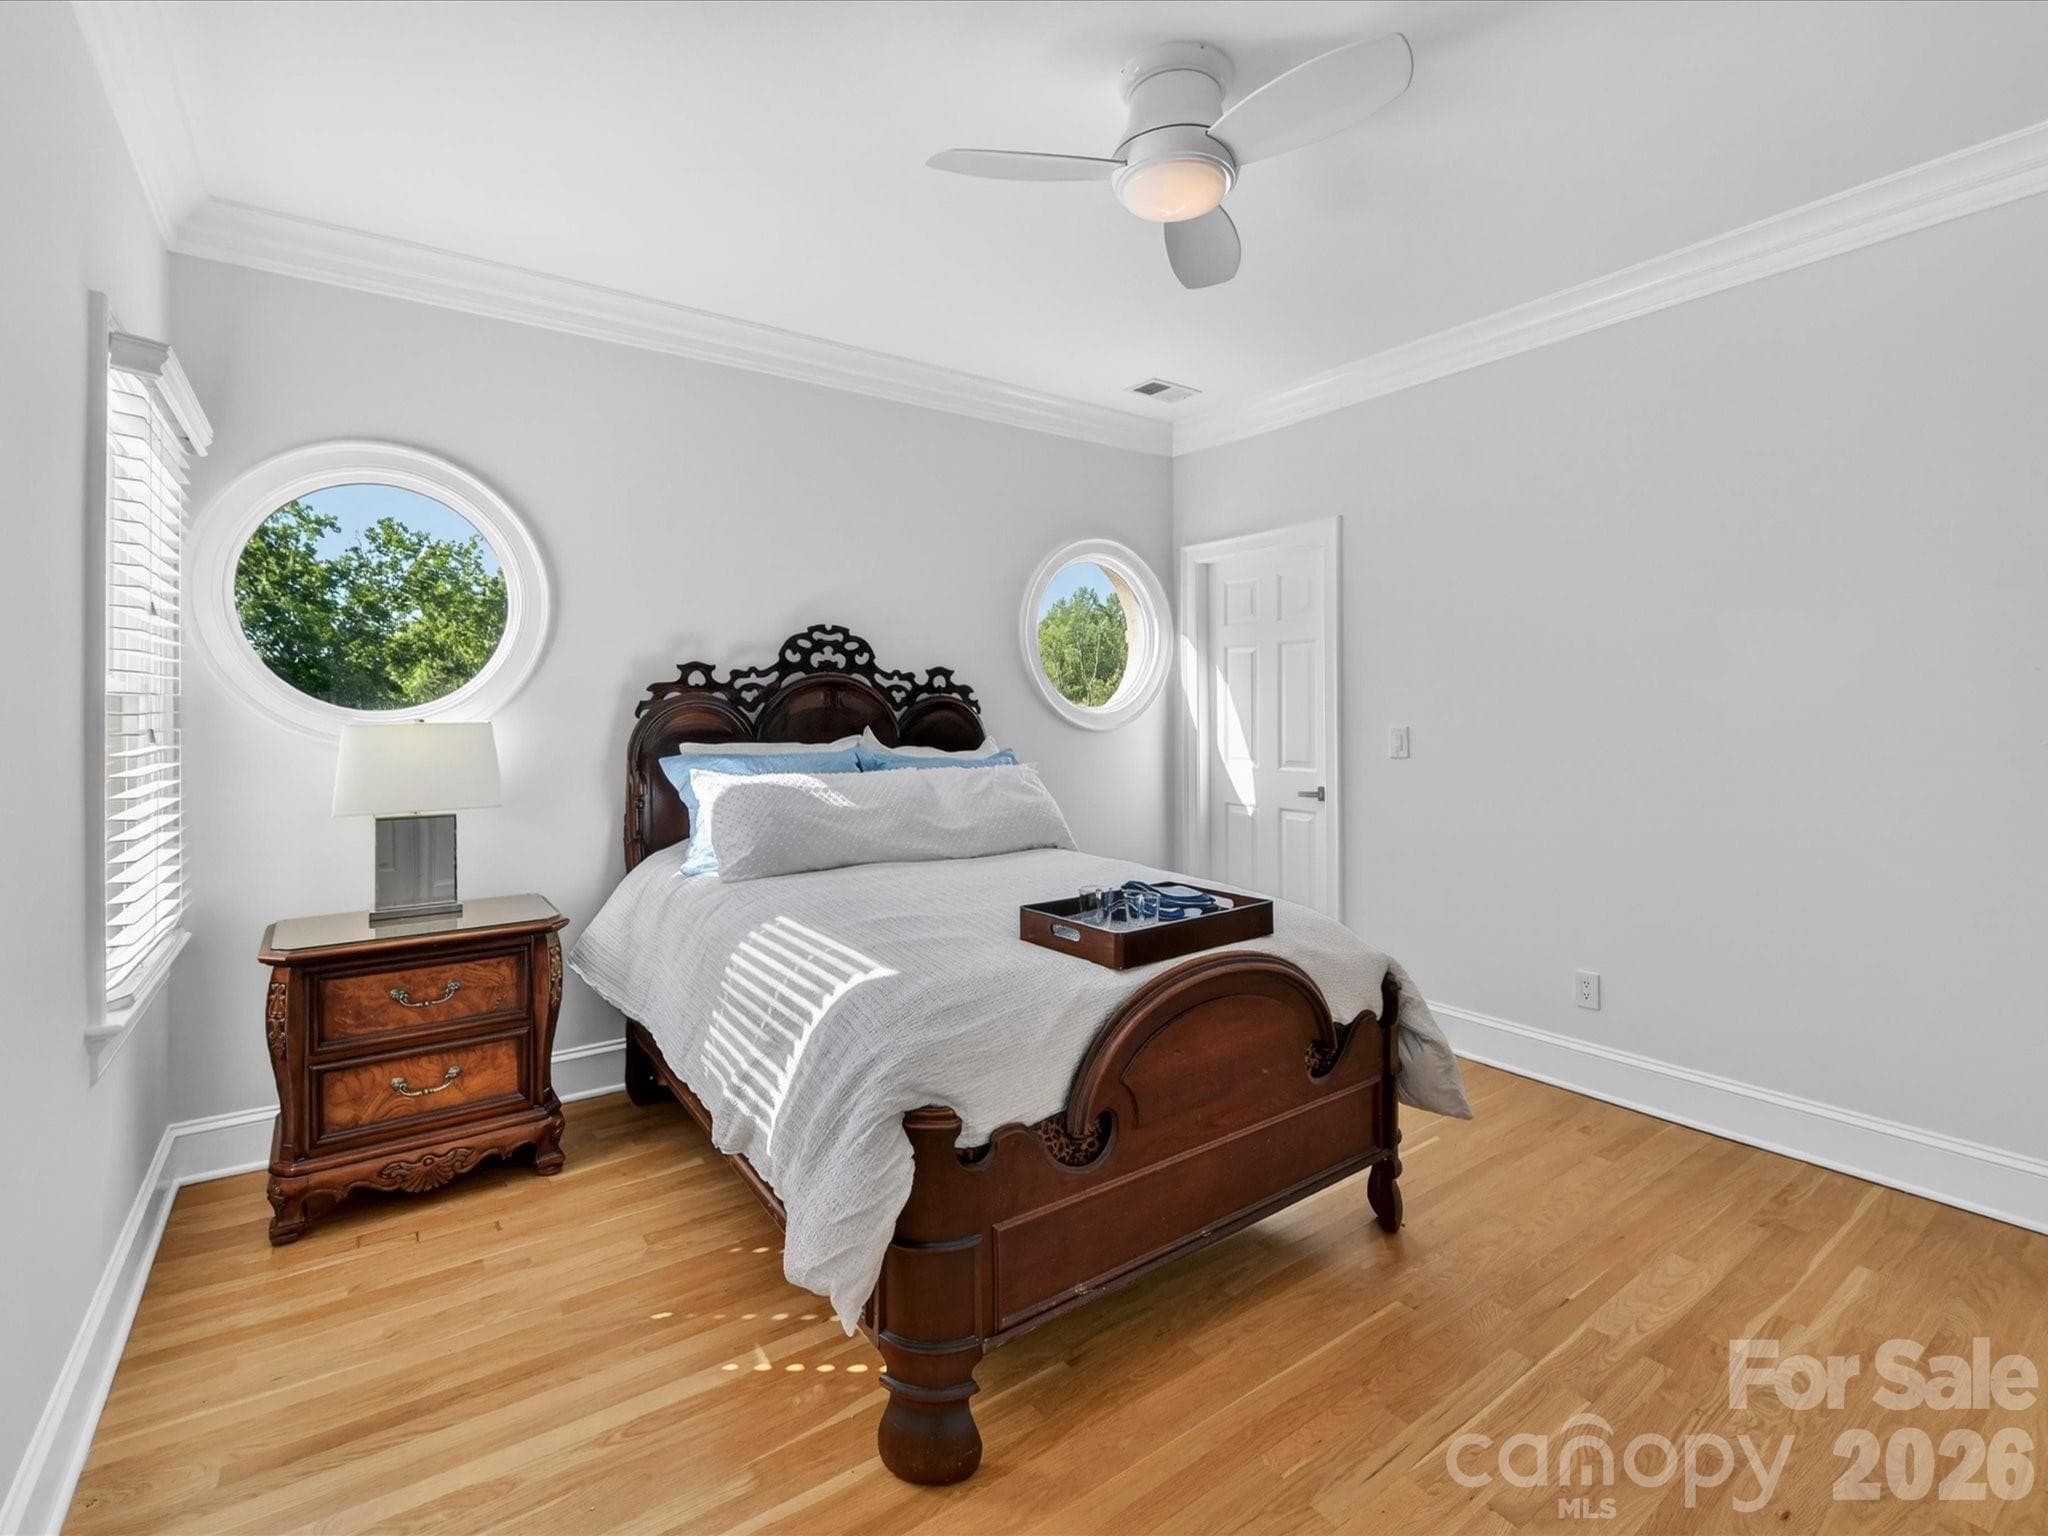
Bedroom two with ensuite bath & permanent stairs to floored attic space. - 2723 Providence Pine Lane, Charlotte
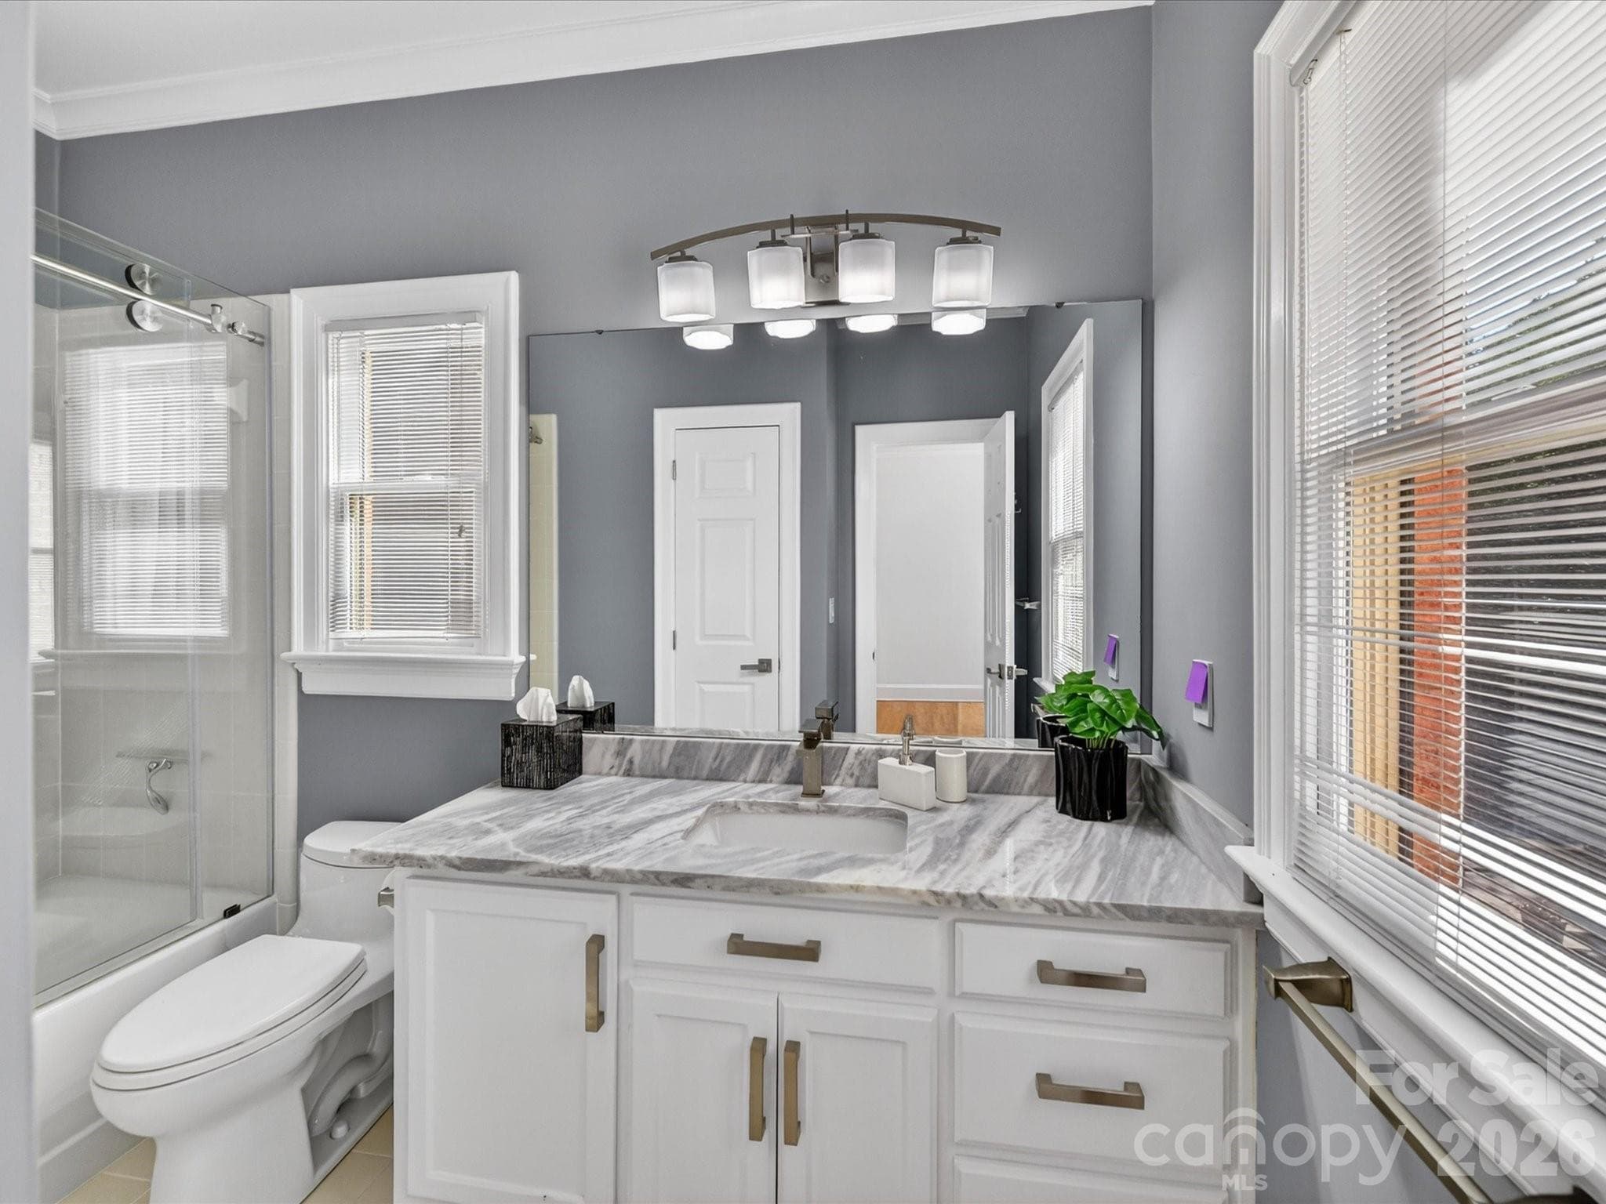
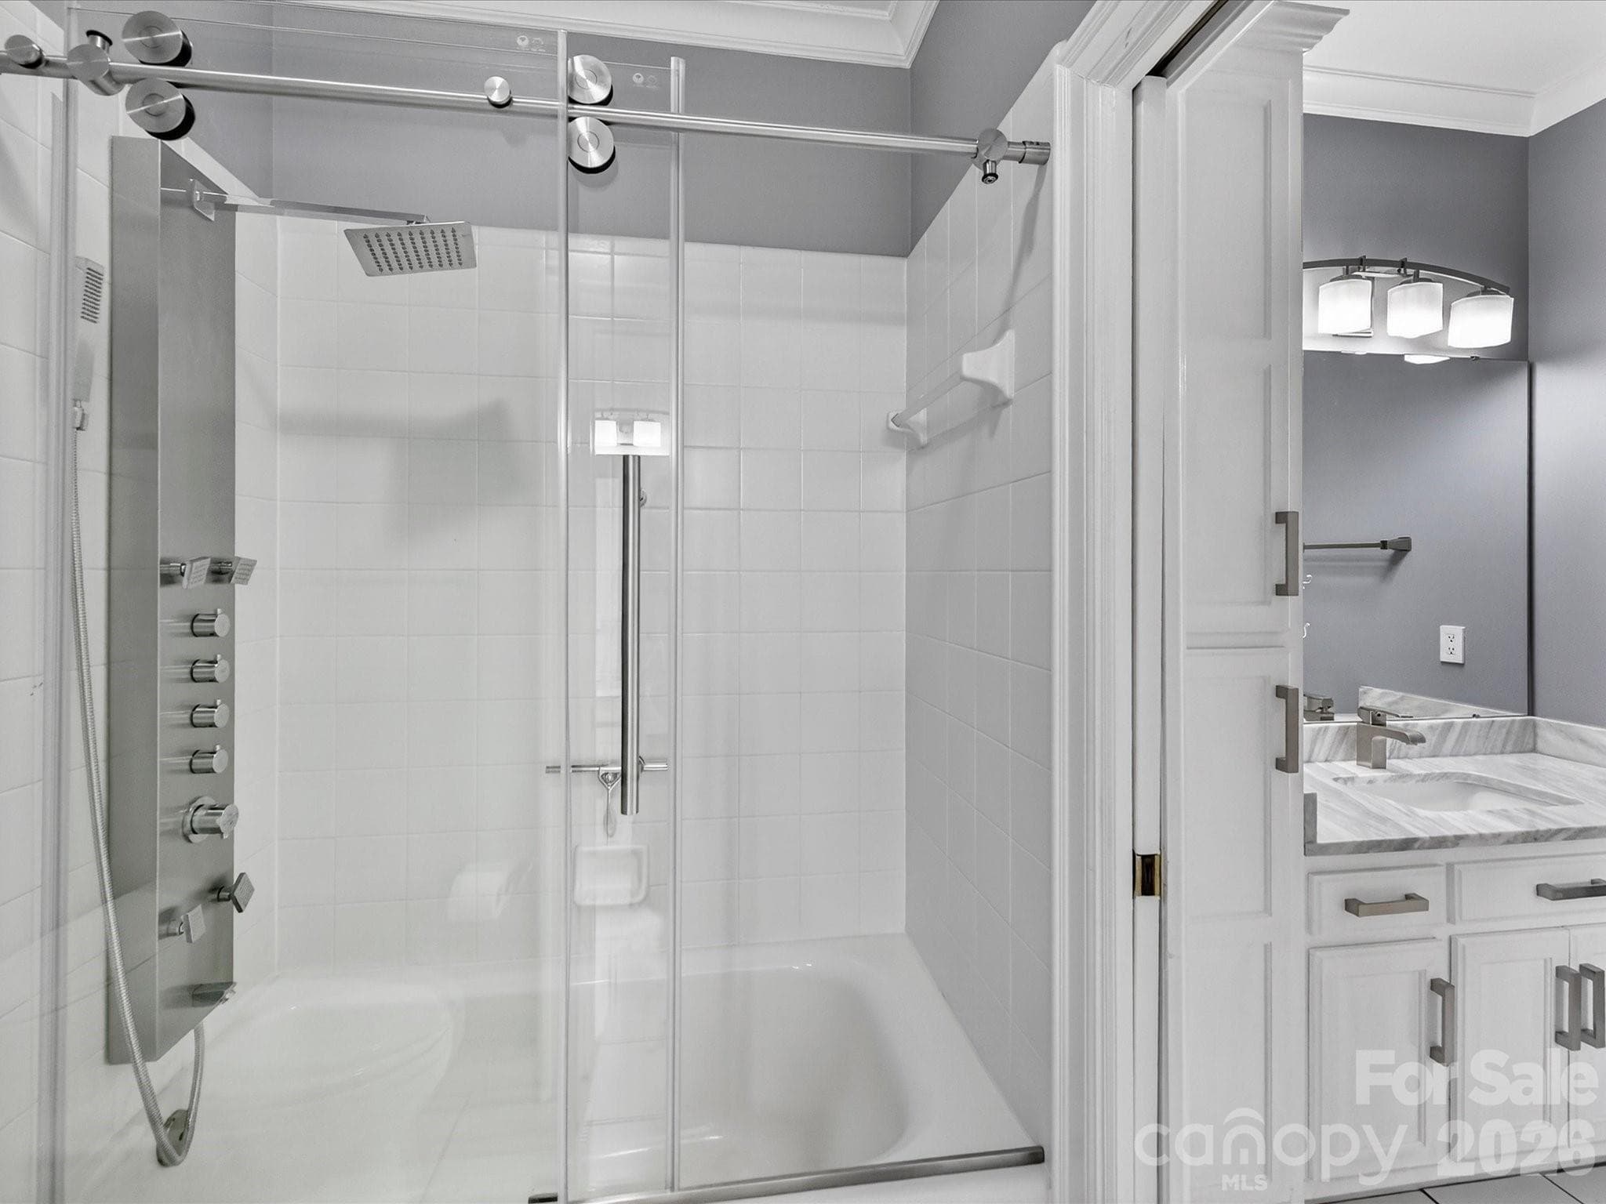
Ensuite Bath. - 2723 Providence Pine Lane, Charlotte
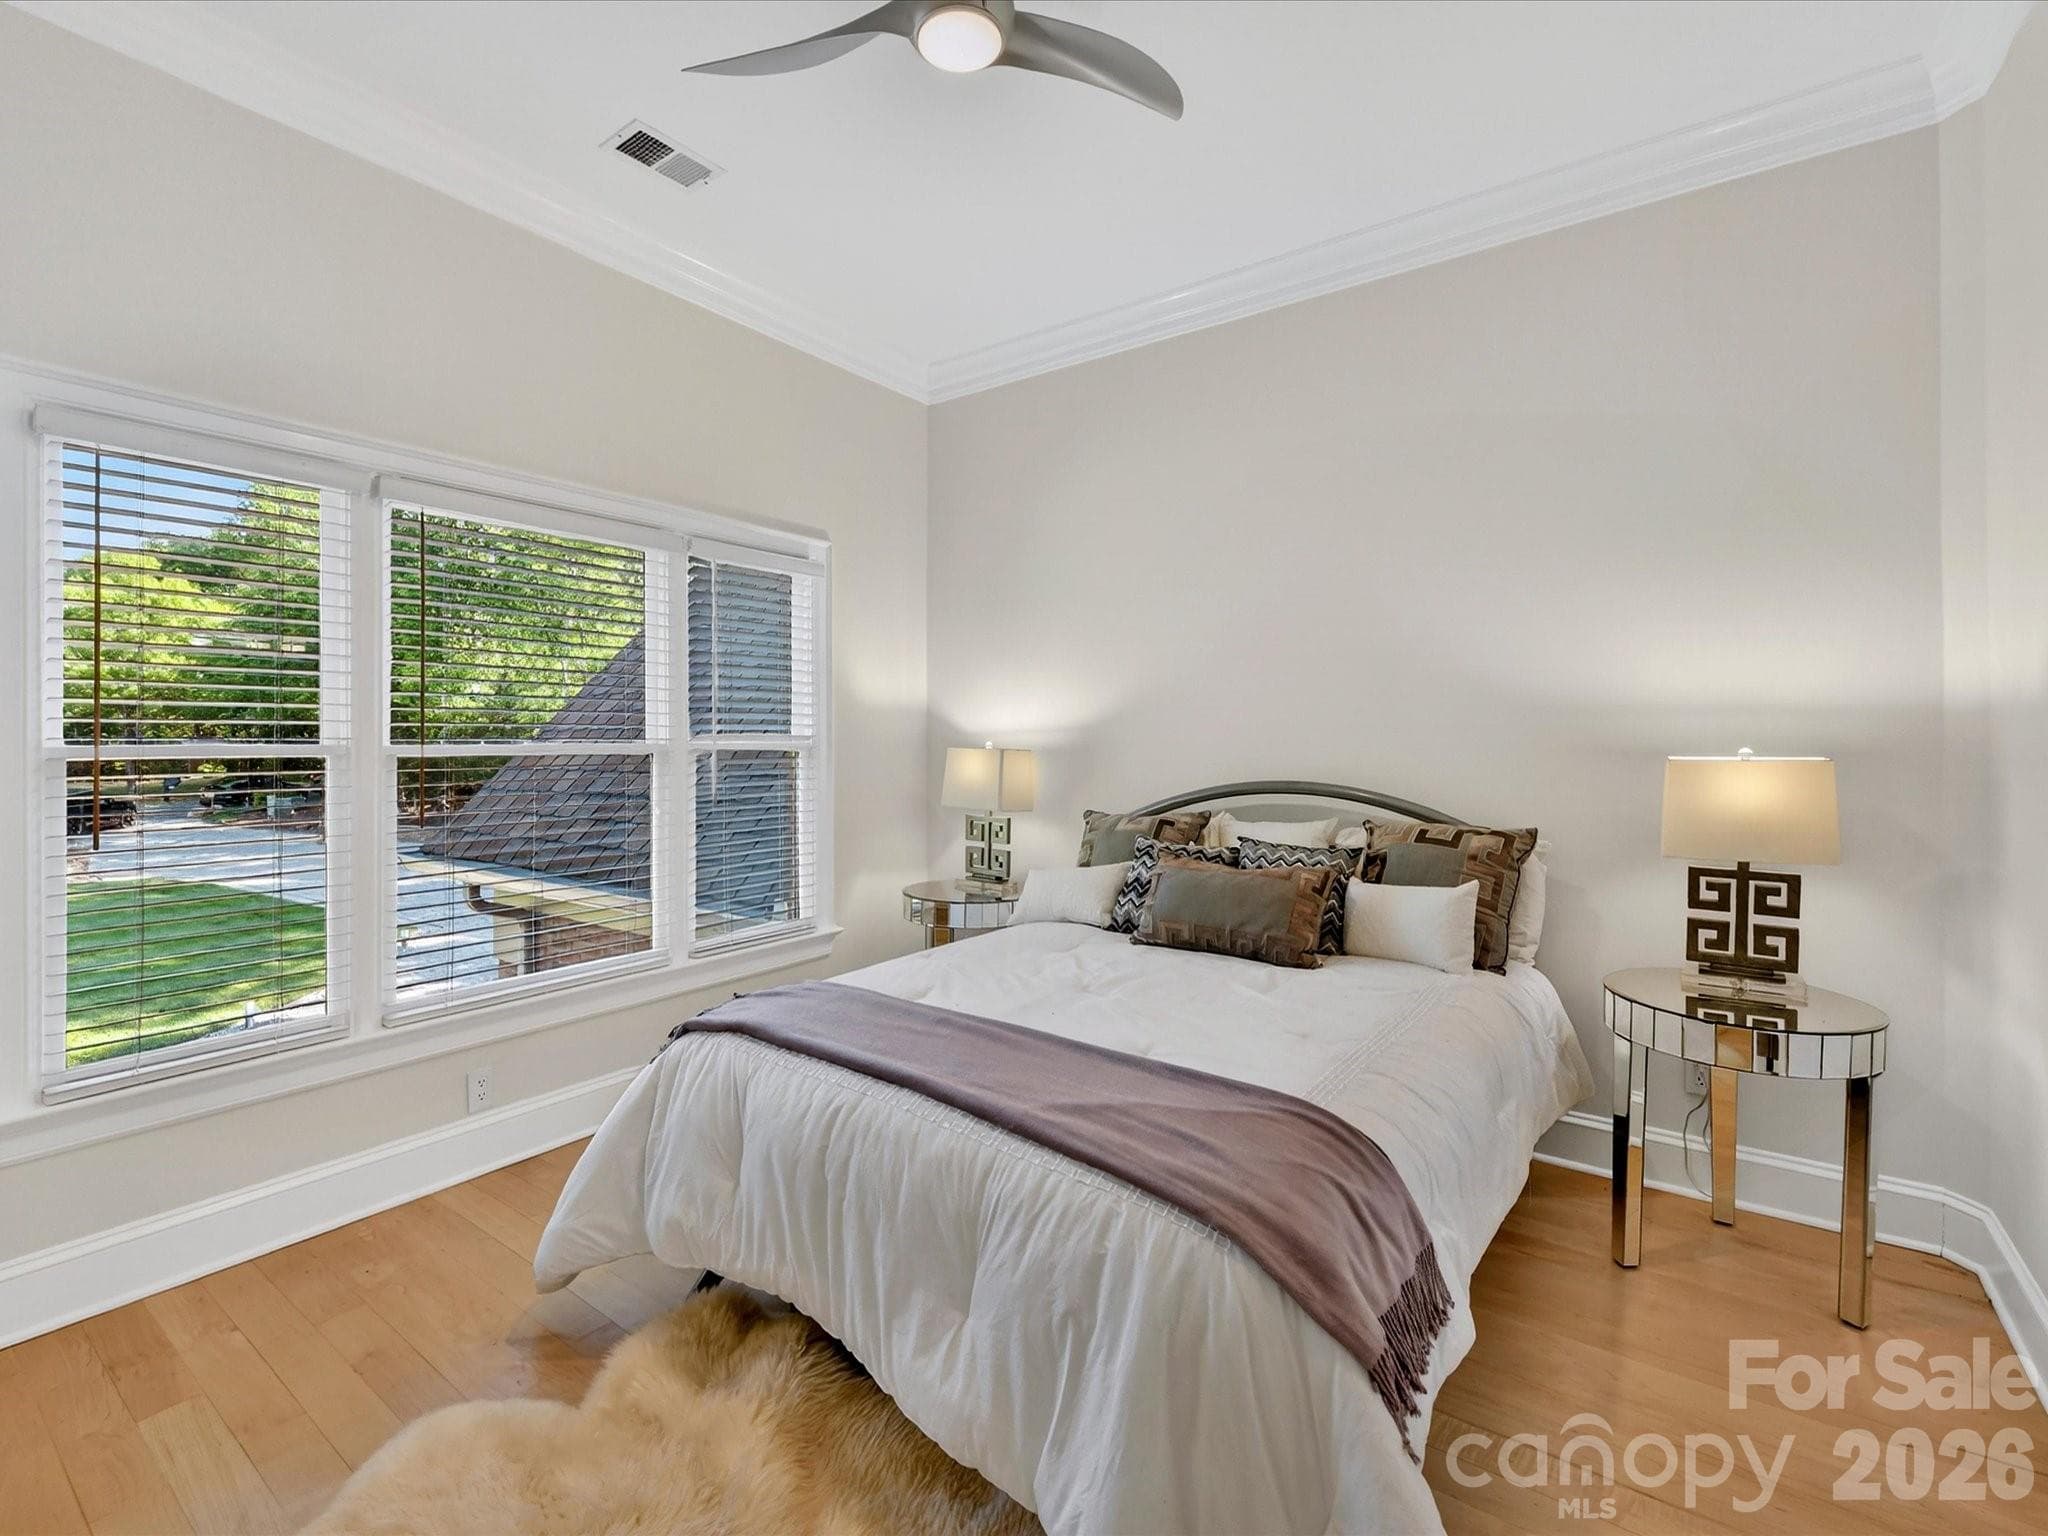
Bedroom three with natural light and Jack and Jill-style bath arrangement. - 2723 Providence Pine Lane, Charlotte
Bath serving 3rd and 4th bedrooms. - 2723 Providence Pine Lane, Charlotte
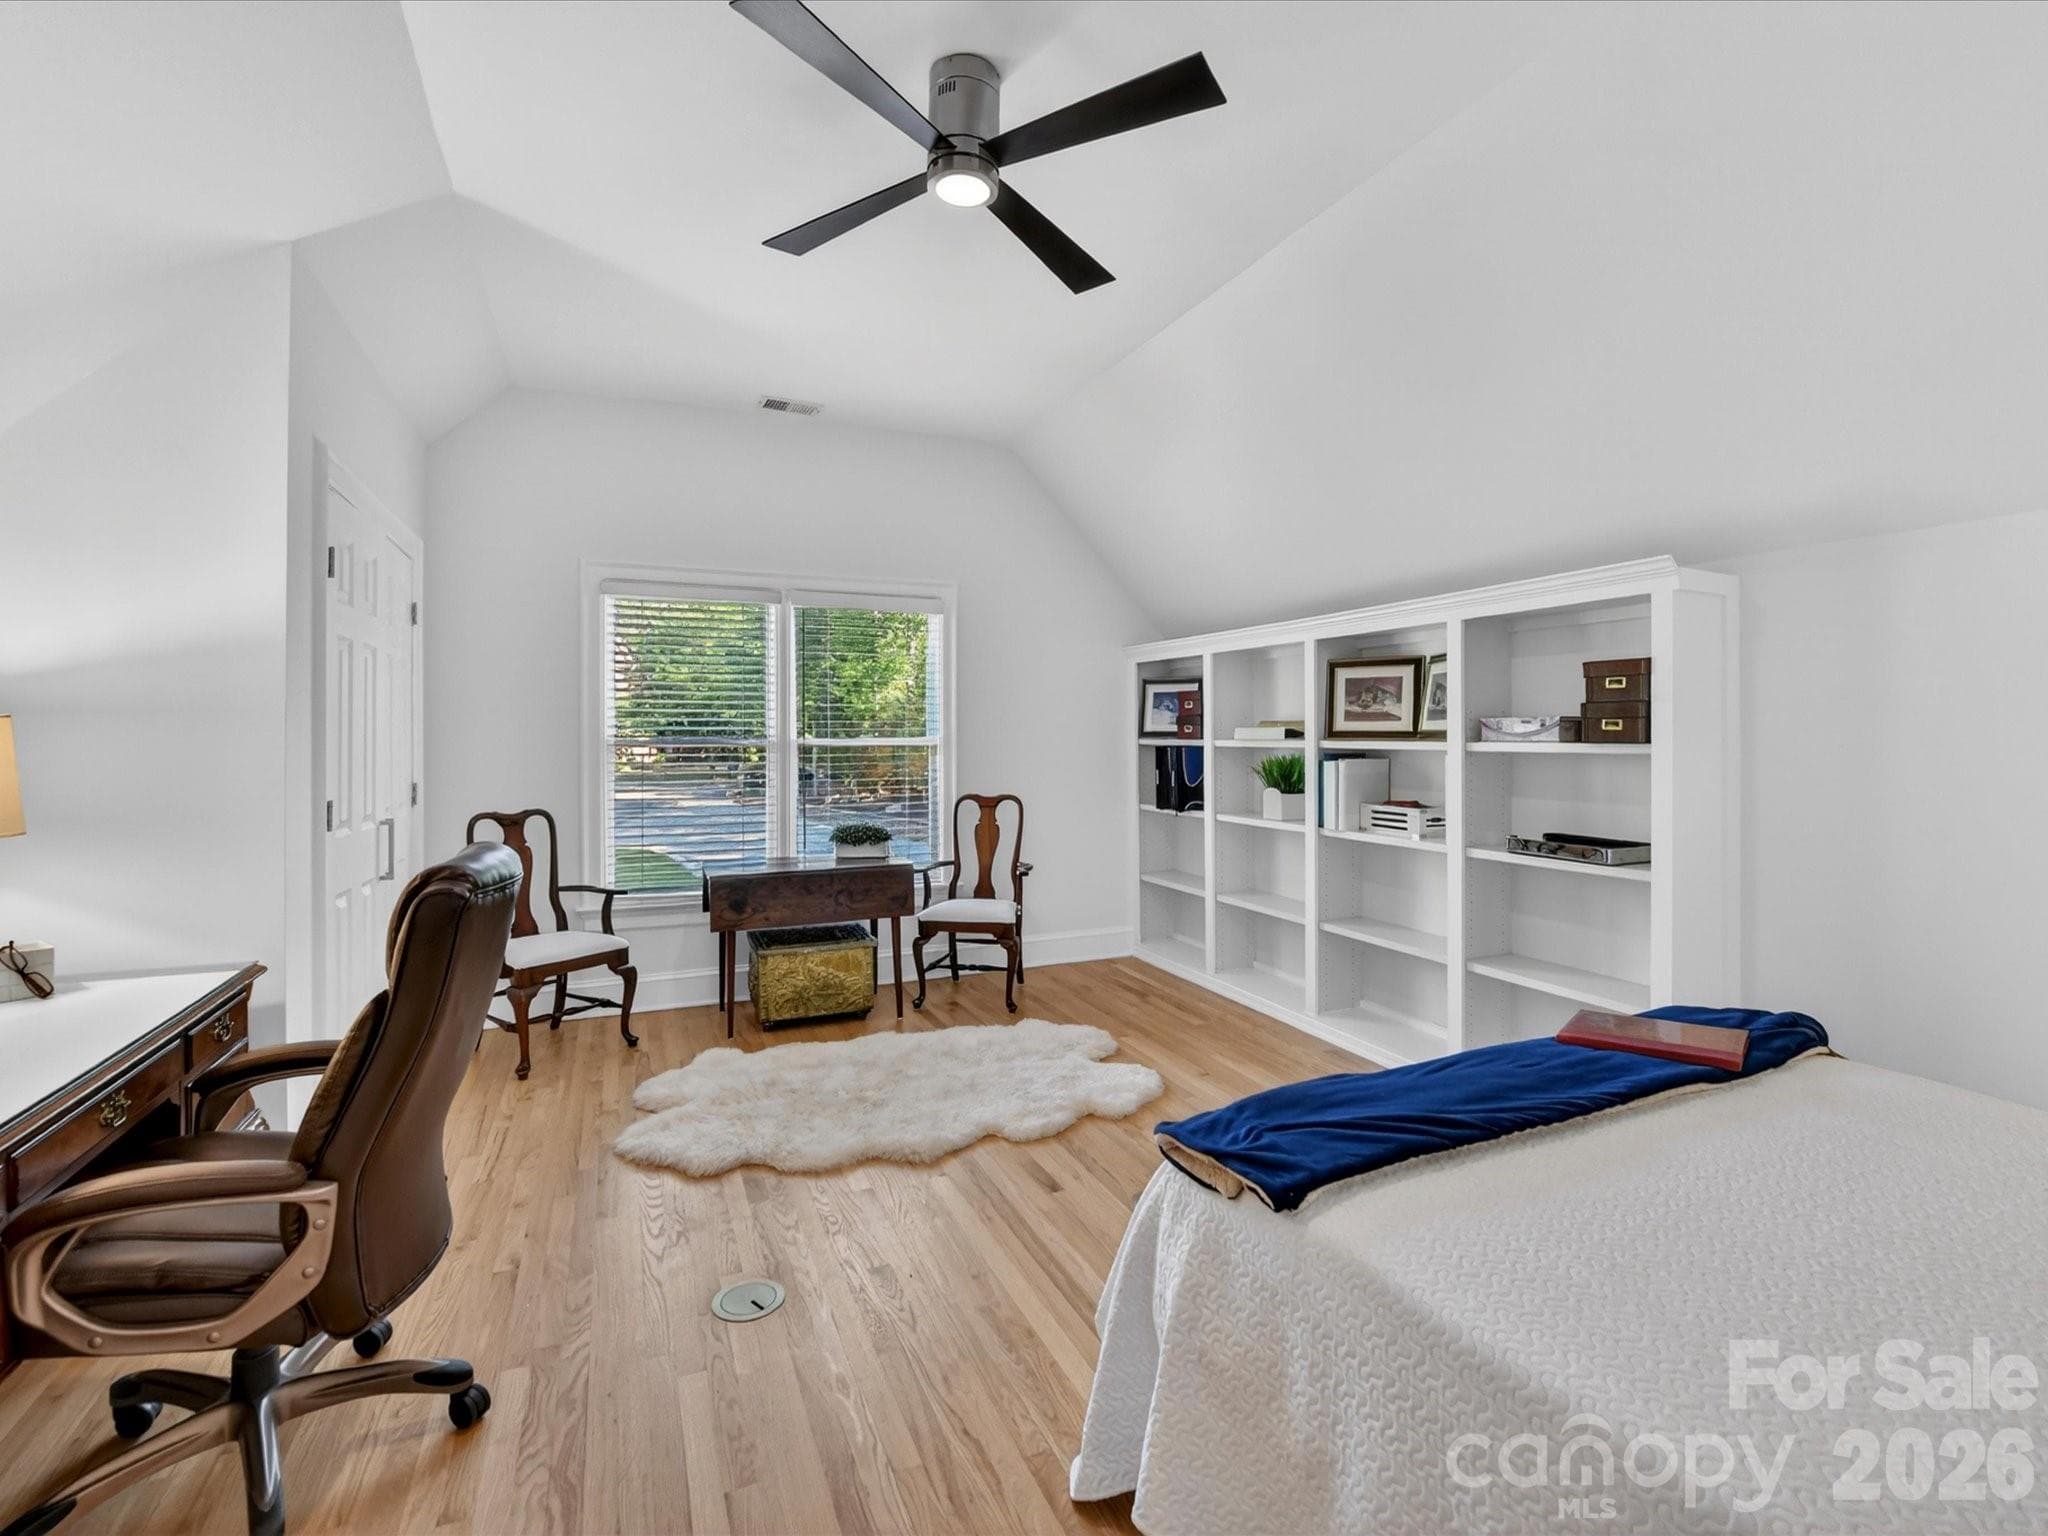
Bedroom four is a large bonus/bedroom with built-ins, a desk and dual deep closets. - 2723 Providence Pine Lane, Charlotte
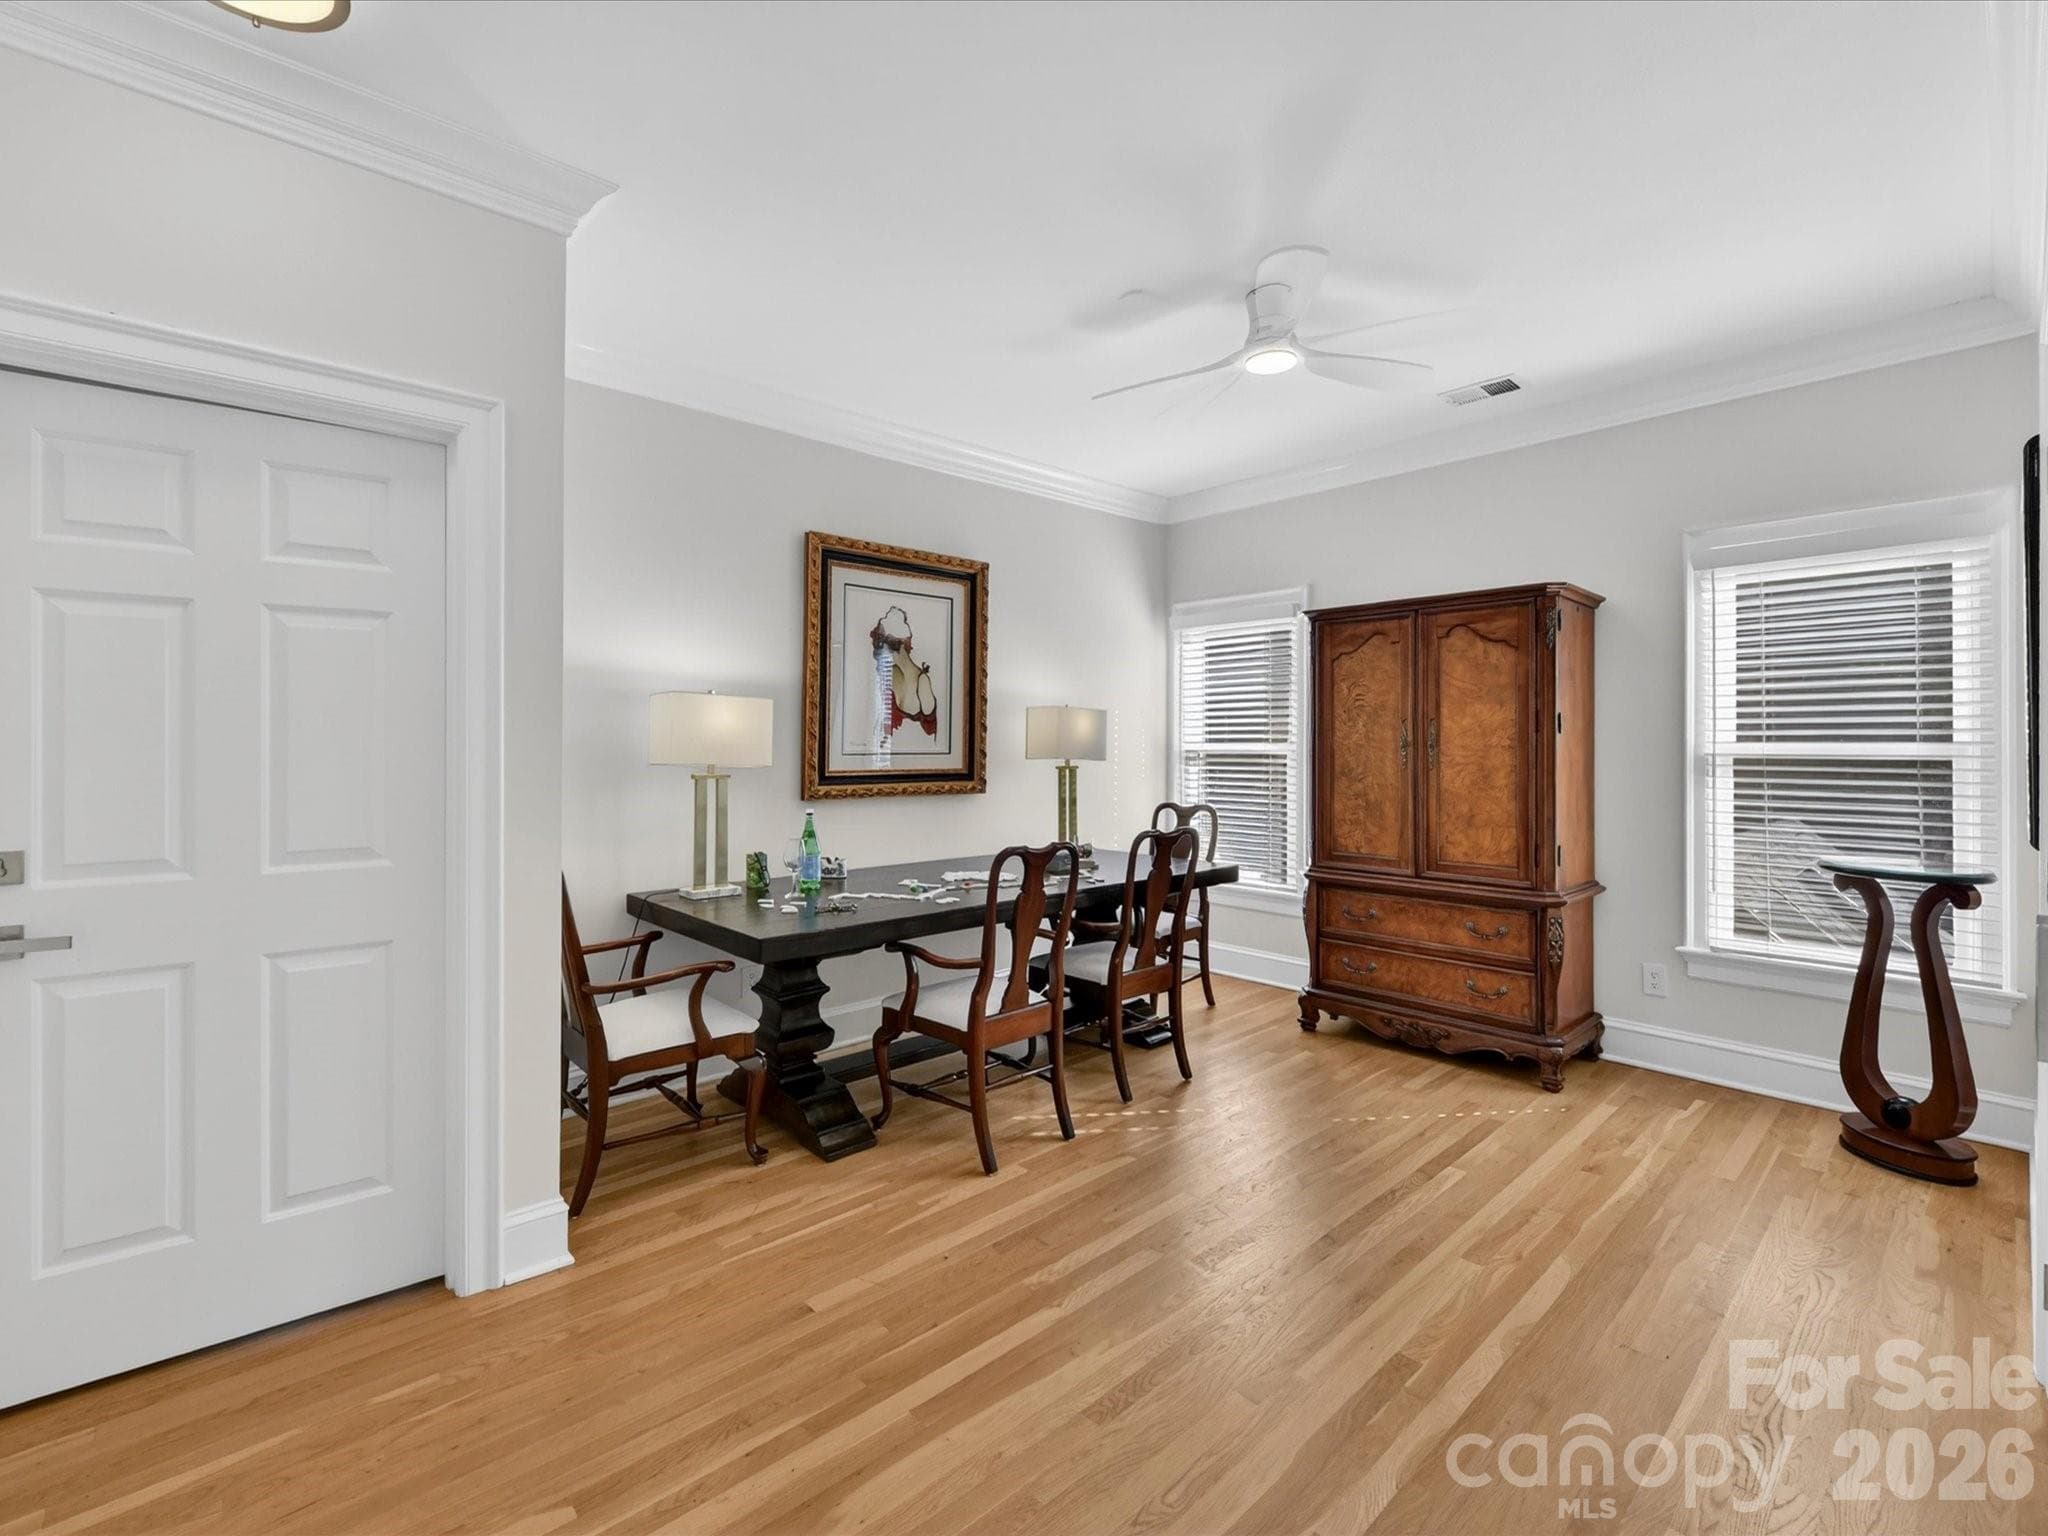
Flex space on the upper level can be utilized various ways. - 2723 Providence Pine Lane, Charlotte
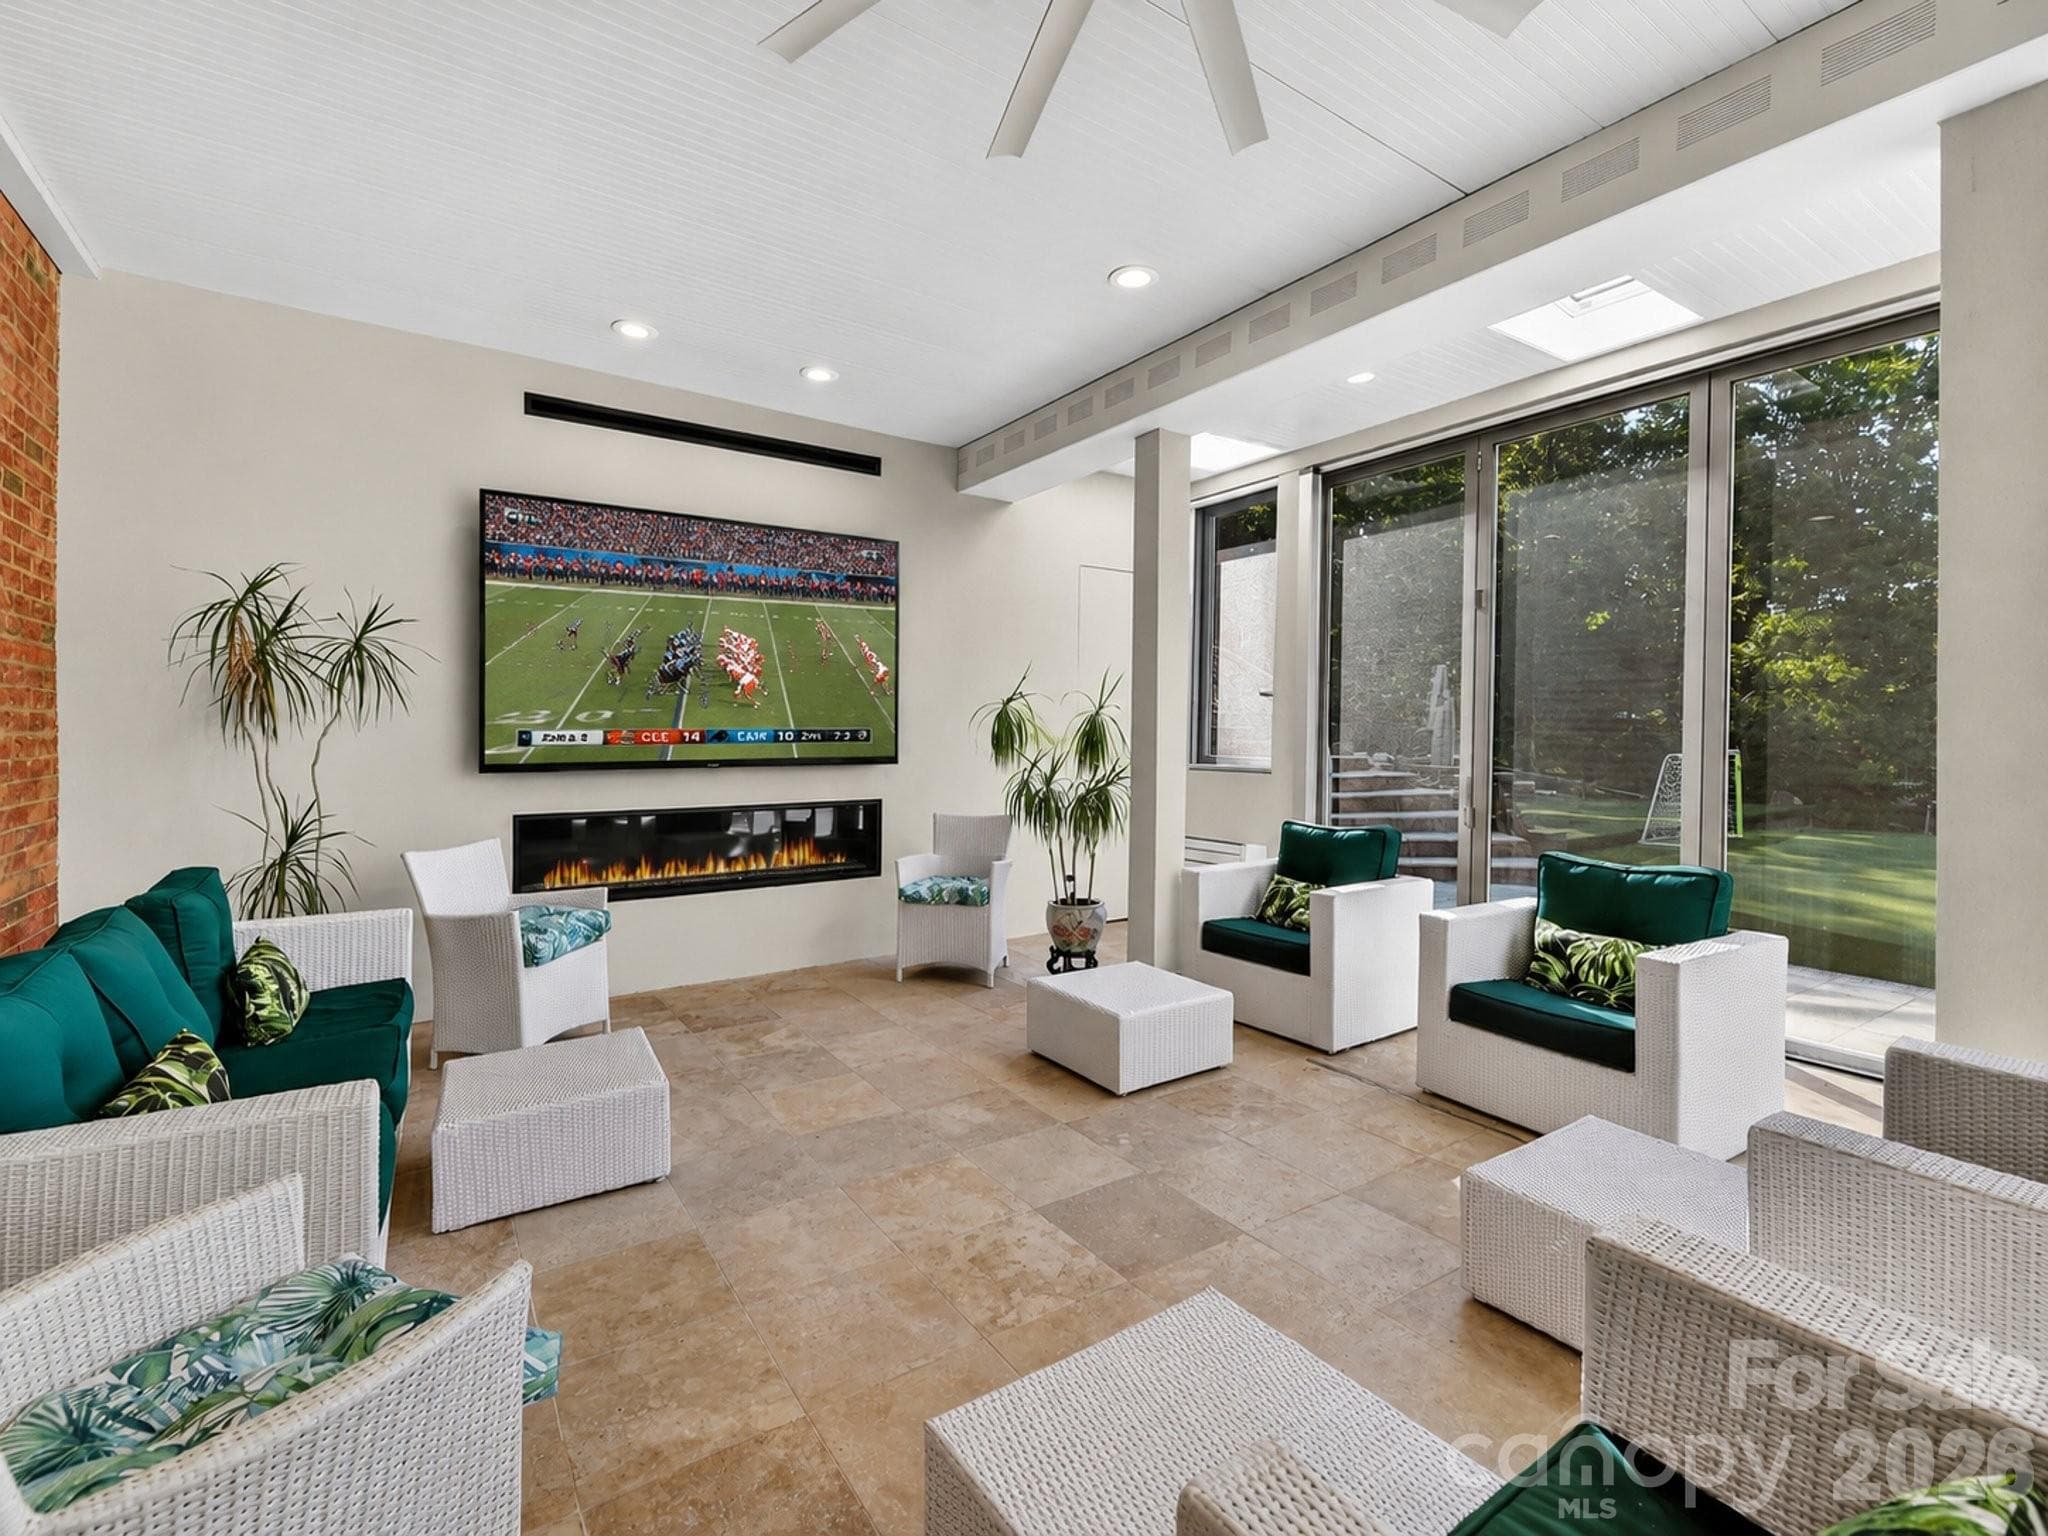
This family room is an exceptional entertaining space with heated Travertine flooring, a linear fireplace, TV and doors which can be screened or opened. - 2723 Providence Pine Lane, Charlotte
Stunning family room can be closed, screened or opened completely! - 2723 Providence Pine Lane, Charlotte
This 35' by 19' family  room has space for both dining and lounging and provides incredible views. - 2723 Providence Pine Lane, Charlotte
The lower level kitchen makes fun entertaining a breeze in the large family room and outdoors. - 2723 Providence Pine Lane, Charlotte
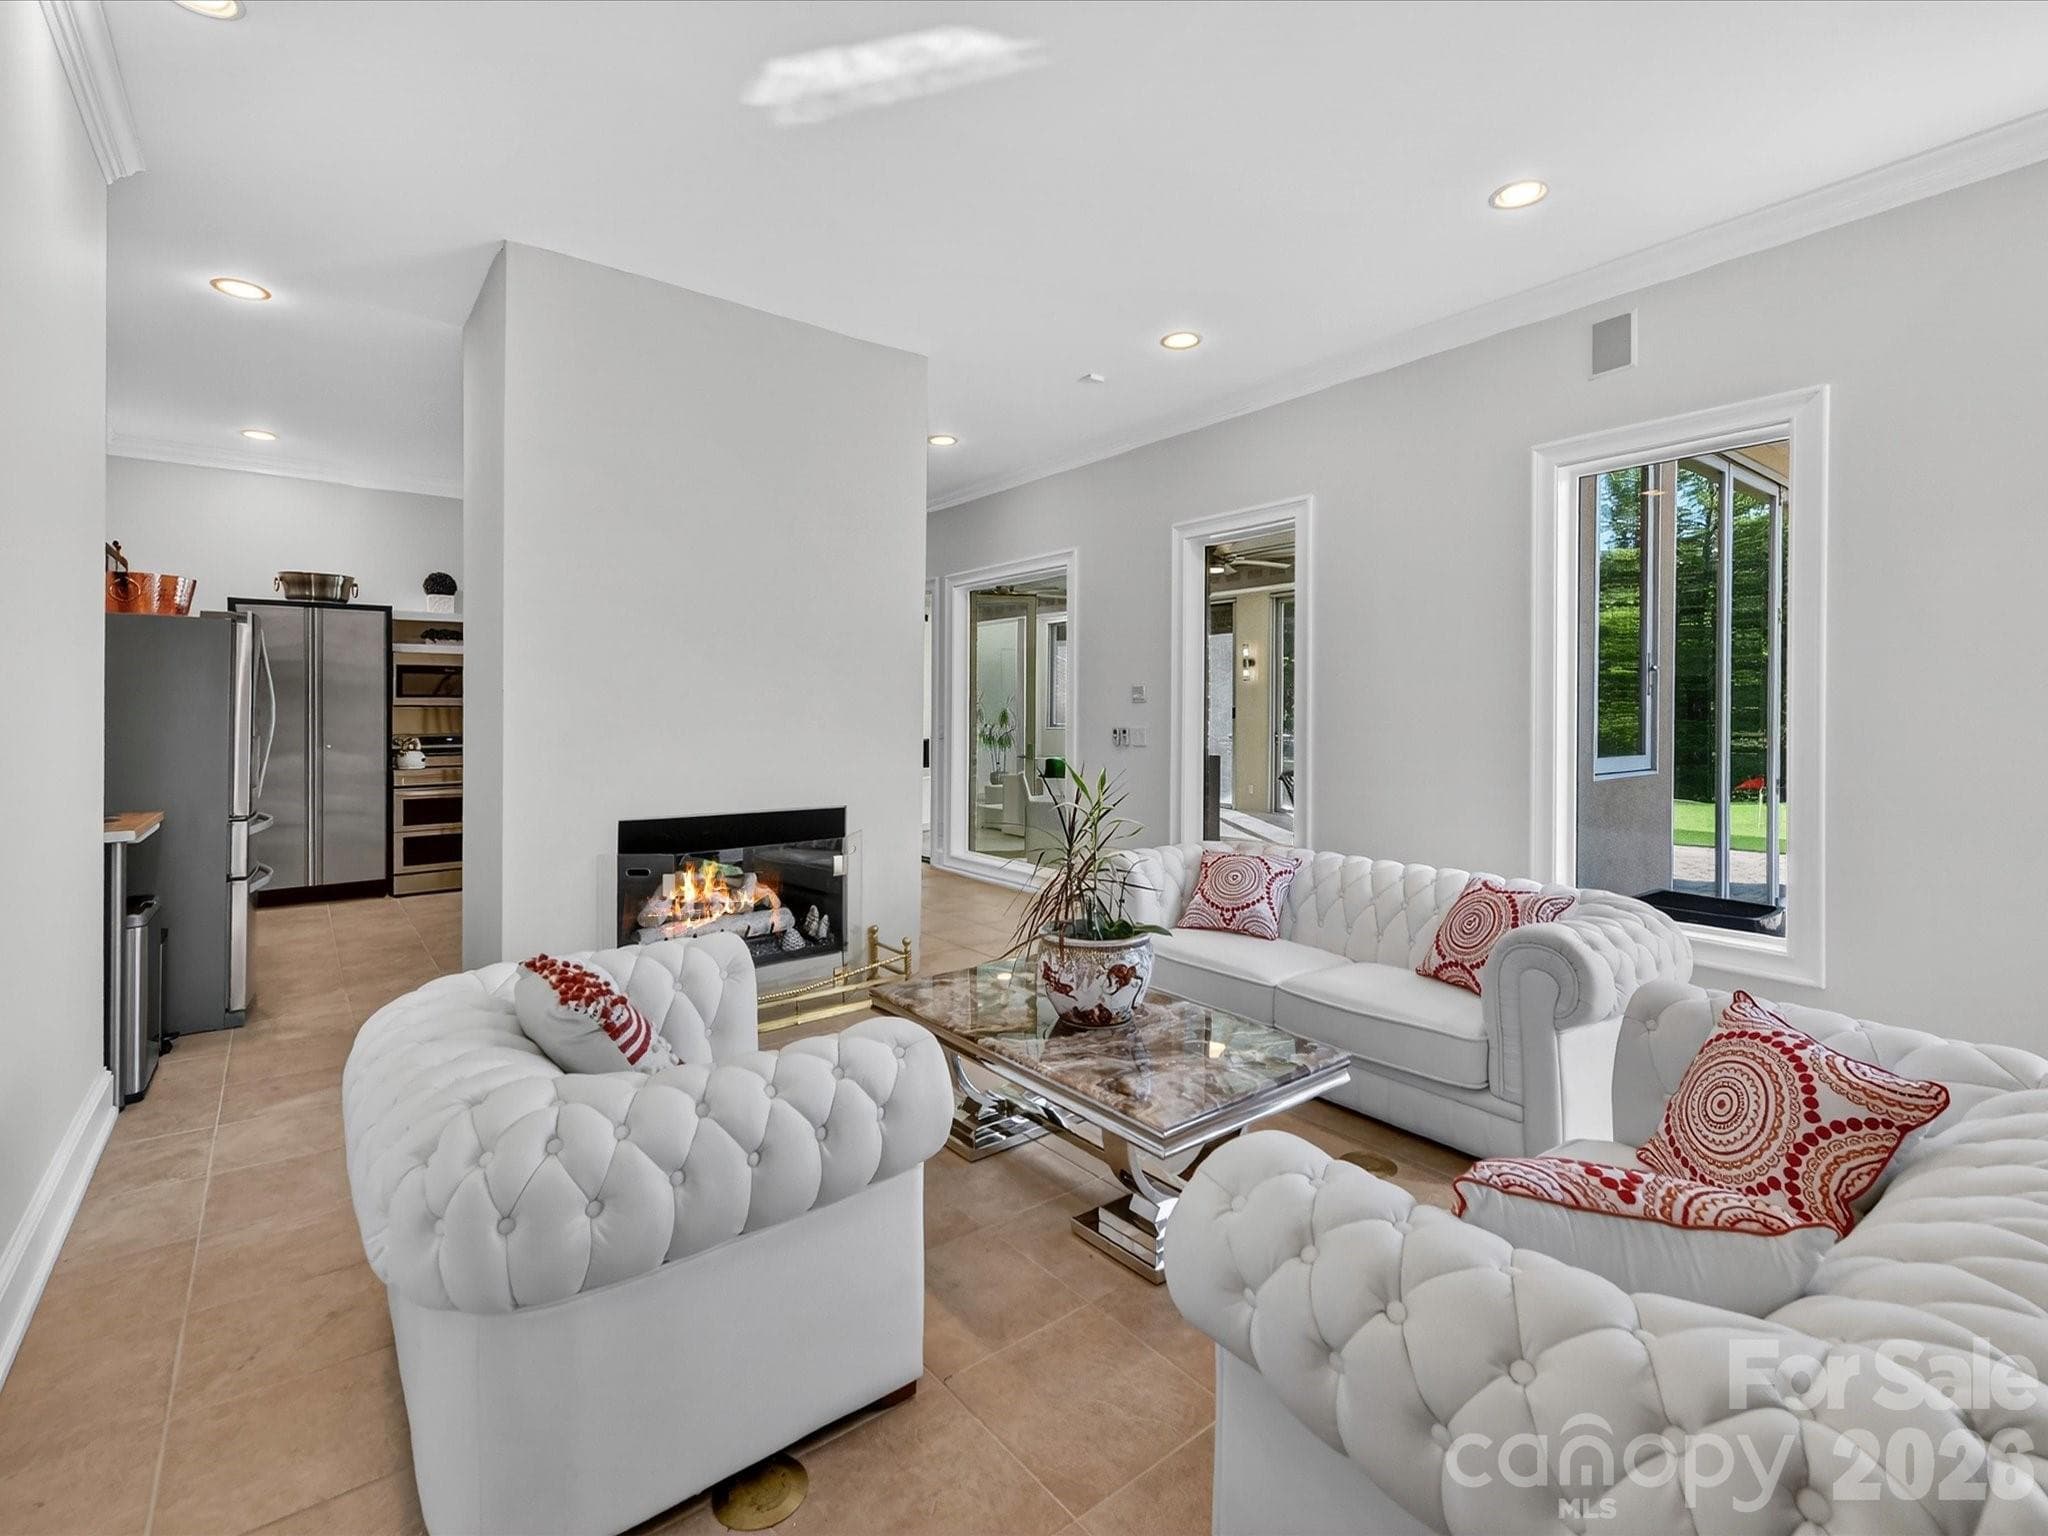
Lower level living room adjacent to the lower level bedroom. - 2723 Providence Pine Lane, Charlotte
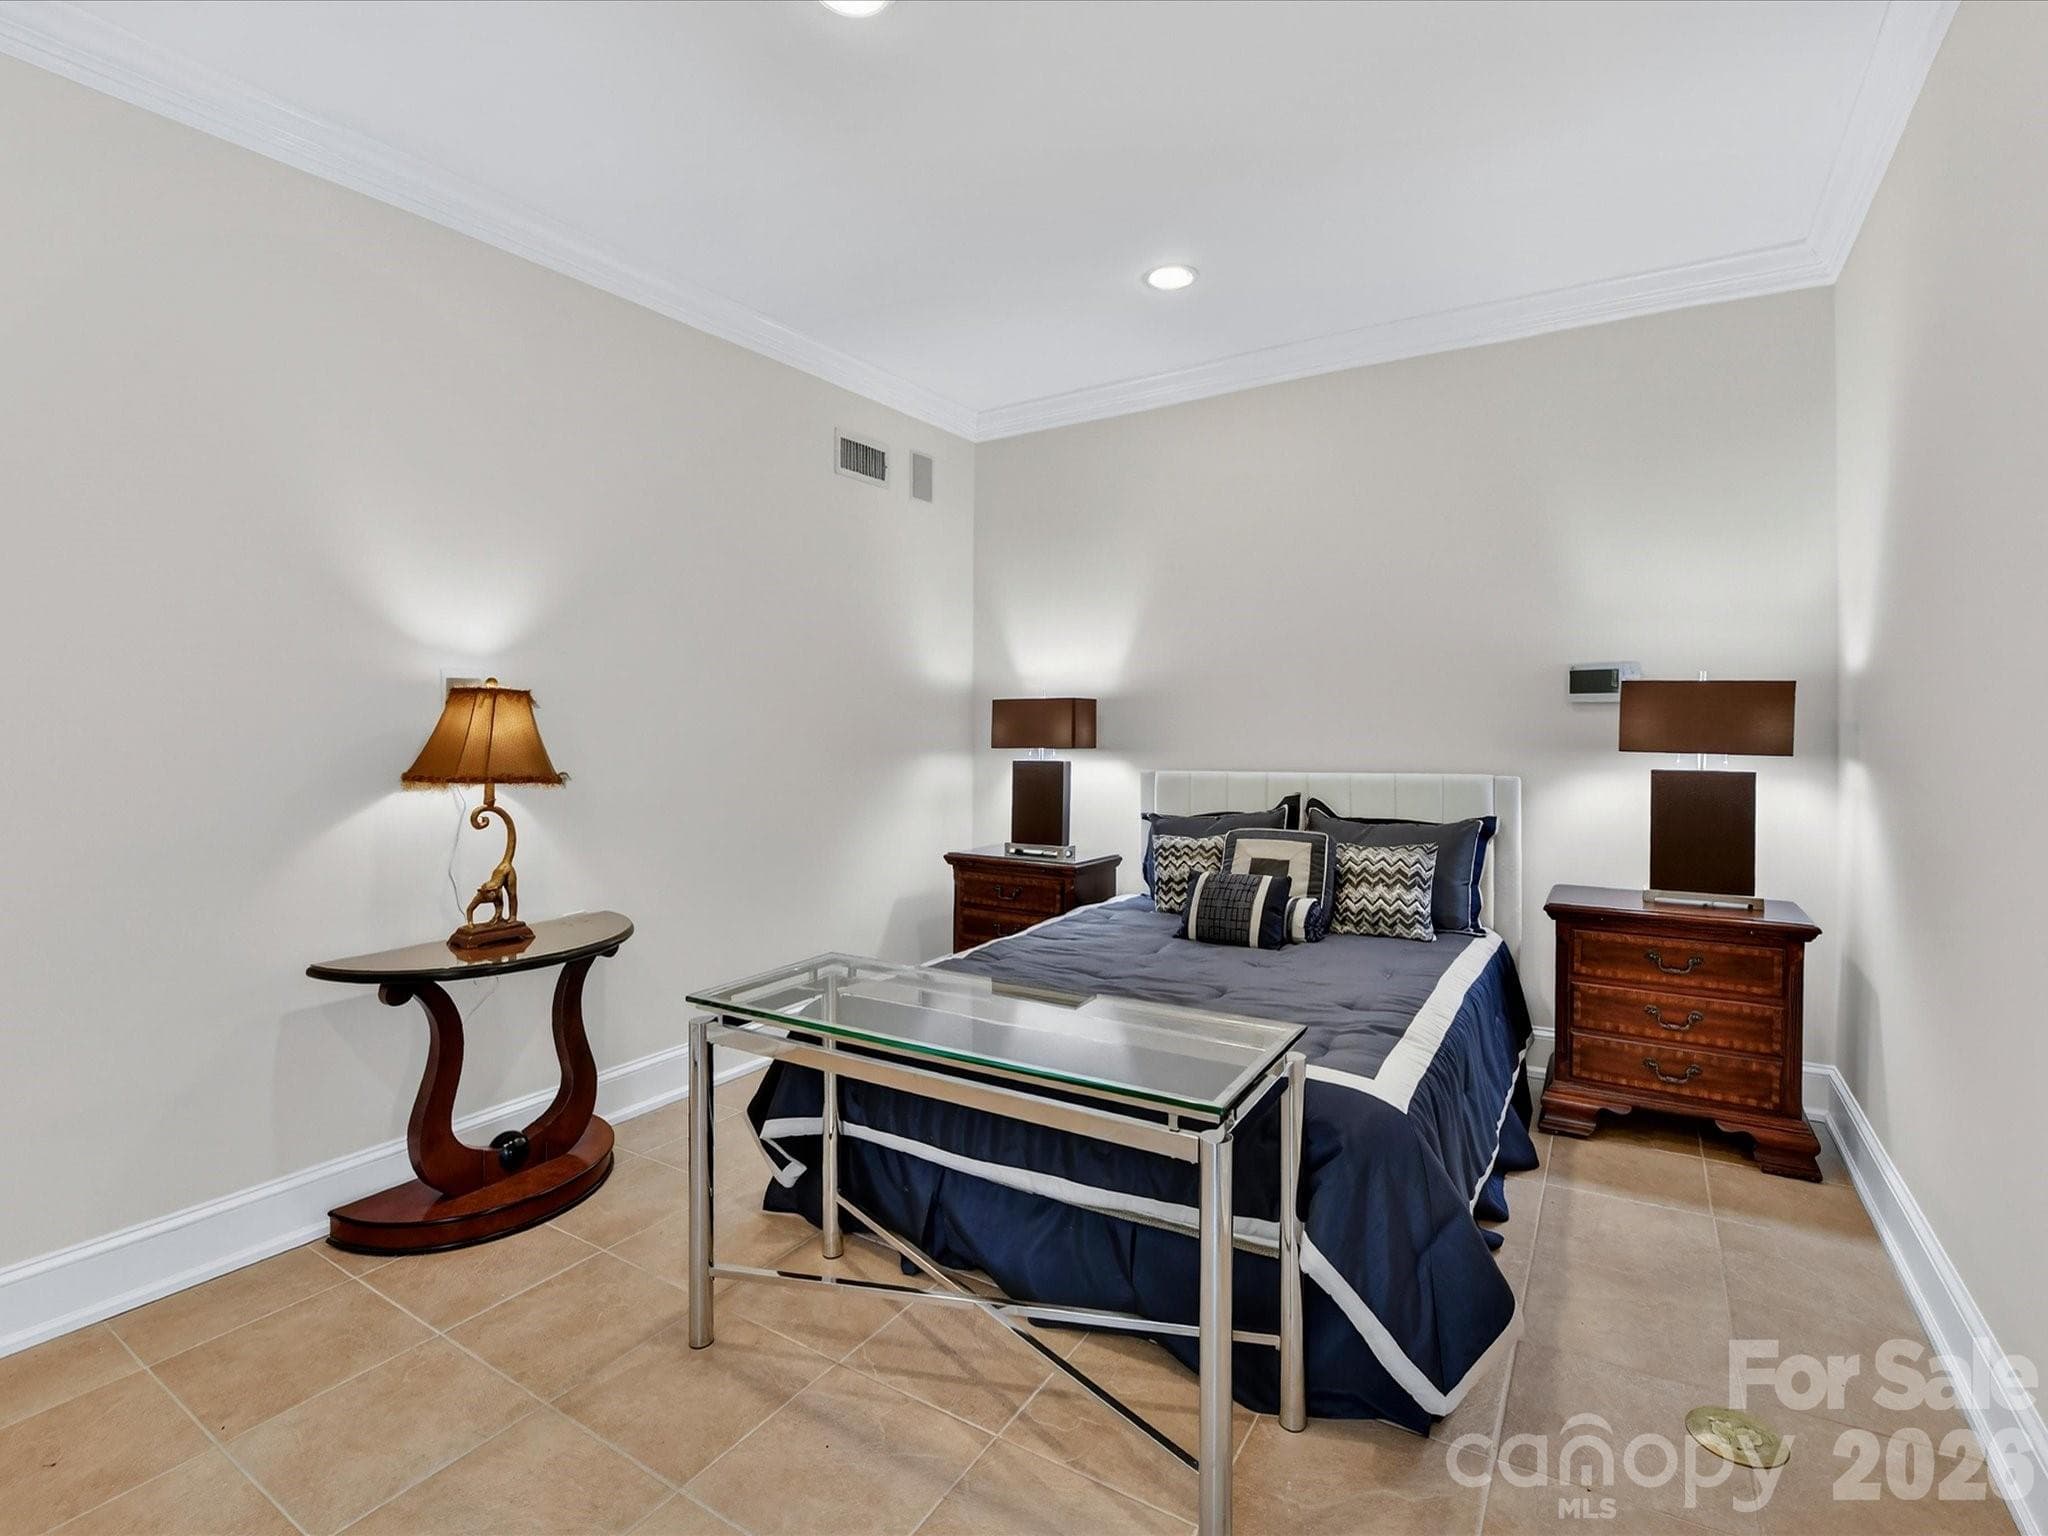
Lower level 5th bedroom with separate entrance. - 2723 Providence Pine Lane, Charlotte
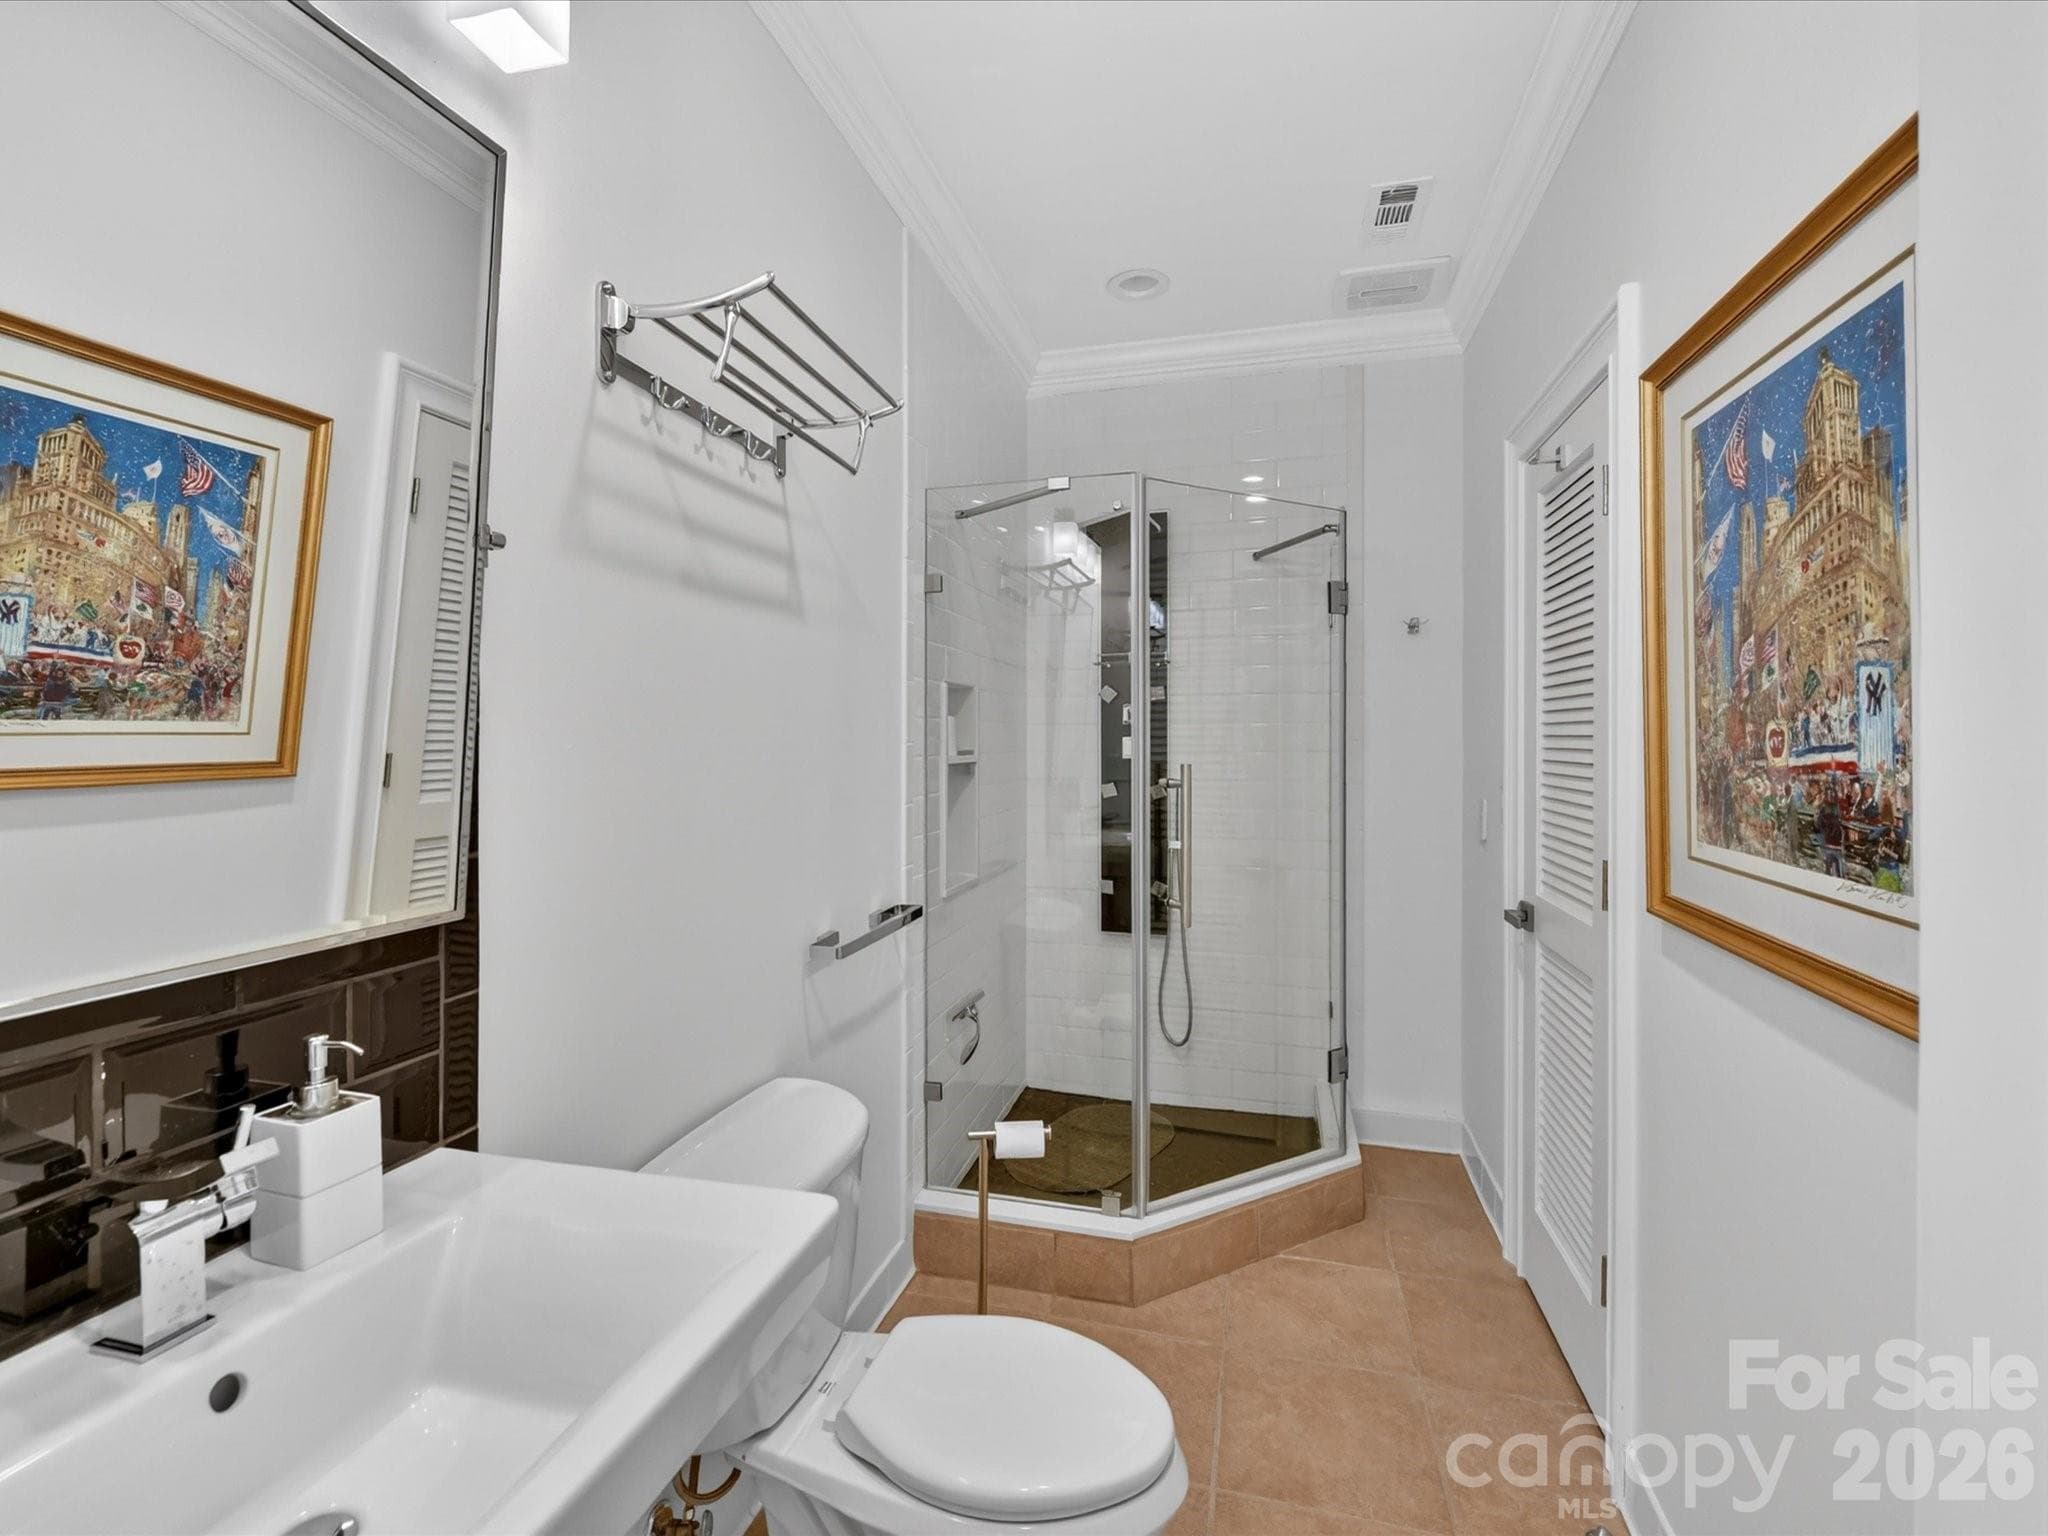
Full bathroom on lower level. - 2723 Providence Pine Lane, Charlotte
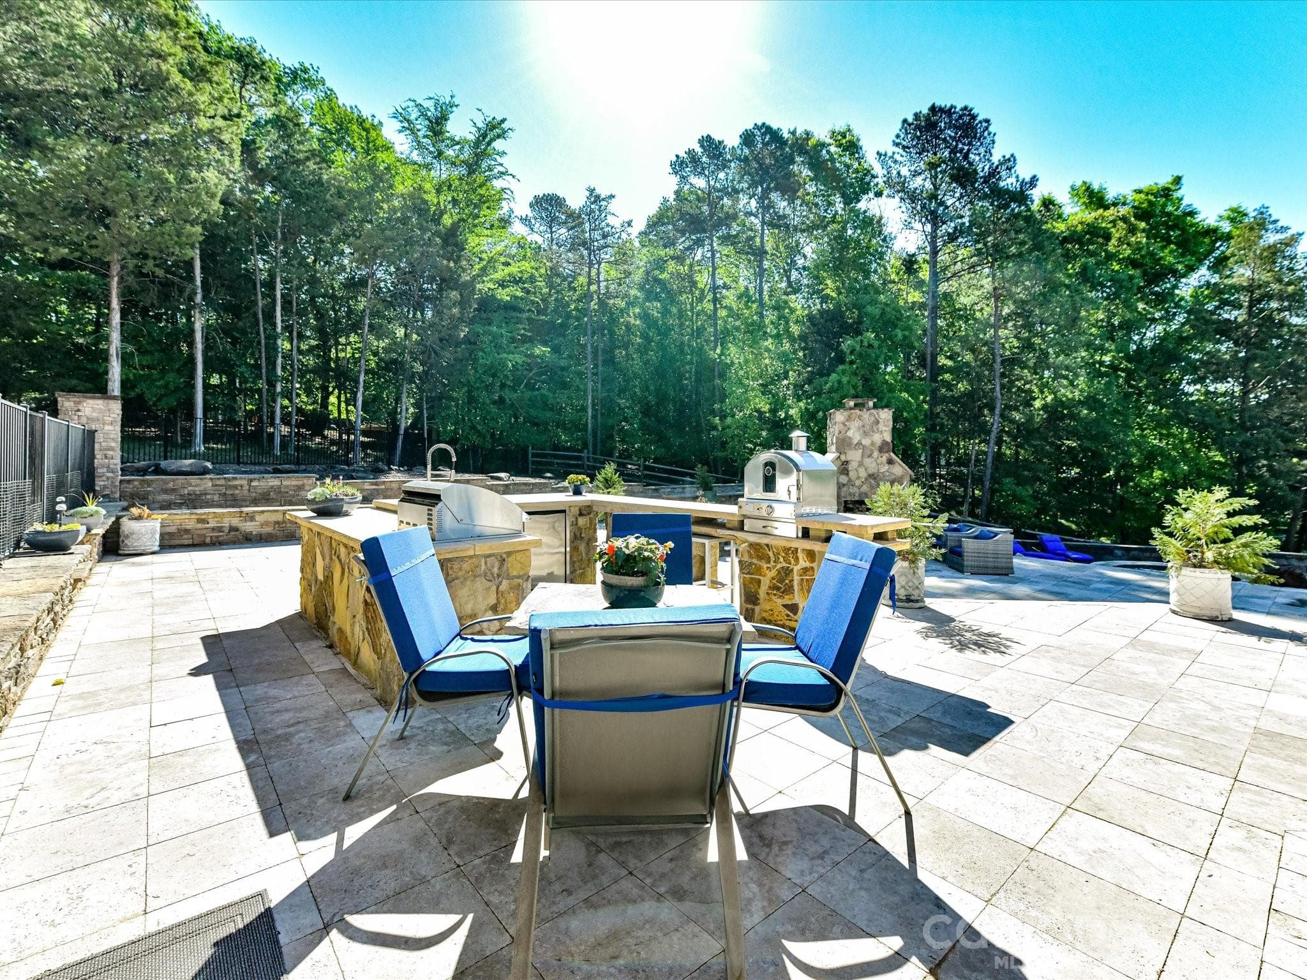
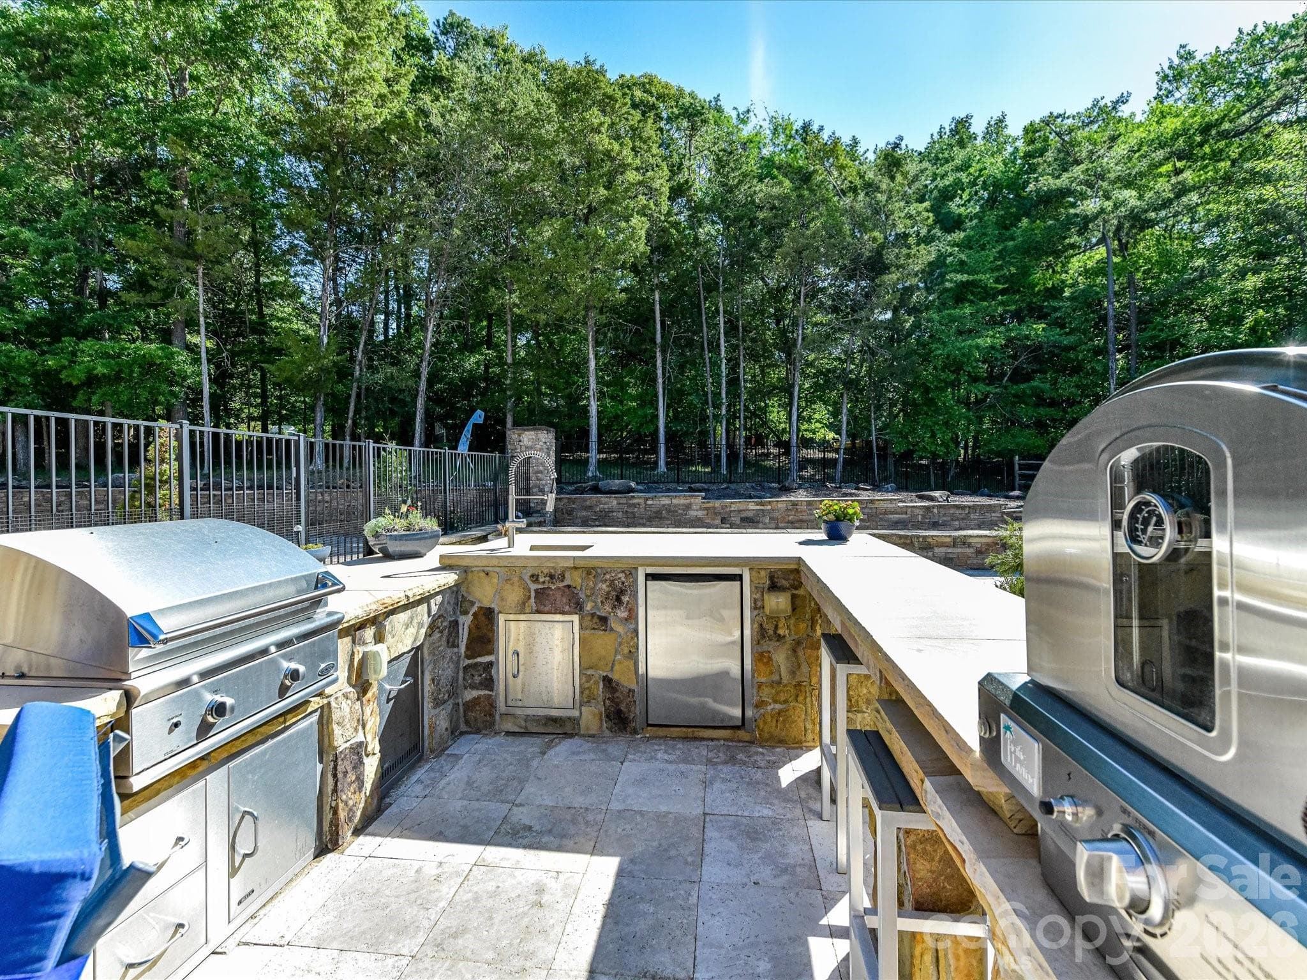
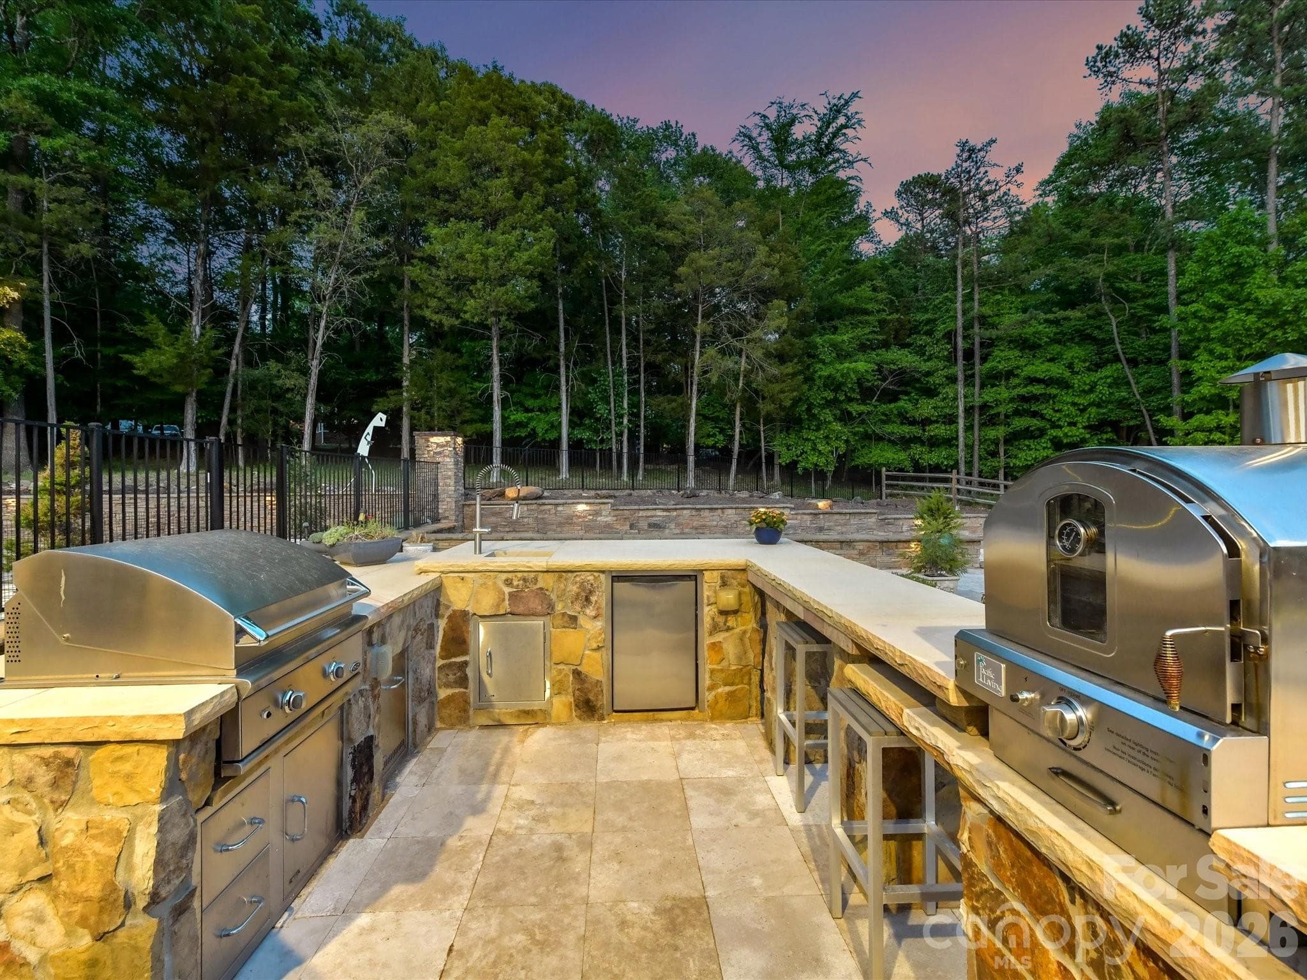
Why cook indoors on lovely Carolina days when you can cook here instead? - 2723 Providence Pine Lane, Charlotte
Gas grill, a pizza oven, a sink, a refrigerator, bar seating & more at this outdoor kitchen! - 2723 Providence Pine Lane, Charlotte
Entertain with ease at this decked out outdoor kitchen! - 2723 Providence Pine Lane, Charlotte
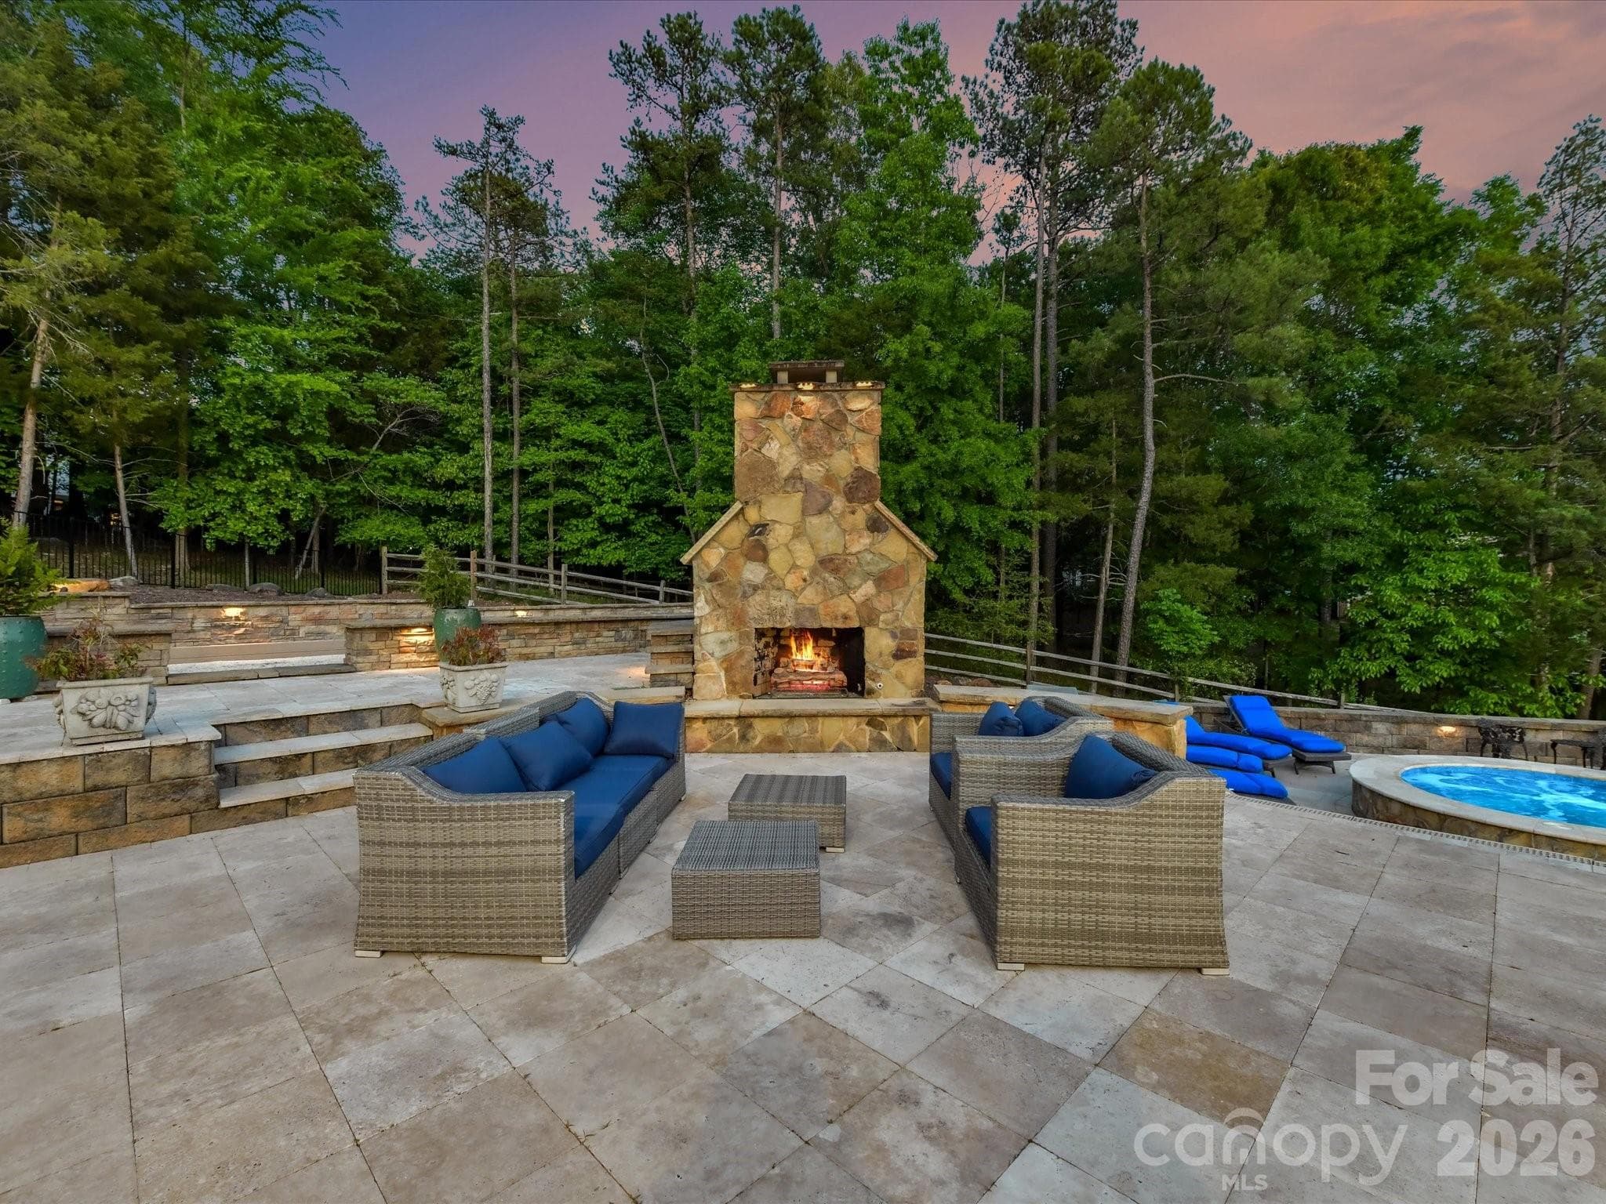
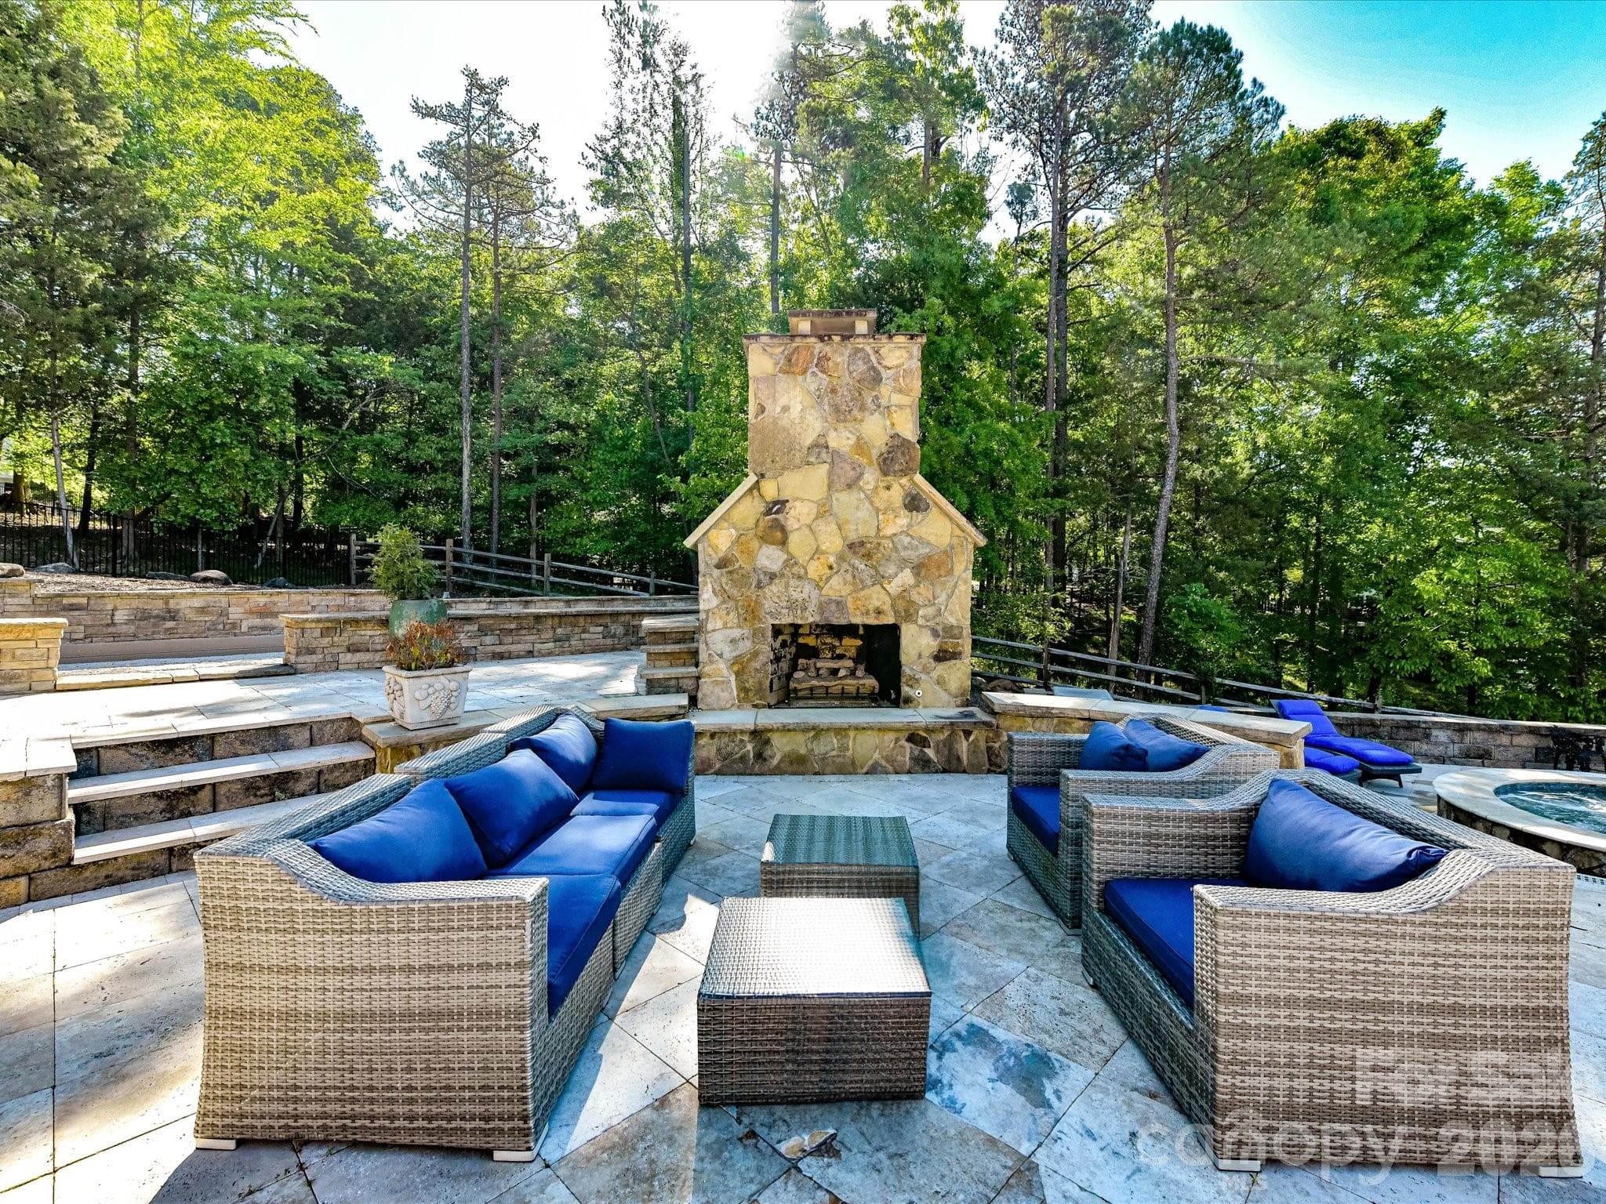
Twilight at the outdoor fireplace. - 2723 Providence Pine Lane, Charlotte
Outdoor fireplace for enjoying perfect Carolina evenings! - 2723 Providence Pine Lane, Charlotte
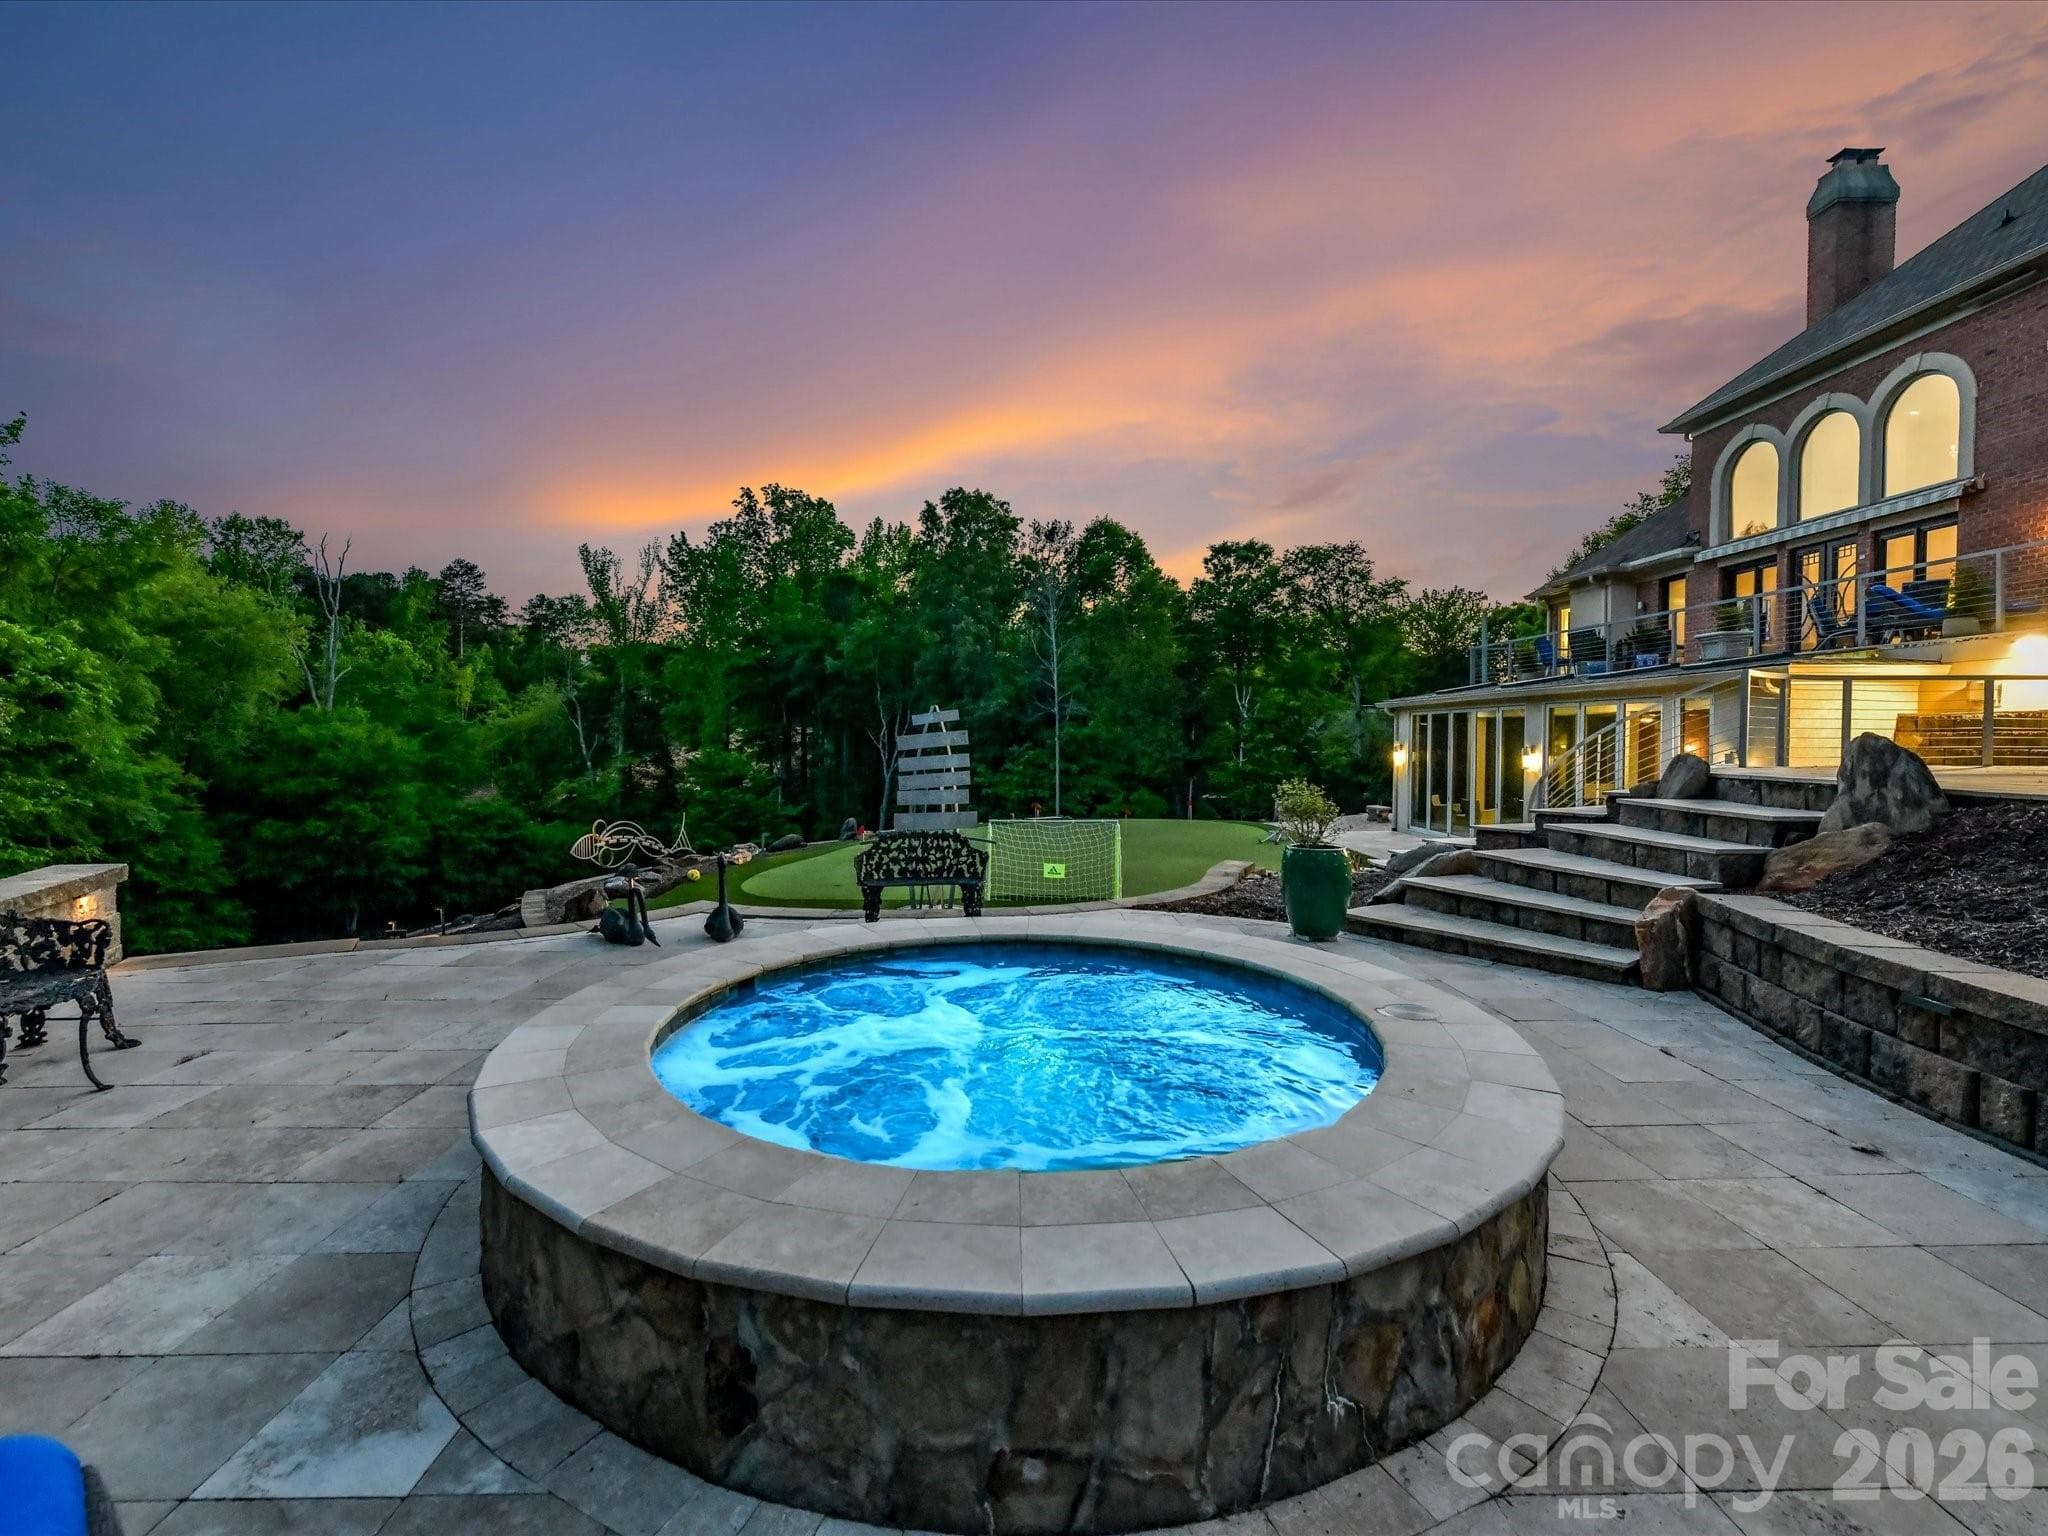
Twilight view from the oversized spa. - 2723 Providence Pine Lane, Charlotte
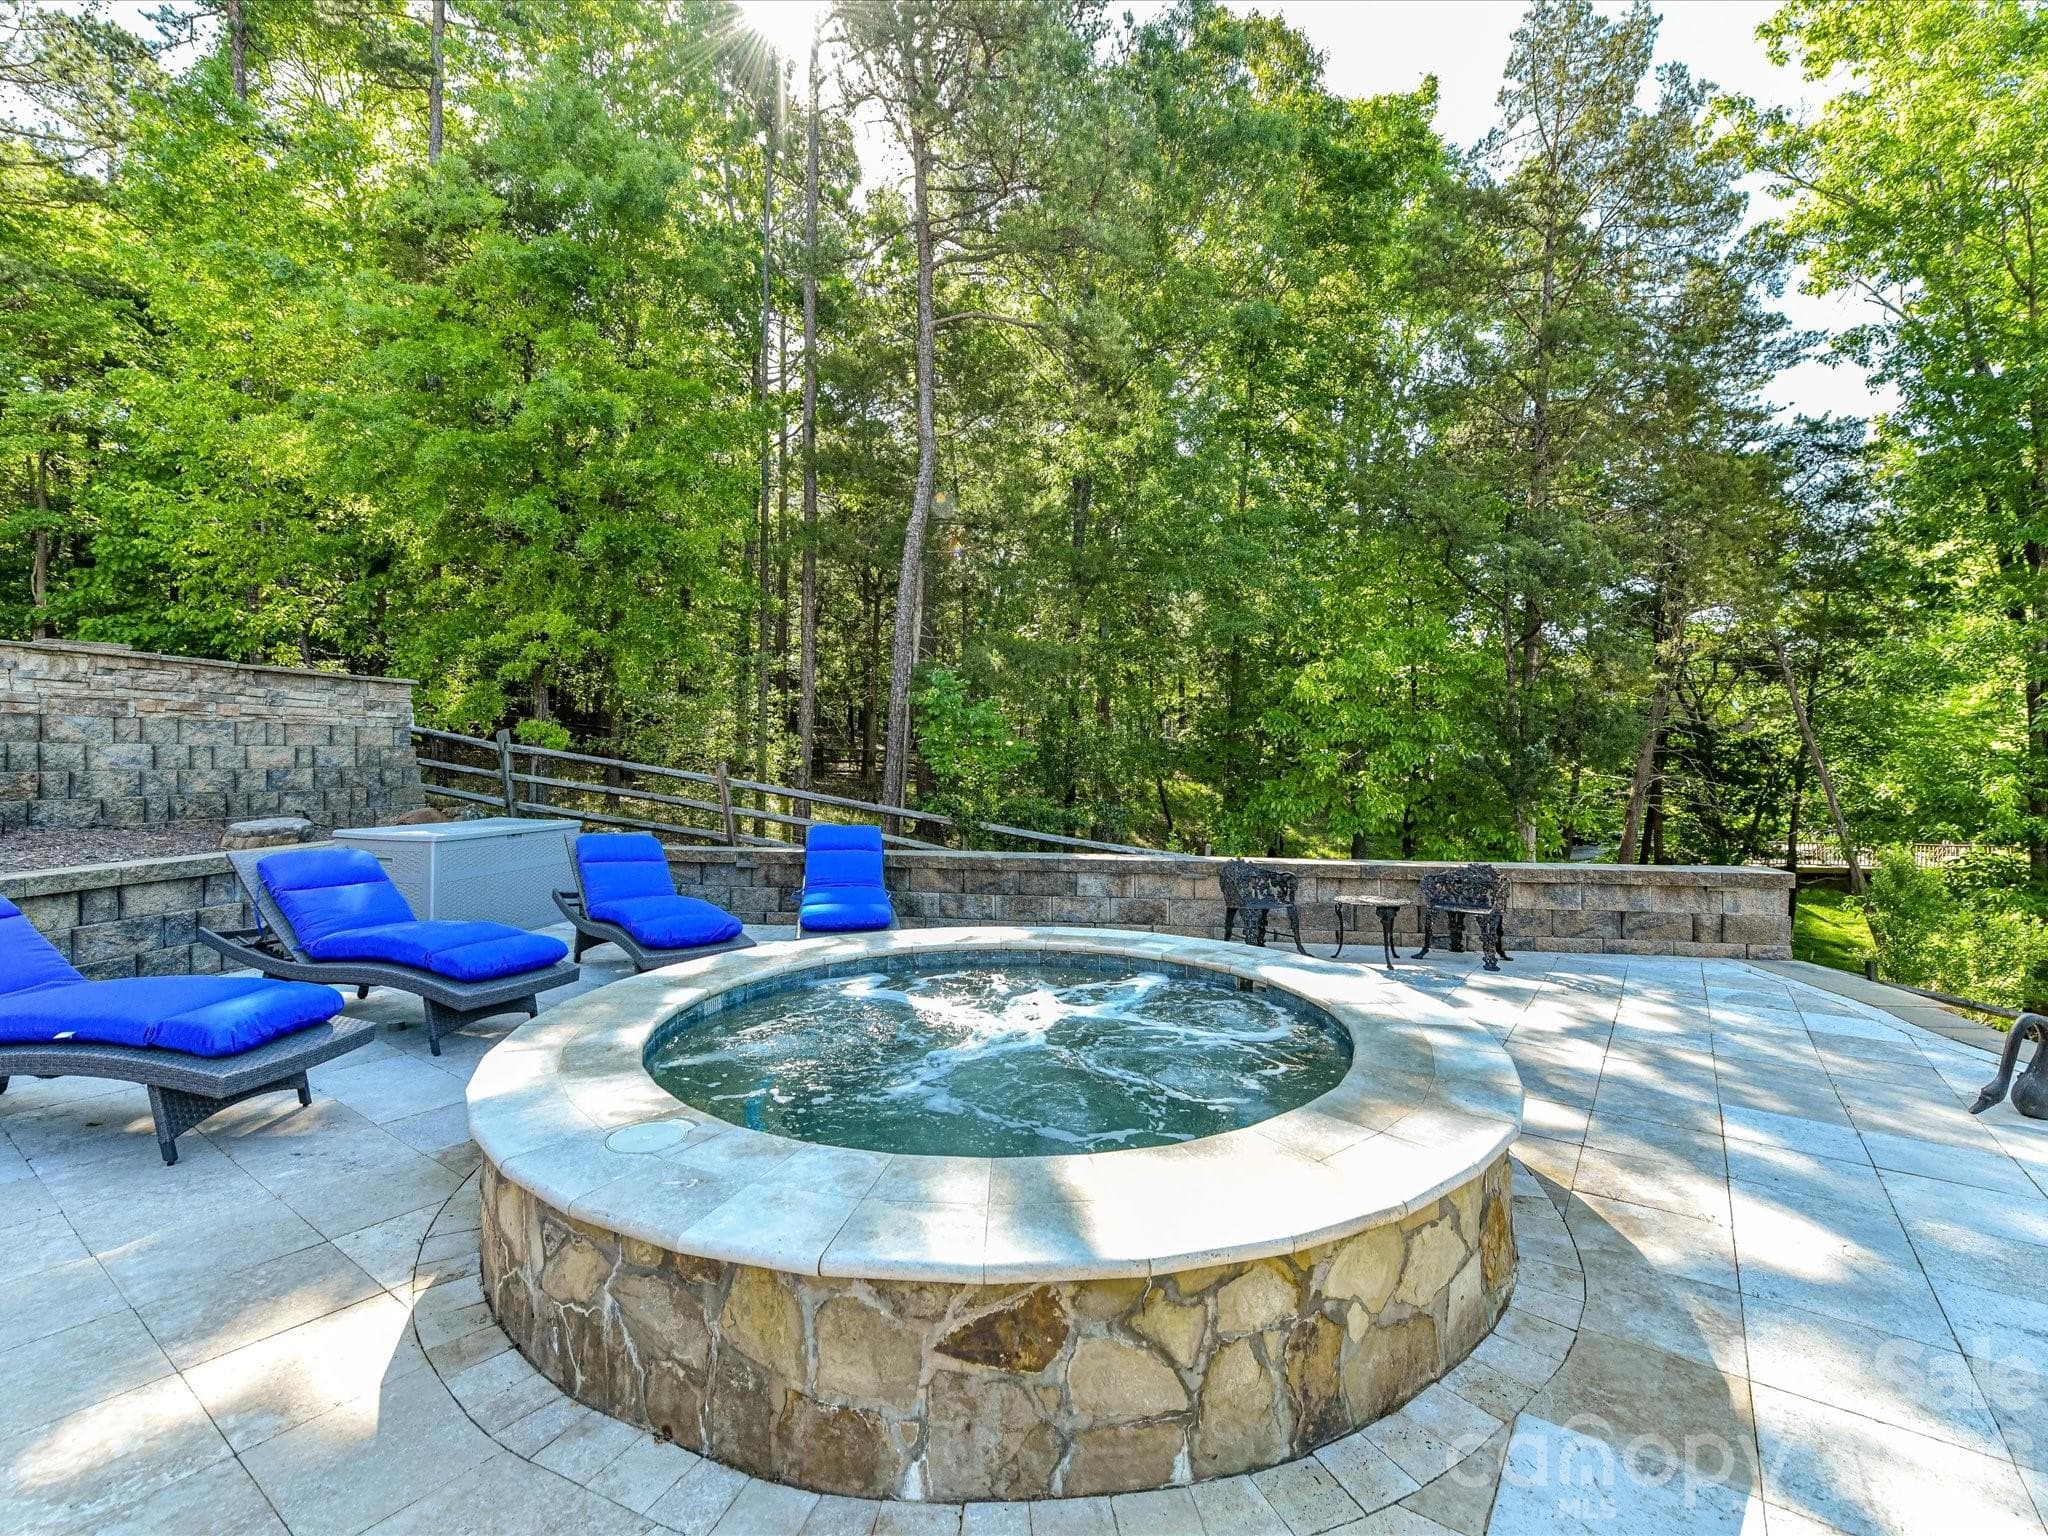
Oversized spa for relaxing with family & friends. - 2723 Providence Pine Lane, Charlotte
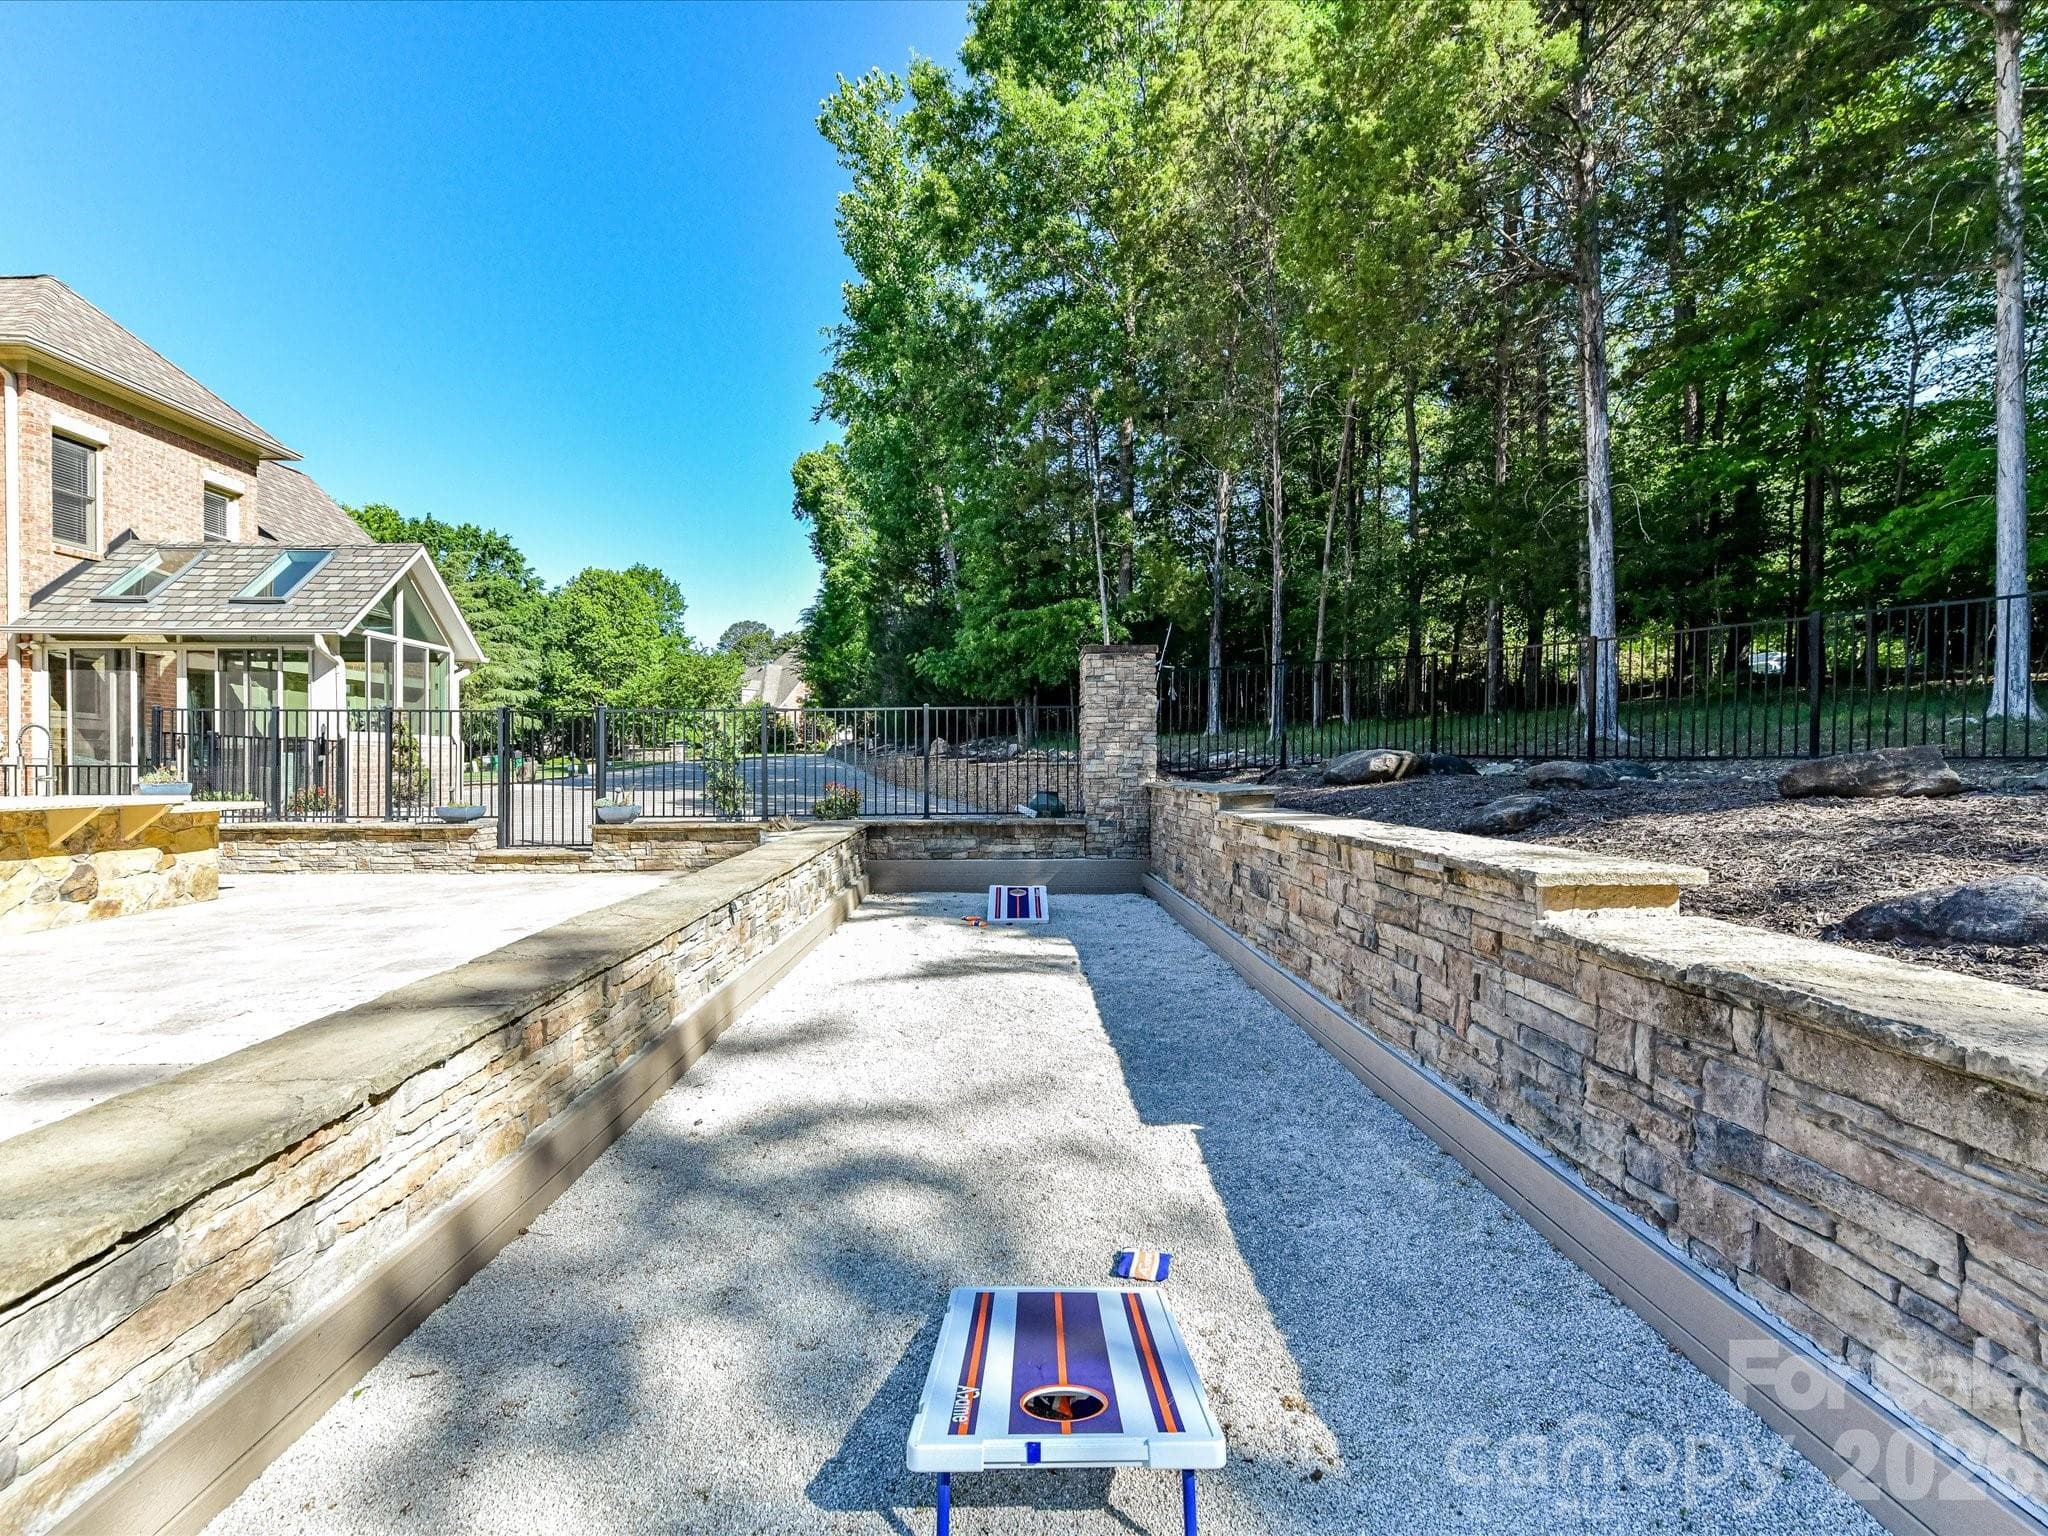
Regulation-sized bocce court is also a great place to enjoy corn hole game play. - 2723 Providence Pine Lane, Charlotte
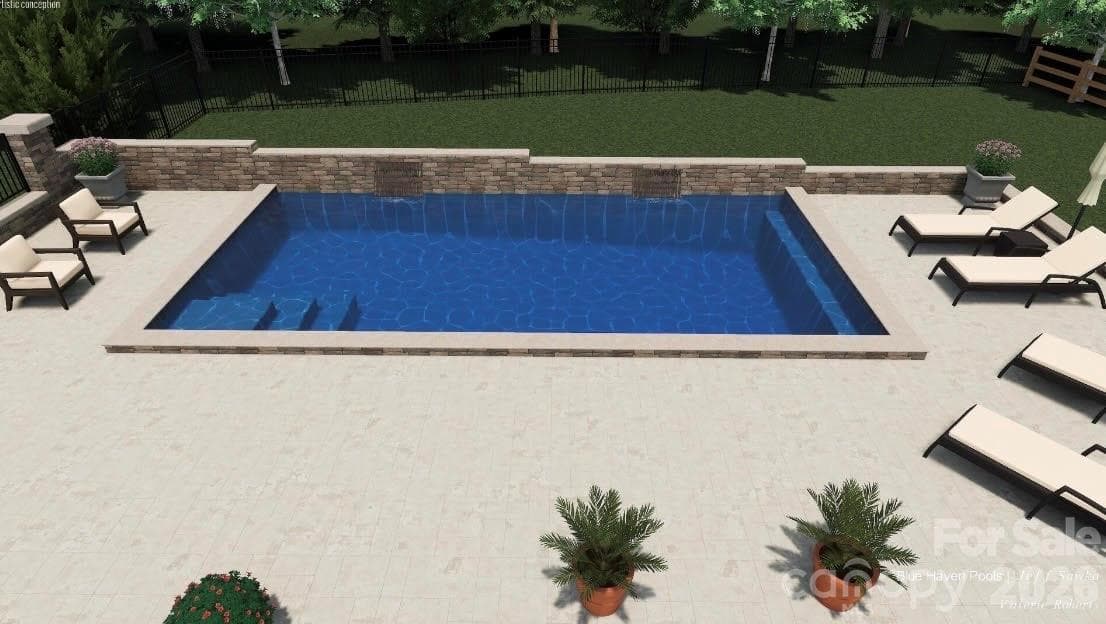
Pool rendering for the space where the bocee court and adjacent natural area are currently located. - 2723 Providence Pine Lane, Charlotte
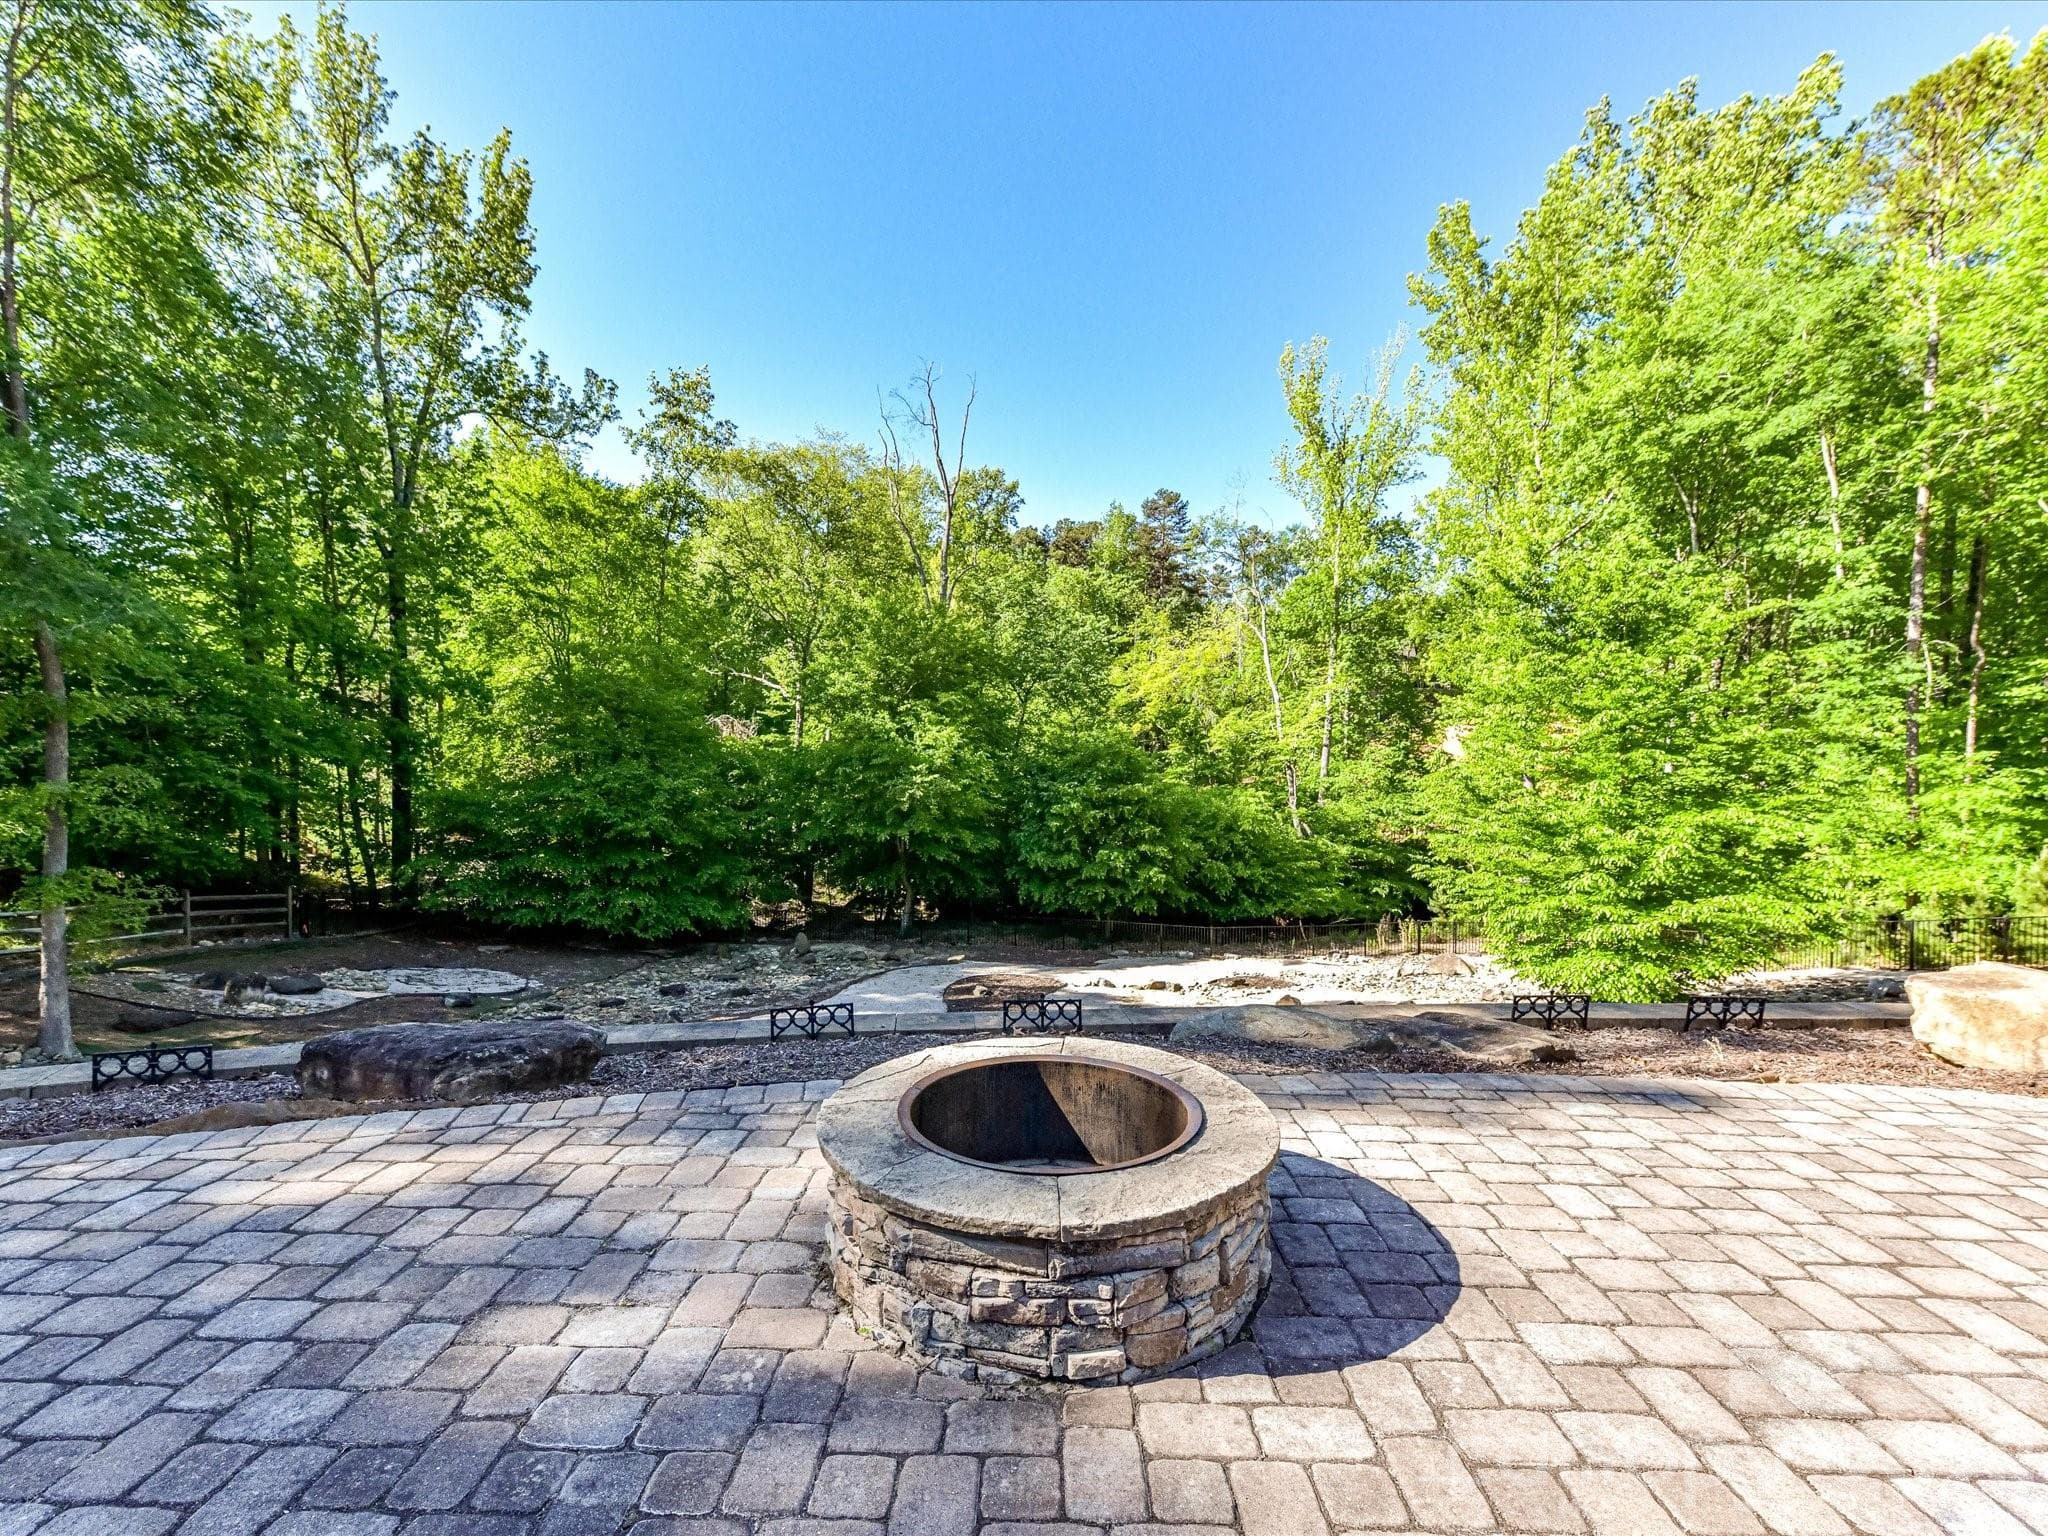
Backyard fire pit area in addition to the outdoor fireplace. - 2723 Providence Pine Lane, Charlotte
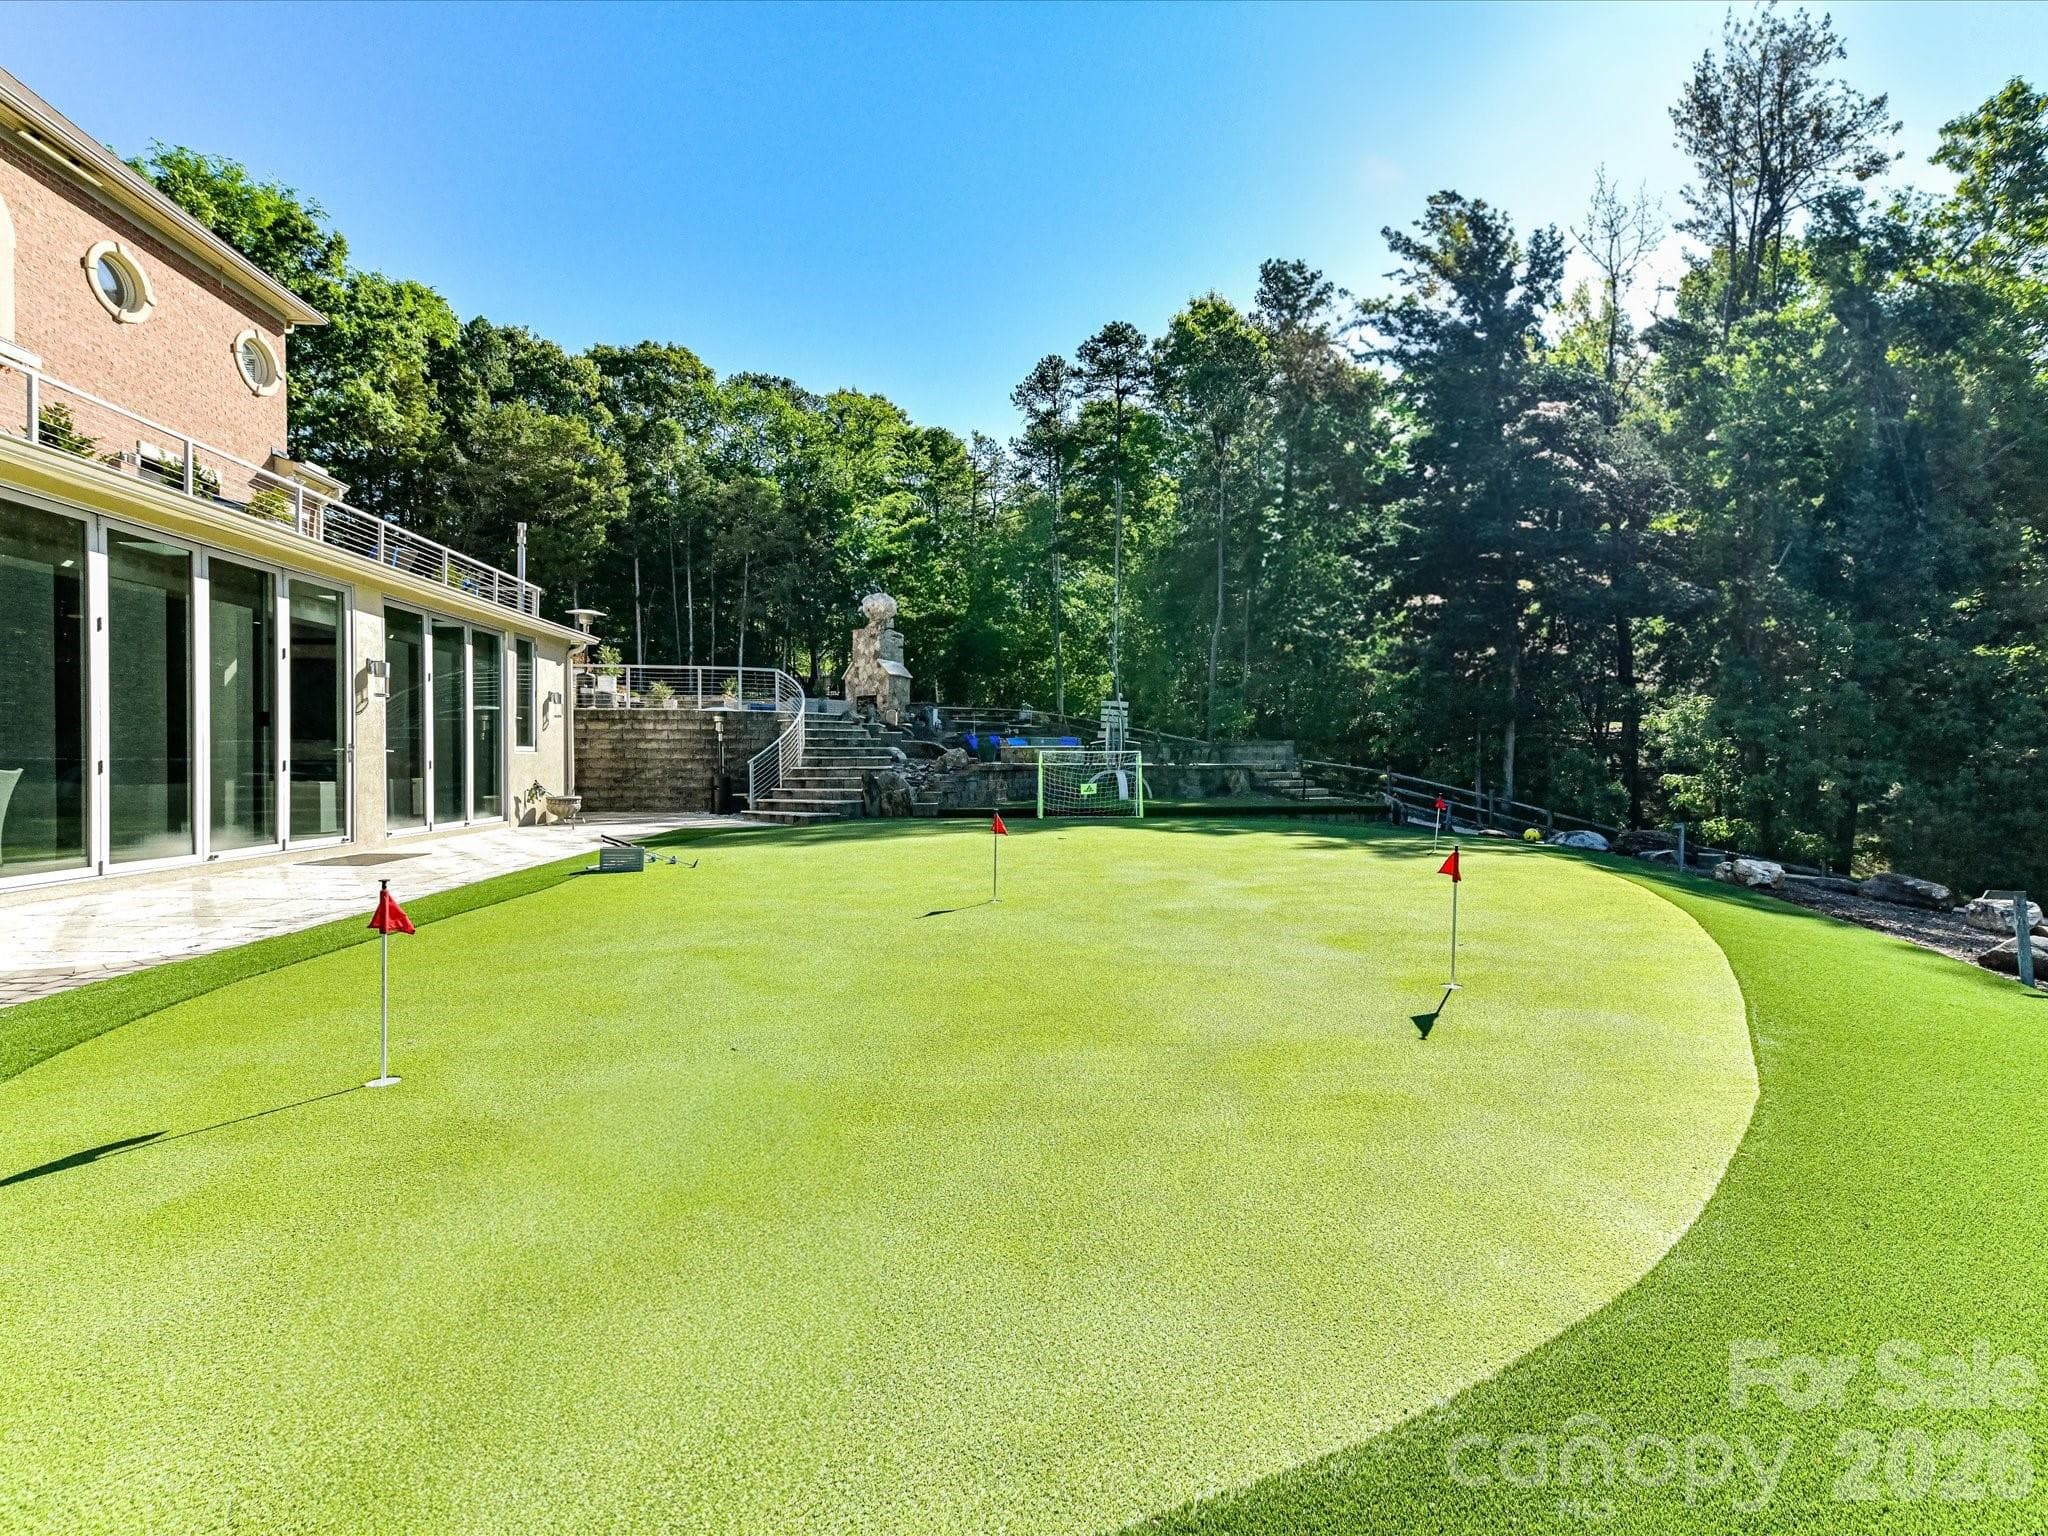
The perfect place to kick soccer balls or putt golf balls. - 2723 Providence Pine Lane, Charlotte
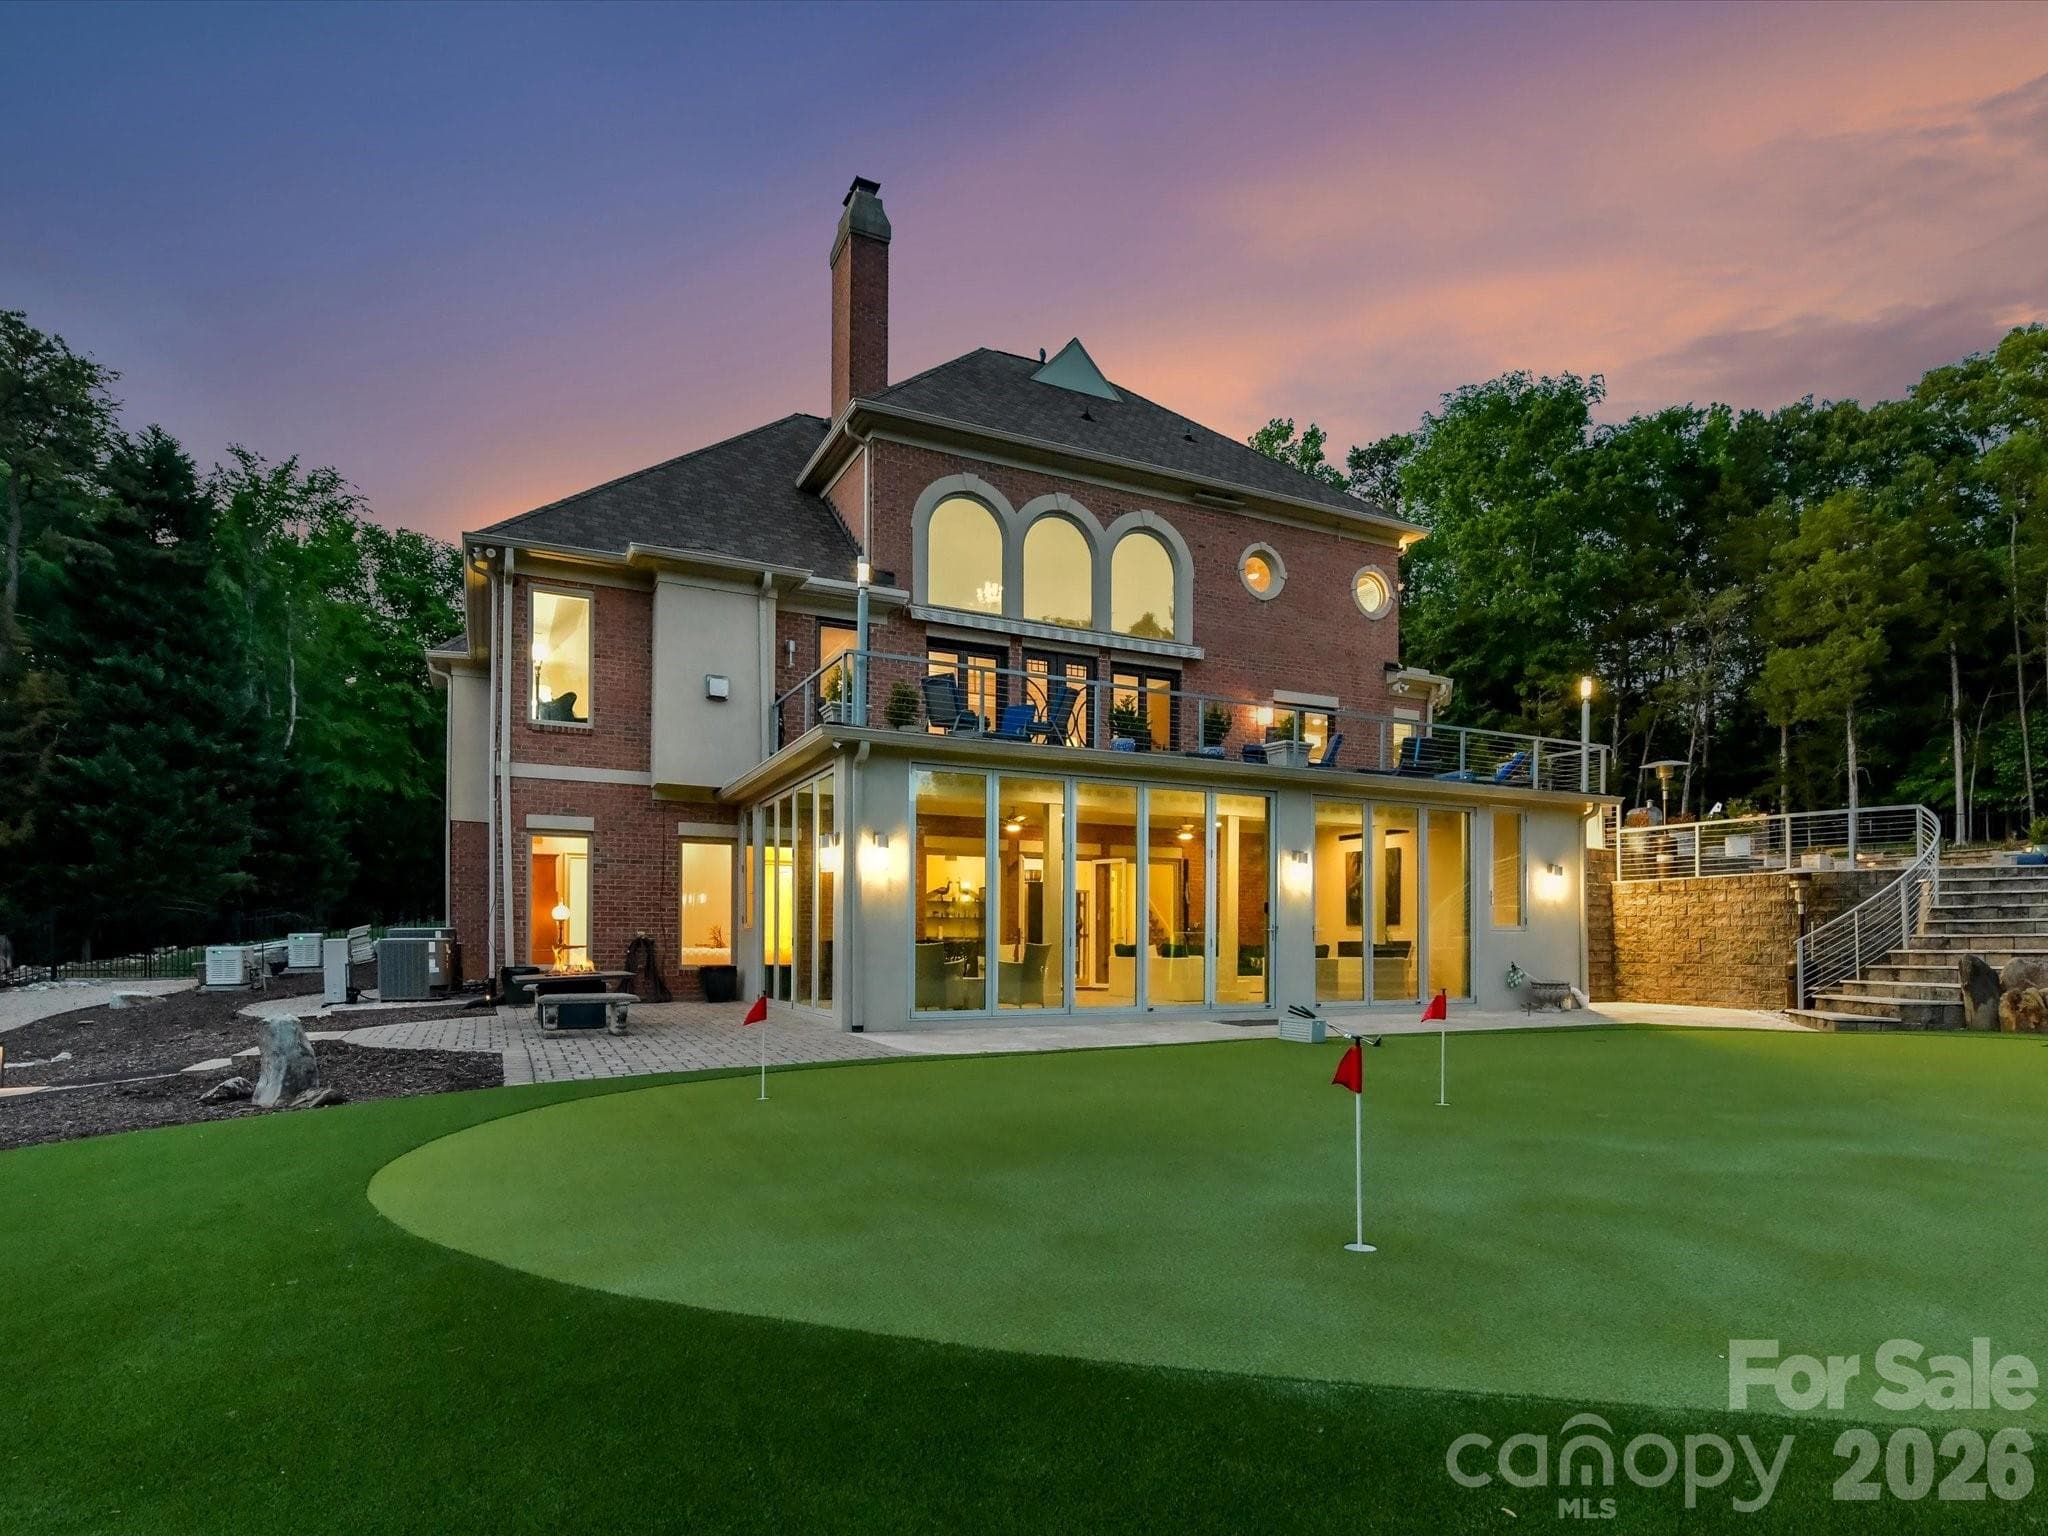
Gorgeous at twilight! - 2723 Providence Pine Lane, Charlotte
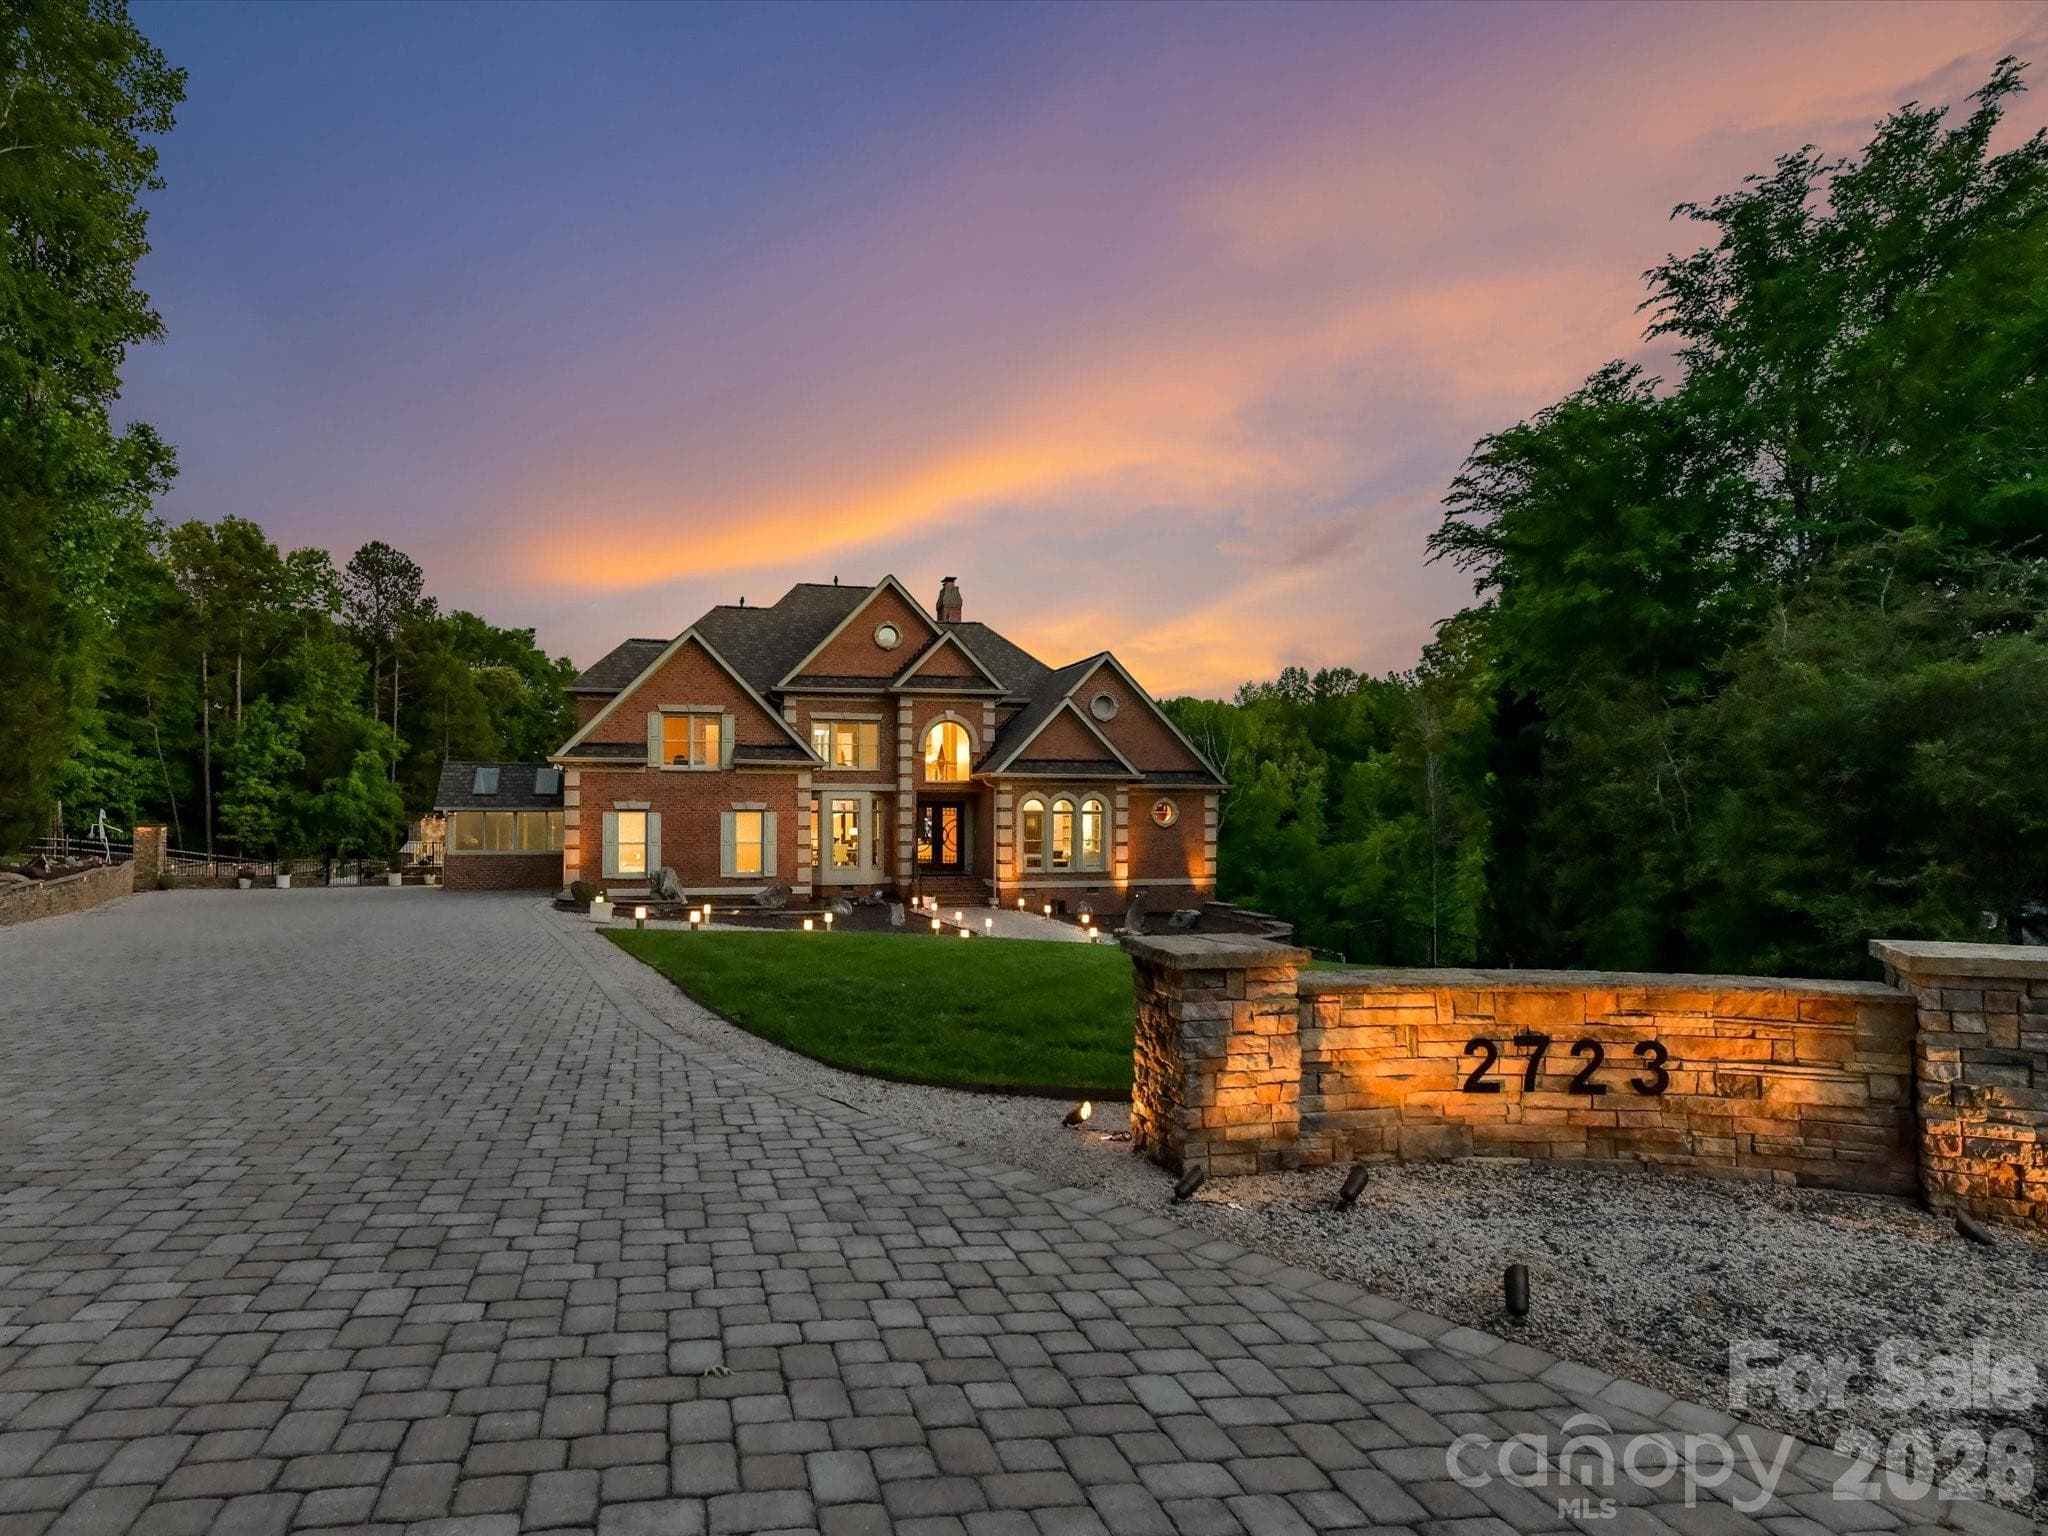
A custom paver driveway with parking for 12 cars. - 2723 Providence Pine Lane, Charlotte
A Providence Plantation estate with so much to enjoy and so much to share! - 2723 Providence Pine Lane, Charlotte
48 photos

$2,175,000

2723 Providence Pine Lane
Charlotte, NC 28270
Listed by Lane Jones · Helen Adams Realty
Bedrooms
5
Bathrooms
4.5
Living area
6,540 sqft
Year built
1995

About this home

Set on 1.4 private acres in Charlotte’s sought-after Providence Plantation, 2723 Providence Pine Lane is a masterfully redesigned estate where design, function, and resort-style living converge. Thoughtfully transformed with over $2.5M in curated enhancements by Simonini and Alair, this home offers exceptional scale, value, versatility, and seamless indoor-outdoor living. The main level features an open yet intentional layout anchored by a chef’s kitchen designed to impress, complete with a showstopping island with Magma gold leathered granite countertops, a brand new Sub-Zero 48" side by side refrigerator beside the dual professional gas ranges, brand new light fixtures, flooring stained to match that of the living areas, dual dishwashers, a warming drawer, and a relocated pantry with deep storage. A 15-foot butler’s pantry with wine and beverage refrigeration leads to a rare, custom, four-seasons sunroom with heated floors, blending beauty and function. The primary suite is a private retreat with terrace access, spa-like bath, and its own laundry, while custom exterior steel doors with screens and operable glass panels, custom steel beams and designer lighting elevate the entire main floor renovation. The walk-out lower-level lives like a true second residence, featuring a full kitchen, living room with fireplace, fifth bedroom, and private access, ideal for multi-generational living or guests. A stunning 35' by 19' family room showcases heated travertine floors, skylights, a linear fireplace, and 10-foot accordion-style glass doors that open to the backyard. Outdoor living rivals a private resort, with over 3,200 square feet of travertine terraces, a custom outdoor kitchen with pizza oven, fireplaces, bocce court, oversized spa, and a recreation space which can be used as a putting green or for kicking the soccer ball, all surrounded by architecturally designed landscaping. Make sure to take a look at the pool proposal by Blue Haven Pools of Charlotte in the MLS attachments. Upstairs, additional bedrooms, a flex space, walk-in and walk-up attic access, a second laundry, and an expansive walk-in closet offer flexibility. With new windows, two whole house generators, and top-to-bottom renovations throughout, this is a rare opportunity to own a truly turnkey estate defined by craftsmanship, intentional design, and exceptional livability.

Highlights

Fireplace

Property details

MLS
Canopy MLS
MLS #
CAR4419389
Property type
Single Family Residence
Subdivision
Providence Plantation
Status
Active
Days on market
32
On market date
September 10, 2026
Stories
N/A
Total bathrooms
4.5
Garage spaces
2
Parking spaces
N/A
Lot size
N/A
Loading map…

Nearby schools

Within 10 miles. School directory data from the National Center for Education Statistics (NCES), accessed via the Urban Institute Education Data API. Local Score is calculated by INNOVATE Real Estate; where a state rating is shown, it comes from that state's own official school report card.

Elementary
Providence Spring Elementary
1.72 mi away · Grades 0-5
Zoned school (attendance boundary, 2015-16 data)
4.4
Local Score (state rating (2025) blended 70/30 with student-teacher ratio) -- not an official state rating
State rating: A (2025)
Enrollment
578
Student:teacher ratio
15.6:1
District
Charlotte-Mecklenburg Schools
Middle
Crestdale Middle
3.13 mi away · Grades 6-8
Zoned school (attendance boundary, 2015-16 data)
2.7
Local Score (state rating (2025) blended 70/30 with student-teacher ratio) -- not an official state rating
State rating: C (2025)
Enrollment
988
Student:teacher ratio
18.3:1
District
Charlotte-Mecklenburg Schools
High
Cato Middle College High School
11.99 mi away · Grades 11-13
Zoned school (attendance boundary, 2015-16 data)
3.8
Local Score (state rating (2025) blended 70/30 with student-teacher ratio) -- not an official state rating
State rating: A (2025)
Enrollment
166
Student:teacher ratio
41.5:1
District
Charlotte-Mecklenburg Schools

Walkability

Blended score for Charlotte's center, calculated by INNOVATE Real Estate from two sources: the EPA's National Walkability Index (street network, transit, land-use mix) and Google Places amenity data (what's actually reachable on foot from this point). 60% EPA National Walkability Index + 40% nearby-amenity density (Google Places).

26
Car-dependent
out of 100
EPA National Walkability Index
5.7 / 20 -- Least walkable
Google Places amenity density
23 / 100
Restaurants & cafes1
Grocery stores0
Parks2
Schools2
Transit stops0
Pharmacies0

Market position

How this listing compares to current activity in Charlotte, from live MLS data.

On the market 32 days -- 36 fewer days than Charlotte's current average of 68 days.
For reference, the median list price across 5,694 active listings in Charlotte right now is $359,940.

Mortgage calculator

Estimate only - actual rate and payment depend on your lender, credit, and loan program.

$
%
%
Adjust tax / insurance estimates
% / yr
$
/mo
Est. monthly payment
$13,248/mo
$435,000 down
$1,740,000 loan
Principal & interest$11,286
Property tax (est.)$1,813
Home insurance (est.)$150

Similar homes you might like

Data source: Listing information provided by Canopy MLS (carolina) via Trestle/CoreLogic. Last updated 4 days ago.

Information herein deemed reliable but not guaranteed; all measurements, school assignments, HOA fees, taxes, and feature lists are approximate and should be independently verified. Equal Housing Opportunity.