
$275,000
About this home
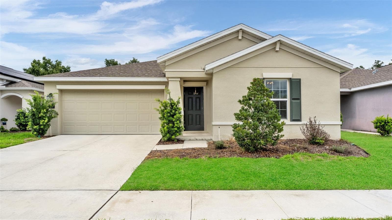
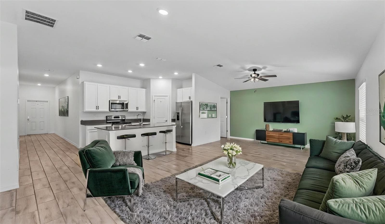
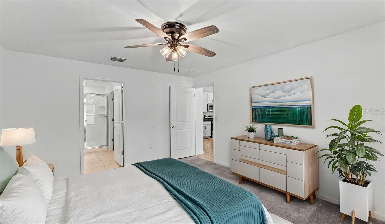
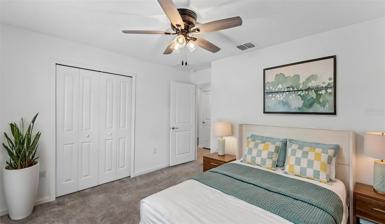
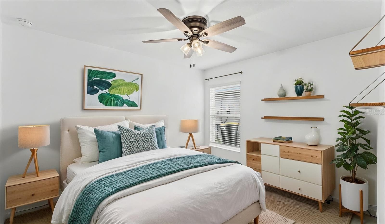
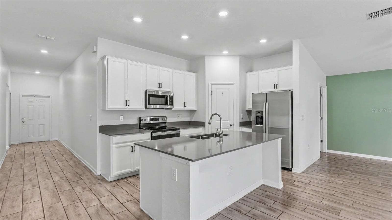
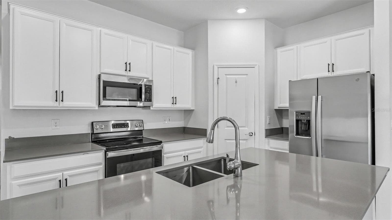
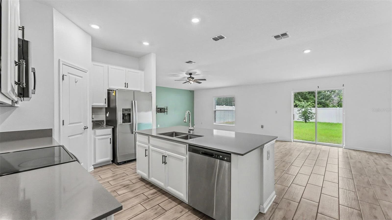
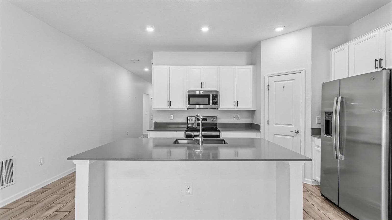
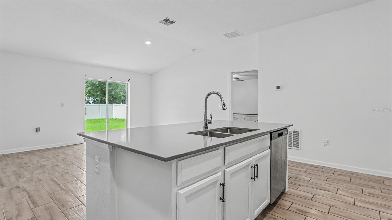
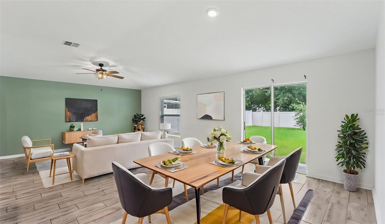
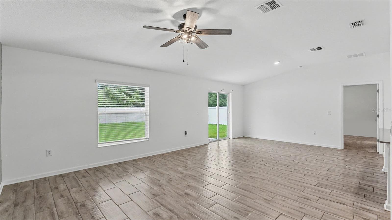
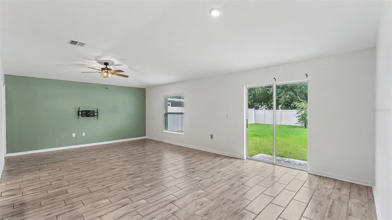
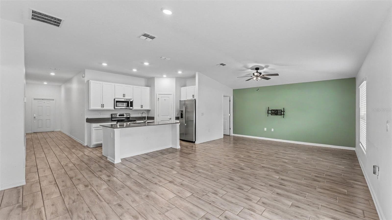
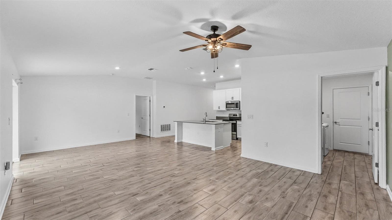
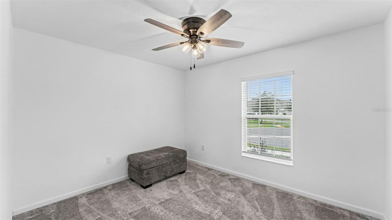
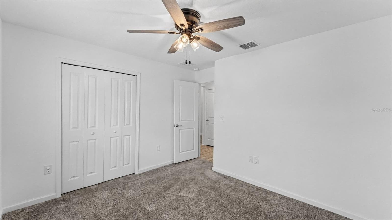
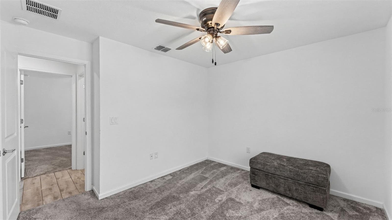
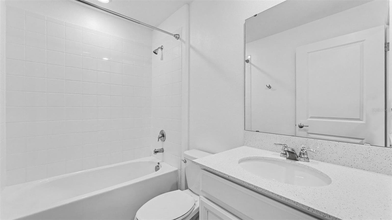
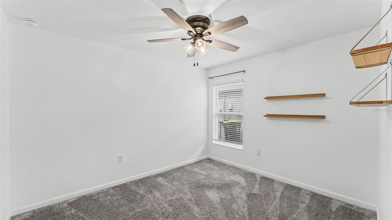
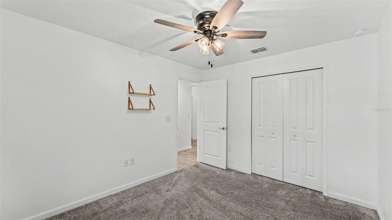
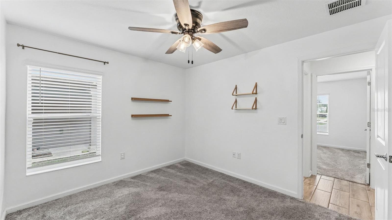
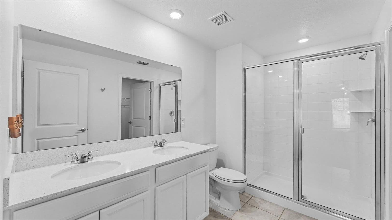
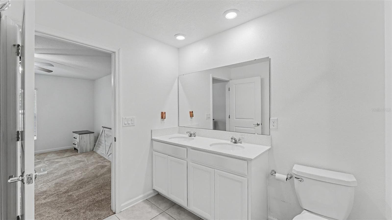
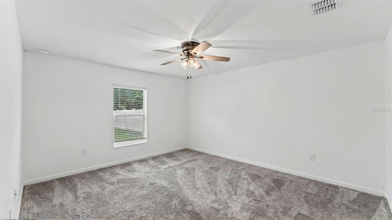
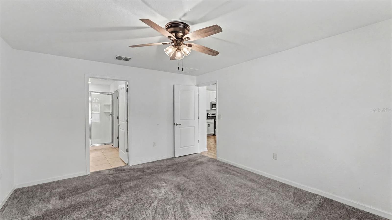
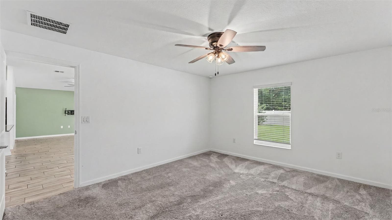
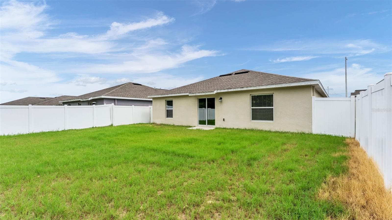
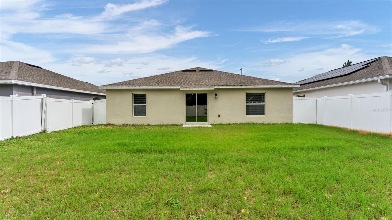
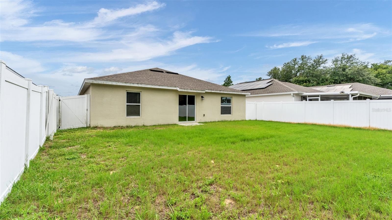
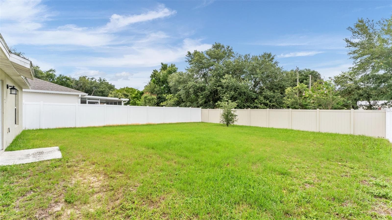
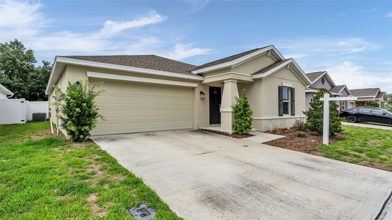
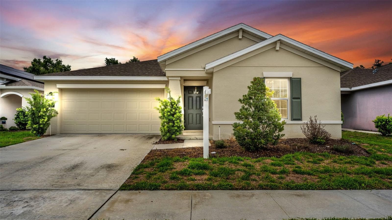
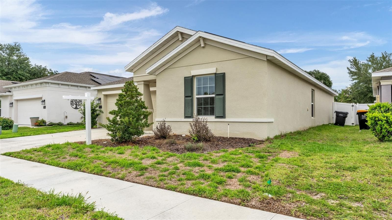
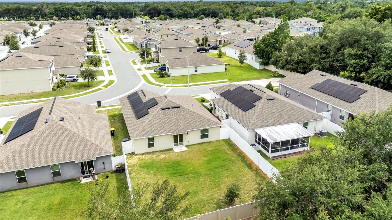
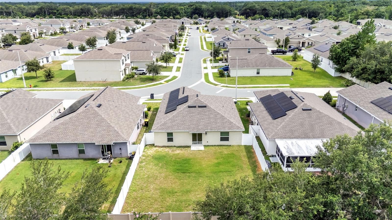
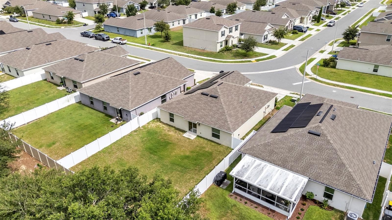
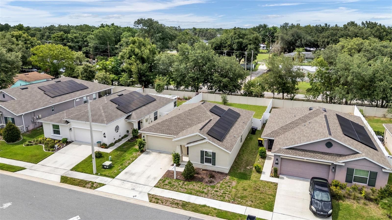
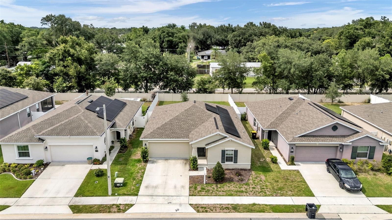
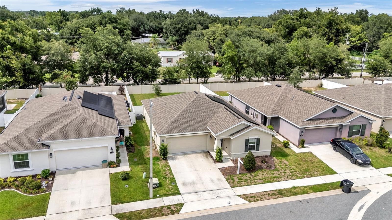
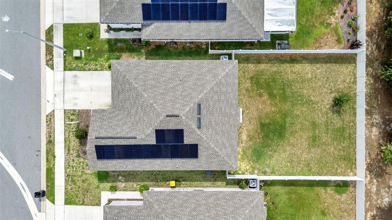
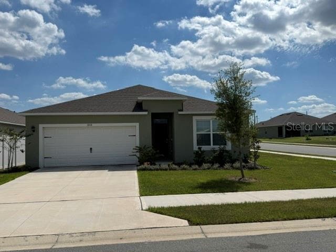
**MOVE IN READY, BRING AN OFFER** Built in 2022 and thoughtfully designed for comfortable, easy living, this 3-bedroom, 2-bath home offers 1,560 square feet in the welcoming community of Liberty Ridge. From the covered front porch to the fully fenced backyard, this home combines modern finishes, a functional layout, and inviting spaces inside and out. Step inside to a bright, open-concept floor plan designed to keep everyday life connected. The kitchen sits at the heart of the home, overlooking both the dining area and spacious living room, making it easy to cook, entertain, or simply enjoy time together. Stainless steel appliances, solid surface countertops, a large pantry, and generous cabinet and prep space create a kitchen that is both stylish and practical. The split-bedroom layout provides privacy, with the owner’s suite offering a comfortable retreat complete with dual sinks and an oversized walk-in closet. Two additional bedrooms and a full guest bathroom provide flexibility for family, guests, a home office, or hobby space. Outdoor living is just as enjoyable with a back patio overlooking the fully fenced yard, offering plenty of room for pets, play, gardening, or creating your own outdoor entertaining space. The home is positioned on a quiet street near the end of the road, adding to its peaceful residential feel. A two-car garage provides convenient parking along with additional storage space. Built with EcoSmart features and equipped with solar power designed to help offset electricity usage, this Lennar-built home offers a thoughtful combination of comfort and efficiency. Liberty Ridge also features a community park and a meaningful patriotic monument honoring those who have served our country. Conveniently located in Bartow with access to Lakeland, Winter Haven, LEGOLAND Florida, and major routes connecting to the greater Tampa and Orlando areas, this home offers the opportunity to enjoy a quieter community setting while remaining within reach of shopping, dining, entertainment, and employment centers throughout Central Florida. If you have been searching for a newer home with an open layout, modern features, a fenced backyard, and room to truly settle in, this Liberty Ridge home is ready to welcome its next owner. Schedule your private showing and come see everything it has to offer. This home is move in ready and available for showings as soon as today. Schedule your showing to see all the potential to make this your own!
Property details
- MLS
- Stellar MLS
- MLS #
- MFRL4963234
- Property type
- Single Family Residence
- Subdivision
- LIBERTY RDG PH 2
- Status
- Active
- Days on market
- 109
- On market date
- July 3, 2026
- Stories
- N/A
- Total bathrooms
- 2
- Garage spaces
- 2
- Parking spaces
- N/A
- Lot size
- 0.14 acres
Location
Get directions →Nearby schools
Within 10 miles. School directory data from the National Center for Education Statistics (NCES), accessed via the Urban Institute Education Data API. Local Score is calculated by INNOVATE Real Estate; where a state rating is shown, it comes from that state's own official school report card.
- Enrollment
- 673
- Student:teacher ratio
- 17.3:1
- District
- POLK
- Enrollment
- 807
- Student:teacher ratio
- 20.7:1
- District
- POLK
- Enrollment
- 1,477
- Student:teacher ratio
- 23.8:1
- District
- POLK
Walkability
Blended score for BARTOW's center, calculated by INNOVATE Real Estate from two sources: the EPA's National Walkability Index (street network, transit, land-use mix) and Google Places amenity data (what's actually reachable on foot from this point). EPA National Walkability Index only -- nearby-amenity data not cached yet for this area.
Market position
How this listing compares to current activity in BARTOW, from live MLS data.
Mortgage calculator
Estimate only - actual rate and payment depend on your lender, credit, and loan program.
Adjust tax / insurance estimates
Similar homes you might like
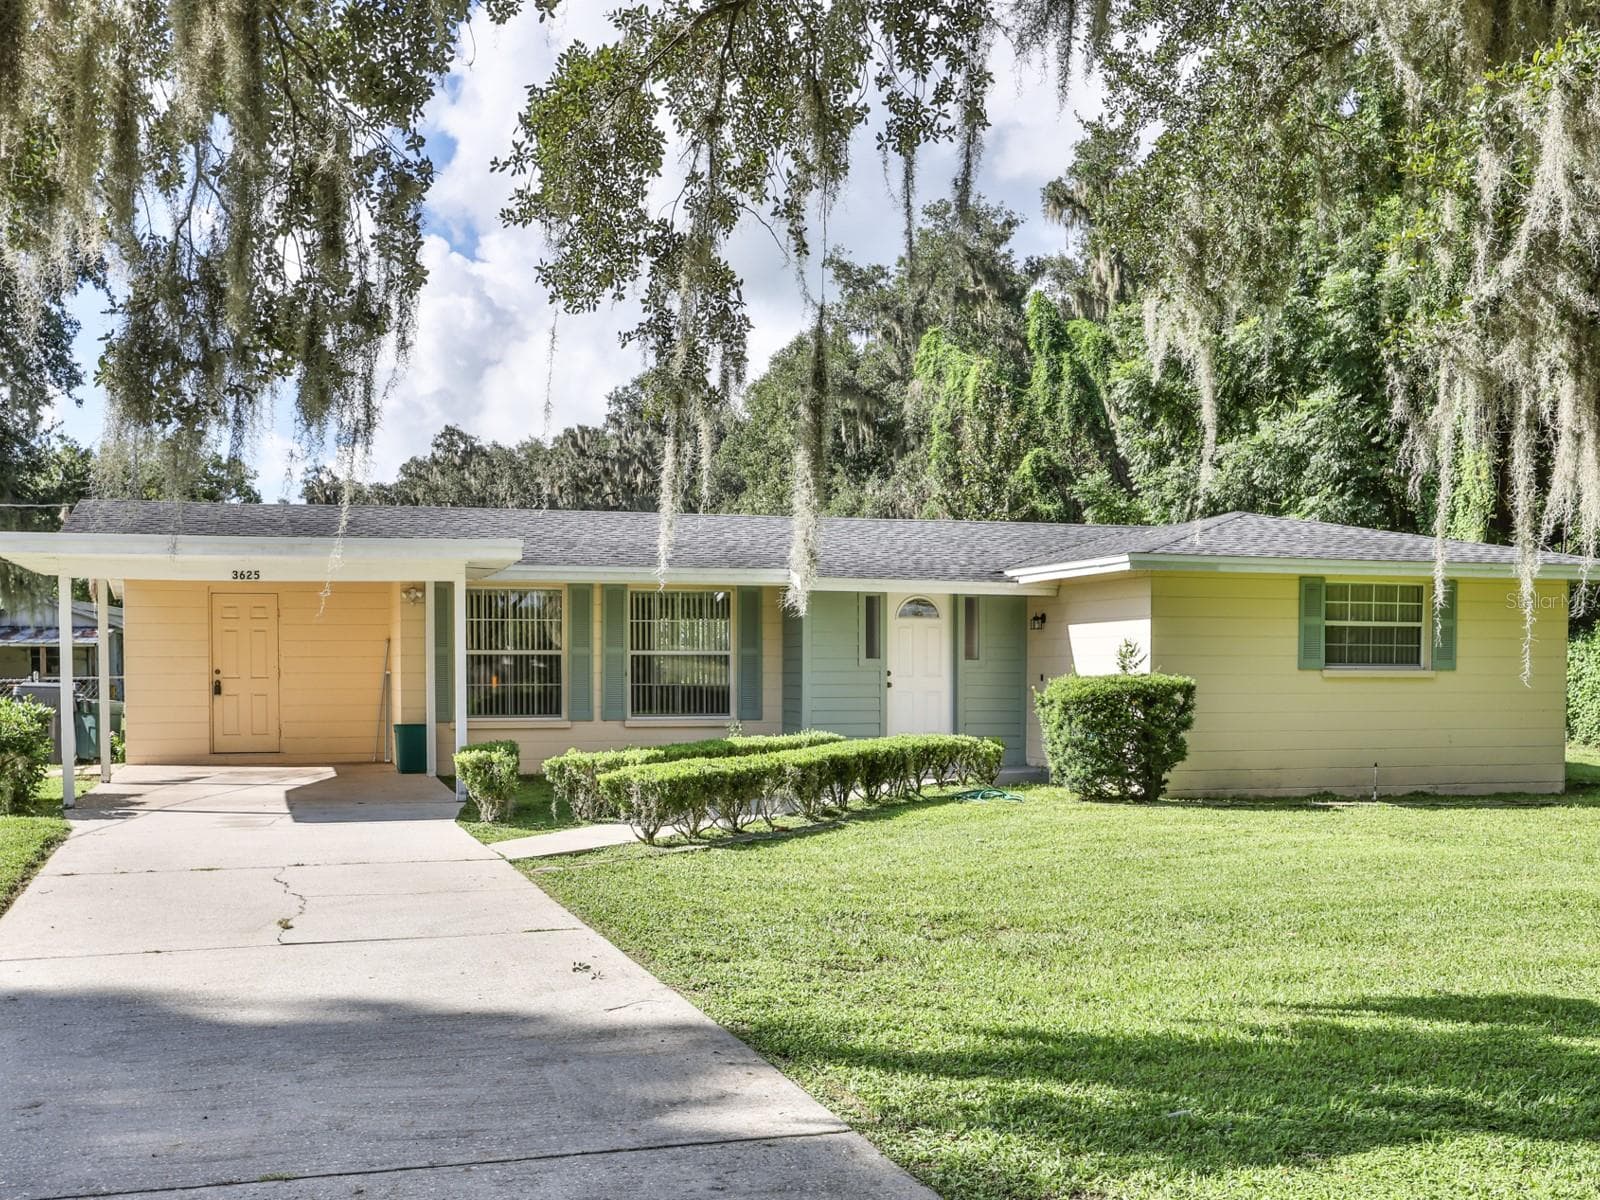
Data source: Listing information provided by Stellar MLS (mfrmls) via Trestle/CoreLogic. Last updated 2 days ago.
Information herein deemed reliable but not guaranteed; all measurements, school assignments, HOA fees, taxes, and feature lists are approximate and should be independently verified. Equal Housing Opportunity.