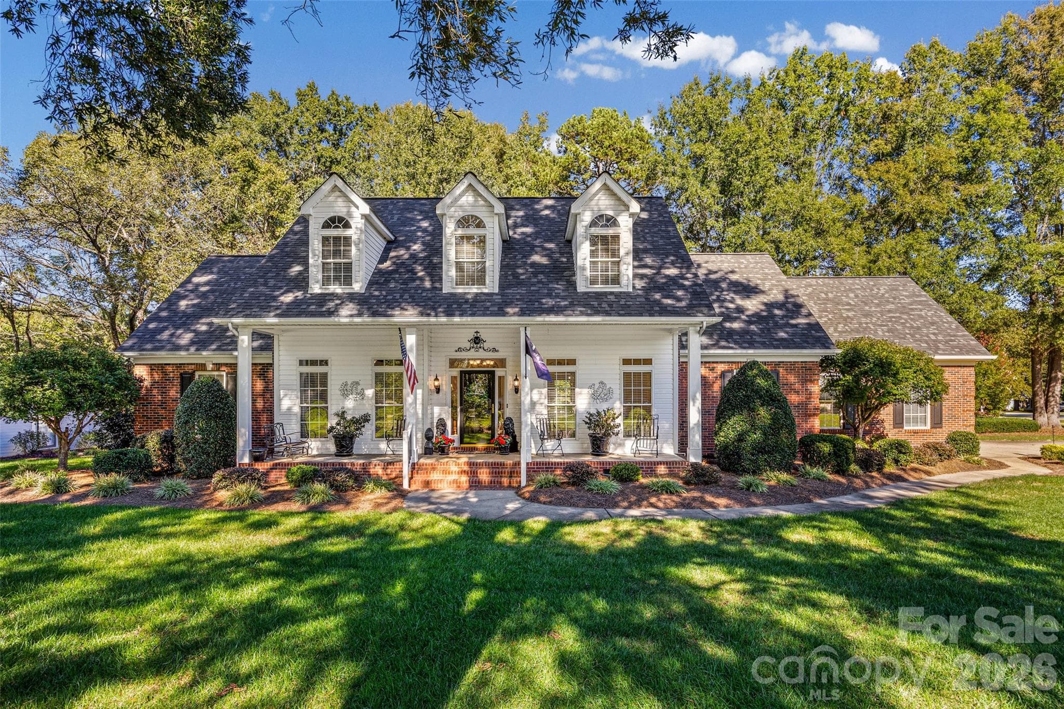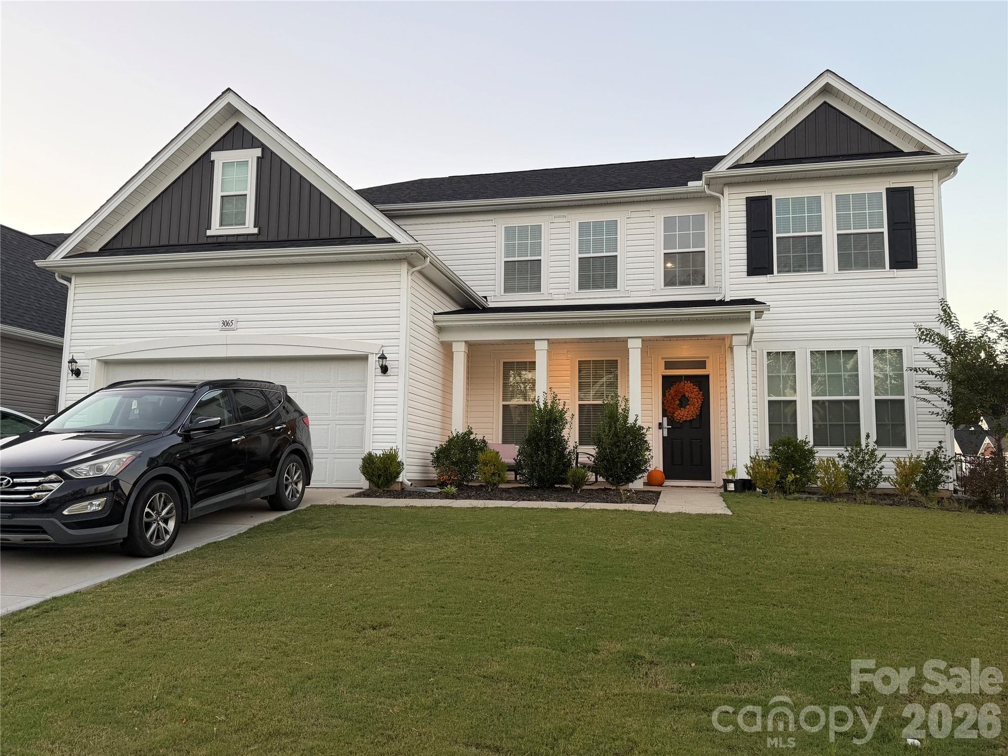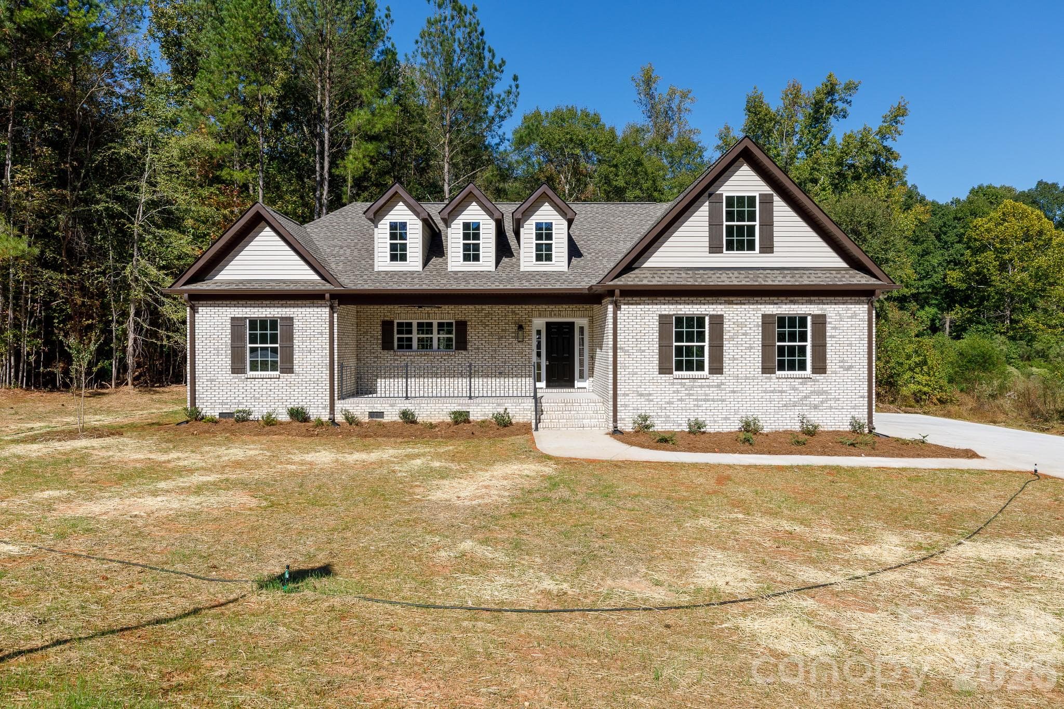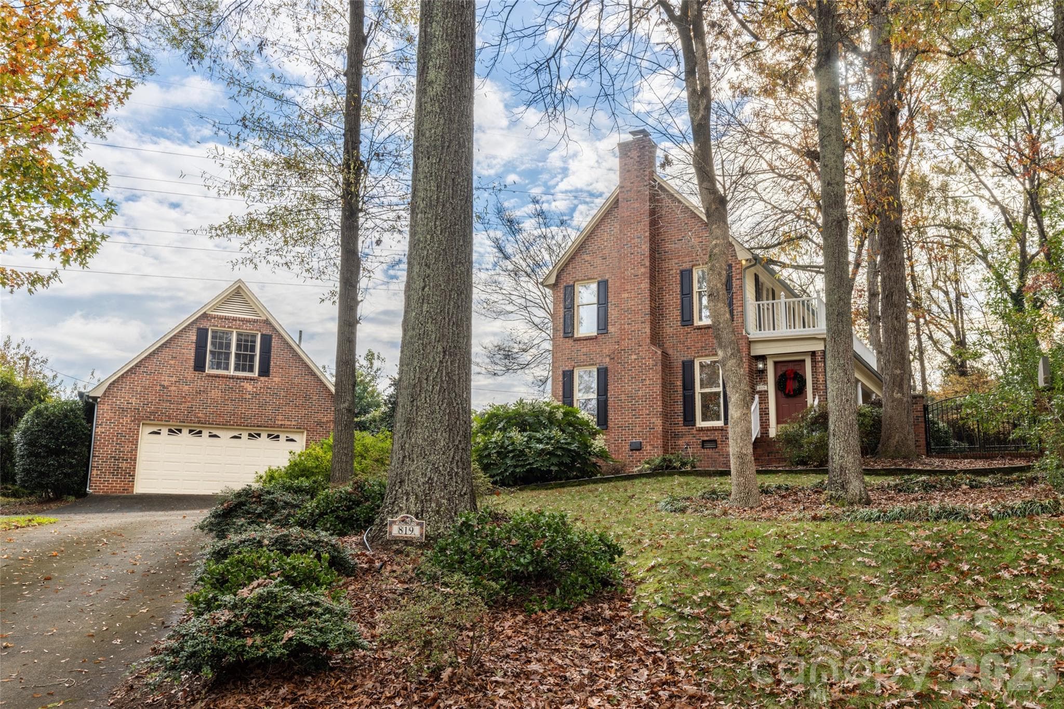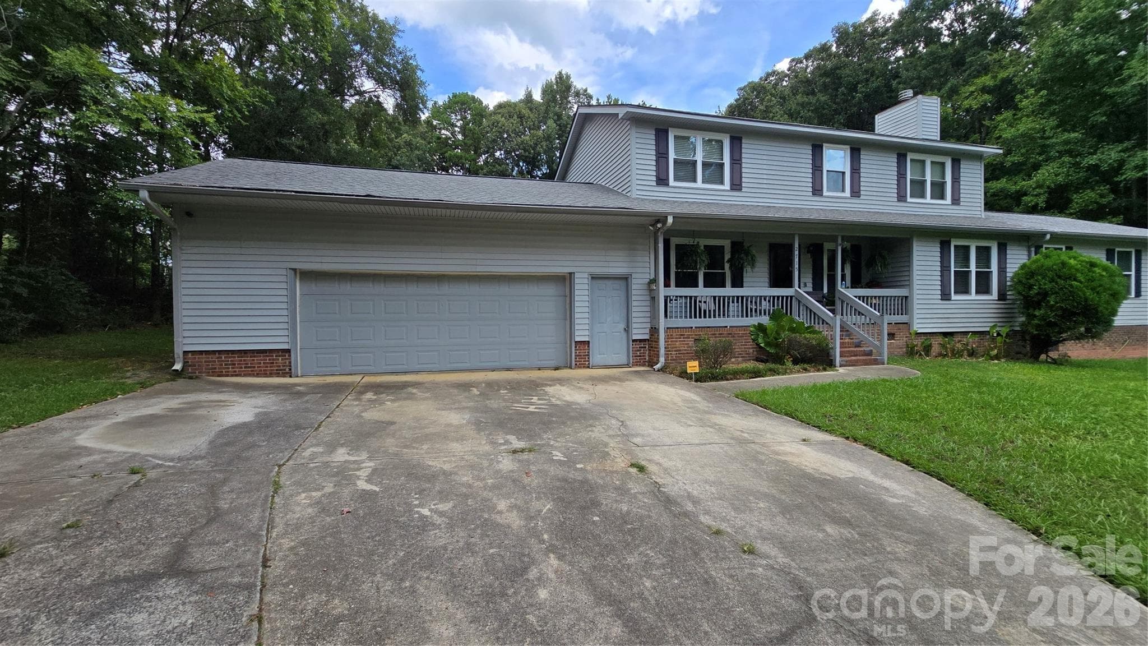
Large 2 car attached garage - 2715 Shandon Road, Rock Hill
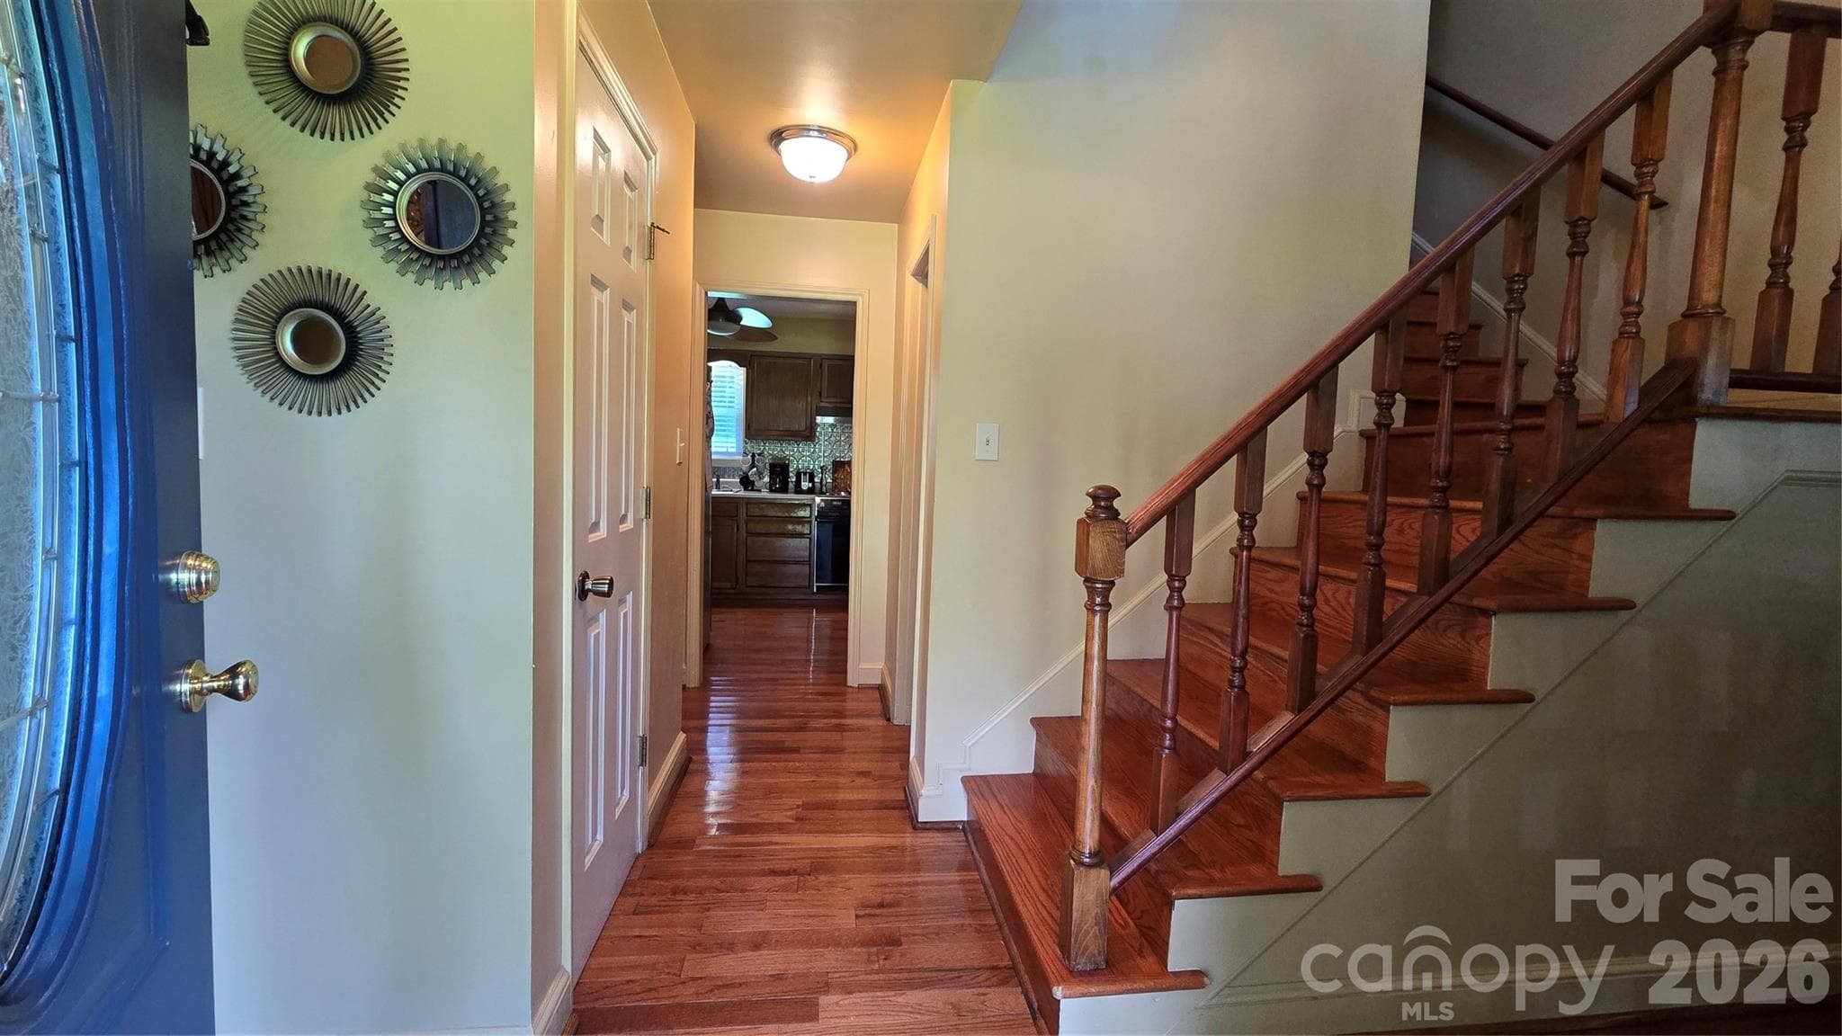
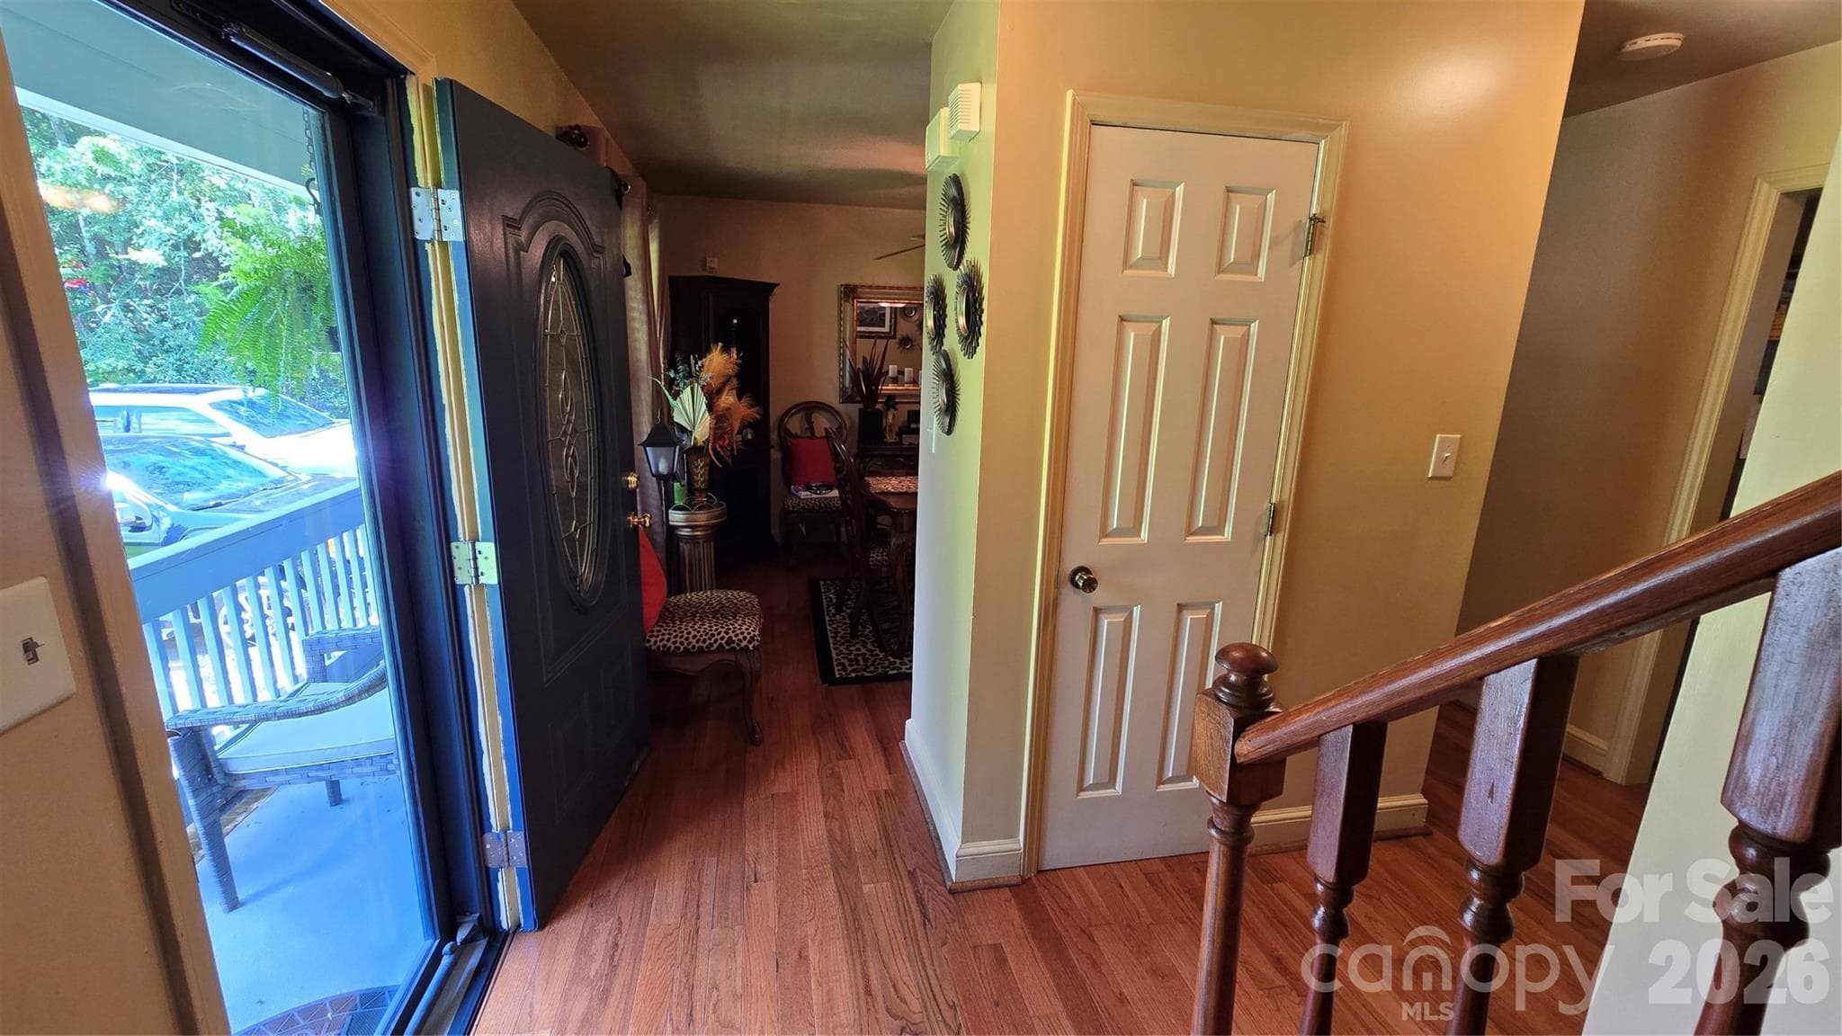
Entry - 2715 Shandon Road, Rock Hill
Front Foyer Entry - 2715 Shandon Road, Rock Hill
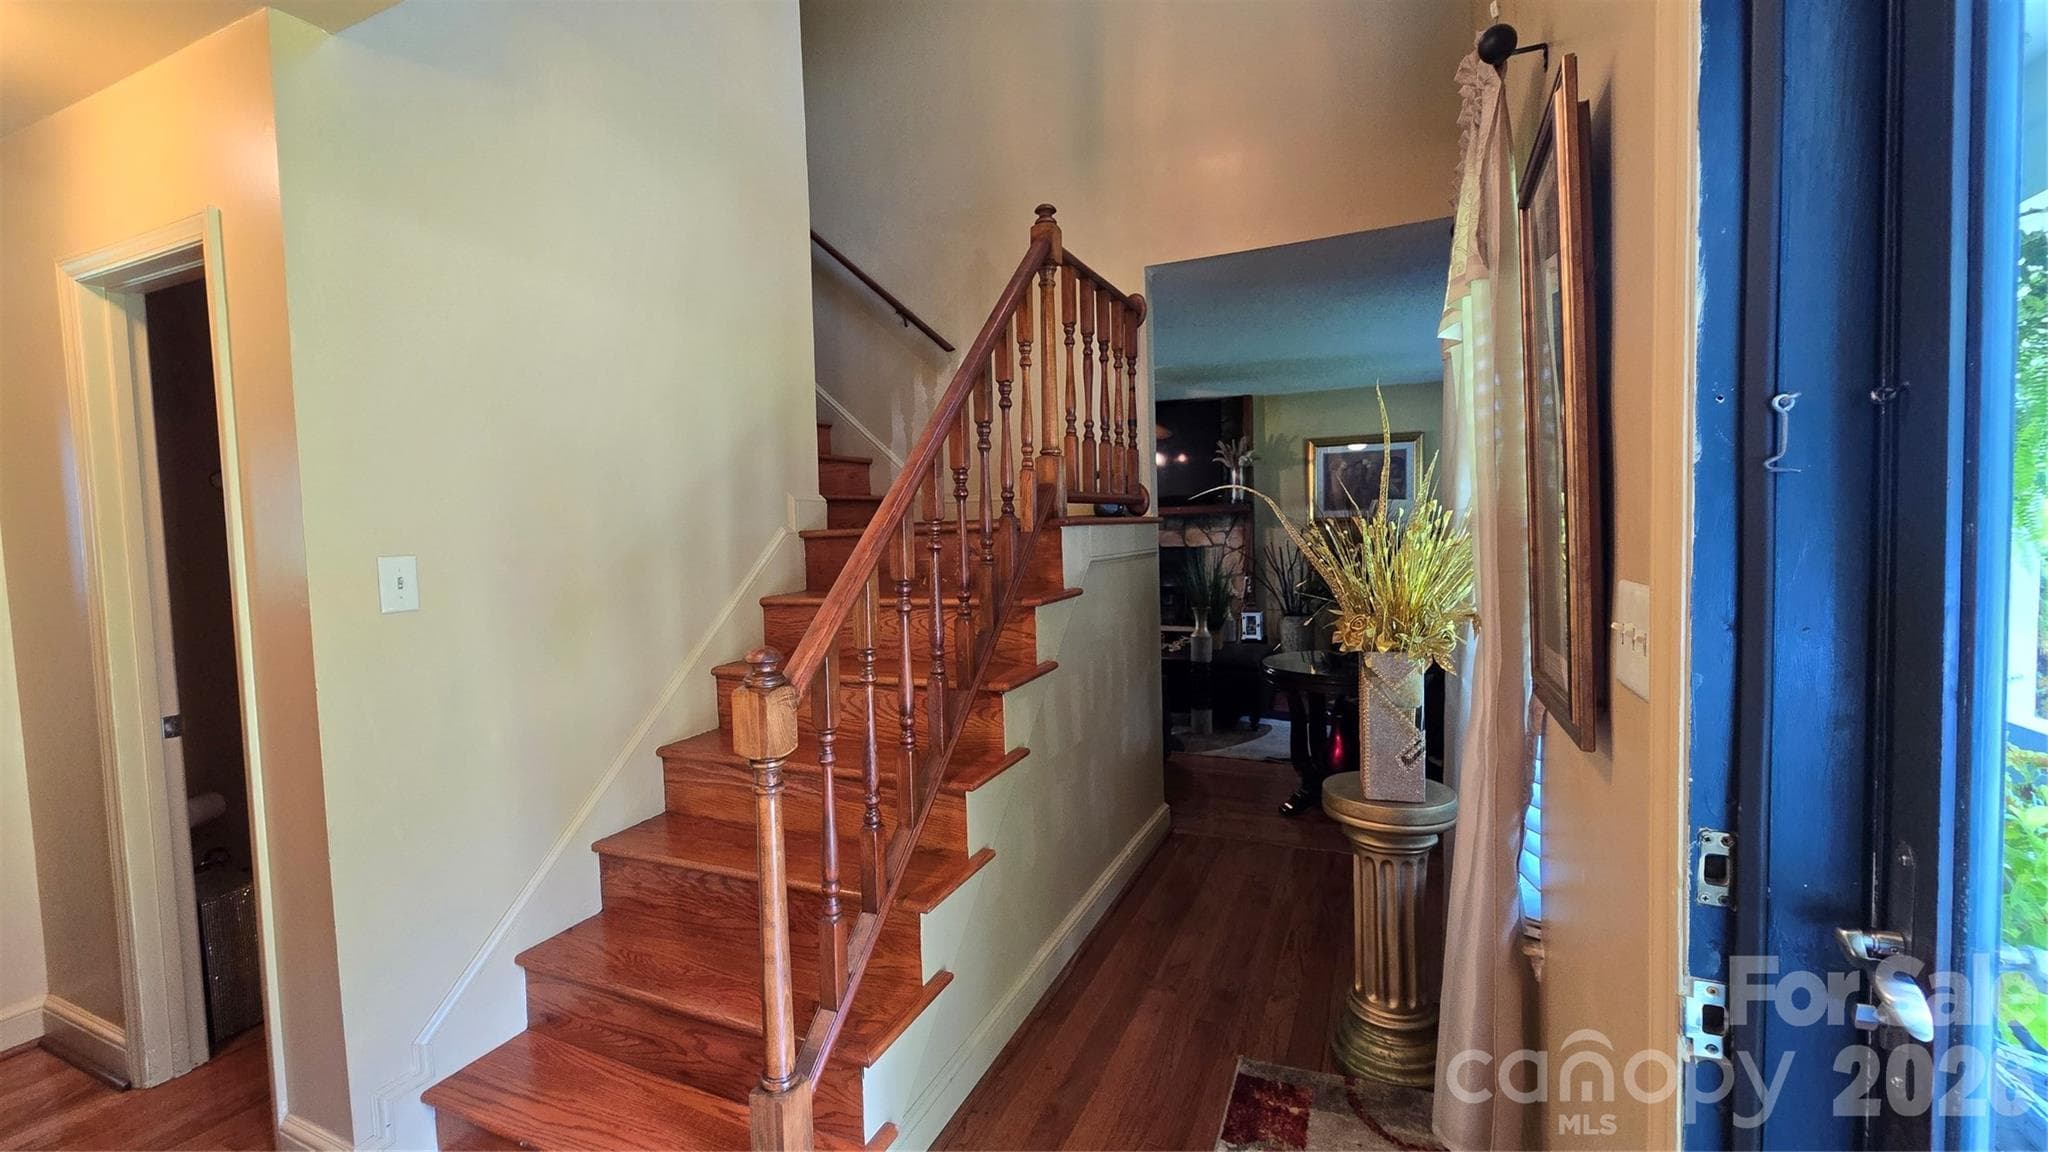
Entry FoyerFoyer with Vaulted Ceiling to 2nd story - 2715 Shandon Road, Rock Hill
Single Family Residence at 2715 Shandon Road, Rock Hill, photo 5 of 46
Formal Dinning Room - 2715 Shandon Road, Rock Hill
Single Family Residence at 2715 Shandon Road, Rock Hill, photo 7 of 46
Single Family Residence at 2715 Shandon Road, Rock Hill, photo 8 of 46
Hallway to Kitchen - 2715 Shandon Road, Rock Hill
Hall Half Bath - 2715 Shandon Road, Rock Hill
Den Area - 2715 Shandon Road, Rock Hill
Single Family Residence at 2715 Shandon Road, Rock Hill, photo 12 of 46
Kitchen With Breakfast Nook - 2715 Shandon Road, Rock Hill
Kitchen - 2715 Shandon Road, Rock Hill
Laundry / Mud Room - 2715 Shandon Road, Rock Hill
Primary Oasis on Main Level - 2715 Shandon Road, Rock Hill
New Addition Completed 2022 - 2715 Shandon Road, Rock Hill
Primary Bathroom Suite with Jetted Tub - 2715 Shandon Road, Rock Hill
Walk-in Shower - 2715 Shandon Road, Rock Hill
Dual Vanity - 2715 Shandon Road, Rock Hill
Single Family Residence at 2715 Shandon Road, Rock Hill, photo 21 of 46
Upstairs looking down into Foyer - 2715 Shandon Road, Rock Hill
2nd Primary Bedroom Upstairs - 2715 Shandon Road, Rock Hill
Single Family Residence at 2715 Shandon Road, Rock Hill, photo 24 of 46
2nd Primary has En-suite bathroom and Upper Private Patio - 2715 Shandon Road, Rock Hill
2nd Primary Bathroom - 2715 Shandon Road, Rock Hill
Private Upstairs Porch off of 2nd Primary Suite - 2715 Shandon Road, Rock Hill
Upstairs Hallway - 2715 Shandon Road, Rock Hill
3rd Bedroom - 2715 Shandon Road, Rock Hill
4th Bedroom - 2715 Shandon Road, Rock Hill
Exterior of new addition from front. - 2715 Shandon Road, Rock Hill
Exterior of new addition from Back. - 2715 Shandon Road, Rock Hill
Primary Bedroom has 2nd patio entry. - 2715 Shandon Road, Rock Hill
View from rear with Storage Shed. - 2715 Shandon Road, Rock Hill
Large Back Yard! - 2715 Shandon Road, Rock Hill
Single Family Residence at 2715 Shandon Road, Rock Hill, photo 39 of 46
Single Family Residence at 2715 Shandon Road, Rock Hill, photo 40 of 46
Large Deck with ample space for seating/table and BBQ. - 2715 Shandon Road, Rock Hill
Upstairs Porch from outside view. - 2715 Shandon Road, Rock Hill
Single Family Residence at 2715 Shandon Road, Rock Hill, photo 43 of 46
Single Family Residence at 2715 Shandon Road, Rock Hill, photo 44 of 46
Single Family Residence at 2715 Shandon Road, Rock Hill, photo 45 of 46
Welcome Home - 2715 Shandon Road, Rock Hill
46 photos

$518,900

2715 Shandon Road
Rock Hill, SC 29730
Listed by Benjamin Miller · Fathom Realty NC LLC
Bedrooms
4
Bathrooms
3.5
Living area
2,374 sqft
Year built
1990

About this home

This unique home boasts two separate primary suites, each with its own private en-suite bathroom, one located on each of the home's two levels. The upstairs primary suite offers a private covered porch, while the home's most recent upgrade in 2022 adding a stunning new primary suite on the main level with a walk-in shower and a luxurious jetted tub. Situated on a desirable corner lot with over 1.5 acres, this property is the perfect canvas for a growing family. With plenty of room to spread out in 4-bedroom, 3.5-bathroom home, with large family room, laundry, dinning area, and attached 2-car garage with large driveway. With strong bones and no HOA, this is an incredible opportunity to breathe new life into a home in a peaceful neighborhood that is experiencing renewed vibrancy. Sitting less then a 10 minute drive from Rock Hill Galleria Mall and Interstate 77. Outdoor living is a highlight, from the extended back deck perfect for entertaining to the welcoming covered porch at the front of the house. Don't miss the chance to own a piece of prime real estate with endless potential.

Highlights

Fireplace

Property details

MLS
Canopy MLS
MLS #
CAR4297172
Property type
Single Family Residence
Subdivision
Spring Valley
Status
Active
Days on market
383
On market date
August 31, 2025
Stories
N/A
Total bathrooms
3.5
Garage spaces
2
Parking spaces
N/A
Lot size
N/A
Loading map…

Nearby schools

Within 10 miles. School directory data from the National Center for Education Statistics (NCES), accessed via the Urban Institute Education Data API. Local Score is calculated by INNOVATE Real Estate; where a state rating is shown, it comes from that state's own official school report card.

Elementary
Independence Elementary
2.72 mi away · Grades -1-5
Zoned school (attendance boundary, 2015-16 data)
4.0
Local Score (student-teacher ratio only (preliminary -- will incorporate state test-score data once available)) -- not an official state rating
Enrollment
543
Student:teacher ratio
14.7:1
District
York 03
Middle
Castle Heights Middle
3.16 mi away · Grades 6-8
Zoned school (attendance boundary, 2015-16 data)
4.0
Local Score (student-teacher ratio only (preliminary -- will incorporate state test-score data once available)) -- not an official state rating
Enrollment
729
Student:teacher ratio
14.9:1
District
York 03
High
Rock Hill High
2.9 mi away · Grades 9-12
Zoned school (attendance boundary, 2015-16 data)
3.0
Local Score (student-teacher ratio only (preliminary -- will incorporate state test-score data once available)) -- not an official state rating
Enrollment
1,962
Student:teacher ratio
17.1:1
District
York 03

Walkability

Blended score for Rock Hill's center, calculated by INNOVATE Real Estate from two sources: the EPA's National Walkability Index (street network, transit, land-use mix) and Google Places amenity data (what's actually reachable on foot from this point). 60% EPA National Walkability Index + 40% nearby-amenity density (Google Places).

12
Very car-dependent
out of 100
EPA National Walkability Index
4.0 / 20 -- Least walkable
Google Places amenity density
0 / 100
Restaurants & cafes0
Grocery stores0
Parks0
Schools0
Transit stops0
Pharmacies0

Market position

How this listing compares to current activity in Rock Hill, from live MLS data.

On the market 383 days -- 312 more days than Rock Hill's current average of 71 days.
For reference, the median list price across 571 active listings in Rock Hill right now is $347,500.

Mortgage calculator

Estimate only - actual rate and payment depend on your lender, credit, and loan program.

$
%
%
Adjust tax / insurance estimates
% / yr
$
/mo
Est. monthly payment
$3,275/mo
$103,780 down
$415,120 loan
Principal & interest$2,692
Property tax (est.)$432
Home insurance (est.)$150

Similar homes you might like

Data source: Listing information provided by Canopy MLS (carolina) via Trestle/CoreLogic. Last updated September 18, 2026.

Information herein deemed reliable but not guaranteed; all measurements, school assignments, HOA fees, taxes, and feature lists are approximate and should be independently verified. Equal Housing Opportunity.