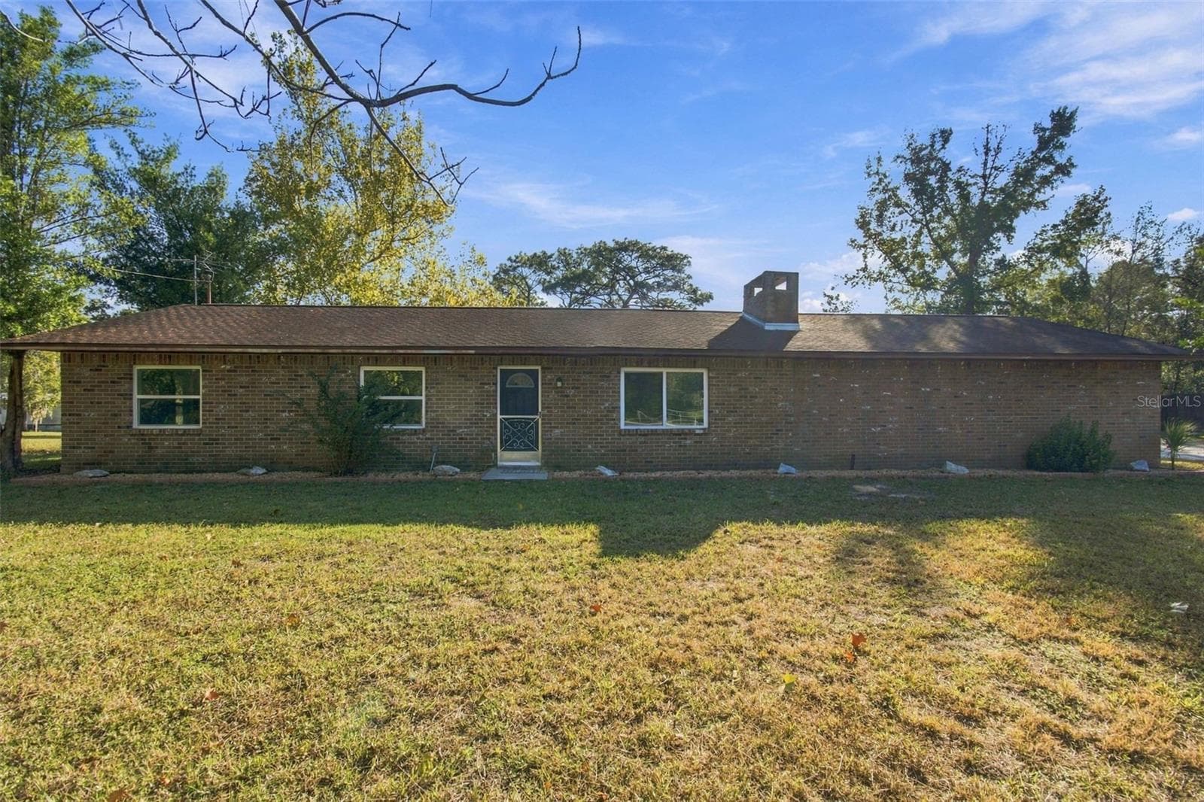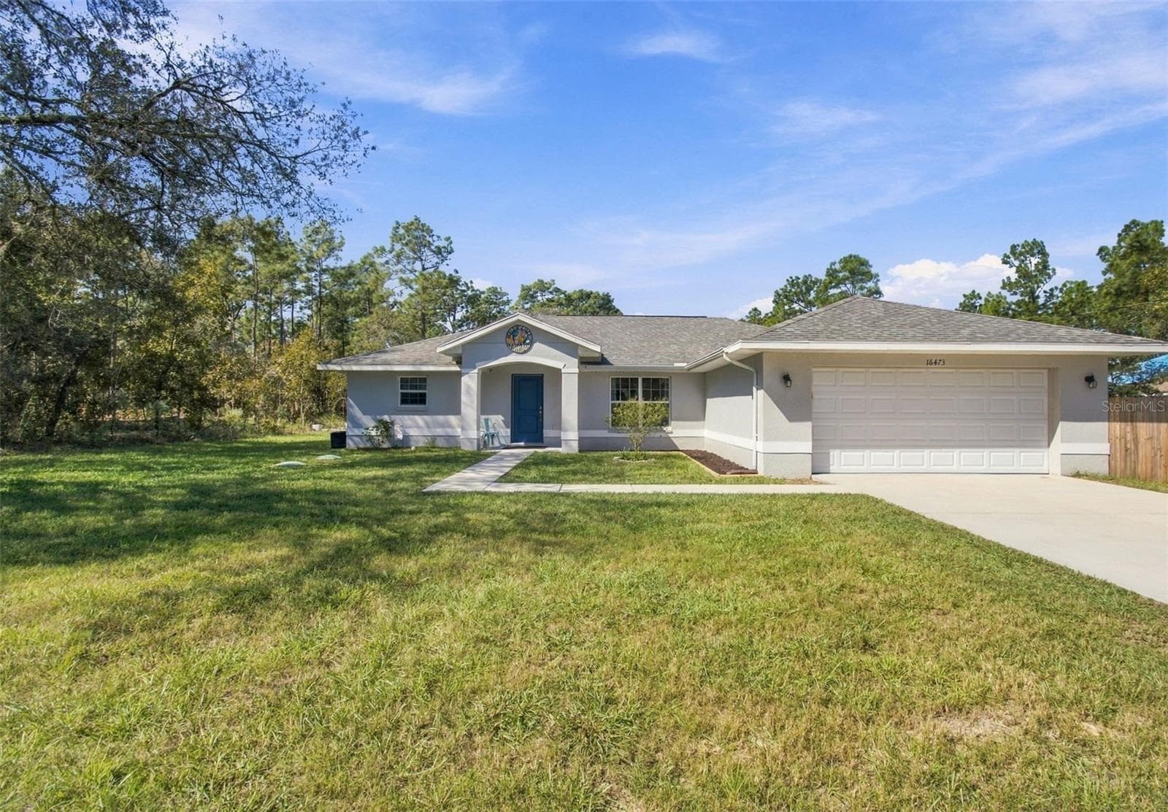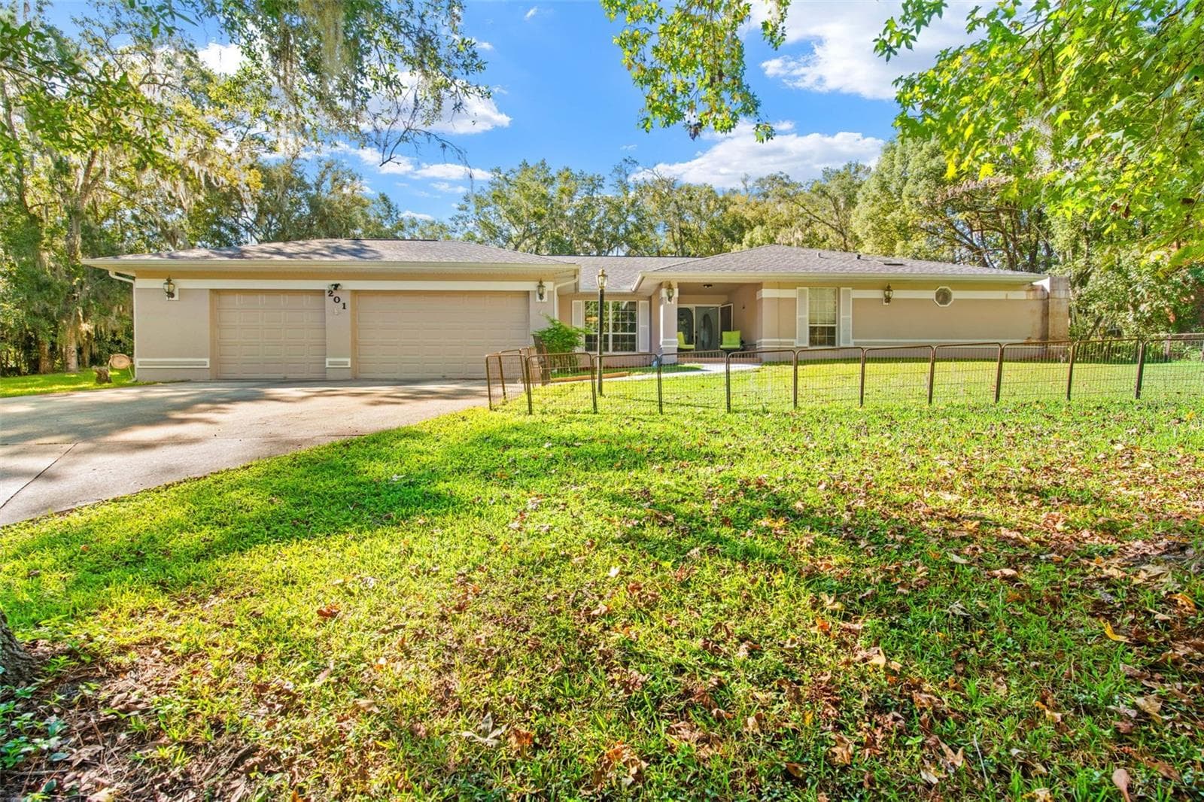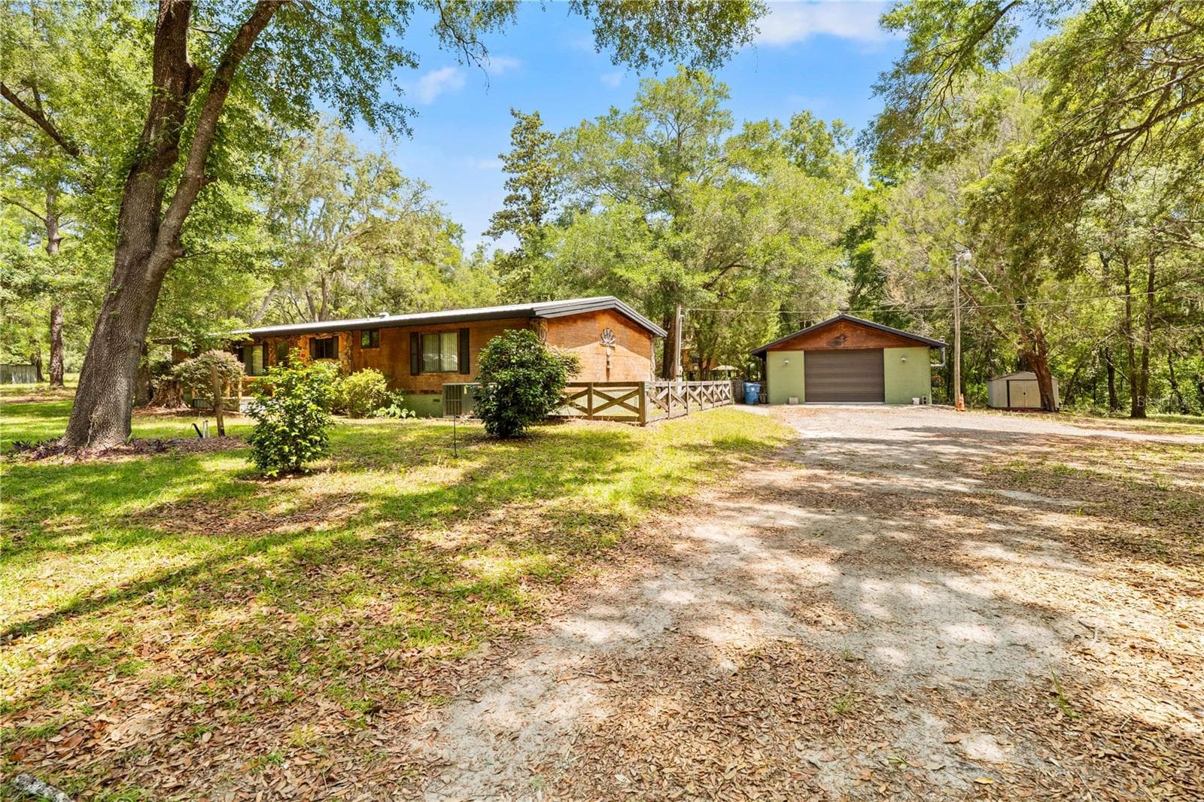
Home with detached garage - 27137 LAMBETH RD, BROOKSVILLE
Manufactured Home at 27137 LAMBETH RD, BROOKSVILLE, photo 2 of 67
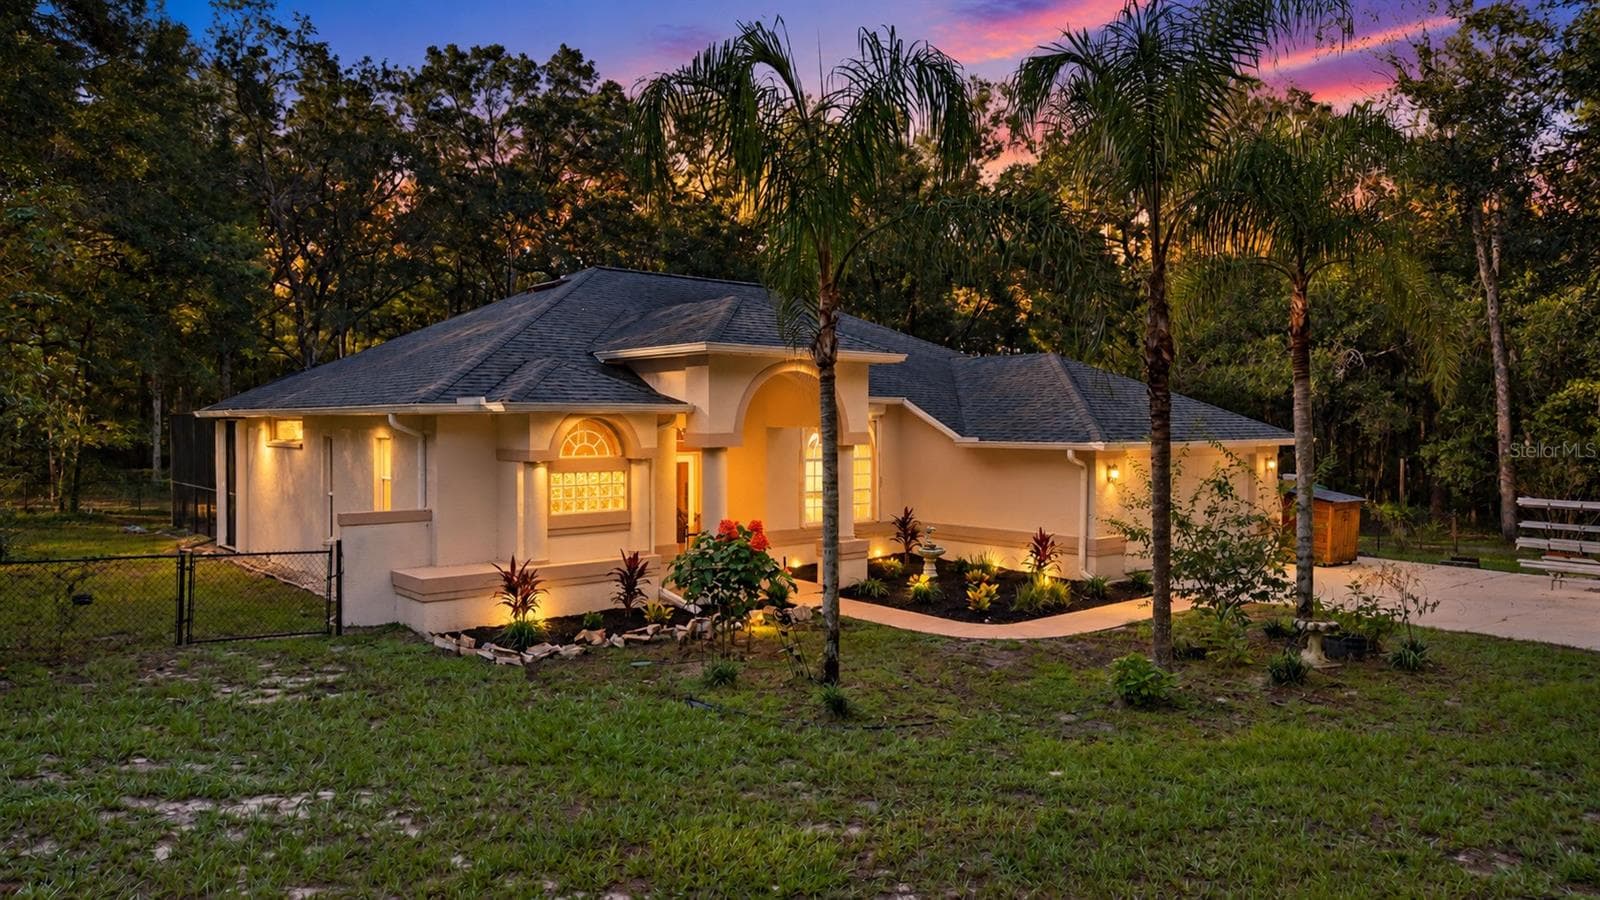
Front View - 27137 LAMBETH RD, BROOKSVILLE
Rear View - 27137 LAMBETH RD, BROOKSVILLE
Back w/ screened in porch - 27137 LAMBETH RD, BROOKSVILLE
Manufactured Home at 27137 LAMBETH RD, BROOKSVILLE, photo 6 of 67
Living Room with wood burning fireplace - 27137 LAMBETH RD, BROOKSVILLE
Virtually Staged - 27137 LAMBETH RD, BROOKSVILLE
Living Room - 27137 LAMBETH RD, BROOKSVILLE
Open living area - 27137 LAMBETH RD, BROOKSVILLE
Dining Room with custom built Red Oak cabinets - 27137 LAMBETH RD, BROOKSVILLE
Manufactured Home at 27137 LAMBETH RD, BROOKSVILLE, photo 12 of 67
Freshly remodeled kitchen with Breakfast Bar - 27137 LAMBETH RD, BROOKSVILLE
Manufactured Home at 27137 LAMBETH RD, BROOKSVILLE, photo 14 of 67
Open concept kitchen with custom built Red Oak cabinets & newer SS appliances, & farmhouse sink - 27137 LAMBETH RD, BROOKSVILLE
Custom Red Oak soft close  cabinets with slide out drawers in pantry. Newer SS app"s, gas stove, & farmhouse sink - 27137 LAMBETH RD, BROOKSVILLE
Manufactured Home at 27137 LAMBETH RD, BROOKSVILLE, photo 17 of 67
Tons of storage - 27137 LAMBETH RD, BROOKSVILLE
Manufactured Home at 27137 LAMBETH RD, BROOKSVILLE, photo 19 of 67
Manufactured Home at 27137 LAMBETH RD, BROOKSVILLE, photo 20 of 67
Master BR. Virtually staged - 27137 LAMBETH RD, BROOKSVILLE
Master BR w/ En Suite Bath - 27137 LAMBETH RD, BROOKSVILLE
Manufactured Home at 27137 LAMBETH RD, BROOKSVILLE, photo 23 of 67
Manufactured Home at 27137 LAMBETH RD, BROOKSVILLE, photo 24 of 67
Remodeled En Suite bath with garden tub, walk-in tile shower, & massive walk-in closet - 27137 LAMBETH RD, BROOKSVILLE
Manufactured Home at 27137 LAMBETH RD, BROOKSVILLE, photo 28 of 67
Manufactured Home at 27137 LAMBETH RD, BROOKSVILLE, photo 29 of 67
Remodeled En Suite bath with garden tub, walk-in tile shower, & massive walk-in closet - 27137 LAMBETH RD, BROOKSVILLE
Master walk-in closet - 27137 LAMBETH RD, BROOKSVILLE
Hall w/ utility room on the left, BR 2 on right, BR 3 located at the end - 27137 LAMBETH RD, BROOKSVILLE
Manufactured Home at 27137 LAMBETH RD, BROOKSVILLE, photo 33 of 67
BR2 - 27137 LAMBETH RD, BROOKSVILLE
Guest bath - 27137 LAMBETH RD, BROOKSVILLE
BR3 - 27137 LAMBETH RD, BROOKSVILLE
br# - 27137 LAMBETH RD, BROOKSVILLE
Utility Room w/ storage - 27137 LAMBETH RD, BROOKSVILLE
Screened back porch w/ built in wet bar + additional cabinets - 27137 LAMBETH RD, BROOKSVILLE
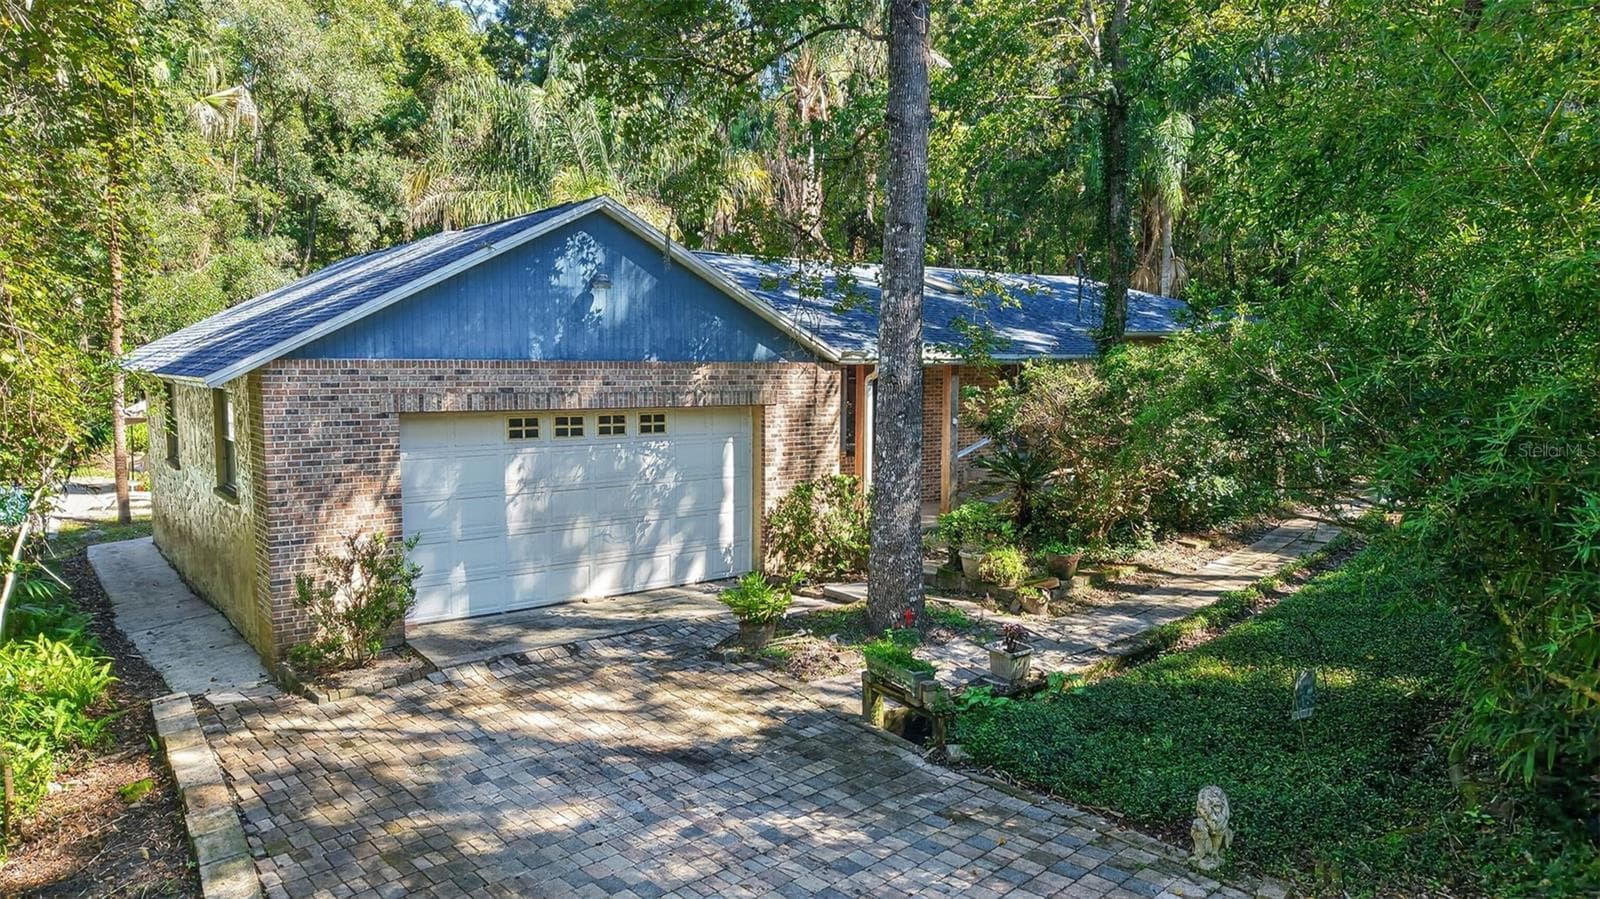
Home + detached garage - 27137 LAMBETH RD, BROOKSVILLE
detached 2 car garage - 27137 LAMBETH RD, BROOKSVILLE
Garage + Outdoor kitchen added to the back - 27137 LAMBETH RD, BROOKSVILLE
Detached Garage constructed of Carbon Steel & Block with wood burning stove, spring loaded roll-up door, 1/2 bath, & multiple 220 outlets - 27137 LAMBETH RD, BROOKSVILLE
Garage bath - 27137 LAMBETH RD, BROOKSVILLE
Screened in outdoor kitchen with built-in wet bar w/ water heater, cabinetry, & fridge - 27137 LAMBETH RD, BROOKSVILLE
Tons of outdoor space, including Garage, outdoor kitchen, tree house, RV barn w/ 220 hookup, + a pole barn - 27137 LAMBETH RD, BROOKSVILLE
Treehouse finished with drywall, electric, & AC - 27137 LAMBETH RD, BROOKSVILLE
5 beautiful acres with a pole barn in the back - 27137 LAMBETH RD, BROOKSVILLE
Manufactured Home at 27137 LAMBETH RD, BROOKSVILLE, photo 60 of 67
Manufactured Home at 27137 LAMBETH RD, BROOKSVILLE, photo 61 of 67
Manufactured Home at 27137 LAMBETH RD, BROOKSVILLE, photo 62 of 67
Manufactured Home at 27137 LAMBETH RD, BROOKSVILLE, photo 63 of 67
Manufactured Home at 27137 LAMBETH RD, BROOKSVILLE, photo 64 of 67
Looking North - 27137 LAMBETH RD, BROOKSVILLE
Looking South - 27137 LAMBETH RD, BROOKSVILLE
Manufactured Home at 27137 LAMBETH RD, BROOKSVILLE, photo 67 of 67
67 photos

$499,900

27137 LAMBETH RD
BROOKSVILLE, FL 34602
Listed by Jami Frazier, PA · SOUTHERN COAST TO COUNTRY RLTY
Bedrooms
3
Bathrooms
2.5
Living area
1,848 sqft
Year built
1985

About this home

RIDE TO THE FOREST FROM THIS PRIME BROOKSVILLE LOCATION!!! This property checks ALL the boxes and includes a BEAUTIFULLY REMODELED 3-bedroom, 2-bath home LOADED WITH UPGRADES and designed for those seeking both comfort and outdoor adventure. Interior improvements include an open/ split floorpan with drywall throughout, spray foam insulation, raised bedroom ceilings, LVP flooring, double-pane windows, 2010 water heater, 2021 HVAC, attic-fan, and a cozy wood-burning fireplace, all under a METAL ROOF(2012). The completely remodeled kitchen features an abundance of custom soft-close red oak cabinetry, newer stainless steel appliances, gas stove, farmhouse sink, breakfast bar, and separate dining area. The spacious primary suite offers a fully remodeled bathroom complete with a garden tub, walk-in tile shower, and an oversized walk-in closet. Additional bedrooms are large and also feature walk-in closets. Step outside to enjoy the oversized screened back porch featuring a built-in wet bar and cabinetry, perfect for entertaining. Bring all the toys and hobbies—this property is fully equipped! The approximately 750 sq. ft. detached garage is constructed with carbon steel framing and block finish, complete with multiple 220 outlets, wood burning stove, spring loaded roll up door, and a half bath. Just behind that is a 500 sq. ft. screened cook shack that includes a built-in wet bar, cabinetry, exhaust fans, refrigerator, and electric insta-hot water heater for easy clean up. Let the kids explore their imagination in the custom elevated treehouse finished with drywall, insulation, electric, and AC. Additional features include a 20x40x16 RV carport with 220 electric, septic, and water hookups, plus an additional 20x24 pole barn with water. Property is partially fenced and cross-fenced for added versatility. Horse enthusiasts and outdoor lovers will appreciate the short ride to the endless trails of Croom Wildlife Management Area. Conveniently located on a DEAD-END ROAD, just 4 miles west of I-75 on Highway 50 for an easy commute in any direction, and approximately 30 minutes from the Gulf coast and Weeki Wachee Springs State Park, home of the world-famous live mermaids. Property is Zoned AG, sits high & dry, No HOA or CDD's, so bring all the animals and take advantage of what all this property has to offer before it's too late!

Highlights

Fireplace

Property details

MLS
Stellar MLS
MLS #
MFRW7885492
Property type
Manufactured Home
Subdivision
ACREAGE
Status
Active
Days on market
48
On market date
May 7, 2026
Stories
N/A
Total bathrooms
2.5
Garage spaces
2
Parking spaces
N/A
Lot size
5 acres
Loading map…

Nearby schools

Within 10 miles. School directory data from the National Center for Education Statistics (NCES), accessed via the Urban Institute Education Data API. Local Score is calculated by INNOVATE Real Estate; where a state rating is shown, it comes from that state's own official school report card.

Elementary
EASTSIDE ELEMENTARY SCHOOL
0.46 mi away · Grades -1-5
Nearest school -- attendance-zone data not available here
3.0
Local Score (student-teacher ratio only (preliminary -- will incorporate state test-score data once available)) -- not an official state rating
Enrollment
685
Student:teacher ratio
16.7:1
District
HERNANDO
MiddleCharter
BROOKSVILLE ENGINEERING SCIENCE AND TECHNOLOGY (B.E.S.T.) A
5.39 mi away · Grades 6-8
Nearest school -- attendance-zone data not available here
5.0
Local Score (student-teacher ratio only (preliminary -- will incorporate state test-score data once available)) -- not an official state rating
Enrollment
72
Student:teacher ratio
12.0:1
District
HERNANDO
High
HERNANDO HIGH SCHOOL
5.83 mi away · Grades 6-12
Nearest school -- attendance-zone data not available here
2.0
Local Score (student-teacher ratio only (preliminary -- will incorporate state test-score data once available)) -- not an official state rating
Enrollment
1,189
Student:teacher ratio
19.8:1
District
HERNANDO

Walkability

Blended score for BROOKSVILLE's center, calculated by INNOVATE Real Estate from two sources: the EPA's National Walkability Index (street network, transit, land-use mix) and Google Places amenity data (what's actually reachable on foot from this point). 60% EPA National Walkability Index + 40% nearby-amenity density (Google Places).

16
Very car-dependent
out of 100
EPA National Walkability Index
5.3 / 20 -- Least walkable
Google Places amenity density
0 / 100
Restaurants & cafes0
Grocery stores0
Parks0
Schools0
Transit stops0
Pharmacies0

Market position

How this listing compares to current activity in BROOKSVILLE, from live MLS data.

On the market 48 days -- 66 fewer days than BROOKSVILLE's current average of 114 days.
For reference, the median list price across 922 active listings in BROOKSVILLE right now is $305,300.

Mortgage calculator

Estimate only - actual rate and payment depend on your lender, credit, and loan program.

$
%
%
Adjust tax / insurance estimates
% / yr
$
/mo
Est. monthly payment
$3,160/mo
$99,980 down
$399,920 loan
Principal & interest$2,594
Property tax (est.)$417
Home insurance (est.)$150

Similar homes you might like

Data source: Listing information provided by Stellar MLS (mfrmls) via Trestle/CoreLogic. Last updated June 24, 2026.

Information herein deemed reliable but not guaranteed; all measurements, school assignments, HOA fees, taxes, and feature lists are approximate and should be independently verified. Equal Housing Opportunity.