
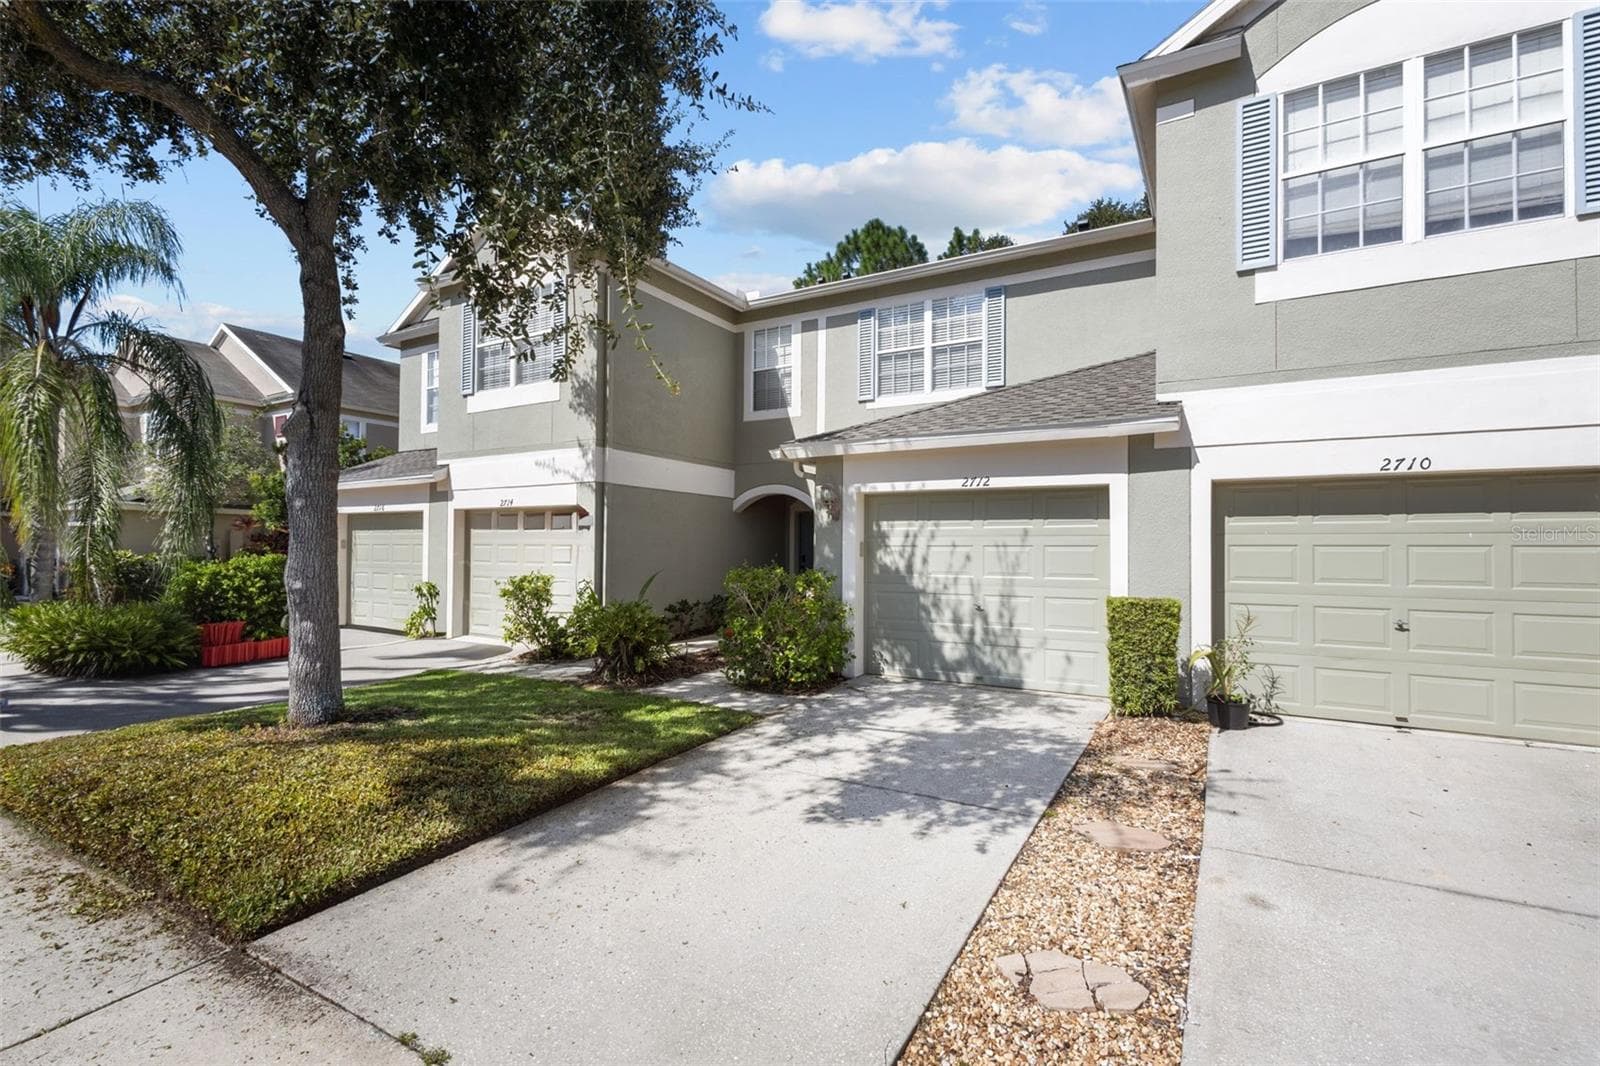


$245,000
About this home
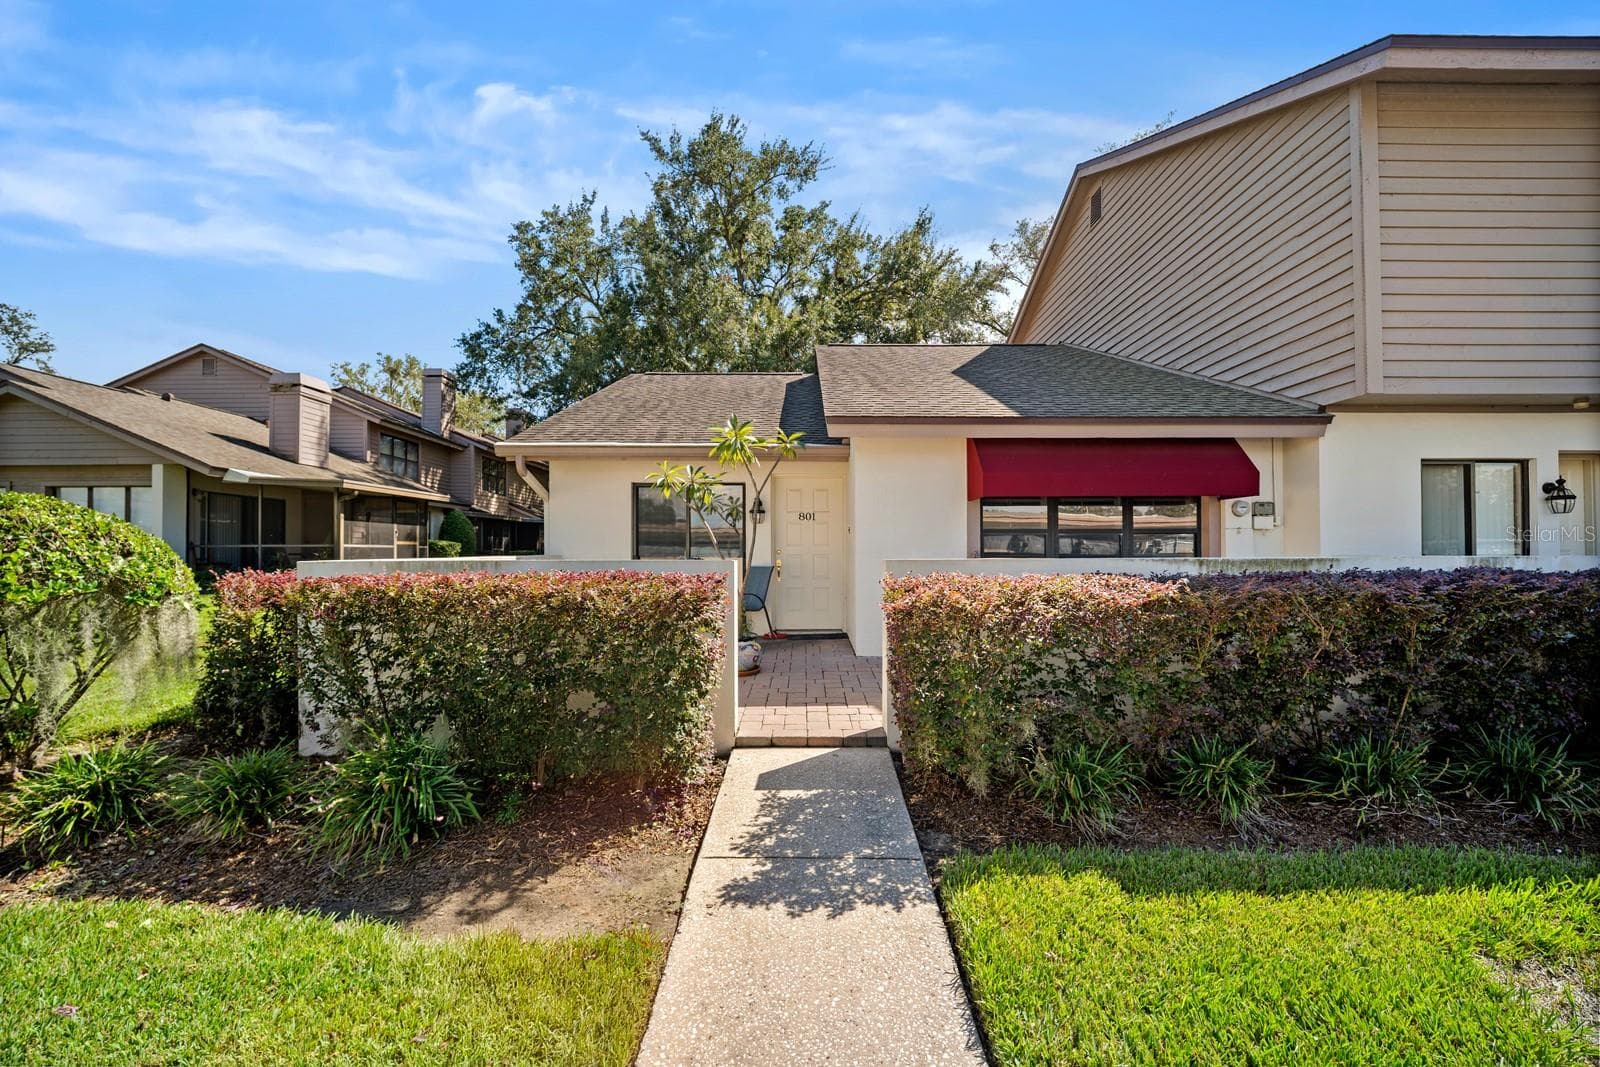
Virtually Staged. Welcome to this one-owner townhome in the sought-after gated community of Vista Cay — a home that has been beautifully cared for and lovingly maintained since day one. The moment you walk through the door, you’ll immediately feel the warmth and pride of ownership that has kept this home in pristine condition. This beautifully updated townhome offers 2 bedrooms, 2.5 bathrooms, a versatile flex room, a 1-car garage, and 1,574 square feet of comfortable living space, perfectly blending style, convenience, and low-maintenance living. Whether you’re a first-time homebuyer, downsizing, or searching for a turnkey retreat, this home checks all the boxes. Recent improvements provide peace of mind and modern comfort, including a brand-new 2025 roof (fully paid), fresh interior paint, and new carpeting throughout the home's upstairs. The kitchen has been updated with a new microwave, and additional upgrades throughout the home include new ceiling fans, three new sinks with updated faucets, a new water heater, and new blinds and window screens in the front bedroom. Upstairs, you’ll find spacious bedrooms designed for comfort and privacy, while the flexible bonus space offers endless possibilities — perfect for a home office, reading nook, workout area, or guest space. The attached one-car garage adds convenience and extra storage, while the gated community of Vista Cay offers a beautifully maintained environment. Vista Cay residents enjoy a gated entrance, sparkling community pool, and pet-friendly walking paths—all just steps from convenient guest parking. HOA covers water, trash, cable, pest control, yard maintenance, and sewage, allowing for truly stress-free, low-maintenance living. The location is unbeatable, with schools, parks, shopping, and dining nearby, plus easy access to downtown Tampa, MacDill Air Force Base, and the beautiful Gulf beaches, making commuting and weekend getaways effortless. If you’ve been searching for a move-in-ready home in a prime location with thoughtful upgrades and low-maintenance living, this is the one you don’t want to miss. Schedule your private showing today and come see why Vista Cay is such a special place to call home.
Property details
- MLS
- Stellar MLS
- MLS #
- MFRTB8422219
- Property type
- Townhouse
- Subdivision
- VISTA CAY
- Status
- Active
- Days on market
- 390
- On market date
- September 4, 2025
- Stories
- N/A
- Total bathrooms
- 2.5
- Garage spaces
- 1
- Parking spaces
- N/A
- Lot size
- 0.03 acres
Location
Get directions →Nearby schools
Within 10 miles. School directory data from the National Center for Education Statistics (NCES), accessed via the Urban Institute Education Data API. Local Score is calculated by INNOVATE Real Estate; where a state rating is shown, it comes from that state's own official school report card.
- Enrollment
- 453
- Student:teacher ratio
- 16.2:1
- District
- HILLSBOROUGH
- Enrollment
- 1,289
- Student:teacher ratio
- 20.5:1
- District
- HILLSBOROUGH
- Enrollment
- 222
- Student:teacher ratio
- 15.9:1
- District
- HILLSBOROUGH
Walkability
Blended score for BRANDON's center, calculated by INNOVATE Real Estate from two sources: the EPA's National Walkability Index (street network, transit, land-use mix) and Google Places amenity data (what's actually reachable on foot from this point). 60% EPA National Walkability Index + 40% nearby-amenity density (Google Places).
Market position
How this listing compares to current activity in BRANDON, from live MLS data.
Mortgage calculator
Estimate only - actual rate and payment depend on your lender, credit, and loan program.
Adjust tax / insurance estimates
Similar homes you might like
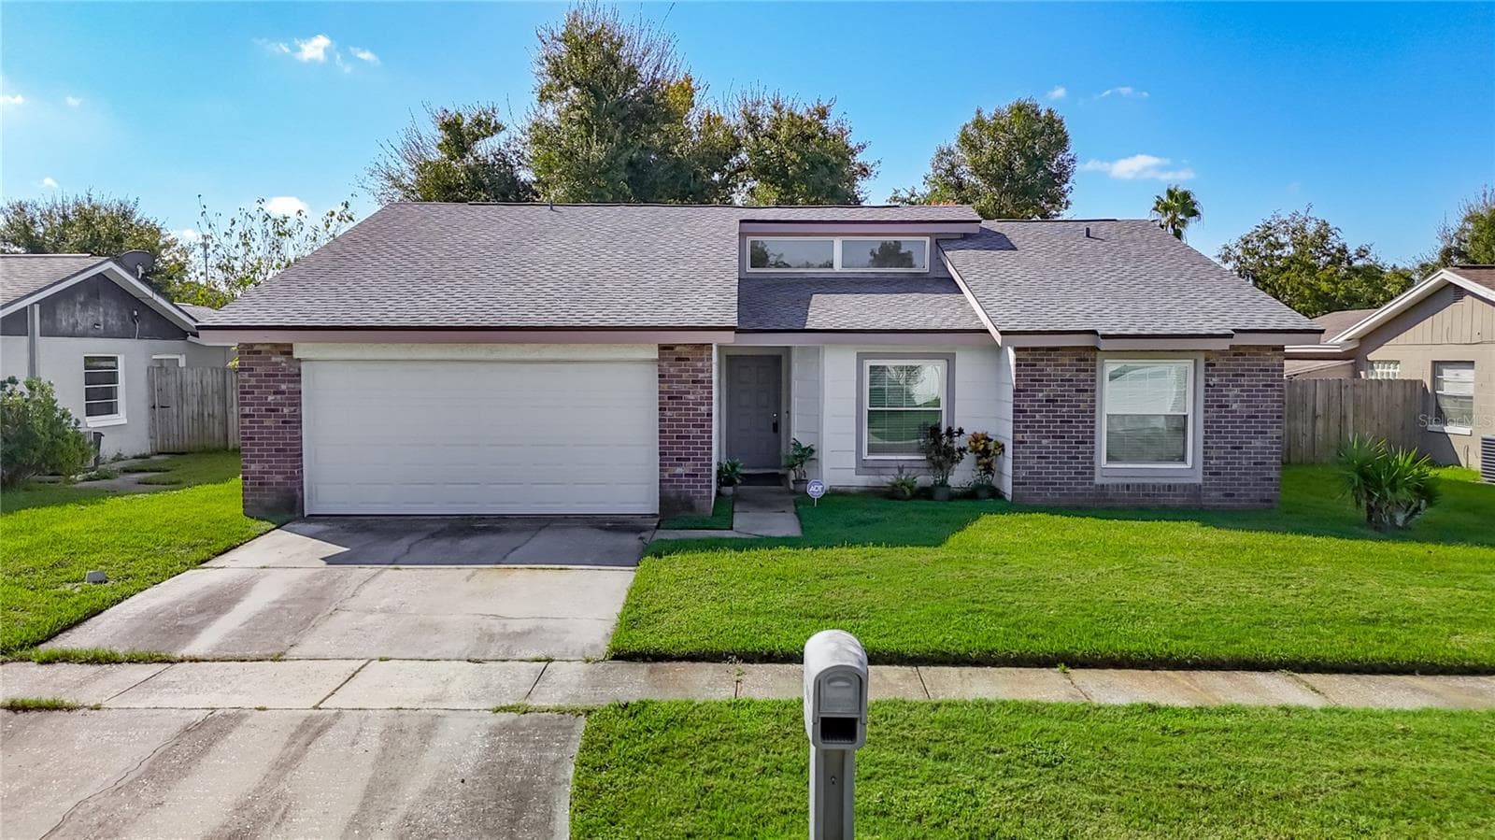
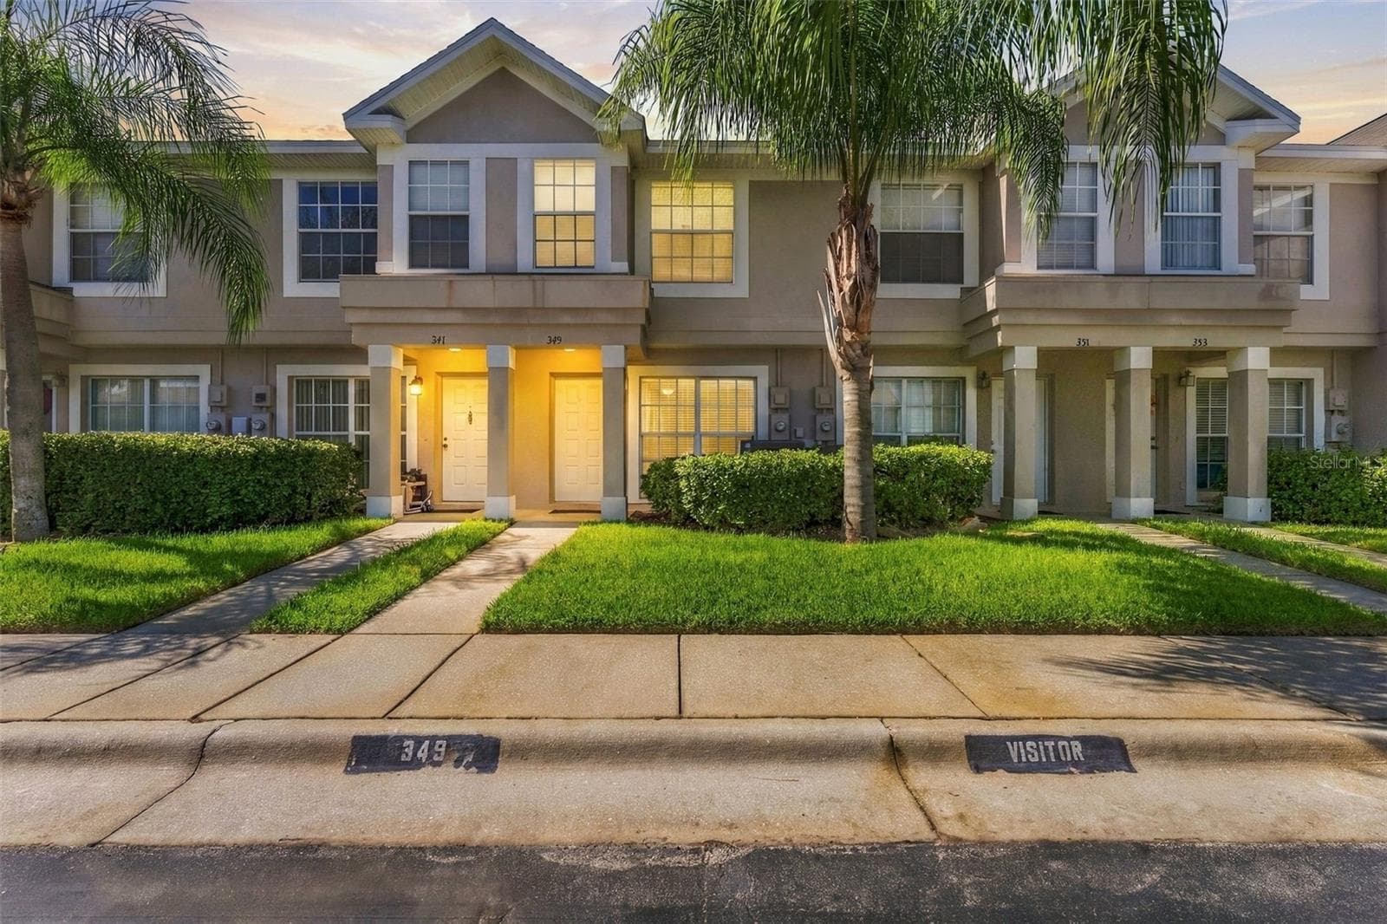
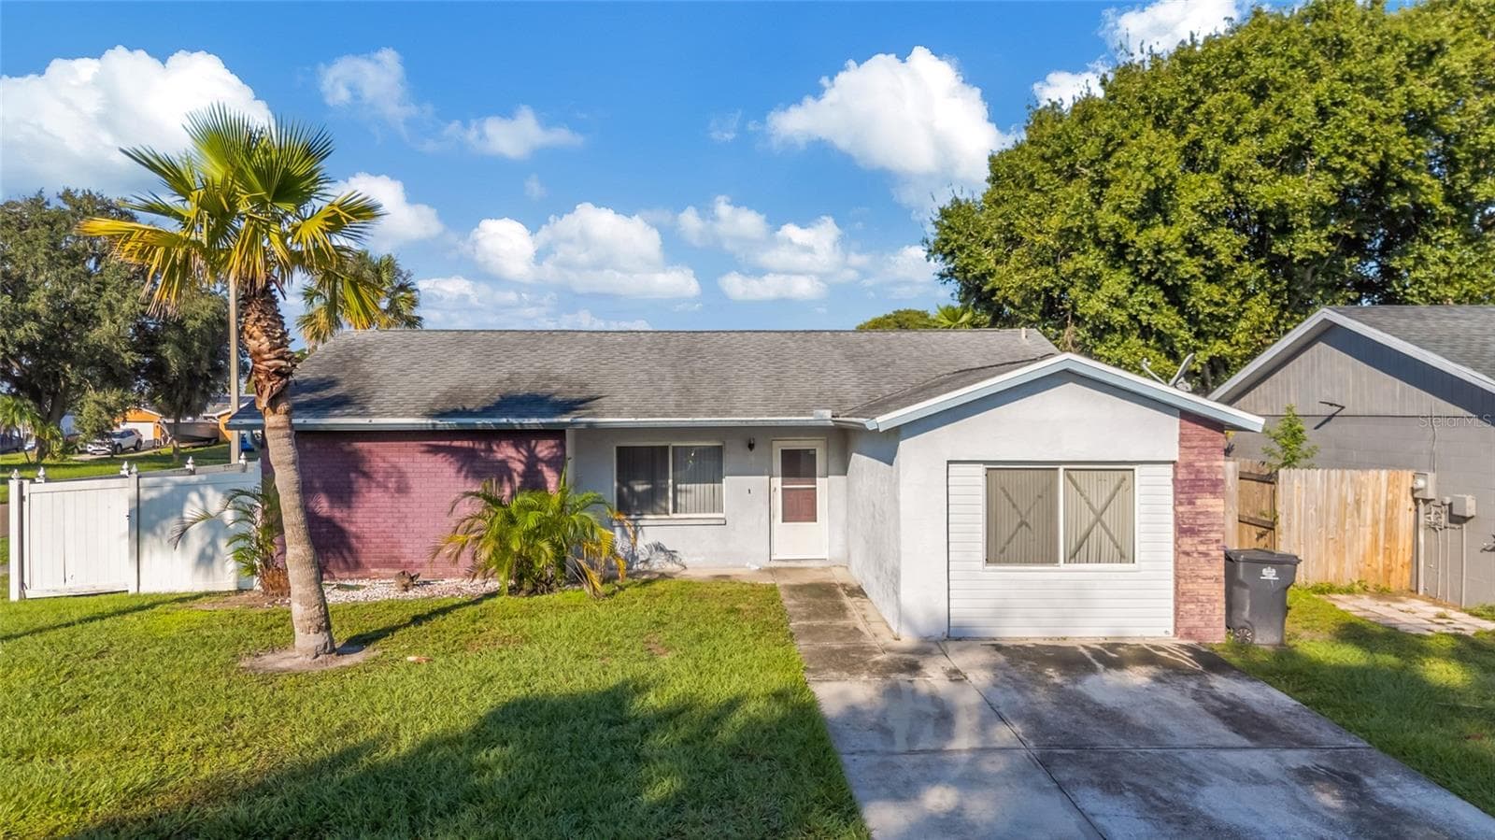
Data source: Listing information provided by Stellar MLS (mfrmls) via Trestle/CoreLogic. Last updated 25 days ago.
Information herein deemed reliable but not guaranteed; all measurements, school assignments, HOA fees, taxes, and feature lists are approximate and should be independently verified. Equal Housing Opportunity.