


$650,000
About this home
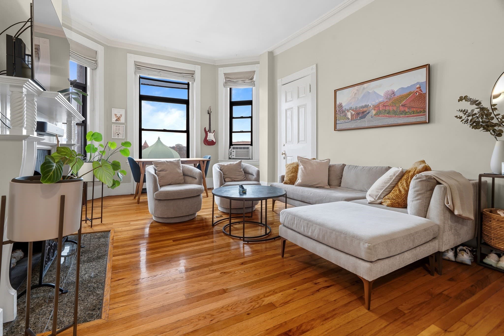
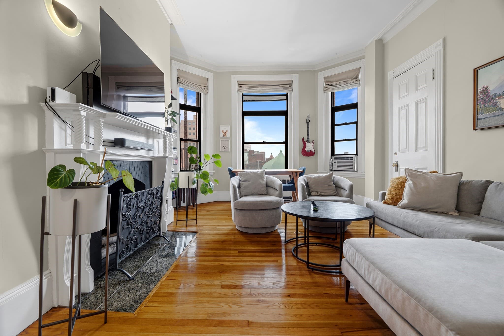
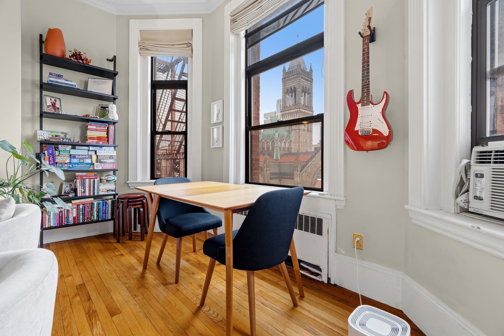
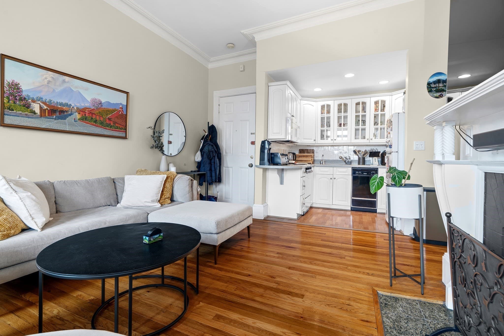
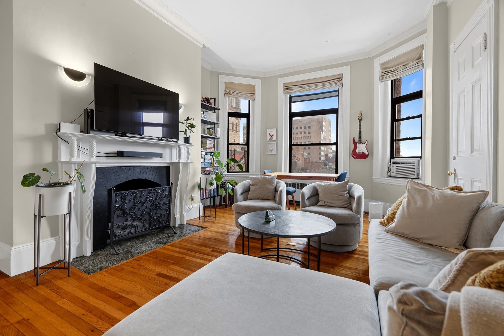
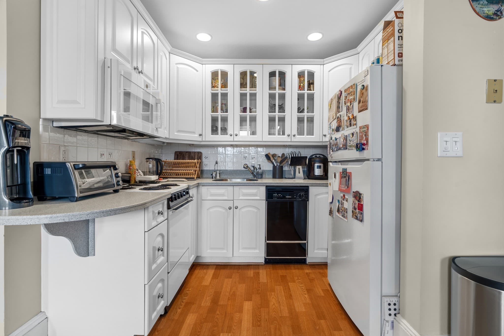
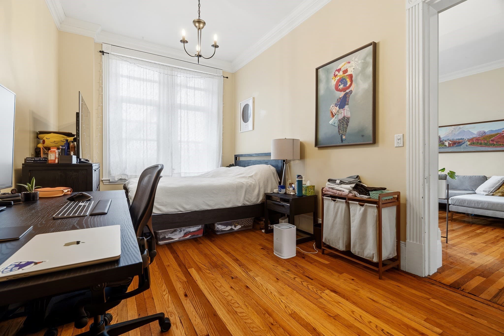
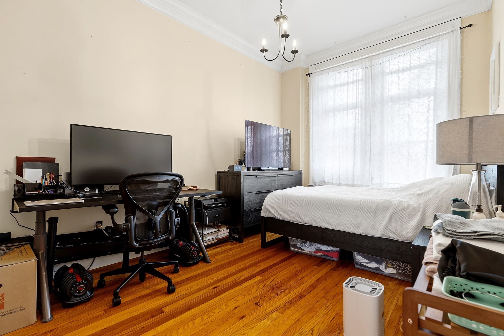
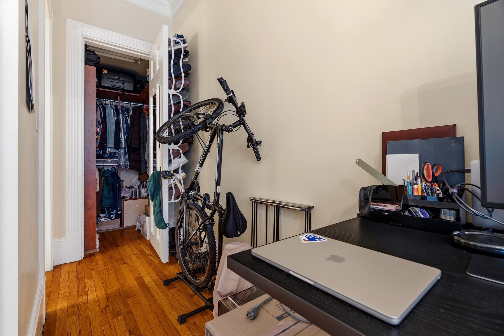
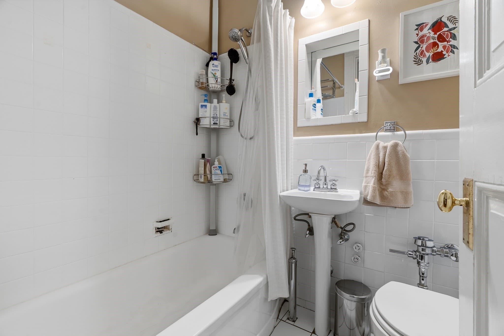
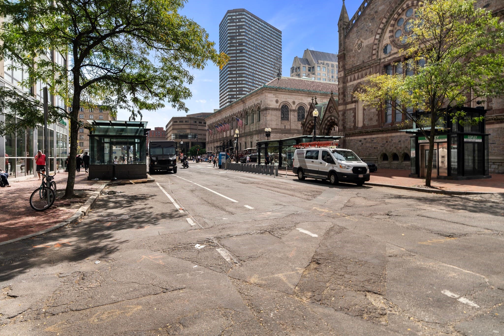
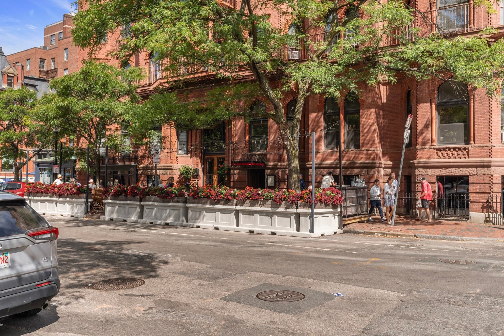
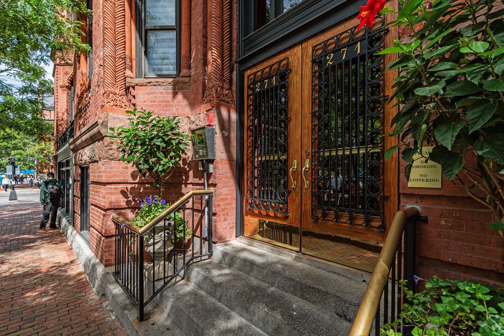
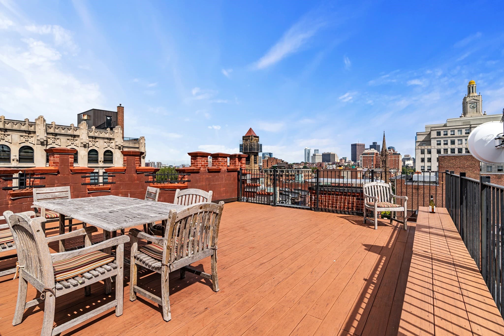
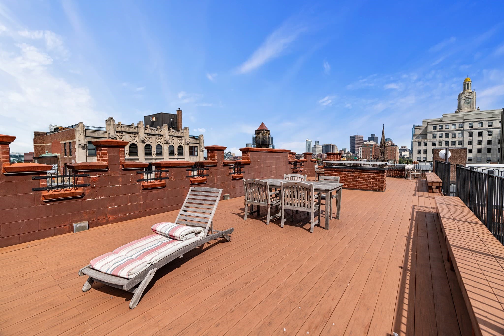
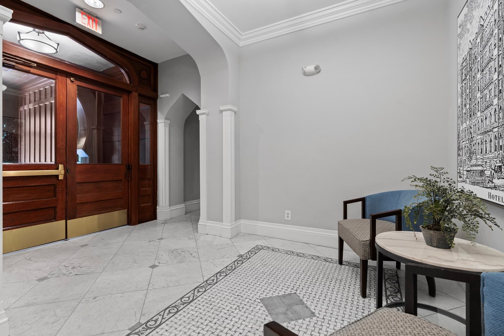
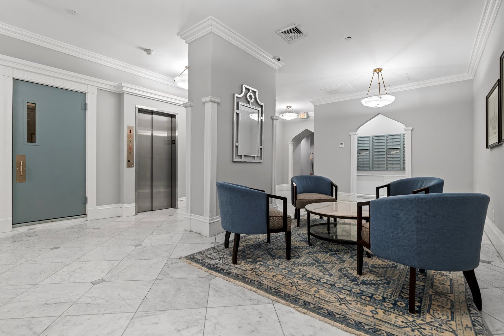
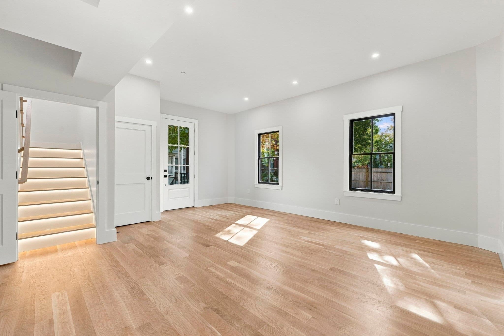
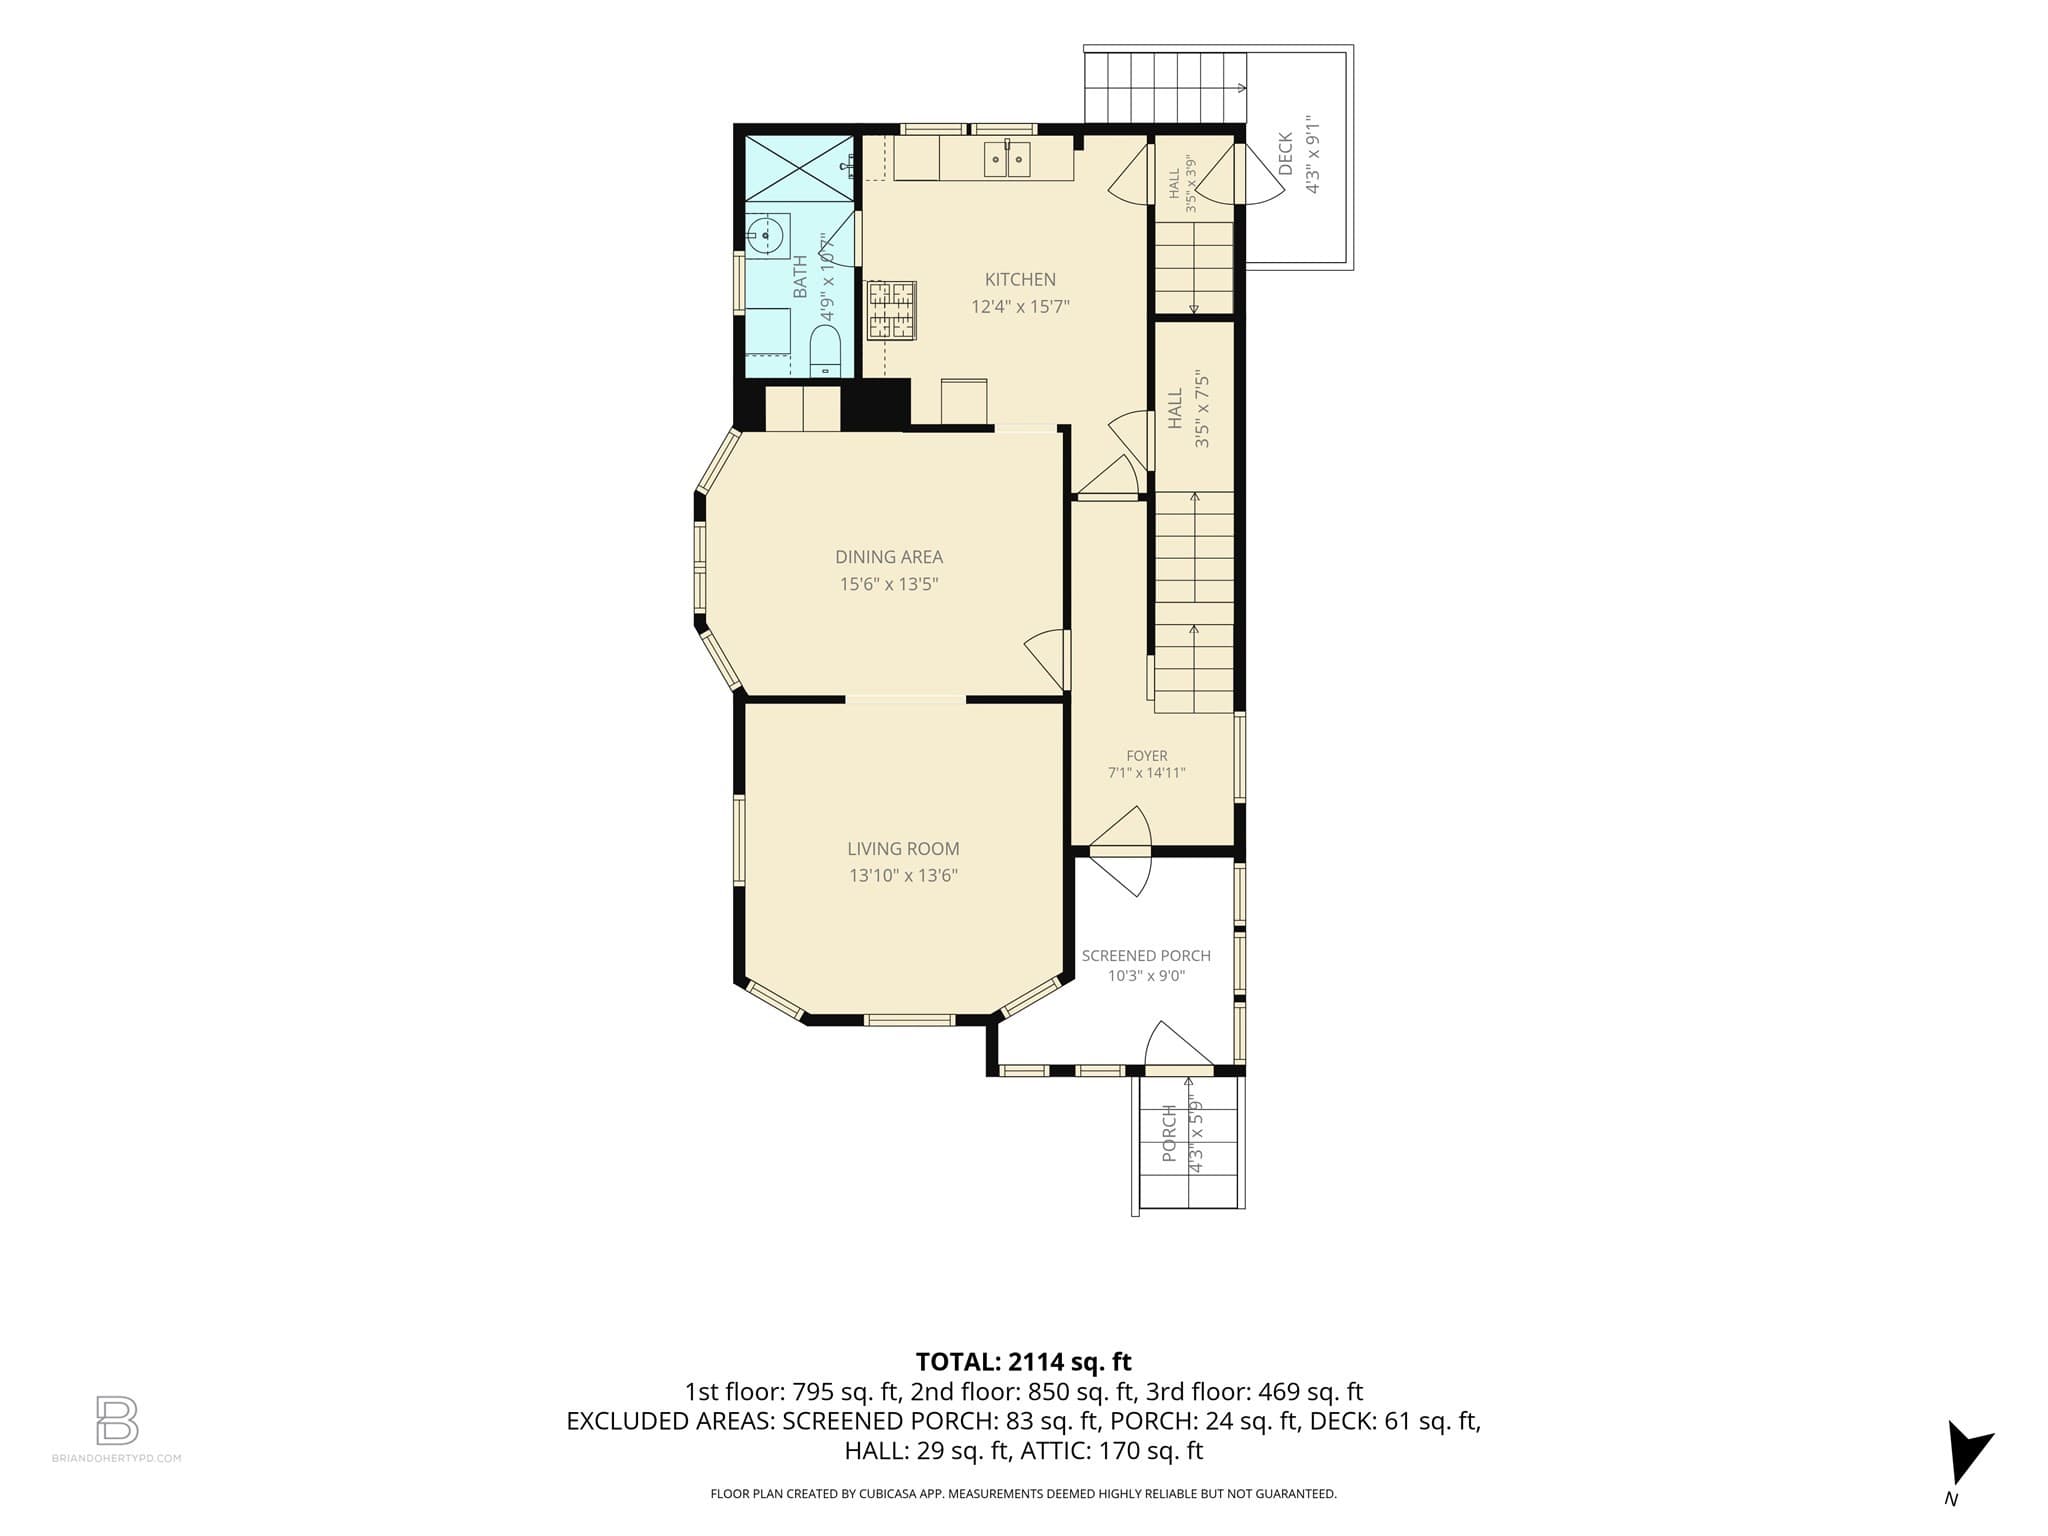
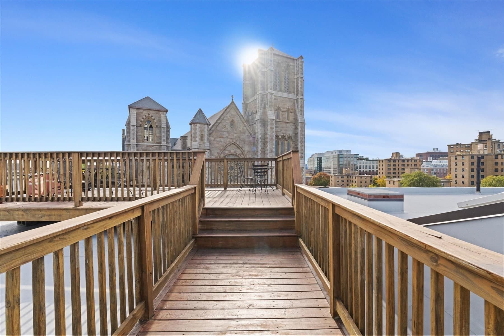
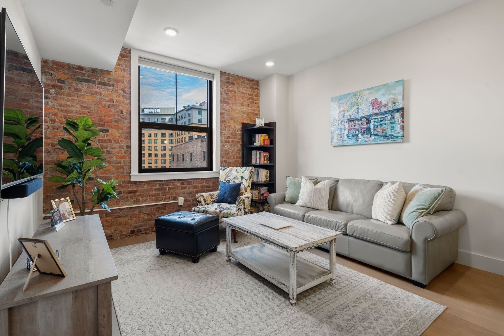
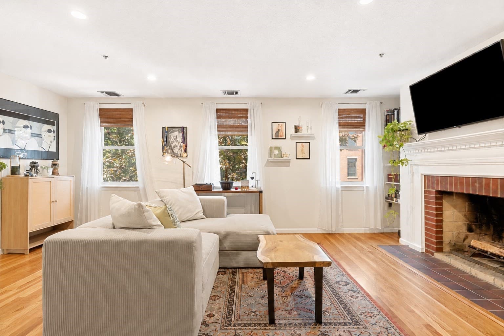
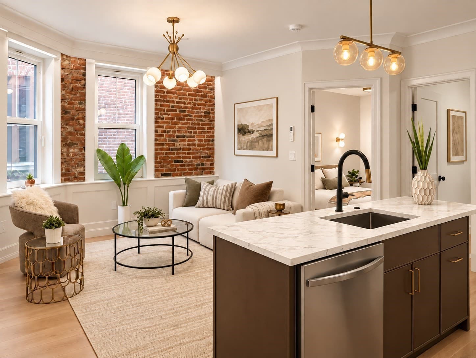
Exquisite 1 bedroom Back Bay residence perfectly positioned on the 5th floor of landmark 271 Dartmouth Street, the former Hotel Victoria. Enter through a richly paneled foyer into the newly renovated and furnished lobby w/elegant basket weave tile inlay. Bathed in sunny southwest light, the apartment offers iconic views of Old South Church, the Prudential, and the vibrant energy of Newbury Street below. Significant period detail abounds: hefty perimeter crown mouldings and an ornate mantel anchoring a working wood-burning fireplace. The well-appointed kitchen features Corian countertops and glass-front cabinetry. A smartly tiled bath w/full tub/shower. Comfortably sized bedroom with walk in closet. Hdwd floors thoughout. Conveniently located common laundry. Spectacular roof deck for building residents w/sweeping panoramic views. The world is at your feet w/ immediate access to public transportation, shopping, restaurants and more. Historic charm. Unbeatable location. Timeless elegance.
Highlights
Property details
- MLS
- MLS Property Information Network
- MLS #
- 73506641
- Property type
- Condominium
- Subdivision
- N/A
- Status
- Active
- Days on market
- 185
- On market date
- April 23, 2026
- Stories
- 1
- Total bathrooms
- 1
- Garage spaces
- N/A
- Parking spaces
- N/A
- Lot size
- 0.01 acres
Location
Get directions →Nearby schools
Within 10 miles. School directory data from the National Center for Education Statistics (NCES), accessed via the Urban Institute Education Data API. Local Score is calculated by INNOVATE Real Estate; where a state rating is shown, it comes from that state's own official school report card.
- Enrollment
- 711
- Student:teacher ratio
- 10.9:1
- District
- Boston
- Enrollment
- 205
- Student:teacher ratio
- 8.2:1
- District
- Boston
- Enrollment
- 485
- Student:teacher ratio
- 12.8:1
- District
- Boston
Walkability
Blended score for Boston's center, calculated by INNOVATE Real Estate from two sources: the EPA's National Walkability Index (street network, transit, land-use mix) and Google Places amenity data (what's actually reachable on foot from this point). 60% EPA National Walkability Index + 40% nearby-amenity density (Google Places).
Market position
How this listing compares to current activity in Boston, from live MLS data.
Mortgage calculator
Estimate only - actual rate and payment depend on your lender, credit, and loan program.
Adjust tax / insurance estimates
Similar homes you might like
Data source: Listing information provided by MLS Property Information Network via Trestle/CoreLogic. Last updated June 10, 2026.
Information herein deemed reliable but not guaranteed; all measurements, school assignments, HOA fees, taxes, and feature lists are approximate and should be independently verified. Equal Housing Opportunity.