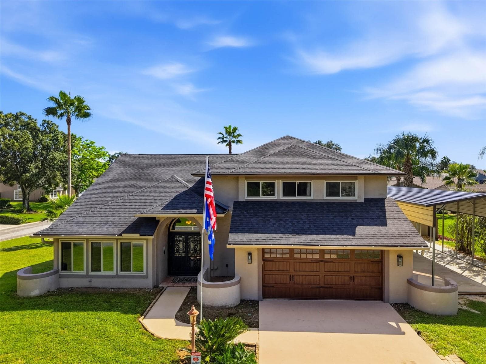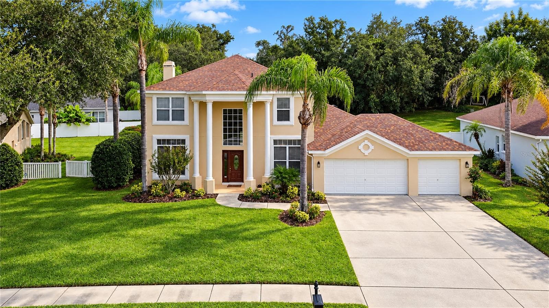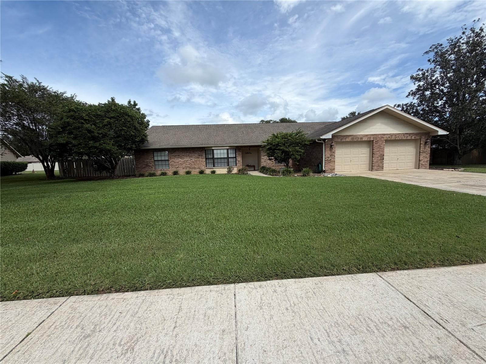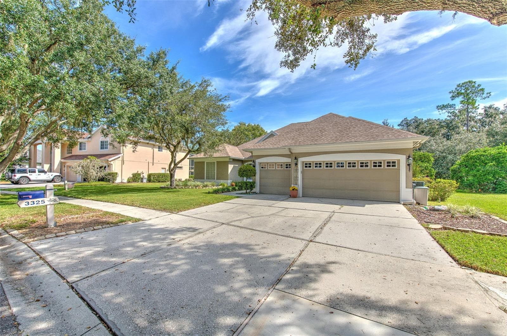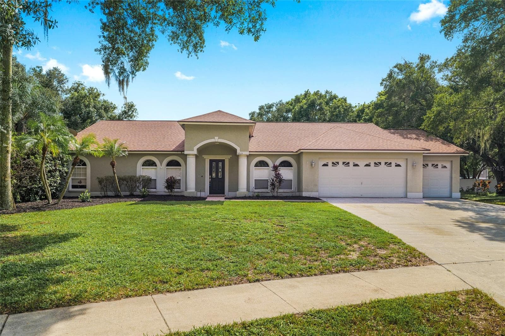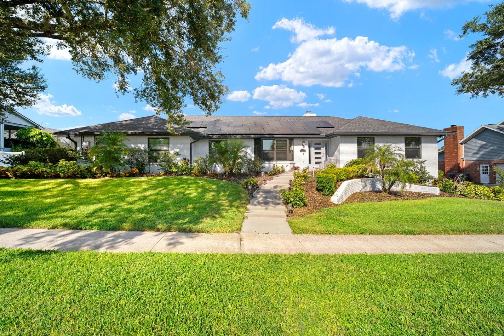
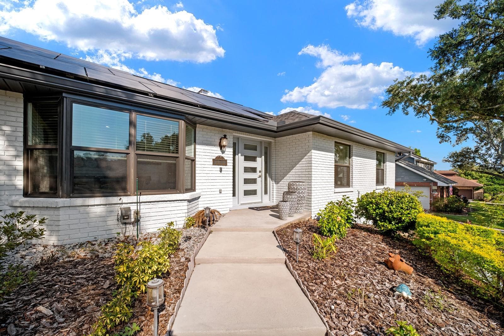
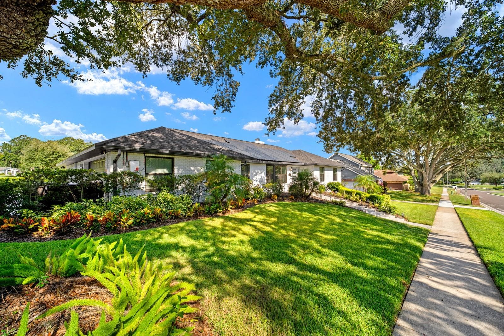
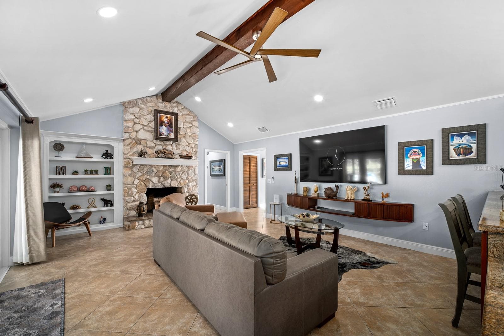
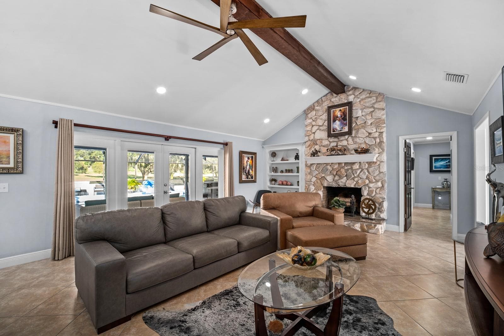
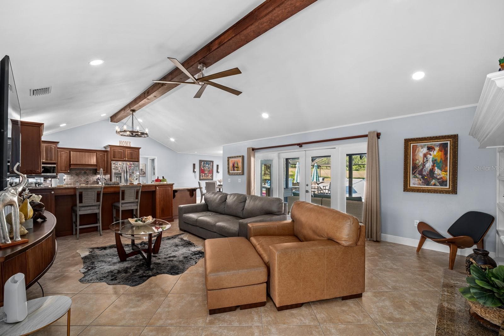
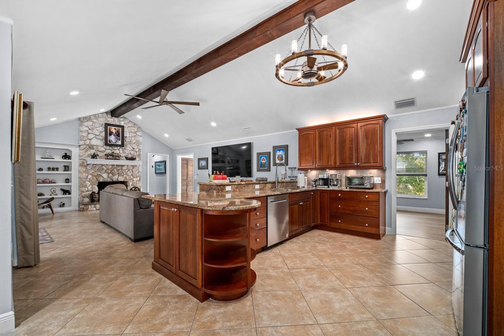
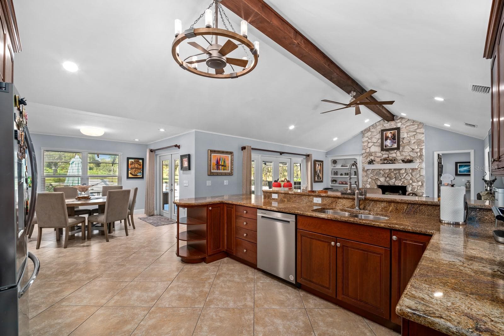
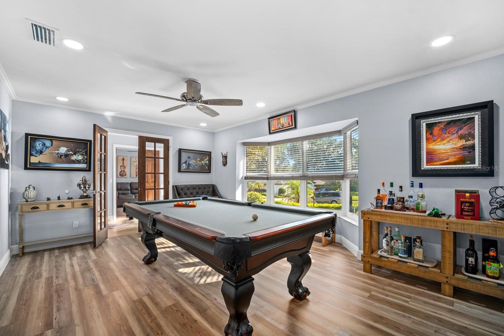
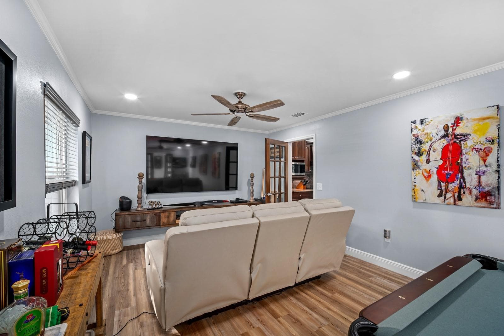
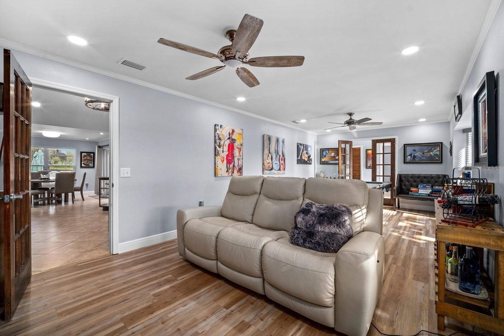
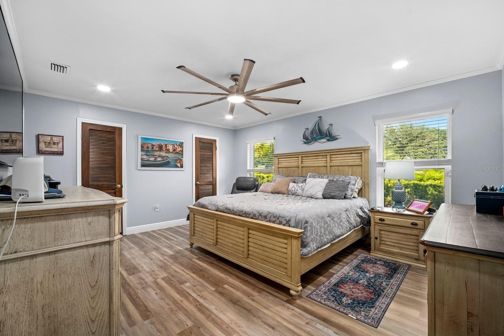
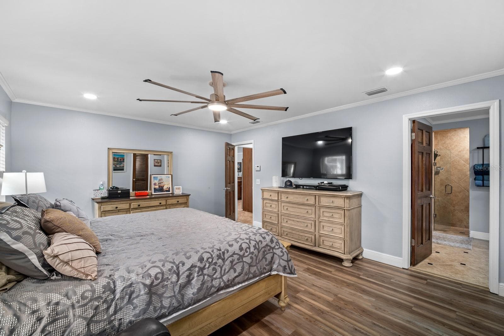
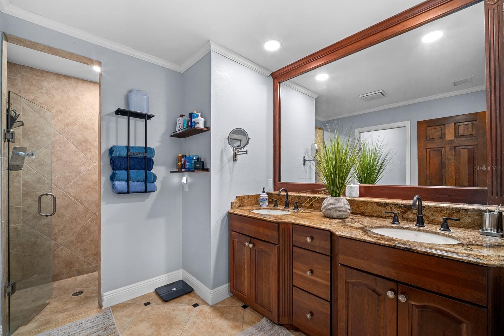
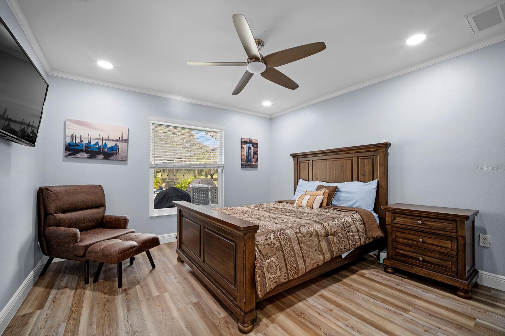
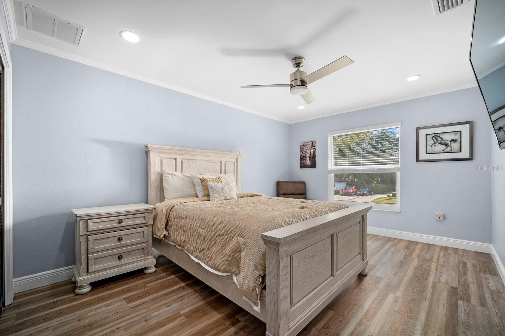
Single Family Residence at 2709 FAIRWAY VIEW DR, VALRICO
Single Family Residence at 2709 FAIRWAY VIEW DR, VALRICO, photo 2 of 36
Single Family Residence at 2709 FAIRWAY VIEW DR, VALRICO, photo 3 of 36
Single Family Residence at 2709 FAIRWAY VIEW DR, VALRICO, photo 4 of 36
Single Family Residence at 2709 FAIRWAY VIEW DR, VALRICO, photo 5 of 36
Single Family Residence at 2709 FAIRWAY VIEW DR, VALRICO, photo 6 of 36
Single Family Residence at 2709 FAIRWAY VIEW DR, VALRICO, photo 7 of 36
Single Family Residence at 2709 FAIRWAY VIEW DR, VALRICO, photo 8 of 36
Single Family Residence at 2709 FAIRWAY VIEW DR, VALRICO, photo 9 of 36
Single Family Residence at 2709 FAIRWAY VIEW DR, VALRICO, photo 10 of 36
Single Family Residence at 2709 FAIRWAY VIEW DR, VALRICO, photo 11 of 36
Single Family Residence at 2709 FAIRWAY VIEW DR, VALRICO, photo 12 of 36
Single Family Residence at 2709 FAIRWAY VIEW DR, VALRICO, photo 13 of 36
Single Family Residence at 2709 FAIRWAY VIEW DR, VALRICO, photo 14 of 36
Single Family Residence at 2709 FAIRWAY VIEW DR, VALRICO, photo 15 of 36
Single Family Residence at 2709 FAIRWAY VIEW DR, VALRICO, photo 16 of 36
Single Family Residence at 2709 FAIRWAY VIEW DR, VALRICO, photo 17 of 36
Single Family Residence at 2709 FAIRWAY VIEW DR, VALRICO, photo 18 of 36
Single Family Residence at 2709 FAIRWAY VIEW DR, VALRICO, photo 19 of 36
Single Family Residence at 2709 FAIRWAY VIEW DR, VALRICO, photo 20 of 36
Single Family Residence at 2709 FAIRWAY VIEW DR, VALRICO, photo 21 of 36
Single Family Residence at 2709 FAIRWAY VIEW DR, VALRICO, photo 22 of 36
Single Family Residence at 2709 FAIRWAY VIEW DR, VALRICO, photo 23 of 36
Single Family Residence at 2709 FAIRWAY VIEW DR, VALRICO, photo 24 of 36
Single Family Residence at 2709 FAIRWAY VIEW DR, VALRICO, photo 25 of 36
Single Family Residence at 2709 FAIRWAY VIEW DR, VALRICO, photo 26 of 36
Single Family Residence at 2709 FAIRWAY VIEW DR, VALRICO, photo 27 of 36
Single Family Residence at 2709 FAIRWAY VIEW DR, VALRICO, photo 28 of 36
Single Family Residence at 2709 FAIRWAY VIEW DR, VALRICO, photo 29 of 36
Single Family Residence at 2709 FAIRWAY VIEW DR, VALRICO, photo 30 of 36
Single Family Residence at 2709 FAIRWAY VIEW DR, VALRICO, photo 31 of 36
Single Family Residence at 2709 FAIRWAY VIEW DR, VALRICO, photo 32 of 36
Single Family Residence at 2709 FAIRWAY VIEW DR, VALRICO, photo 33 of 36
Single Family Residence at 2709 FAIRWAY VIEW DR, VALRICO, photo 34 of 36
Single Family Residence at 2709 FAIRWAY VIEW DR, VALRICO, photo 35 of 36
Single Family Residence at 2709 FAIRWAY VIEW DR, VALRICO, photo 36 of 36
36 photos

$637,999

2709 FAIRWAY VIEW DR
VALRICO, FL 33596
Listed by Albert Medina, Jr · EXP REALTY LLC
Bedrooms
4
Bathrooms
2
Living area
2,484 sqft
Year built
1987

About this home

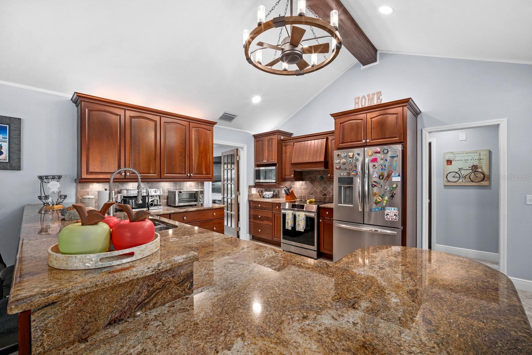
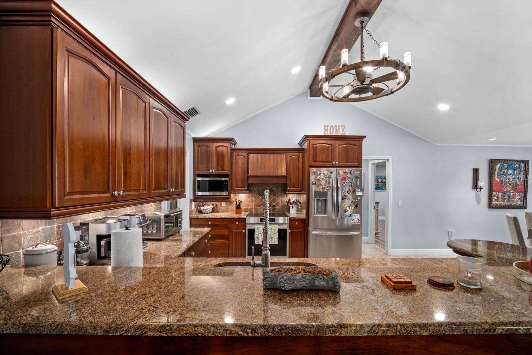
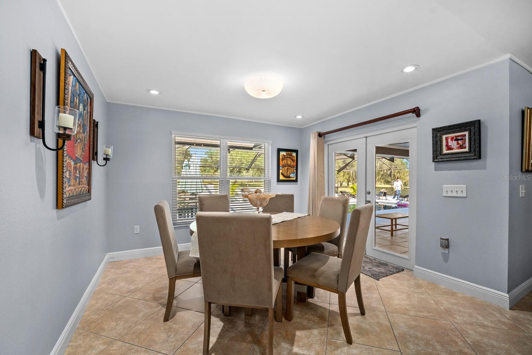
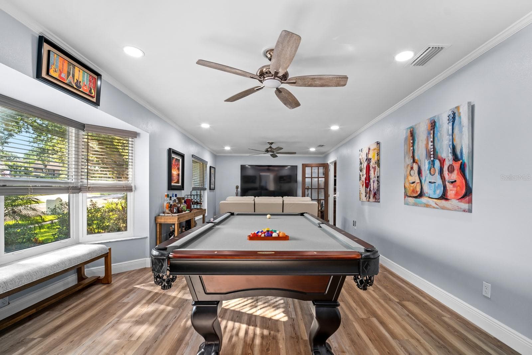
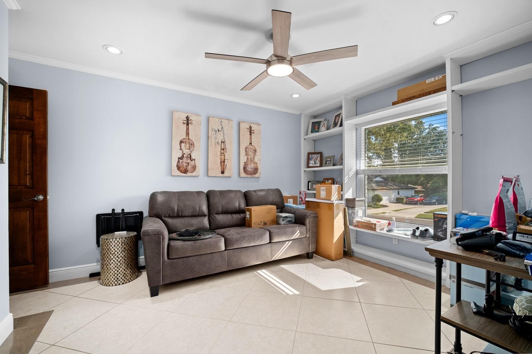
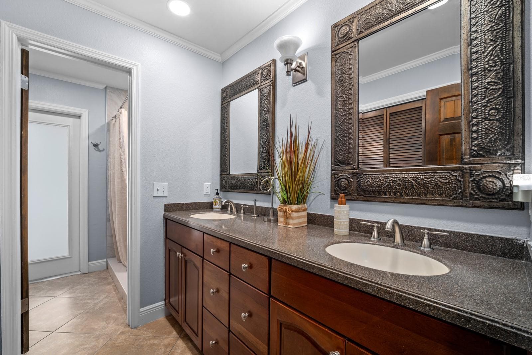
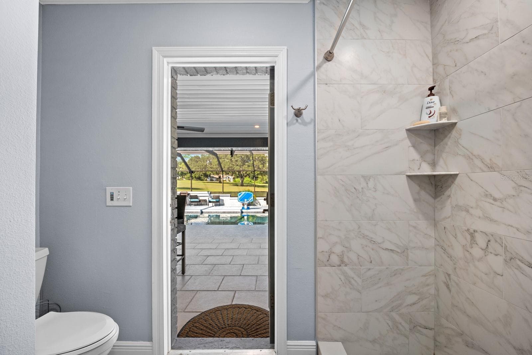
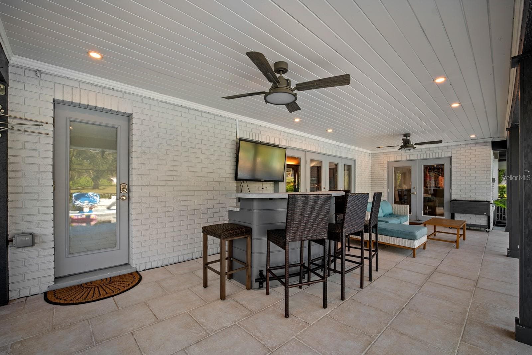
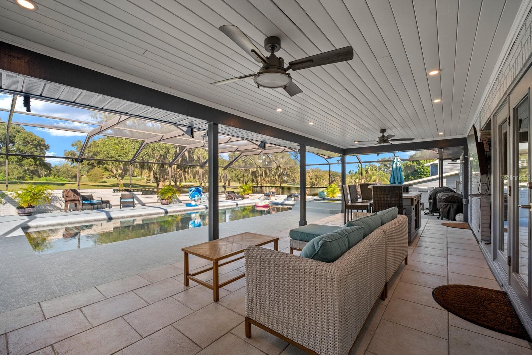
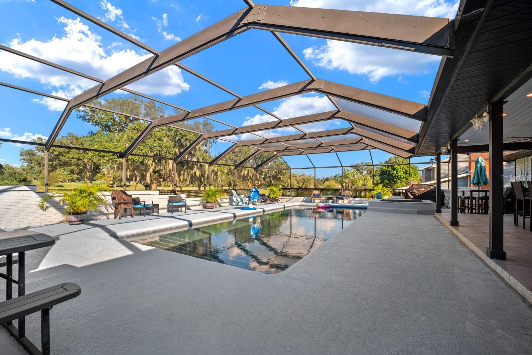
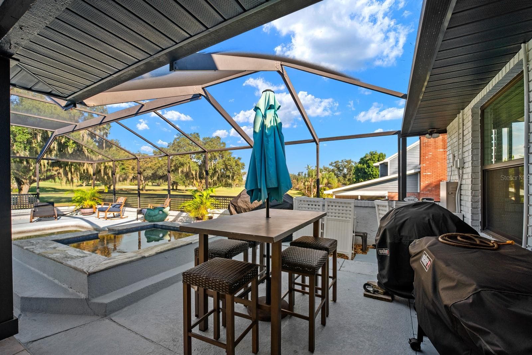
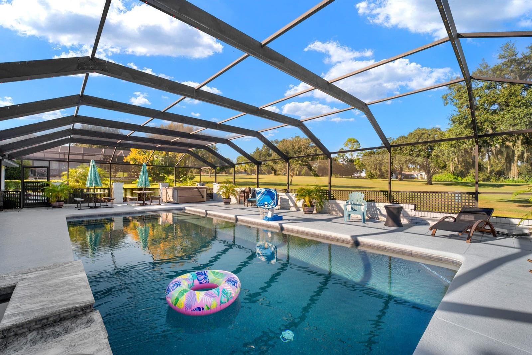
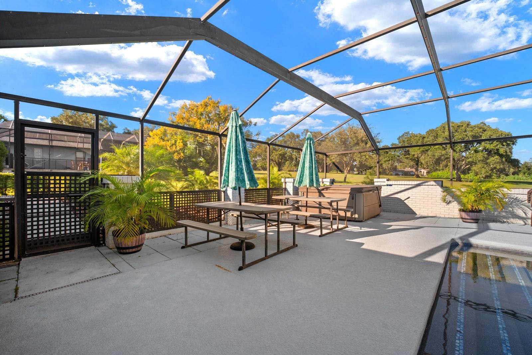
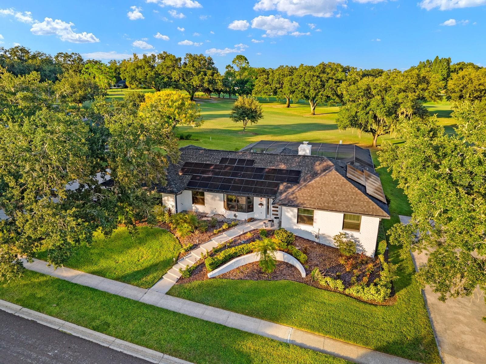
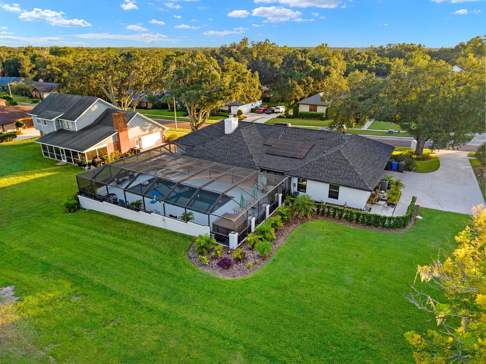
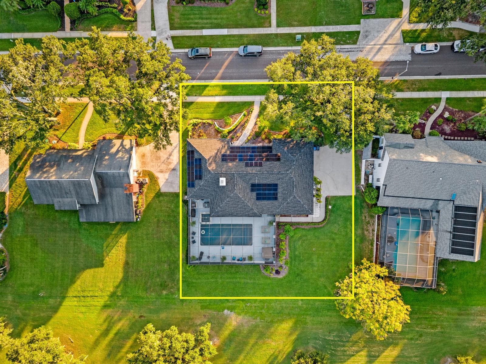
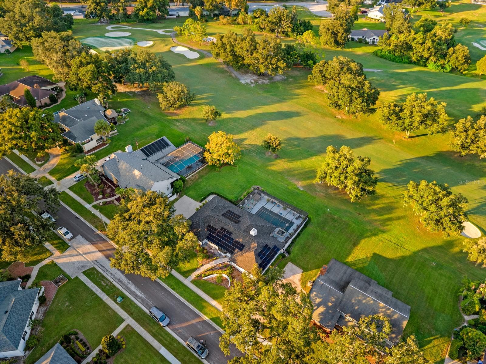
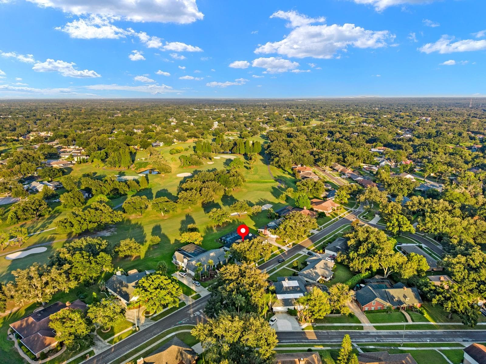
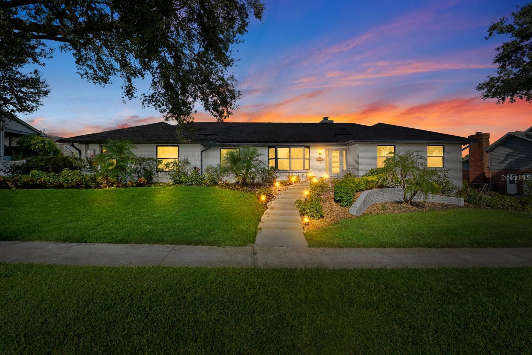
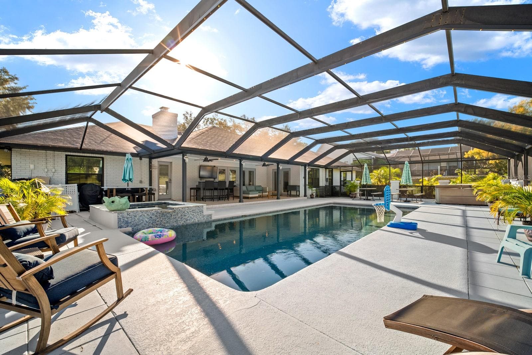
Welcome to this meticulously renovated 4-bedroom, 2-bathroom home, where modern elegance, comfort, and energy-efficient living come together. The inviting open-concept floor plan features generously sized bedrooms with ample closet space, beautifully updated bathrooms, recessed lighting, contemporary ceiling fans, laminate flooring, and elegant crown molding throughout. At the heart of the home is a beautifully appointed kitchen featuring modern appliances, granite countertops, and custom cabinetry. The open living and dining areas flow effortlessly to the spacious back patio, pool, and spa, creating the perfect setting for entertaining and enjoying Florida’s indoor-outdoor lifestyle. Step outside to your own private retreat, complete with lush landscaping, a sparkling saltwater pool, and an attached spa. Both were resurfaced in 2023 and are heated by a gas-powered system for year-round enjoyment. Relax, dine outdoors, or host summer barbecues while taking in serene, panoramic views of the adjacent private golf course and its beautifully maintained fairways and greens. Additional improvements include a new roof installed in 2024, a freshly painted exterior, and a spacious two-car garage thoughtfully positioned along the side of the home to enhance its curb appeal. The fully paid solar-panel system provides valuable energy savings, while backup batteries help keep essential power available during outages. Several modern features—including the thermostat, patio lighting, and select pool functions—can be conveniently controlled from a mobile device. Located in a well-established neighborhood and thoughtfully upgraded throughout, this exceptional home offers an inviting blend of style, comfort, efficiency, and peaceful golf-course living. Don’t miss the opportunity to make it yours—schedule your private showing today!

Highlights

Private poolFireplace

Property details

MLS
Stellar MLS
MLS #
MFRTB8543797
Property type
Single Family Residence
Subdivision
BUCKHORN GOLF CLUB ESTATES PHA
Status
Active
Days on market
44
On market date
August 29, 2026
Stories
N/A
Total bathrooms
2
Garage spaces
2
Parking spaces
N/A
Lot size
0.36 acres
Loading map…

Nearby schools

Within 10 miles. School directory data from the National Center for Education Statistics (NCES), accessed via the Urban Institute Education Data API. Local Score is calculated by INNOVATE Real Estate; where a state rating is shown, it comes from that state's own official school report card.

Elementary
BUCKHORN ELEMENTARY SCHOOL
0.8 mi away · Grades -1-5
Nearest school -- attendance-zone data not available here
4.0
Local Score (student-teacher ratio only (preliminary -- will incorporate state test-score data once available)) -- not an official state rating
Enrollment
737
Student:teacher ratio
14.7:1
District
HILLSBOROUGH
Middle
MULRENNAN MIDDLE SCHOOL
1.32 mi away · Grades 6-8
Nearest school -- attendance-zone data not available here
2.0
Local Score (student-teacher ratio only (preliminary -- will incorporate state test-score data once available)) -- not an official state rating
Enrollment
1,269
Student:teacher ratio
19.8:1
District
HILLSBOROUGH
High
BLOOMINGDALE HIGH SCHOOL
0.83 mi away · Grades 9-12
Nearest school -- attendance-zone data not available here
1.0
Local Score (student-teacher ratio only (preliminary -- will incorporate state test-score data once available)) -- not an official state rating
Enrollment
2,309
Student:teacher ratio
22.4:1
District
HILLSBOROUGH

Walkability

Blended score for VALRICO's center, calculated by INNOVATE Real Estate from two sources: the EPA's National Walkability Index (street network, transit, land-use mix) and Google Places amenity data (what's actually reachable on foot from this point). 60% EPA National Walkability Index + 40% nearby-amenity density (Google Places).

53
Somewhat walkable
out of 100
EPA National Walkability Index
8.3 / 20 -- Below average walkable
Google Places amenity density
70 / 100
Restaurants & cafes18
Grocery stores2
Parks1
Schools10
Transit stops0
Pharmacies3

Market position

How this listing compares to current activity in VALRICO, from live MLS data.

On the market 44 days -- 32 fewer days than VALRICO's current average of 76 days.
For reference, the median list price across 326 active listings in VALRICO right now is $418,950.

Mortgage calculator

Estimate only - actual rate and payment depend on your lender, credit, and loan program.

$
%
%
Adjust tax / insurance estimates
% / yr
$
/mo
Est. monthly payment
$3,992/mo
$127,600 down
$510,399 loan
Principal & interest$3,310
Property tax (est.)$532
Home insurance (est.)$150

Similar homes you might like

Data source: Listing information provided by Stellar MLS (mfrmls) via Trestle/CoreLogic. Last updated 10 days ago.

Information herein deemed reliable but not guaranteed; all measurements, school assignments, HOA fees, taxes, and feature lists are approximate and should be independently verified. Equal Housing Opportunity.