
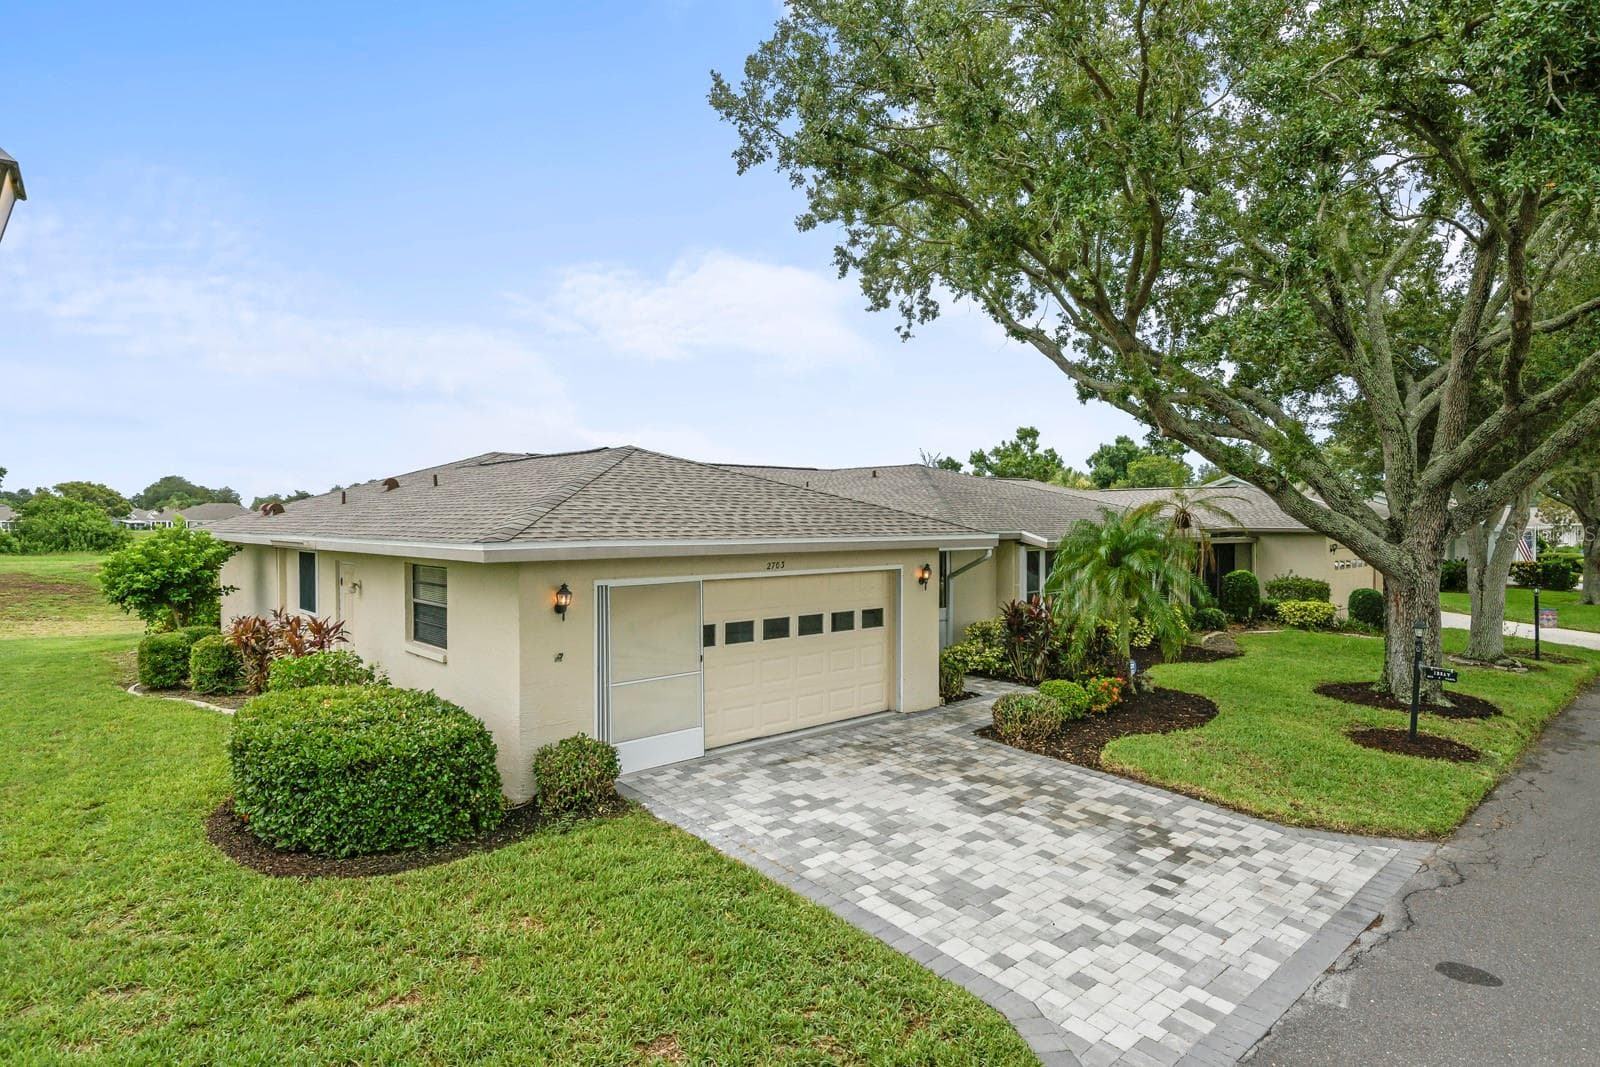


$264,900
About this home
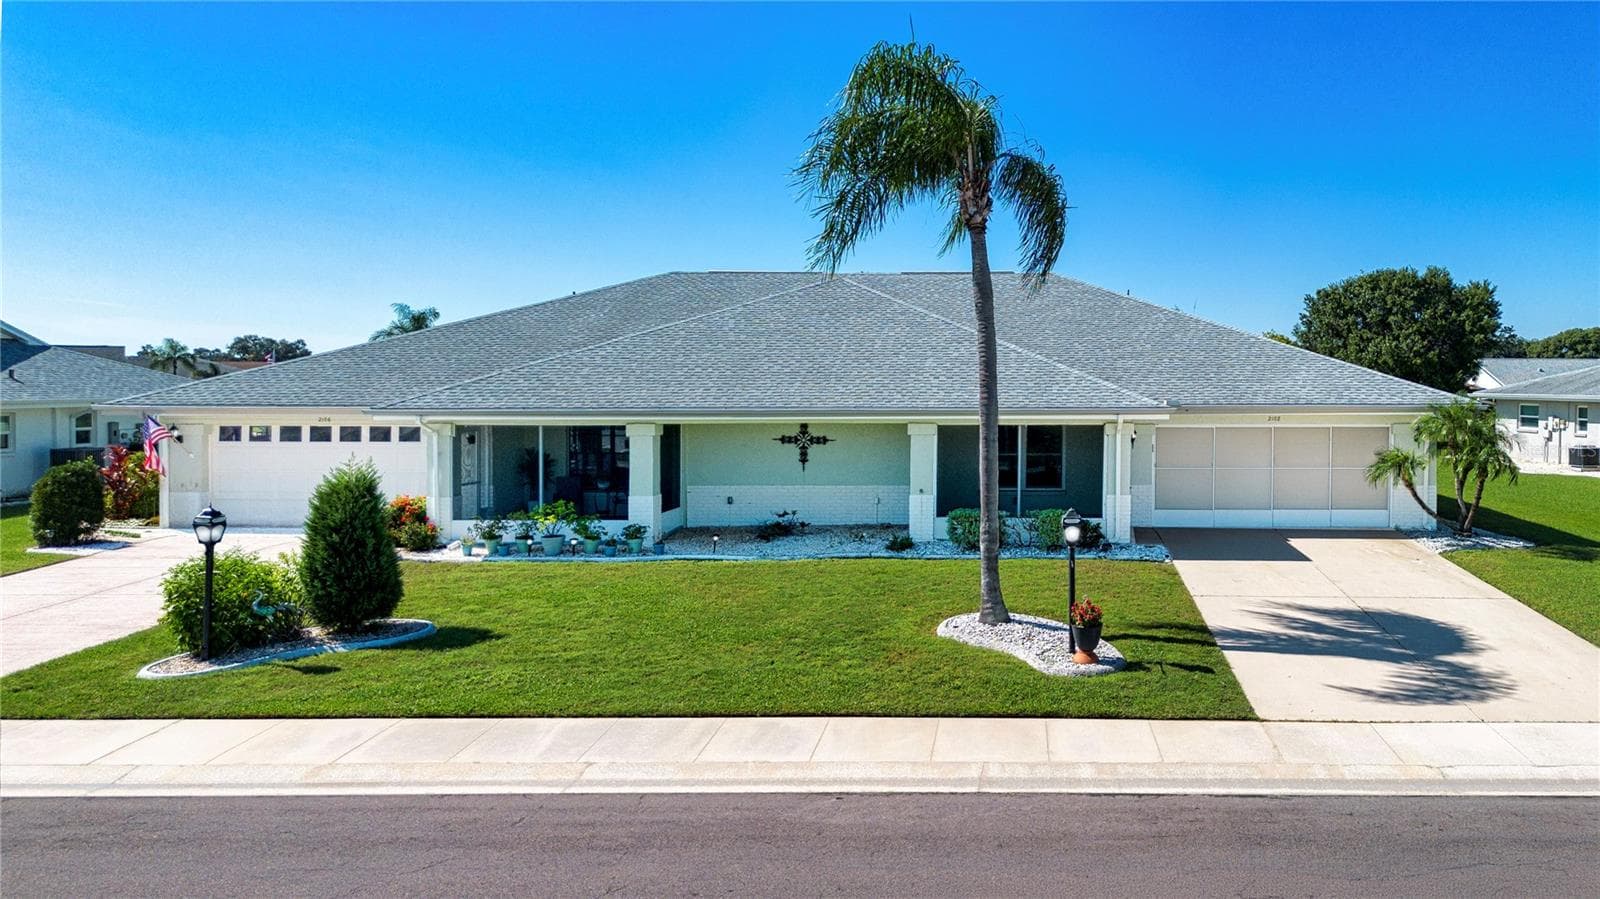
Virtually Staged. Experience the look and feel of a newly built luxury interior within the established, gated Kings Point community. This comprehensively redesigned 2-bedroom, 2-bath residence delivers a refined, move-in-ready living environment with carefully coordinated materials, finishes, and fixtures throughout. At the heart of the home is a custom gourmet kitchen featuring white shaker cabinetry, expansive quartz countertops, a substantial island, champagne bronze hardware accents, a refined tile backsplash, and new stainless-steel appliances. The kitchen flows seamlessly into the spacious living and dining areas, creating an impressive setting for both everyday living and entertaining. Both bathrooms have been fully redesigned with new vanities, quartz countertops, tiled shower walls and floors, upgraded fixtures, and new glass shower enclosures. The cohesive interior design continues throughout the residence with new flooring, extensive lighting, and a clean, contemporary finish. Sliding doors open to a broad rear outlook across open green space with no residence immediately behind, providing an expansive and more private setting. A 2025 roof adds peace of mind. The condominium fee includes exterior maintenance, lawn care, building insurance, water, sewer, cable, internet, and access to Kings Point’s extensive recreational amenities; owners pay electricity separately. Just a short golf-cart ride from clubhouses, pools, fitness facilities, pickleball, tennis, golf, and other recreation, this residence offers the rare opportunity to enjoy a newly finished luxury interior without the time, cost, and disruption of completing a major renovation.
Property details
- MLS
- Stellar MLS
- MLS #
- MFRO6427085
- Property type
- Condominium
- Subdivision
- LANCASTER I CONDO
- Status
- Active
- Days on market
- 68
- On market date
- July 23, 2026
- Stories
- N/A
- Total bathrooms
- 2
- Garage spaces
- 2
- Parking spaces
- N/A
- Lot size
- 0.06 acres
Location
Get directions →Nearby schools
Within 10 miles. School directory data from the National Center for Education Statistics (NCES), accessed via the Urban Institute Education Data API. Local Score is calculated by INNOVATE Real Estate; where a state rating is shown, it comes from that state's own official school report card.
- Enrollment
- 704
- Student:teacher ratio
- 16.8:1
- District
- HILLSBOROUGH
- Enrollment
- 1,792
- Student:teacher ratio
- 20.8:1
- District
- HILLSBOROUGH
- Enrollment
- 2,259
- Student:teacher ratio
- 22.1:1
- District
- HILLSBOROUGH
Walkability
Blended score for SUN CITY CENTER's center, calculated by INNOVATE Real Estate from two sources: the EPA's National Walkability Index (street network, transit, land-use mix) and Google Places amenity data (what's actually reachable on foot from this point). 60% EPA National Walkability Index + 40% nearby-amenity density (Google Places).
Market position
How this listing compares to current activity in SUN CITY CENTER, from live MLS data.
Mortgage calculator
Estimate only - actual rate and payment depend on your lender, credit, and loan program.
Adjust tax / insurance estimates
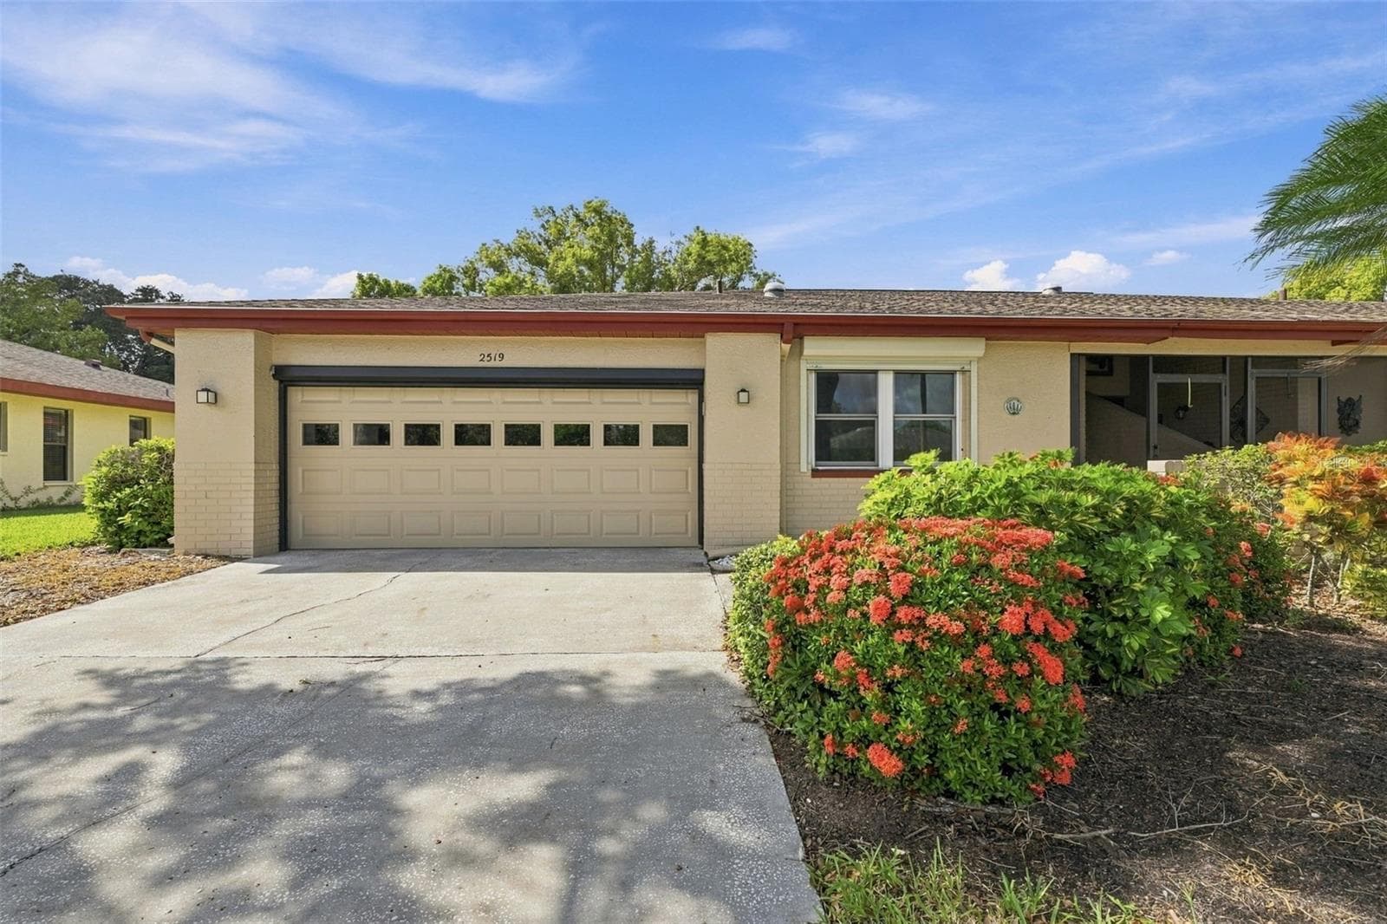
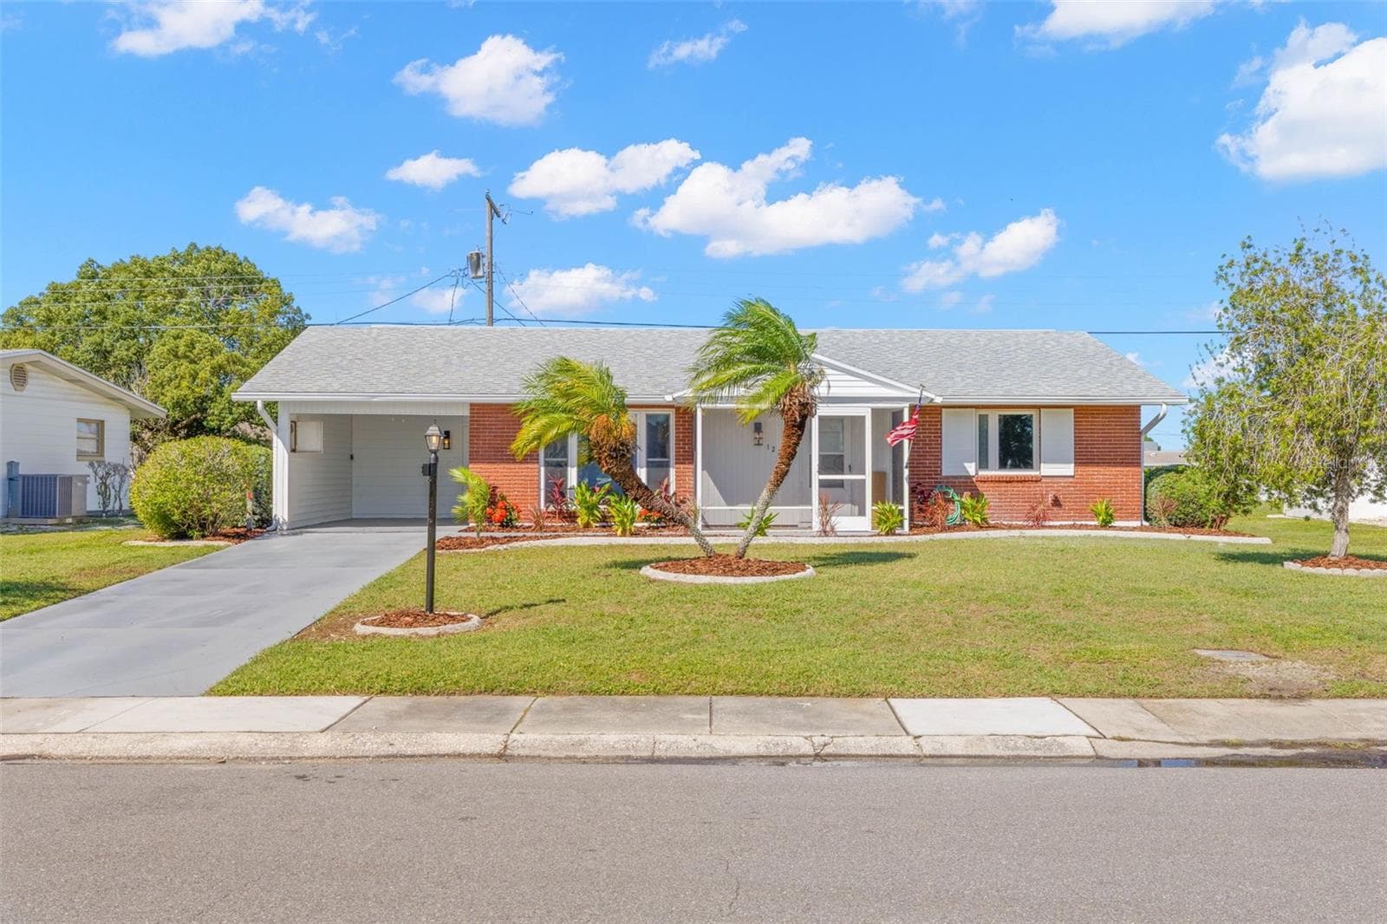
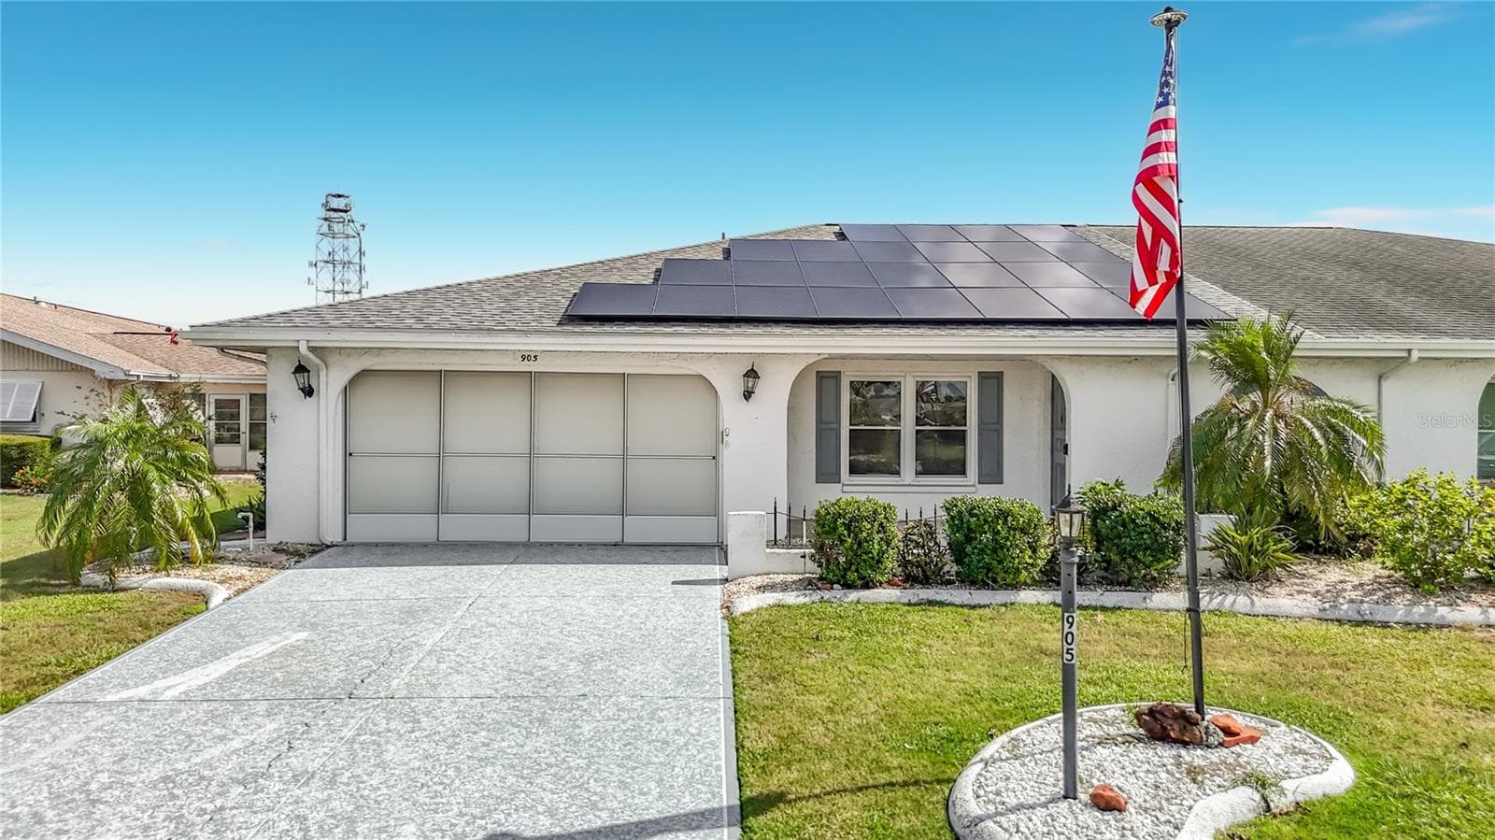
Similar homes you might like
Data source: Listing information provided by Stellar MLS (mfrmls) via Trestle/CoreLogic. Last updated 23 days ago.
Information herein deemed reliable but not guaranteed; all measurements, school assignments, HOA fees, taxes, and feature lists are approximate and should be independently verified. Equal Housing Opportunity.