


$465,000
About this home
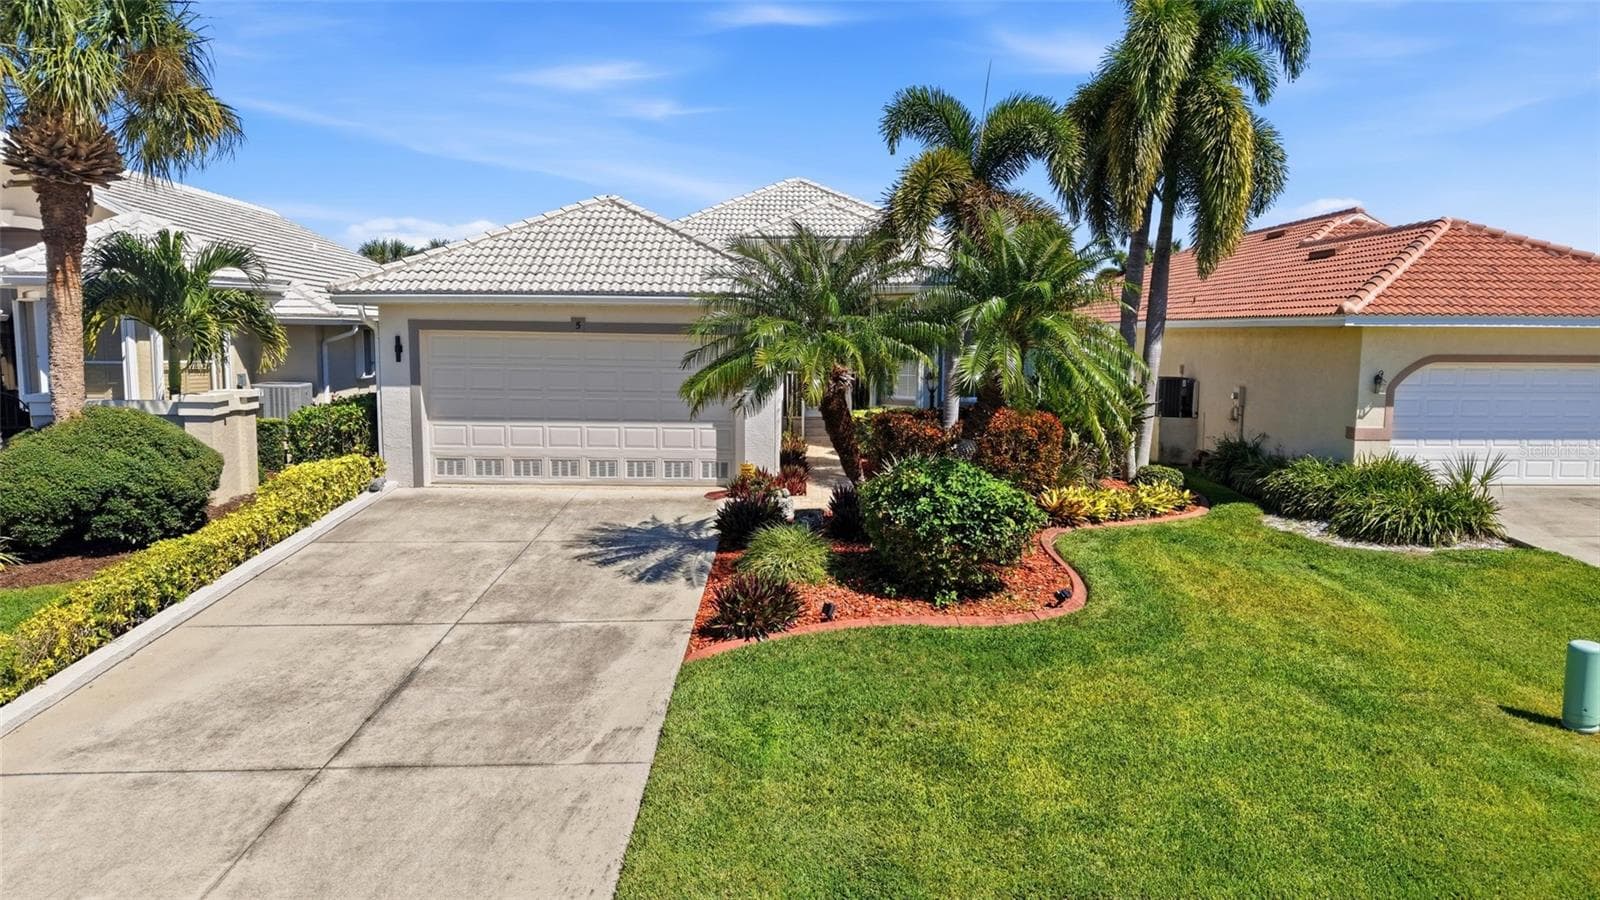
Step into a life of luxury with this beautifully crafted 3-bedroom, 2-bathroom custom built home by Walker Homes, where every room is framed by breathtaking WATER VIEWS and thoughtful design. Located just a few minutes away from the iconic Boca Grande Causeway, this home combines serene waterfront living with convenient access to all the best amenities the area has to offer. Built on a sturdy 4-course STEM WALL, it provides added structural integrity, elevating the home above potential flood zones and leading to LOWER insurance costs! You are greeted by a warm double door entrance, with a beautiful transom window that floods the entry with natural light. The open and airy floor plan boasts high ceilings, including a coffered ceiling in the living room, adding a touch of elegance and depth to the space. You'll love the quality finishes throughout, from the tile wood-like plank flooring and upgraded doors, to the beautiful 5-inch baseboards that provide a clean, modern look. The kitchen is an absolute showstopper, complete with pendant lighting, a huge 10-FOOT quartz countertop, with additional STORAGE under the island, stainless steel appliances, a built-in microwave, vented hood, and a full-length quartz backsplash. You’ll also find a large walk-in pantry, and all cabinetry features dovetail drawers & soft-close hardware. The split floor plan offers privacy, with a spacious primary suite featuring a coffered ceiling with crown molding, a large walk-in closet with his-and-hers sides, and direct water views from every room. The luxurious primary bathroom is equally impressive, with a beautifully tiled walk-in shower and dual vanities for added comfort and style. The guest bath also features a second built-in tile walk-in shower (and the potential to be converted to a POOL BATH). In one of the additional bedrooms, you will find a built-in MURPHY BED, that conveys with the home for added versatility. Outside, enjoy an EXTENDED lanai with pavers, an OUTDOOR KITCHEN with roll-down storm shutters, and a beautiful screened-in enclosure with upgraded SUPER SCREEN—perfect for entertaining or simply relaxing and soaking in the views. This home is equipped with a 50-AMP service plug on the side, perfect for powering a full-house generator. The property also boasts Impact glass windows & doors for peace of mind. Just minutes from pristine beaches, world-class boating, fishing, and a host of outdoor activities, you'll have everything you need to enjoy the ultimate coastal lifestyle. Whether you're inside enjoying the high-end finishes or outside with the stunning water view, this home offers the best of both worlds. Don’t miss your chance to experience luxurious living at its finest!
Highlights
Property details
- MLS
- Stellar MLS
- MLS #
- MFRC7503325
- Property type
- Single Family Residence
- Subdivision
- ROTONDA MEADOWS
- Status
- Active
- Days on market
- 14
- On market date
- January 28, 2025
- Stories
- N/A
- Total bathrooms
- 2
- Garage spaces
- 2
- Parking spaces
- N/A
- Lot size
- 0.17 acres
Location
Get directions →Nearby schools
Within 10 miles. School directory data from the National Center for Education Statistics (NCES), accessed via the Urban Institute Education Data API. Local Score is calculated by INNOVATE Real Estate; where a state rating is shown, it comes from that state's own official school report card.
- Enrollment
- 603
- Student:teacher ratio
- 14.7:1
- District
- CHARLOTTE
- Enrollment
- 706
- Student:teacher ratio
- 20.2:1
- District
- CHARLOTTE
- Enrollment
- 1,226
- Student:teacher ratio
- 23.6:1
- District
- CHARLOTTE
Walkability
Blended score for PLACIDA's center, calculated by INNOVATE Real Estate from two sources: the EPA's National Walkability Index (street network, transit, land-use mix) and Google Places amenity data (what's actually reachable on foot from this point). 60% EPA National Walkability Index + 40% nearby-amenity density (Google Places).
Market position
How this listing compares to current activity in PLACIDA, from live MLS data.
Mortgage calculator
Estimate only - actual rate and payment depend on your lender, credit, and loan program.
Adjust tax / insurance estimates
Similar homes you might like
Data source: Listing information provided by Stellar MLS (mfrmls) via Trestle/CoreLogic. Last updated February 12, 2025.
Information herein deemed reliable but not guaranteed; all measurements, school assignments, HOA fees, taxes, and feature lists are approximate and should be independently verified. Equal Housing Opportunity.