
$380,000
About this home
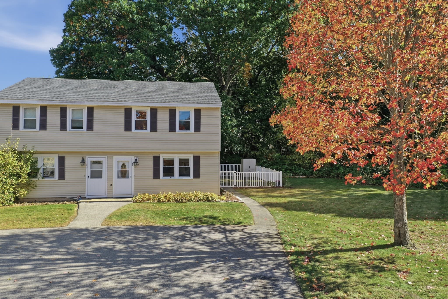
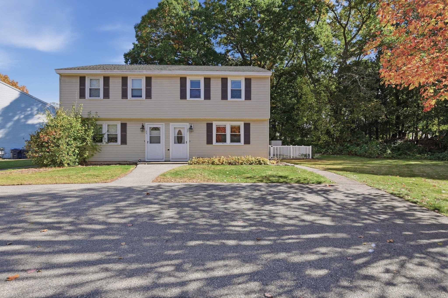
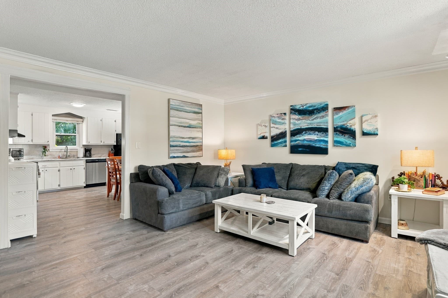
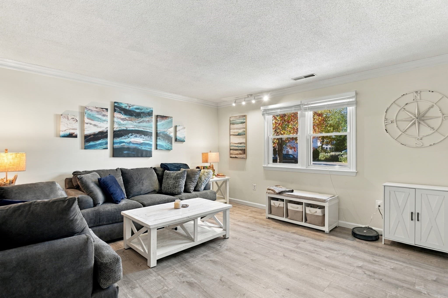
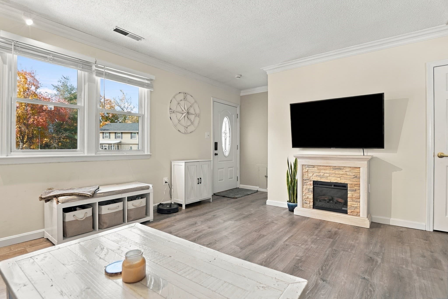
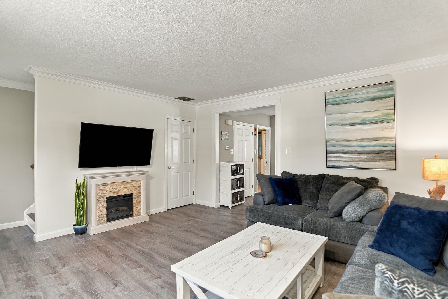
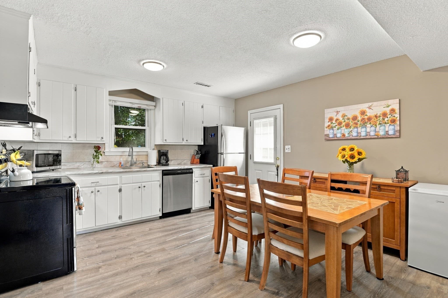
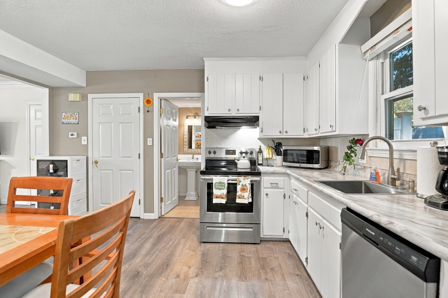
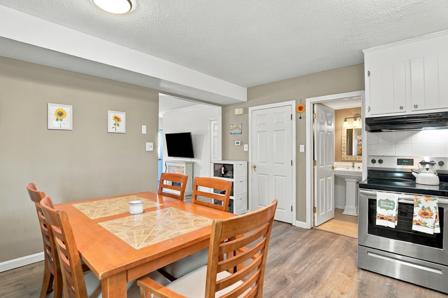
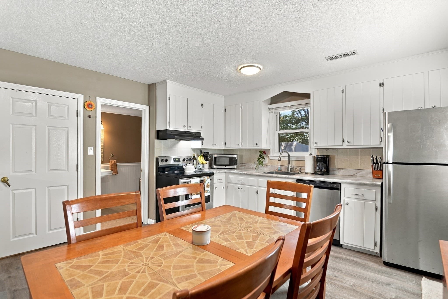
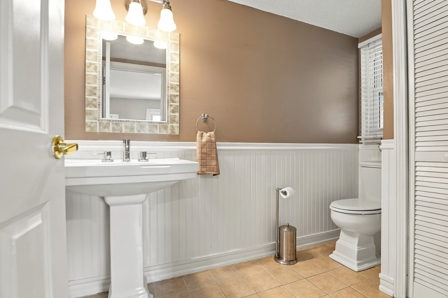
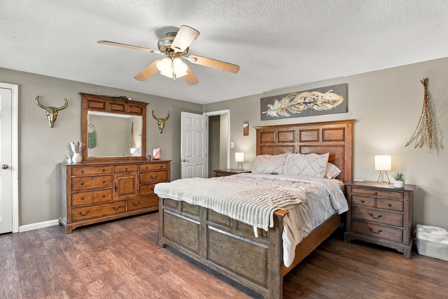
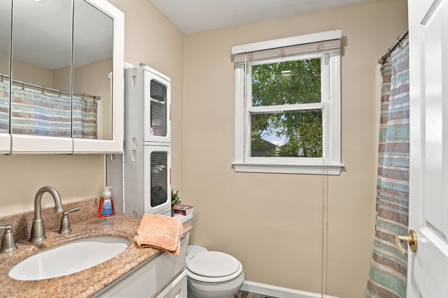
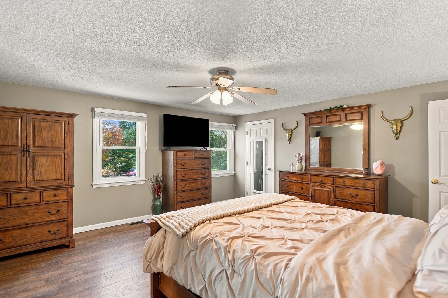
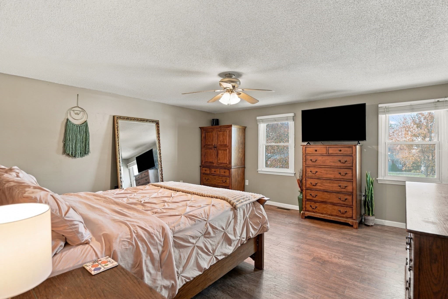
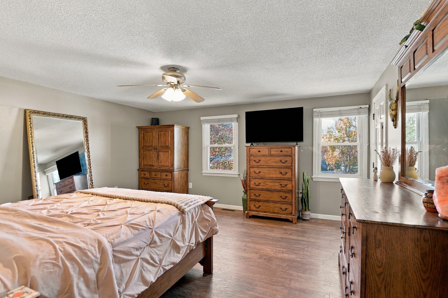
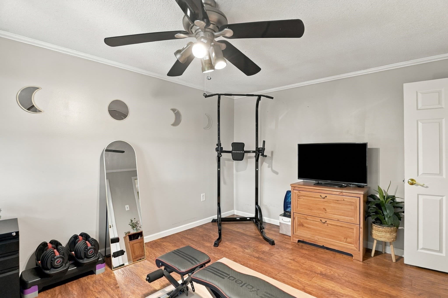
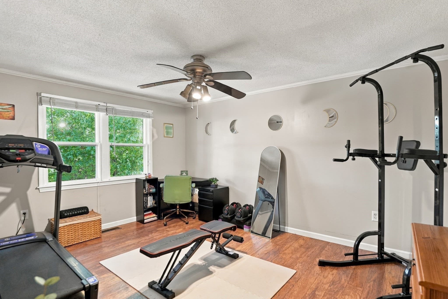
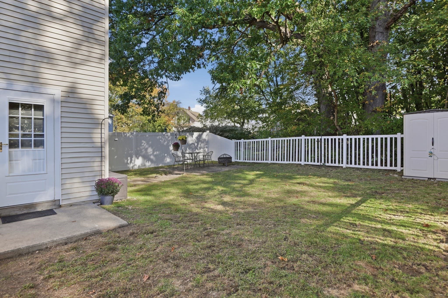
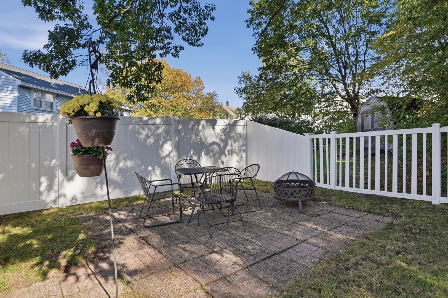
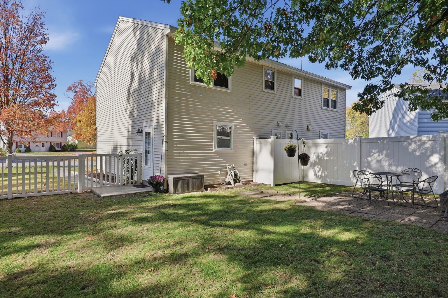
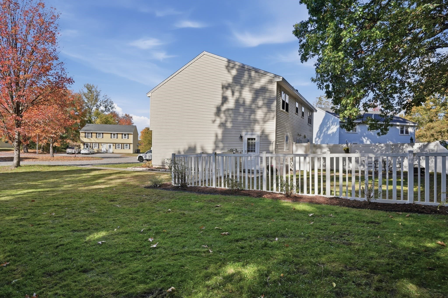
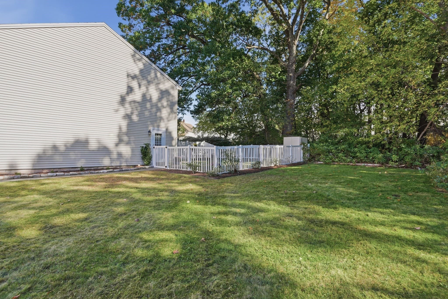
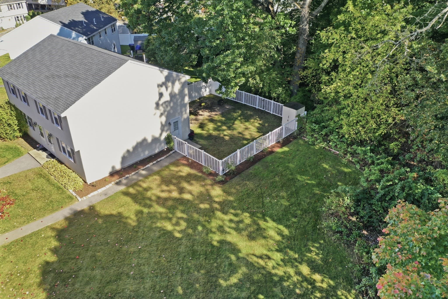
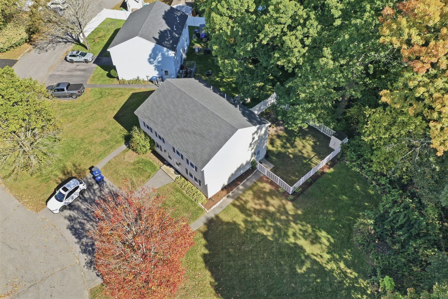
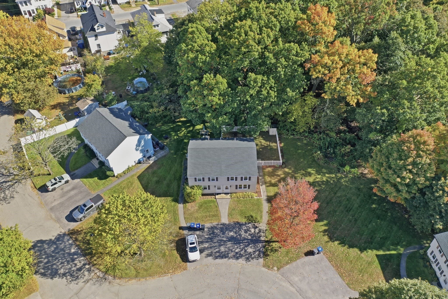
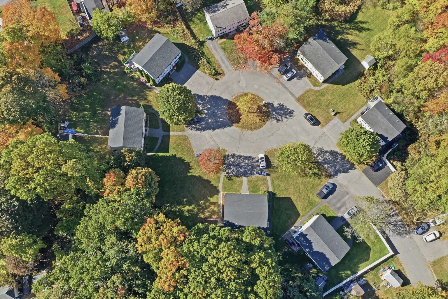
Turn Key and Move In Ready! This End-Unit placement, offers two-level living, a wonderful fenced outdoor retreat for your children or pets which distinguishes this townhouse-style half duplex uniquely. Inside, the main cozy living area features durable vinyl flooring, accent lighting, closet storage, in-unit laundry room, 1/2 bath with wainscoting which brings a finished touch, which also includes tiled flooring and additional closet storage. The floor plan flows nicely into the well appointed and updated kitchen, where stainless-steel appliances and a dedicated eat-in dining area create a practical setting for everyday meals and casual gatherings. A second exterior door leads to the patio and private yard, extending the living space outdoors to the garden areas. Vinyl Fencing , well groomed landscaping and firepit defines the backyard grounds, while a storage shed offers a convenient place for seasonal items and additional storage, tools, and equipment. Moving through the second living level, the sleeping areas are appointed with two nicely sized bedrooms including a primary offering vinyl flooring, ceiling fans, closets, and cable hookups. The full bath combines stone and ceramic tile flooring with a tub-and-shower combo arrangement and a stone, granite, solid-surface vanity countertop. In-unit laundry provides washer and electric dryer hookups over ceramic tile. Central air delivers warm-weather comfort, complemented by forced-air gas heat, insulated windows and doors, storm doors, and a programmable thermostat. A security system and cable availability add everyday convenience. Outside, the paved driveway accommodates two off-street parking spaces. Shopping, public transportation, parks, walking trails, golf, and major highway access are among the nearby amenities.
Property details
- MLS
- MLS Property Information Network
- MLS #
- 73593664
- Property type
- Condominium
- Subdivision
- N/A
- Status
- Active
- Days on market
- 3
- On market date
- October 21, 2026
- Stories
- 2
- Total bathrooms
- 1.5
- Garage spaces
- N/A
- Parking spaces
- 2
- Lot size
- N/A
Location
Get directions →Nearby schools
Within 10 miles. School directory data from the National Center for Education Statistics (NCES), accessed via the Urban Institute Education Data API. Local Score is calculated by INNOVATE Real Estate; where a state rating is shown, it comes from that state's own official school report card.
- Enrollment
- 1,268
- Student:teacher ratio
- 12.8:1
- District
- Methuen
- Enrollment
- 563
- Student:teacher ratio
- 12.5:1
- District
- Lawrence
- Enrollment
- 79
- Student:teacher ratio
- 7.9:1
- District
- Lawrence
Walkability
Blended score for Methuen's center, calculated by INNOVATE Real Estate from two sources: the EPA's National Walkability Index (street network, transit, land-use mix) and Google Places amenity data (what's actually reachable on foot from this point). 60% EPA National Walkability Index + 40% nearby-amenity density (Google Places).
Market position
How this listing compares to current activity in Methuen, from live MLS data.
Mortgage calculator
Estimate only - actual rate and payment depend on your lender, credit, and loan program.
Adjust tax / insurance estimates
Similar homes you might like
Data source: Listing information provided by MLS Property Information Network via Trestle/CoreLogic. Last updated 2 days ago.
Information herein deemed reliable but not guaranteed; all measurements, school assignments, HOA fees, taxes, and feature lists are approximate and should be independently verified. Equal Housing Opportunity.