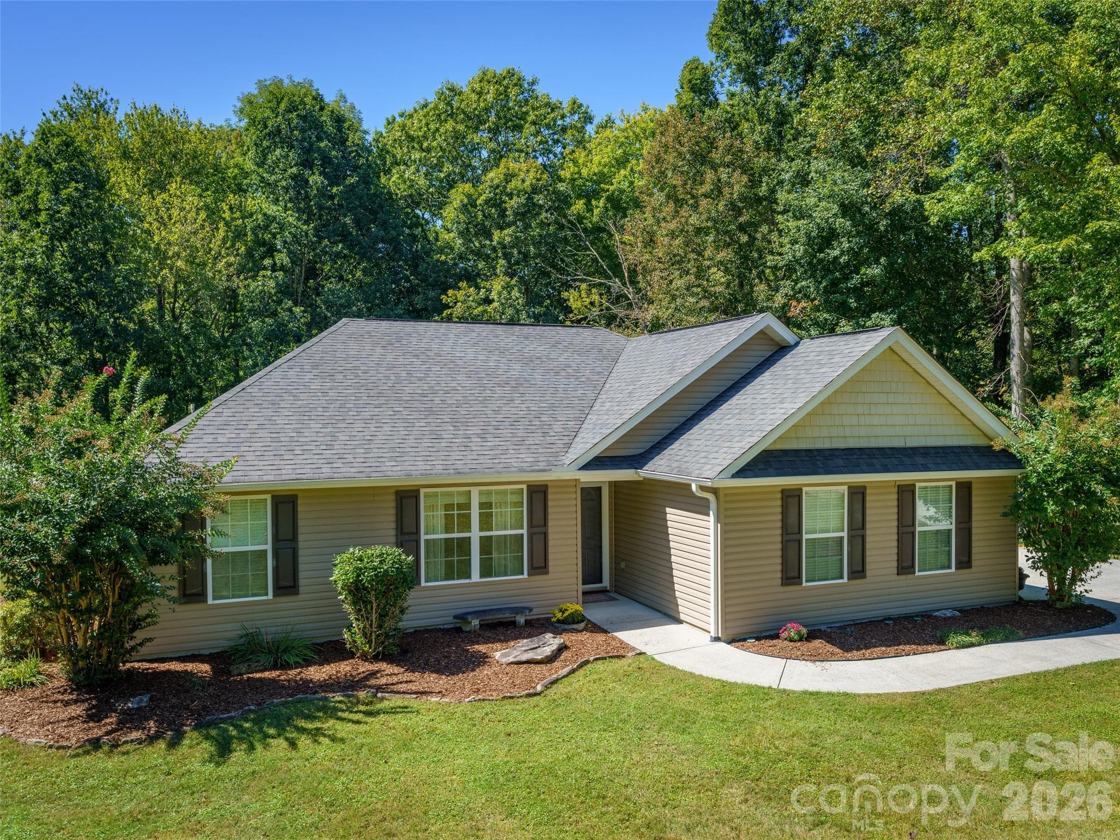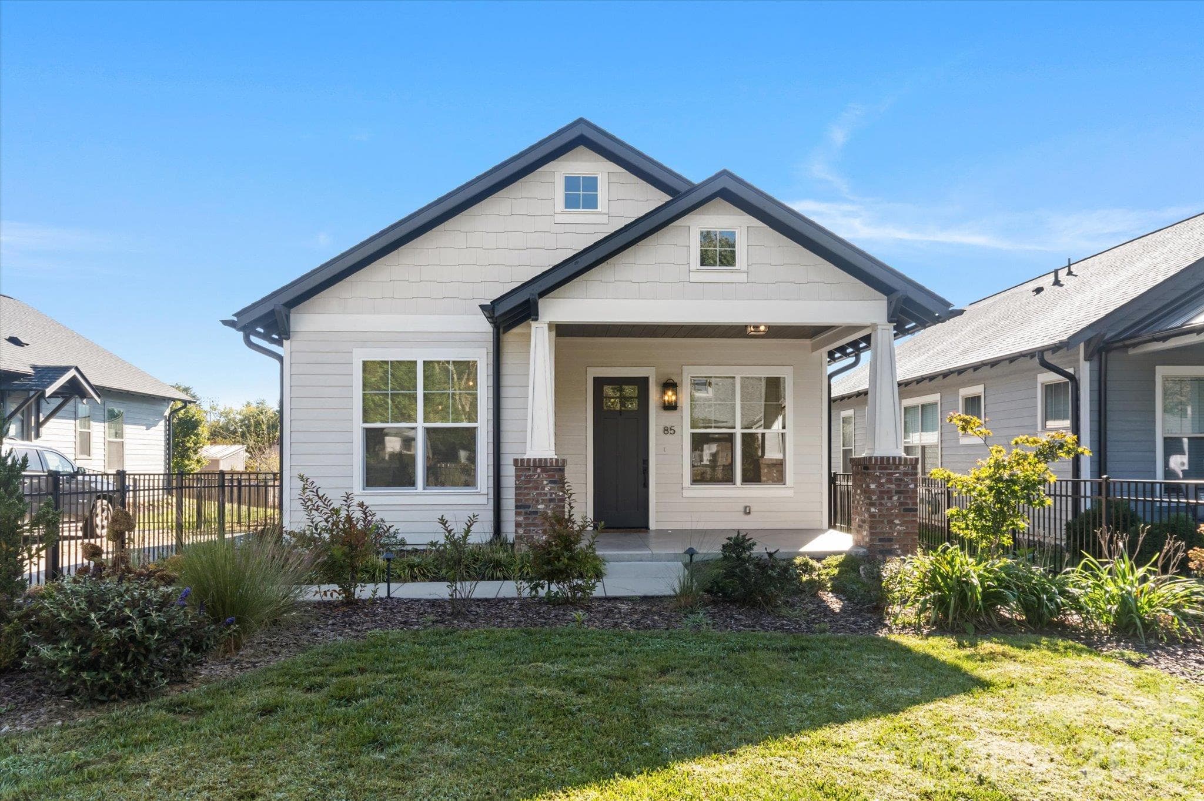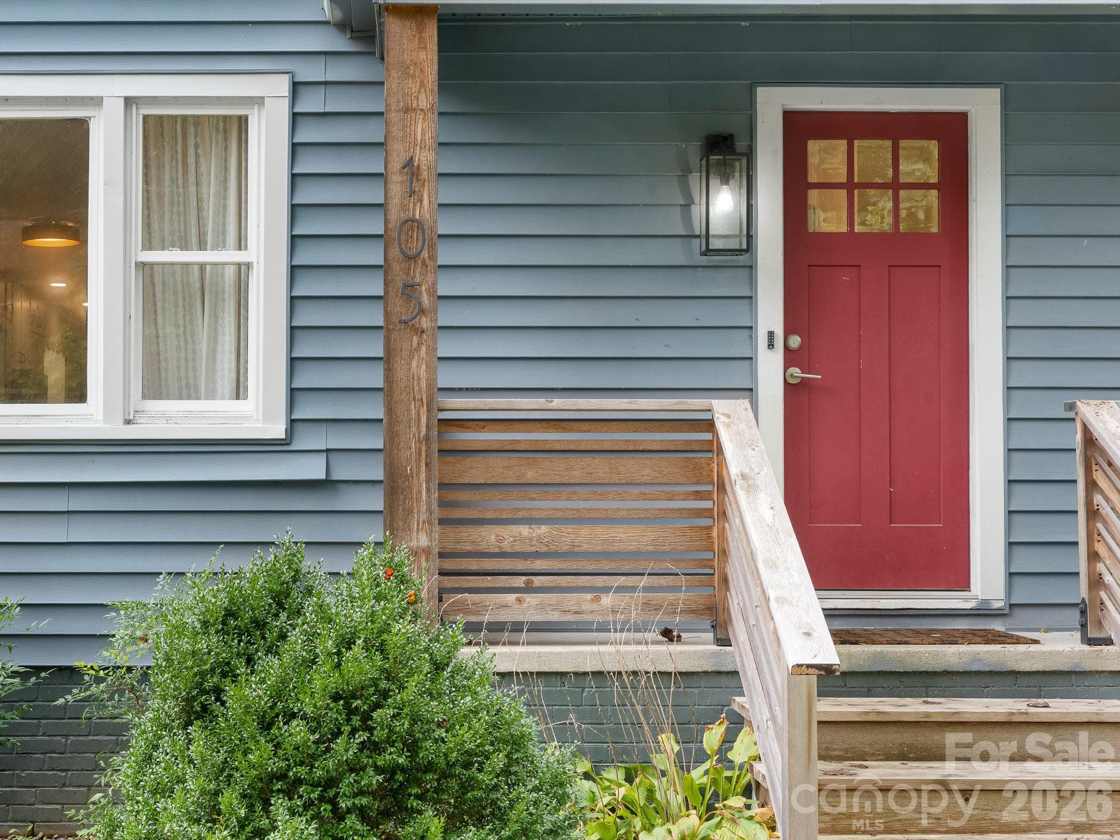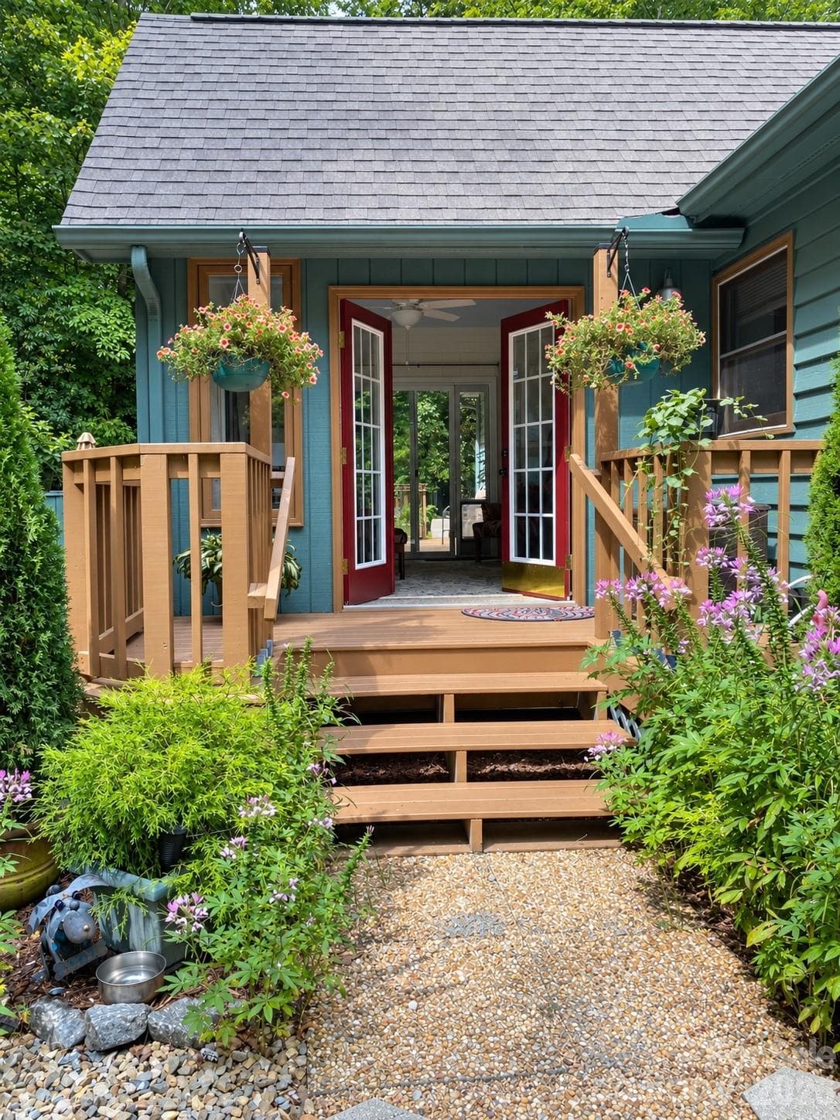
Step inside the welcoming sunroom - 2698 Connestee Trail, Brevard
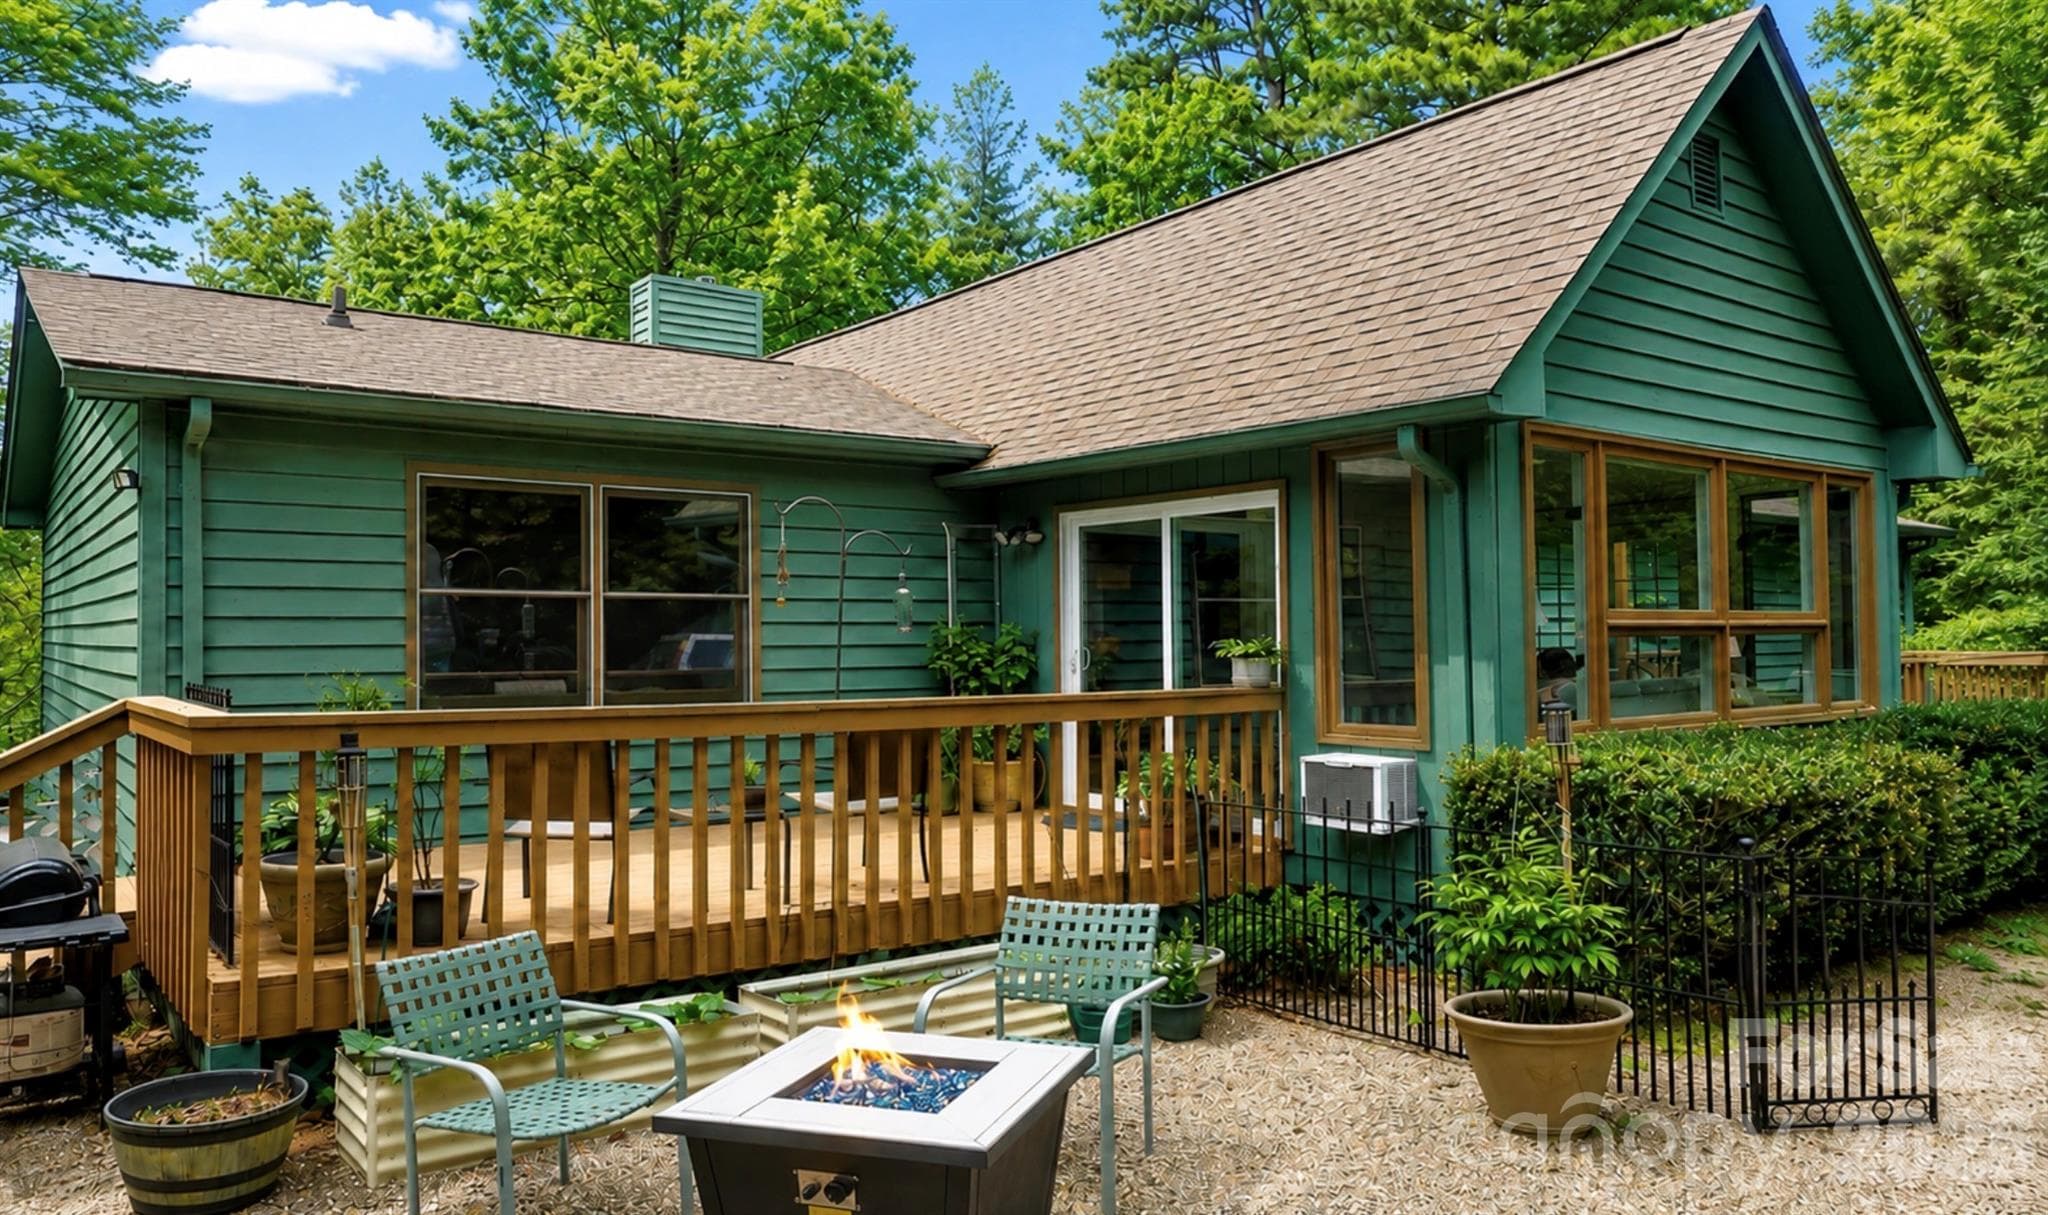
Enjoy outdoor living year round - 2698 Connestee Trail, Brevard
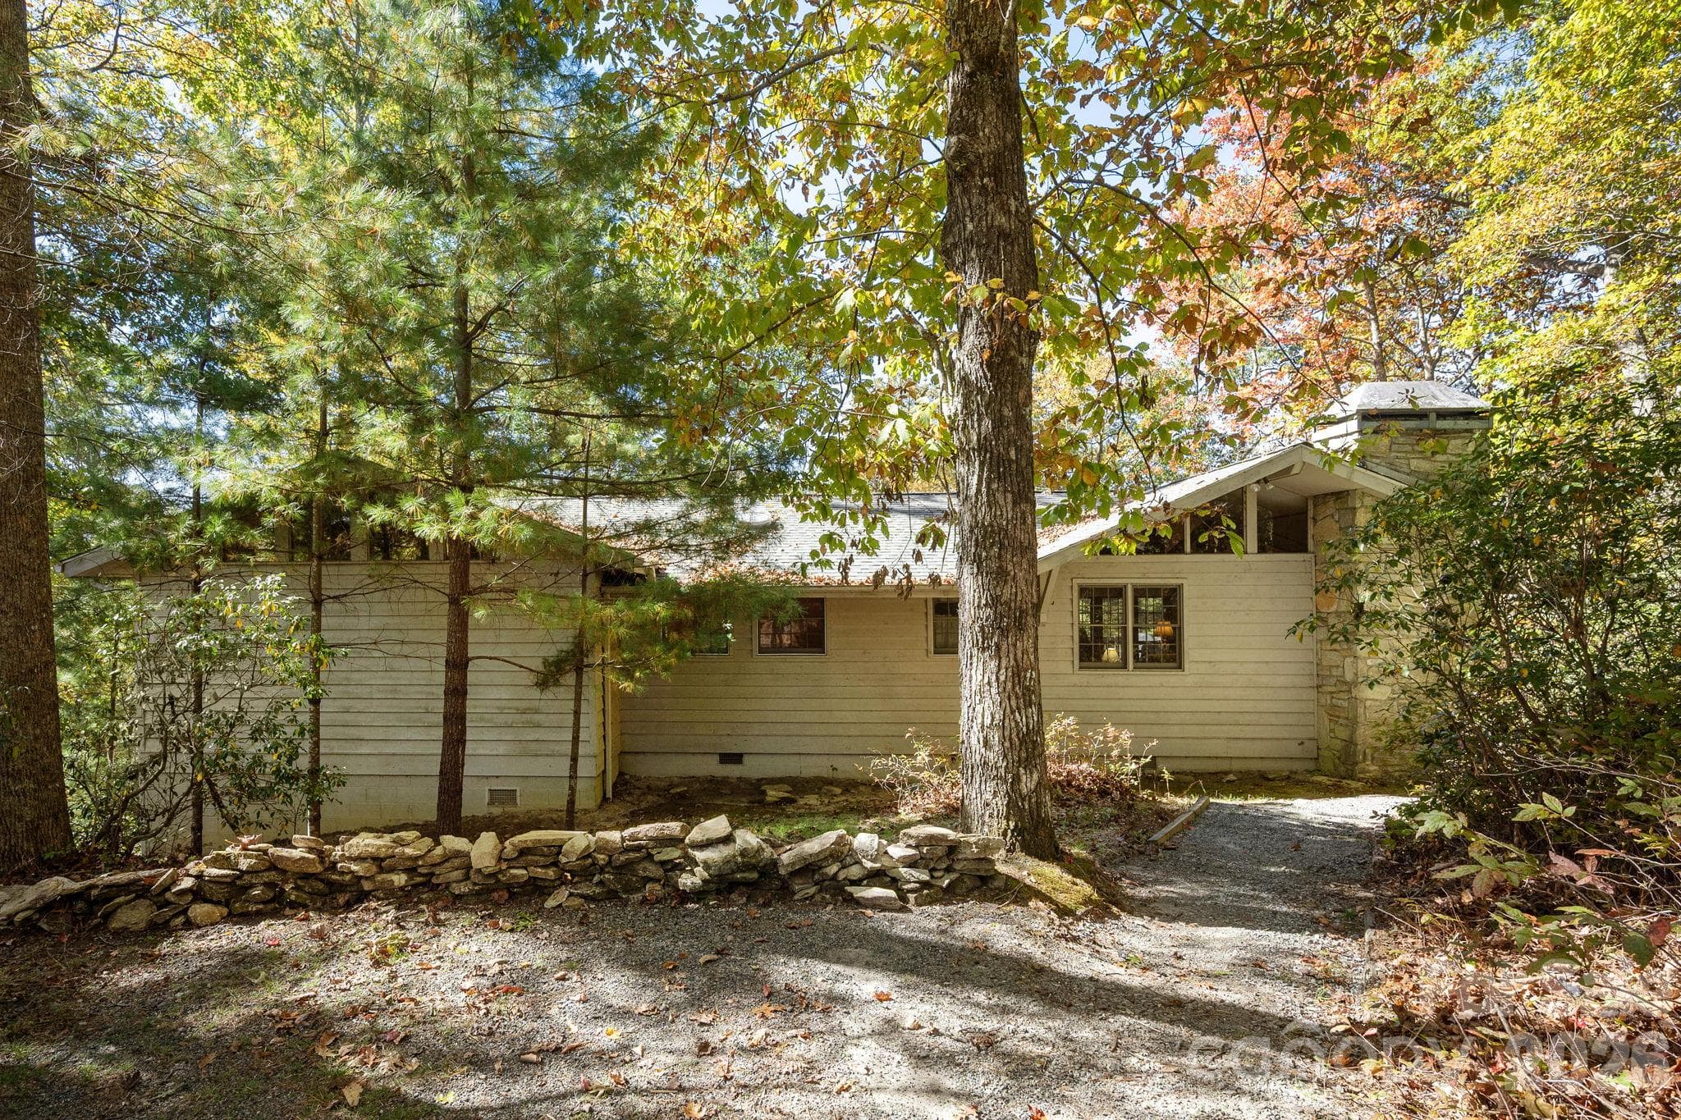
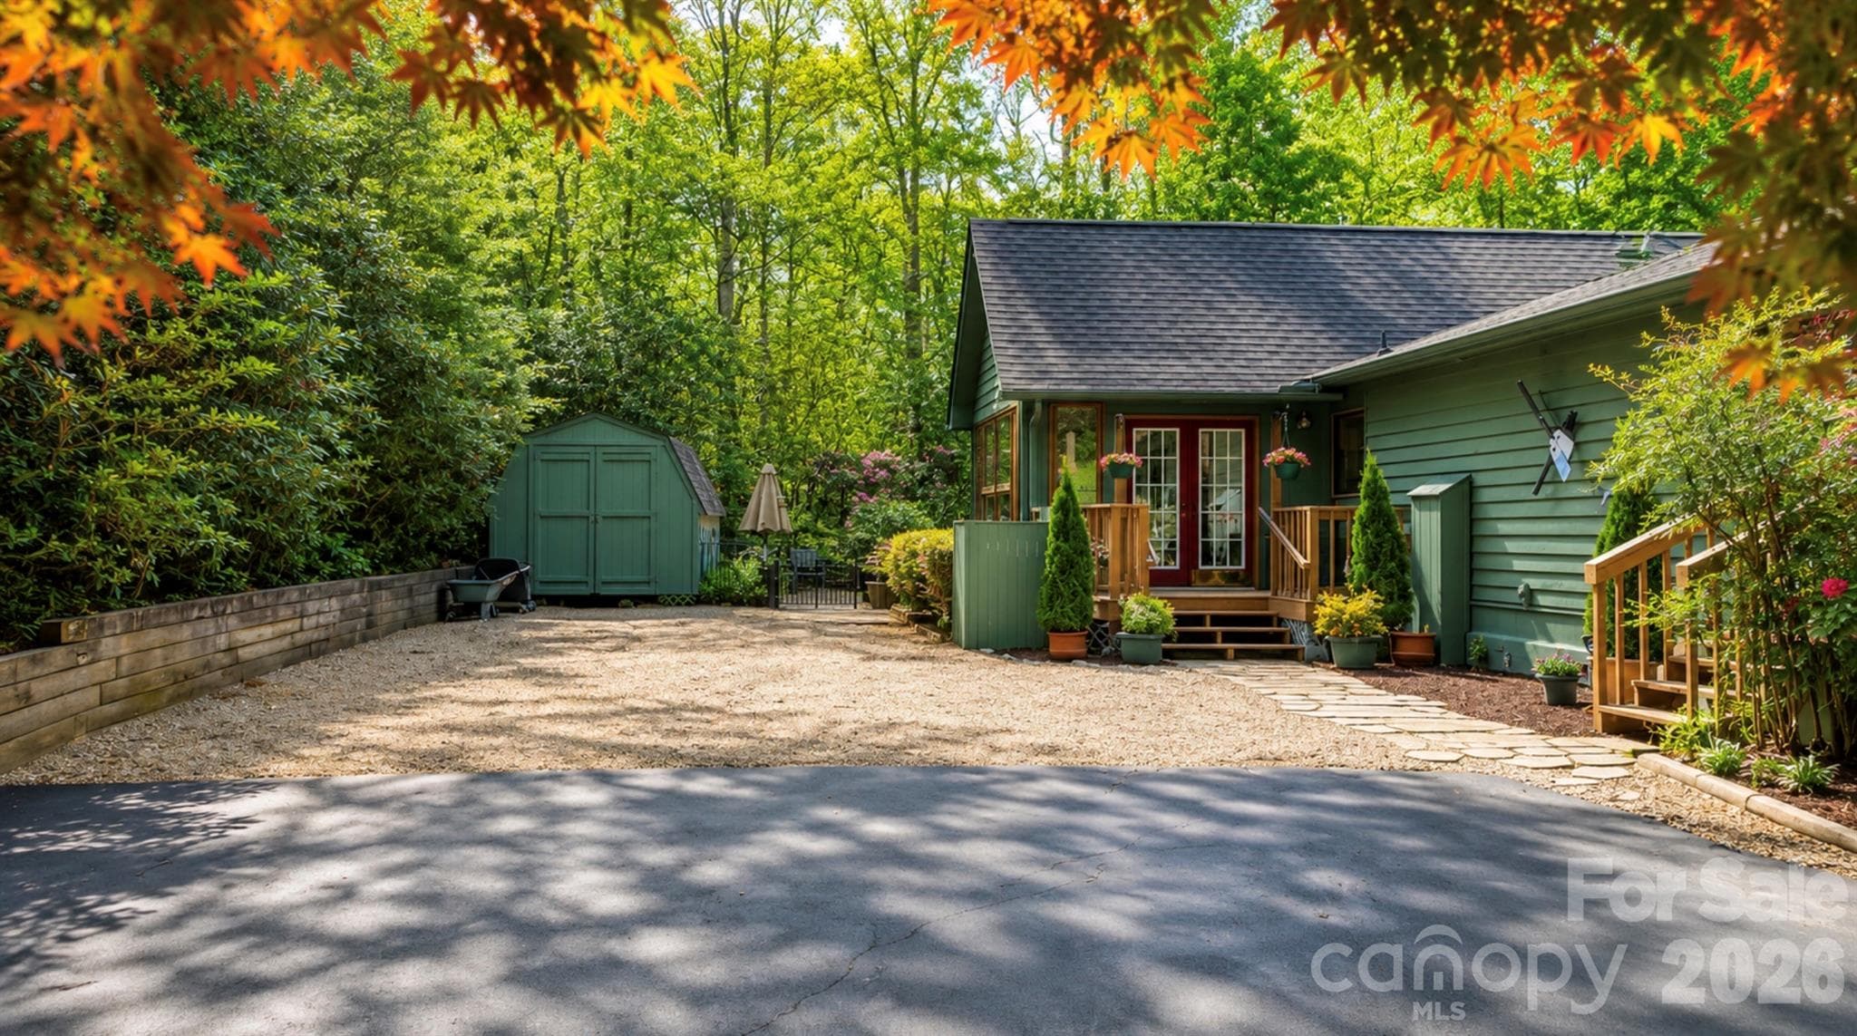
The large, level parking area leads directly to the backyard oasis, or the all season sunroom - 2698 Connestee Trail, Brevard
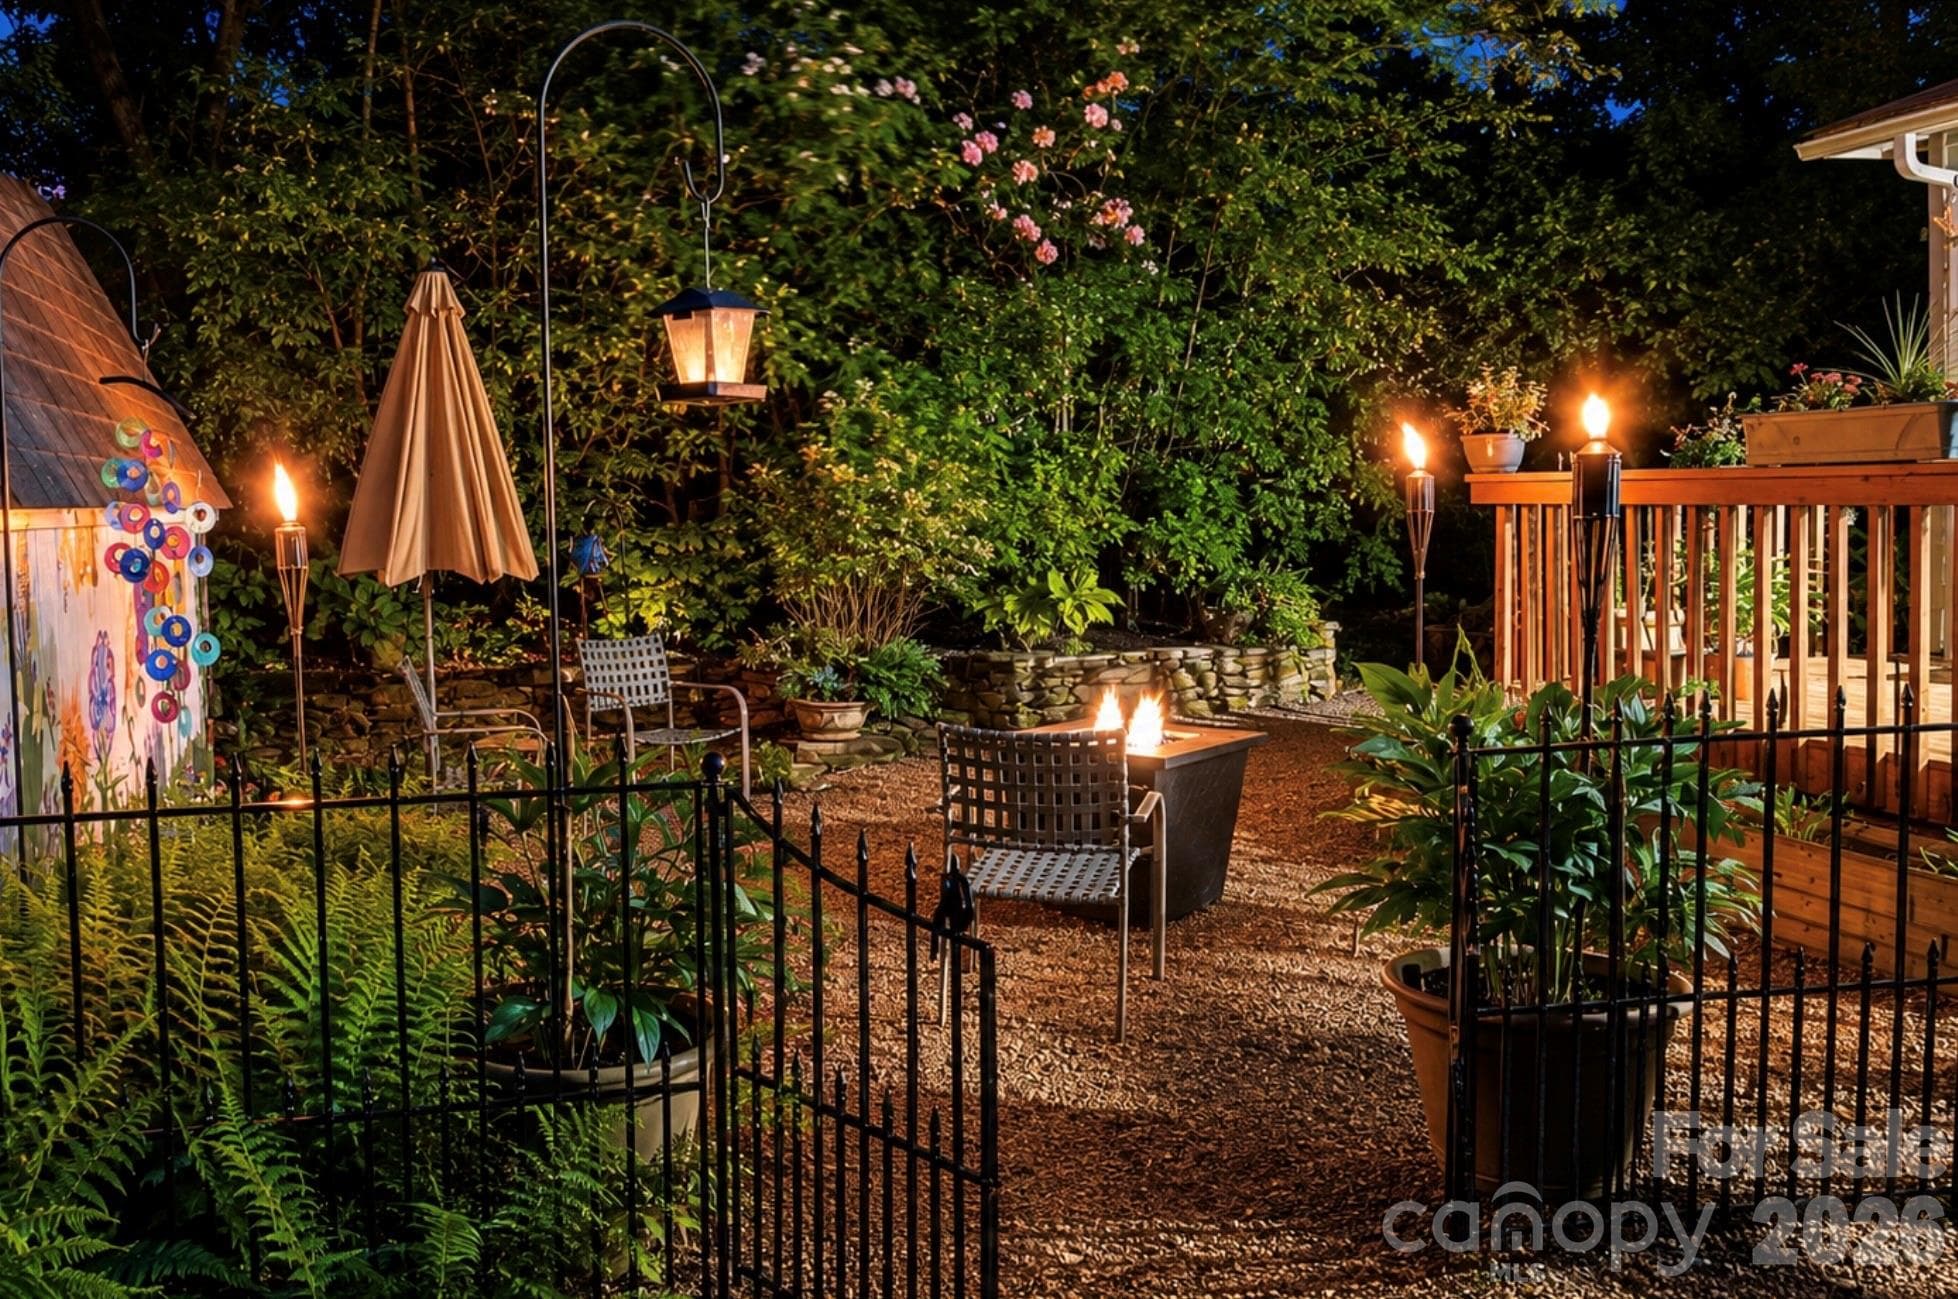
The outdoor living space is gorgeous, especially at night - 2698 Connestee Trail, Brevard
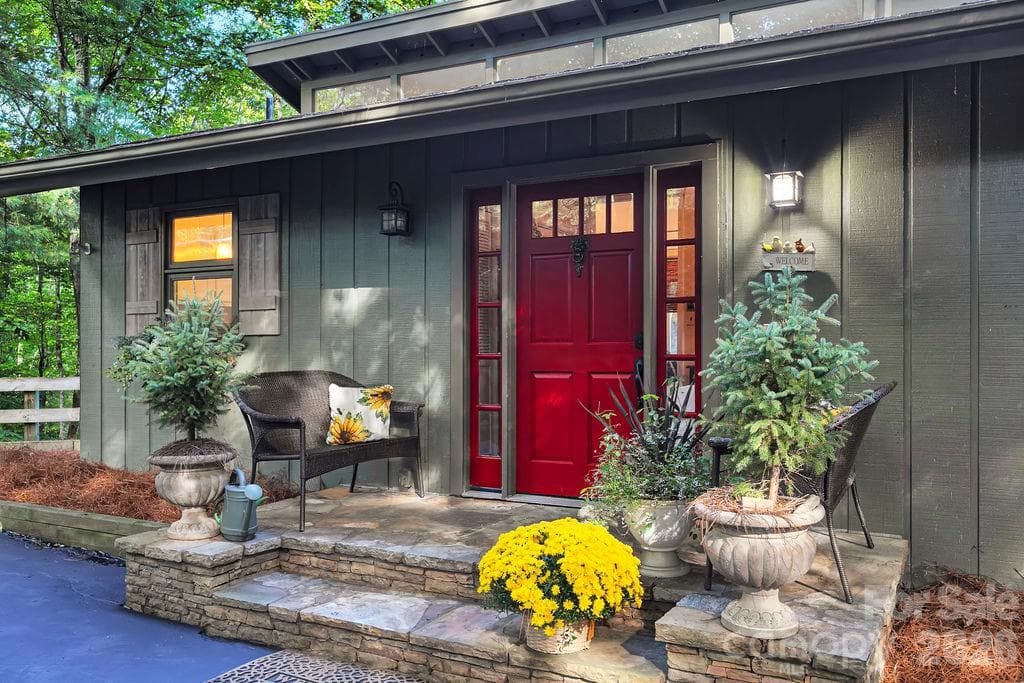
Welcome to 2698 Connestee Trail! - 2698 Connestee Trail, Brevard
The all season sunroom has both heat and a/c - 2698 Connestee Trail, Brevard
Enjoy the sunroom year-round thanks to both an a/c and heater - 2698 Connestee Trail, Brevard
Gorgeous sliding glass barn-style doors separate a home office and the primary suite from the rest of the home, offering privacy - 2698 Connestee Trail, Brevard
Gorgeous primary bathroom with double vanity - 2698 Connestee Trail, Brevard
Down the hallway is the primary suite, complete with walk-in closet and private entrance - 2698 Connestee Trail, Brevard
Gather around the gas logs for an evening of relaxation - 2698 Connestee Trail, Brevard
Secondary bathroom shared by 2nd and 3rd bedrooms - 2698 Connestee Trail, Brevard
2nd bedroom - 2698 Connestee Trail, Brevard
3rd bedroom - 2698 Connestee Trail, Brevard
Office overlooking the front deck and wooded, mountain view - 2698 Connestee Trail, Brevard
Single Family Residence at 2698 Connestee Trail, Brevard, photo 16 of 39
Sunny back deck, perfect for plants and relaxing - 2698 Connestee Trail, Brevard
One of our backyard friends visiting the birdfeeder - 2698 Connestee Trail, Brevard
Fenced in tree fort conveniently located right near the outdoor living space - 2698 Connestee Trail, Brevard
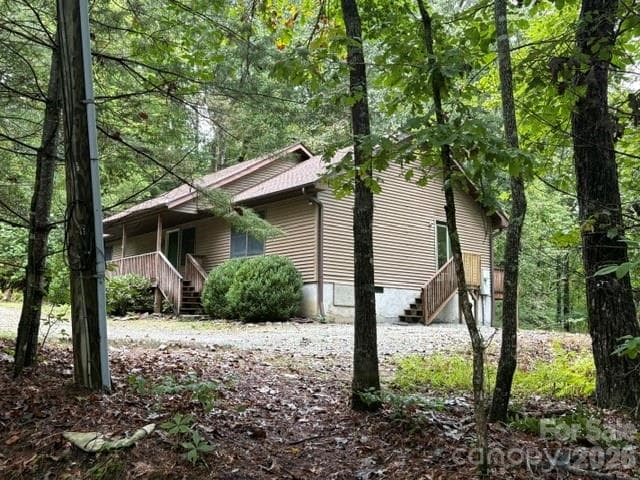
Large parking area, stairs lead to private primary bedroom entrance - 2698 Connestee Trail, Brevard
Enjoy the peace and quiet of the mountains from your front deck - 2698 Connestee Trail, Brevard
Gentle stairs lead to an immaculate crawl space - 2698 Connestee Trail, Brevard
Roof installed in 2019 - 2698 Connestee Trail, Brevard
Enjoy the beautiful fall colors throughout Connestee - 2698 Connestee Trail, Brevard
Enjoy the outdoor community pool - 2698 Connestee Trail, Brevard
Enjoy the 4 lakes, dog park, playground and more - 2698 Connestee Trail, Brevard
Wellness and fitness center - 2698 Connestee Trail, Brevard
Newly renovated clubhouse and golf course - 2698 Connestee Trail, Brevard
Single Family Residence at 2698 Connestee Trail, Brevard, photo 29 of 39
Over 3,900 acres of gorgeous gated living - 2698 Connestee Trail, Brevard
Tennis and pickleball courts - 2698 Connestee Trail, Brevard
A day at the beach is just a short drive from your home in Connestee - 2698 Connestee Trail, Brevard
The lake is open for use by all community members - 2698 Connestee Trail, Brevard
Hike to gorgeous waterfalls, right inside the community - 2698 Connestee Trail, Brevard
Beautiful gatehouses offer security for the community - 2698 Connestee Trail, Brevard
see www.connesteefalls.com for more information - 2698 Connestee Trail, Brevard
The crawl space is moisture controlled and used successfully as storage year-round - 2698 Connestee Trail, Brevard
Floorplan (measurements are approximate) - 2698 Connestee Trail, Brevard
39 photos

$489,000

2698 Connestee Trail
Brevard, NC 28712
Listed by Shay Dalton · Greystone Property Group
Bedrooms
3
Bathrooms
2
Living area
1,850 sqft
Year built
1988

About this home

Private Single-Level Retreat in Connestee Falls, Now Offering a $4,000 Buyer Credit With an acceptable offer, the seller will provide a $4,000 credit toward the buyer's closing costs or prepaids, covering nearly a full year of HOA dues. Rare single-level home with true privacy in Connestee Falls, one of Western North Carolina's most sought-after gated communities. Set on a sunny lot within 3,900 acres of mountain landscape, and just minutes from downtown Brevard. Mornings start with coffee in the clean mountain air, birdsong, and your own private water garden with a small waterfall, with not a neighbor in sight. Sunny front and rear decks, mature landscaping, and a large parking area complete the outdoor space. Inside, vaulted ceilings and a stone gas fireplace framed by tall windows make the living room the natural gathering spot in every season. The four-season sunroom fills with light and opens to the rear deck overlooking the private yard. The split floor plan gives the primary suite real separation, with two entry doors, its own exterior entrance, and an en-suite bath with walk-in shower. Two more bedrooms, an office or den for remote work, and generous closets round out a layout that feels comfortable without ever being too much house. Recent updates include a new roof, new HVAC, and fresh exterior paint. Connestee Falls offers a clubhouse with restaurant, fitness center, 18-hole golf course, pickleball, tennis, bocce, four lakes, an outdoor pool, 16 miles of trails, and clubs and events for nearly every interest. A slower, richer pace of life in the Blue Ridge is waiting. Schedule your private showing today.

Highlights

Fireplace

Property details

MLS
Canopy MLS
MLS #
CAR4371714
Property type
Single Family Residence
Subdivision
Connestee Falls
Status
Active
Days on market
143
On market date
April 30, 2026
Stories
N/A
Total bathrooms
2
Garage spaces
N/A
Parking spaces
N/A
Lot size
N/A
Loading map…

Nearby schools

Within 10 miles. School directory data from the National Center for Education Statistics (NCES), accessed via the Urban Institute Education Data API. Local Score is calculated by INNOVATE Real Estate; where a state rating is shown, it comes from that state's own official school report card.

Elementary
Rosman Elementary
4.77 mi away · Grades -1-5
Nearest school -- attendance-zone data not available here
3.3
Local Score (state rating (2025) blended 70/30 with student-teacher ratio) -- not an official state rating
State rating: C (2025)
Enrollment
332
Student:teacher ratio
12.8:1
District
Transylvania County Schools
Middle
Rosman Middle
4.37 mi away · Grades 6-8
Nearest school -- attendance-zone data not available here
3.6
Local Score (state rating (2025) blended 70/30 with student-teacher ratio) -- not an official state rating
State rating: C (2025)
Enrollment
209
Student:teacher ratio
10.5:1
District
Transylvania County Schools
High
Rosman High
4.38 mi away · Grades 9-12
Nearest school -- attendance-zone data not available here
3.6
Local Score (state rating (2025) blended 70/30 with student-teacher ratio) -- not an official state rating
State rating: C (2025)
Enrollment
275
Student:teacher ratio
9.8:1
District
Transylvania County Schools

Walkability

Blended score for Brevard's center, calculated by INNOVATE Real Estate from two sources: the EPA's National Walkability Index (street network, transit, land-use mix) and Google Places amenity data (what's actually reachable on foot from this point). 60% EPA National Walkability Index + 40% nearby-amenity density (Google Places).

13
Very car-dependent
out of 100
EPA National Walkability Index
3.7 / 20 -- Least walkable
Google Places amenity density
5 / 100
Restaurants & cafes0
Grocery stores0
Parks1
Schools0
Transit stops0
Pharmacies0

Market position

How this listing compares to current activity in Brevard, from live MLS data.

On the market 143 days -- 47 fewer days than Brevard's current average of 190 days.
For reference, the median list price across 340 active listings in Brevard right now is $425,000.

Mortgage calculator

Estimate only - actual rate and payment depend on your lender, credit, and loan program.

$
%
%
Adjust tax / insurance estimates
% / yr
$
/mo
Est. monthly payment
$3,095/mo
$97,800 down
$391,200 loan
Principal & interest$2,537
Property tax (est.)$408
Home insurance (est.)$150

Similar homes you might like

Data source: Listing information provided by Canopy MLS (carolina) via Trestle/CoreLogic. Last updated 24 days ago.

Information herein deemed reliable but not guaranteed; all measurements, school assignments, HOA fees, taxes, and feature lists are approximate and should be independently verified. Equal Housing Opportunity.