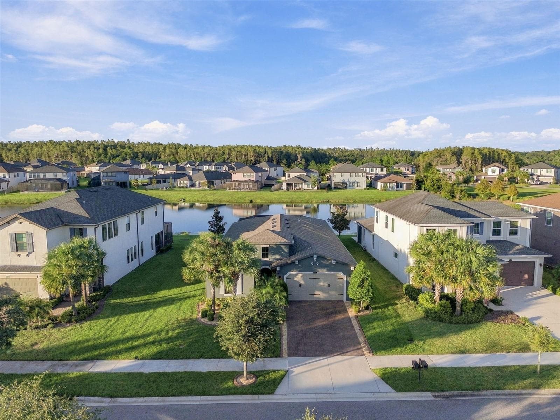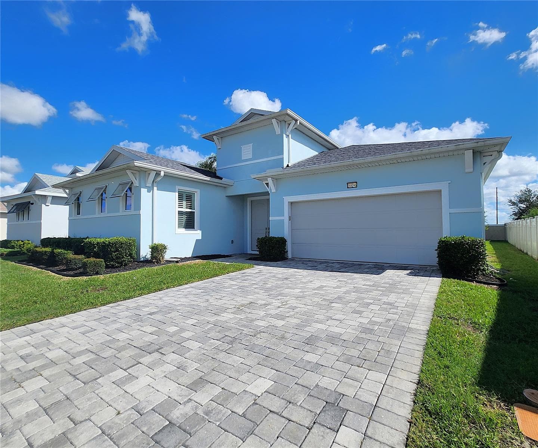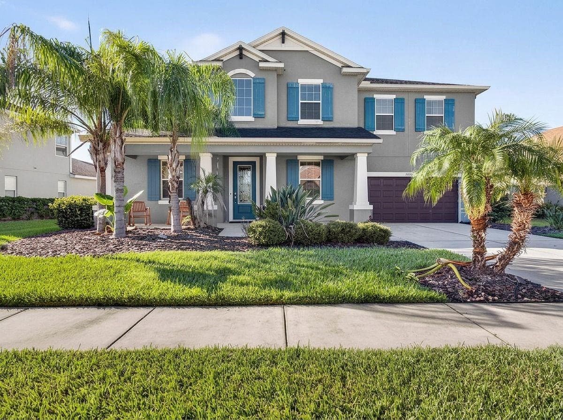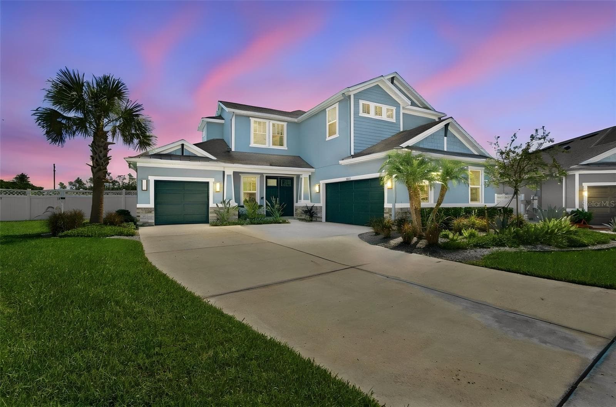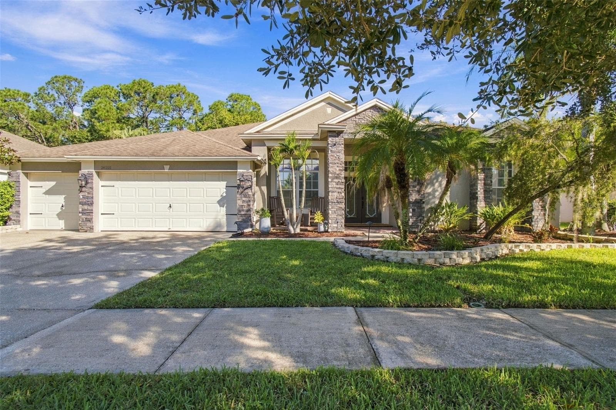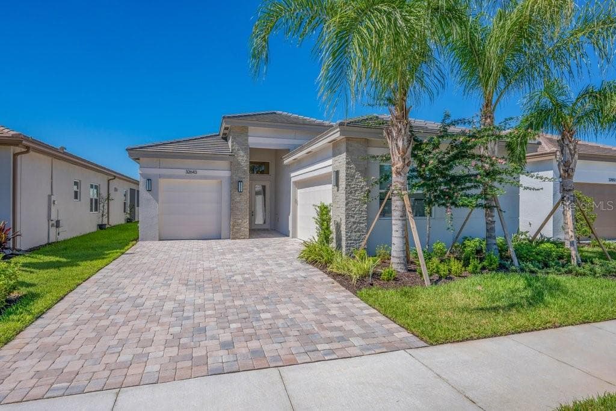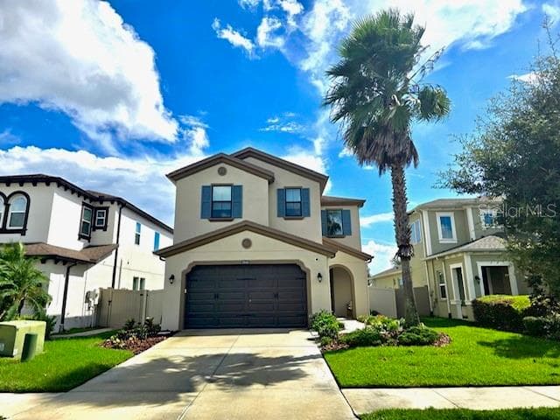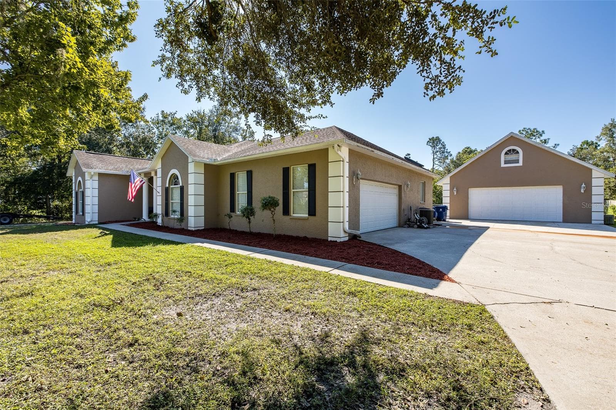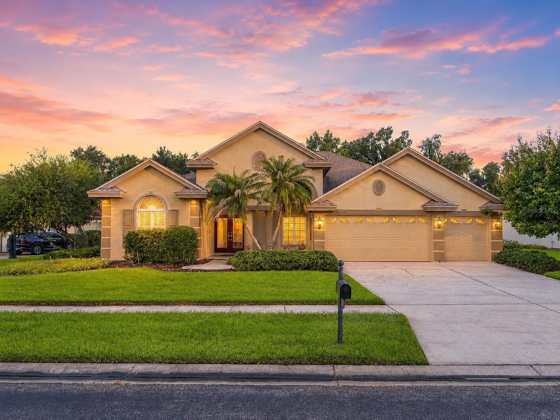
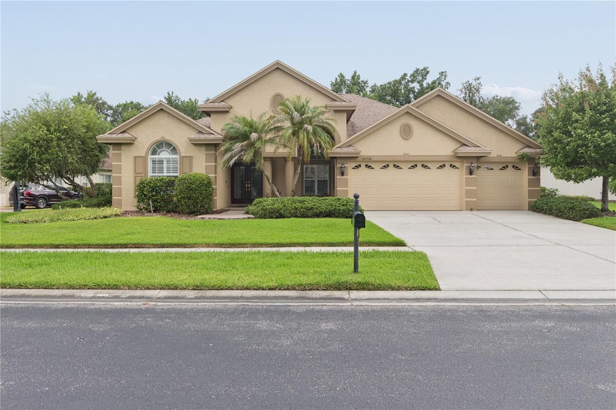
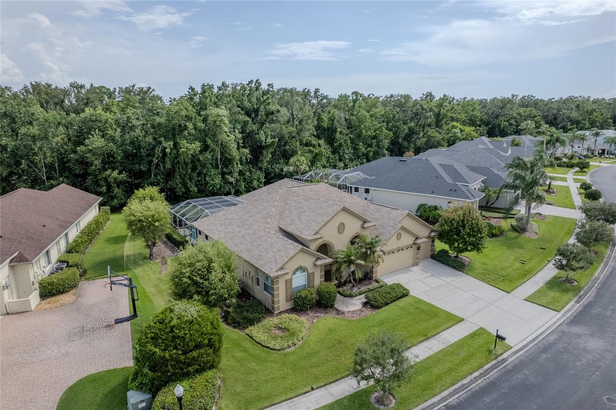
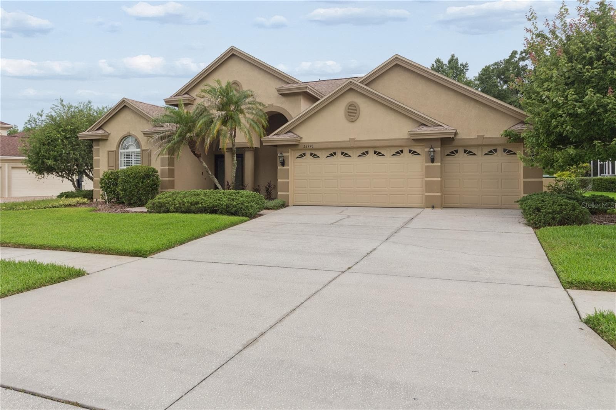
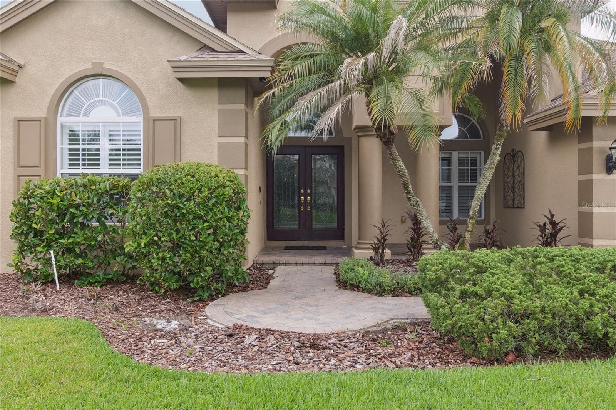
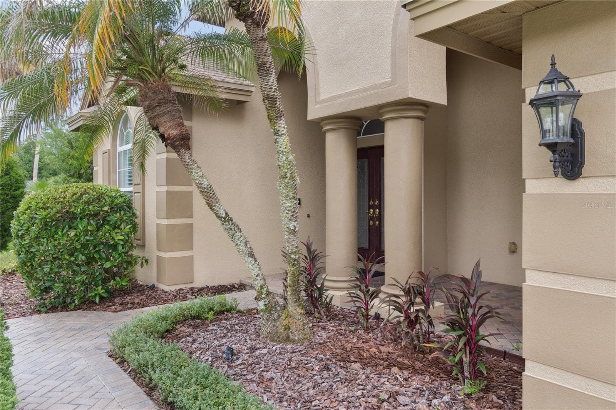
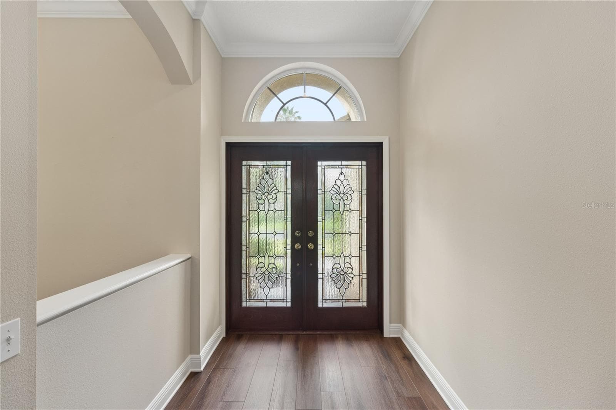
Welcome home to 26920 WINGED ELM DR - 26920 WINGED ELM DR, WESLEY CHAPEL
Single Family Residence at 26920 WINGED ELM DR, WESLEY CHAPEL, photo 2 of 64
Single Family Residence at 26920 WINGED ELM DR, WESLEY CHAPEL, photo 3 of 64
Single Family Residence at 26920 WINGED ELM DR, WESLEY CHAPEL, photo 4 of 64
Single Family Residence at 26920 WINGED ELM DR, WESLEY CHAPEL, photo 5 of 64
Single Family Residence at 26920 WINGED ELM DR, WESLEY CHAPEL, photo 6 of 64
Single Family Residence at 26920 WINGED ELM DR, WESLEY CHAPEL, photo 7 of 64
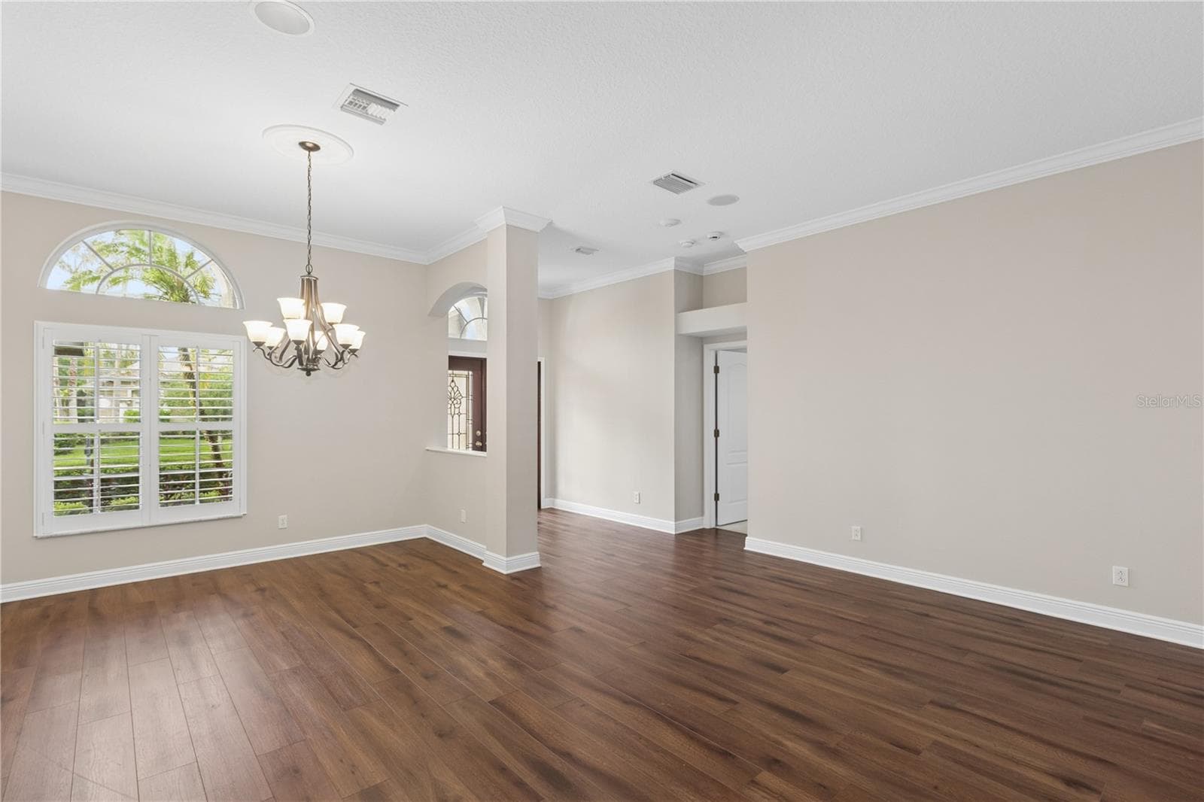
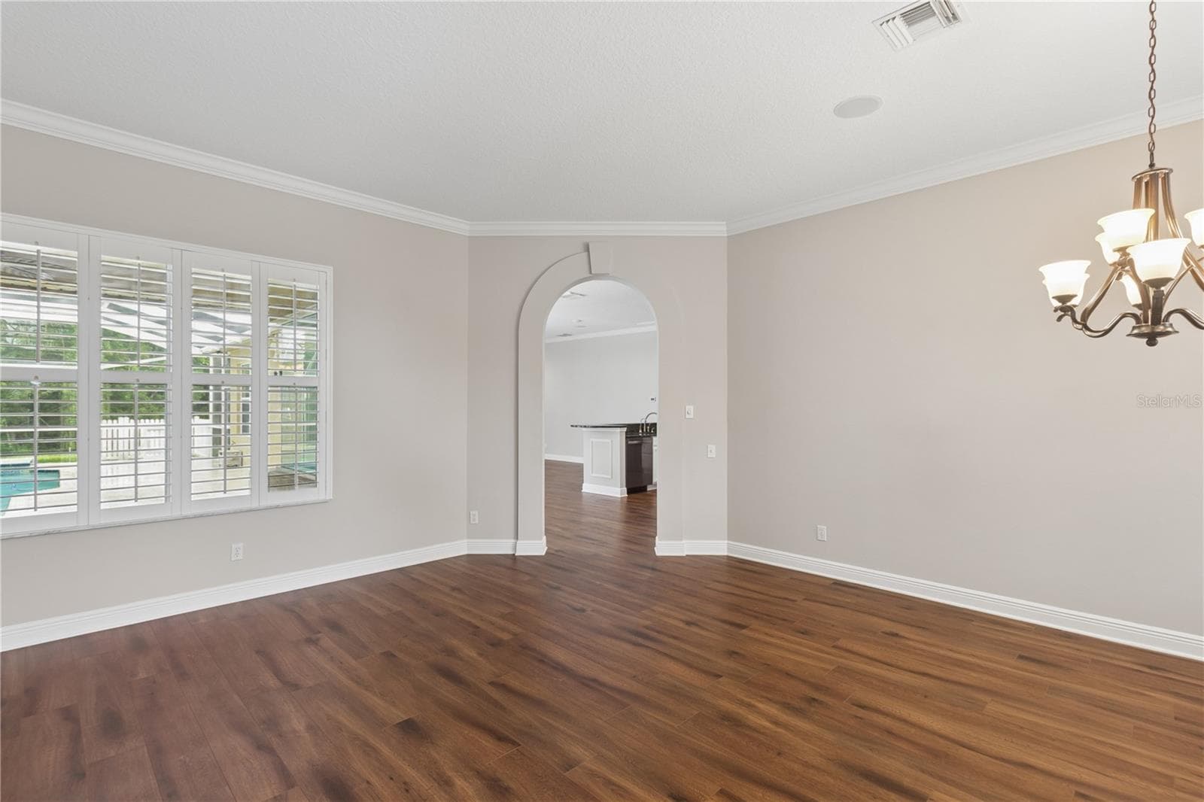
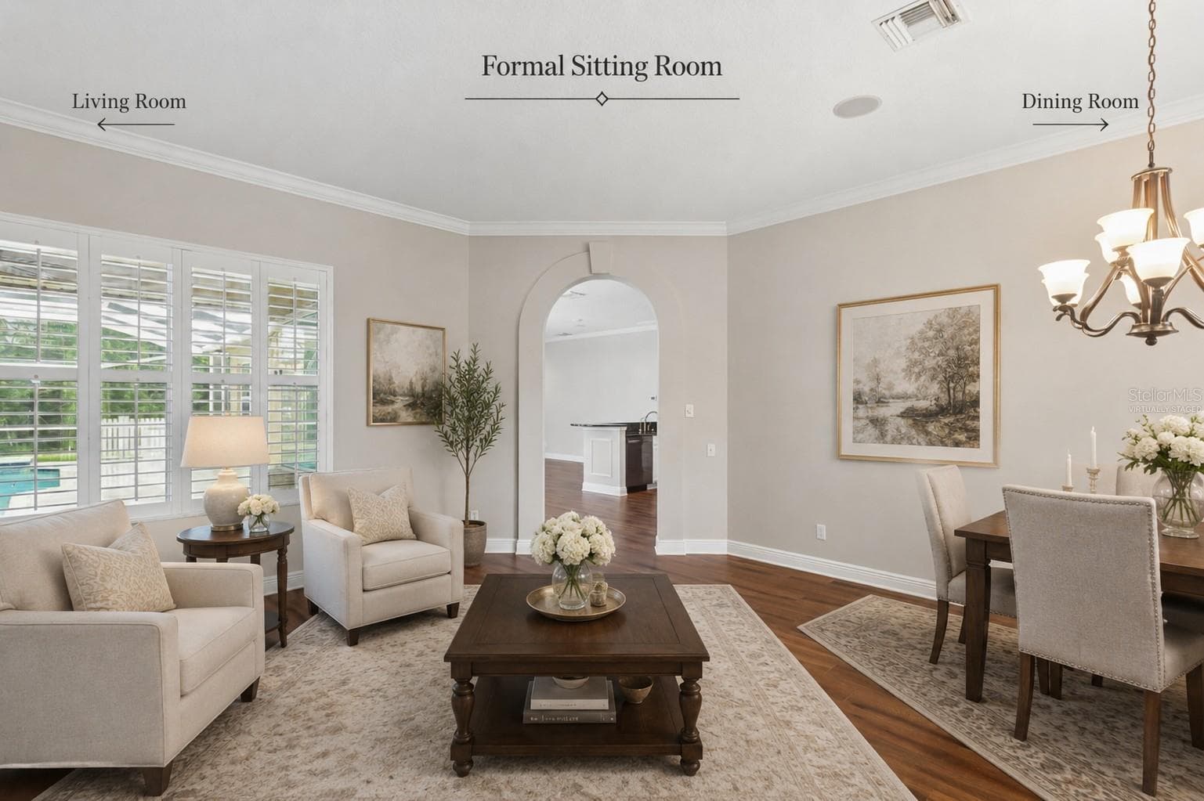
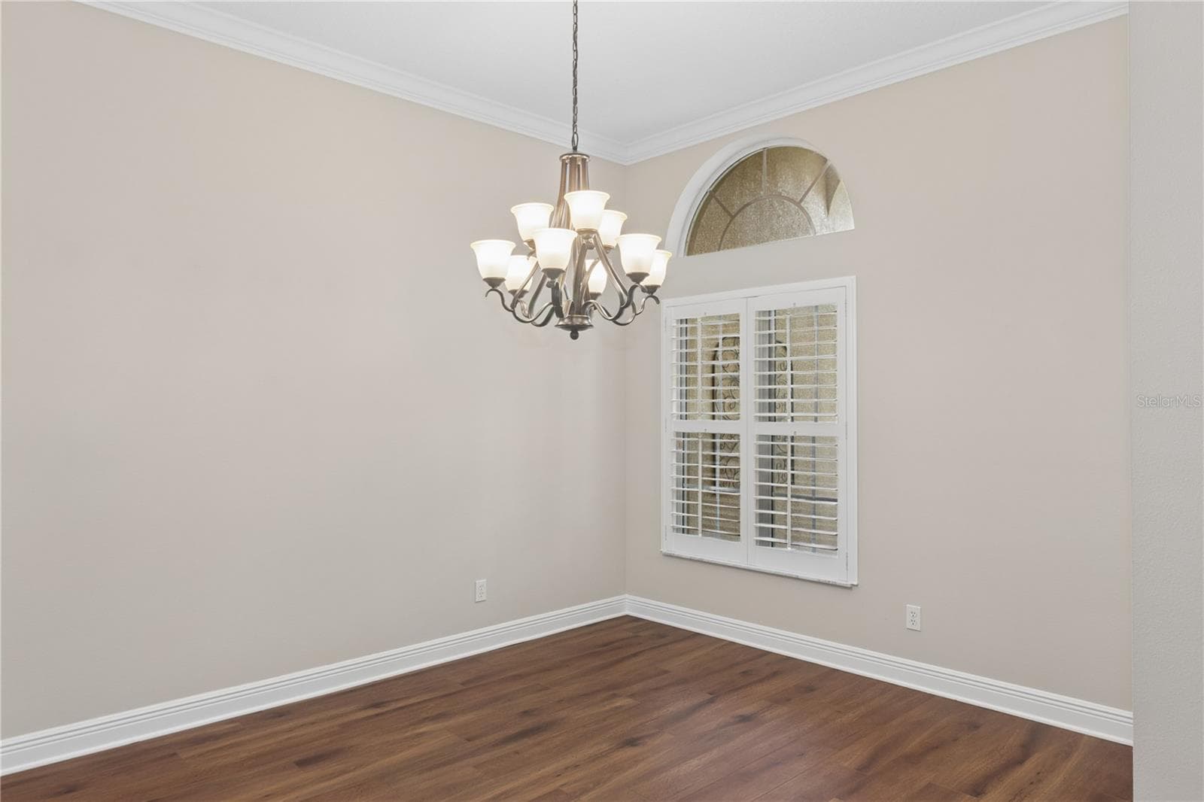
The grand entry welcomes you with beautiful formal living room and dining room, offering an elegant space to gather with family, entertain guests, or celebrate life's special moments. - 26920 WINGED ELM DR, WESLEY CHAPEL
Single Family Residence at 26920 WINGED ELM DR, WESLEY CHAPEL, photo 9 of 64
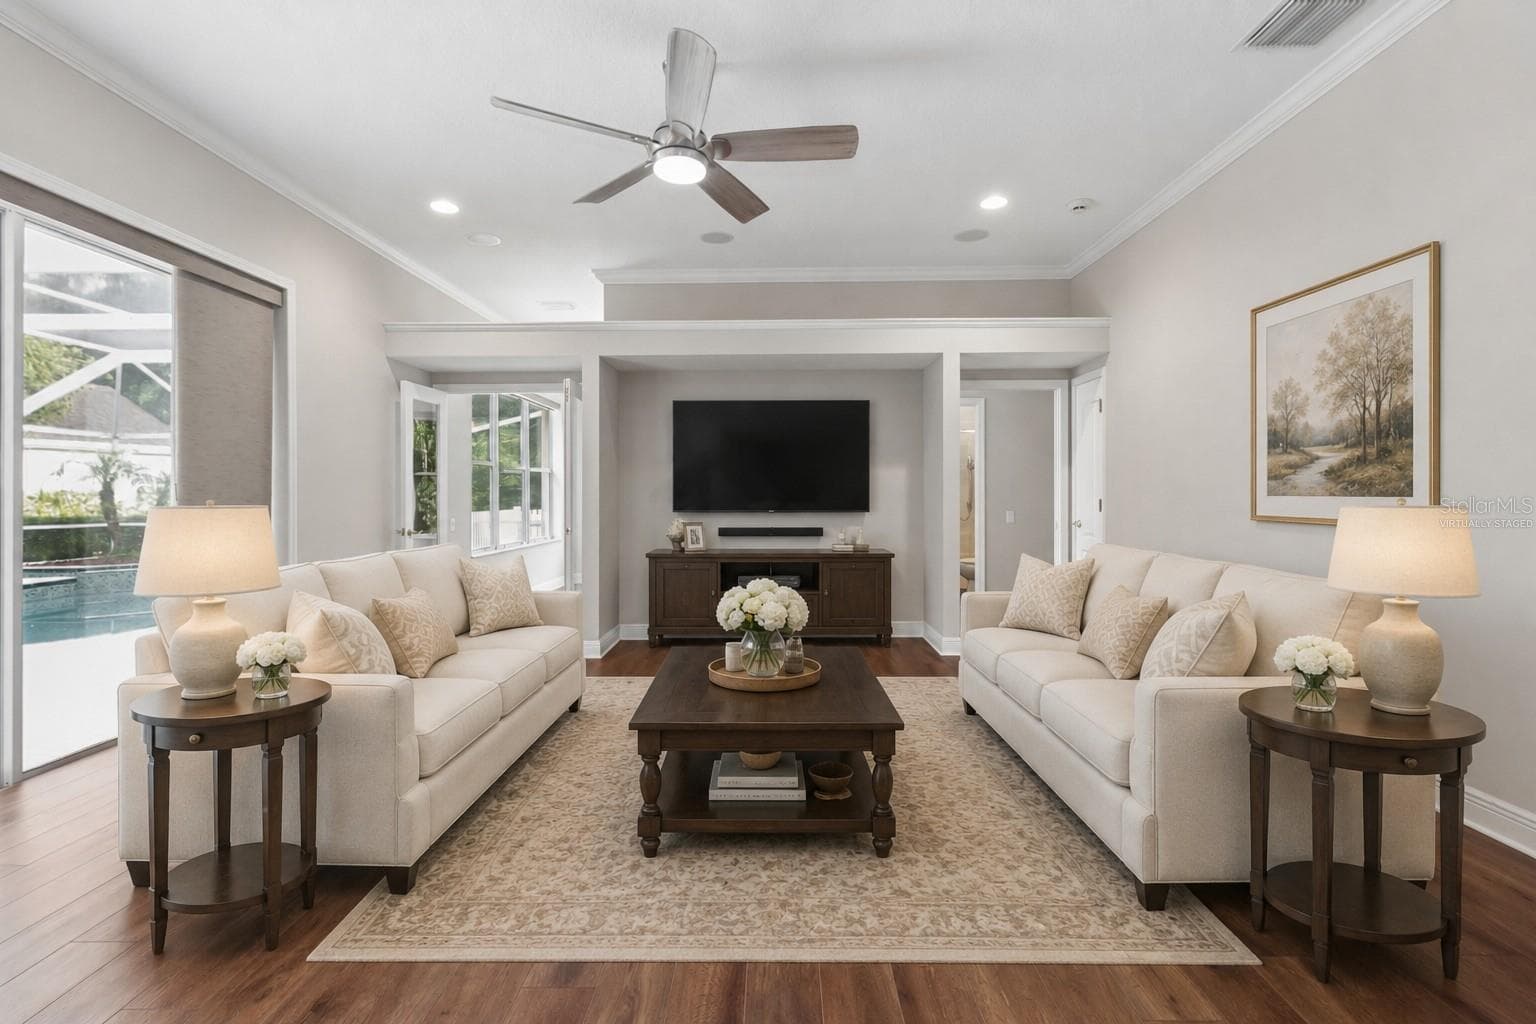
Virtually Staged - 26920 WINGED ELM DR, WESLEY CHAPEL
Single Family Residence at 26920 WINGED ELM DR, WESLEY CHAPEL, photo 11 of 64
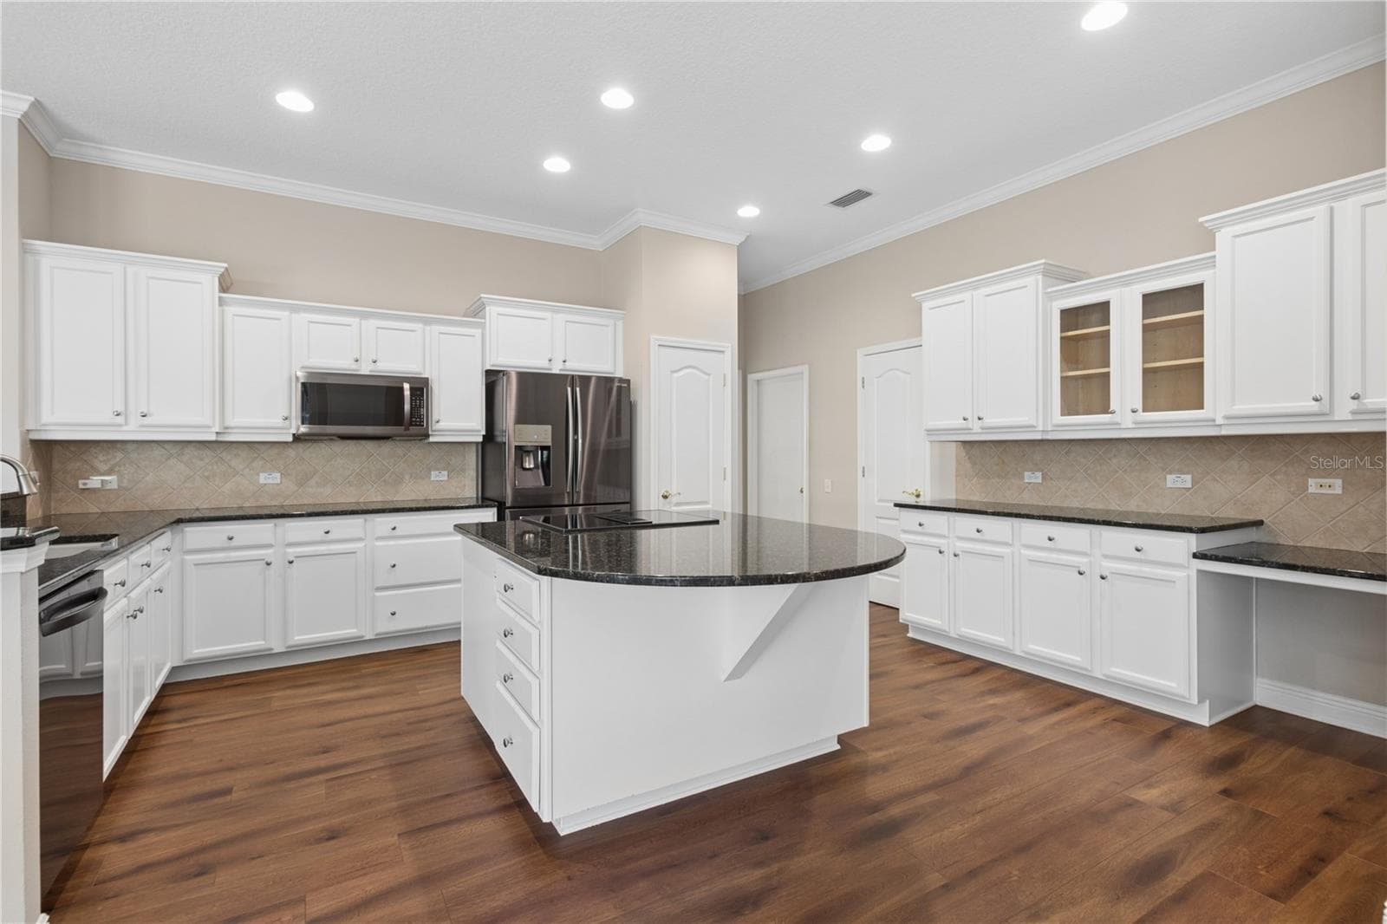
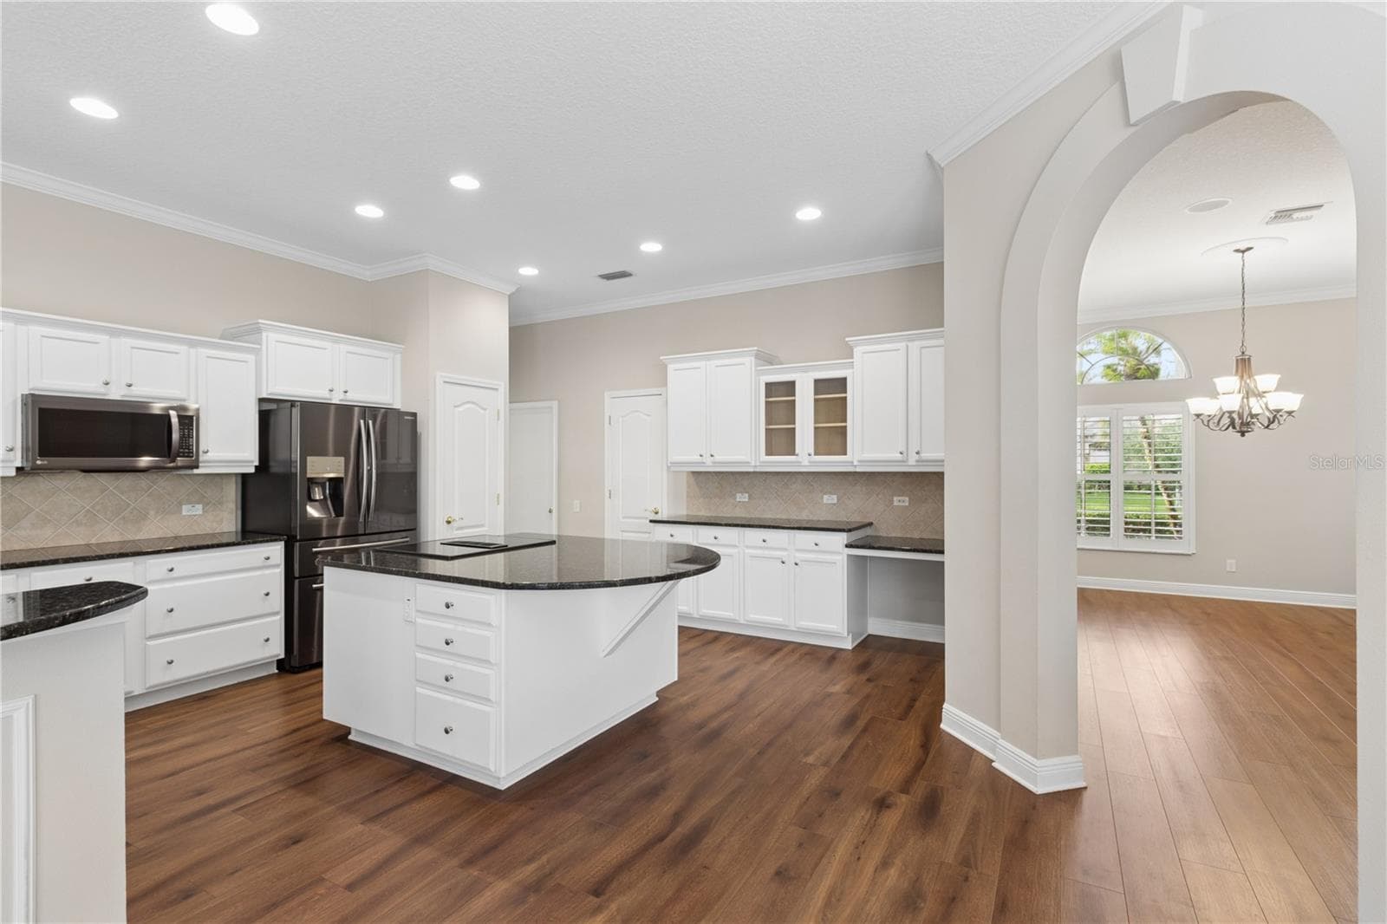
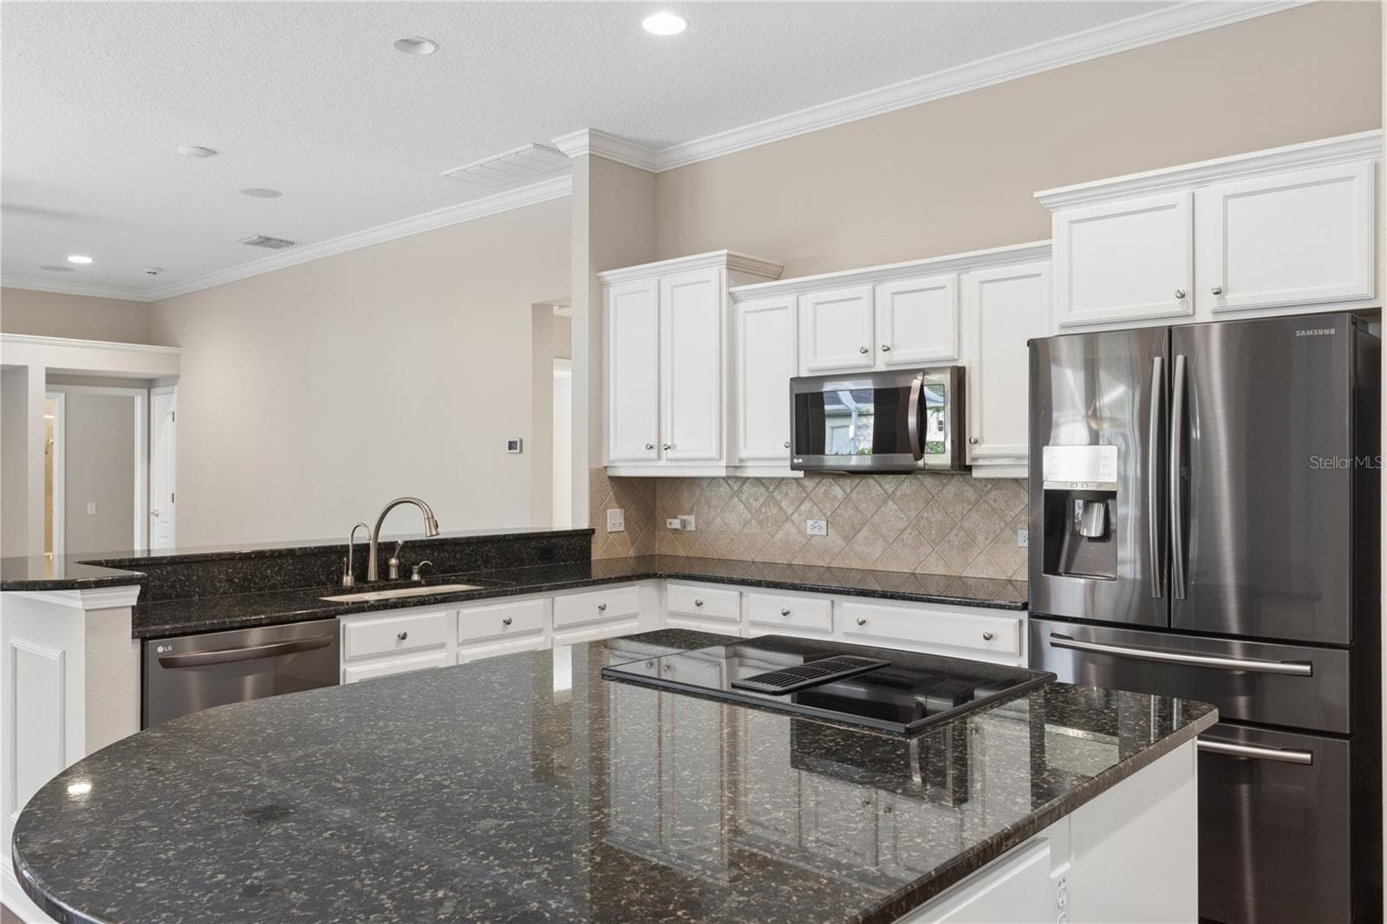
The heart of the home, the open kitchen features generous counter space, abundant cabinetry, a built-in desk, and relaxing views of the pool. - 26920 WINGED ELM DR, WESLEY CHAPEL
Single Family Residence at 26920 WINGED ELM DR, WESLEY CHAPEL, photo 13 of 64
Single Family Residence at 26920 WINGED ELM DR, WESLEY CHAPEL, photo 14 of 64
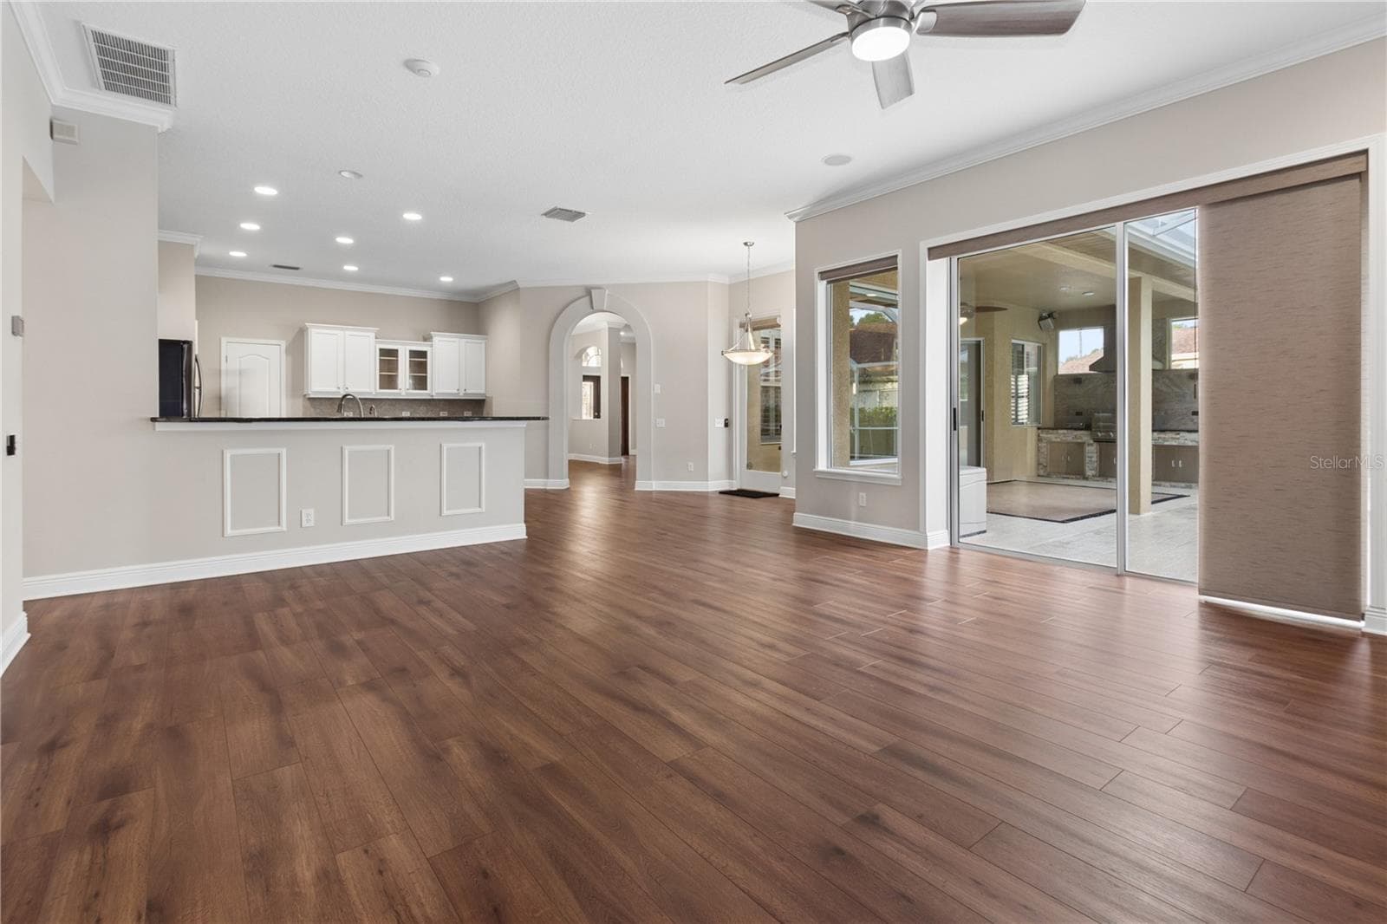
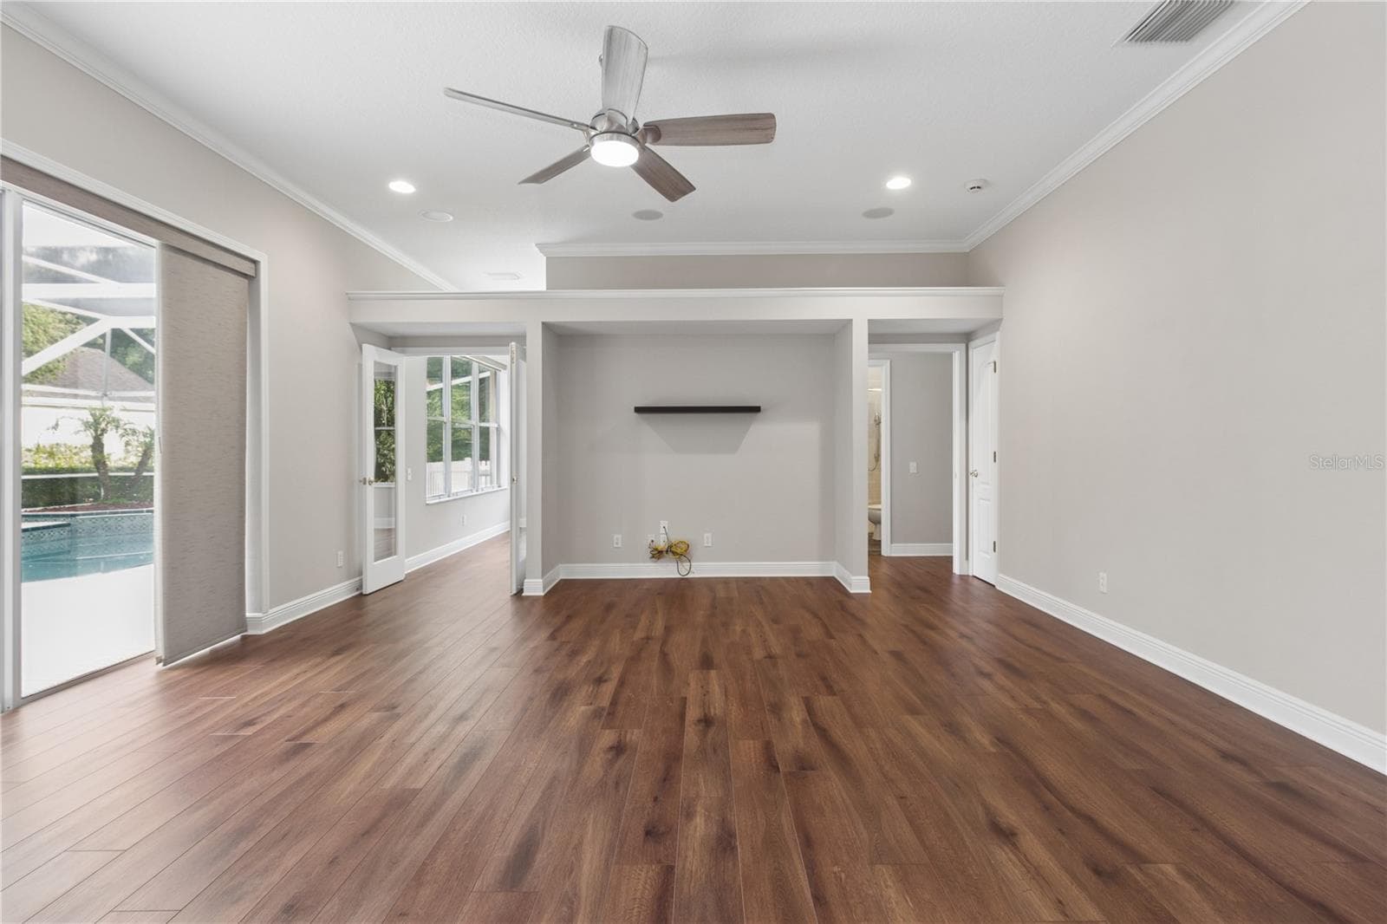
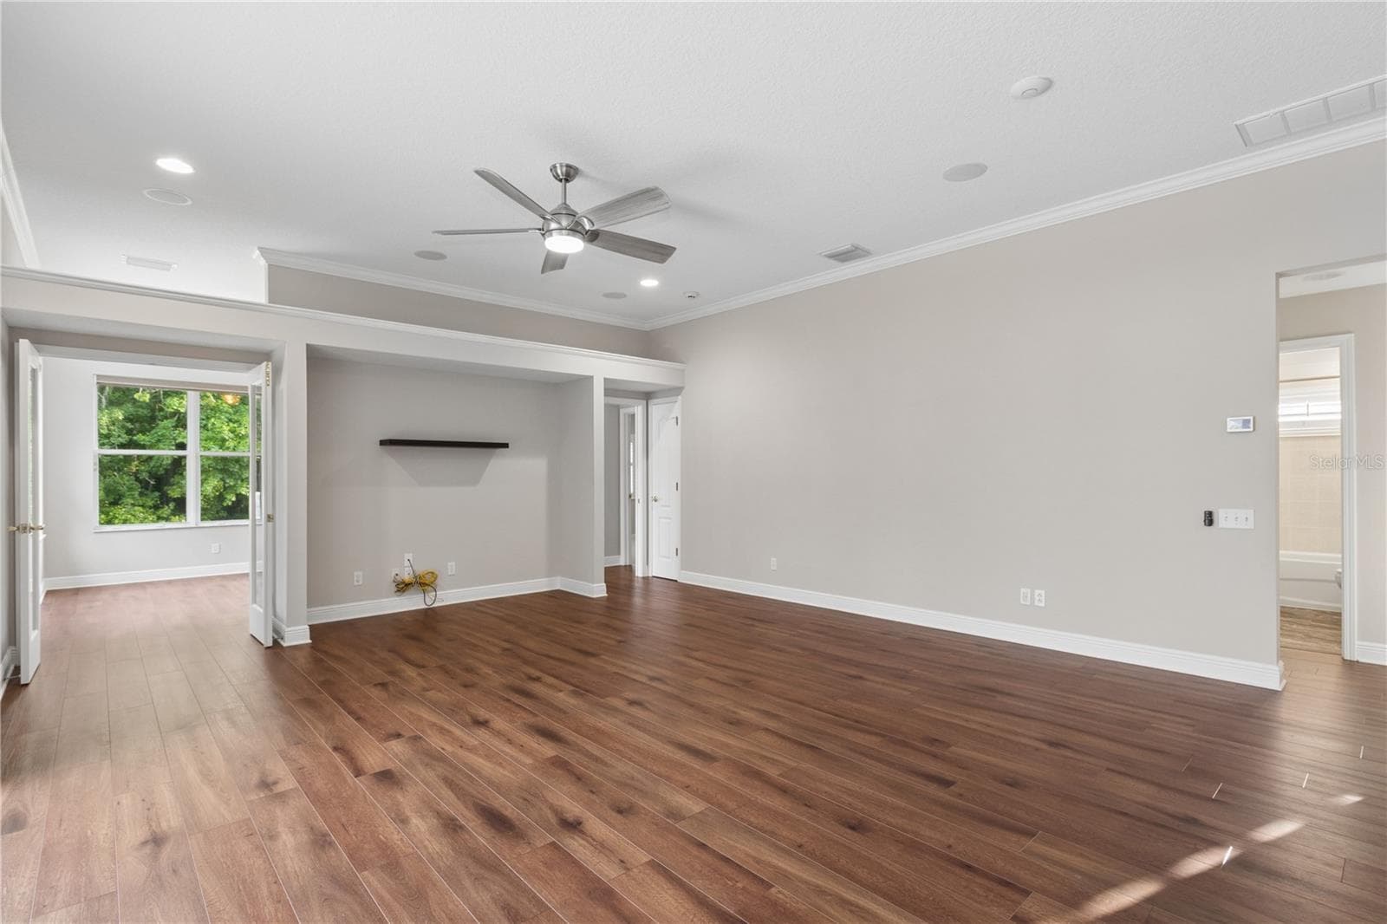
The inviting main living room features sliding glass doors that open to the screened lanai and pool, while elegant French doors lead to a versatile flex room perfect for a home office, gym, or playroom. - 26920 WINGED ELM DR, WESLEY CHAPEL
Single Family Residence at 26920 WINGED ELM DR, WESLEY CHAPEL, photo 16 of 64
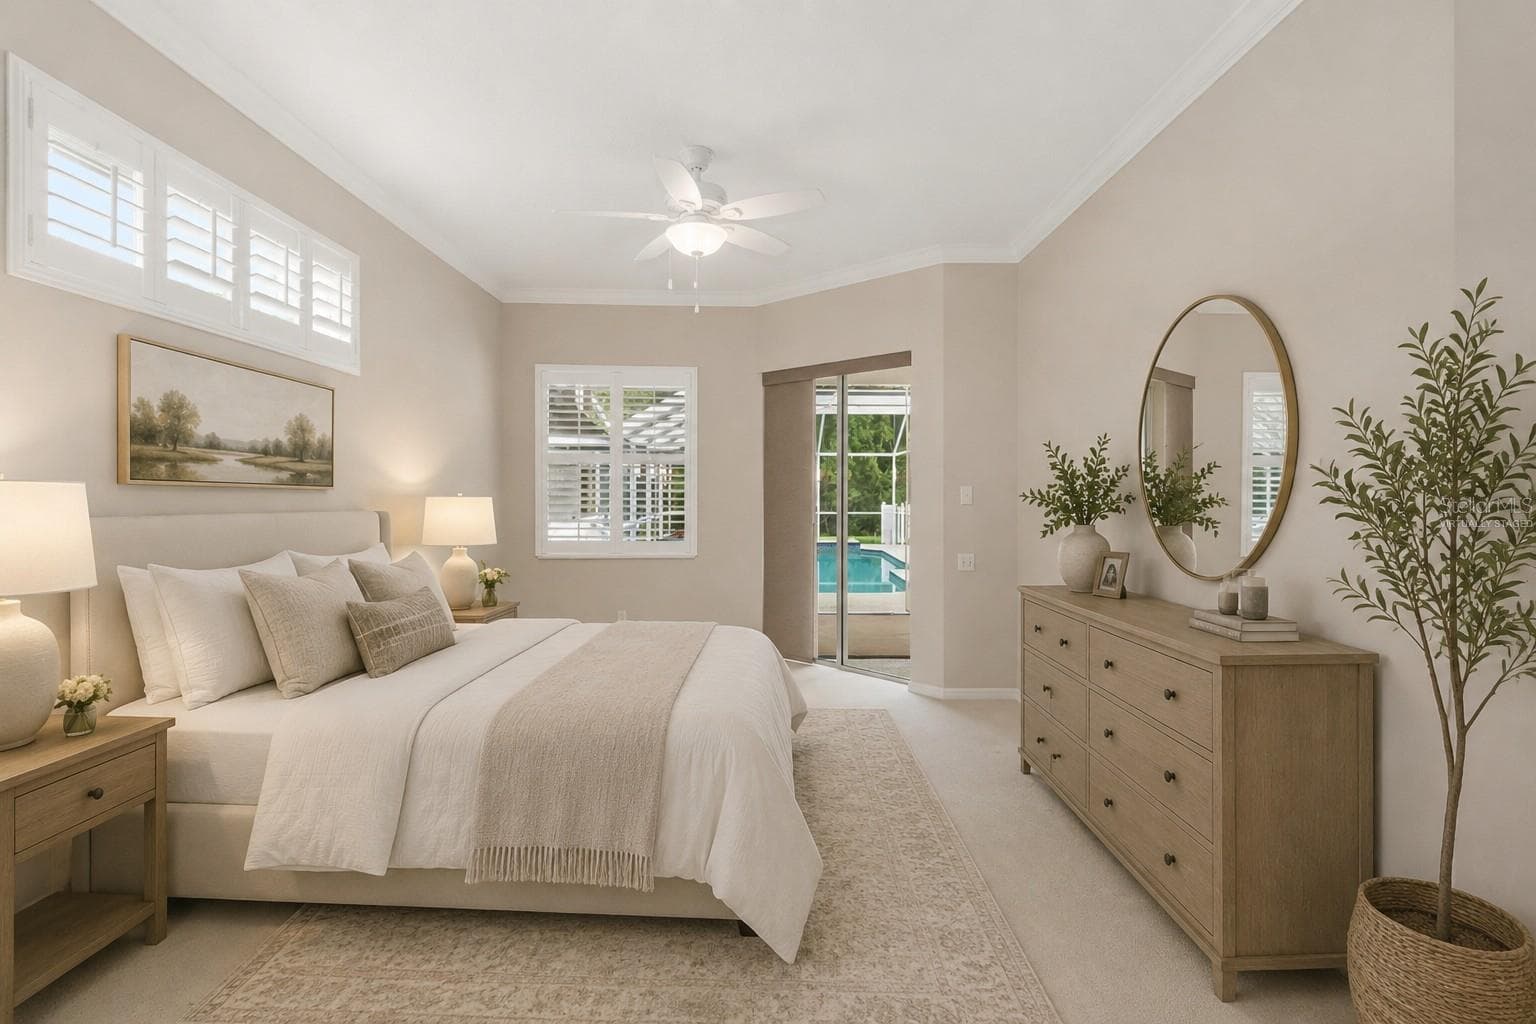
Virtually Staged - 26920 WINGED ELM DR, WESLEY CHAPEL
Single Family Residence at 26920 WINGED ELM DR, WESLEY CHAPEL, photo 18 of 64
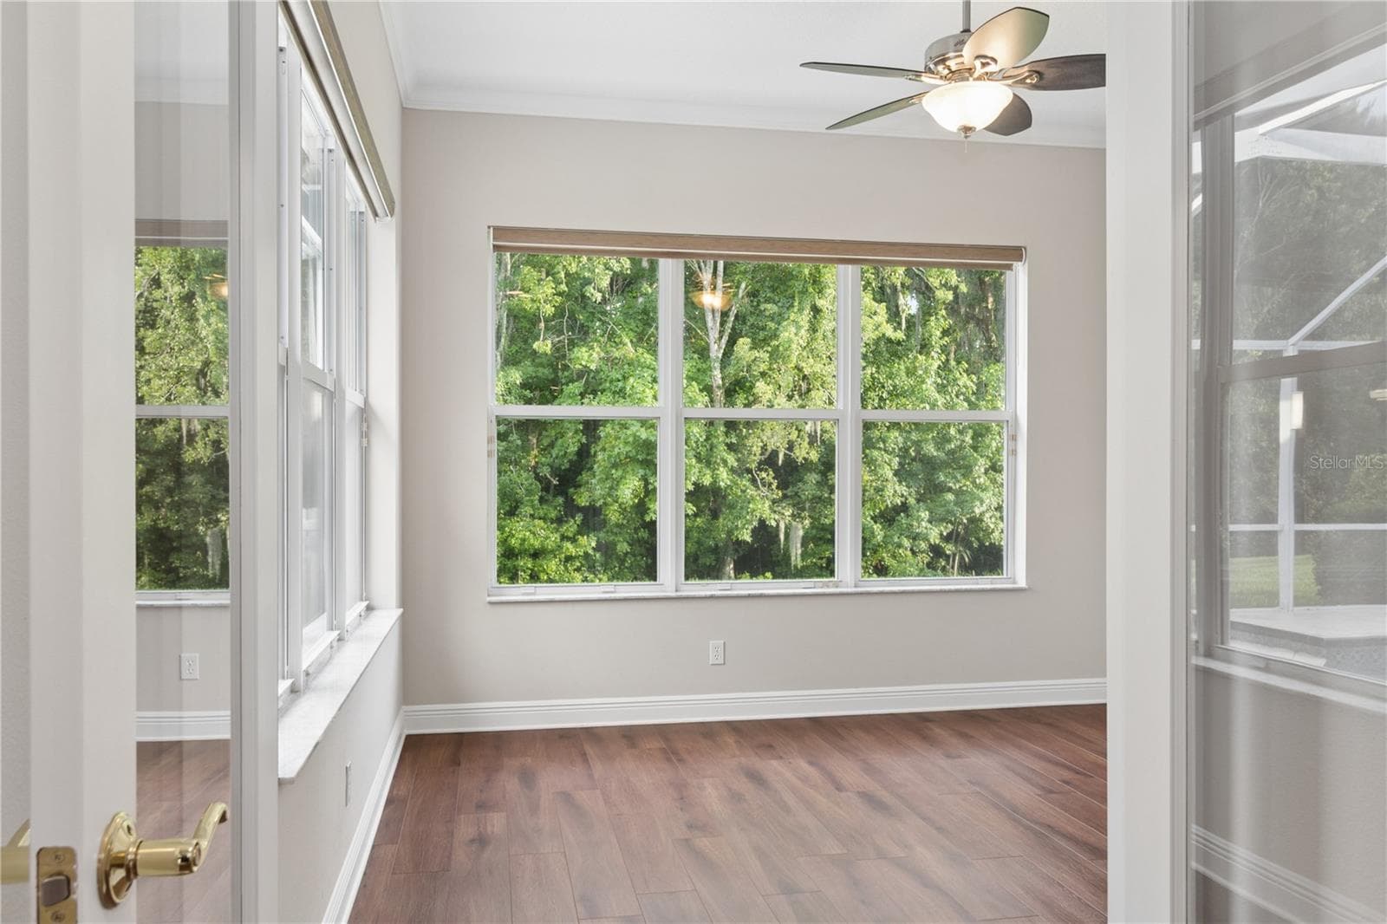
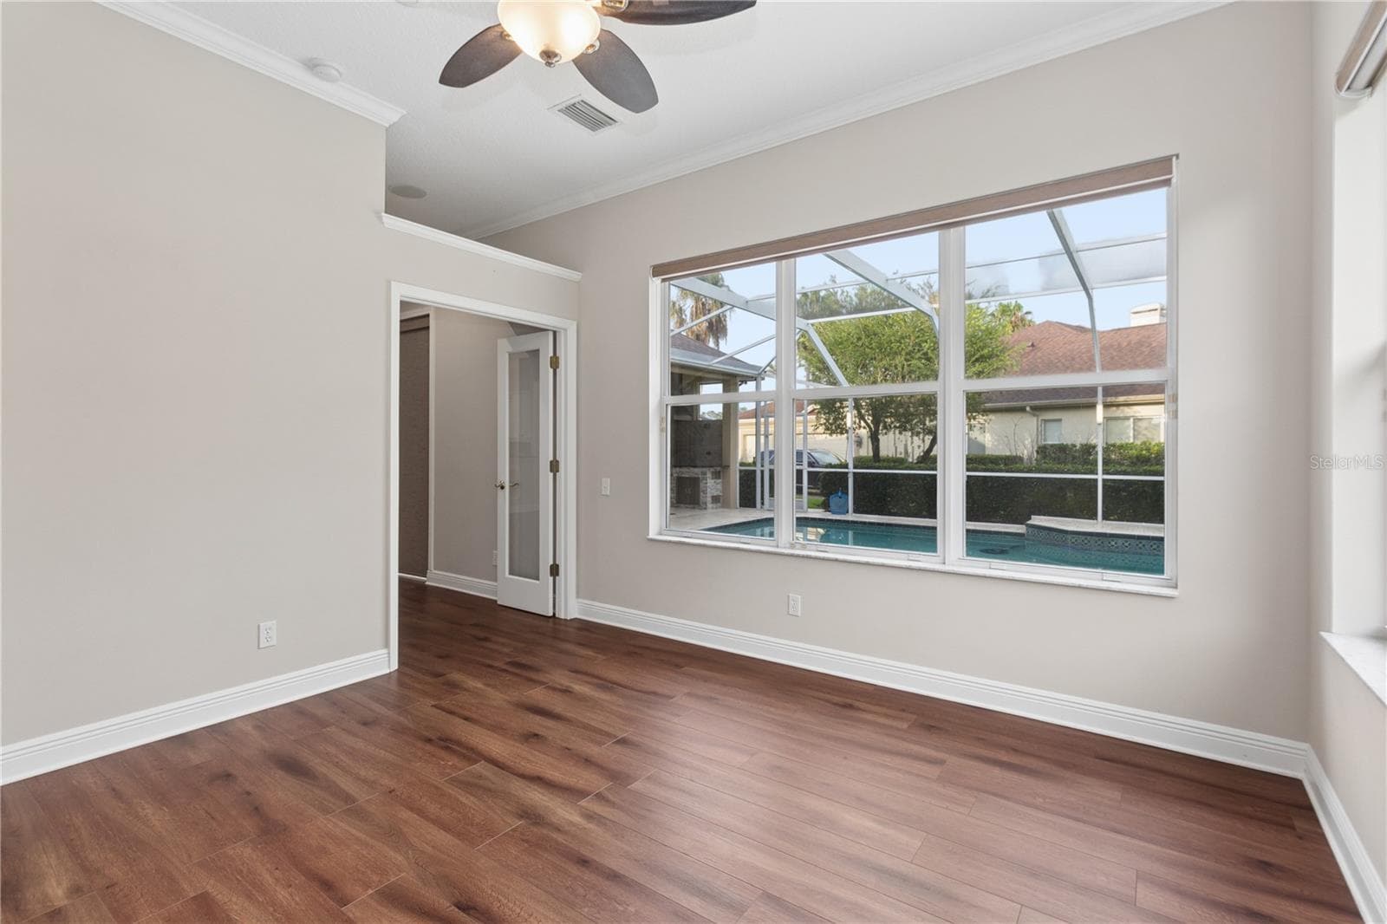
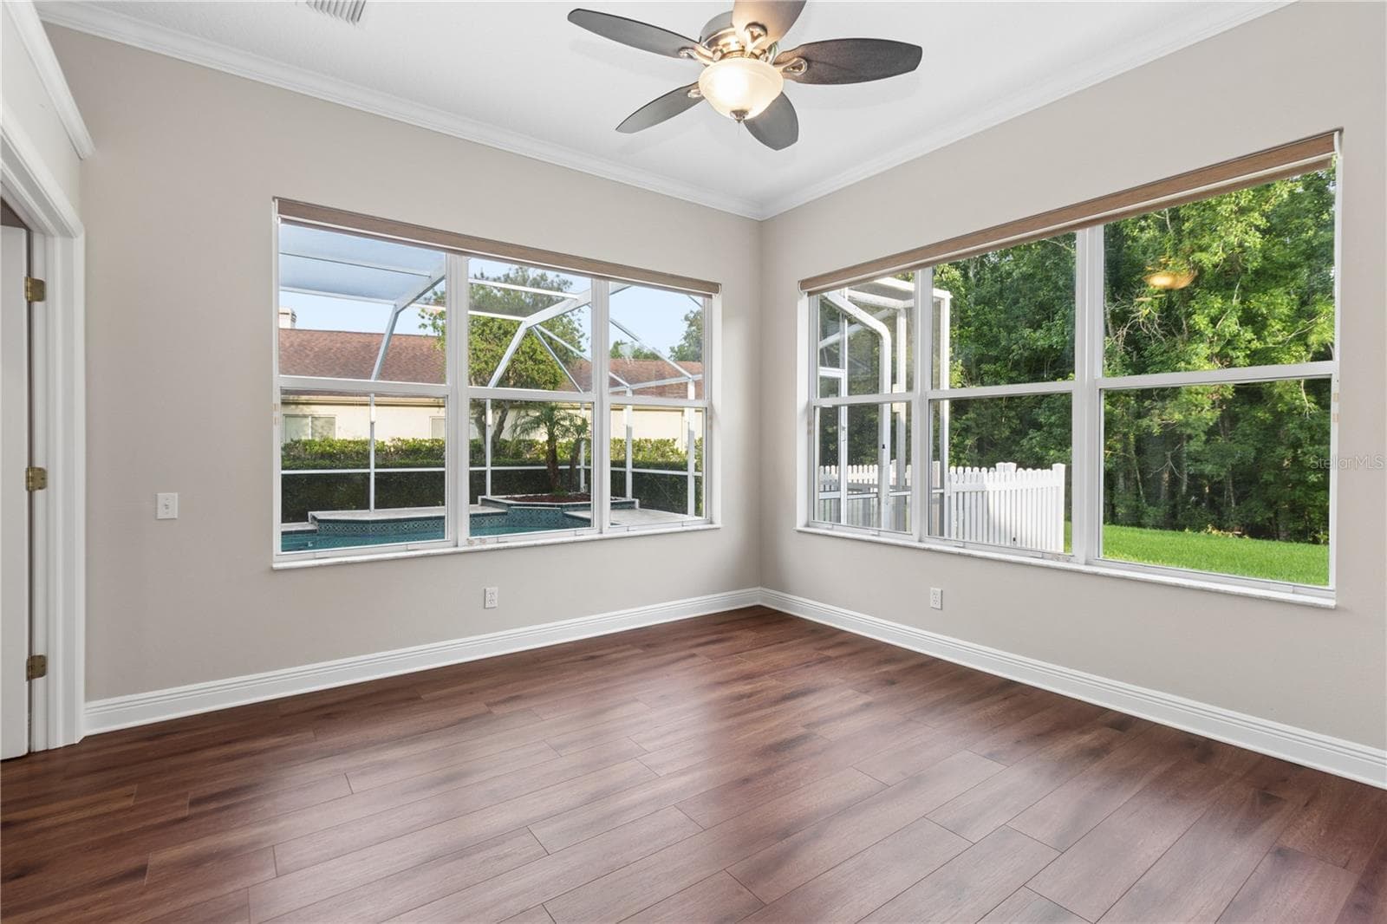
French doors open to a bright, window-lined flex room, perfect for a home office, gym, or peaceful retreat. - 26920 WINGED ELM DR, WESLEY CHAPEL
Single Family Residence at 26920 WINGED ELM DR, WESLEY CHAPEL, photo 20 of 64
Single Family Residence at 26920 WINGED ELM DR, WESLEY CHAPEL, photo 21 of 64
Single Family Residence at 26920 WINGED ELM DR, WESLEY CHAPEL, photo 22 of 64
Virtually Staged - 26920 WINGED ELM DR, WESLEY CHAPEL
Single Family Residence at 26920 WINGED ELM DR, WESLEY CHAPEL, photo 24 of 64
Single Family Residence at 26920 WINGED ELM DR, WESLEY CHAPEL, photo 25 of 64
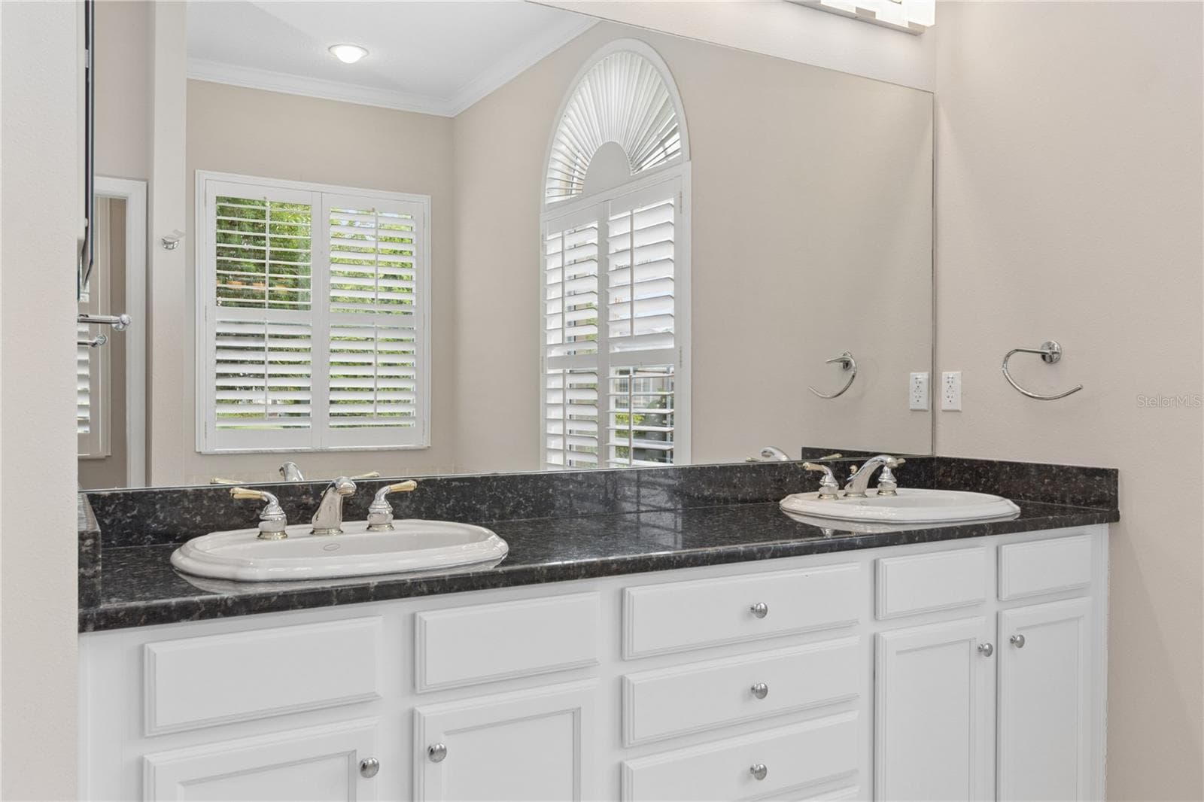
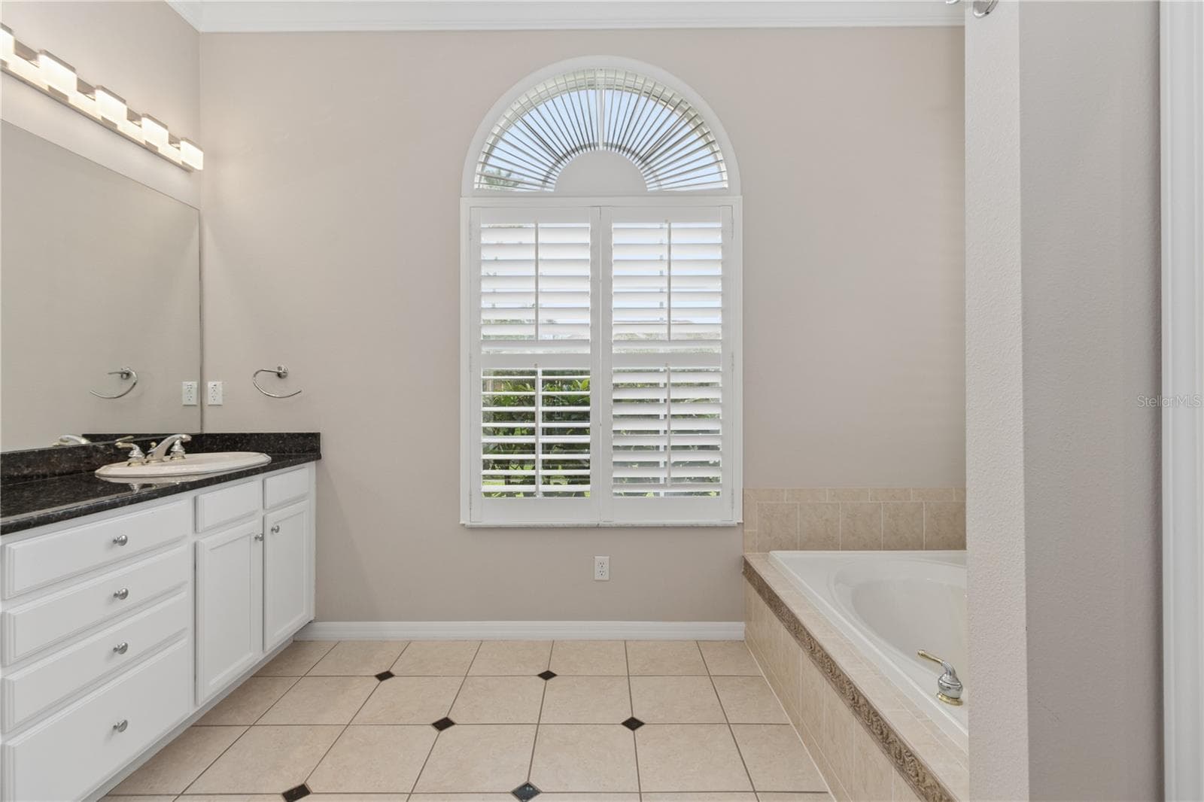
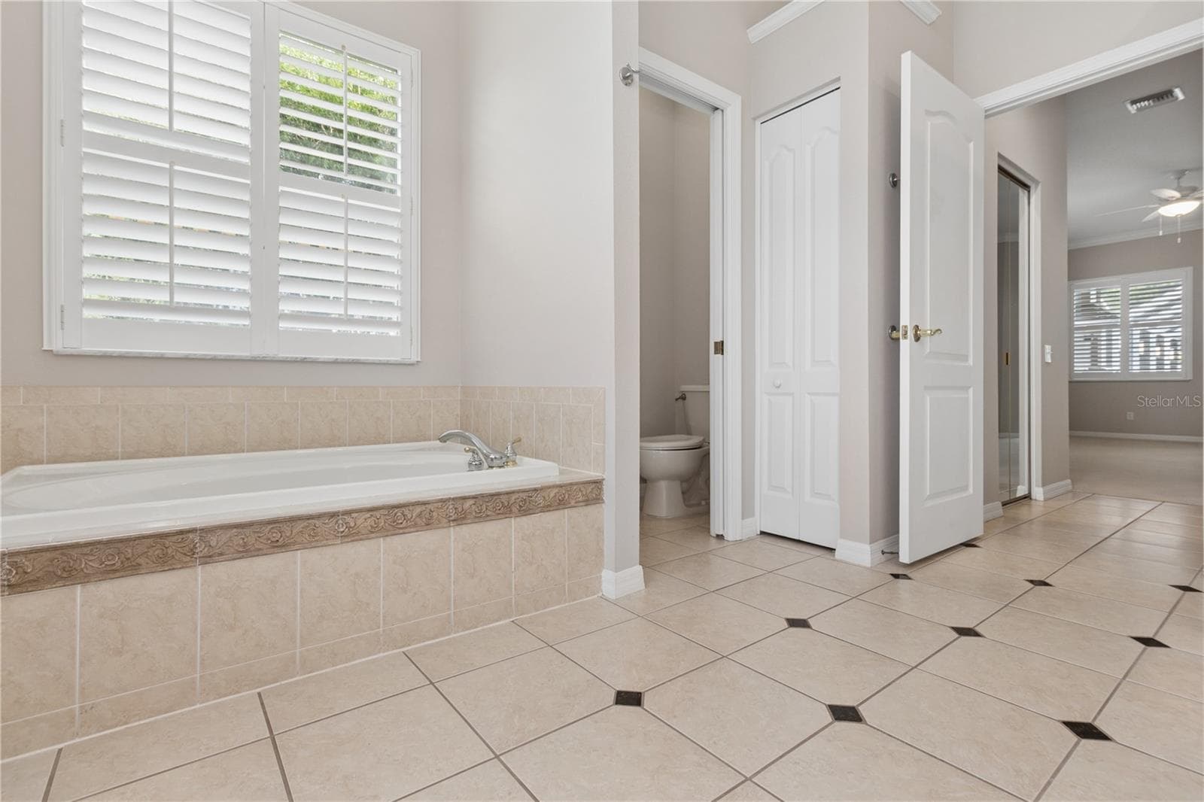
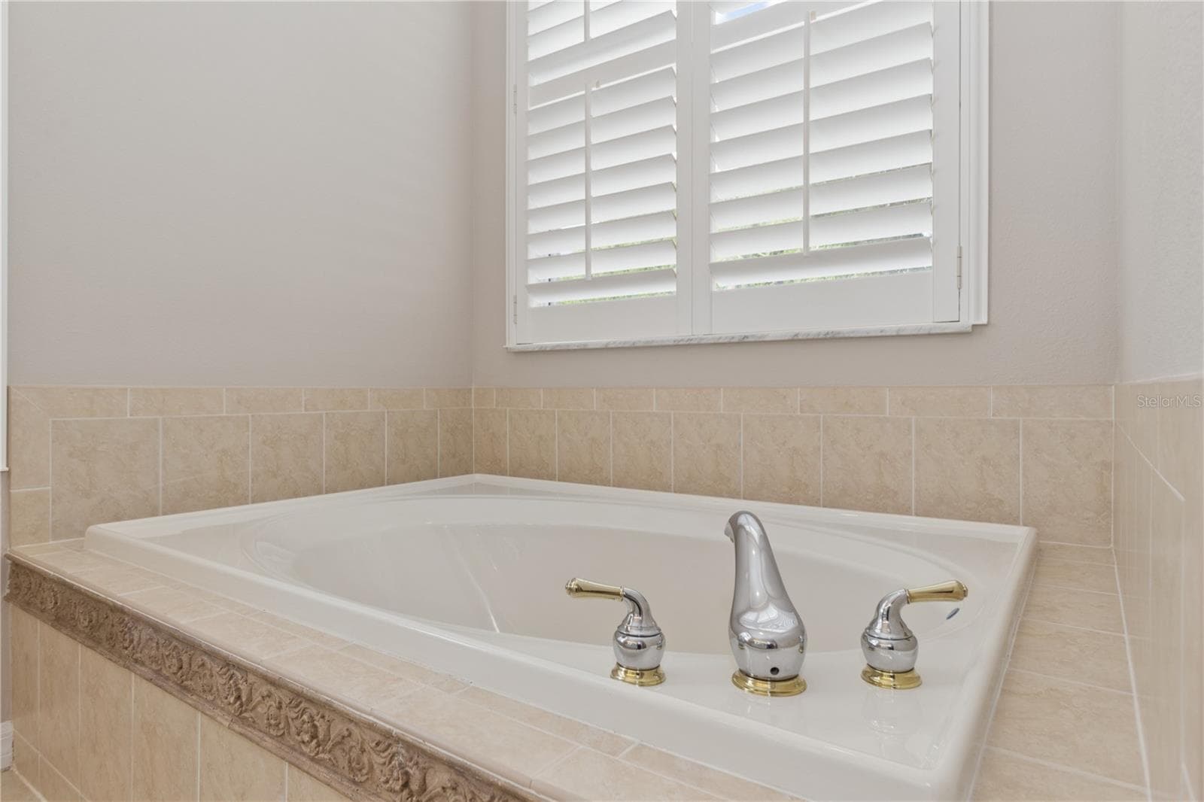
Primary bathroom - 26920 WINGED ELM DR, WESLEY CHAPEL
Single Family Residence at 26920 WINGED ELM DR, WESLEY CHAPEL, photo 27 of 64
Single Family Residence at 26920 WINGED ELM DR, WESLEY CHAPEL, photo 28 of 64
Single Family Residence at 26920 WINGED ELM DR, WESLEY CHAPEL, photo 29 of 64
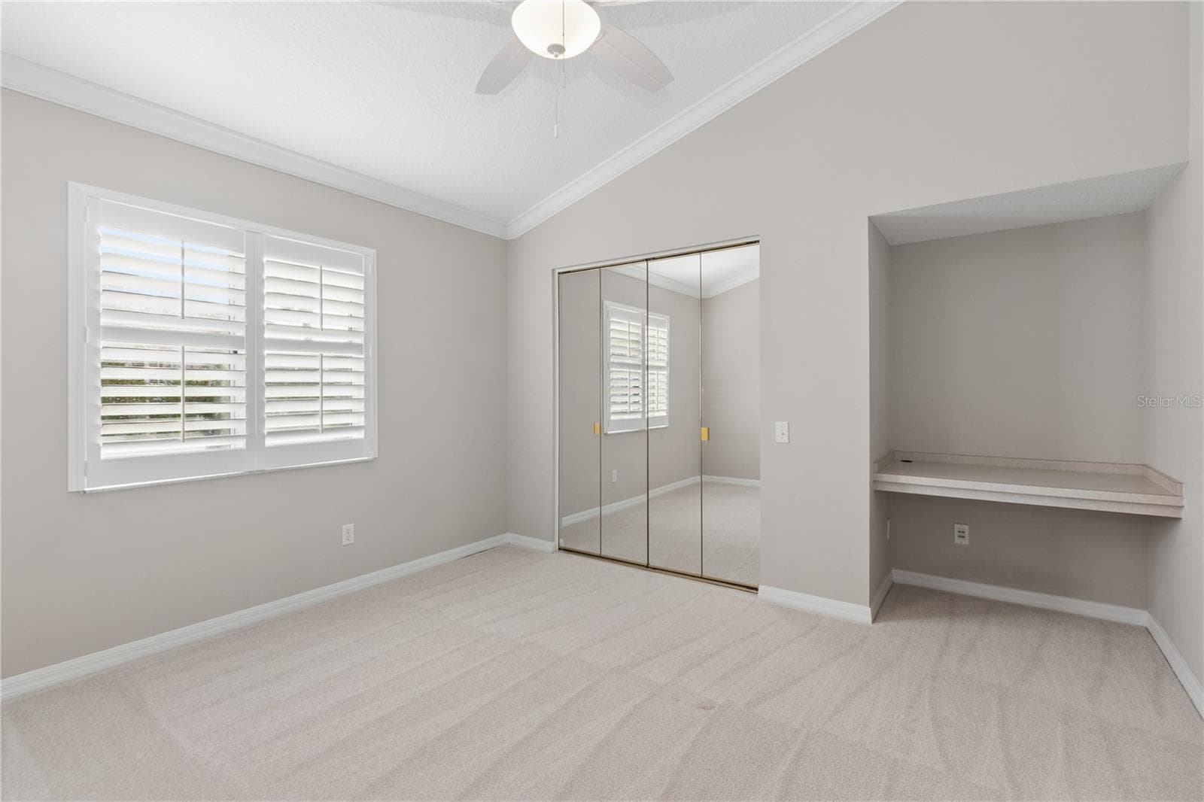
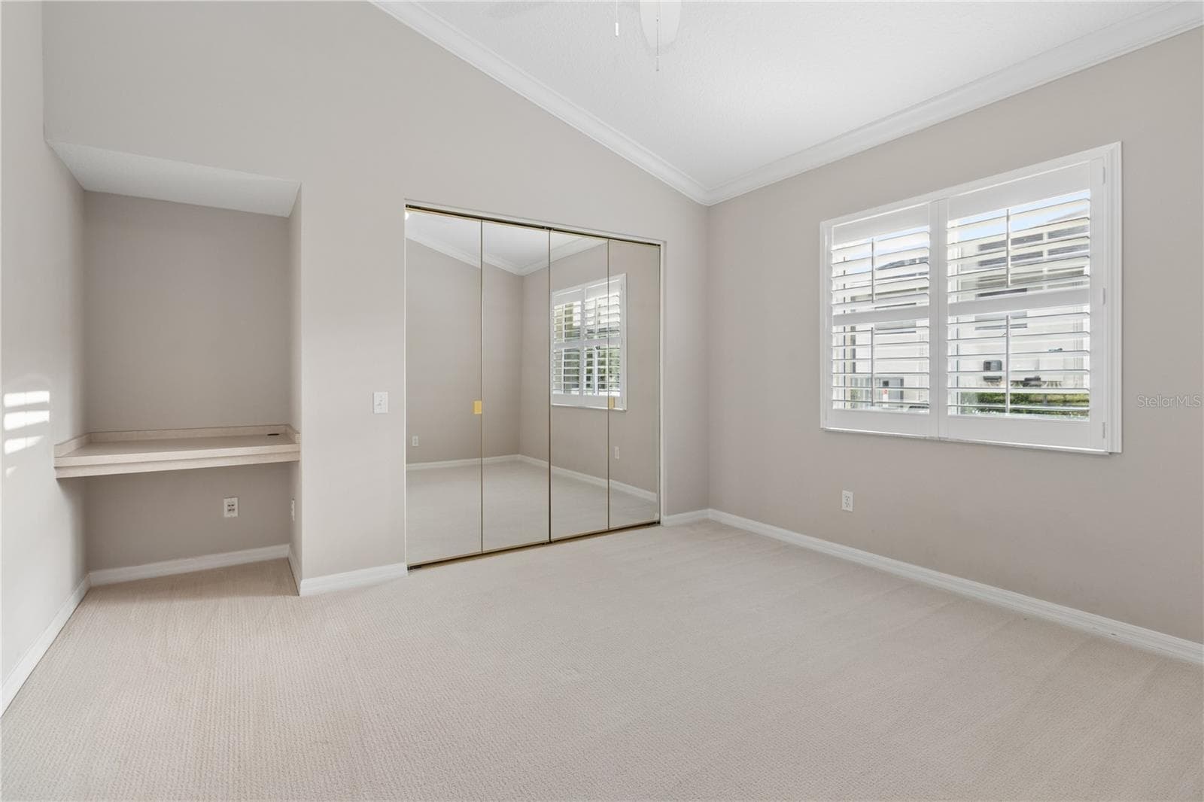
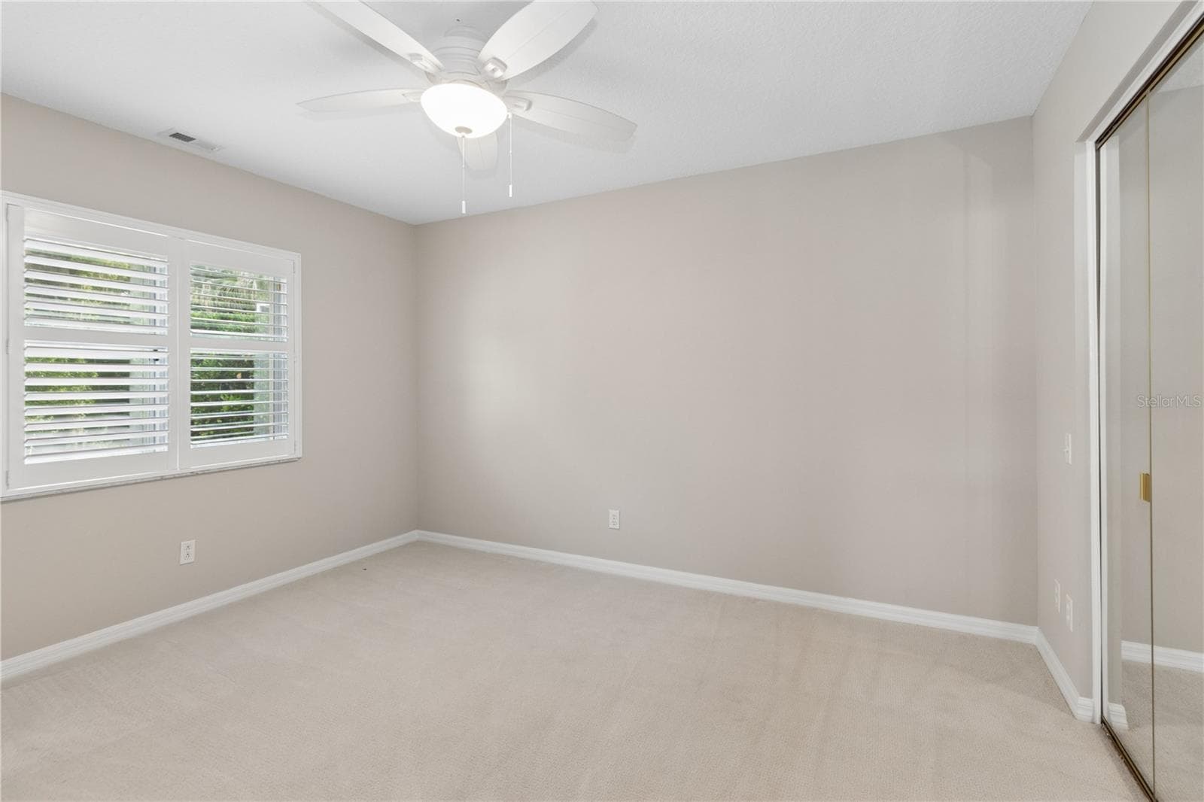
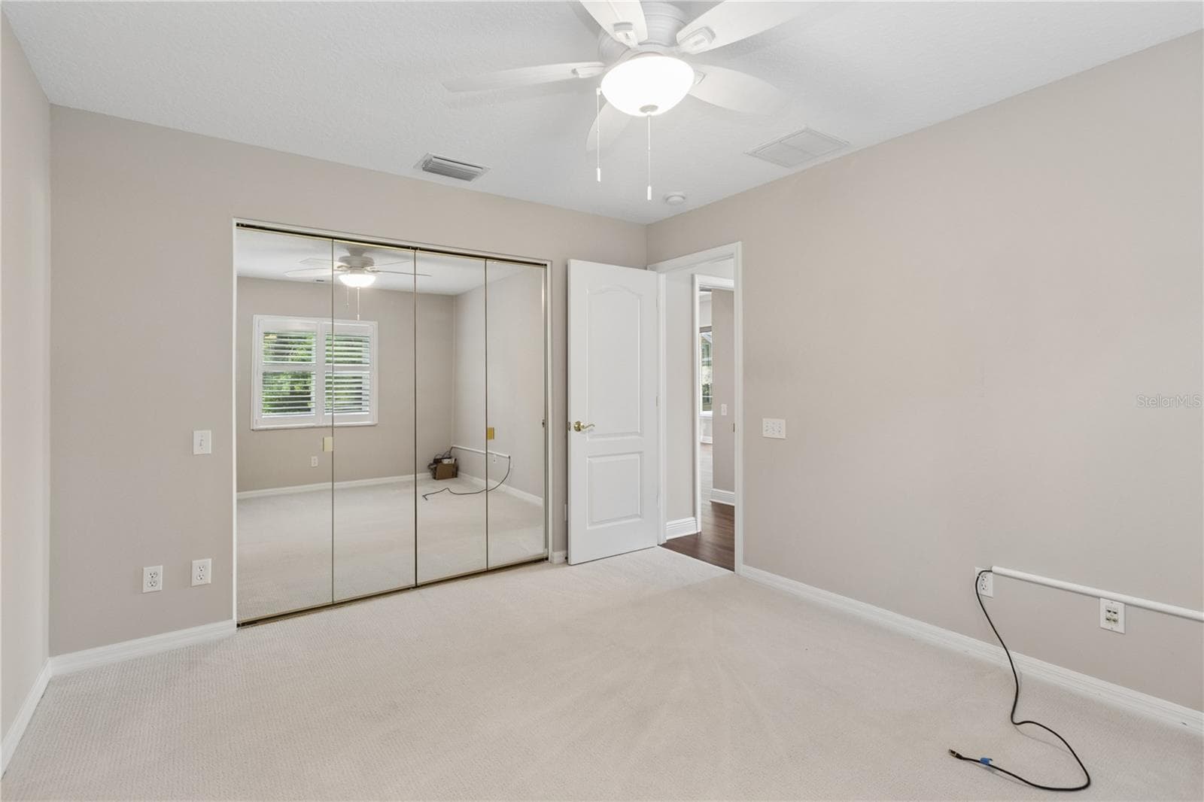
Bedroom 2 - 26920 WINGED ELM DR, WESLEY CHAPEL
Bedroom 3 - 26920 WINGED ELM DR, WESLEY CHAPEL
Bedroom 4 - 26920 WINGED ELM DR, WESLEY CHAPEL
Single Family Residence at 26920 WINGED ELM DR, WESLEY CHAPEL, photo 33 of 64
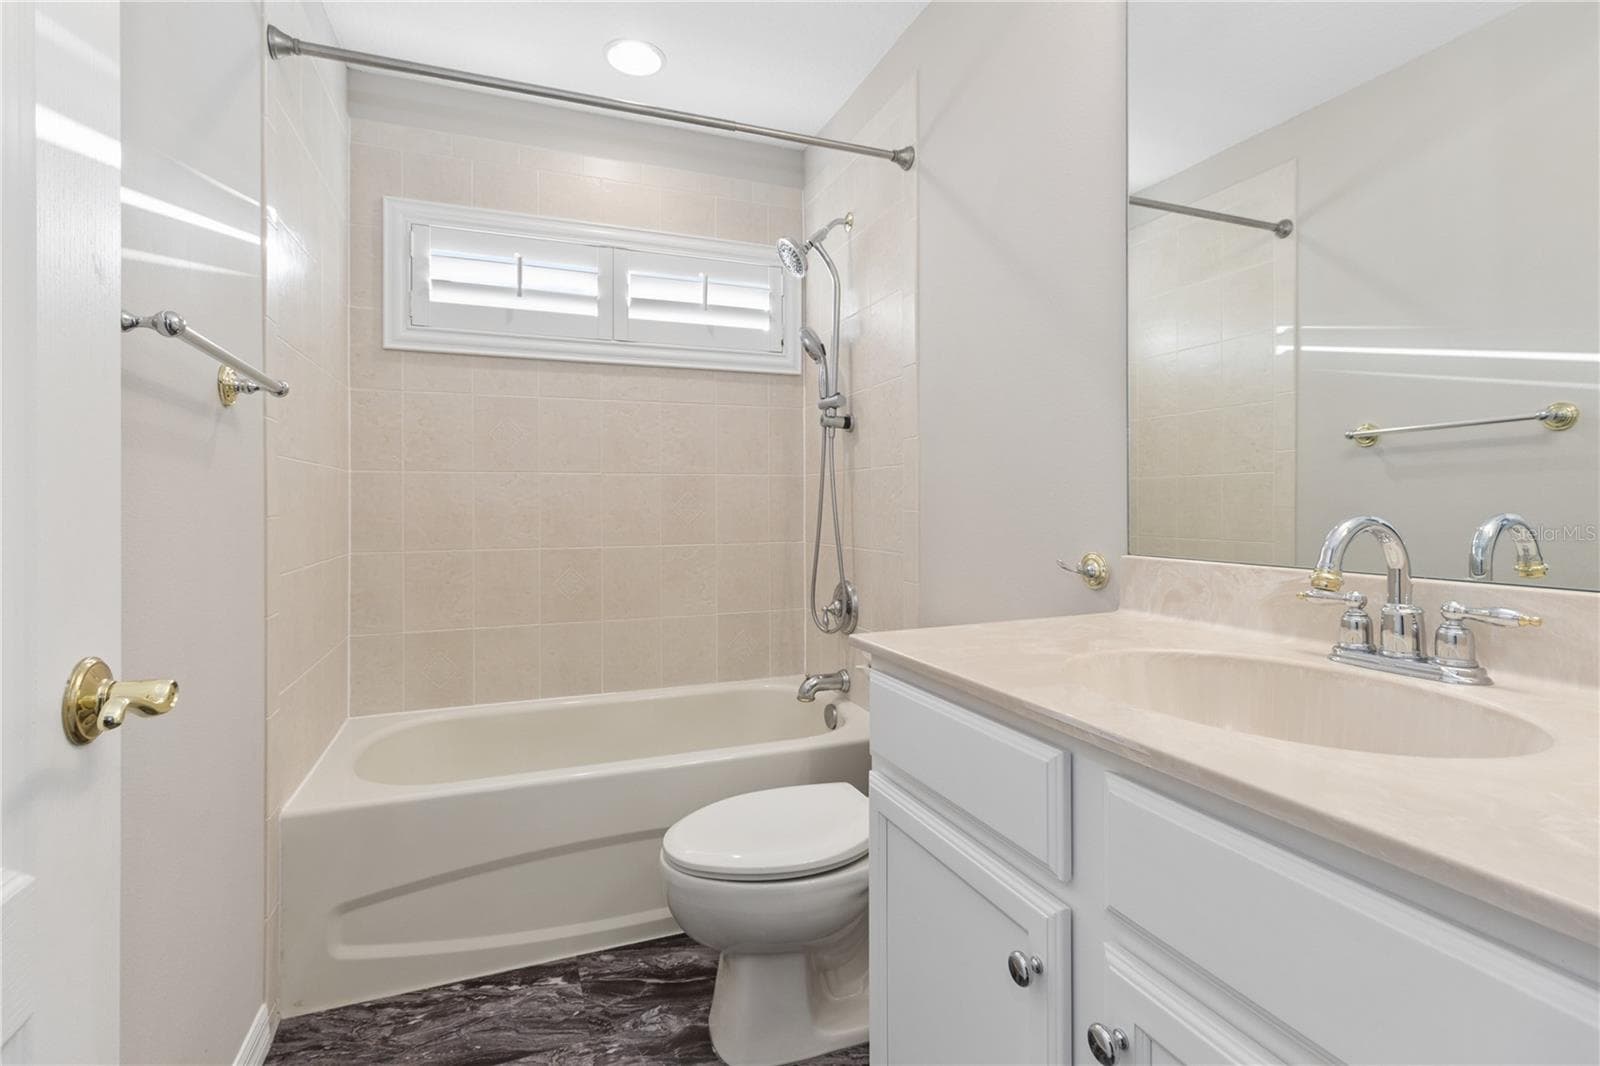
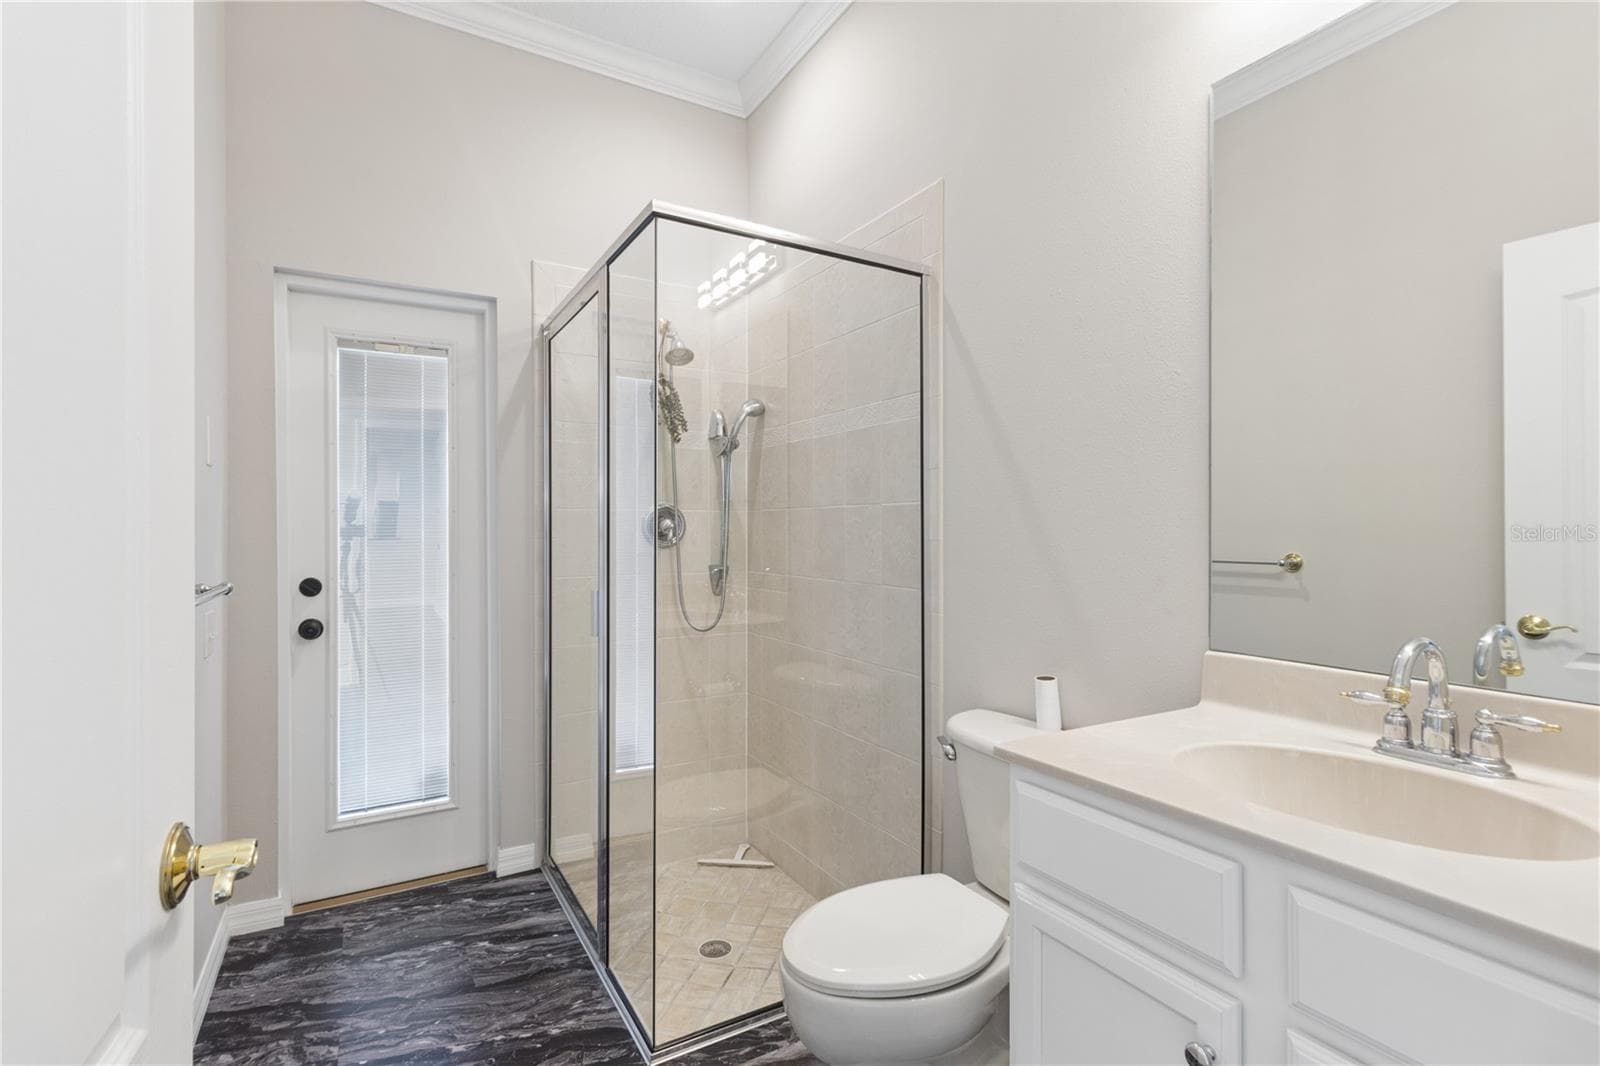
Bathroom 2 - 26920 WINGED ELM DR, WESLEY CHAPEL
Bathroom 3 - 26920 WINGED ELM DR, WESLEY CHAPEL
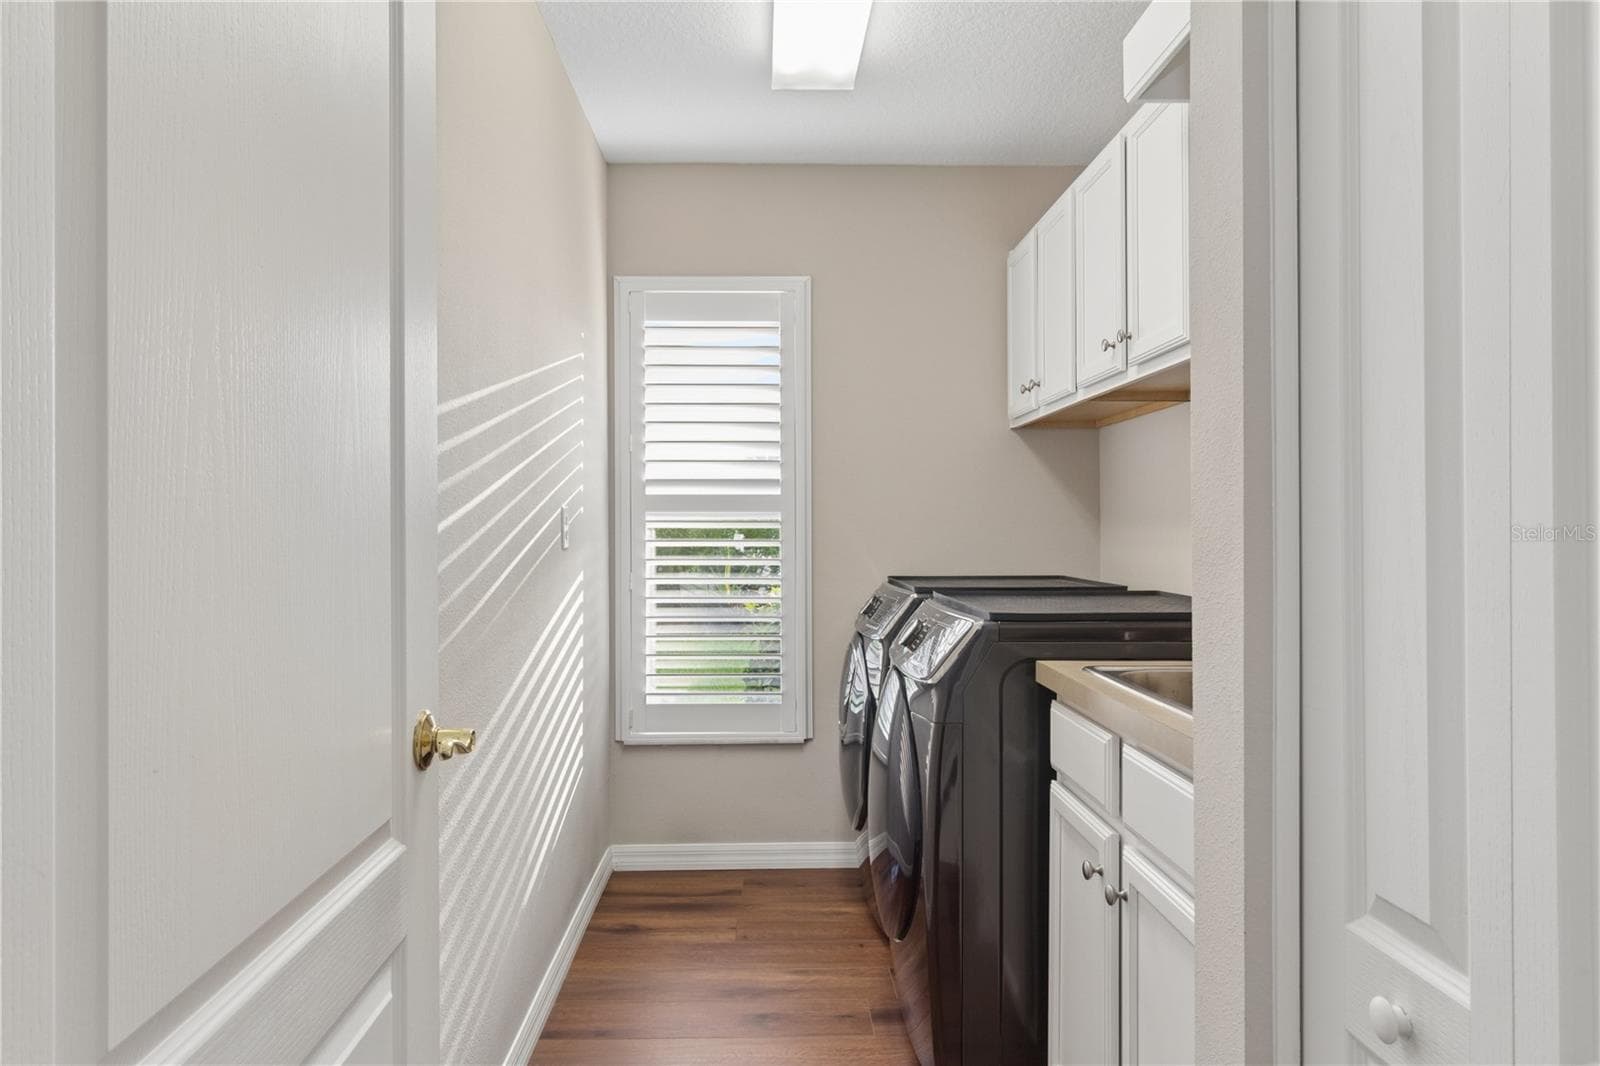
Laundry Room - 26920 WINGED ELM DR, WESLEY CHAPEL
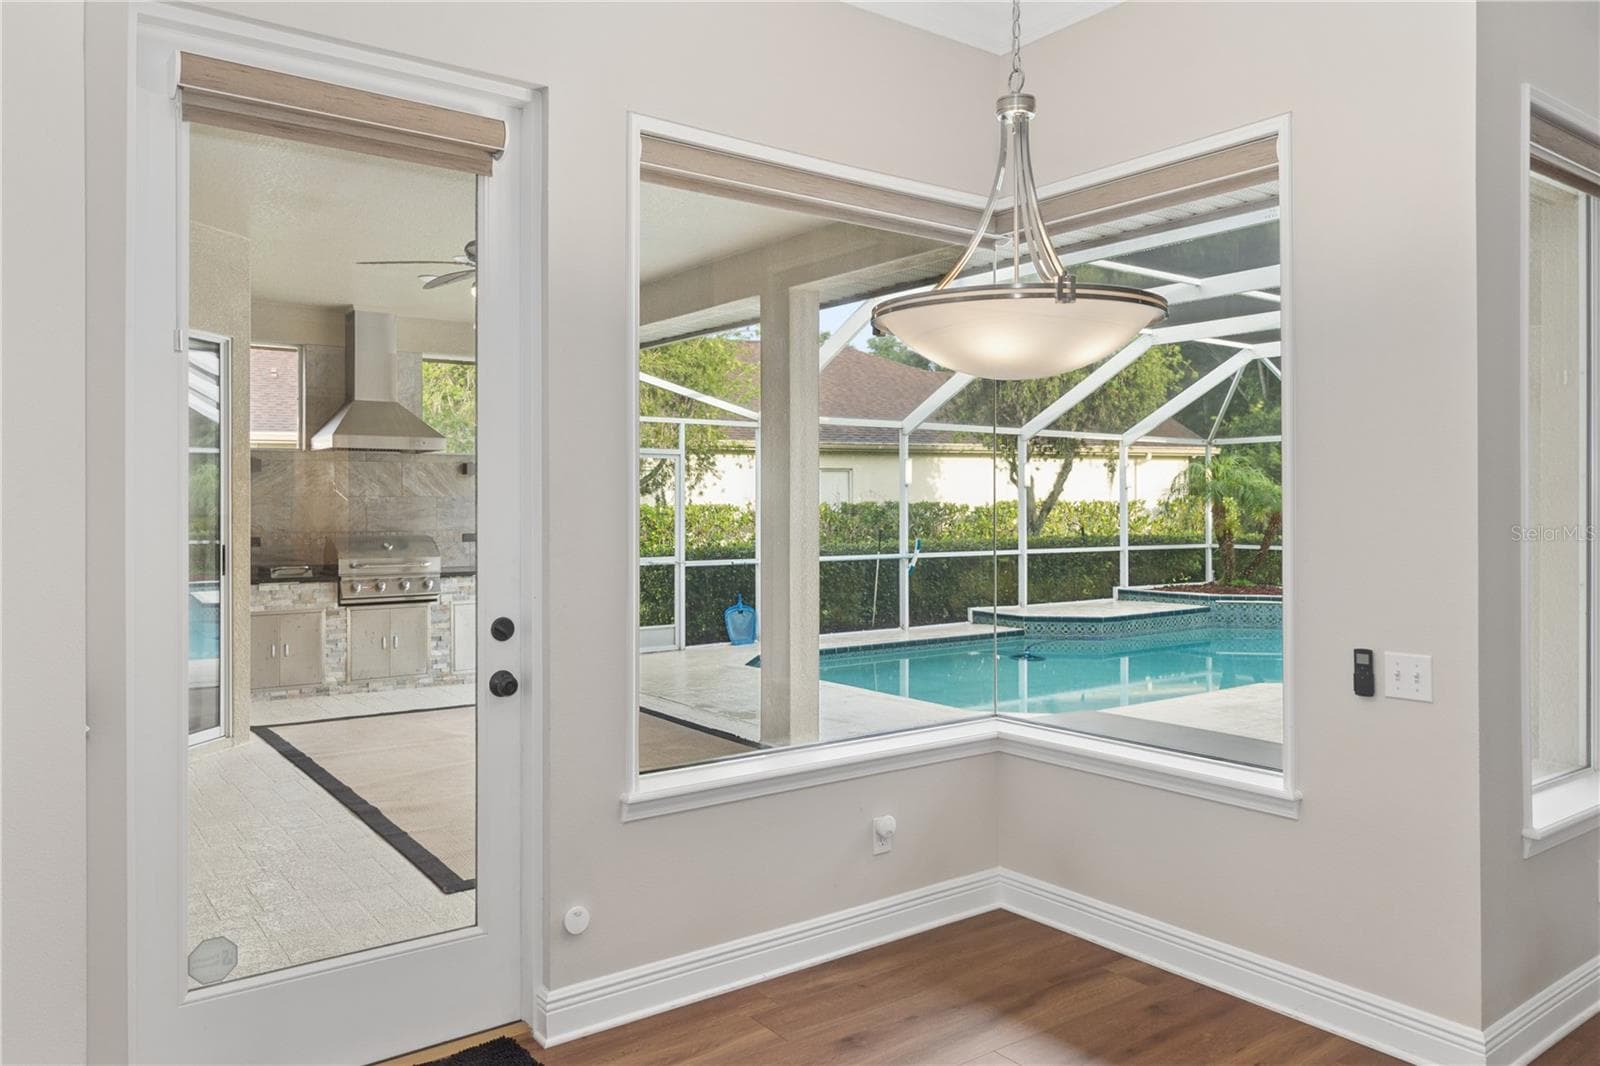
Enjoy casual dining in the bright breakfast area, complete with pool views and direct access to the screened lanai. - 26920 WINGED ELM DR, WESLEY CHAPEL
Single Family Residence at 26920 WINGED ELM DR, WESLEY CHAPEL, photo 38 of 64
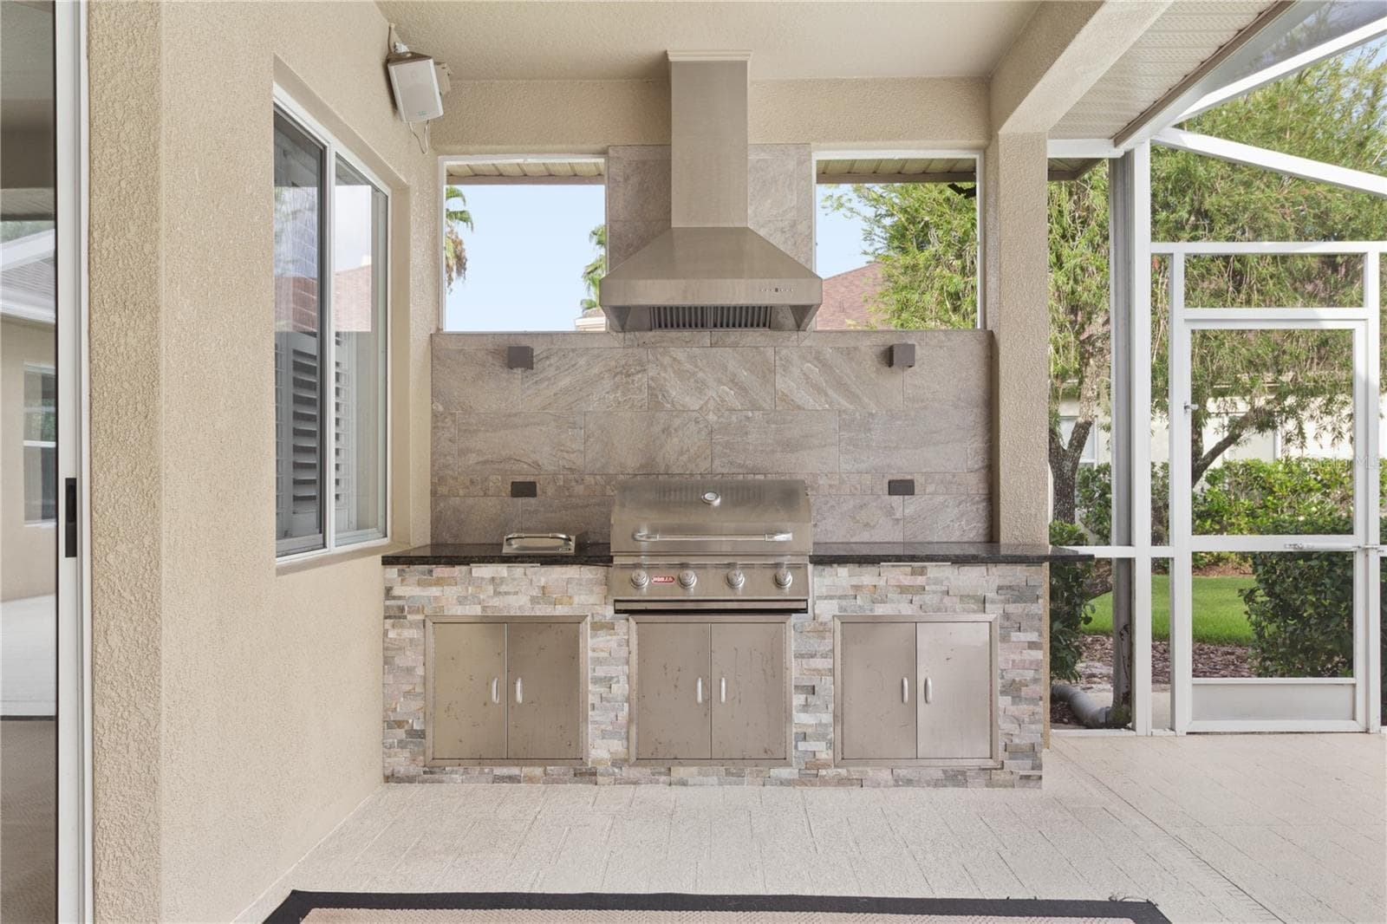
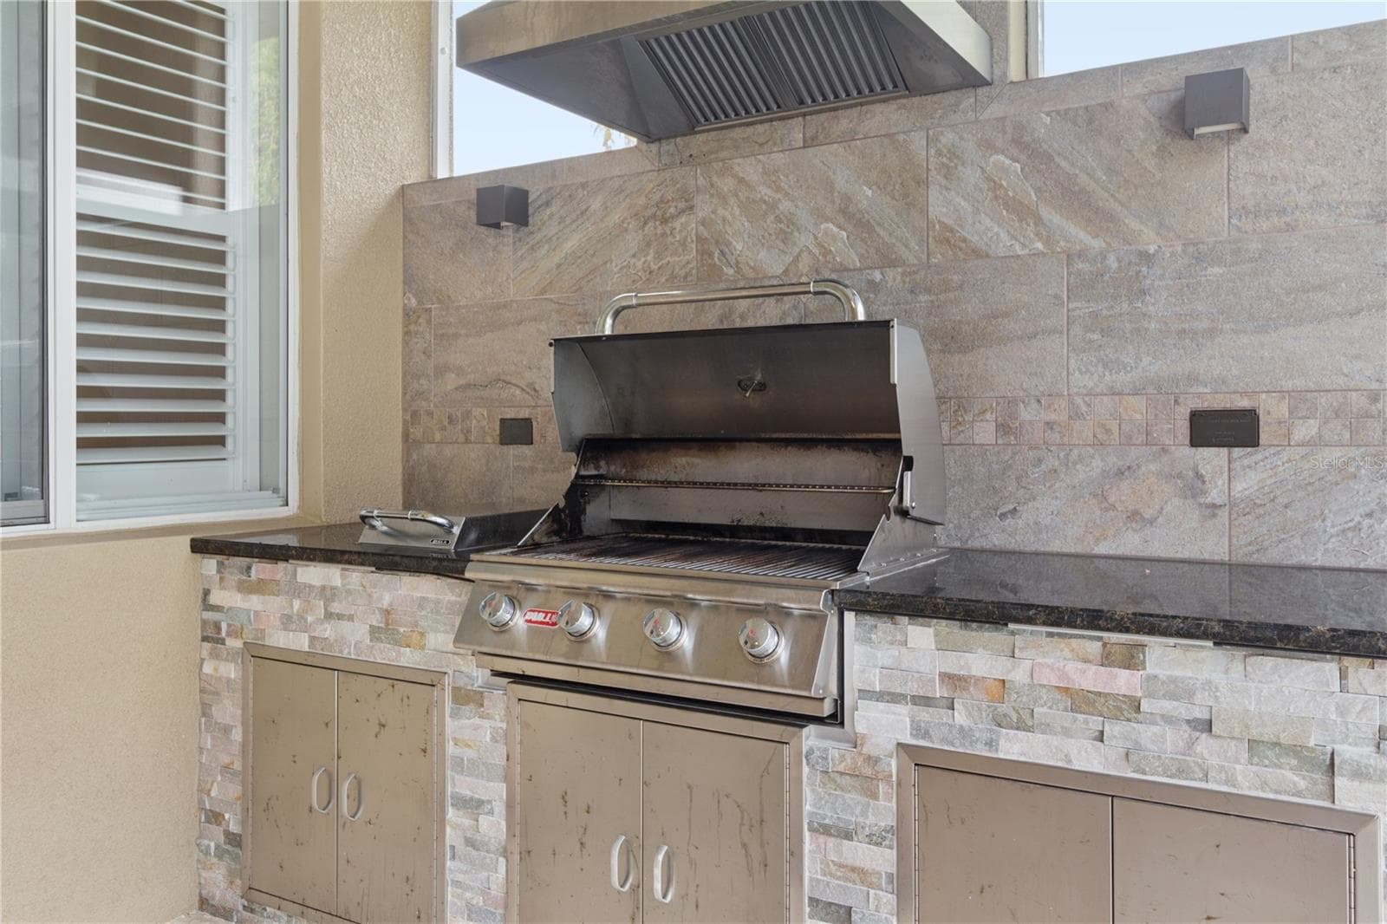
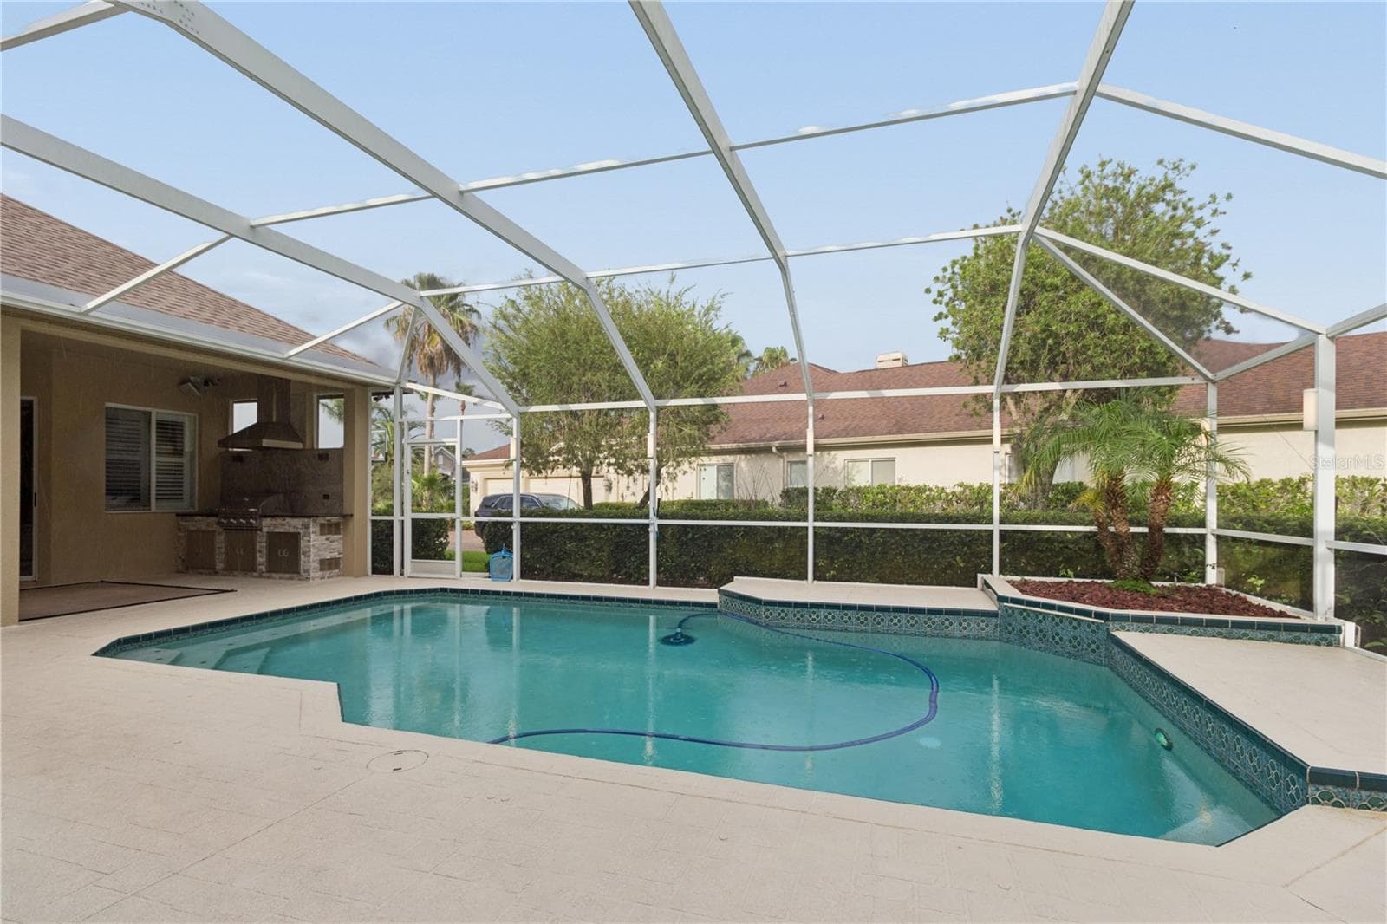
The custom outdoor kitchen features a built-in gas grill, vent hood, and thoughtfully placed lighting that beautifully illuminates the cooking area for effortless day or evening entertaining. - 26920 WINGED ELM DR, WESLEY CHAPEL
Outdoor Kitchen - 26920 WINGED ELM DR, WESLEY CHAPEL
Single Family Residence at 26920 WINGED ELM DR, WESLEY CHAPEL, photo 41 of 64
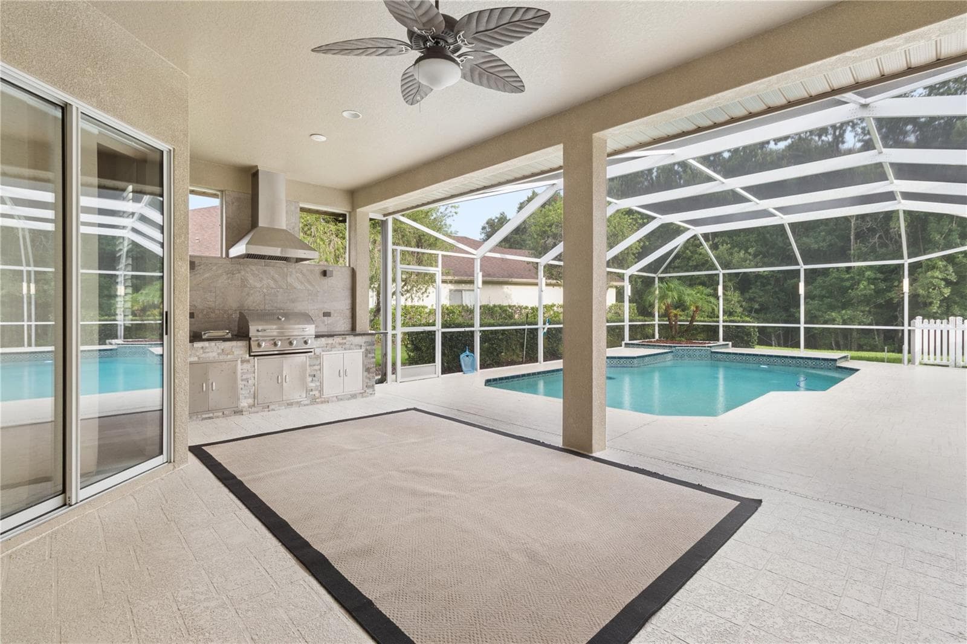
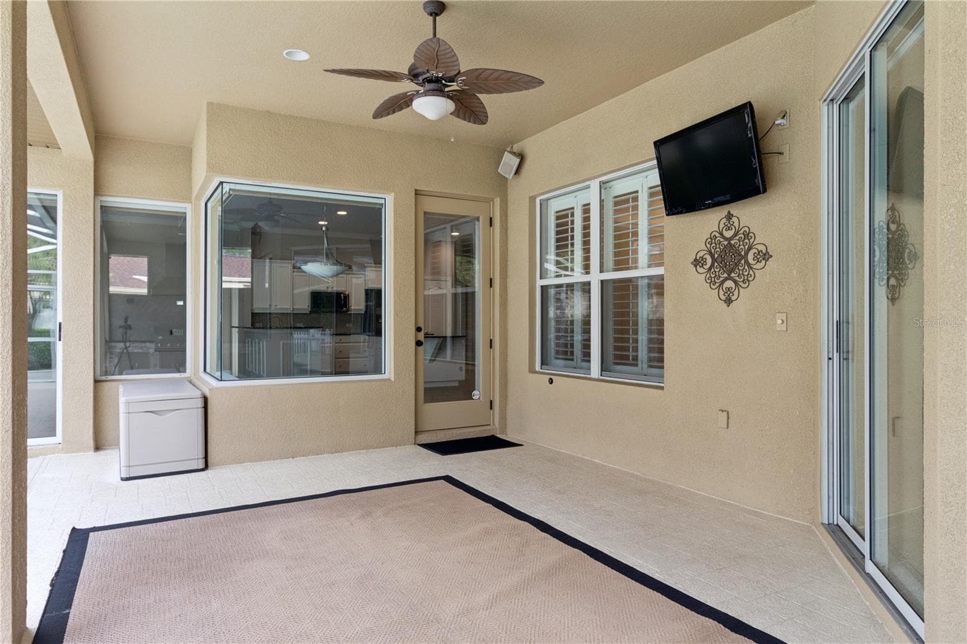
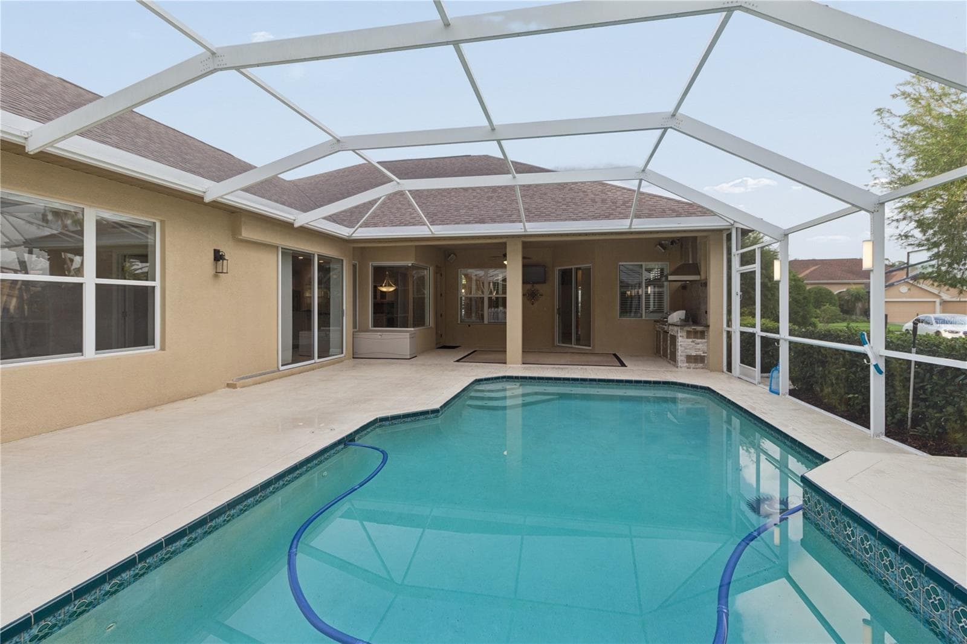
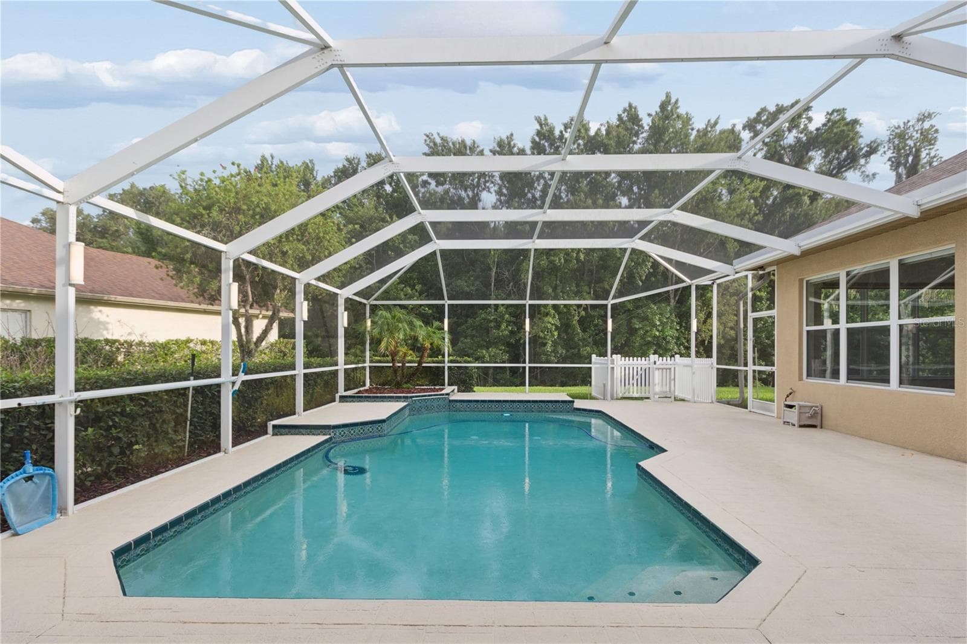
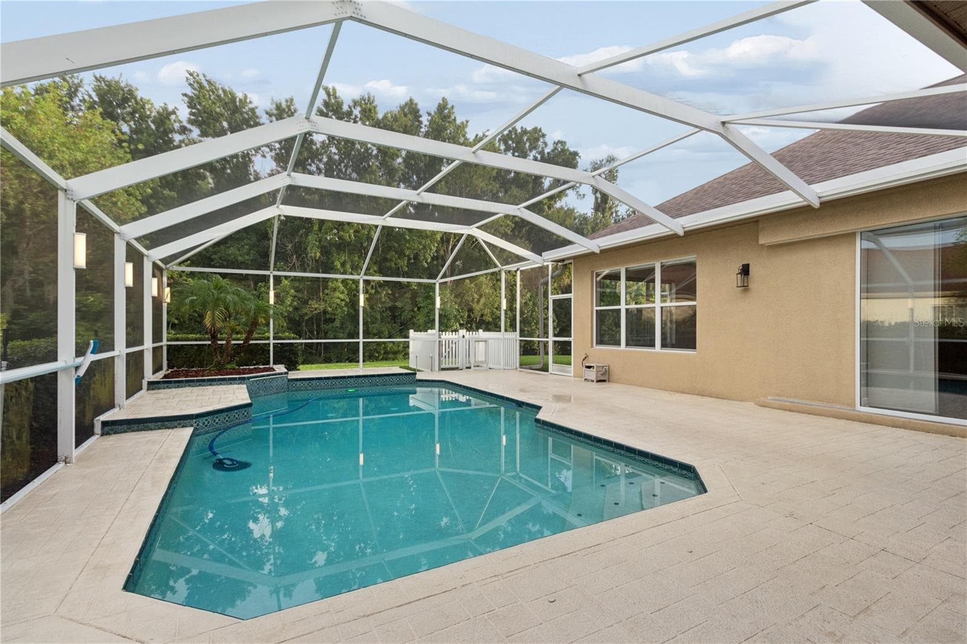
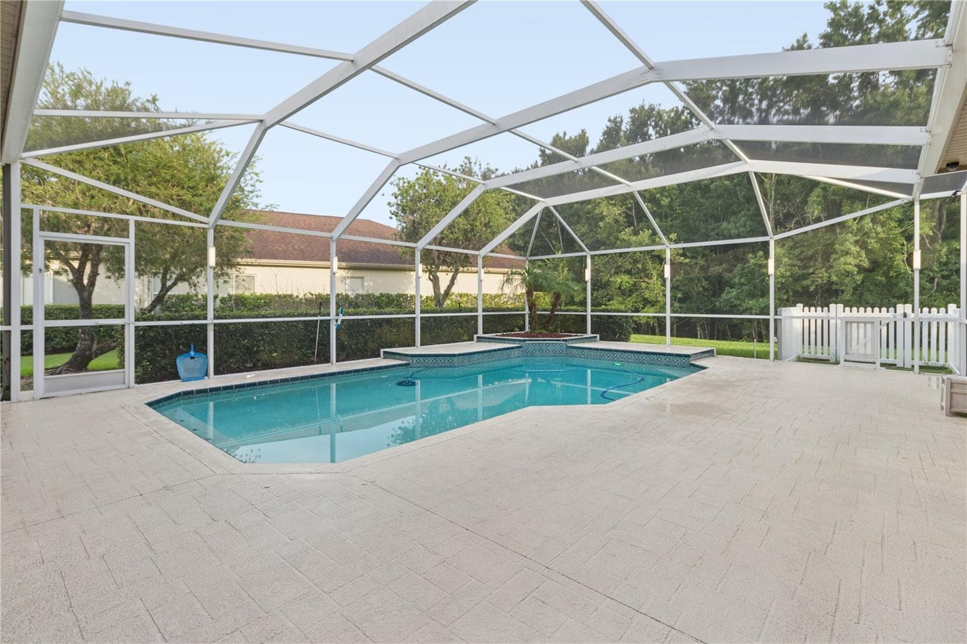
From poolside afternoons to outdoor dinners under the lanai, this backyard is the perfect place to relax, entertain, and enjoy the Florida lifestyle with the people who matter most. - 26920 WINGED ELM DR, WESLEY CHAPEL
Single Family Residence at 26920 WINGED ELM DR, WESLEY CHAPEL, photo 43 of 64
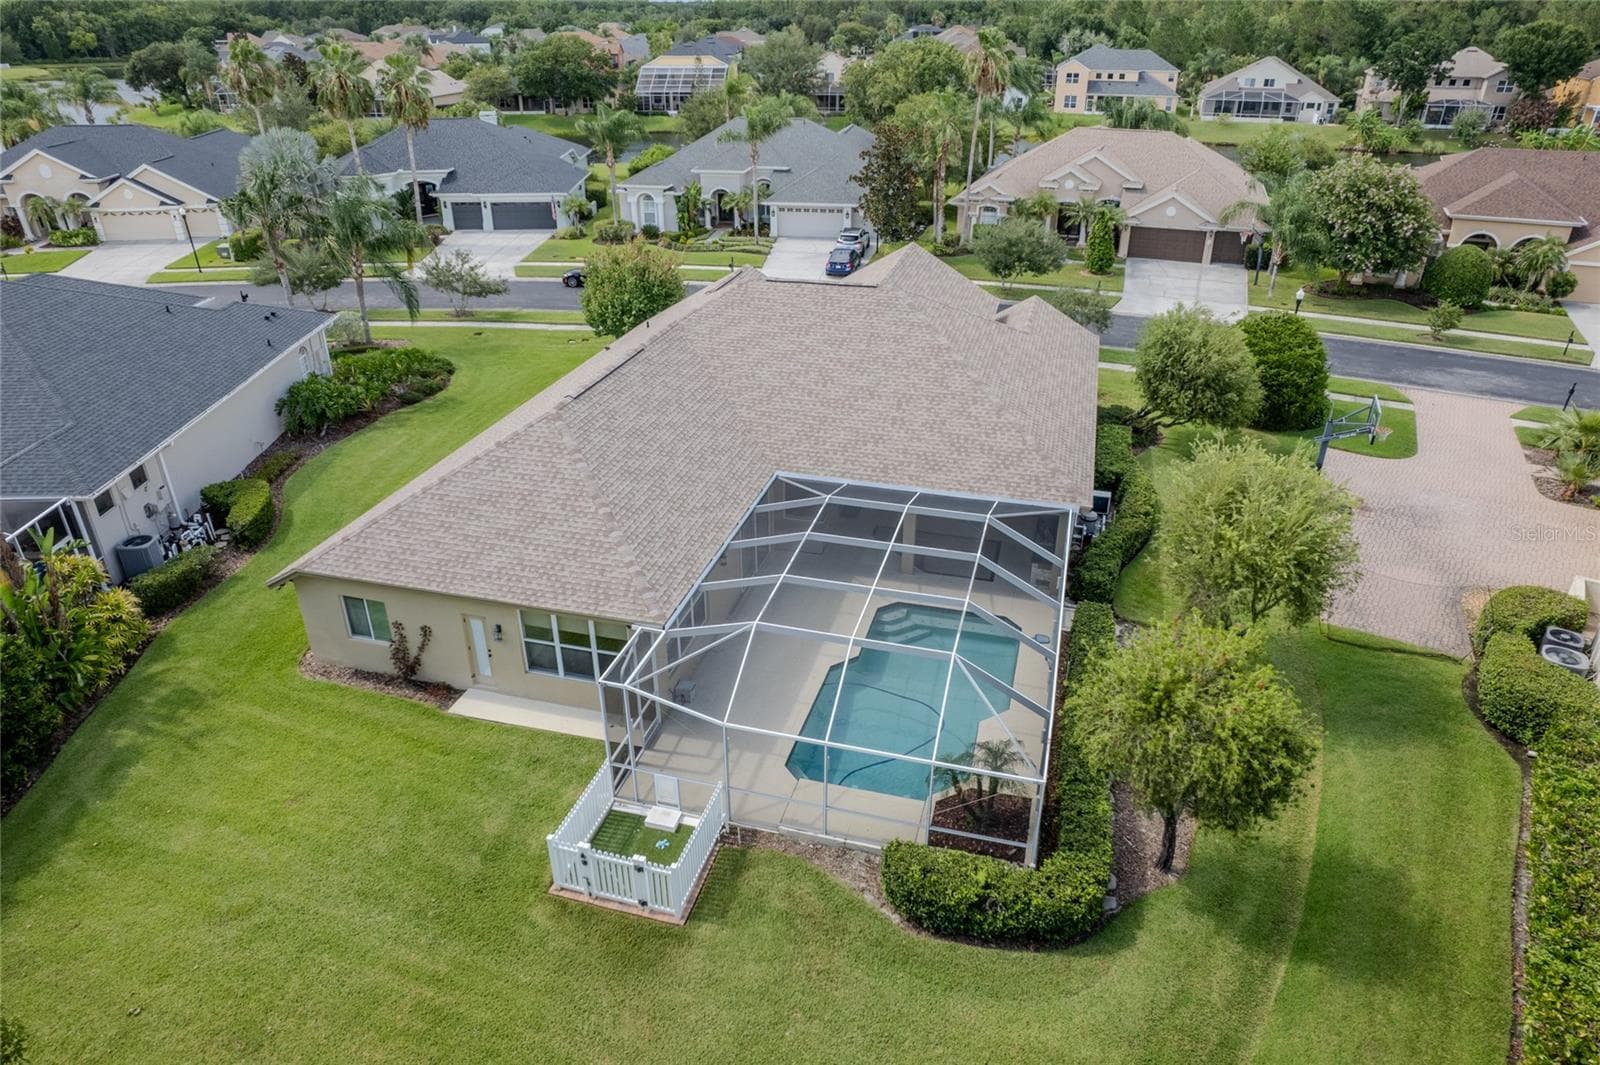
Pet lovers will appreciate the dedicated dog run, complete with a built-in doggie door that provides convenient access to a private outdoor area. - 26920 WINGED ELM DR, WESLEY CHAPEL
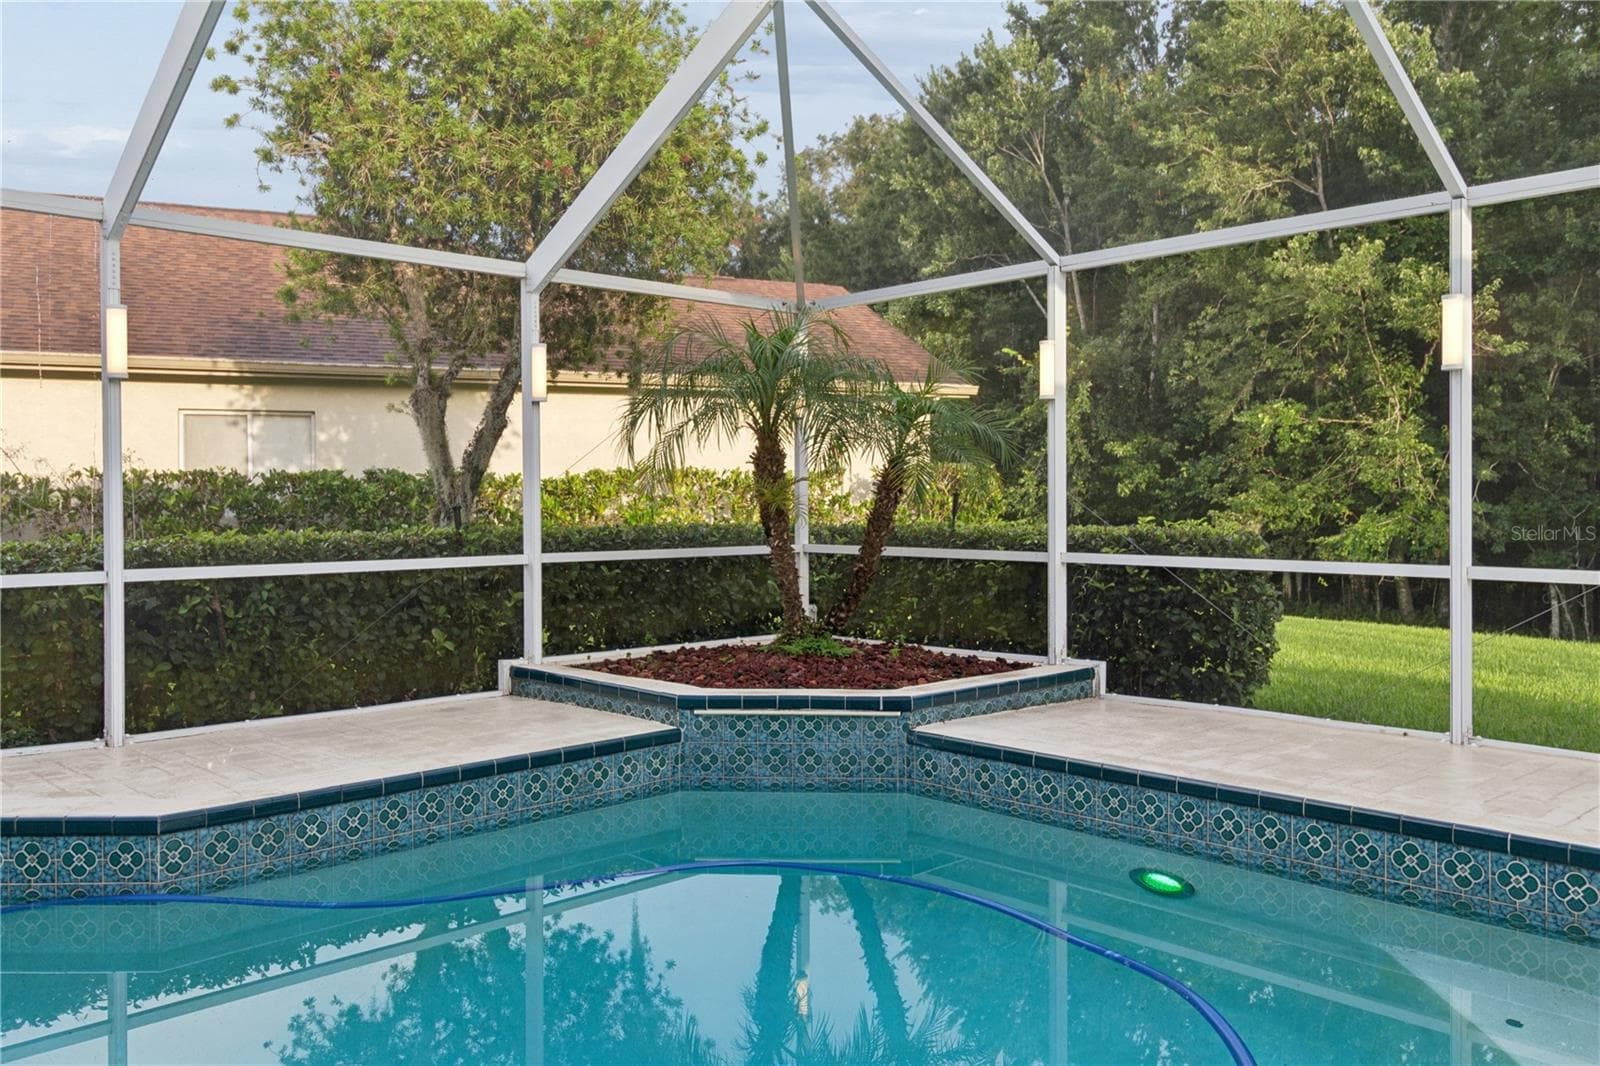
Pool-Sconces Lightning along screened in enclosure remote controlled,Several color choices - 26920 WINGED ELM DR, WESLEY CHAPEL
Single Family Residence at 26920 WINGED ELM DR, WESLEY CHAPEL, photo 46 of 64
Single Family Residence at 26920 WINGED ELM DR, WESLEY CHAPEL, photo 47 of 64
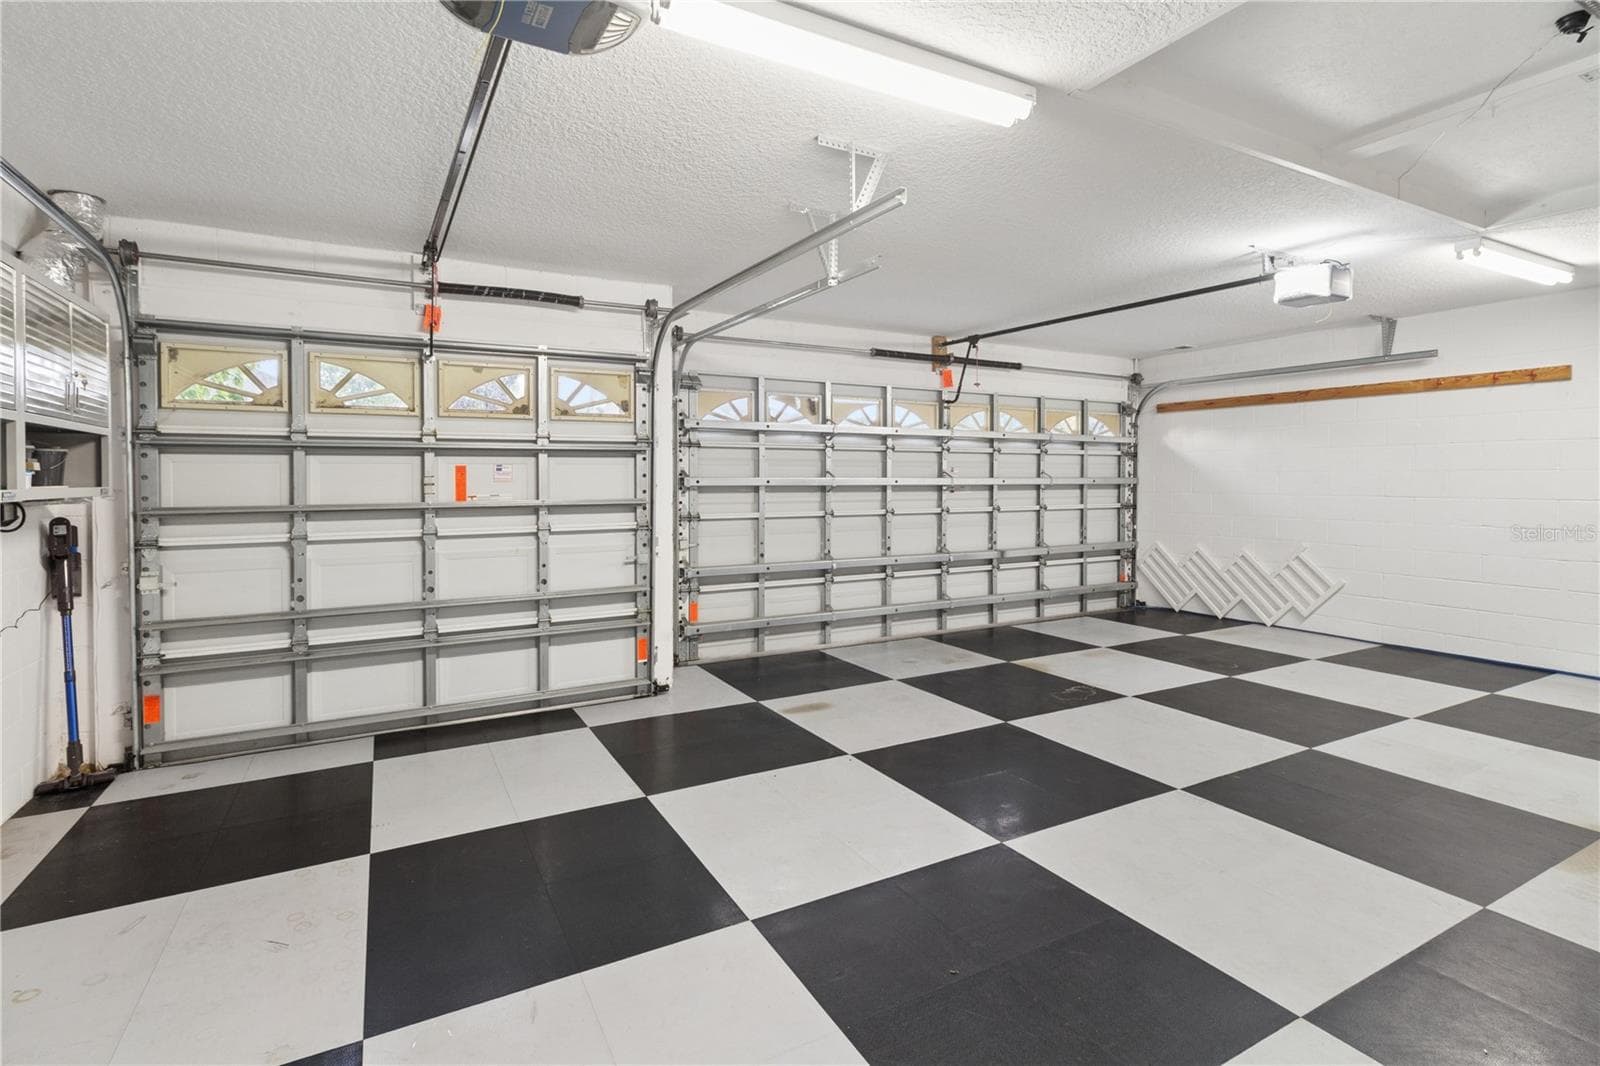
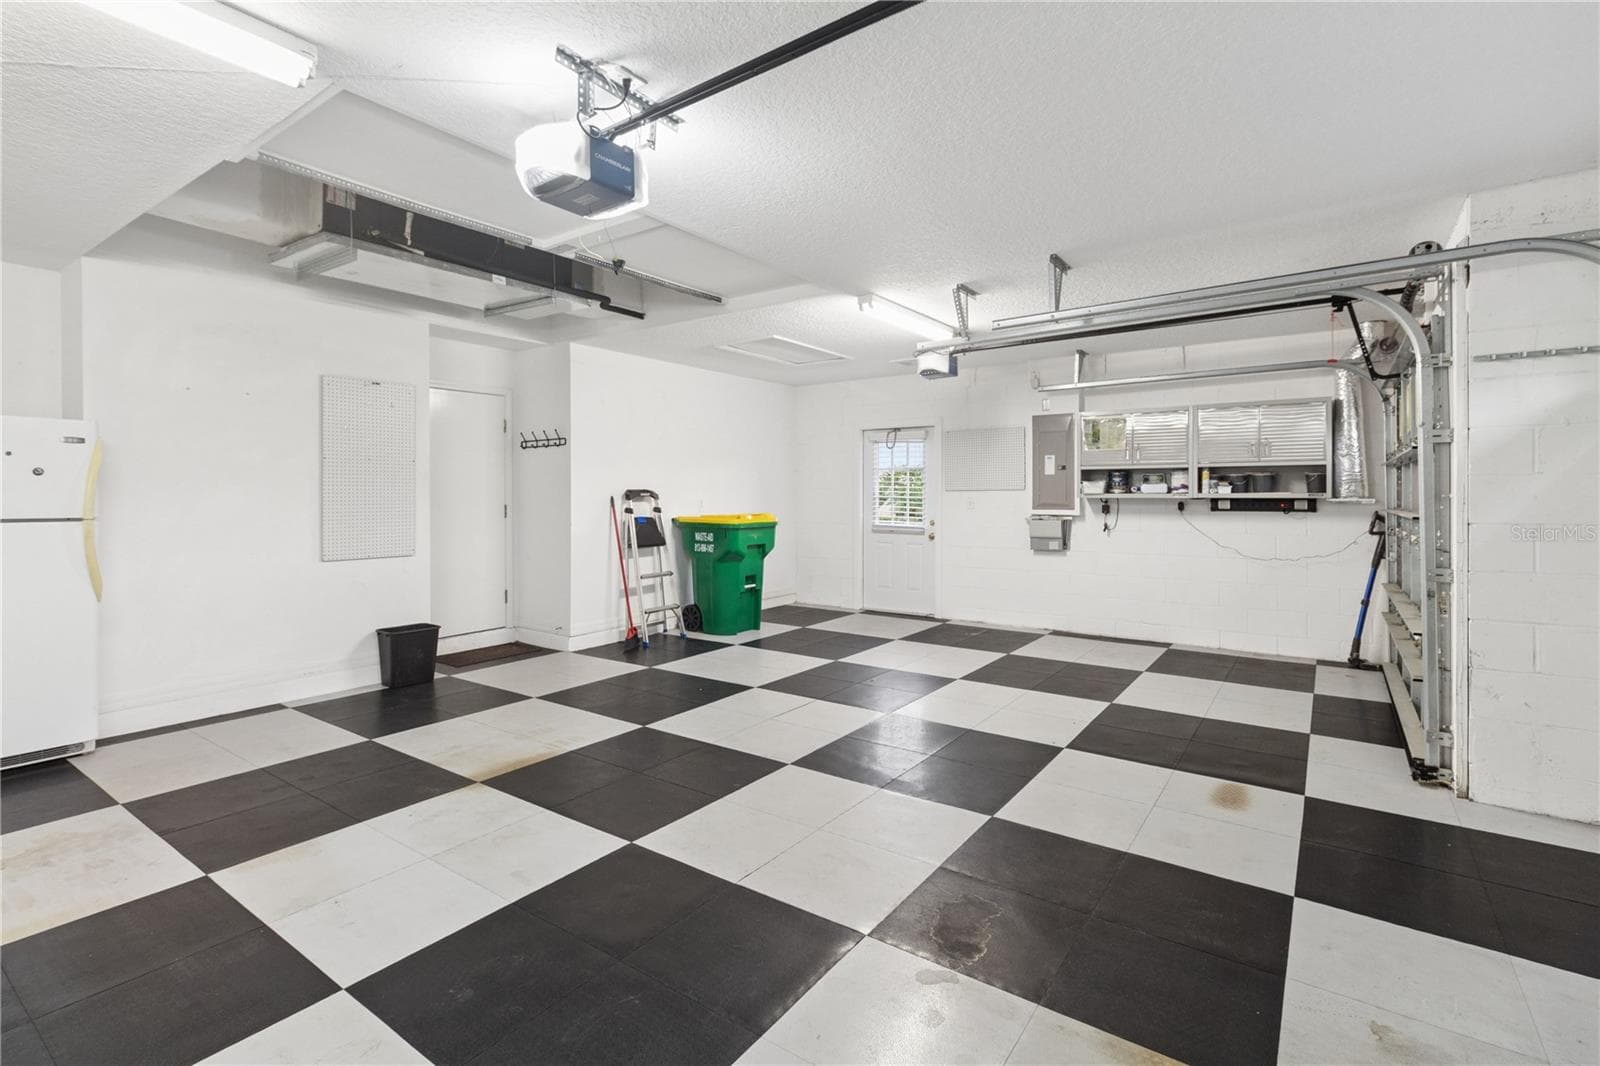
The oversized 3-car garage offers plenty of room for vehicles, storage, hobbies, and all your Florida lifestyle essentials. - 26920 WINGED ELM DR, WESLEY CHAPEL
Single Family Residence at 26920 WINGED ELM DR, WESLEY CHAPEL, photo 49 of 64
Single Family Residence at 26920 WINGED ELM DR, WESLEY CHAPEL, photo 50 of 64
Single Family Residence at 26920 WINGED ELM DR, WESLEY CHAPEL, photo 51 of 64
Single Family Residence at 26920 WINGED ELM DR, WESLEY CHAPEL, photo 52 of 64
Single Family Residence at 26920 WINGED ELM DR, WESLEY CHAPEL, photo 53 of 64
Single Family Residence at 26920 WINGED ELM DR, WESLEY CHAPEL, photo 54 of 64
Single Family Residence at 26920 WINGED ELM DR, WESLEY CHAPEL, photo 55 of 64
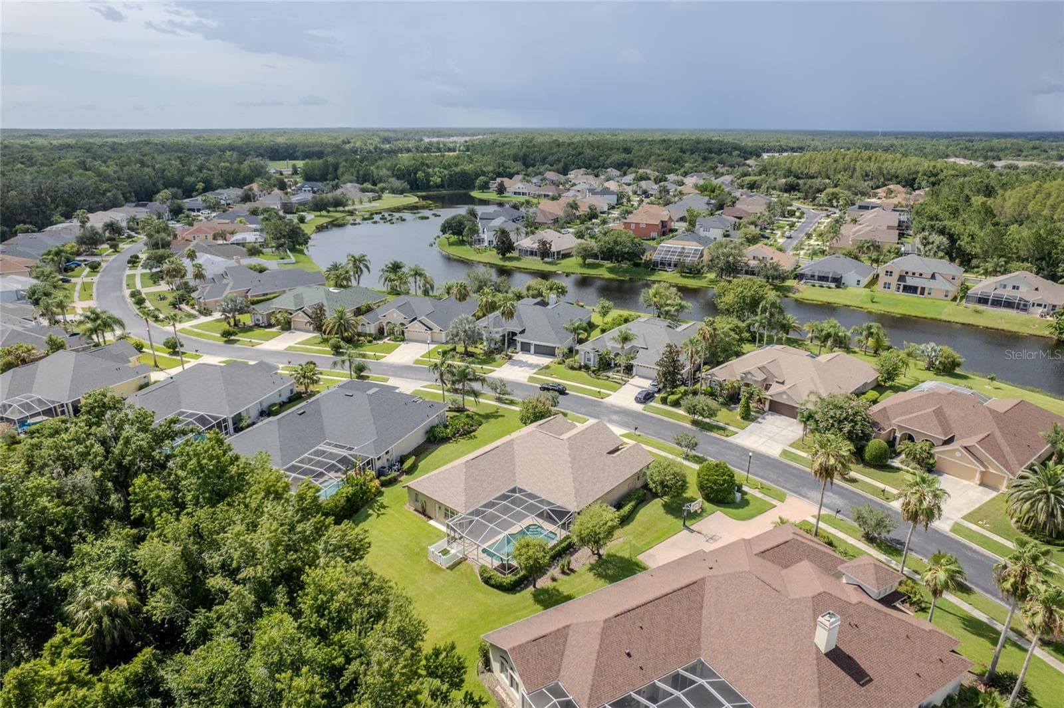
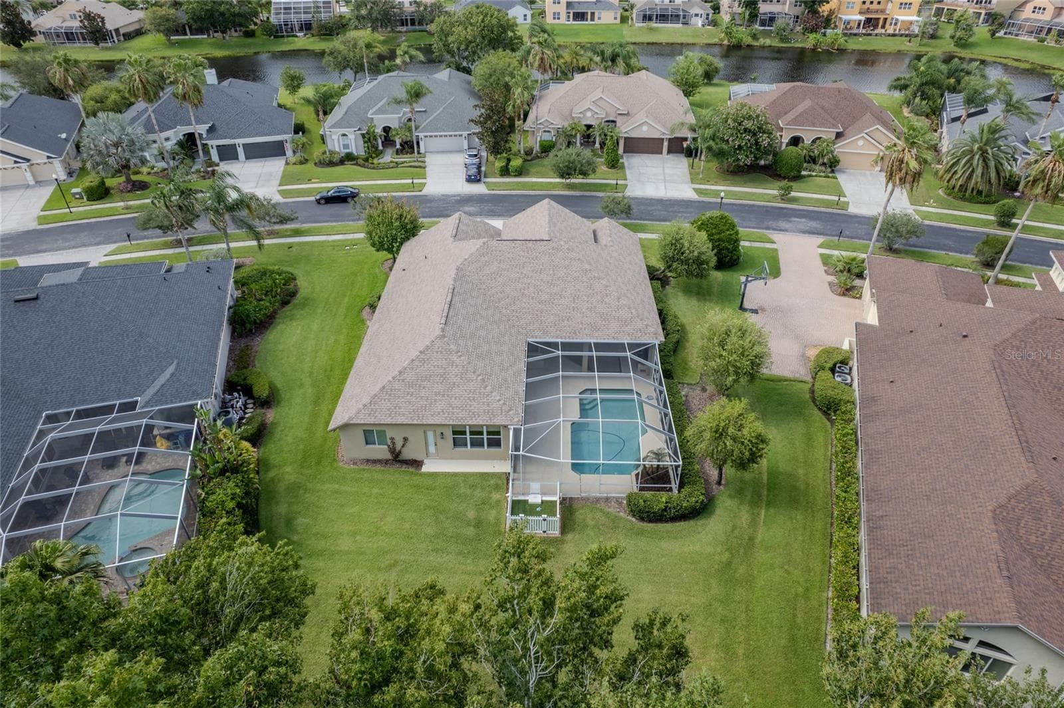
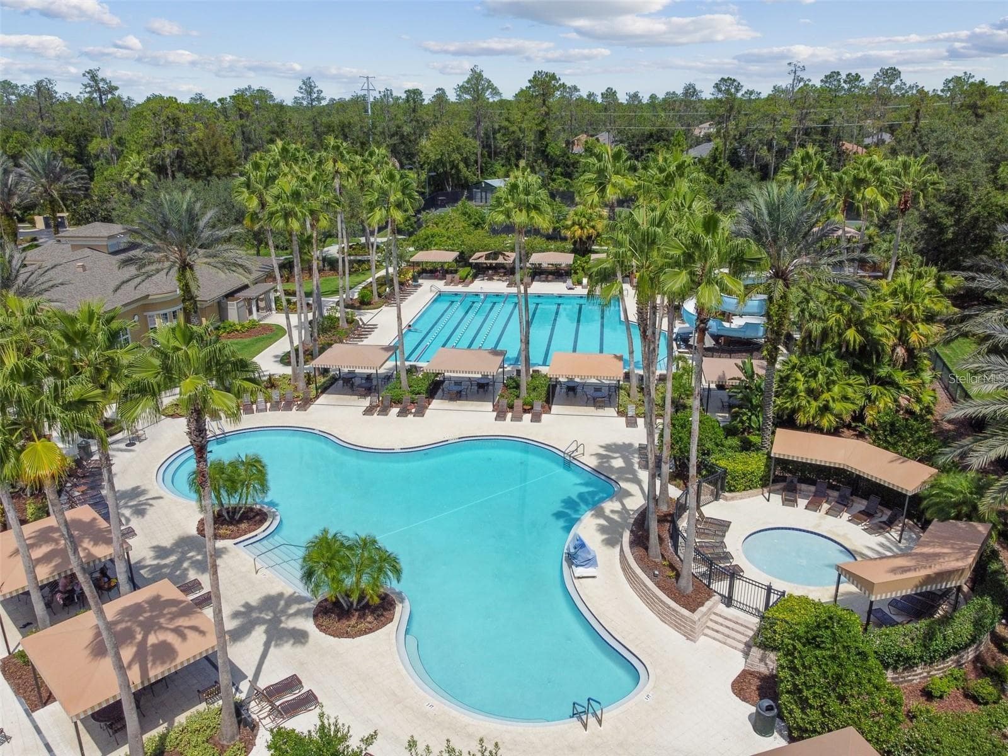
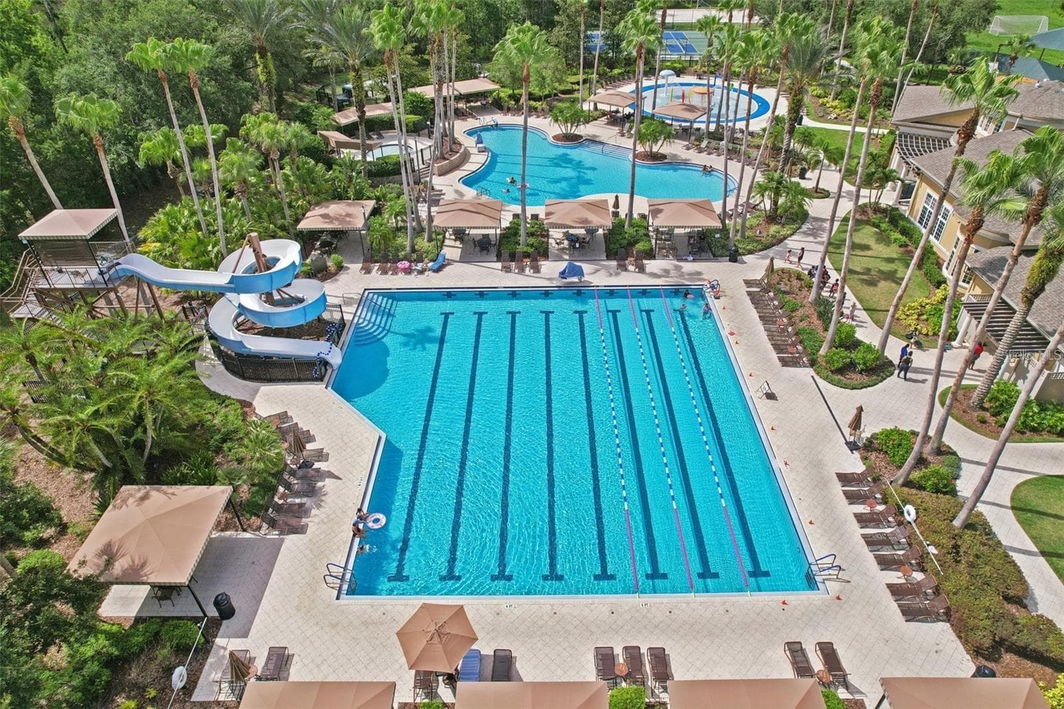
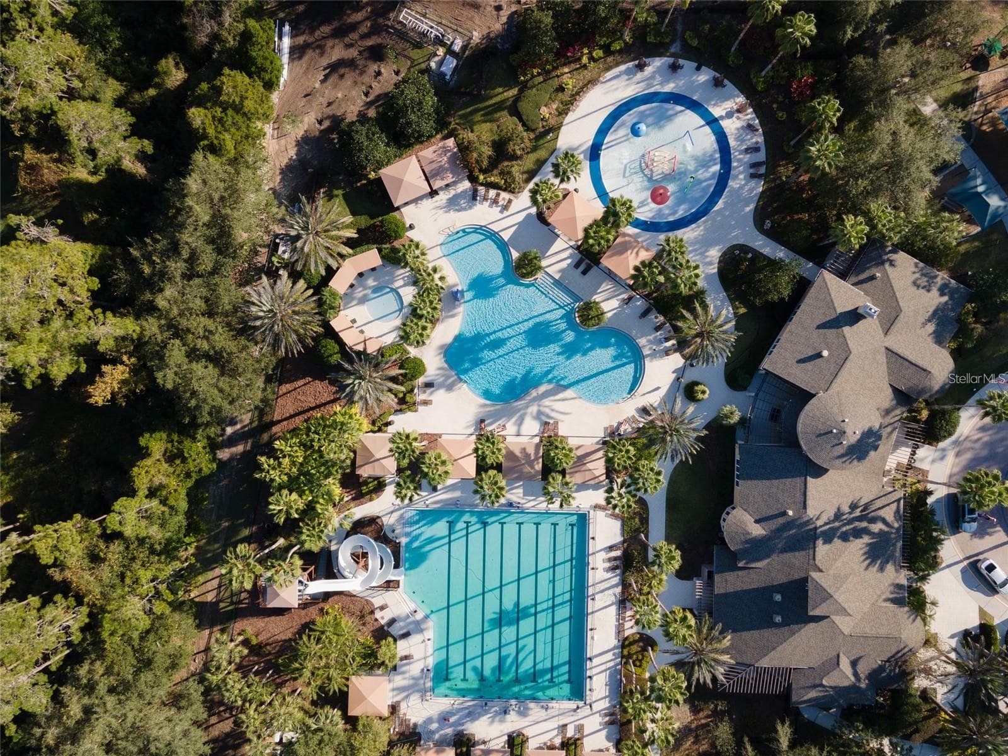
Seven Oaks Pool Aerial - 26920 WINGED ELM DR, WESLEY CHAPEL
Single Family Residence at 26920 WINGED ELM DR, WESLEY CHAPEL, photo 57 of 64
Single Family Residence at 26920 WINGED ELM DR, WESLEY CHAPEL, photo 58 of 64
Single Family Residence at 26920 WINGED ELM DR, WESLEY CHAPEL, photo 59 of 64
Single Family Residence at 26920 WINGED ELM DR, WESLEY CHAPEL, photo 60 of 64
Single Family Residence at 26920 WINGED ELM DR, WESLEY CHAPEL, photo 61 of 64
Single Family Residence at 26920 WINGED ELM DR, WESLEY CHAPEL, photo 62 of 64
Single Family Residence at 26920 WINGED ELM DR, WESLEY CHAPEL, photo 63 of 64
Single Family Residence at 26920 WINGED ELM DR, WESLEY CHAPEL, photo 64 of 64
64 photos

$770,000

26920 WINGED ELM DR
WESLEY CHAPEL, FL 33544
Listed by Laura Echevarria · AVENUE HOMES LLC
Bedrooms
4
Bathrooms
3
Living area
2,676 sqft
Year built
2005

About this home

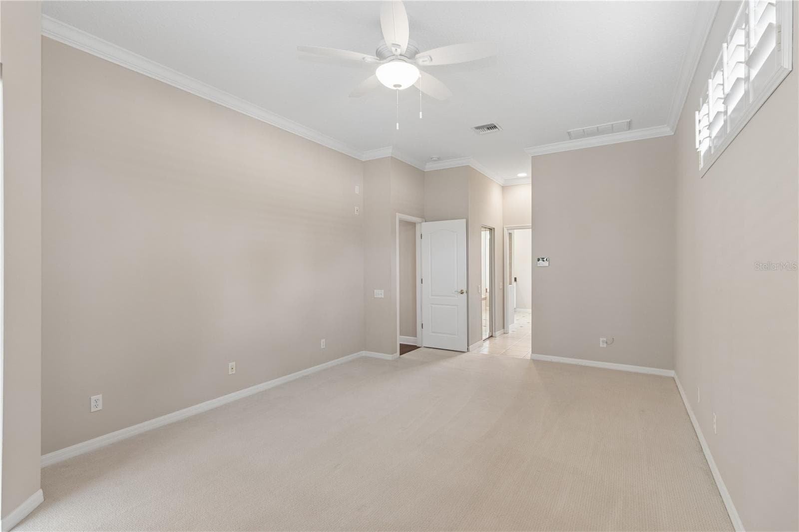
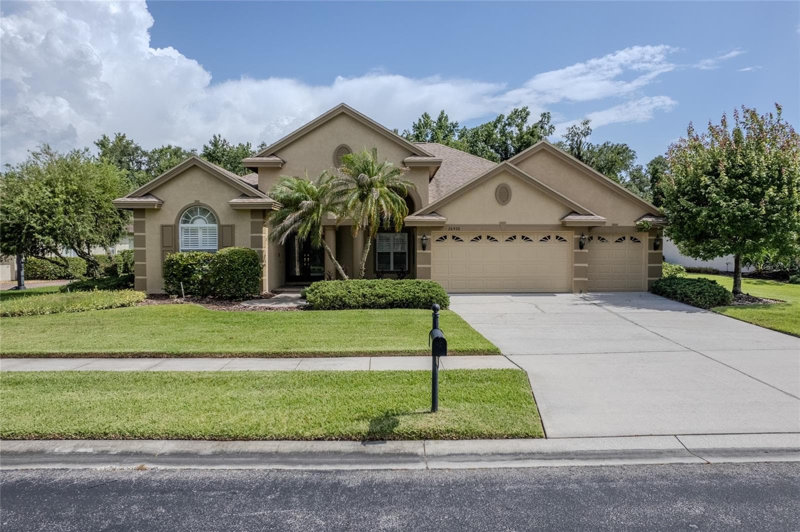
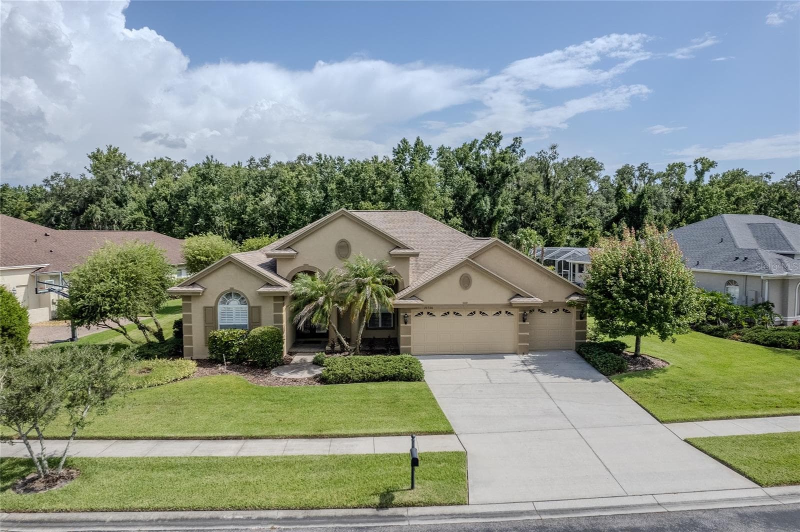
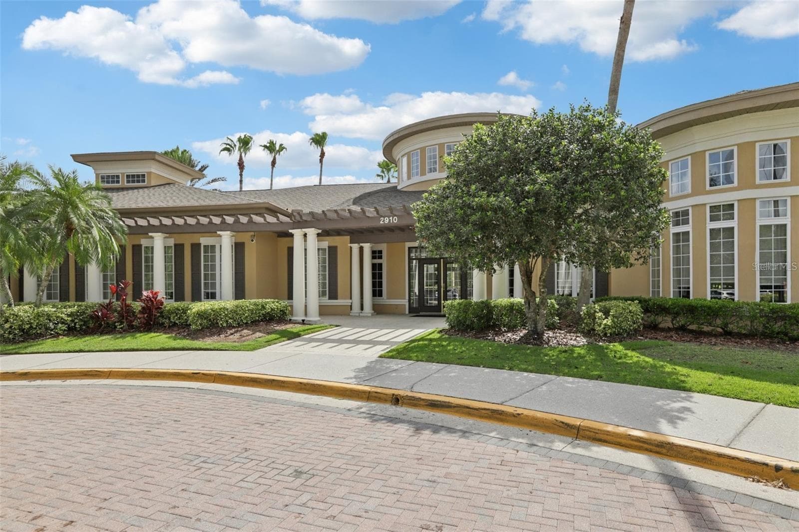
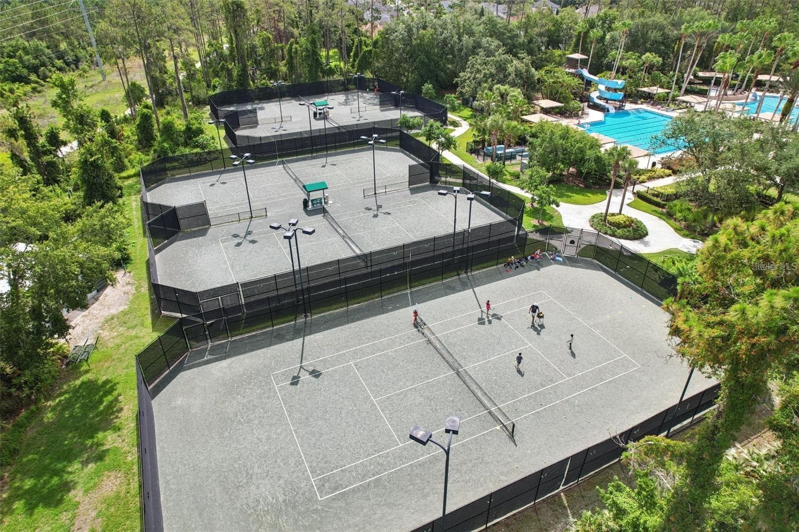
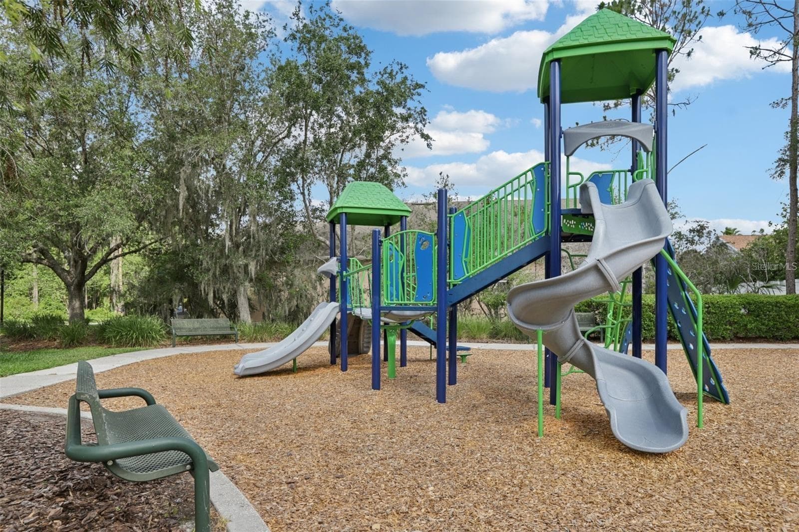
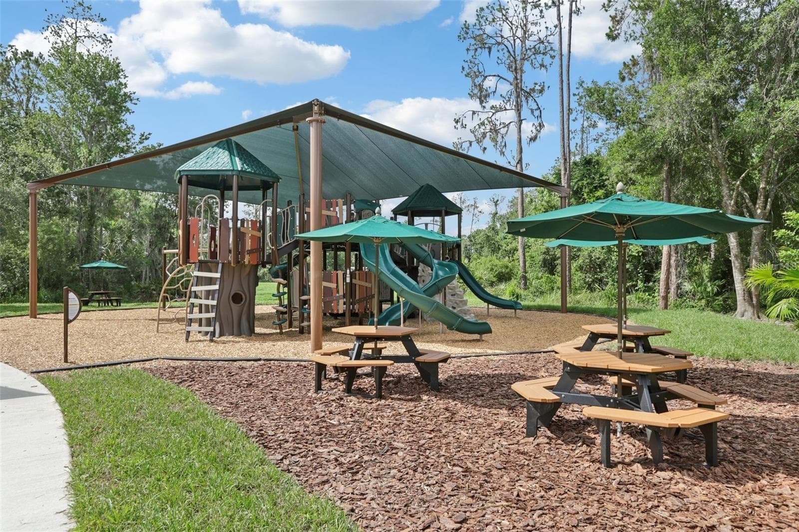
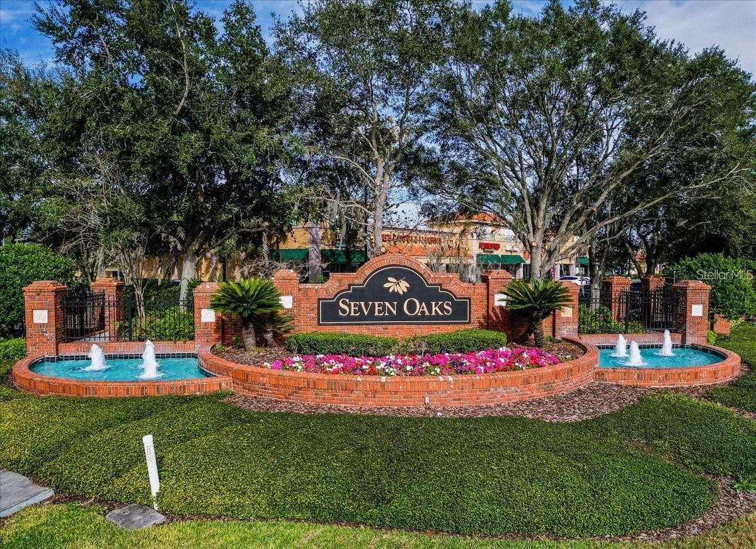
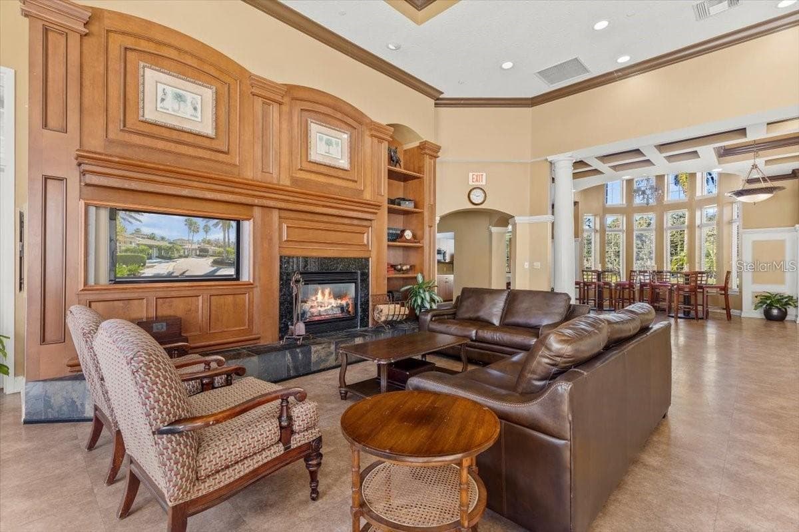
Virtually Staged. **SELLERS PAYING FOR ONE YEAR OF HOA FEES AT CLOSING FOR BUYER** A Peaceful Retreat in the Heart of Seven Oaks Welcome home to this beautifully maintained 4-bedroom, 3-bathroom, 3-car garage pool home offering 2,676 square feet of thoughtfully designed living space where comfort, elegance, and peace of mind come together. From the inviting curb appeal and light-filled interior to the luxury vinyl plank flooring, plantation shutters, and split-bedroom floor plan, every detail has been carefully considered. The updated kitchen features solid wood cabinetry, granite countertops, stainless steel appliances, double pantries, under-cabinet lighting, Insta-Hot water, a touchless faucet, and a built-in water purification system. The spacious primary suite offers lanai access, dual walk-in closets, and a spa-like ensuite, while the family room with surround sound and expansive sliding doors seamlessly connects to your outdoor retreat. Step outside and discover your own private oasis. The screened lanai showcases a heated saltwater pool surrounded by lush landscaping, creating the perfect setting for relaxation or entertaining. The custom outdoor kitchen features a built-in gas grill, hood, side burner, under-counter lighting, Bluetooth speakers, and customizable LED lighting for unforgettable evenings. The pool is pre-cored for a safety fence (included), and the fenced backyard also features a dedicated dog run with a built-in doggie door—because every member of the family deserves to feel at home. Additional highlights include a bright conservatory, an upgraded three-car garage, and major updates already completed, including the roof (2022), pool pump (2024), water softener (2019), and water heater (2019)—making this home truly move-in ready. Seven Oaks is more than a neighborhood—it's a lifestyle. Residents enjoy an incredible array of resort-style amenities, including a clubhouse with a café, state-of-the-art fitness center, theater, Olympic lap pool with waterslide, resort pool, splash pad, poolside cabanas, tennis, pickleball, basketball, volleyball, playgrounds, and scenic nature trails throughout the community. Zoned for highly rated Seven Oaks Elementary School, located within the community, and just minutes from I-75, hospitals, shopping, dining, and everyday conveniences, you'll enjoy the perfect balance of tranquility and accessibility. This is more than a home—it's the lifestyle you've been waiting for. Schedule your private showing today!

Highlights

Private pool

Property details

MLS
Stellar MLS
MLS #
MFRTB8527988
Property type
Single Family Residence
Subdivision
SEVEN OAKS PRCL S-7A
Status
Active
Days on market
99
On market date
July 10, 2026
Stories
N/A
Total bathrooms
3
Garage spaces
3
Parking spaces
N/A
Lot size
0.35 acres
Loading map…

Nearby schools

Within 10 miles. School directory data from the National Center for Education Statistics (NCES), accessed via the Urban Institute Education Data API. Local Score is calculated by INNOVATE Real Estate; where a state rating is shown, it comes from that state's own official school report card.

Elementary
SEVEN OAKS ELEMENTARY SCHOOL
0.85 mi away · Grades -1-5
Nearest school -- attendance-zone data not available here
3.0
Local Score (student-teacher ratio only (preliminary -- will incorporate state test-score data once available)) -- not an official state rating
Enrollment
673
Student:teacher ratio
15.7:1
District
PASCO
Middle
DR. JOHN LONG MIDDLE SCHOOL
3.51 mi away · Grades 6-8
Nearest school -- attendance-zone data not available here
2.0
Local Score (student-teacher ratio only (preliminary -- will incorporate state test-score data once available)) -- not an official state rating
Enrollment
1,255
Student:teacher ratio
19.3:1
District
PASCO
High
WIREGRASS RANCH HIGH SCHOOL
2.87 mi away · Grades 9-12
Nearest school -- attendance-zone data not available here
1.0
Local Score (student-teacher ratio only (preliminary -- will incorporate state test-score data once available)) -- not an official state rating
Enrollment
2,161
Student:teacher ratio
23.7:1
District
PASCO

Walkability

Blended score for WESLEY CHAPEL's center, calculated by INNOVATE Real Estate from two sources: the EPA's National Walkability Index (street network, transit, land-use mix) and Google Places amenity data (what's actually reachable on foot from this point). 60% EPA National Walkability Index + 40% nearby-amenity density (Google Places).

48
Somewhat walkable
out of 100
EPA National Walkability Index
8.8 / 20 -- Below average walkable
Google Places amenity density
53 / 100
Restaurants & cafes9
Grocery stores1
Parks0
Schools3
Transit stops4
Pharmacies0

Market position

How this listing compares to current activity in WESLEY CHAPEL, from live MLS data.

On the market 99 days -- 19 more days than WESLEY CHAPEL's current average of 80 days.
For reference, the median list price across 1,178 active listings in WESLEY CHAPEL right now is $364,700.

Mortgage calculator

Estimate only - actual rate and payment depend on your lender, credit, and loan program.

$
%
%
Adjust tax / insurance estimates
% / yr
$
/mo
Est. monthly payment
$4,787/mo
$154,000 down
$616,000 loan
Principal & interest$3,995
Property tax (est.)$642
Home insurance (est.)$150

Similar homes you might like

Data source: Listing information provided by Stellar MLS (mfrmls) via Trestle/CoreLogic. Last updated 5 days ago.

Information herein deemed reliable but not guaranteed; all measurements, school assignments, HOA fees, taxes, and feature lists are approximate and should be independently verified. Equal Housing Opportunity.