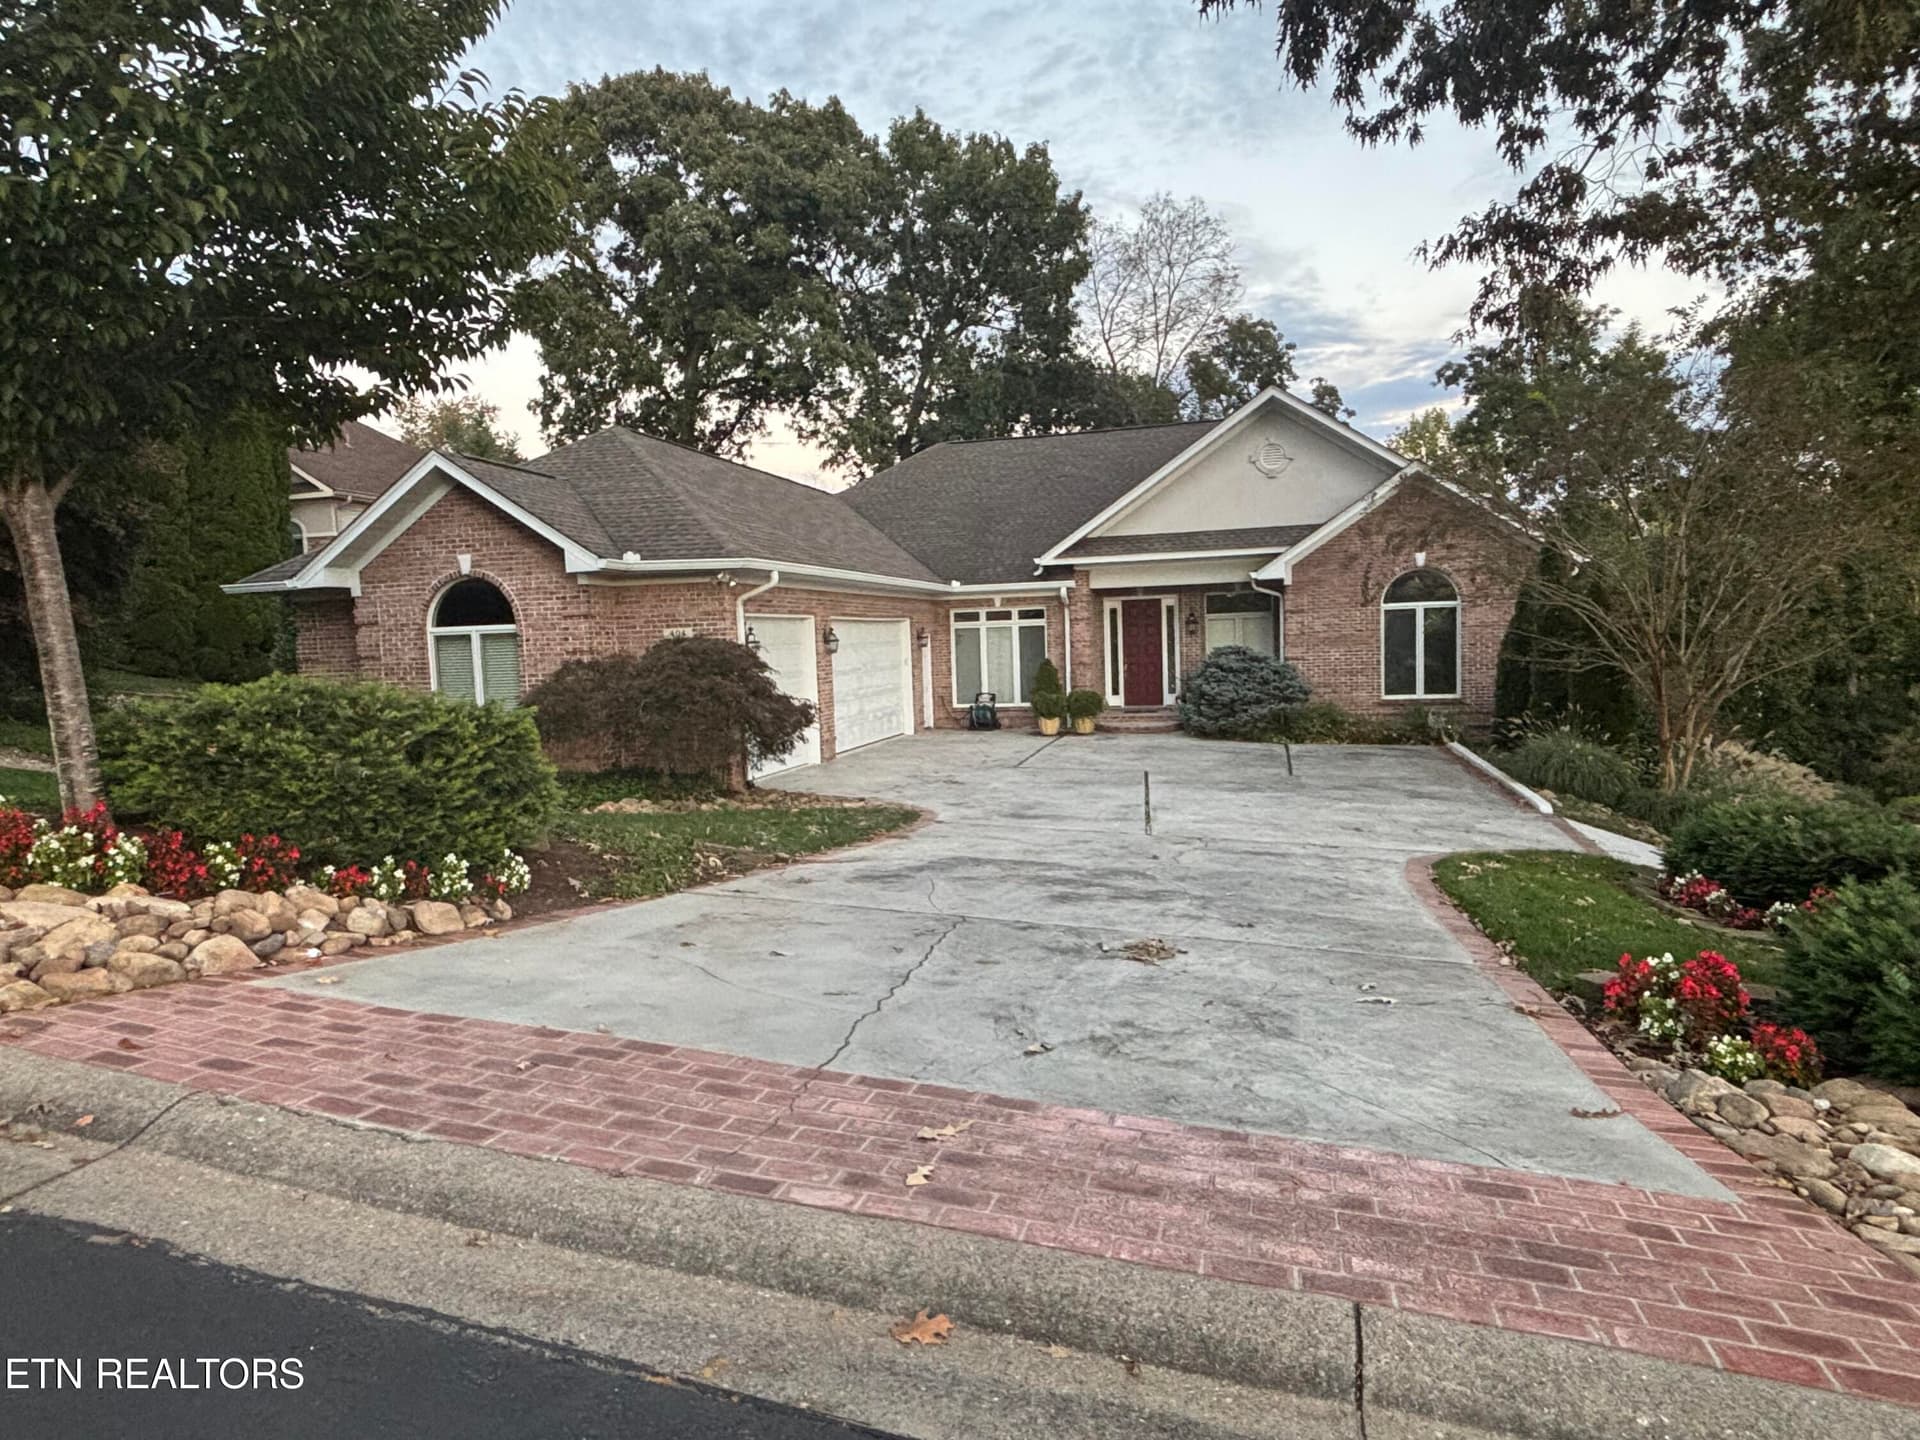
269 Ootsima Front - 269 Ootsima - Way, Loudon
01_OotsimaWay_269_Front - 269 Ootsima - Way, Loudon
269 Ootsima front porch - 269 Ootsima - Way, Loudon
02_OotsimaWay_269_FrontLeft - 269 Ootsima - Way, Loudon
269 Ootsima Foyer - 269 Ootsima - Way, Loudon
03_OotsimaWay_269_FrontPorch-Entry - 269 Ootsima - Way, Loudon
269 Ootsima Great Room - 269 Ootsima - Way, Loudon
04_OotsimaWay_269_EntryView - 269 Ootsima - Way, Loudon
269 Ootsima Kitchen and Dining Area - 269 Ootsima - Way, Loudon
05_OotsimaWay_269_Living01 - 269 Ootsima - Way, Loudon
1000028808 - 269 Ootsima - Way, Loudon
06_OotsimaWay_269_Living02 - 269 Ootsima - Way, Loudon
269 Ootsima DR virtually staged - 269 Ootsima - Way, Loudon
07_OotsimaWay_269_Living03 - 269 Ootsima - Way, Loudon
269 Ootsima DR - 269 Ootsima - Way, Loudon
08_OotsimaWay_269_Living04 - 269 Ootsima - Way, Loudon
269 Ootsima view to Office - 269 Ootsima - Way, Loudon
09_OotsimaWay_269_BreakfastBar01 - 269 Ootsima - Way, Loudon
269 Ootsima DR virtually staged - 269 Ootsima - Way, Loudon
10_OotsimaWay_269_Kitchen01 - 269 Ootsima - Way, Loudon
269 Ootsima DR - 269 Ootsima - Way, Loudon
11_OotsimaWay_269_Kitchen02 - 269 Ootsima - Way, Loudon
269 Ootsima Guest Bed 2 - 269 Ootsima - Way, Loudon
12_OotsimaWay_269_Pantry - 269 Ootsima - Way, Loudon
269 Ootsima Guest Bath Tub and Shower - 269 Ootsima - Way, Loudon
13_OotsimaWay_269_Kitchen03 - 269 Ootsima - Way, Loudon
269 Ootsima Guest Bath - 269 Ootsima - Way, Loudon
14_OotsimaWay_269_Kitchen04 - 269 Ootsima - Way, Loudon
269 Ootsima Guest Bed 3 - 269 Ootsima - Way, Loudon
15_OotsimaWay_269_BreakfastBar02 - 269 Ootsima - Way, Loudon
1000028807 - 269 Ootsima - Way, Loudon
16_OotsimaWay_269_Dining01 - 269 Ootsima - Way, Loudon
269 Ootsima Kitchen and Dining Area - 269 Ootsima - Way, Loudon
17_OotsimaWay_269_Dining02 - 269 Ootsima - Way, Loudon
269 Ootsima Office 4th Bedroom - 269 Ootsima - Way, Loudon
18_OotsimaWay_269_Dining03 - 269 Ootsima - Way, Loudon
269 Ootsima Primary Bedroom V2 - 269 Ootsima - Way, Loudon
19_OotsimaWay_269_GuestHall01 - 269 Ootsima - Way, Loudon
269 Ootsima Primary Bedroom - 269 Ootsima - Way, Loudon
20_OotsimaWay_269_Bedroom2_01 - 269 Ootsima - Way, Loudon
269 Ootsima Dual Vanity - 269 Ootsima - Way, Loudon
21_OotsimaWay_269_Bedroom2_02 - 269 Ootsima - Way, Loudon
269 Ootsima Primary Bathroom - 269 Ootsima - Way, Loudon
22_OotsimaWay_269_GuestHall02 - 269 Ootsima - Way, Loudon
269 Ootsima Soaking Tub and Shower - 269 Ootsima - Way, Loudon
23_OotsimaWay_269_GuestBath1 - 269 Ootsima - Way, Loudon
269 Ootsima Primary Closet - 269 Ootsima - Way, Loudon
24_OotsimaWay_269_Bedroom3_01 - 269 Ootsima - Way, Loudon
269 Ootsima Powder Room - 269 Ootsima - Way, Loudon
25_OotsimaWay_269_Bedroom3_02 - 269 Ootsima - Way, Loudon
269 Ootsima Laundry Room - 269 Ootsima - Way, Loudon
26_OotsimaWay_269_GarageHallEntry - 269 Ootsima - Way, Loudon
269 Ootsima Hall Way - 269 Ootsima - Way, Loudon
27_OotsimaWay_269_GarageHall01 - 269 Ootsima - Way, Loudon
269 Ootsima Bonus Room Bath - 269 Ootsima - Way, Loudon
28_OotsimaWay_269_HalfBath - 269 Ootsima - Way, Loudon
269 Ootsima Bonus Tub Shower - 269 Ootsima - Way, Loudon
29_OotsimaWay_269_Garage01 - 269 Ootsima - Way, Loudon
20261028_103233 - 269 Ootsima - Way, Loudon
30_OotsimaWay_269_FrontRight - 269 Ootsima - Way, Loudon
269 Ootsima Screen Deck Staged - 269 Ootsima - Way, Loudon
31_OotsimaWay_269_Garage02 - 269 Ootsima - Way, Loudon
269 Ootsima Screen Deck - 269 Ootsima - Way, Loudon
32_OotsimaWay_269_GarageStorage-Utility - 269 Ootsima - Way, Loudon
269 Ootsima Garage - 269 Ootsima - Way, Loudon
33_OotsimaWay_269_GarageHall02 - 269 Ootsima - Way, Loudon
269 Ootsima Rear - 269 Ootsima - Way, Loudon
34_OotsimaWay_269_Laundry - 269 Ootsima - Way, Loudon
35_OotsimaWay_269_StairsUp - 269 Ootsima - Way, Loudon
36_OotsimaWay_269_Bedoom4_01 - 269 Ootsima - Way, Loudon
37_OotsimaWay_269_Bedroom4_02 - 269 Ootsima - Way, Loudon
38_OotsimaWay_269_GuestBath2 - 269 Ootsima - Way, Loudon
39_OotsimaWay_269_AtticStorage - 269 Ootsima - Way, Loudon
40_OotsimaWay_269_Living05 - 269 Ootsima - Way, Loudon
41_OotsimaWay_269_Main-MasterHallEntries - 269 Ootsima - Way, Loudon
42_OotsimaWay_269_Bedroom5_01 - 269 Ootsima - Way, Loudon
43_OotsimaWay_269_Bedroom5_02 - 269 Ootsima - Way, Loudon
44_OotsimaWay_269_MasterHall - 269 Ootsima - Way, Loudon
45_OotsimaWay_269_MasterBedroom01 - 269 Ootsima - Way, Loudon
46_OotsimaWay_269_MasterBath01 - 269 Ootsima - Way, Loudon
47_OotsimaWay_269_MasterCloset - 269 Ootsima - Way, Loudon
48_OotsimaWay_269_MasterBath02 - 269 Ootsima - Way, Loudon
49_OotsimaWay_269_MasterBedroom02 - 269 Ootsima - Way, Loudon
50_OotsimaWay_269_ScreenedPorchExit - 269 Ootsima - Way, Loudon
51_OotsimaWay_269_ScreenedPorch01 - 269 Ootsima - Way, Loudon
52_OotsimaWay_269_ScreenedPorch02 - 269 Ootsima - Way, Loudon
53_OotsimaWay_269_Patio-ScreenedPorchAcc - 269 Ootsima - Way, Loudon
54_OotsimaWay_269_Backyard01 - 269 Ootsima - Way, Loudon
55_OotsimaWay_269_Back - 269 Ootsima - Way, Loudon
56_OotsimaWay_269_CoveredPatio - 269 Ootsima - Way, Loudon
57_OotsimaWay_269_Backyard02 - 269 Ootsima - Way, Loudon
58_OotsimaWay_269_Stand-UpCrawlspaceAcce - 269 Ootsima - Way, Loudon
59_OotsimaWay_269_Stand-UpCrawlspace - 269 Ootsima - Way, Loudon
93 photos

$799,900

269 Ootsima - Way
Loudon, TN 37774
Listed by Catrina Foster · Keller Williams West Knoxville
Bedrooms
3
Bathrooms
3.5
Living area
N/A
Year built
2026

About this home

Open House - Nov 8th 2pm to 4pm Your Next Chapter Begins at 269 Ootsima Way, Loudon, Tennessee! Welcome to this recently completed ranch home with a bonus room, nestled in the amenity-packed, active adult lifestyle community of Tellico Village! Whether you're ready to embrace retirement, downsize without sacrificing comfort, or simply enjoy a new adventure, this thoughtfully designed home offers the perfect place to call your own. From the moment you arrive, the inviting covered front porch sets the tone with its stamped concrete design and beautiful tongue-and-groove ceiling--an ideal spot to enjoy your morning coffee or unwind at the end of the day. Step inside through the gorgeous double doors and discover a welcoming Great Room with 10' ceilings throughout -featuring a stunning stone gas fireplace flanked by custom built-ins, beautiful accent beams in the trey ceiling creating a warm and inviting gathering space. The kitchen is designed for both everyday living and entertaining, with a spacious island offering seating for four--perfect for gathering with family and friends. Enjoy the convenience of a gas range with vented hood, refrigerator, dishwasher, and microwave, along with a generous walk-in pantry providing plenty of room for all your culinary essentials. Just off the kitchen, there is a beverage center complete with a wine/beverage refrigerator, the hallway leads to a convenient laundry room and a powder room for guests. The desirable split-bedroom floor plan offers added privacy and convenience. Retreat to the spacious primary suite, where a tray ceiling adds an elegant touch. The beautifully appointed en-suite bathroom is your personal sanctuary, featuring a relaxing soaking tub, walk-in tiled shower, large double-bowl vanity, private water closet, and an expansive walk-in closet. Just off the primary suite, a private office provides the perfect space for working from home, pursuing hobbies, or serving as a potential fourth bedroom to suit your needs. Accessed from the hallway, the bonus room offers wonderful flexibility for extended family, overnight guests, or a private retreat. Complete with its own bathroom and a separate mini-split heating and air conditioning system, this space provides added comfort and independence for family and visitors alike. Outdoor living is equally inviting! The large screened deck features durable composite decking and a beautiful tongue-and-groove ceiling, creating the perfect setting for morning coffee, relaxing evenings, or entertaining friends while enjoying the outdoors. Step outside onto the convenient grilling patio, ideal for your barbecue gatherings, with easy access to the crawl space. And the lifestyle? That's where Tellico Village truly shines! Enjoy an active, social community with three championship golf courses, marinas, a Yacht Club, a Wellness Center, and more than 100 clubs and activities to explore. Whether your idea of the perfect day includes golf, boating, fitness, or connecting with new friends, you'll find countless opportunities to make the most of every day. Your new home and your next adventure are waiting! Don't miss the opportunity to make 269 Ootsima Way your own and discover all that Tellico Village living has to offer. Schedule your private showing today! Buyer to reimburse seller for the Loudon County Impact Fee at closing. Buyer to verify measurements

Highlights

FireplaceNew construction

Property details

MLS
East Tennessee REALTORS® MLS
MLS #
1360379
Property type
Single Family Residence
Subdivision
Chota Hills
Status
Active
Days on market
6
On market date
October 28, 2026
Stories
N/A
Total bathrooms
3.5
Garage spaces
3
Parking spaces
N/A
Lot size
0.25 acres
Loading map…

Nearby schools

Within 10 miles. School directory data from the National Center for Education Statistics (NCES), accessed via the Urban Institute Education Data API. Local Score is calculated by INNOVATE Real Estate; where a state rating is shown, it comes from that state's own official school report card.

Elementary
Steekee Elementary
3.51 mi away · Grades -1-5
Nearest school -- attendance-zone data not available here
5.0
Local Score (student-teacher ratio only (preliminary -- will incorporate state test-score data once available)) -- not an official state rating
Enrollment
199
Student:teacher ratio
11.7:1
District
Loudon County
Middle
Ft Loudoun Middle School
5.17 mi away · Grades 6-8
Nearest school -- attendance-zone data not available here
3.0
Local Score (student-teacher ratio only (preliminary -- will incorporate state test-score data once available)) -- not an official state rating
Enrollment
372
Student:teacher ratio
16.2:1
District
Loudon County
High
Loudon High School
5.21 mi away · Grades 9-12
Nearest school -- attendance-zone data not available here
4.0
Local Score (student-teacher ratio only (preliminary -- will incorporate state test-score data once available)) -- not an official state rating
Enrollment
711
Student:teacher ratio
13.4:1
District
Loudon County

Walkability

Blended score for Loudon's center, calculated by INNOVATE Real Estate from two sources: the EPA's National Walkability Index (street network, transit, land-use mix) and Google Places amenity data (what's actually reachable on foot from this point). 60% EPA National Walkability Index + 40% nearby-amenity density (Google Places).

24
Car-dependent
out of 100
EPA National Walkability Index
6.0 / 20 -- Below average walkable
Google Places amenity density
15 / 100
Restaurants & cafes4
Grocery stores0
Parks1
Schools0
Transit stops0
Pharmacies0

Market position

How this listing compares to current activity in Loudon, from live MLS data.

On the market 6 days -- 118 fewer days than Loudon's current average of 124 days.
For reference, the median list price across 383 active listings in Loudon right now is $325,000.

Mortgage calculator

Estimate only - actual rate and payment depend on your lender, credit, and loan program.

Adjust tax / insurance estimates
Est. monthly payment
$4,967/mo
$159,980 down
$639,920 loan
Principal & interest$4,151
Property tax (est.)$667
Home insurance (est.)$150

Similar homes you might like

Data source: Listing information provided by East Tennessee REALTORS® MLS. Last updated 3 days ago.

Information herein deemed reliable but not guaranteed; all measurements, school assignments, HOA fees, taxes, and feature lists are approximate and should be independently verified. Equal Housing Opportunity.