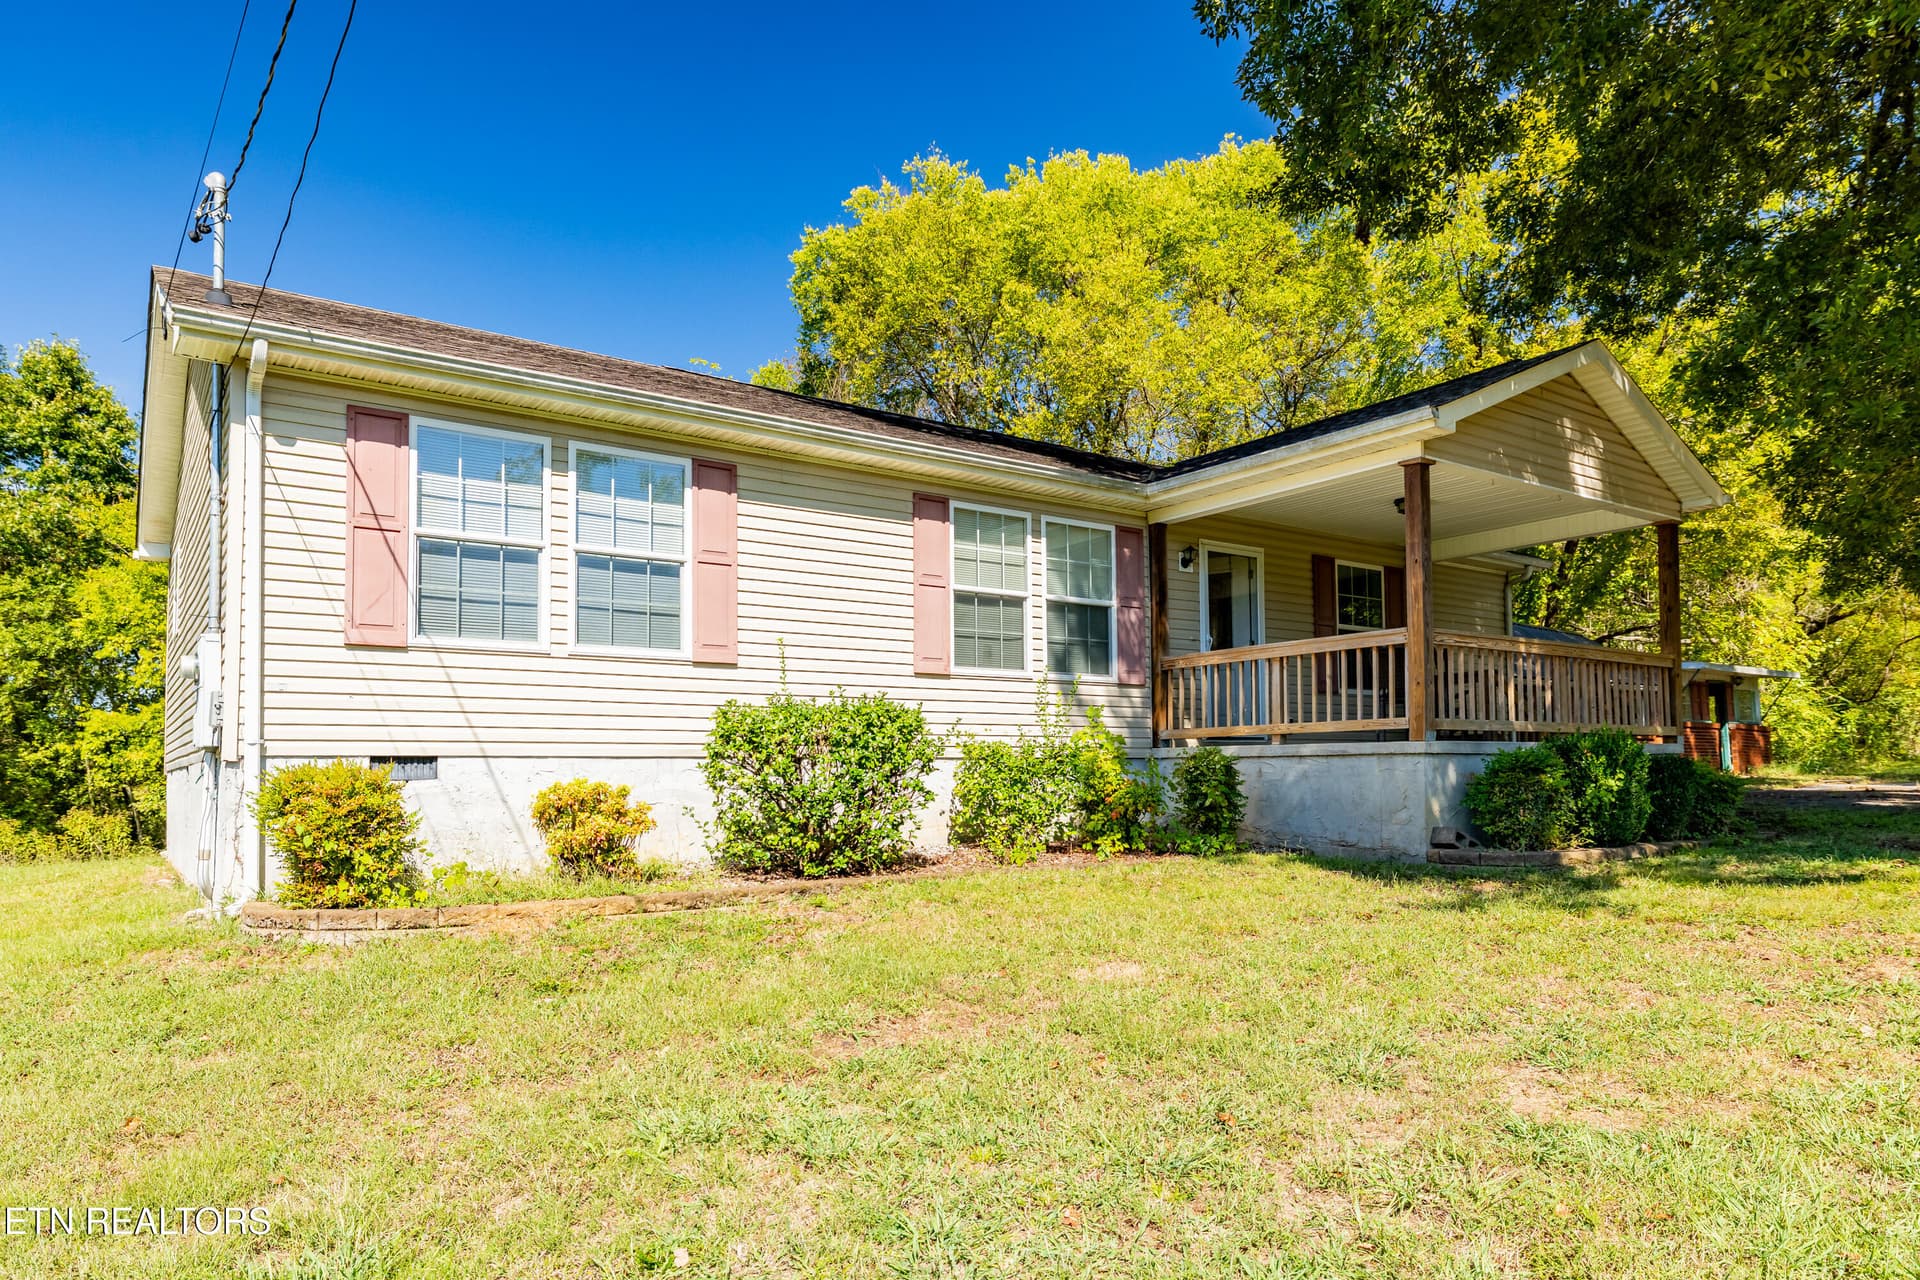
03-hf_20260924_113628_cd9d2903-dbdf-4ce2 - 2684 Berringer Station Lane, Knoxville, TN 37932
01-2684 Berringer Station Ln41 - 2684 Berringer Station Lane, Knoxville, TN 37932
Updated Kitchen - 2684 Berringer Station Lane, Knoxville, TN 37932
12-2684 Berringer Station Ln17 - 2684 Berringer Station Lane, Knoxville, TN 37932
Primary Bedroom Main Level - 2684 Berringer Station Lane, Knoxville, TN 37932
37-2684 Berringer Station Ln10 - 2684 Berringer Station Lane, Knoxville, TN 37932
47-2684 Berringer Station Ln46 - 2684 Berringer Station Lane, Knoxville, TN 37932
06-2684 Berringer Station Ln02 - 2684 Berringer Station Lane, Knoxville, TN 37932
07-2684 Berringer Station Ln12 - 2684 Berringer Station Lane, Knoxville, TN 37932
Formal Living Room - 2684 Berringer Station Lane, Knoxville, TN 37932
Formal living room - 2684 Berringer Station Lane, Knoxville, TN 37932
13-2684 Berringer Station Ln18 - 2684 Berringer Station Lane, Knoxville, TN 37932
Family Room with Cathedral Ceilings - 2684 Berringer Station Lane, Knoxville, TN 37932
11-2684 Berringer Station Ln16 - 2684 Berringer Station Lane, Knoxville, TN 37932
15-2684 Berringer Station Ln20 - 2684 Berringer Station Lane, Knoxville, TN 37932
Master Bathroom - 2684 Berringer Station Lane, Knoxville, TN 37932
Soaking Tub and Walk In Shower - 2684 Berringer Station Lane, Knoxville, TN 37932
Walk In Closet - 2684 Berringer Station Lane, Knoxville, TN 37932
19-2684 Berringer Station Ln24 - 2684 Berringer Station Lane, Knoxville, TN 37932
Laundry on Main Level - 2684 Berringer Station Lane, Knoxville, TN 37932
First Floor Guest Bath - 2684 Berringer Station Lane, Knoxville, TN 37932
First Floor Guest Bedroom - 2684 Berringer Station Lane, Knoxville, TN 37932
23-2684 Berringer Station Ln28 - 2684 Berringer Station Lane, Knoxville, TN 37932
Granite Counters - 2684 Berringer Station Lane, Knoxville, TN 37932
24-2684 Berringer Station Ln29 - 2684 Berringer Station Lane, Knoxville, TN 37932
Eat-in Kitchen - 2684 Berringer Station Lane, Knoxville, TN 37932
Pantry and Coffee Bar - 2684 Berringer Station Lane, Knoxville, TN 37932
Bedroom 3 Upstairs - 2684 Berringer Station Lane, Knoxville, TN 37932
Guest Bath Upstairs - 2684 Berringer Station Lane, Knoxville, TN 37932
Bonus Room or 5th Bedroom - 2684 Berringer Station Lane, Knoxville, TN 37932
Bedroom 4 Upstairs - 2684 Berringer Station Lane, Knoxville, TN 37932
34-2684 Berringer Station Ln39 - 2684 Berringer Station Lane, Knoxville, TN 37932
36-2684 Berringer Station Ln11 - 2684 Berringer Station Lane, Knoxville, TN 37932
New Patio Area - 2684 Berringer Station Lane, Knoxville, TN 37932
35-2684 Berringer Station Ln40 - 2684 Berringer Station Lane, Knoxville, TN 37932
New Landscaping - 2684 Berringer Station Lane, Knoxville, TN 37932
Flat Back Yard - 2684 Berringer Station Lane, Knoxville, TN 37932
Private yard backing to trees - 2684 Berringer Station Lane, Knoxville, TN 37932
Private home site - 2684 Berringer Station Lane, Knoxville, TN 37932
Neighborhood sidewalks - 2684 Berringer Station Lane, Knoxville, TN 37932
45-2684 Berringer Station Ln43 - 2684 Berringer Station Lane, Knoxville, TN 37932
02-2684 Berringer Station Ln03 - 2684 Berringer Station Lane, Knoxville, TN 37932
46-2684 Berringer Station Ln44 - 2684 Berringer Station Lane, Knoxville, TN 37932
01-Floor-1 - 2684 Berringer Station Lane, Knoxville, TN 37932
02-Floor-2 - 2684 Berringer Station Lane, Knoxville, TN 37932
46 photos

$615,000

2684 Berringer Station Lane, Knoxville, TN 37932
Knoxville, TN 37932
Listed by Lisa Sinclair · Wallace
Bedrooms
4
Bathrooms
3
Living area
N/A
Year built
2006

About this home

**SELLER TO CONTRIBUTE $6,000 TOWARD the BUYER'S CLOSING COSTS, PREPAID EXPENSES, INTEREST RATE BUY DOWN OR OTHER APPROVED COSTS AT CLOSING** This beautifully maintained Hardin Valley home offers two main level bedrooms, flexible multigenerational living, and walkable access to all three Hardin Valley schools. The split bedroom layout places the primary suite apart from a second main level bedroom and full bath, providing privacy for extended family, guests, or a home office. Recent updates make this home move-in ready! The living room features soaring vaulted ceilings, new carpet, and a fireplace. The remodeled kitchen includes new cabinetry, countertops, sink, fixtures, and a new refrigerator that conveys. The eat-in kitchen overlooks the private back yard and offers a dry coffee bar area and spacious pantry. A formal dining room and laundry room complete the main level. Newer hardwood floors are in the formal dining room, entryway, and kitchen. Upstairs are two additional bedrooms, a full bath, a spacious bonus room, and two storage areas. The home also features an encapsulated crawl space. The screened outdoor living area overlooks the private backyard, while the oversized 24 foot deep, two car garage provides additional storage. Residents also enjoy access to the community pool. Recent improvements include a new hot water heater, rear patio and landscaping, and new carpet with upgraded padding. A corporate relocation is taking the owners away from a home they have truly loved. Schedule your private showing and experience this flexible Hardin Valley home for yourself. *Open House Sun 10/18 from 2-4pm*

Highlights

Fireplace

Property details

MLS
East Tennessee REALTORS® MLS
MLS #
1356594
Property type
Single Family Residence
Subdivision
Lancaster Ridge Phase 3
Status
Active
Days on market
24
On market date
September 25, 2026
Stories
N/A
Total bathrooms
3
Garage spaces
2
Parking spaces
N/A
Lot size
0.21 acres
Loading map…

Nearby schools

Within 10 miles. School directory data from the National Center for Education Statistics (NCES), accessed via the Urban Institute Education Data API. Local Score is calculated by INNOVATE Real Estate; where a state rating is shown, it comes from that state's own official school report card.

Elementary
Hardin Valley Elementary
0.64 mi away · Grades -1-5
Nearest school -- attendance-zone data not available here
3.0
Local Score (student-teacher ratio only (preliminary -- will incorporate state test-score data once available)) -- not an official state rating
Enrollment
1,305
Student:teacher ratio
16.9:1
District
Knox County
Middle
Hardin Valley Middle School
0.6 mi away · Grades 6-8
Nearest school -- attendance-zone data not available here
3.0
Local Score (student-teacher ratio only (preliminary -- will incorporate state test-score data once available)) -- not an official state rating
Enrollment
967
Student:teacher ratio
17.9:1
District
Knox County
High
Hardin Valley Academy
0.67 mi away · Grades 9-12
Nearest school -- attendance-zone data not available here
2.0
Local Score (student-teacher ratio only (preliminary -- will incorporate state test-score data once available)) -- not an official state rating
Enrollment
2,096
Student:teacher ratio
18.9:1
District
Knox County

Walkability

Blended score for Knoxville's center, calculated by INNOVATE Real Estate from two sources: the EPA's National Walkability Index (street network, transit, land-use mix) and Google Places amenity data (what's actually reachable on foot from this point). 60% EPA National Walkability Index + 40% nearby-amenity density (Google Places).

18
Very car-dependent
out of 100
EPA National Walkability Index
4.5 / 20 -- Least walkable
Google Places amenity density
10 / 100
Restaurants & cafes0
Grocery stores1
Parks1
Schools0
Transit stops0
Pharmacies0

Market position

How this listing compares to current activity in Knoxville, from live MLS data.

On the market 24 days -- 49 fewer days than Knoxville's current average of 73 days.
For reference, the median list price across 2,197 active listings in Knoxville right now is $399,900.

Mortgage calculator

Estimate only - actual rate and payment depend on your lender, credit, and loan program.

$
%
%
Adjust tax / insurance estimates
% / yr
$
/mo
Est. monthly payment
$3,854/mo
$123,000 down
$492,000 loan
Principal & interest$3,191
Property tax (est.)$513
Home insurance (est.)$150

Similar homes you might like

Data source: Listing information provided by East Tennessee REALTORS® MLS via Trestle/CoreLogic. Last updated 11 days ago.

Information herein deemed reliable but not guaranteed; all measurements, school assignments, HOA fees, taxes, and feature lists are approximate and should be independently verified. Equal Housing Opportunity.