
$409,900
About this home
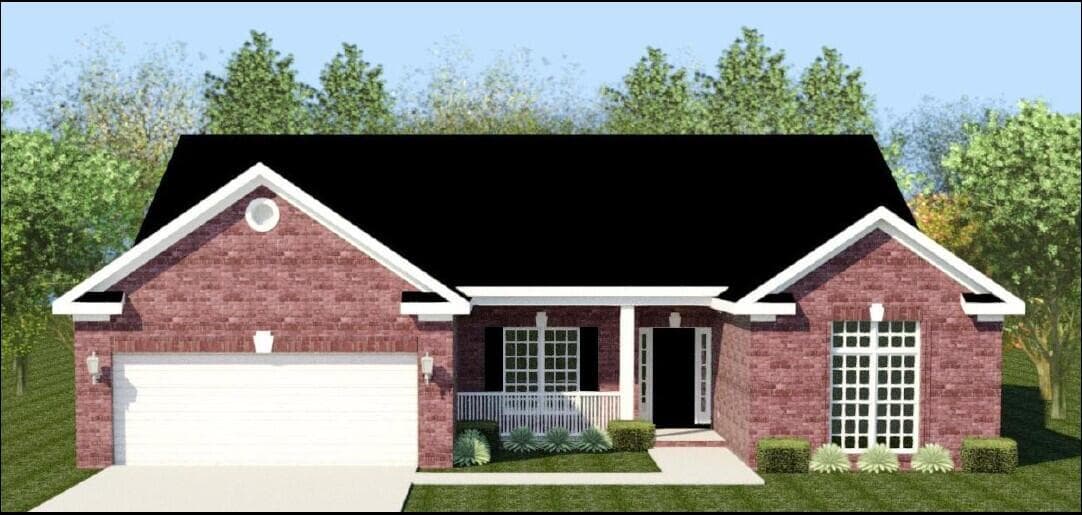
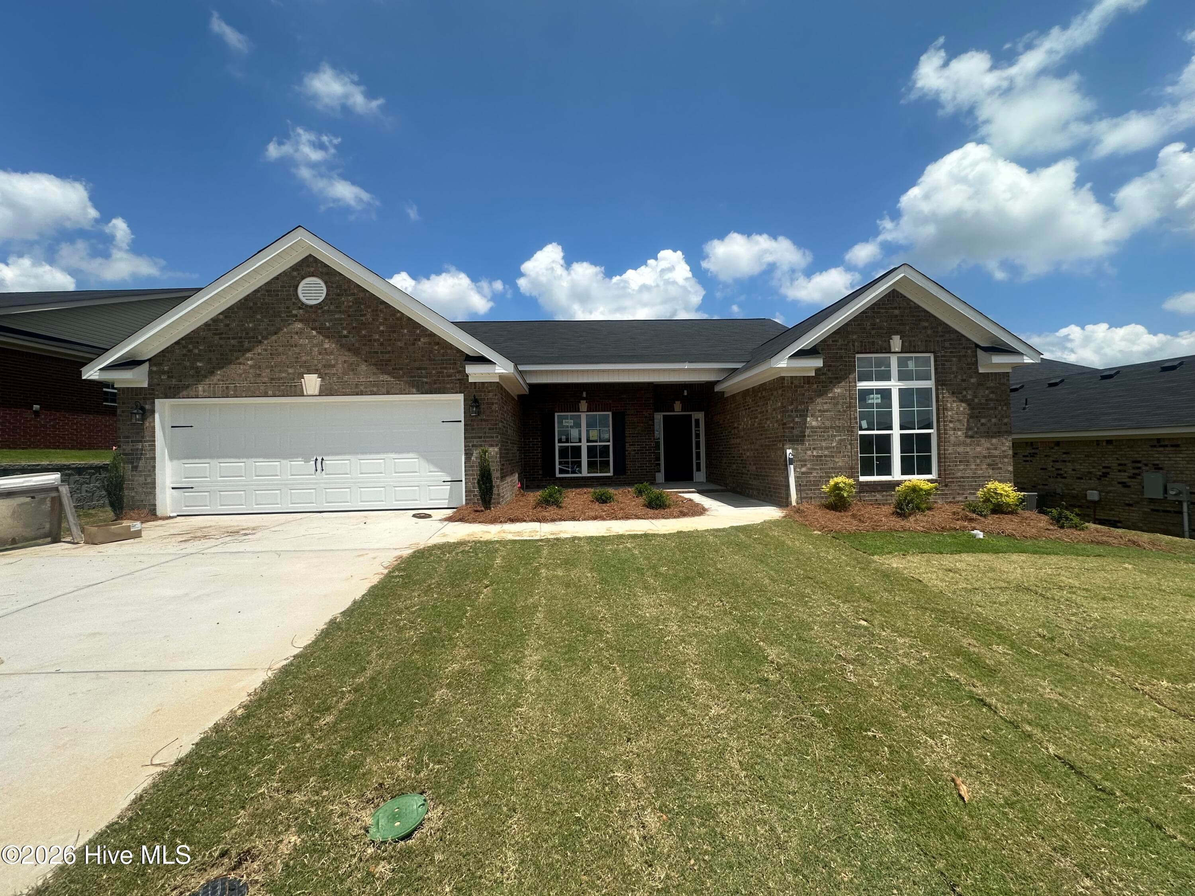
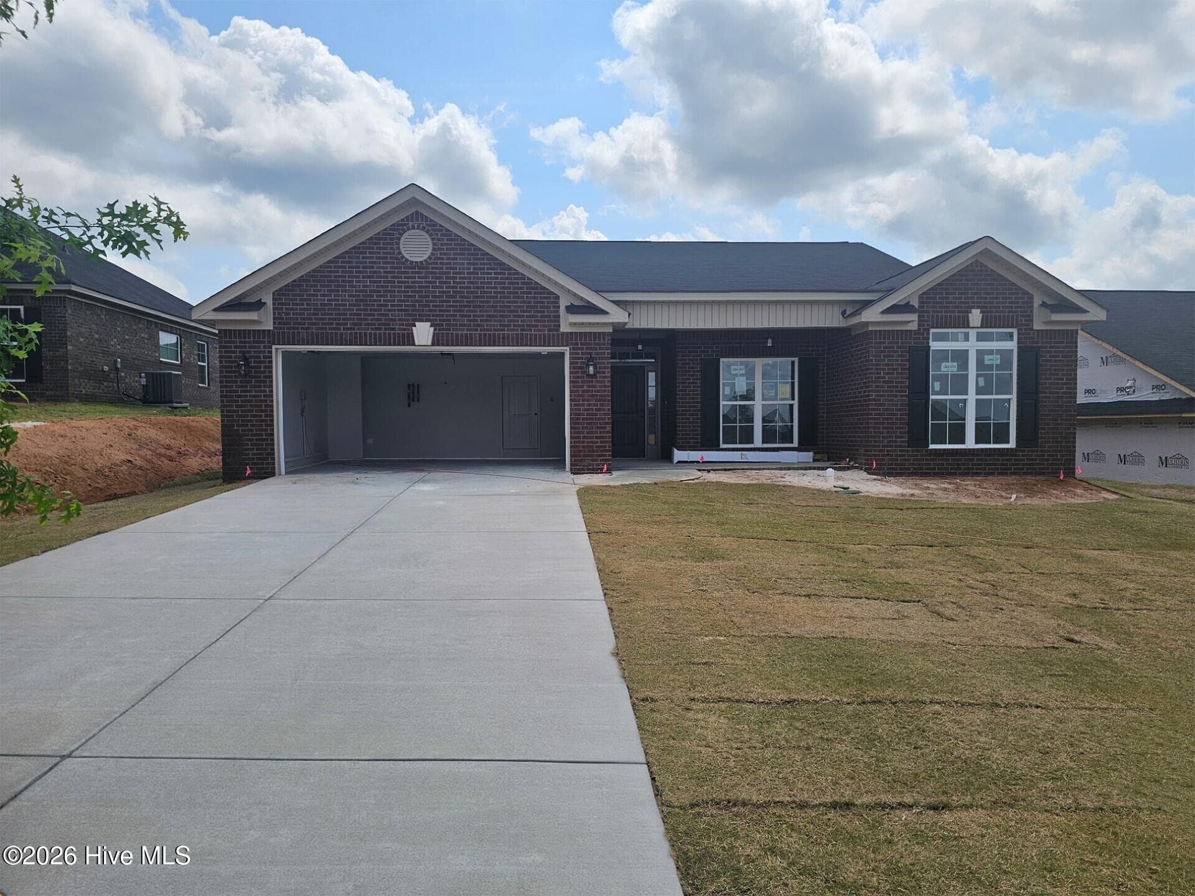
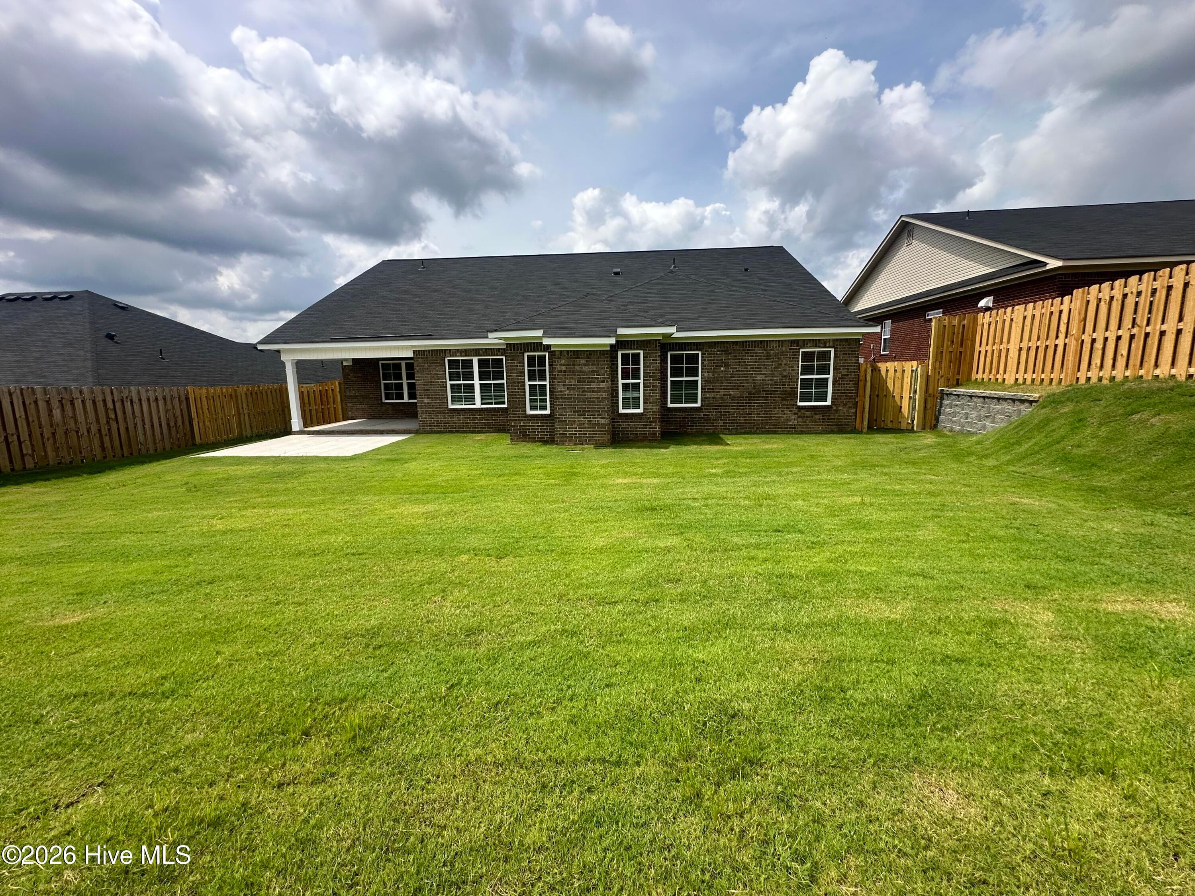
Builder is contributing 3% of loan amount towards interest rate buydown of buyer's choice, with preferred lenders, plus a 7000 dollar builder incentive that can be used towards closing costs and upgrades. See site agents for details. Welcome to The Estates at Southampton - Richmond County's ONLY All-Brick Ranch-Style Community! Say hello to the Kingston-18 floor plan, offering over 2,700 sq ft of elevated living space, 4 spacious bedrooms, and 3.5 bathrooms - designed for both everyday comfort and unforgettable gatherings. Step inside from the charming covered front porch and be welcomed by a soaring great room ceiling, waterproof Evacore click flooring, and an open-concept layout that blends modern functionality with timeless style. Whether you're hosting formal dinners in the elegant dining room or enjoying everyday meals in the expansive eat-in kitchen, you'll love the thoughtful details - granite countertops, stainless steel appliances (including built-in microwave and smooth top range), and a power pantry with space for an extra fridge or flexible storage. The Owner's Suite is truly a retreat - complete with a sitting area and cozy fireplace, large walk-in closet, dual vanities, garden tub, walk-in shower, and private water closet. Each of the secondary bedrooms is generously sized - perfect for guests, hobbies, or a growing family. Out back, relax on your covered patio, enjoy your beautifully landscaped yard, and let the automatic sprinkler system do the work for you. This home also comes prewired for a security system video doorbell and rear corner camera (equipment not included). Located minutes from Fort Gordon, I-520, Starbucks, Plant Vogtle, and Diamond Lakes Park - with lighted walking trails, tennis courts, indoor track, gym, and more. Come see why this rare, all-brick beauty won't last long! Experience a 360-degree tour of a previously built home with this floor plan. Professional photographs may contain virtual staging. 625-ES-7009-01
Highlights
Property details
- MLS
- Hive MLS
- MLS #
- 98253327
- Property type
- Single Family Residence
- Subdivision
- The Estates at Southampton
- Status
- Active
- Days on market
- 237
- On market date
- February 27, 2026
- Stories
- N/A
- Total bathrooms
- 3
- Garage spaces
- 2
- Parking spaces
- 2
- Lot size
- 0.24 acres
Location
Get directions →Nearby schools
Within 10 miles. School directory data from the National Center for Education Statistics (NCES), accessed via the Urban Institute Education Data API. Local Score is calculated by INNOVATE Real Estate; where a state rating is shown, it comes from that state's own official school report card.
- Enrollment
- 426
- Student:teacher ratio
- 11.8:1
- District
- Richmond County
- Enrollment
- 597
- Student:teacher ratio
- 16.1:1
- District
- Richmond County
- Enrollment
- 487
- Student:teacher ratio
- 15.2:1
- District
- Richmond County
Walkability
Blended score for Augusta's center, calculated by INNOVATE Real Estate from two sources: the EPA's National Walkability Index (street network, transit, land-use mix) and Google Places amenity data (what's actually reachable on foot from this point). EPA National Walkability Index only -- nearby-amenity data not cached yet for this area.
Market position
How this listing compares to current activity in Augusta, from live MLS data.
Mortgage calculator
Estimate only - actual rate and payment depend on your lender, credit, and loan program.
Adjust tax / insurance estimates
Similar homes you might like


Data source: Listing information provided by Hive MLS via Trestle/CoreLogic. Last updated 3 days ago.
Information herein deemed reliable but not guaranteed; all measurements, school assignments, HOA fees, taxes, and feature lists are approximate and should be independently verified. Equal Housing Opportunity.