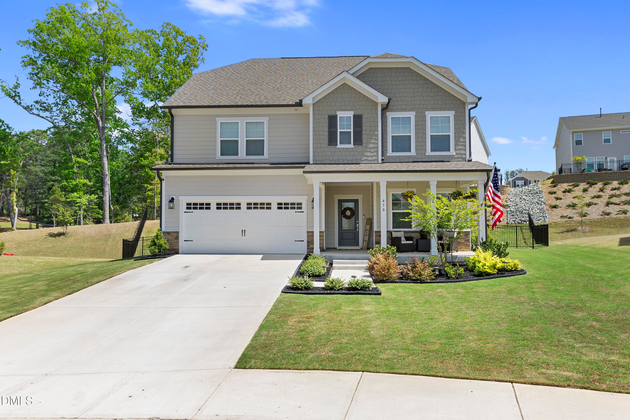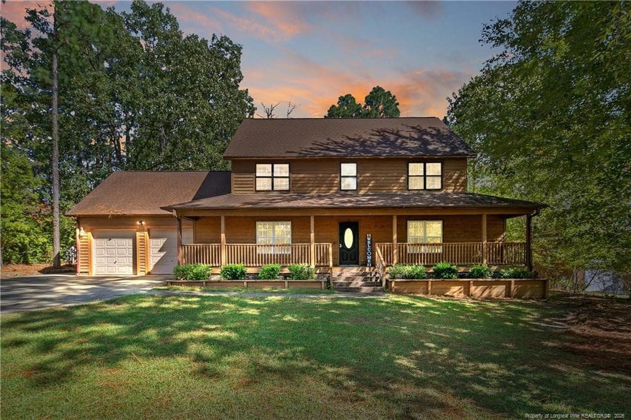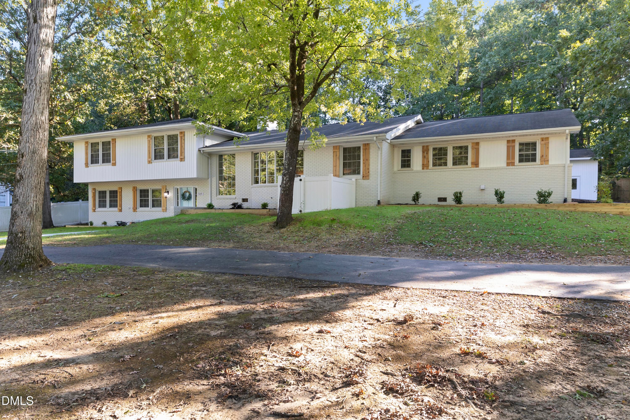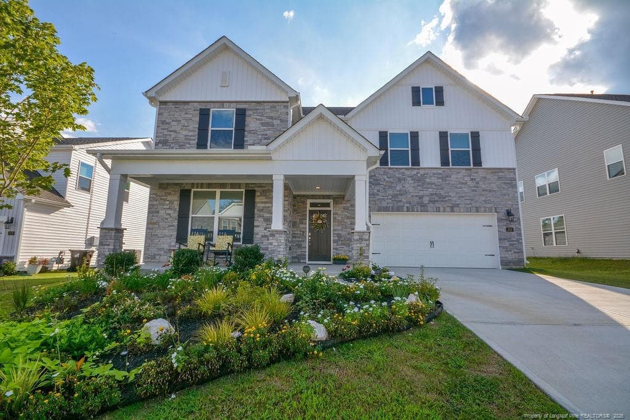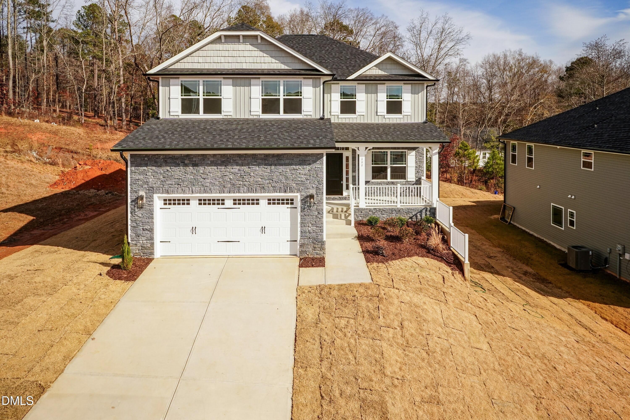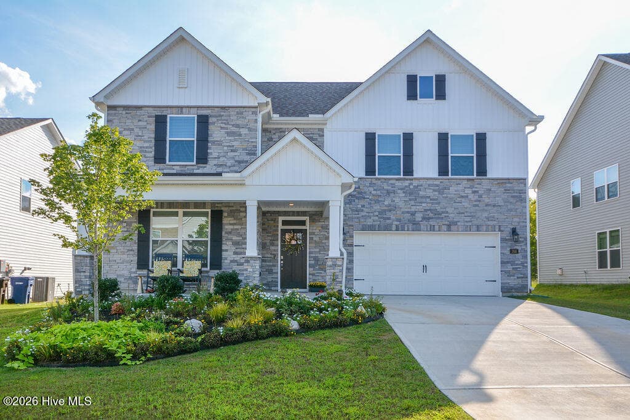
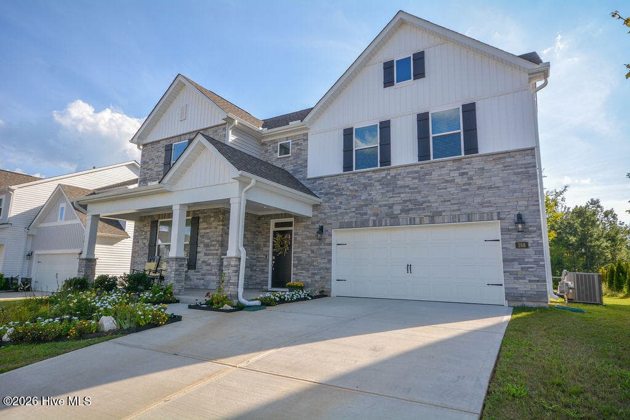
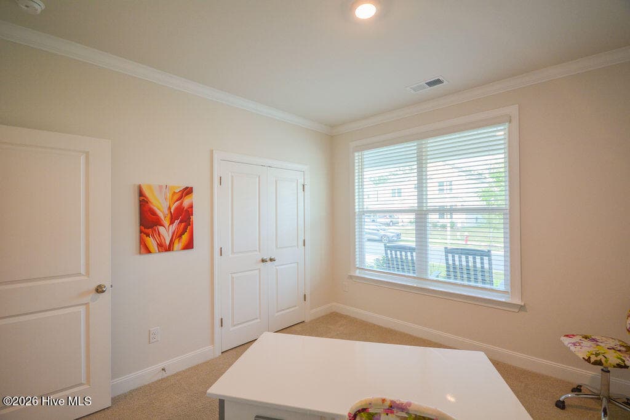
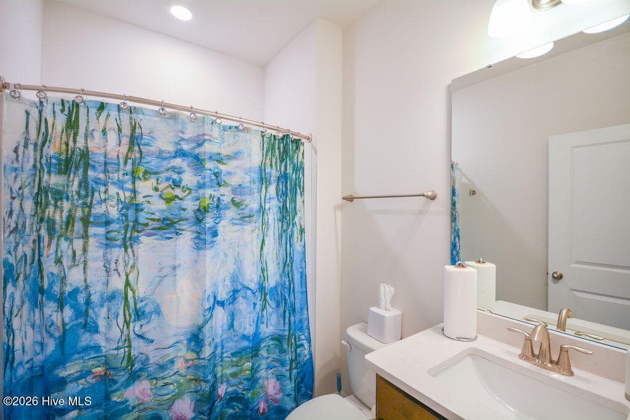
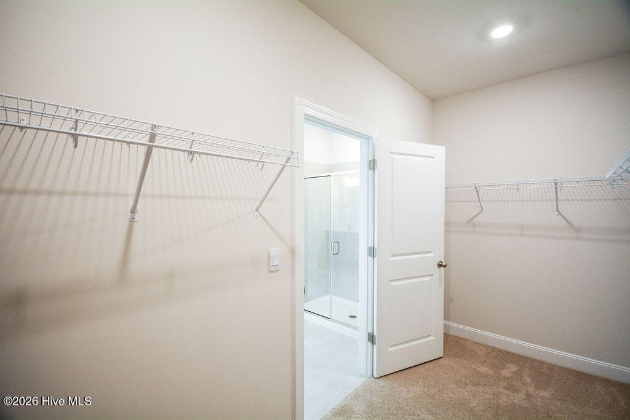
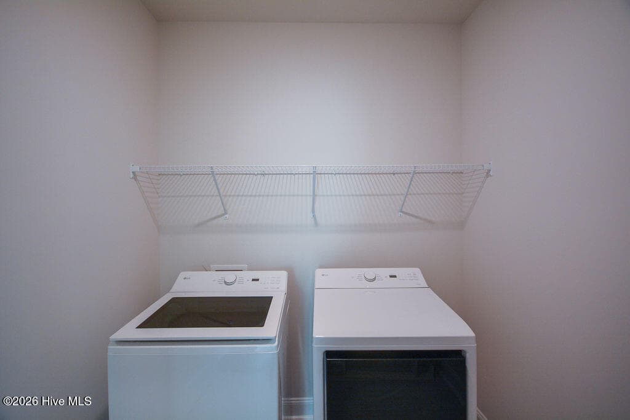
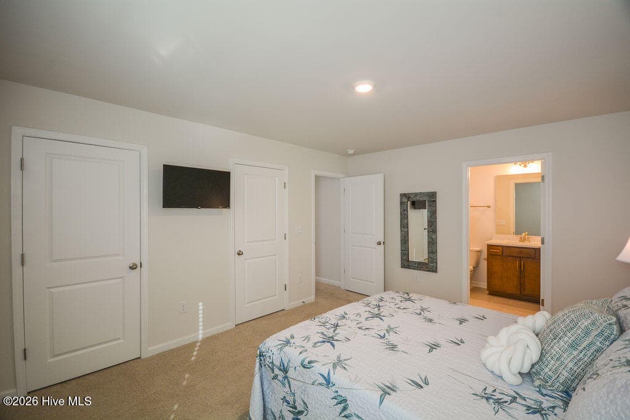
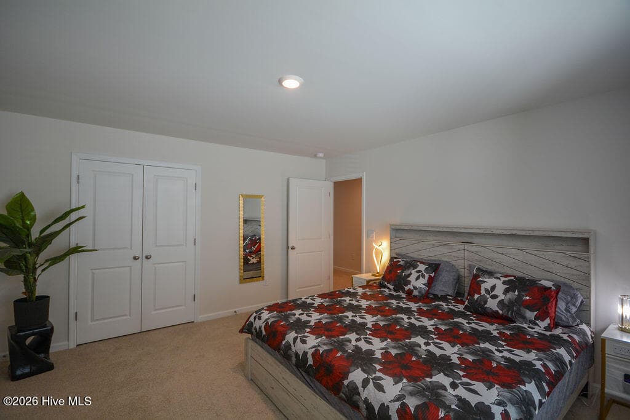
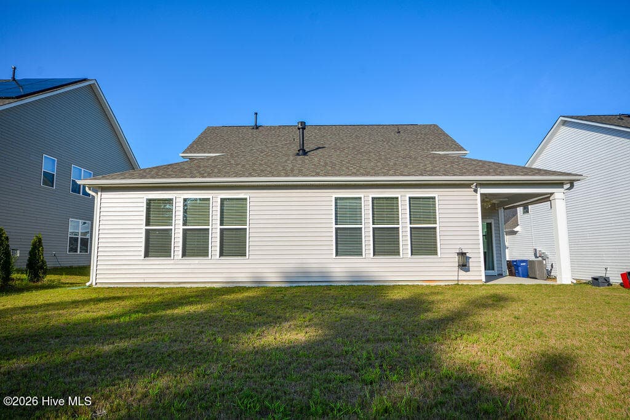
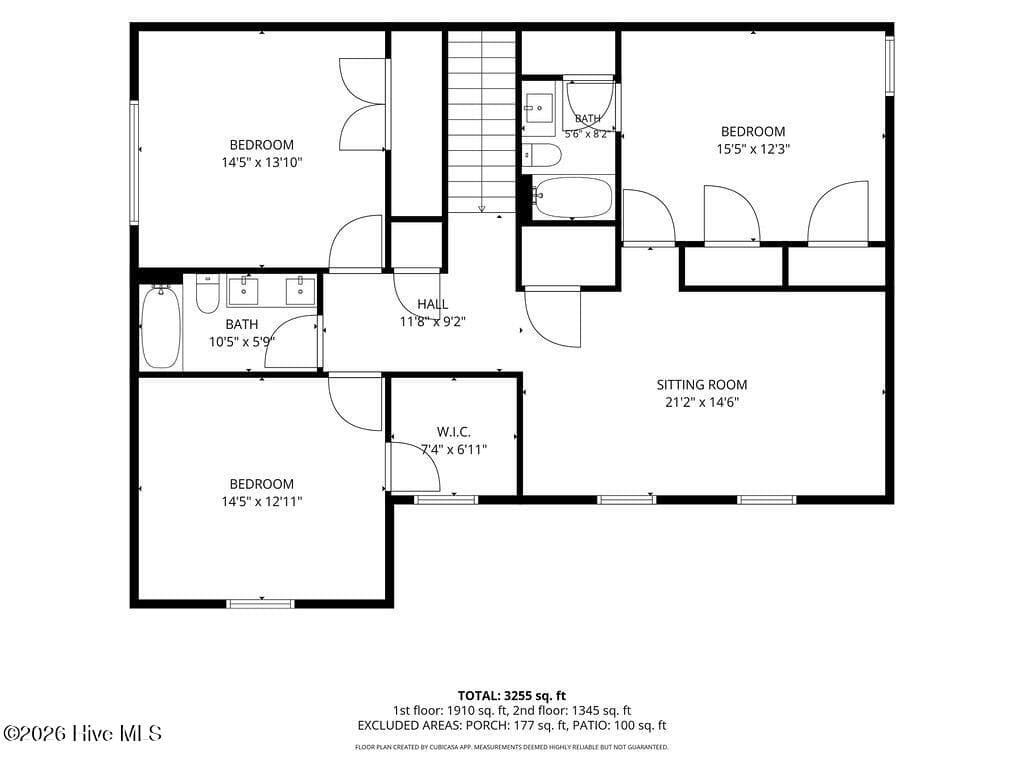
Single Family Residence at 268 Umstead Street, Sanford, NC 27330
Single Family Residence at 268 Umstead Street, Sanford, NC 27330, photo 2 of 73
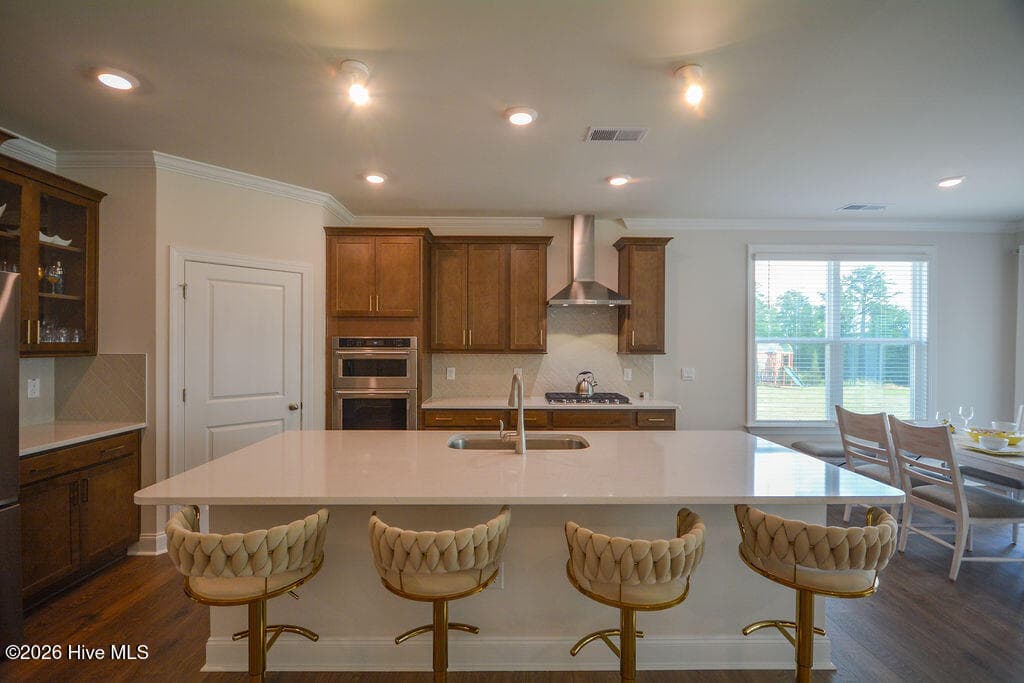
Single Family Residence at 268 Umstead Street, Sanford, NC 27330, photo 3 of 73
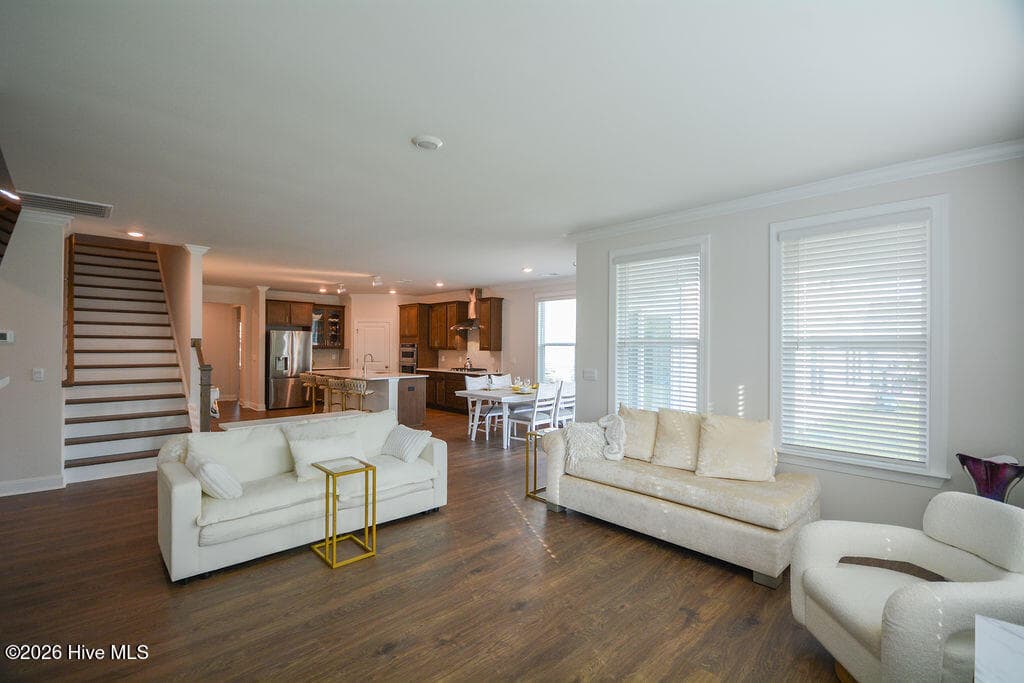
Single Family Residence at 268 Umstead Street, Sanford, NC 27330, photo 4 of 73
Single Family Residence at 268 Umstead Street, Sanford, NC 27330, photo 5 of 73
Single Family Residence at 268 Umstead Street, Sanford, NC 27330, photo 6 of 73
Single Family Residence at 268 Umstead Street, Sanford, NC 27330, photo 7 of 73
Single Family Residence at 268 Umstead Street, Sanford, NC 27330, photo 8 of 73
Single Family Residence at 268 Umstead Street, Sanford, NC 27330, photo 9 of 73
Single Family Residence at 268 Umstead Street, Sanford, NC 27330, photo 10 of 73
Single Family Residence at 268 Umstead Street, Sanford, NC 27330, photo 11 of 73
Single Family Residence at 268 Umstead Street, Sanford, NC 27330, photo 12 of 73
Single Family Residence at 268 Umstead Street, Sanford, NC 27330, photo 13 of 73
Single Family Residence at 268 Umstead Street, Sanford, NC 27330, photo 14 of 73
Single Family Residence at 268 Umstead Street, Sanford, NC 27330, photo 15 of 73
Single Family Residence at 268 Umstead Street, Sanford, NC 27330, photo 16 of 73
Single Family Residence at 268 Umstead Street, Sanford, NC 27330, photo 17 of 73
Single Family Residence at 268 Umstead Street, Sanford, NC 27330, photo 18 of 73
Single Family Residence at 268 Umstead Street, Sanford, NC 27330, photo 19 of 73
Single Family Residence at 268 Umstead Street, Sanford, NC 27330, photo 20 of 73
Single Family Residence at 268 Umstead Street, Sanford, NC 27330, photo 21 of 73
Single Family Residence at 268 Umstead Street, Sanford, NC 27330, photo 22 of 73
Single Family Residence at 268 Umstead Street, Sanford, NC 27330, photo 23 of 73
Single Family Residence at 268 Umstead Street, Sanford, NC 27330, photo 24 of 73
Single Family Residence at 268 Umstead Street, Sanford, NC 27330, photo 25 of 73
Single Family Residence at 268 Umstead Street, Sanford, NC 27330, photo 26 of 73
Single Family Residence at 268 Umstead Street, Sanford, NC 27330, photo 27 of 73
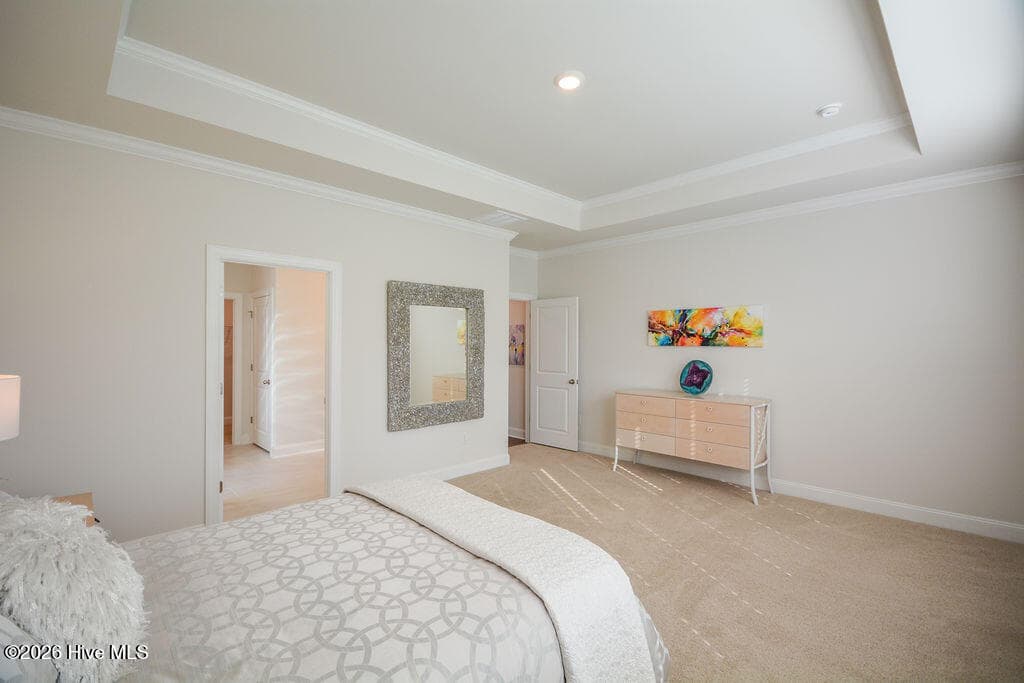
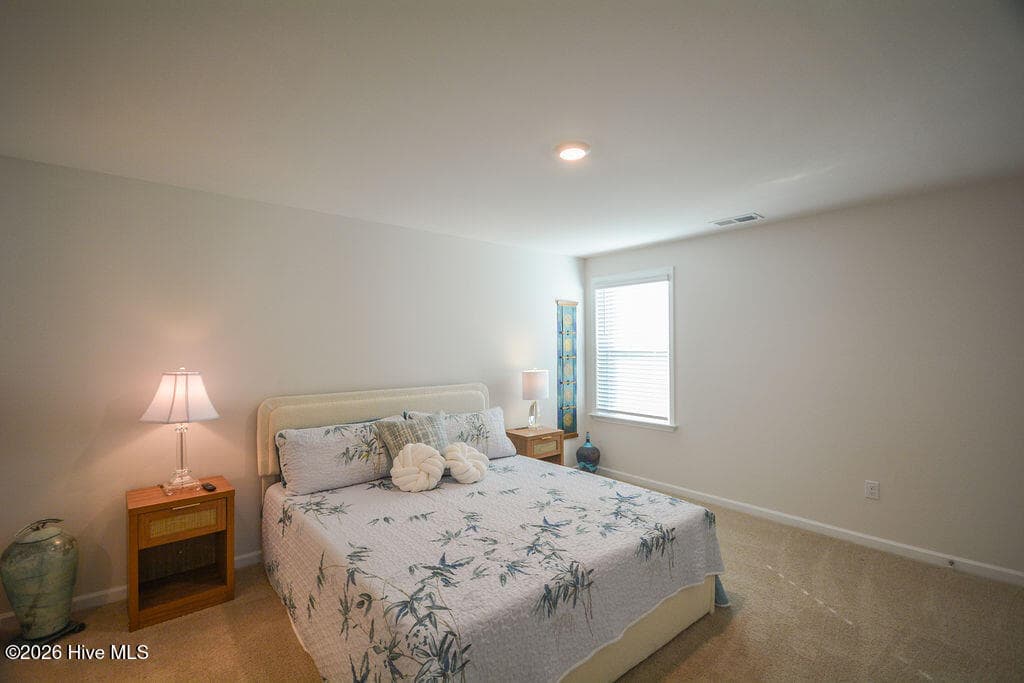
Primary Suite - 268 Umstead Street, Sanford, NC 27330
Single Family Residence at 268 Umstead Street, Sanford, NC 27330, photo 29 of 73
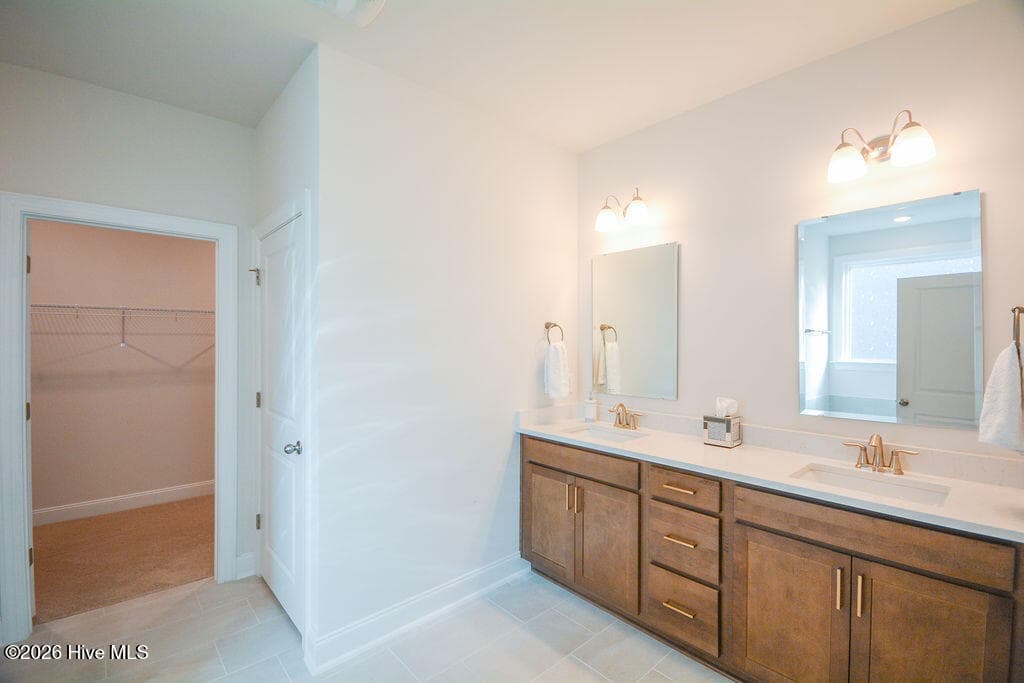
Primary Bath - 268 Umstead Street, Sanford, NC 27330
Single Family Residence at 268 Umstead Street, Sanford, NC 27330, photo 31 of 73
Single Family Residence at 268 Umstead Street, Sanford, NC 27330, photo 32 of 73
Single Family Residence at 268 Umstead Street, Sanford, NC 27330, photo 33 of 73
Single Family Residence at 268 Umstead Street, Sanford, NC 27330, photo 34 of 73
Single Family Residence at 268 Umstead Street, Sanford, NC 27330, photo 35 of 73
Single Family Residence at 268 Umstead Street, Sanford, NC 27330, photo 36 of 73
Single Family Residence at 268 Umstead Street, Sanford, NC 27330, photo 37 of 73
Single Family Residence at 268 Umstead Street, Sanford, NC 27330, photo 38 of 73
Single Family Residence at 268 Umstead Street, Sanford, NC 27330, photo 39 of 73
Single Family Residence at 268 Umstead Street, Sanford, NC 27330, photo 40 of 73
Loft at top of stairs - 268 Umstead Street, Sanford, NC 27330
Single Family Residence at 268 Umstead Street, Sanford, NC 27330, photo 42 of 73
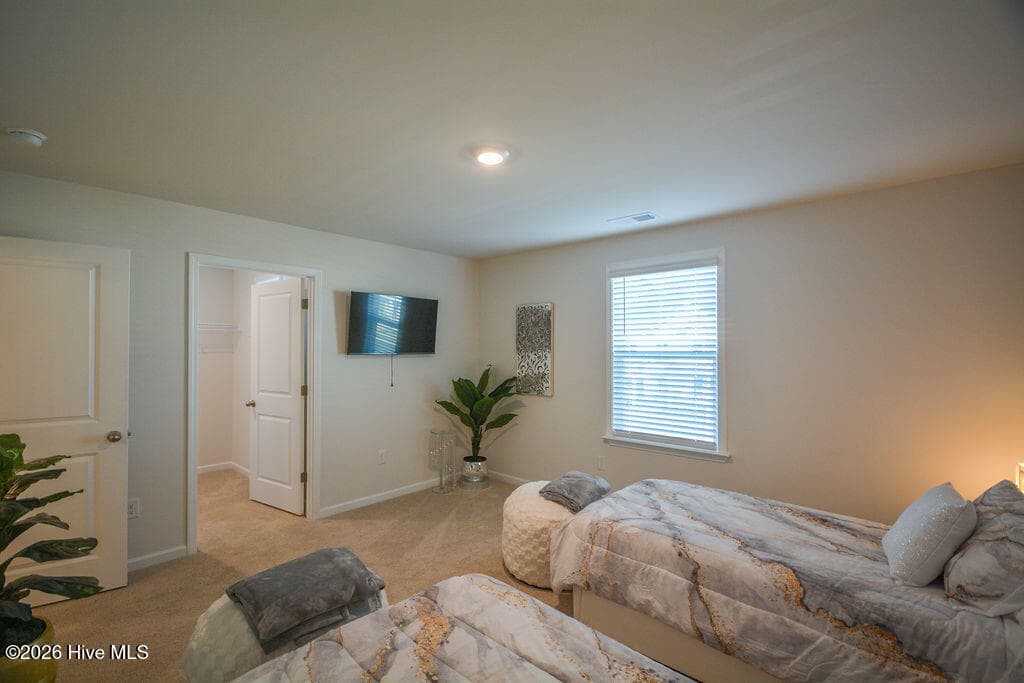
En Suite Bed/Bath - 268 Umstead Street, Sanford, NC 27330
Single Family Residence at 268 Umstead Street, Sanford, NC 27330, photo 44 of 73
Single Family Residence at 268 Umstead Street, Sanford, NC 27330, photo 45 of 73
Single Family Residence at 268 Umstead Street, Sanford, NC 27330, photo 46 of 73
Single Family Residence at 268 Umstead Street, Sanford, NC 27330, photo 47 of 73
Single Family Residence at 268 Umstead Street, Sanford, NC 27330, photo 48 of 73
Single Family Residence at 268 Umstead Street, Sanford, NC 27330, photo 49 of 73
Single Family Residence at 268 Umstead Street, Sanford, NC 27330, photo 50 of 73
Single Family Residence at 268 Umstead Street, Sanford, NC 27330, photo 51 of 73
Single Family Residence at 268 Umstead Street, Sanford, NC 27330, photo 52 of 73
Single Family Residence at 268 Umstead Street, Sanford, NC 27330, photo 53 of 73
Single Family Residence at 268 Umstead Street, Sanford, NC 27330, photo 54 of 73
Single Family Residence at 268 Umstead Street, Sanford, NC 27330, photo 55 of 73
Single Family Residence at 268 Umstead Street, Sanford, NC 27330, photo 56 of 73
Single Family Residence at 268 Umstead Street, Sanford, NC 27330, photo 57 of 73
Single Family Residence at 268 Umstead Street, Sanford, NC 27330, photo 58 of 73
Single Family Residence at 268 Umstead Street, Sanford, NC 27330, photo 59 of 73
Single Family Residence at 268 Umstead Street, Sanford, NC 27330, photo 60 of 73
Single Family Residence at 268 Umstead Street, Sanford, NC 27330, photo 61 of 73
Single Family Residence at 268 Umstead Street, Sanford, NC 27330, photo 62 of 73
Single Family Residence at 268 Umstead Street, Sanford, NC 27330, photo 63 of 73
Single Family Residence at 268 Umstead Street, Sanford, NC 27330, photo 64 of 73
Single Family Residence at 268 Umstead Street, Sanford, NC 27330, photo 65 of 73
Single Family Residence at 268 Umstead Street, Sanford, NC 27330, photo 66 of 73
Entrance - 268 Umstead Street, Sanford, NC 27330
Club House - 268 Umstead Street, Sanford, NC 27330
Mailboxes & Community Pool - 268 Umstead Street, Sanford, NC 27330
Single Family Residence at 268 Umstead Street, Sanford, NC 27330, photo 70 of 73
Entrance to Garage - 268 Umstead Street, Sanford, NC 27330
Single Family Residence at 268 Umstead Street, Sanford, NC 27330, photo 72 of 73
Single Family Residence at 268 Umstead Street, Sanford, NC 27330, photo 73 of 73
73 photos

$525,000

268 Umstead Street, Sanford, NC 27330
Sanford, NC 27330
Listed by Deborah Darby Knight · Berkshire Hathaway HS Pinehurst Realty Group/PH
Bedrooms
5
Bathrooms
4
Living area
3,255 sqft
Year built
2024

About this home

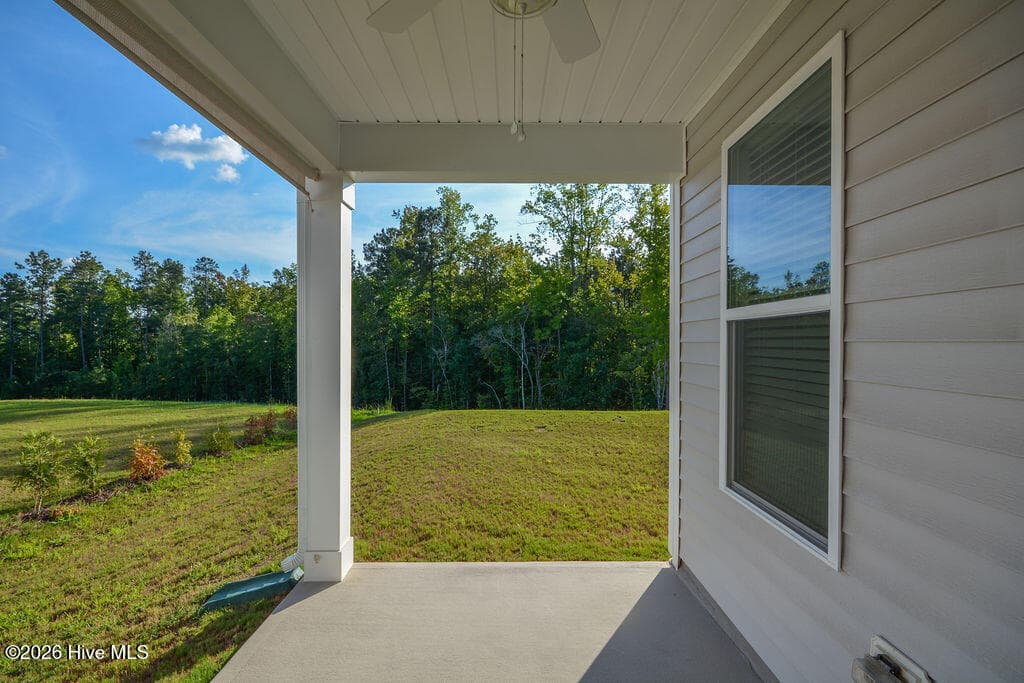
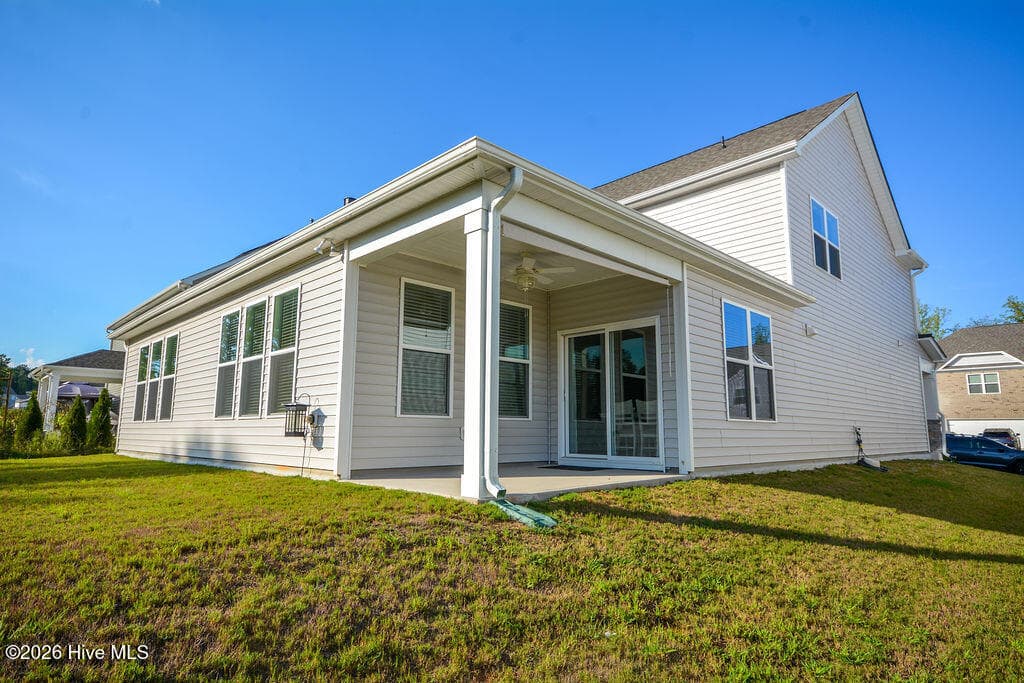
Galvins Ridge a D.R. Horton Community offers Innumerable ammenties both present and future include: Community Pool, Playground, outdoor courts, gathering garden, putting park, nature trails and open green spaces. Convenient to RDU and the Research Triagle. 268 Umstead is located in the ''Manors'' in Galvins Ridge, The Hartwell Model built in 2024 is one of the largest homes built in this community. This lovely home offers 5 bedrooms & 4 full baths. Primary and 2nd bedroom on the main level and 3 bedrooms plus large loft on the 2nd level. An ample foyer draws you into this home featuring an open floor plan, large kitchen island, quartz countertops and stainless appliances. It is immaculate and the current furnishings convey with the property with the exception of the two swivel chairs in Living room and the bed/bedding in the Primary bedrroom. All Tv's, beds upstairs, bar stools, and everything else will be included in the sale. Washer/Dryer also convey. The year end punch list with the builder was just completed. House was inspected in May and alll items taken care of. Don't miss the opportunity to own this stunning home. A smart system is installed that control the thermostat, video doorbell, door lock and more. Natural Gas is hooked up and serves the cooktop, hot water heater and fireplace. Water/Sewer through City of Sanford. There is a 5 ft Utility easement at back of the property.

Highlights

Fireplace

Property details

MLS
Hive MLS
MLS #
100604295
Property type
Single Family Residence
Subdivision
Galvins Ridge
Status
Active
Days on market
33
On market date
September 17, 2026
Stories
N/A
Total bathrooms
4
Garage spaces
2
Parking spaces
2
Lot size
0.19 acres
Loading map…

Nearby schools

Within 10 miles. School directory data from the National Center for Education Statistics (NCES), accessed via the Urban Institute Education Data API. Local Score is calculated by INNOVATE Real Estate; where a state rating is shown, it comes from that state's own official school report card.

Elementary
Deep River Elementary
1.51 mi away · Grades 0-5
Zoned school (attendance boundary, 2015-16 data)
3.3
Local Score (state rating (2025) blended 70/30 with student-teacher ratio) -- not an official state rating
State rating: C (2025)
Enrollment
502
Student:teacher ratio
13.2:1
District
Lee County Schools
Middle
East Lee Middle
7.86 mi away · Grades 6-8
Zoned school (attendance boundary, 2015-16 data)
1.6
Local Score (state rating (2025) blended 70/30 with student-teacher ratio) -- not an official state rating
State rating: F (2025)
Enrollment
589
Student:teacher ratio
16.4:1
District
Lee County Schools
High
Lee County High
7.06 mi away · Grades 9-12
Zoned school (attendance boundary, 2015-16 data)
2.6
Local Score (state rating (2025) blended 70/30 with student-teacher ratio) -- not an official state rating
State rating: D (2025)
Enrollment
1,434
Student:teacher ratio
14.6:1
District
Lee County Schools

Walkability

Blended score for Sanford's center, calculated by INNOVATE Real Estate from two sources: the EPA's National Walkability Index (street network, transit, land-use mix) and Google Places amenity data (what's actually reachable on foot from this point). 60% EPA National Walkability Index + 40% nearby-amenity density (Google Places).

20
Car-dependent
out of 100
EPA National Walkability Index
4.3 / 20 -- Least walkable
Google Places amenity density
18 / 100
Restaurants & cafes1
Grocery stores0
Parks0
Schools3
Transit stops0
Pharmacies0

Market position

How this listing compares to current activity in Sanford, from live MLS data.

On the market 33 days -- 81 fewer days than Sanford's current average of 114 days.
For reference, the median list price across 815 active listings in Sanford right now is $329,990.

Mortgage calculator

Estimate only - actual rate and payment depend on your lender, credit, and loan program.

$
%
%
Adjust tax / insurance estimates
% / yr
$
/mo
Est. monthly payment
$3,312/mo
$105,000 down
$420,000 loan
Principal & interest$2,724
Property tax (est.)$438
Home insurance (est.)$150

Similar homes you might like

Data source: Listing information provided by Hive MLS via Trestle/CoreLogic. Last updated 8 days ago.

Information herein deemed reliable but not guaranteed; all measurements, school assignments, HOA fees, taxes, and feature lists are approximate and should be independently verified. Equal Housing Opportunity.